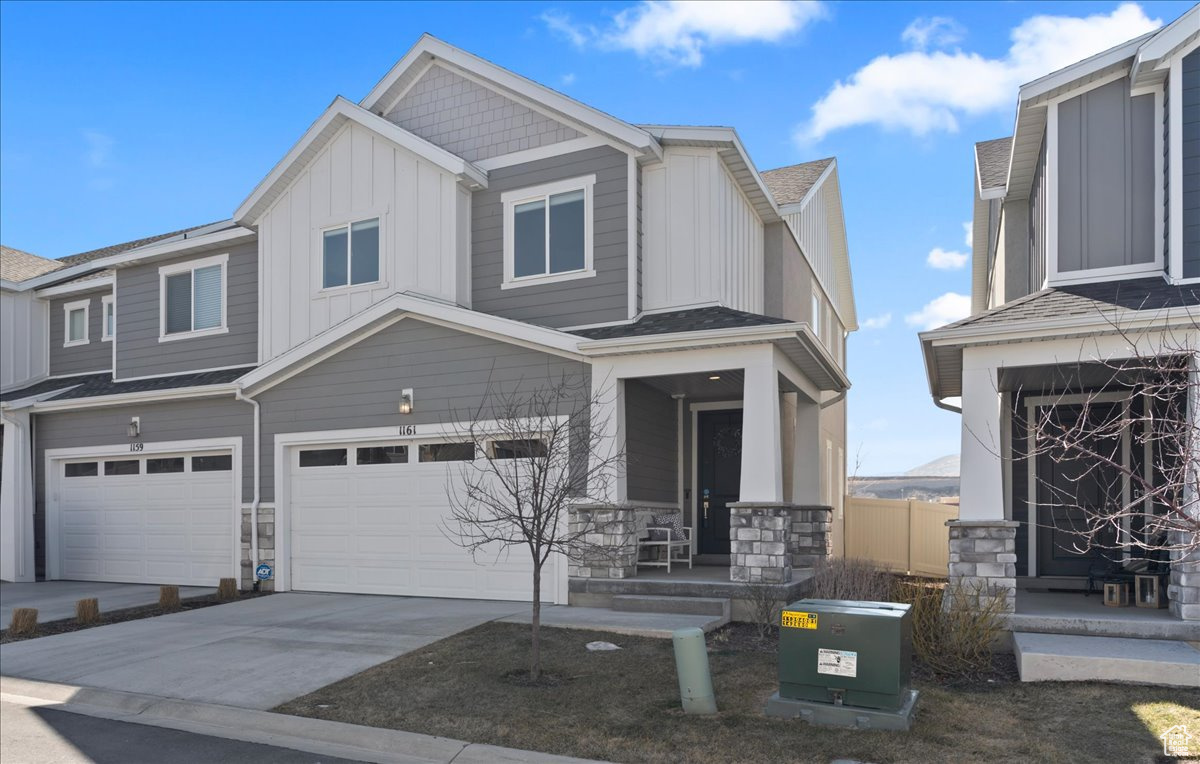
Gray two-story townhome with an attached garage and covered porch, numbered 1161.
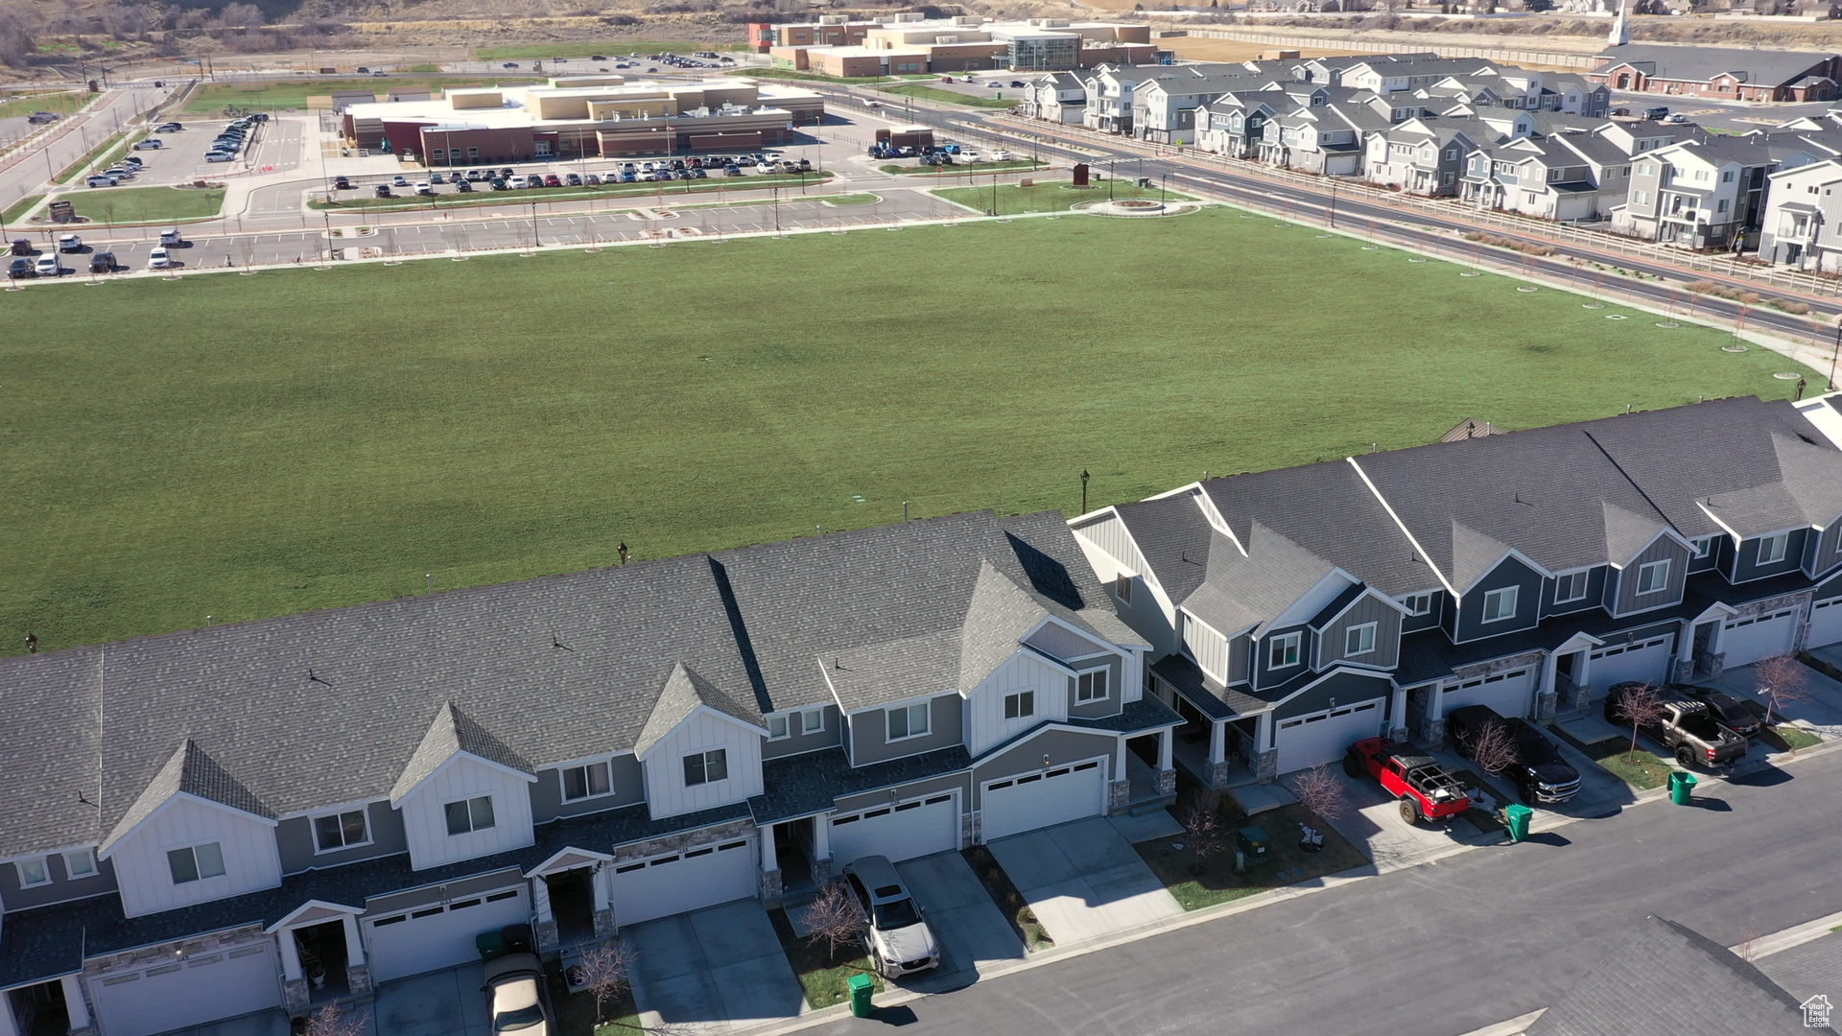
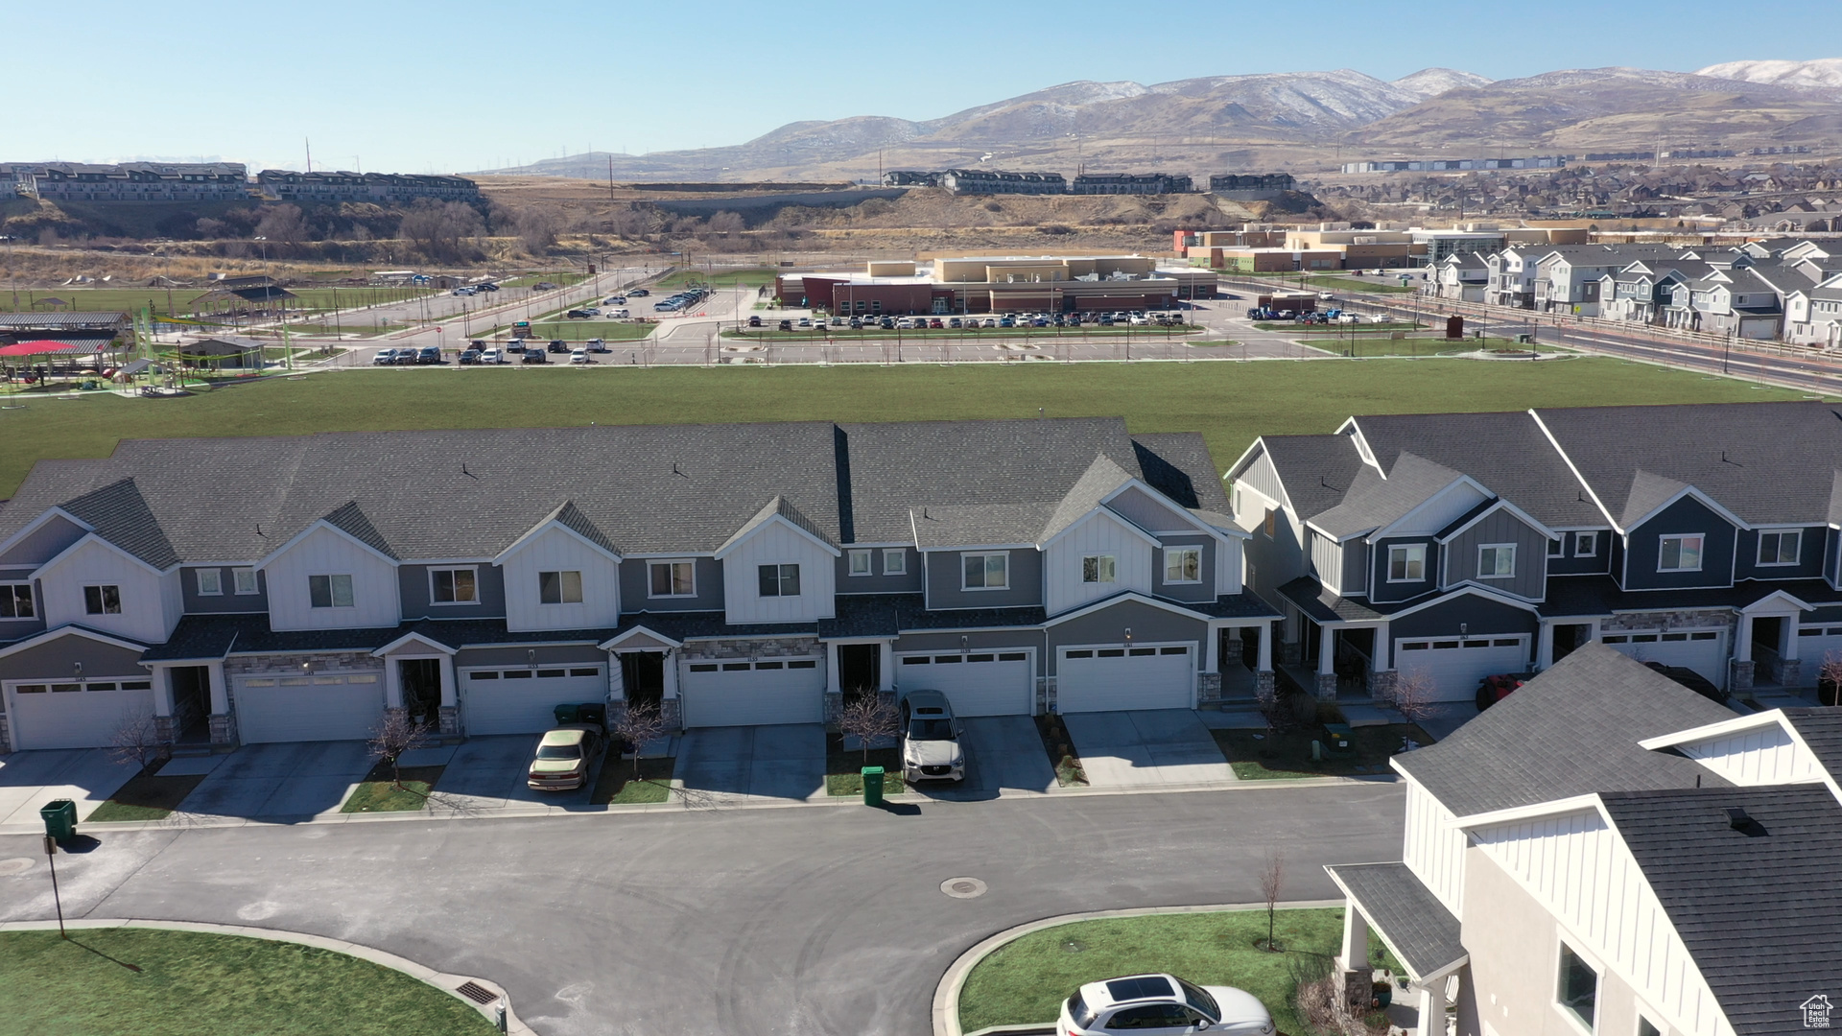
Aerial view of attached townhomes bordering a large green field and nearby commercial buildings.
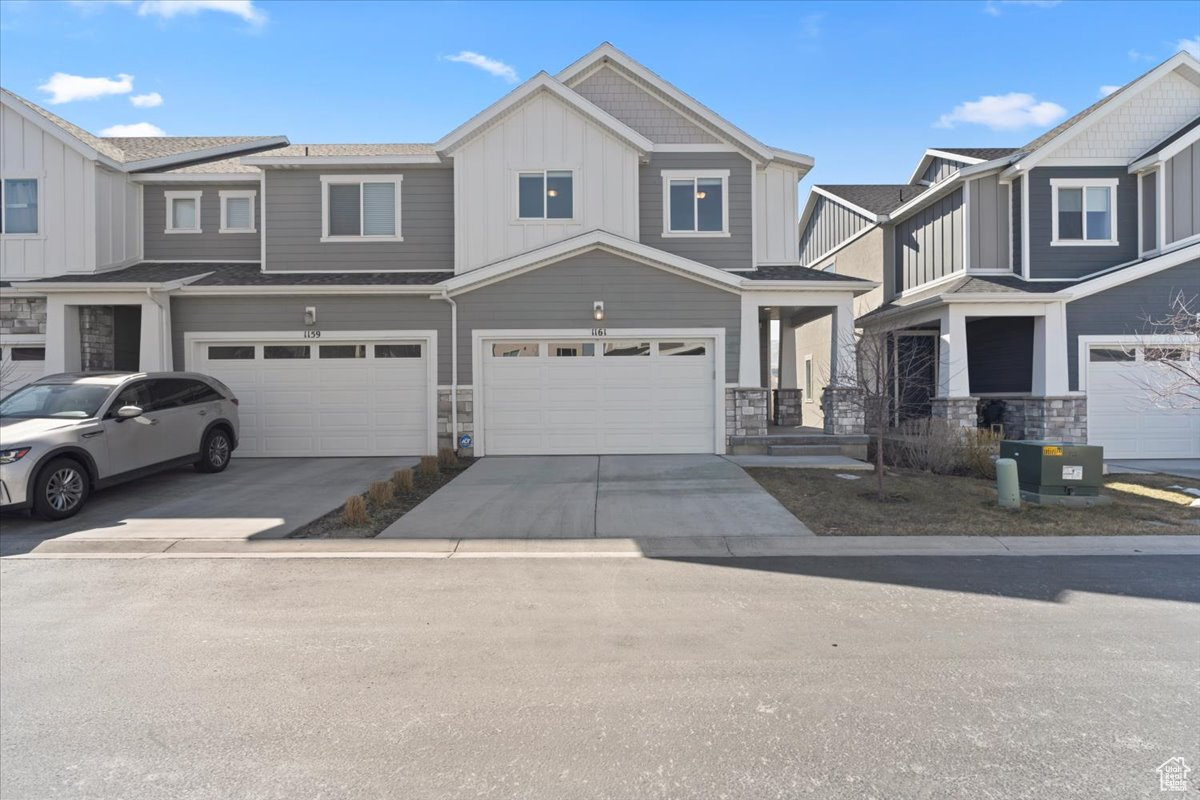
Gray two-story townhouse with white trim, double garage, and concrete driveway.
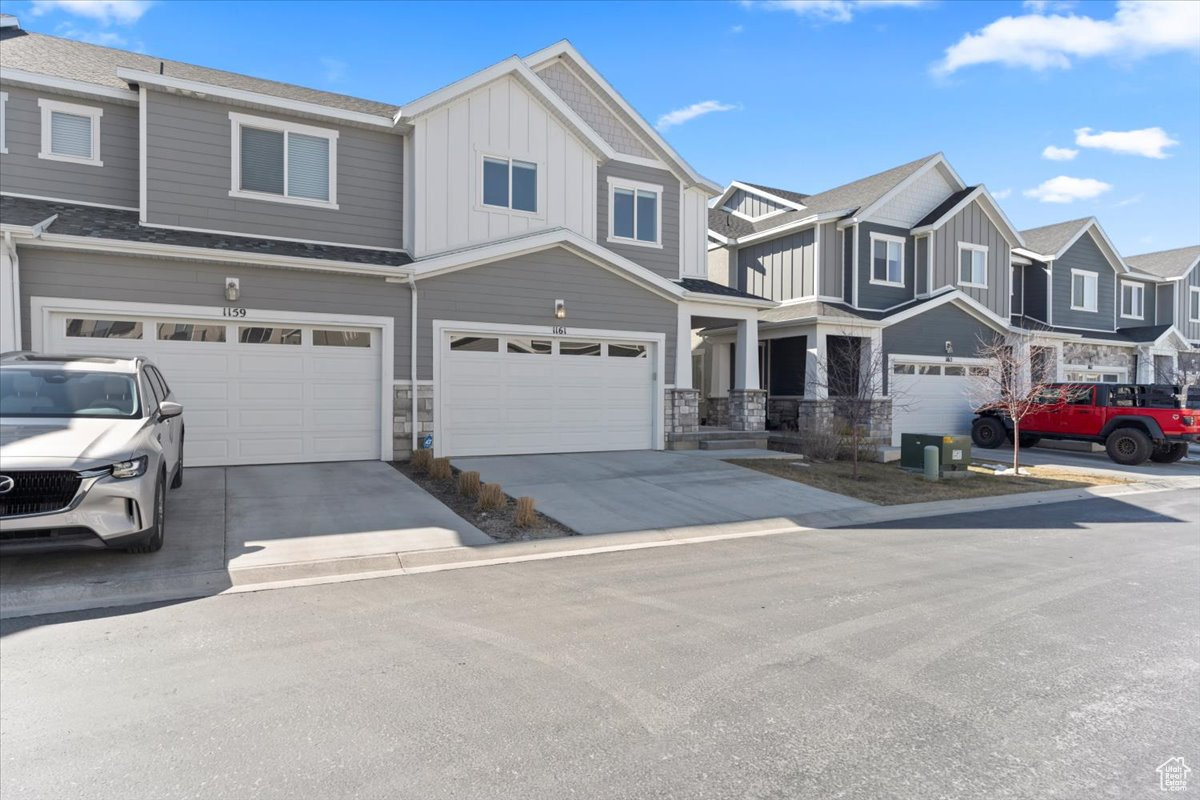
Gray townhome with white trim, two-car garage, and neighboring homes along the street.
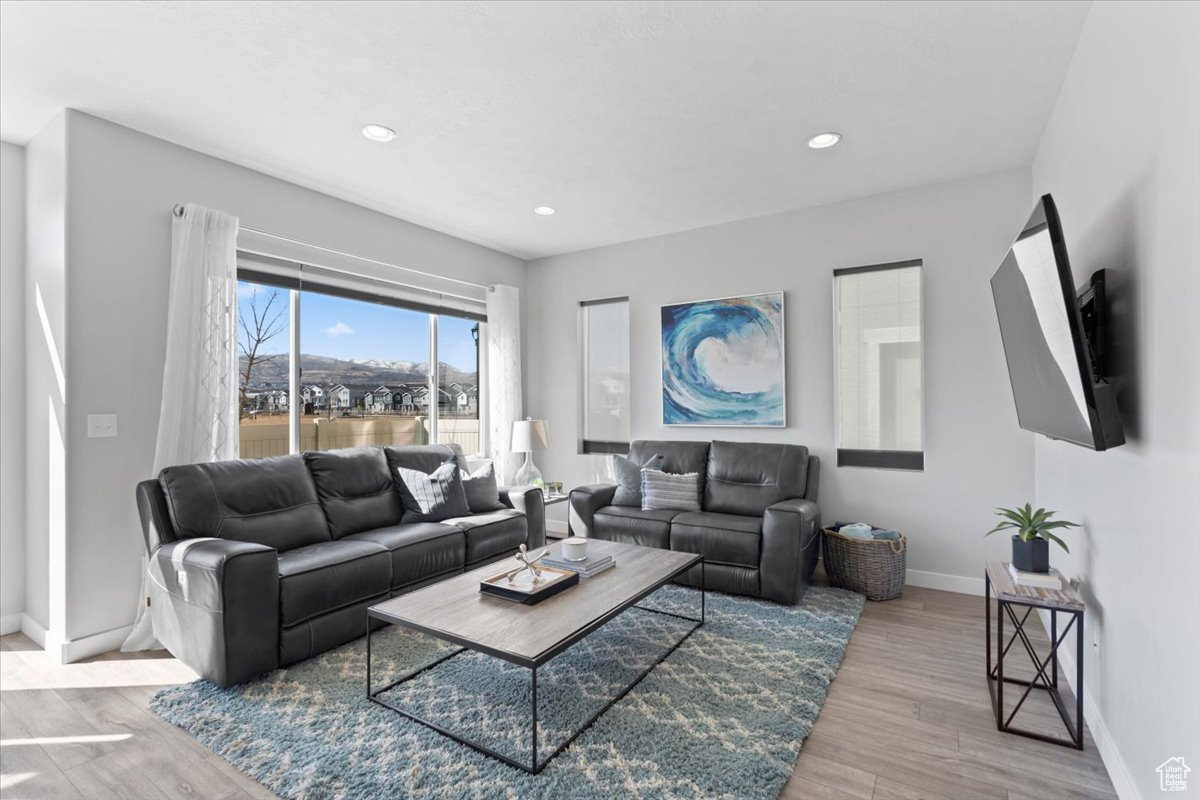
Living room with charcoal leather sofas, a blue-gray rug, and mountain views through a large window.
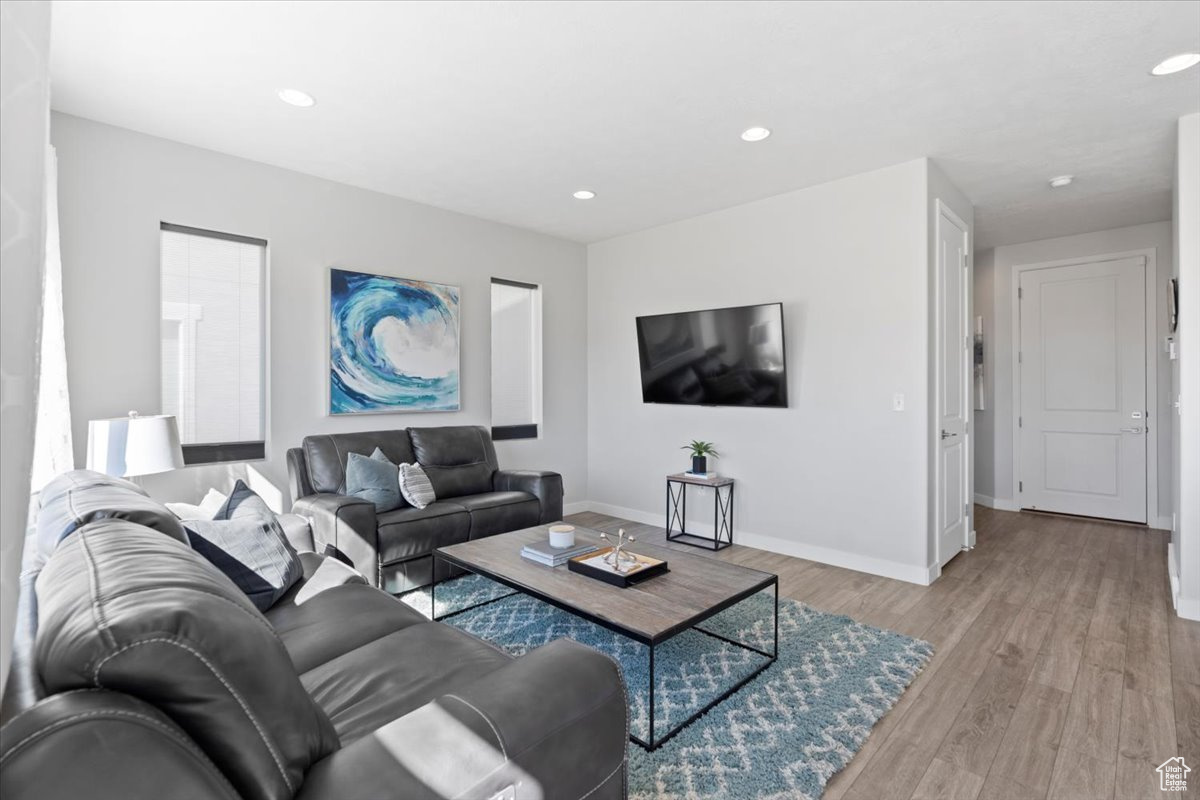
Furnished living room with gray leather sofas, a blue patterned rug, and wall-mounted television.
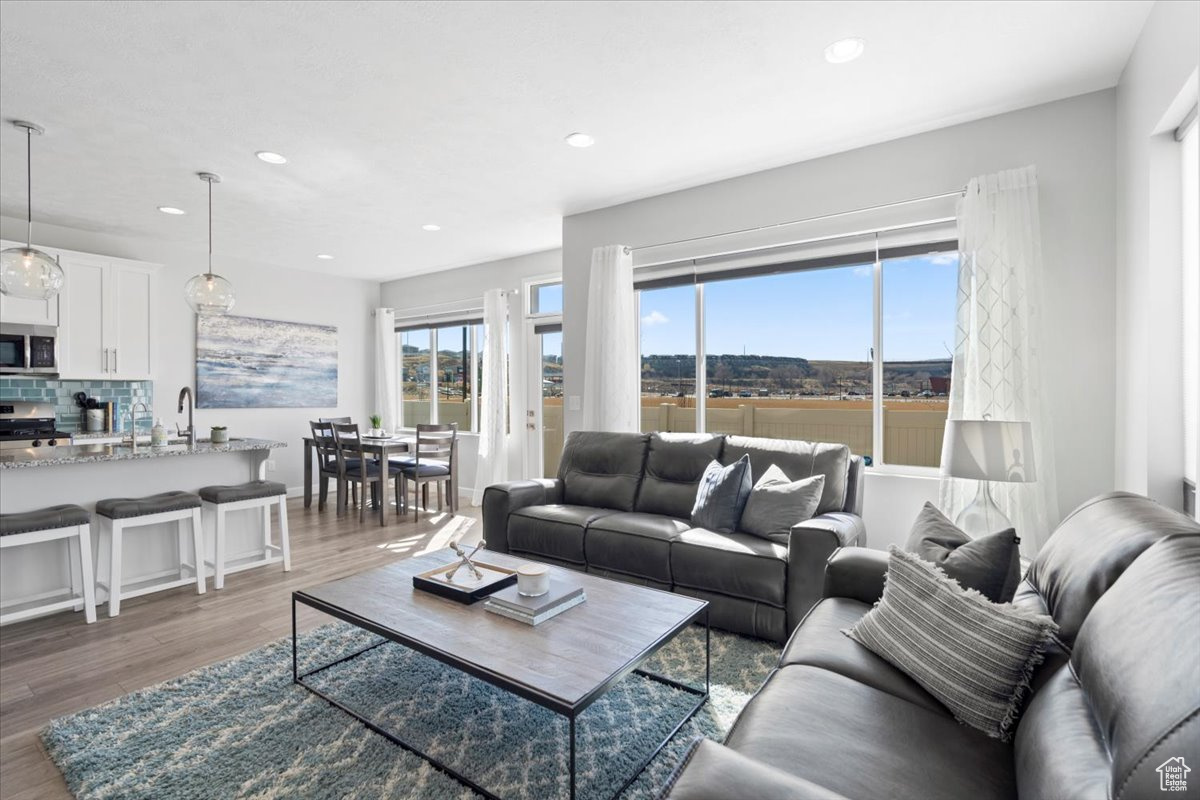
Open living room with gray sofas, dining area, and kitchen beside large windows.
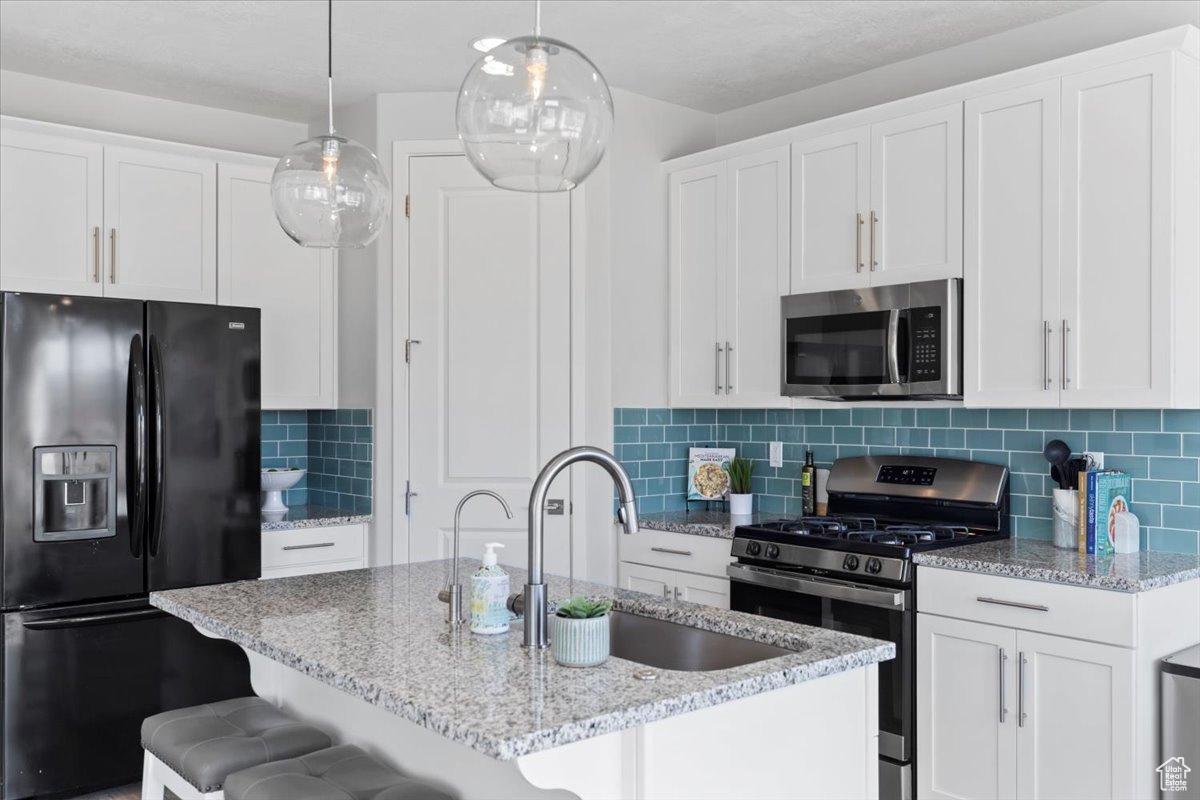
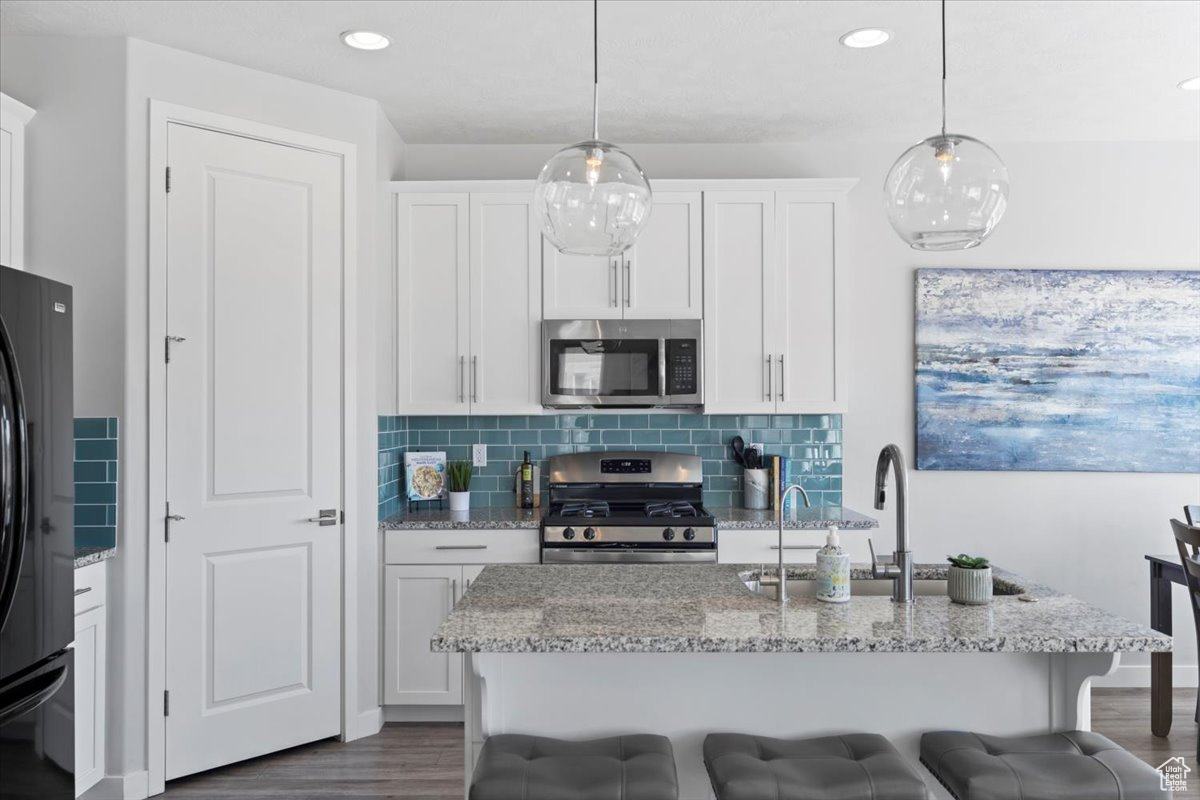
Kitchen with white cabinetry, teal tile backsplash, granite island, and stainless steel appliances.
Kitchen with white cabinets, teal tile backsplash, granite island, and stainless steel appliances.
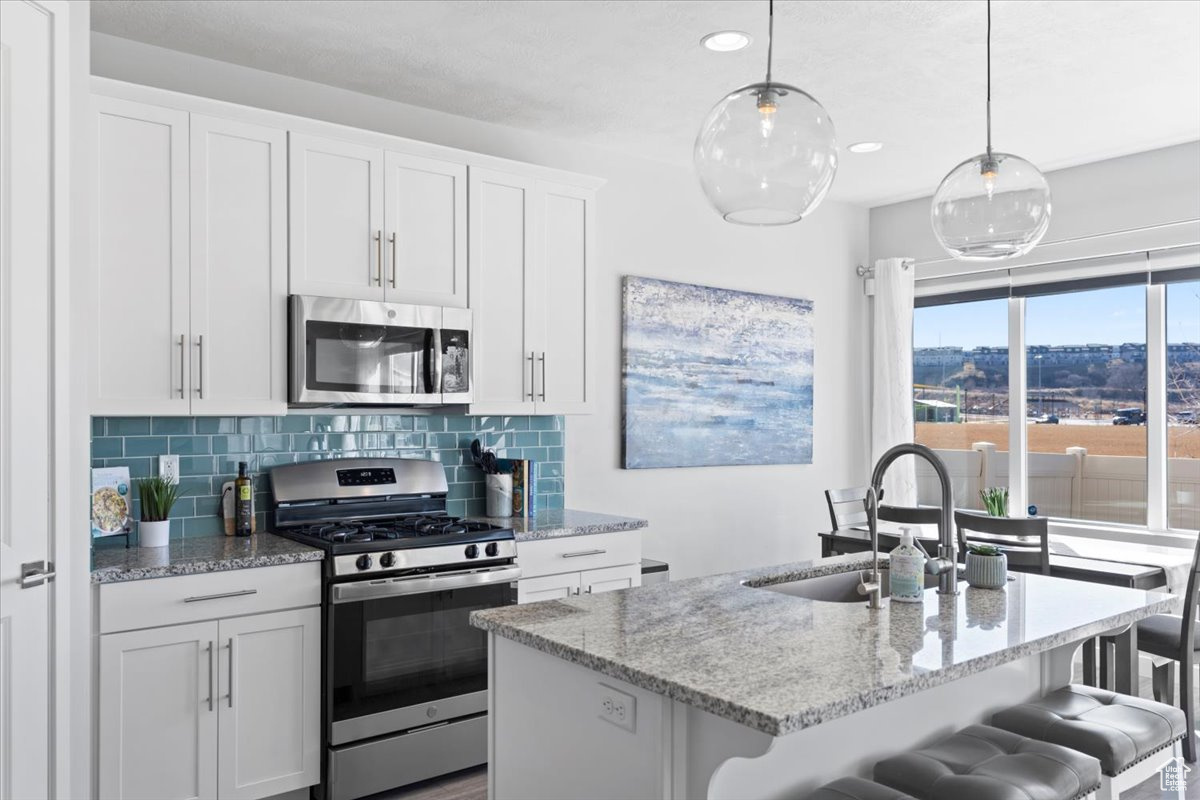
Bright kitchen with white cabinetry, teal tile backsplash, granite island, and sliding glass doors.
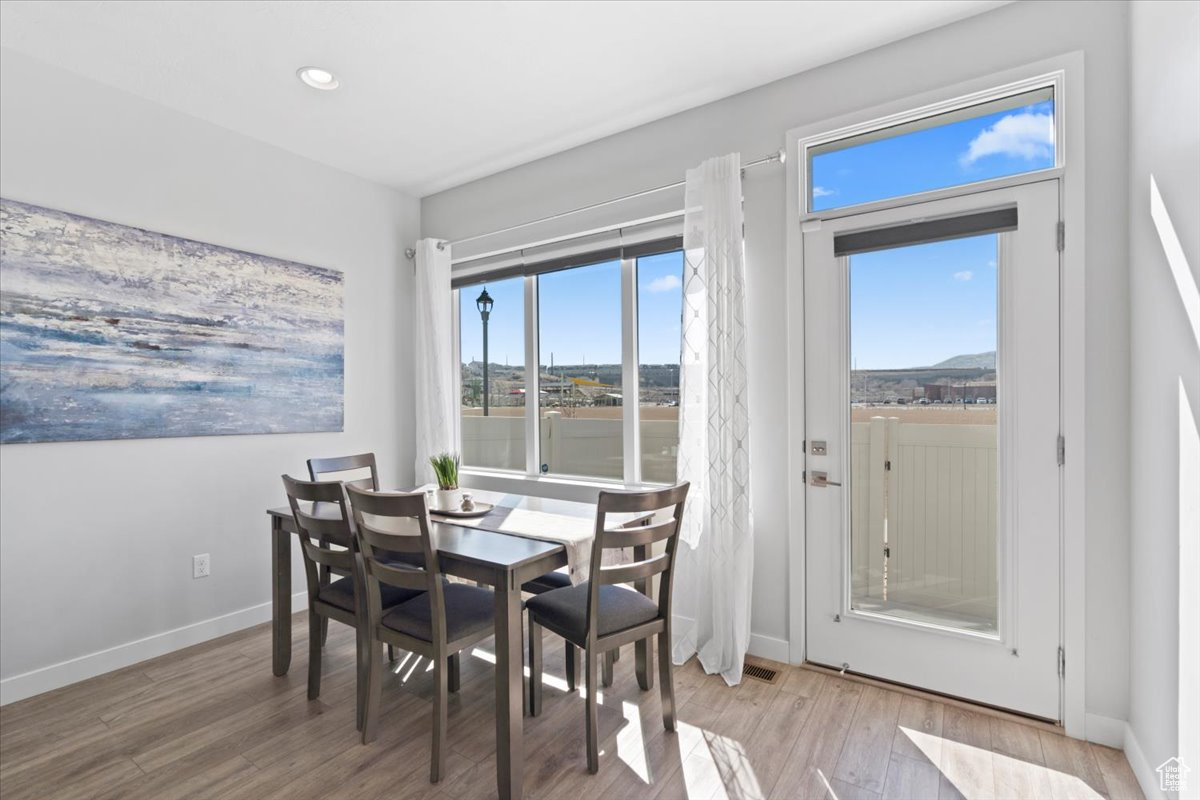
Dining area with a dark wood table beside large windows and a glass door to the patio.
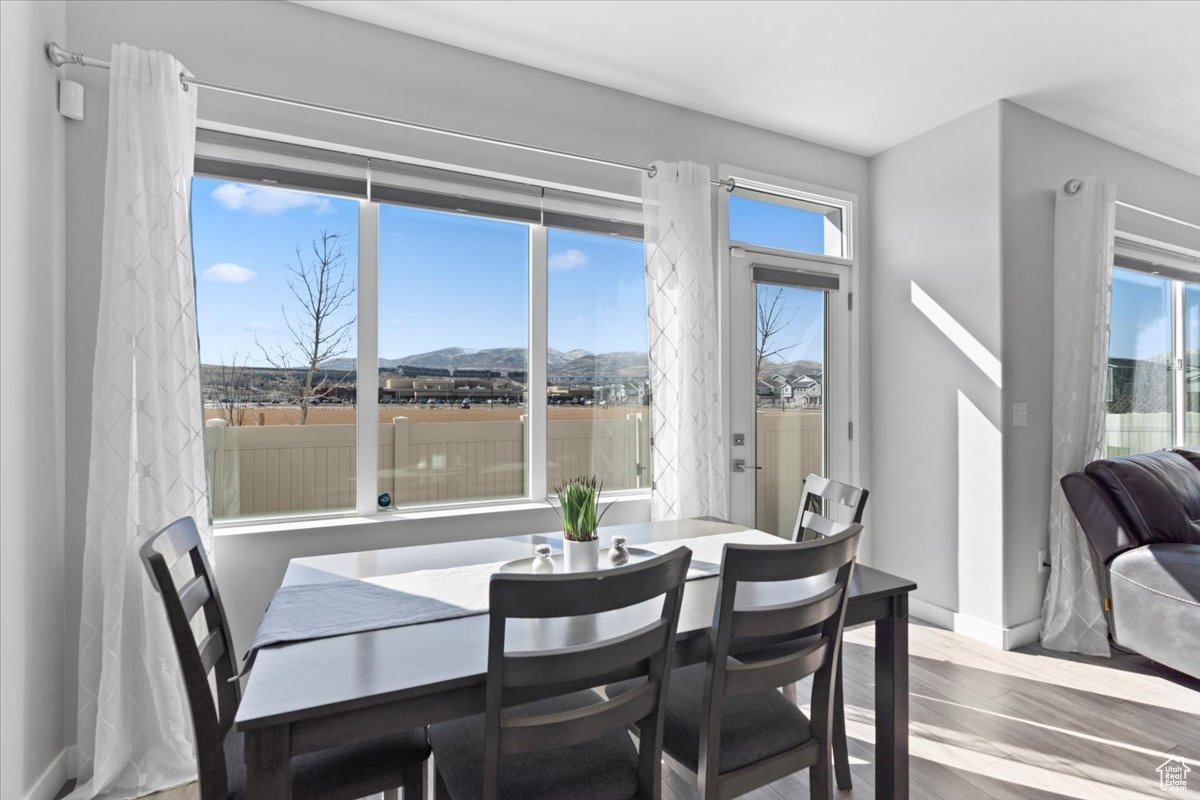
Dining area with a dark table beside large windows overlooking distant mountains.
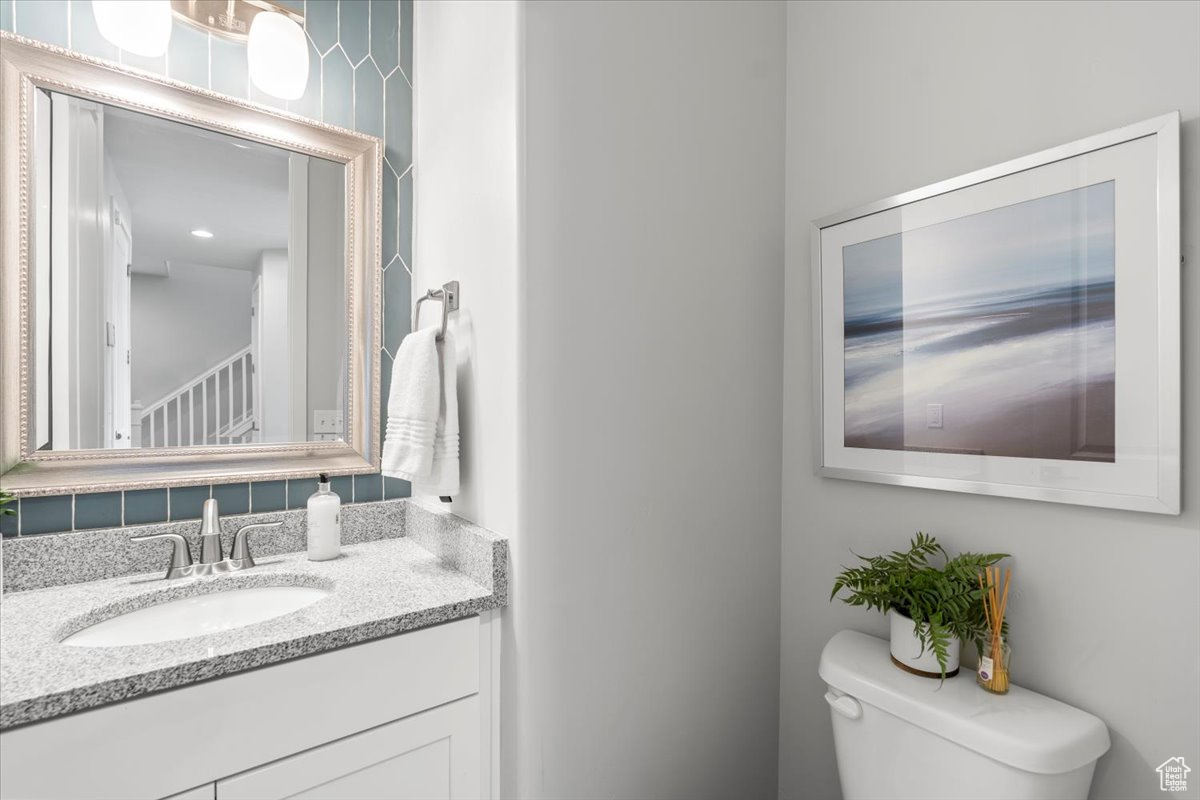
Bathroom vanity with blue tile backsplash, framed mirror, and toilet topped with a potted plant.
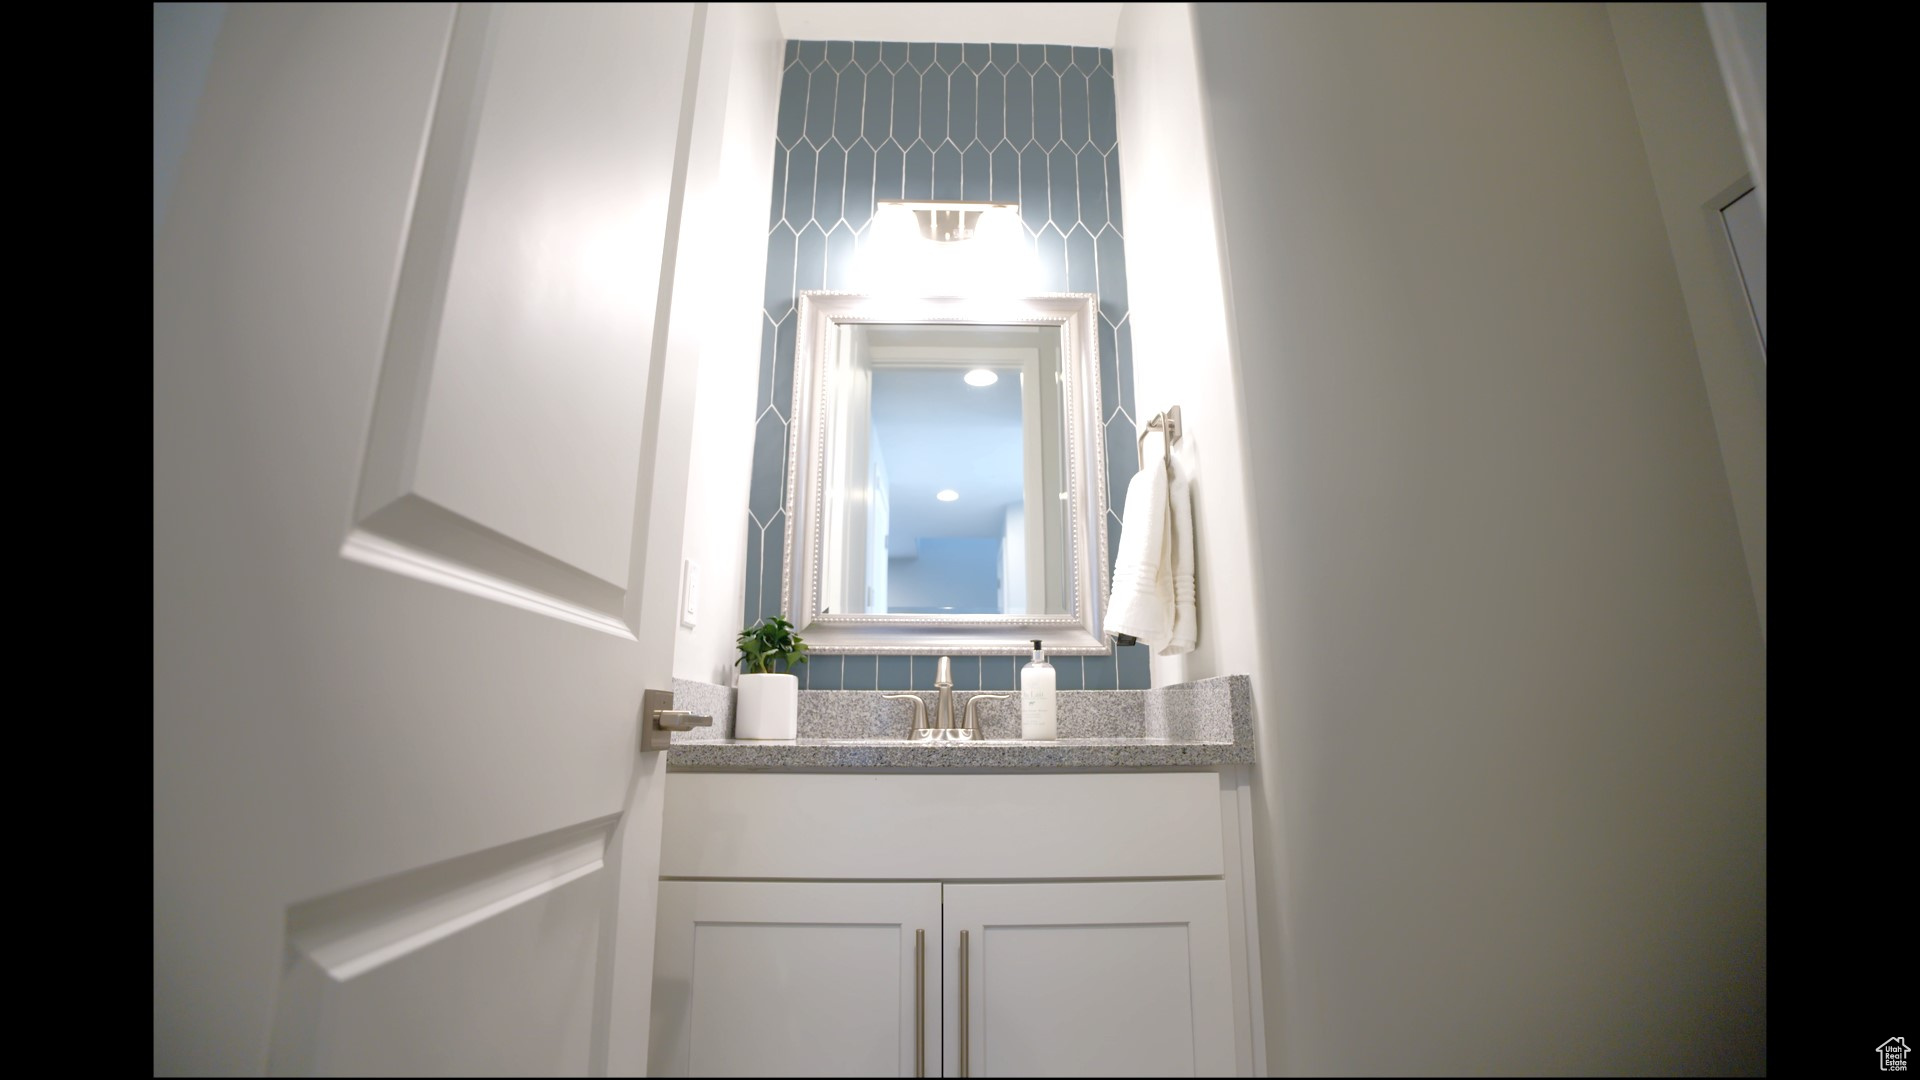
Bathroom vanity with a framed mirror, blue geometric tile backsplash, and white cabinetry.
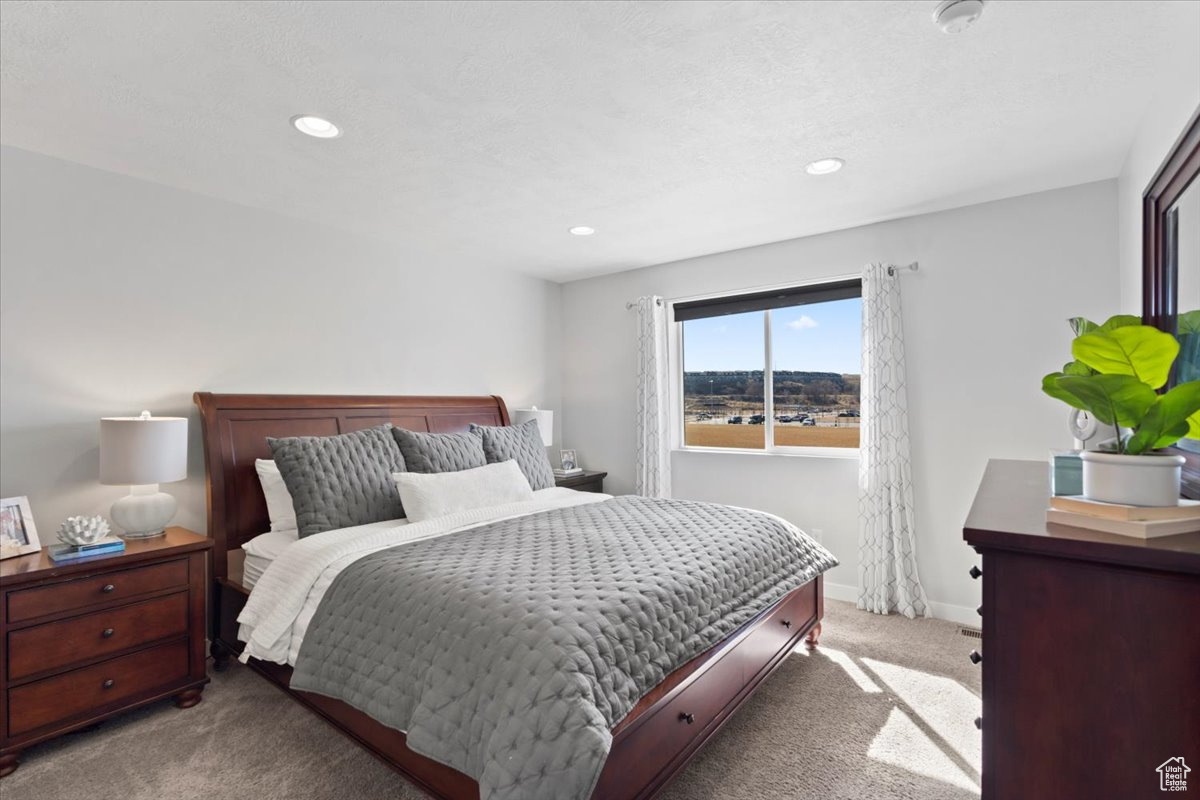
Furnished bedroom with a dark wood bed, gray quilt, and a sunlit window.
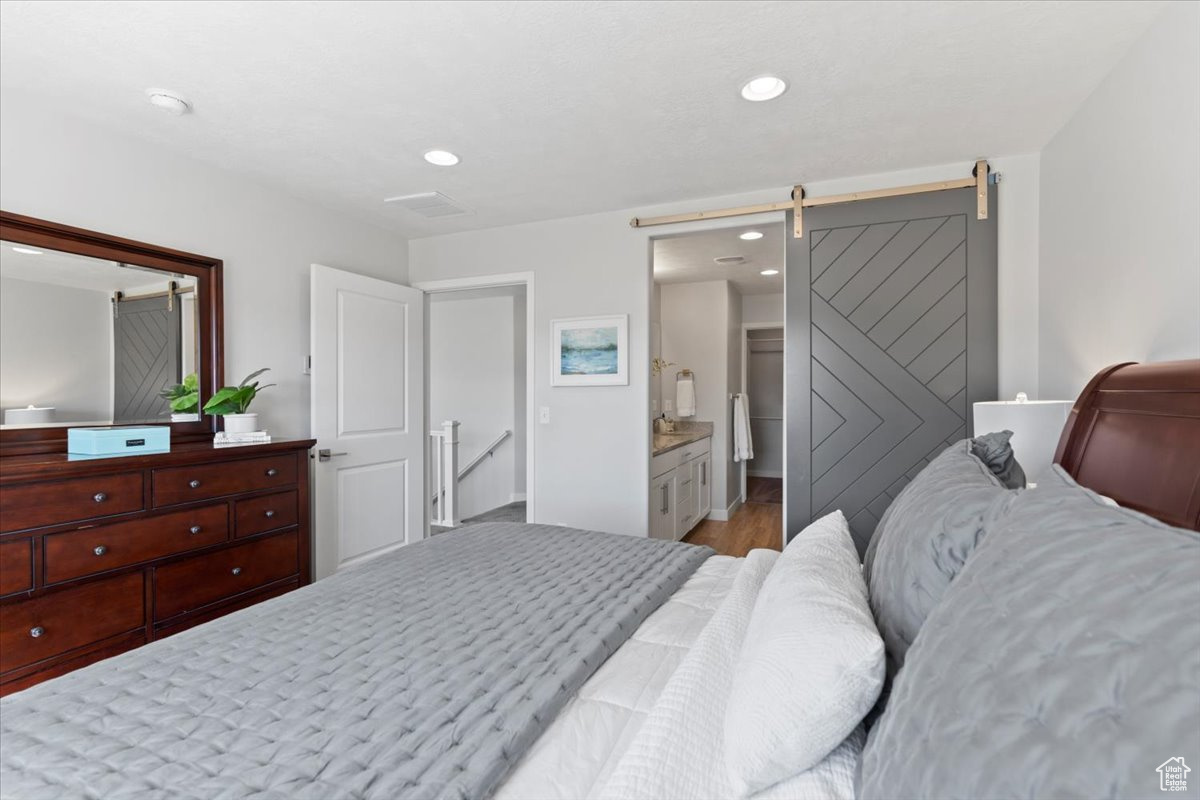
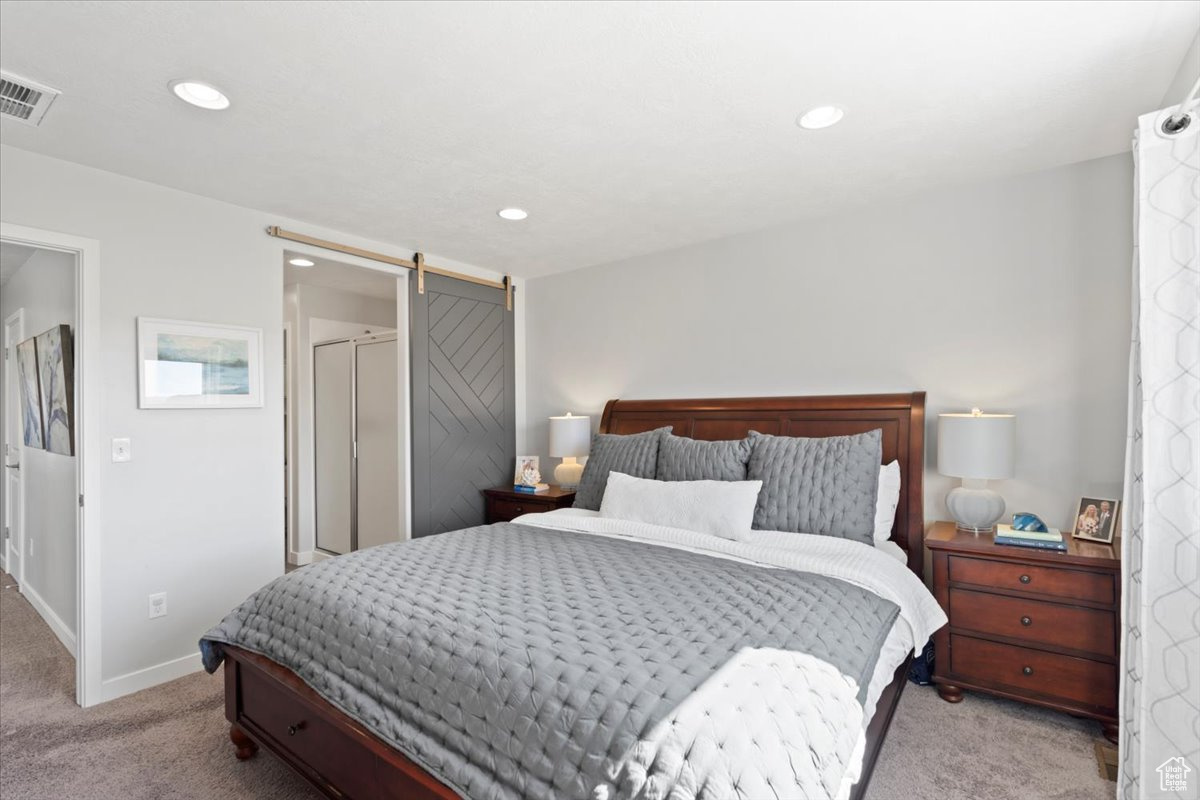
Bedroom with gray bedding, a dark wood dresser and mirror, and a geometric sliding barn door.
Bedroom with a gray quilted bed, dark wood furniture, and a sliding barn door.
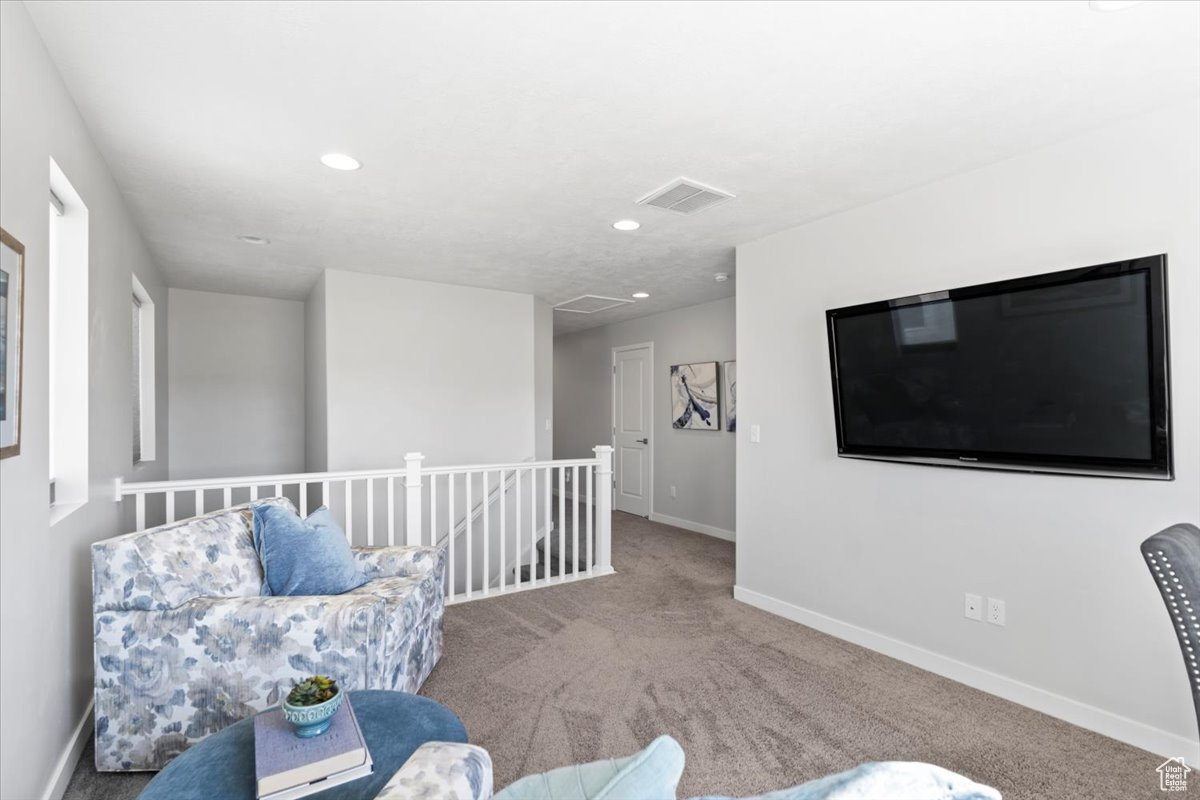
Upstairs sitting area with floral armchair, wall-mounted television, and white stair railing.
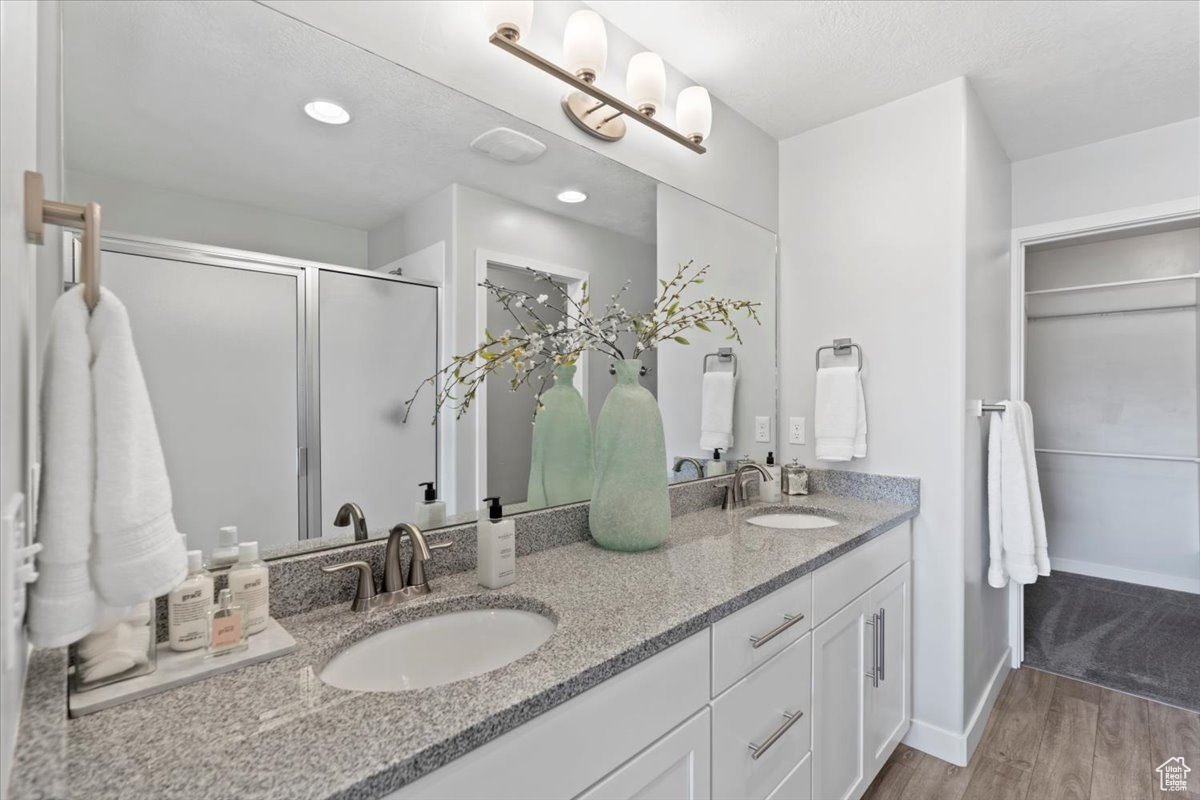
Bathroom with a double-sink vanity, large mirror, and adjoining closet.
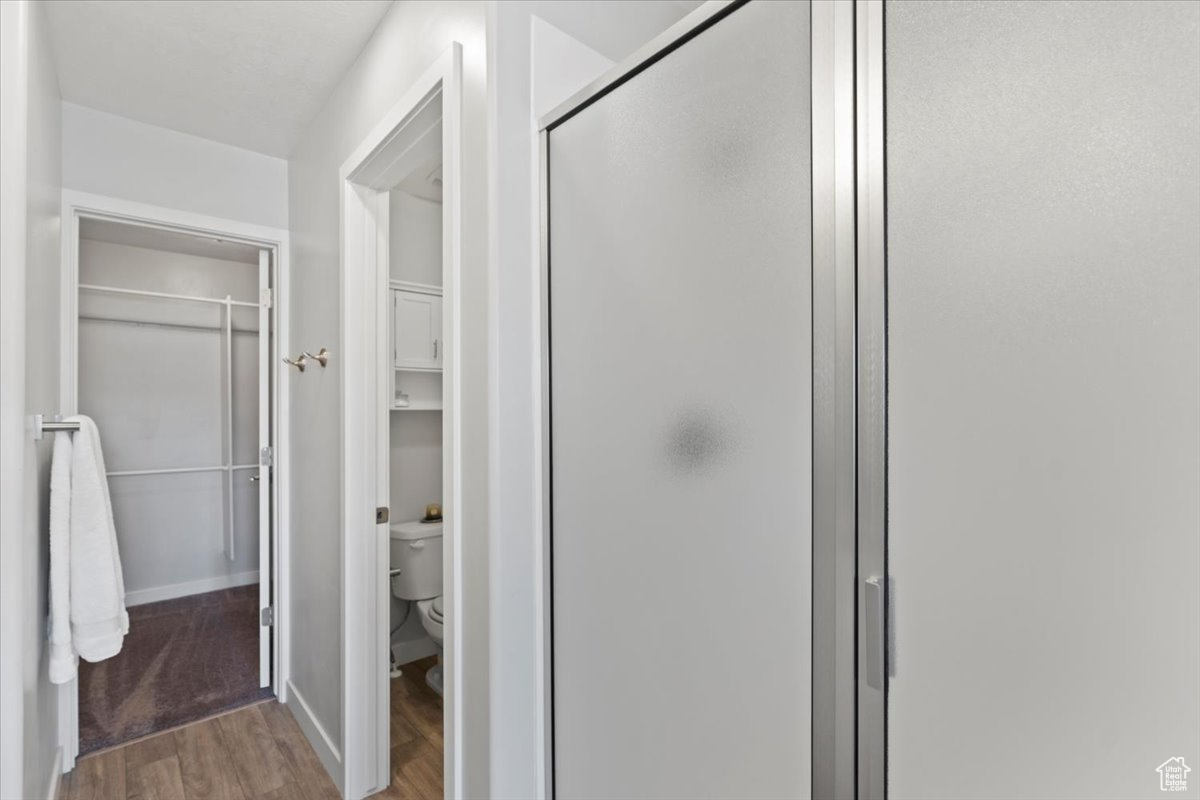
Bathroom with a large frosted-glass shower door, adjoining toilet area, and walk-in closet.
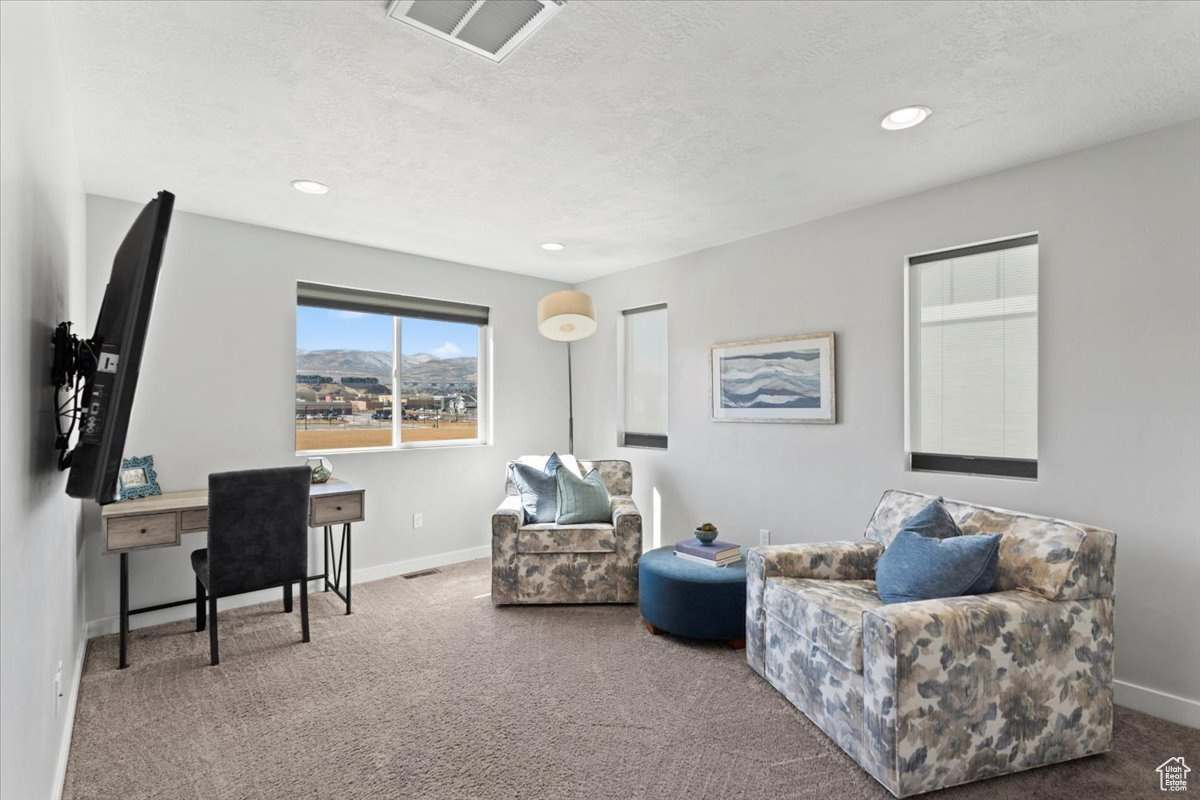
Staged sitting room with floral seating, a desk, and a window looking toward hills.
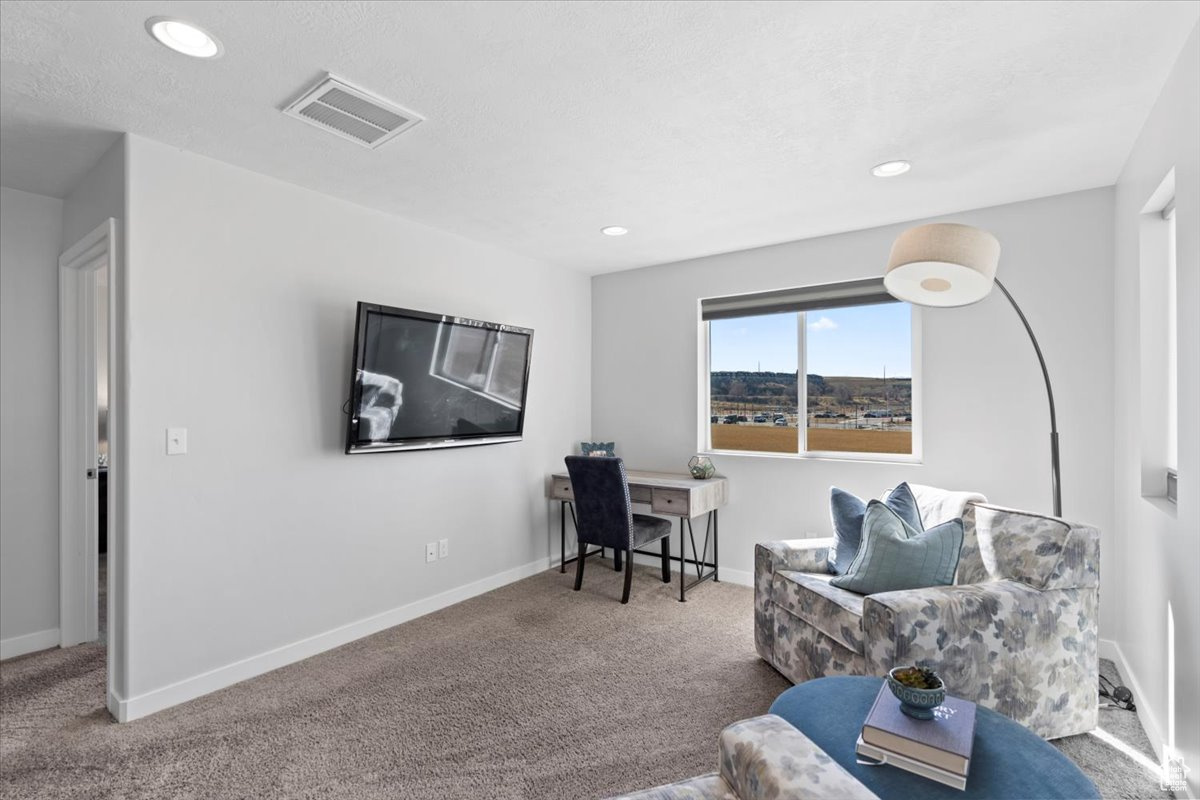
Carpeted sitting room with a floral loveseat, wall-mounted TV, and desk beside a window.
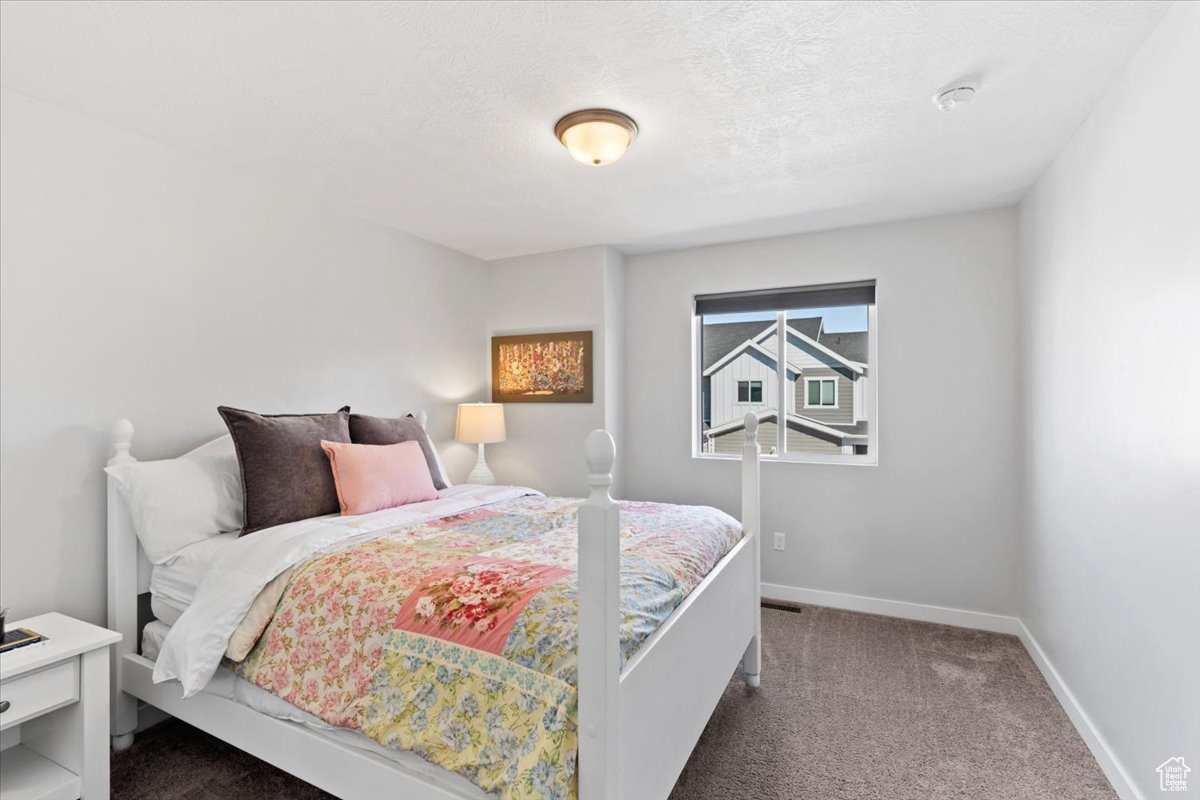
Bedroom with a white four-poster bed, floral quilt, and window overlooking a neighboring home.
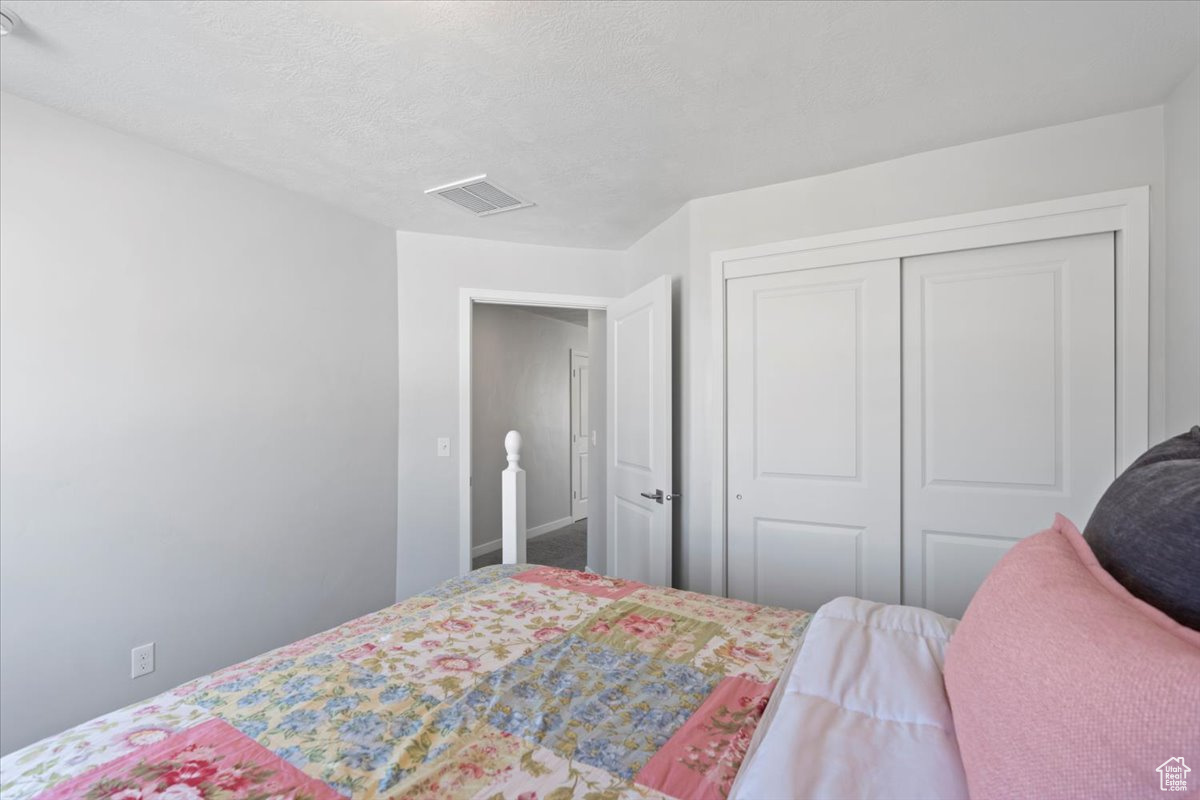
Bedroom with a floral quilt, pink pillows, and white sliding closet doors.
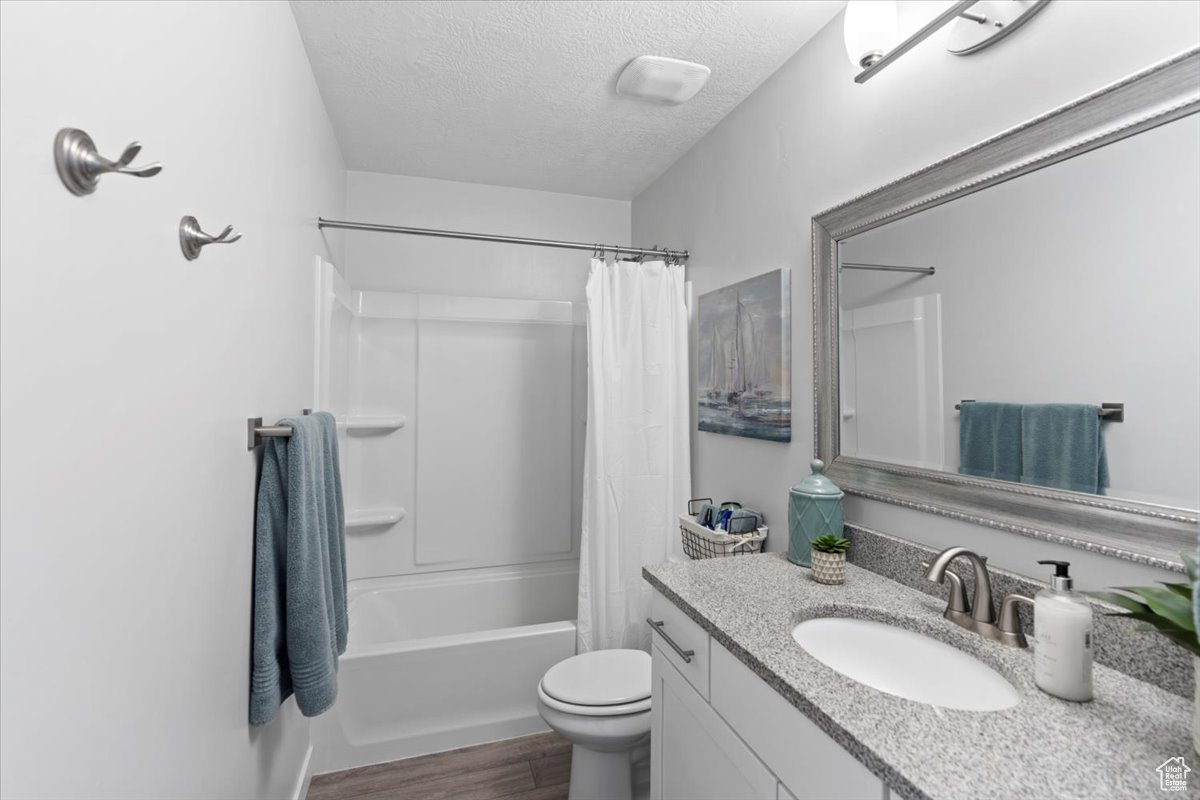
Bathroom with a white tub and shower, gray granite vanity, and framed mirror.
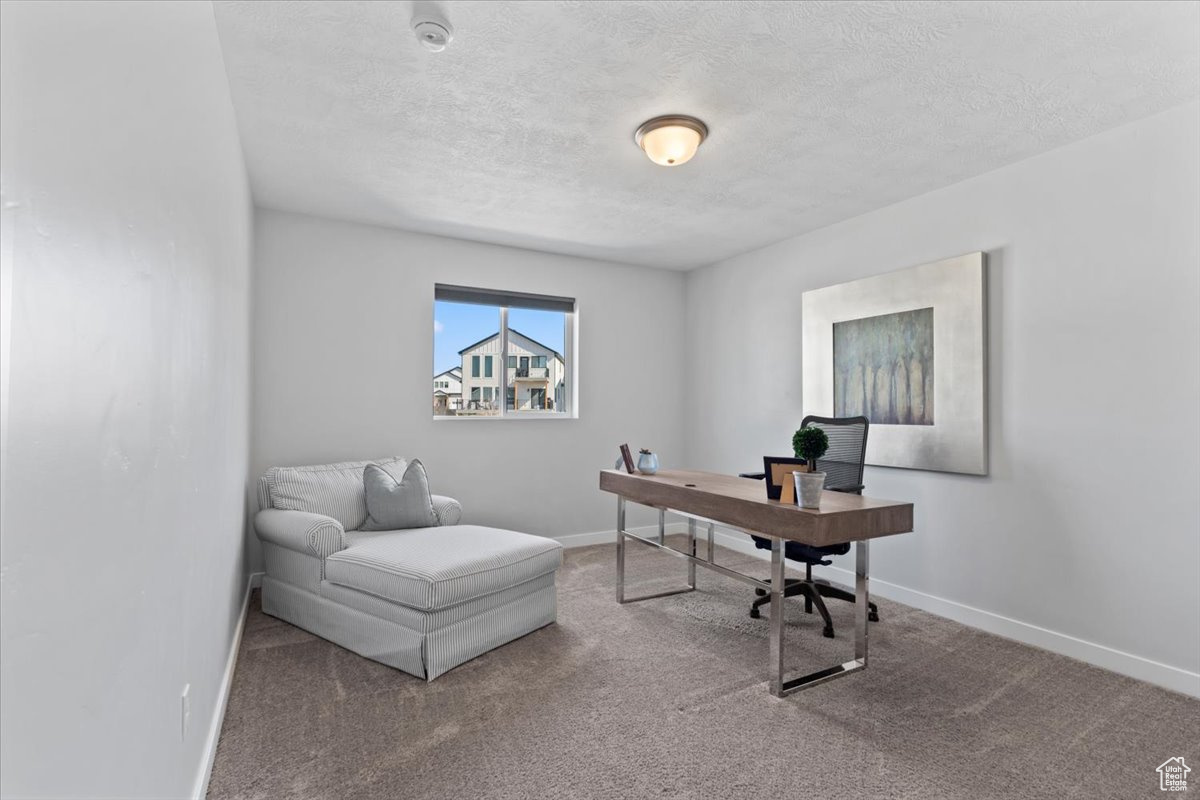
Home office with a desk, black rolling chair, and striped chaise lounge beside a window.
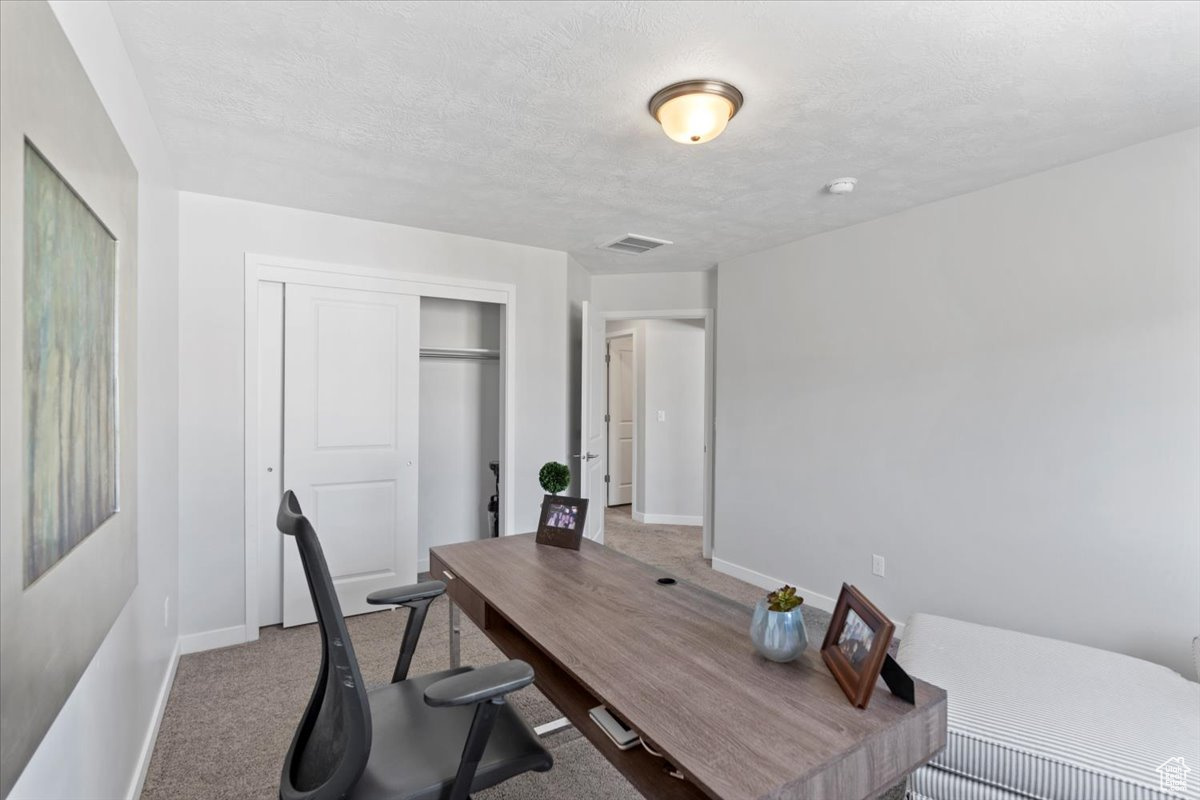
Home office with a long desk and black chair beside a white daybed and open closet.
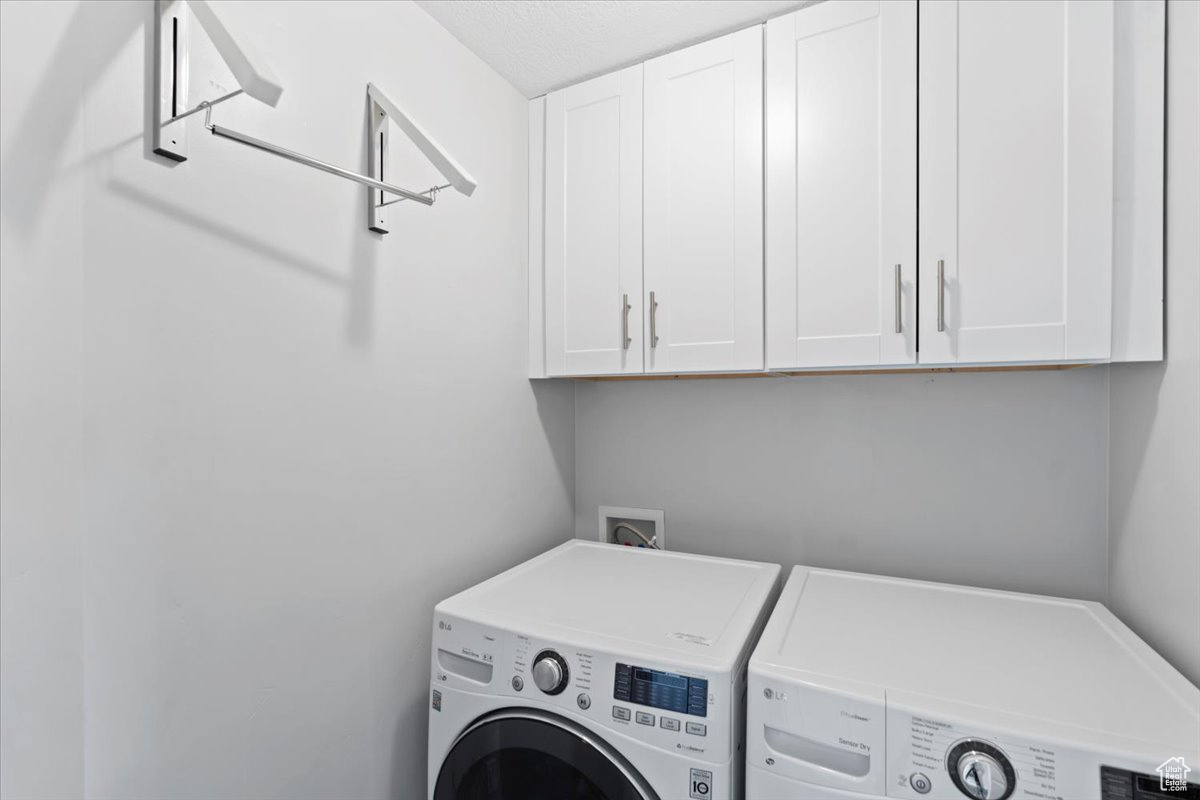
Laundry room with front-loading washer and dryer beneath white storage cabinets and a wall-mounted hanging rod.
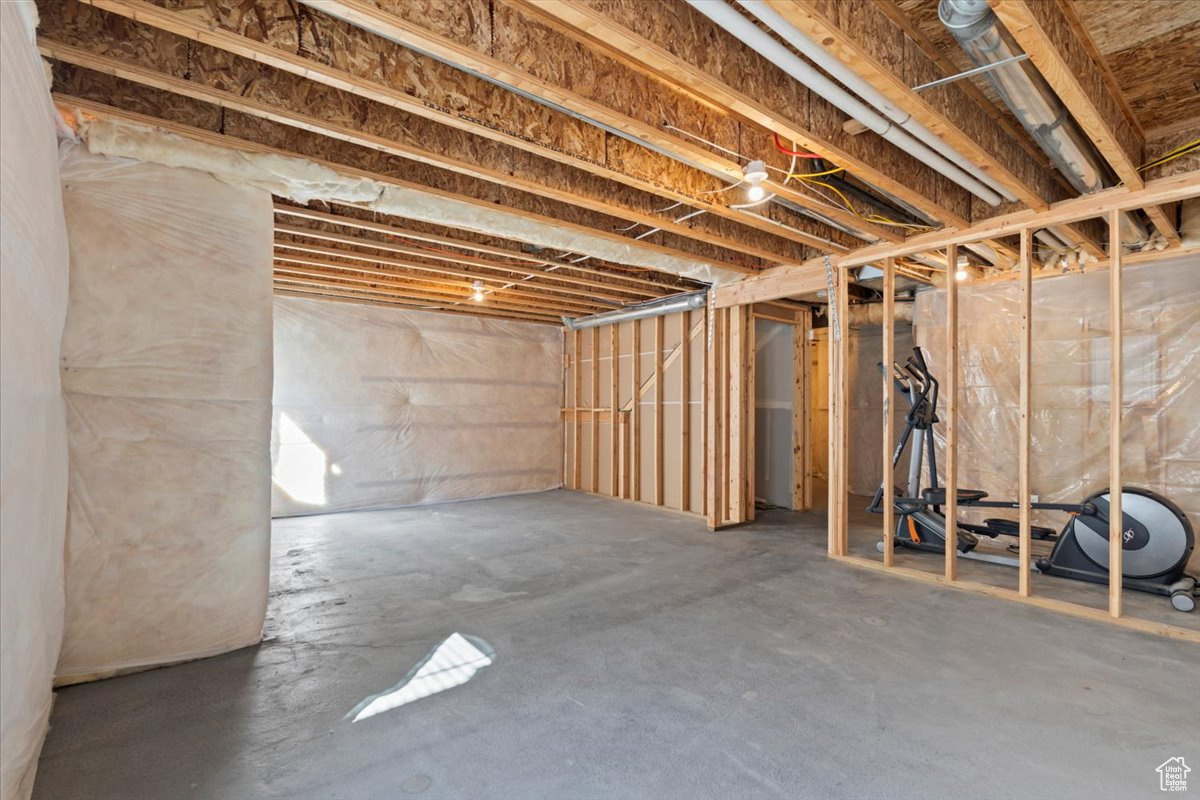
Unfinished basement with exposed ceiling joists, concrete floor, and exercise equipment.
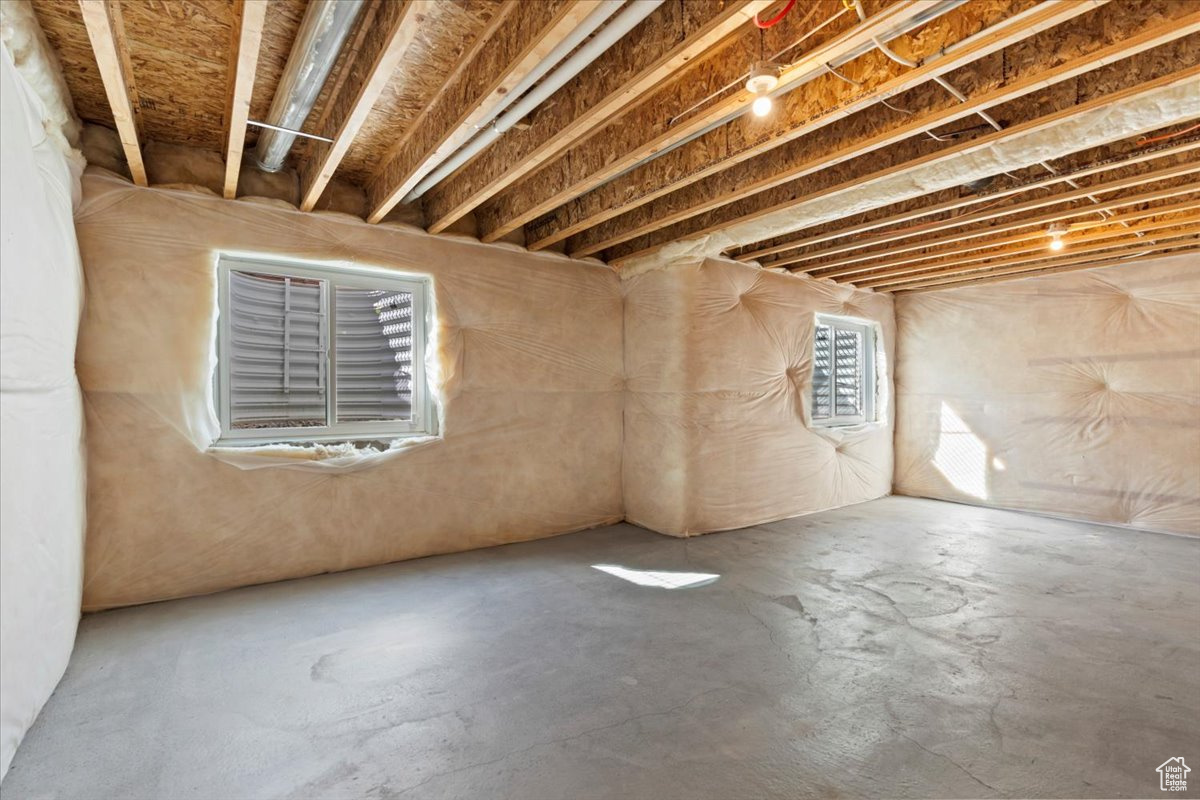
Unfinished basement with insulated walls, exposed ceiling joists, and a concrete floor.
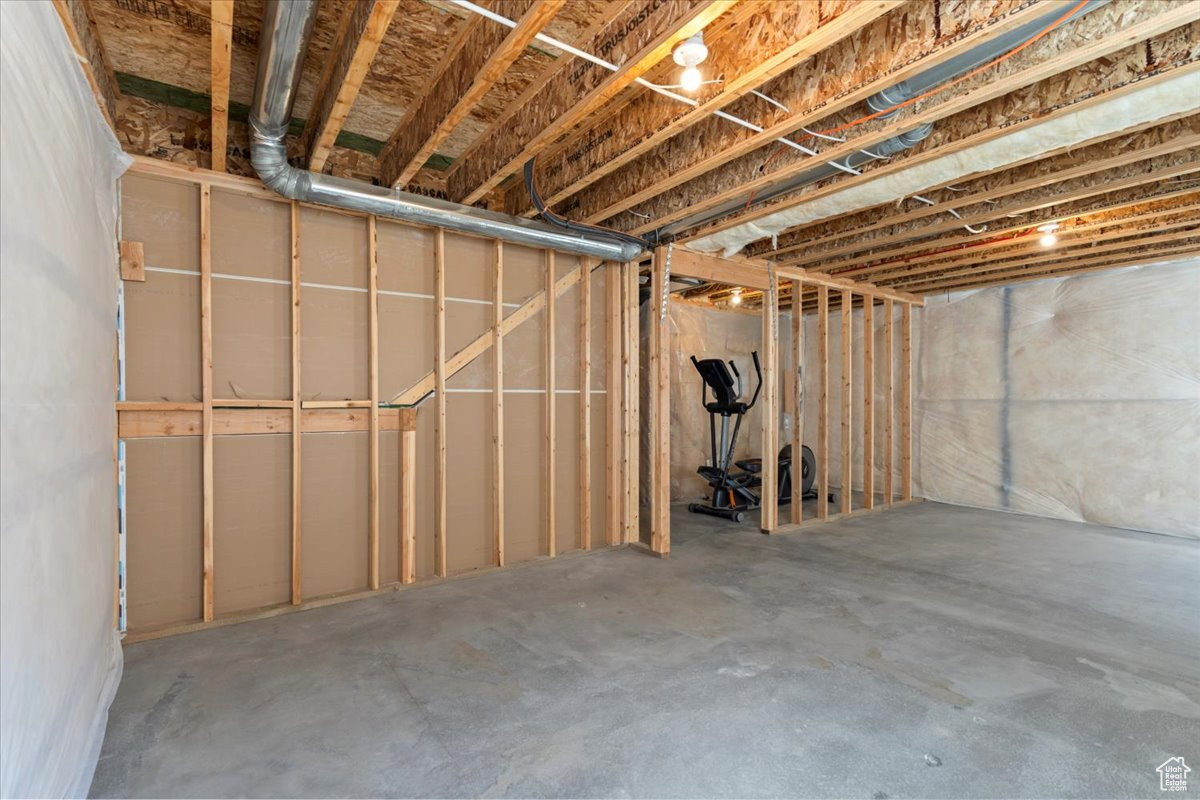
Unfinished basement with exposed framing, concrete floor, and exercise equipment.
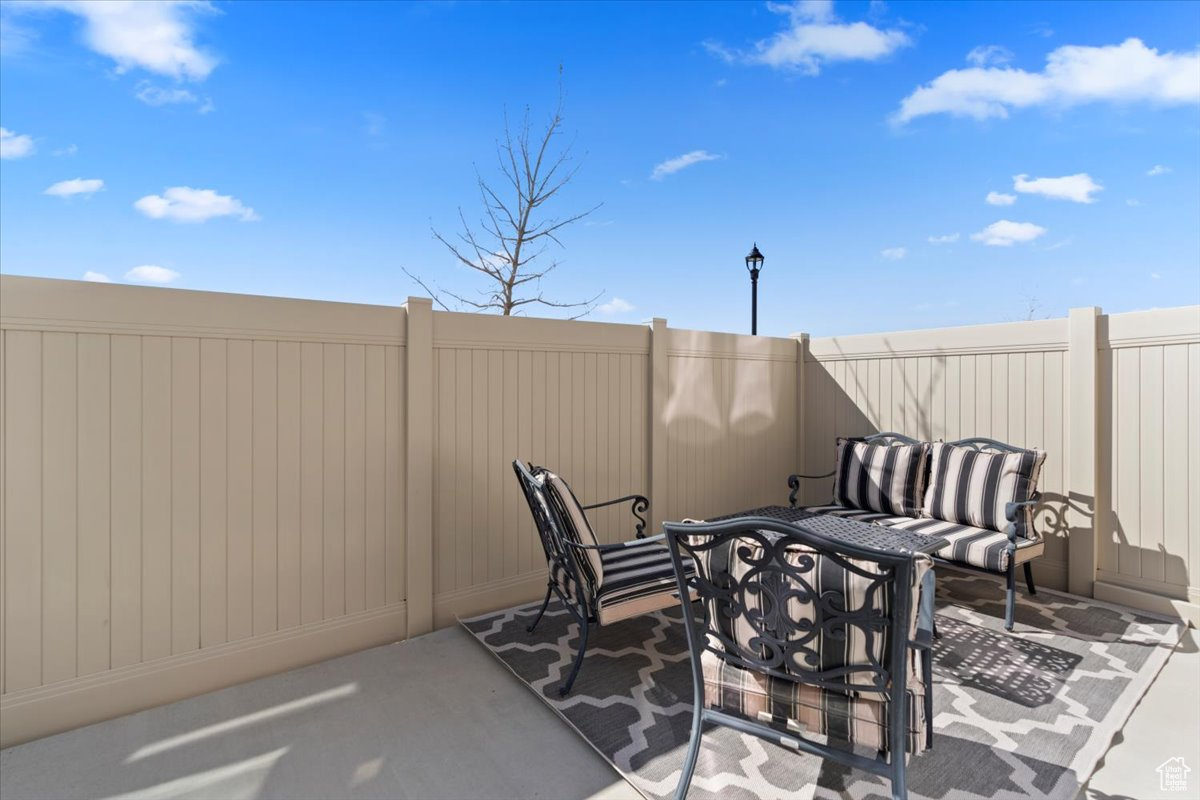
Fenced patio with black-and-white outdoor seating, patterned rug, and concrete flooring.
Aerial view of attached townhomes with garages, a recreation field, and snow-dusted mountains beyond.
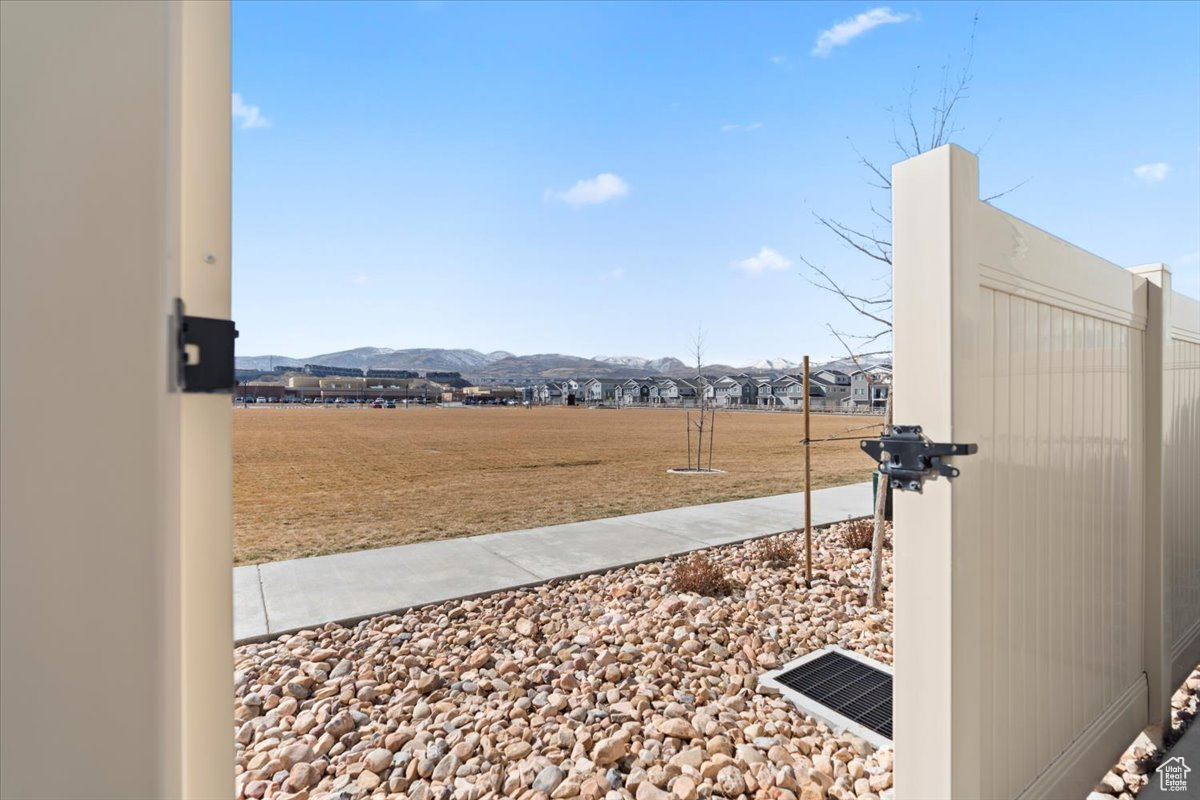
View through an open fence gate toward a grassy field, distant homes, and snow-dusted mountains.
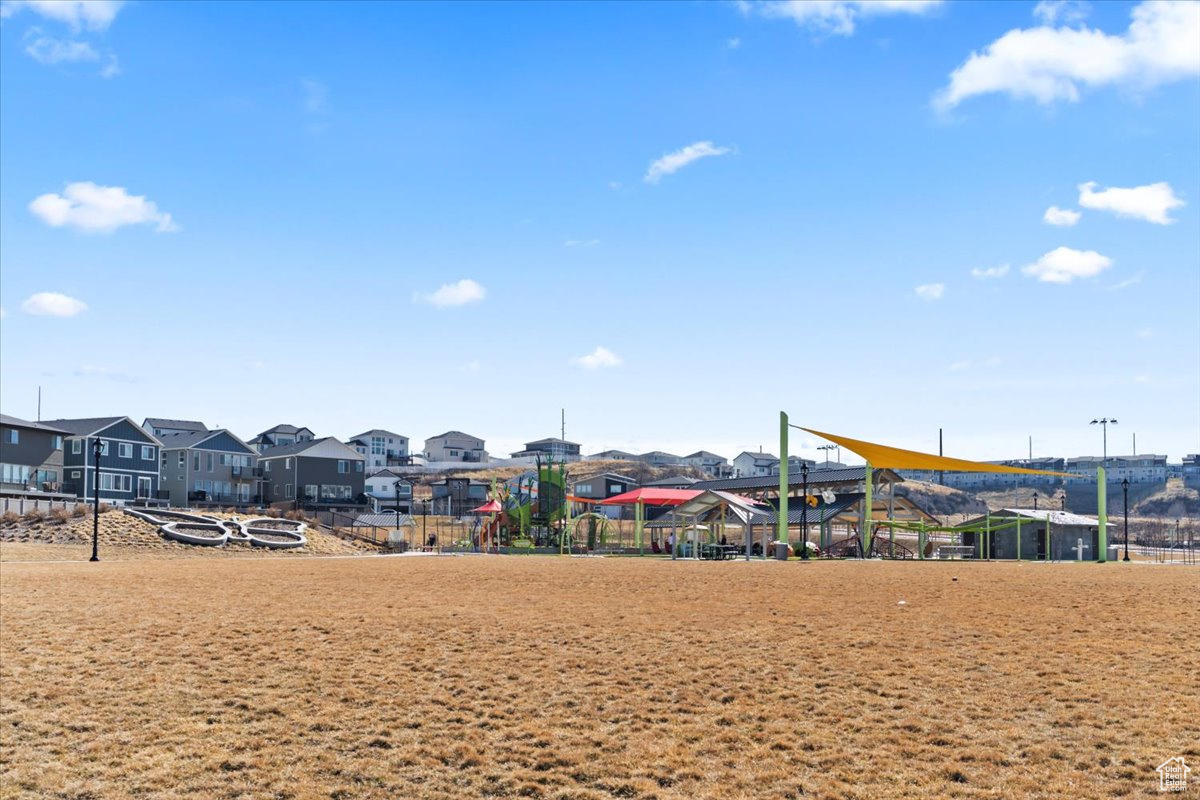
Neighborhood park with colorful playground structures, shade canopies, and homes in the background.
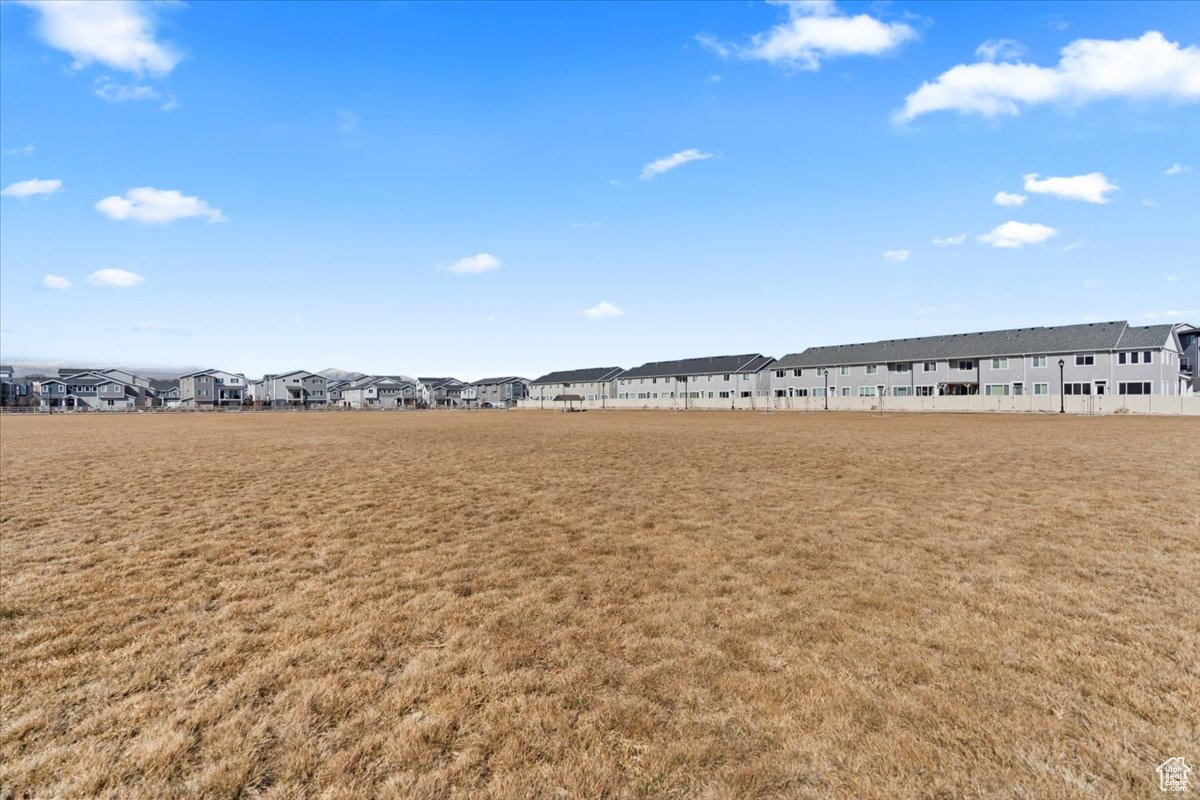
Open grassy field with rows of suburban homes along the far edge.
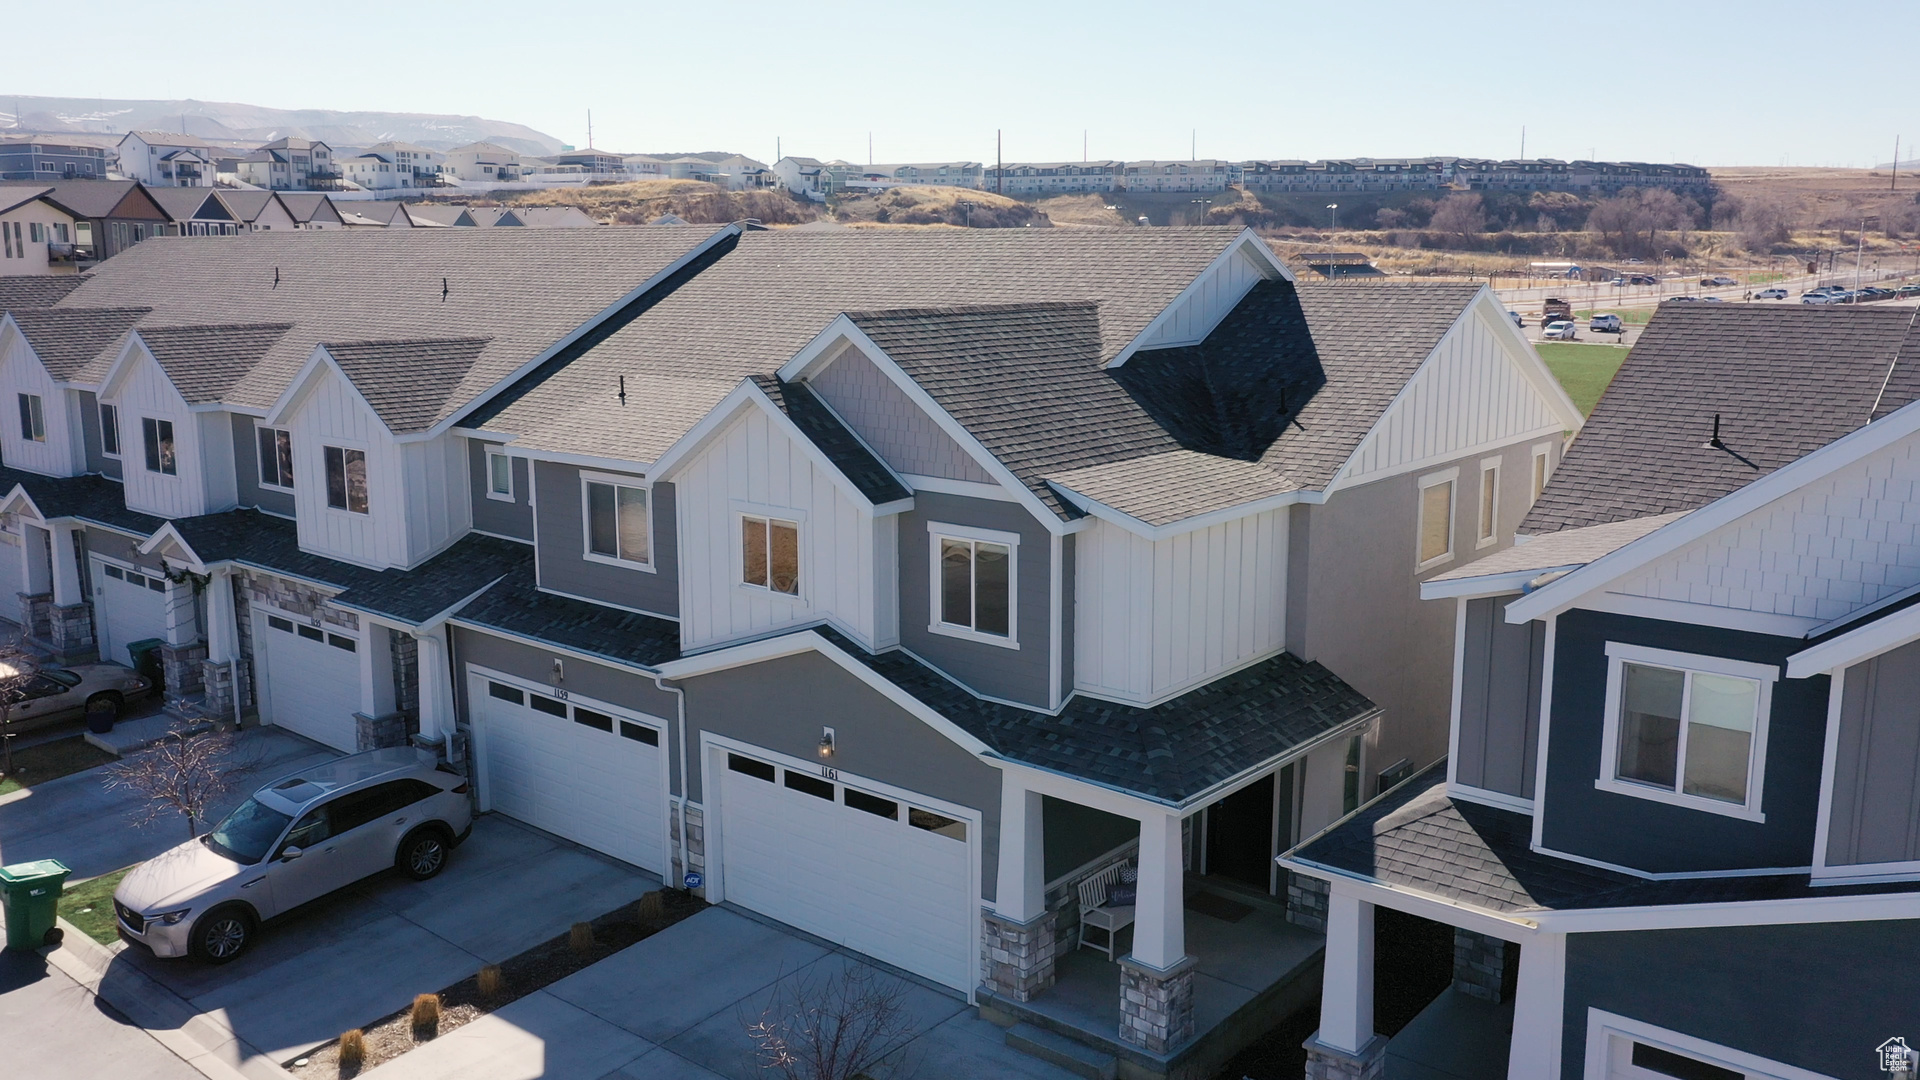
Aerial view of a gray-and-white townhome with an attached garage, covered porch, and neighboring homes.
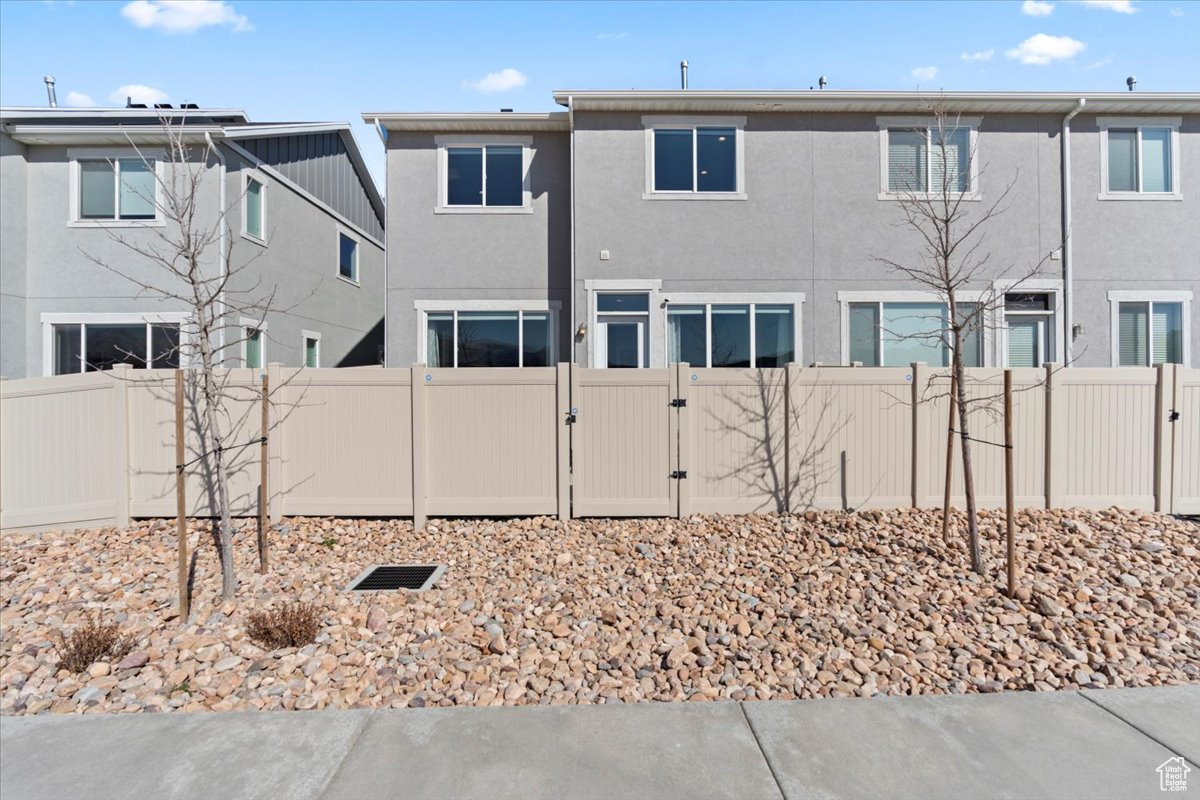
Gray two-story townhomes behind a tall white privacy fence and rock landscaping.
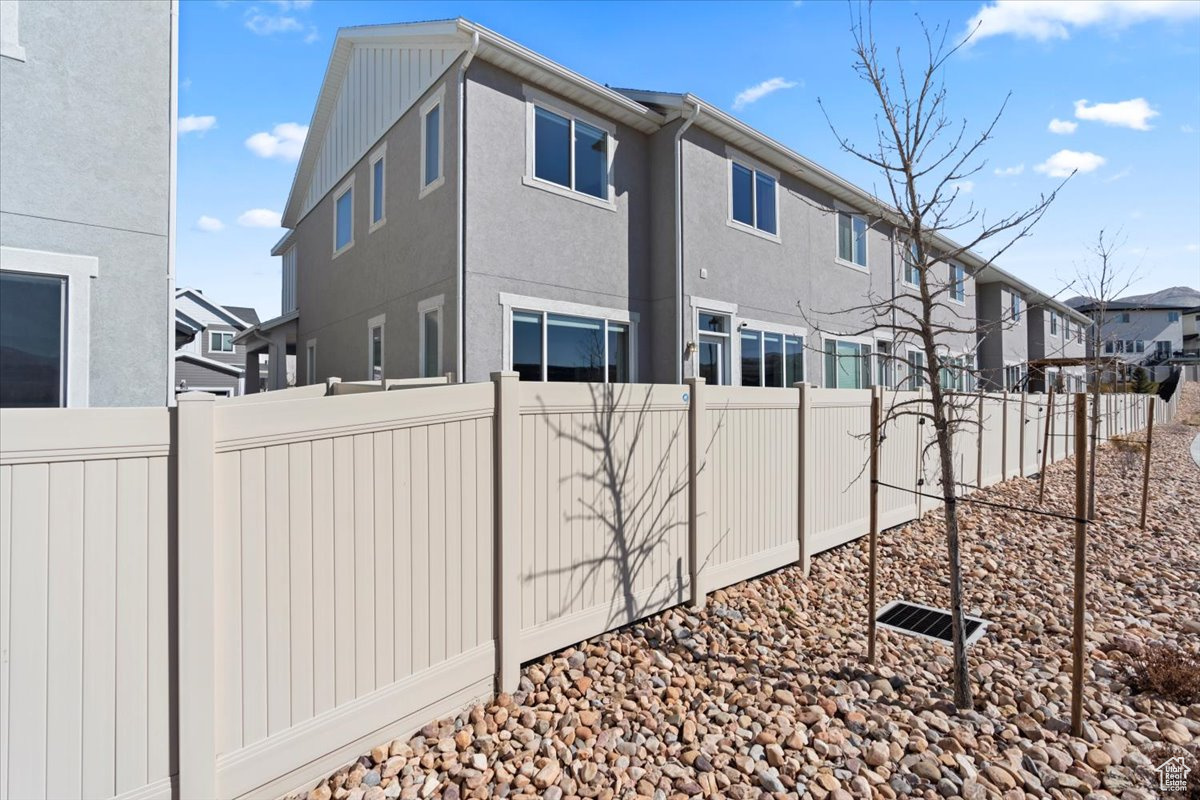
Two-story gray townhomes behind a beige fence and rock-covered yard.
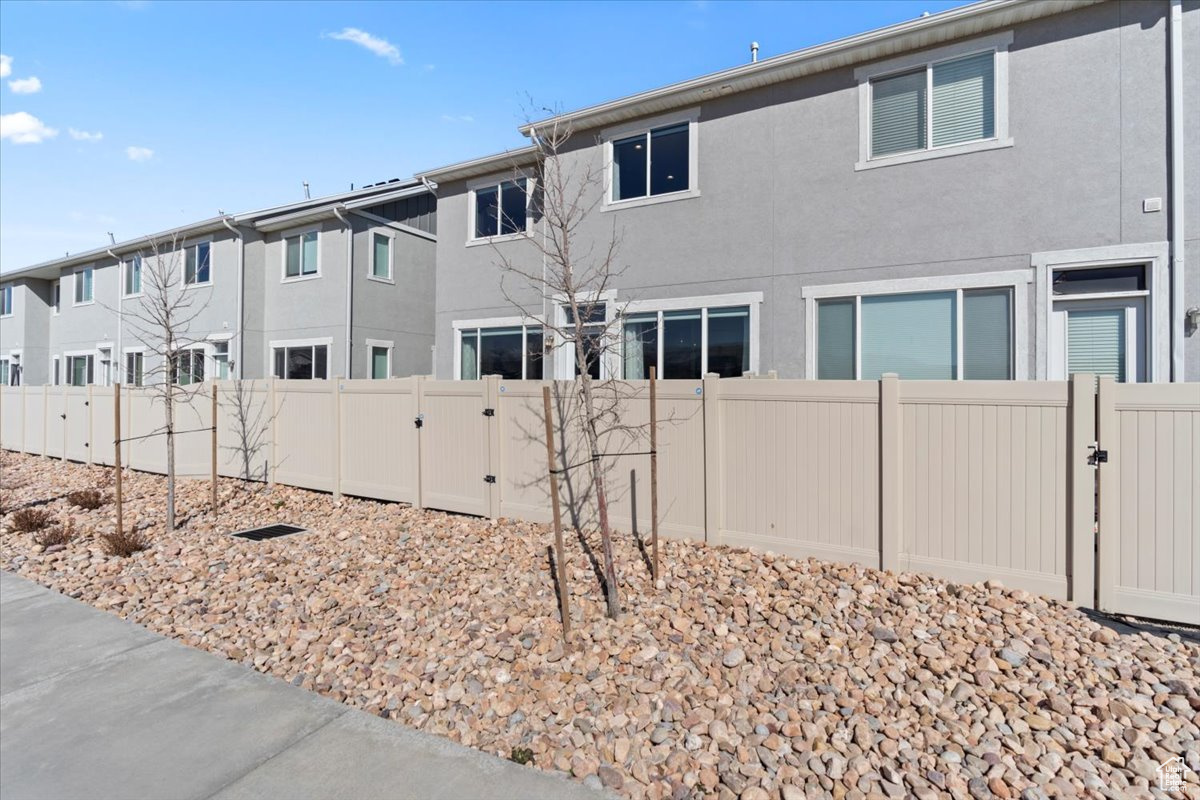
Two-story gray townhomes behind a beige privacy fence, with rock landscaping and a concrete sidewalk.
SEE ALL PHOTOS
Gray two-story townhome with an attached garage and covered porch, numbered 1161.
Aerial view of attached townhomes bordering a large green field and nearby commercial buildings.
Gray two-story townhouse with white trim, double garage, and concrete driveway.
Gray townhome with white trim, two-car garage, and neighboring homes along the street.
Living room with charcoal leather sofas, a blue-gray rug, and mountain views through a large window.
Furnished living room with gray leather sofas, a blue patterned rug, and wall-mounted television.
Open living room with gray sofas, dining area, and kitchen beside large windows.
Kitchen with white cabinetry, teal tile backsplash, granite island, and stainless steel appliances.
Kitchen with white cabinets, teal tile backsplash, granite island, and stainless steel appliances.
Bright kitchen with white cabinetry, teal tile backsplash, granite island, and sliding glass doors.
Dining area with a dark wood table beside large windows and a glass door to the patio.
Dining area with a dark table beside large windows overlooking distant mountains.
Bathroom vanity with blue tile backsplash, framed mirror, and toilet topped with a potted plant.
Bathroom vanity with a framed mirror, blue geometric tile backsplash, and white cabinetry.
Furnished bedroom with a dark wood bed, gray quilt, and a sunlit window.
Bedroom with gray bedding, a dark wood dresser and mirror, and a geometric sliding barn door.
Bedroom with a gray quilted bed, dark wood furniture, and a sliding barn door.
Upstairs sitting area with floral armchair, wall-mounted television, and white stair railing.
Bathroom with a double-sink vanity, large mirror, and adjoining closet.
Bathroom with a large frosted-glass shower door, adjoining toilet area, and walk-in closet.
Staged sitting room with floral seating, a desk, and a window looking toward hills.
Carpeted sitting room with a floral loveseat, wall-mounted TV, and desk beside a window.
Bedroom with a white four-poster bed, floral quilt, and window overlooking a neighboring home.
Bedroom with a floral quilt, pink pillows, and white sliding closet doors.
Bathroom with a white tub and shower, gray granite vanity, and framed mirror.
Home office with a desk, black rolling chair, and striped chaise lounge beside a window.
Home office with a long desk and black chair beside a white daybed and open closet.
Laundry room with front-loading washer and dryer beneath white storage cabinets and a wall-mounted hanging rod.
Unfinished basement with exposed ceiling joists, concrete floor, and exercise equipment.
Unfinished basement with insulated walls, exposed ceiling joists, and a concrete floor.
Unfinished basement with exposed framing, concrete floor, and exercise equipment.
Fenced patio with black-and-white outdoor seating, patterned rug, and concrete flooring.
Aerial view of attached townhomes with garages, a recreation field, and snow-dusted mountains beyond.
View through an open fence gate toward a grassy field, distant homes, and snow-dusted mountains.
Neighborhood park with colorful playground structures, shade canopies, and homes in the background.
Open grassy field with rows of suburban homes along the far edge.
Aerial view of a gray-and-white townhome with an attached garage, covered porch, and neighboring homes.
Gray two-story townhomes behind a tall white privacy fence and rock landscaping.
Two-story gray townhomes behind a beige fence and rock-covered yard.
Two-story gray townhomes behind a beige privacy fence, with rock landscaping and a concrete sidewalk.
Sold

1161 W RACEHORSE WAY

1161 W RACEHORSE WAY, Bluffdale, UT 84065

Discover this stunning end-unit townhome that perfectly blends style, space, and convenience! Bathed in natural light thanks to its end-unit location, this home offers unmatched brightness and charm. Enjoy breathtaking views from the backyard and no rear-yard neighbors. The larger, fenced backyard is perfect for outdoor gatherings, pets, or relaxing, and it directly backs onto a park with gated access from your yard-ideal for morning strolls or an active lifestyle. The gorgeous interior featuring 3 bedrooms, 2.5 bathrooms, a separate loft area, and an array of high-end upgrades. Delight in the custom tile backsplashes, elegant custom paint, and taller interior doors that add a sense of grandeur. The upgraded flooring and lighting package further elevate the home's sophisticated ambiance. The master suite is a retreat with dual vanities in the bathroom and an extra-large walk-in shower providing a spa-like experience plus a walk-in closet. Meanwhile, the unfinished basement offers ample storage or the opportunity to create additional living space tailored to your needs. Conveniently located close to I'15, just minutes from Silicon Slopes, and Mountainview Highway. Both elementary and middle school are within walking distance. Designed for modern living. Don't miss your chance to own this exceptional property!

3
beds

3
baths

2,475 Sq.Ft. LIVING AREA

1,306.8 Sq.Ft. lot

Tricia  Ashby

Tricia Ashby

Features & Amenities

Interior

  • total bedrooms3
  • Total bathrooms3
  • full bathrooms2
  • half bathroom1
  • Laundry room Electric Dryer Hookup
  • Flooring Carpet, Laminate, Tile
  • APPLIANCES Microwave
  • other interior Features Bath: Primary, Closet: Walk-In, Disposal, Great Room, Range: Gas, Range/Oven: Free Stdng, Vaulted Ceilings, Granite Countertops, Video Door Bell(s)

Area & Lot

  • Status Sold
  • Date Sold April 13, 2025
  • Living Area2,475 Sq.Ft.
  • Total Area2,475 Sq.Ft.
  • Lot Area1,306.8 Sq.Ft.
  • MLS® ID2068391
  • TypeTownhouse
  • YEAR BUILT2020
  • Architecture StylesTownhouse, Row-end
  • View DescriptionMountain(s)
  • Elementary SchoolMountain Point
  • Middle SchoolHidden Valley
  • High SchoolRiverton
  • School DistrictJordan

Exterior

  • STORIES3
  • Garage Space2.0
  • water SourceCulinary
  • utilitiesNatural Gas Connected, Electricity Connected, Sewer Connected, Sewer: Public, Water Connected
  • roofAsphalt
  • lot featuresCul-De-Sac, Curb Gutter, Fenced: Full, Road: Paved, View: Mountain, Drip Irrigation: Auto-Part
  • HEAT TYPEForced Air, Gas: Central, 95 efficiency
  • AIR CONDITIONINGCentral Air
  • sewerSewer: Connected, Sewer: Public
  • HOA AmenitiesInsurance, Maintenance, Pet Rules, Playground, Snow Removal
  • other exterior FeaturesDouble Pane Windows, Lighting, Porch: Open, Sliding Glass Doors, Patio: Open

Financial

  • Price Upon Request
  • Zoning Multi-Family
View Virtual Tour

Work With Us

At Move Utah Real Estate, we believe that finding the perfect home is more than just a transaction; it's about discovering a place where life unfolds. We can search through thousands of listings to help find a home you love!

Follow Us on Instagram