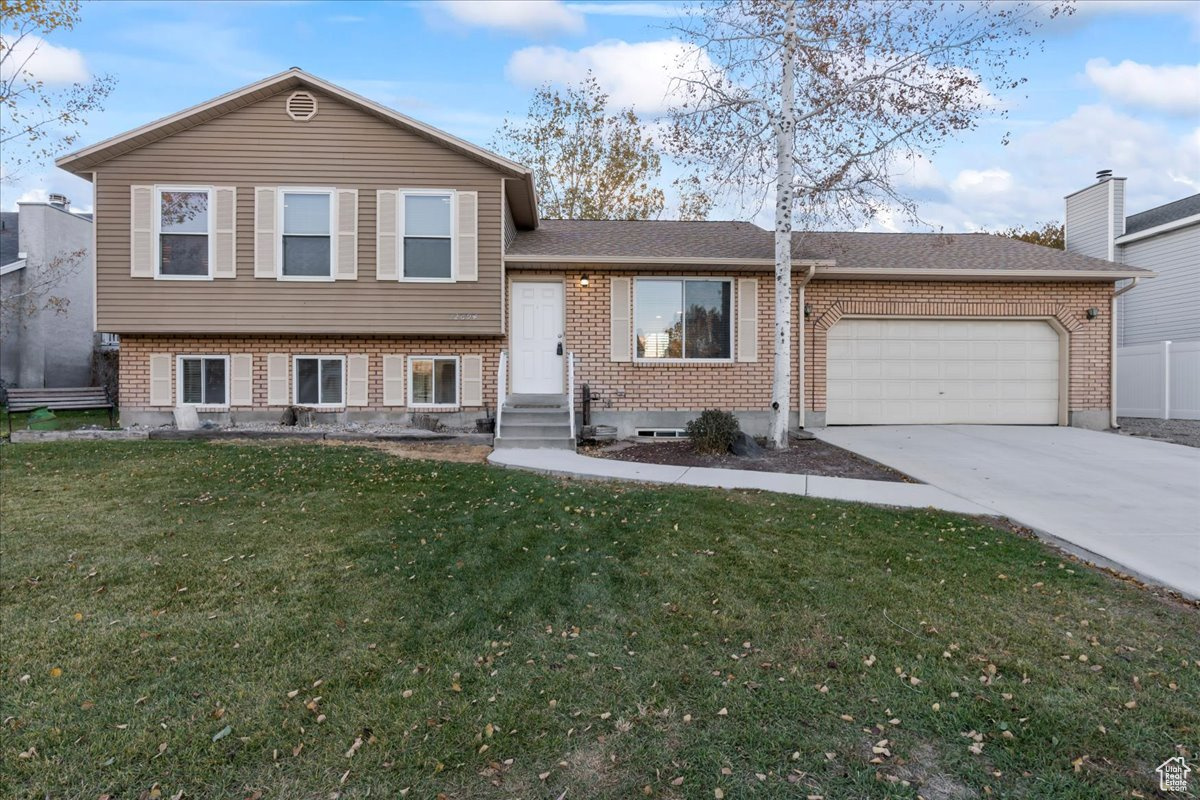
Split-level home with tan siding, brick facade, attached garage, and broad front lawn.
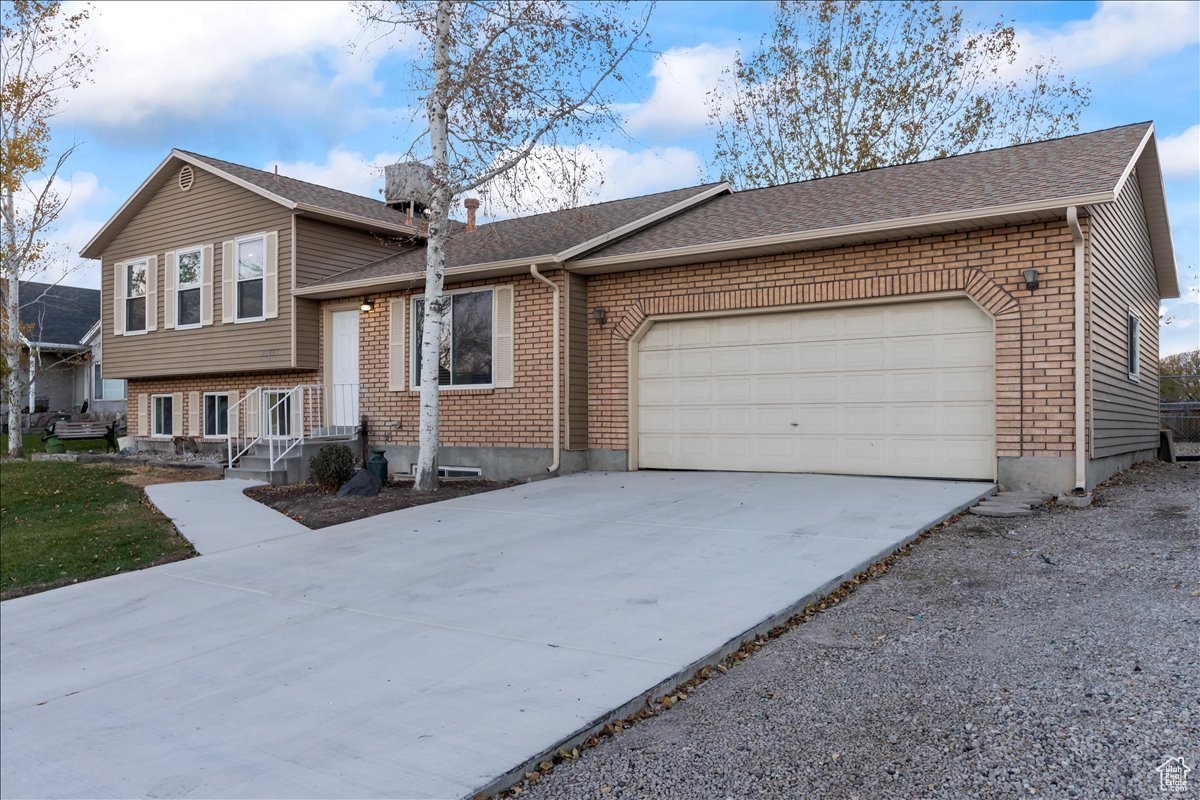
Two-story tan brick-and-siding home with an attached double garage and broad concrete driveway.
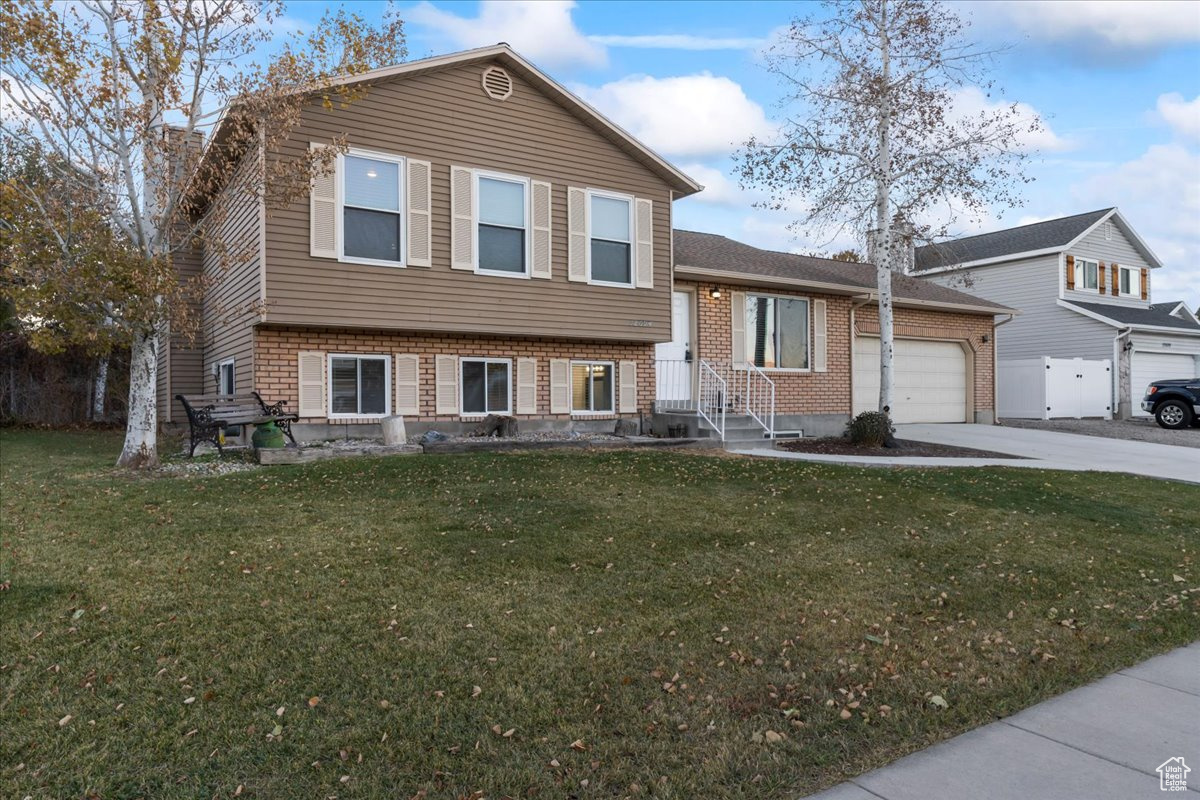
Two-story split-level home with tan siding, brick facade, attached garage, and broad front lawn.
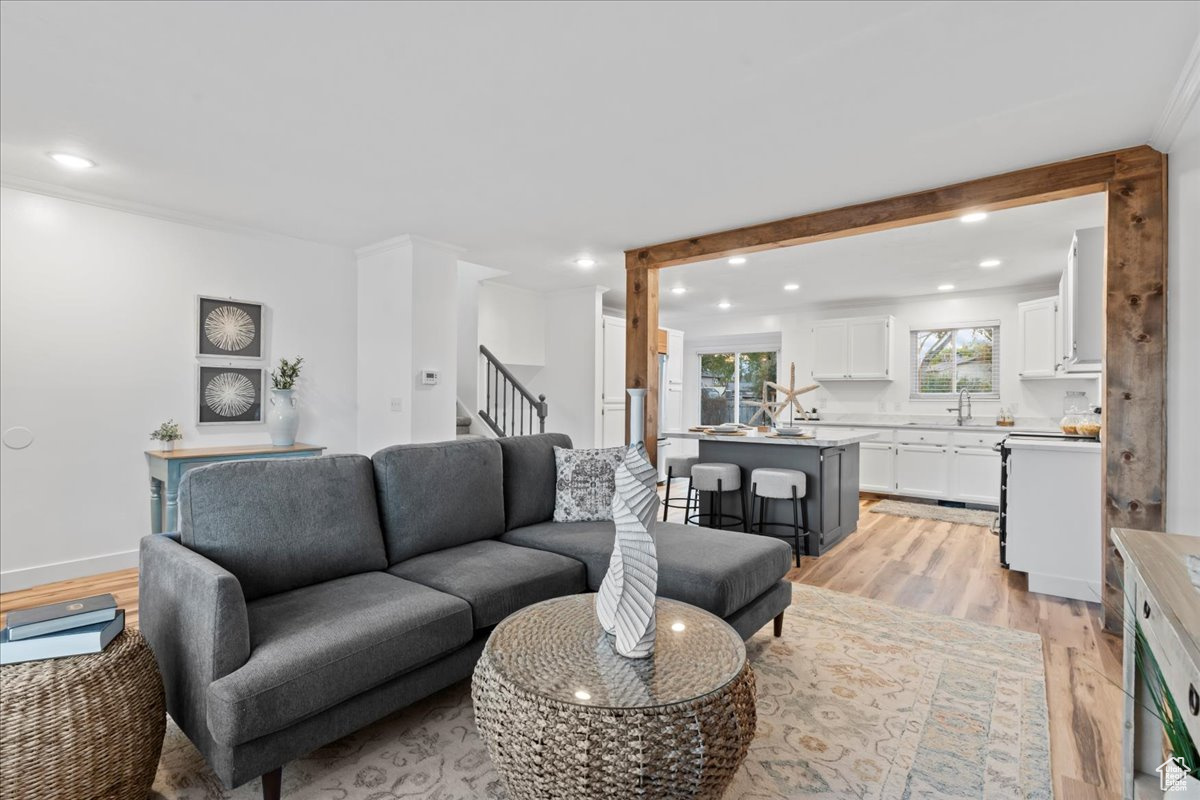
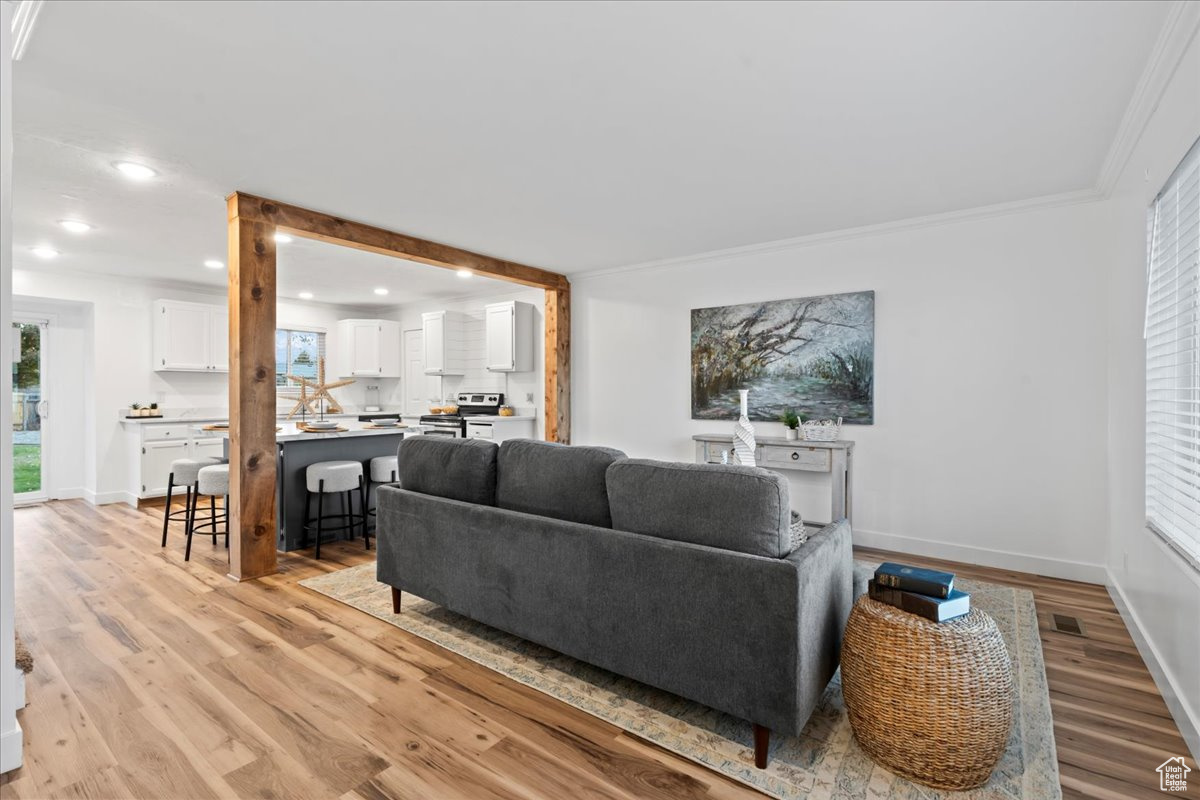
Living room and kitchen with a gray sectional, dark island, and rustic wood beam.
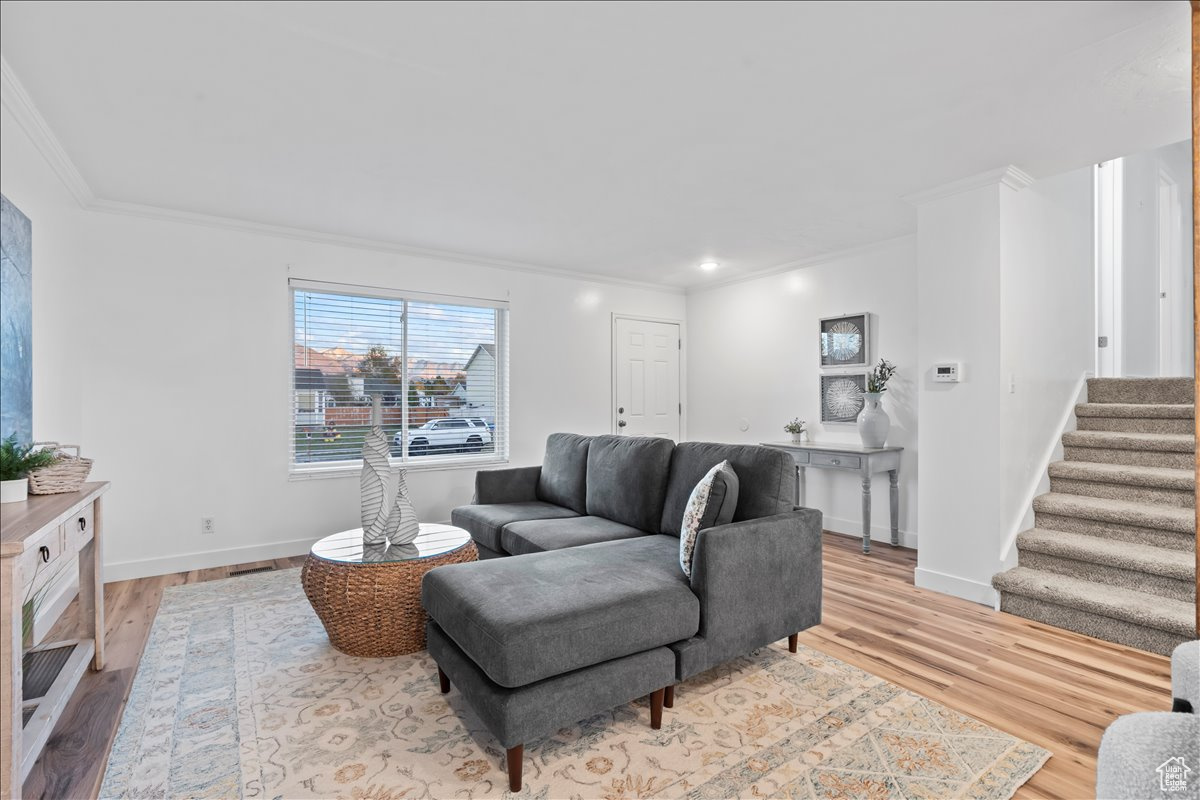
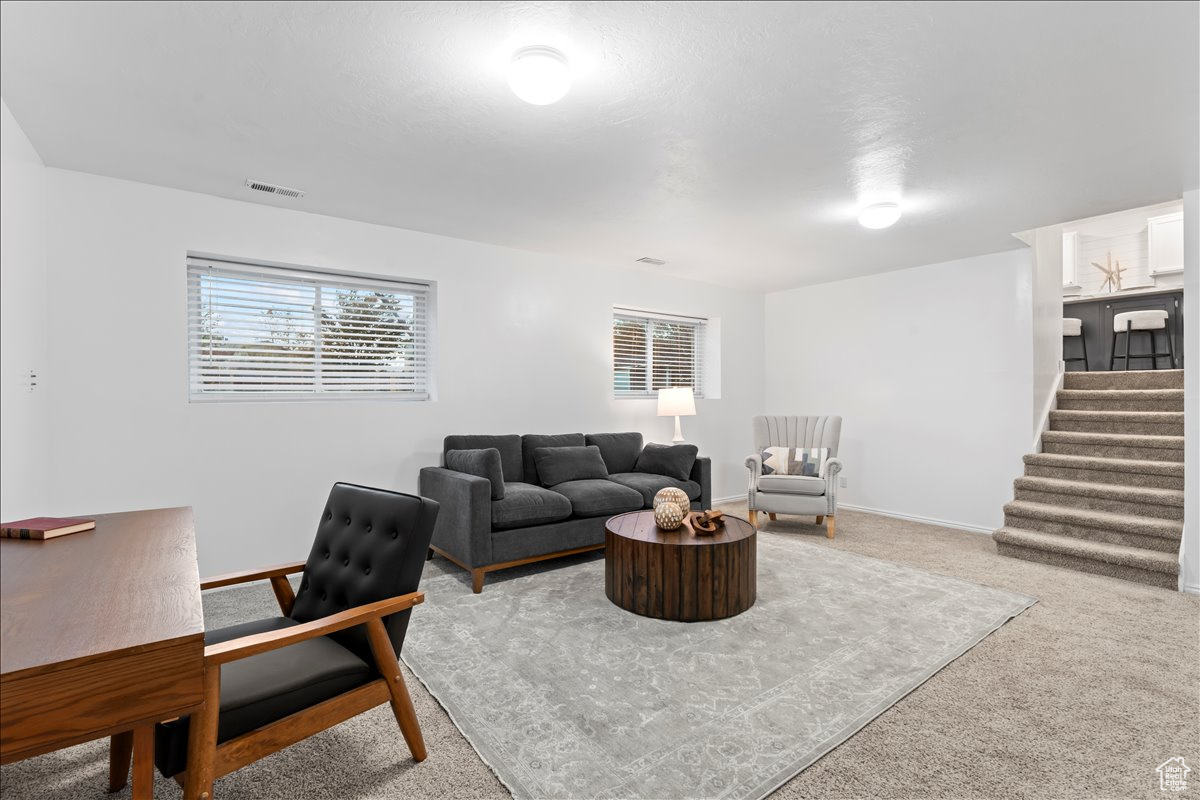
Staged living room with a gray sectional, woven coffee table, patterned rug, and carpeted staircase.
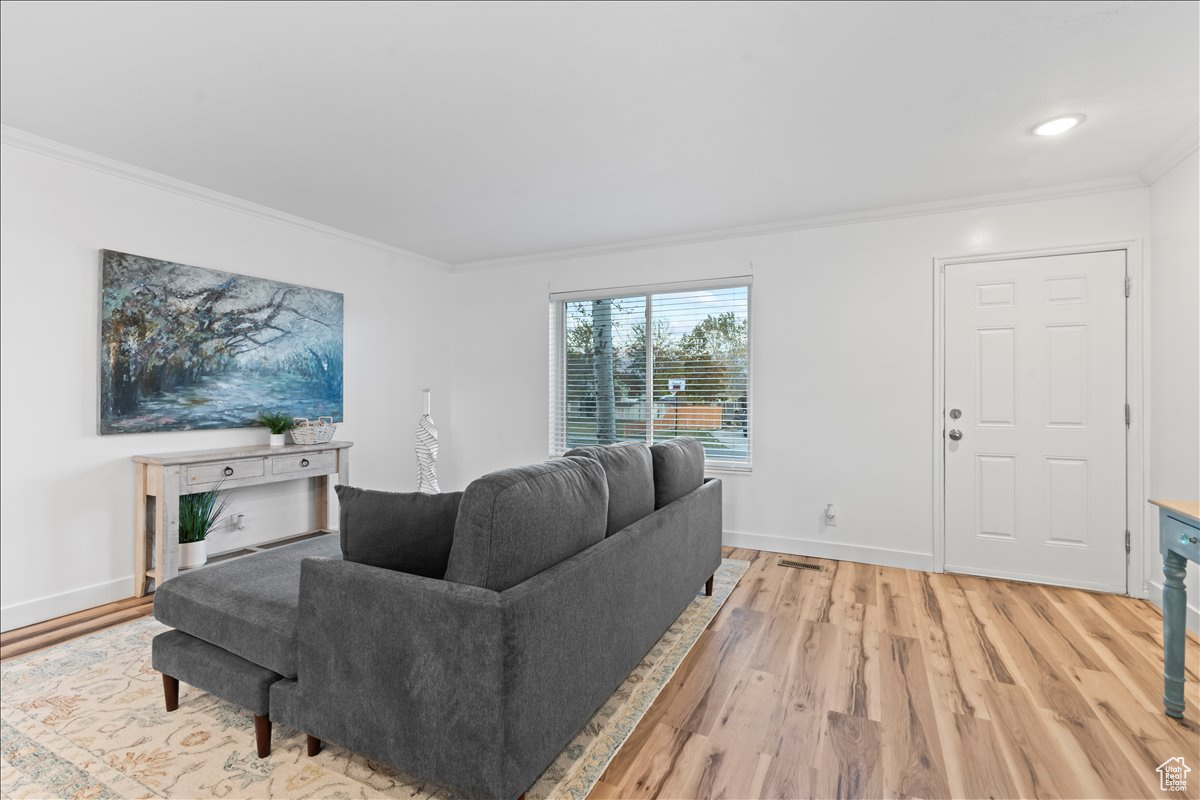
Living room with a gray sectional, patterned rug, landscape painting, and light wood floors.
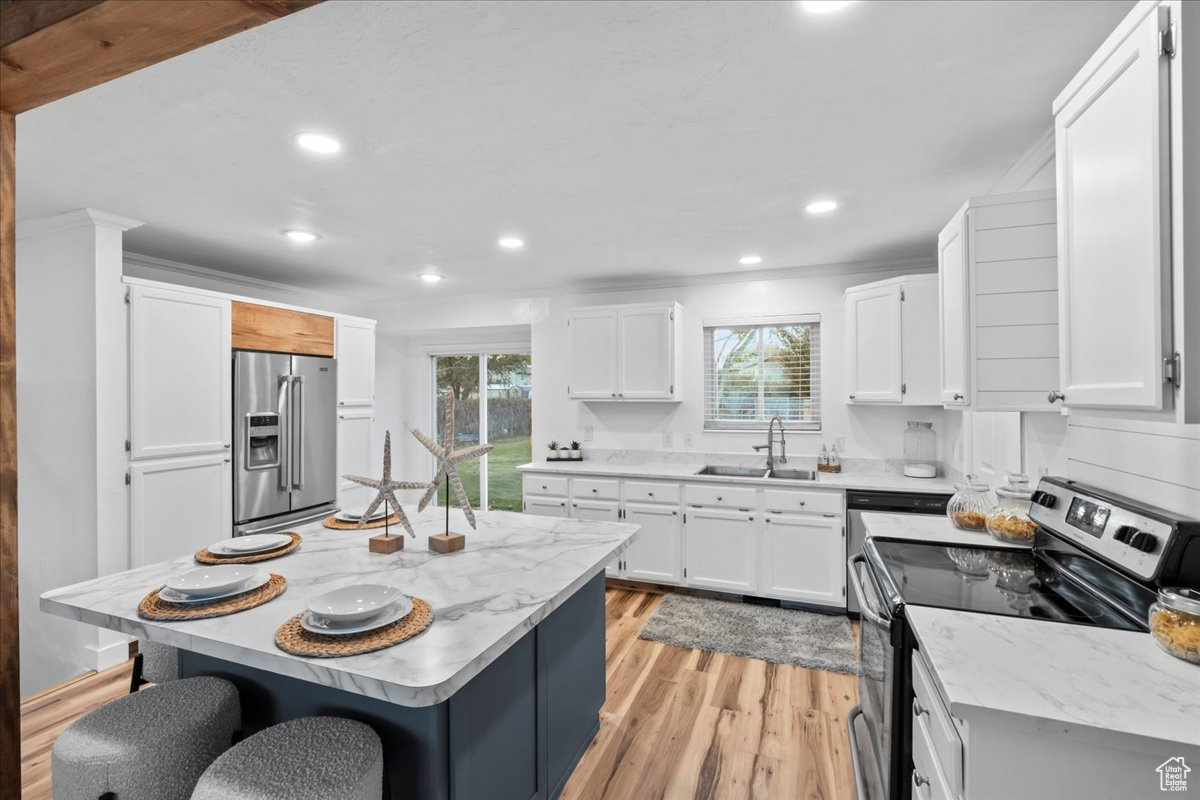
Staged kitchen with a large marble-look island, white cabinets, stainless appliances, and wood floors.
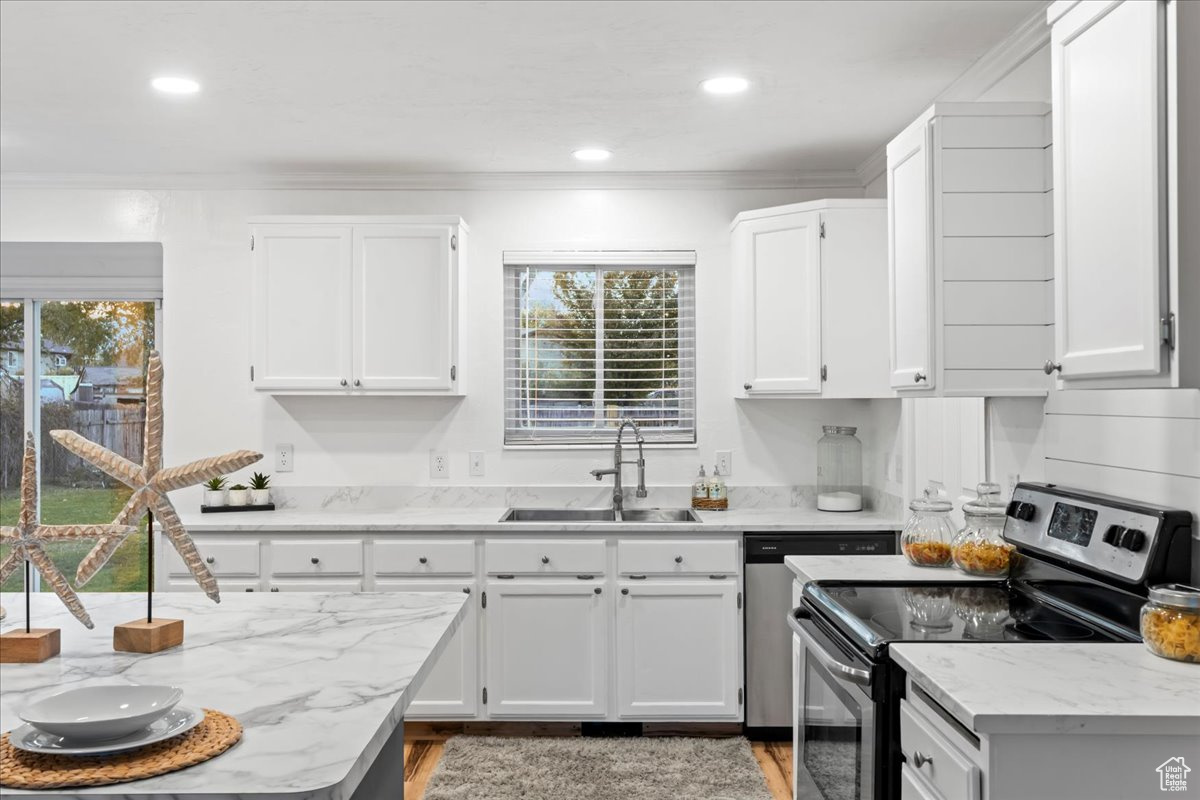
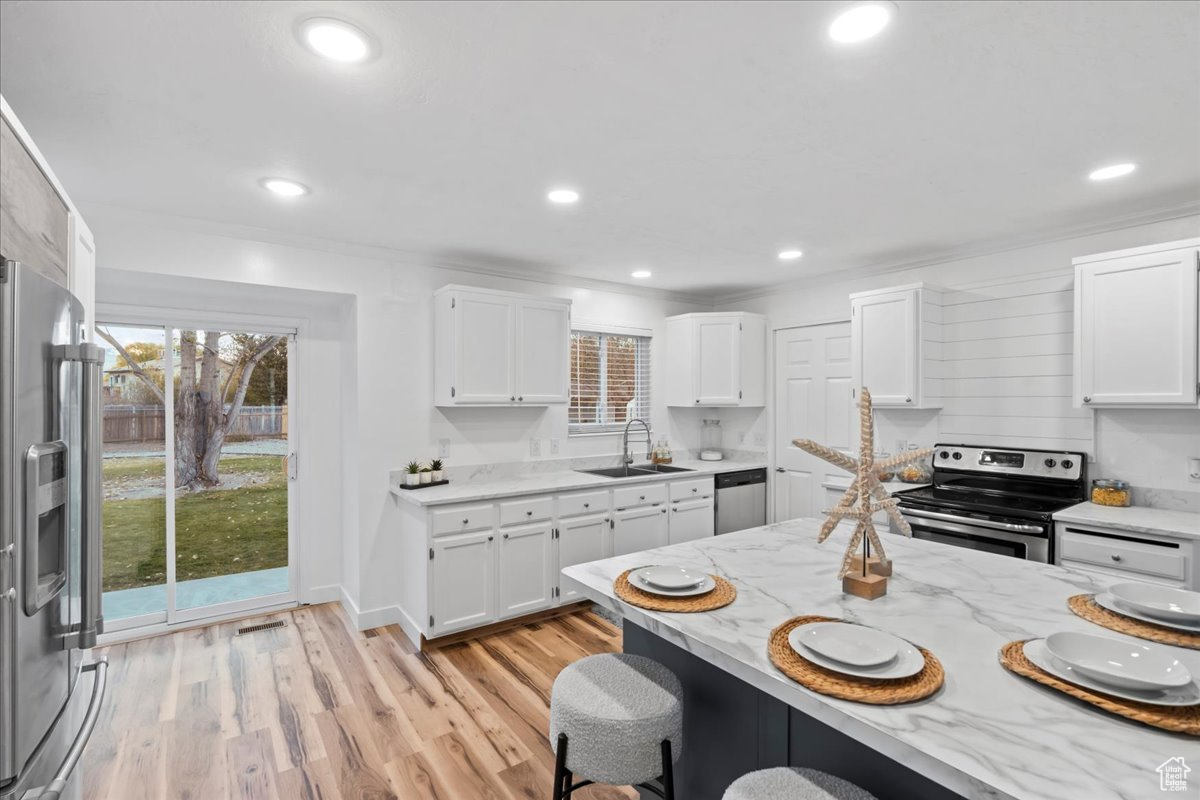
Bright white kitchen with a marble-look island, shaker cabinets, and windows overlooking a fenced backyard.
White kitchen with a large island, stainless steel appliances, and sliding doors to the backyard.
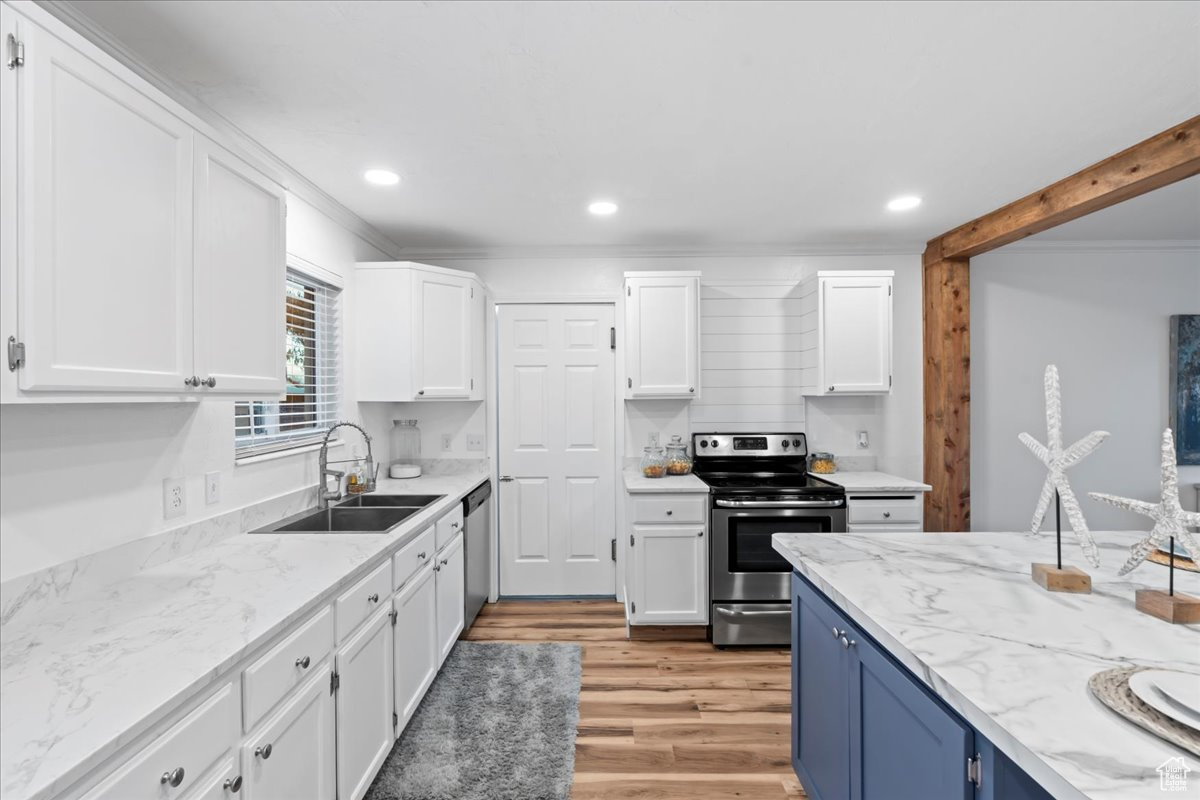
Kitchen with white shaker cabinets, marble-look counters, and a blue island beneath a rustic wood beam.
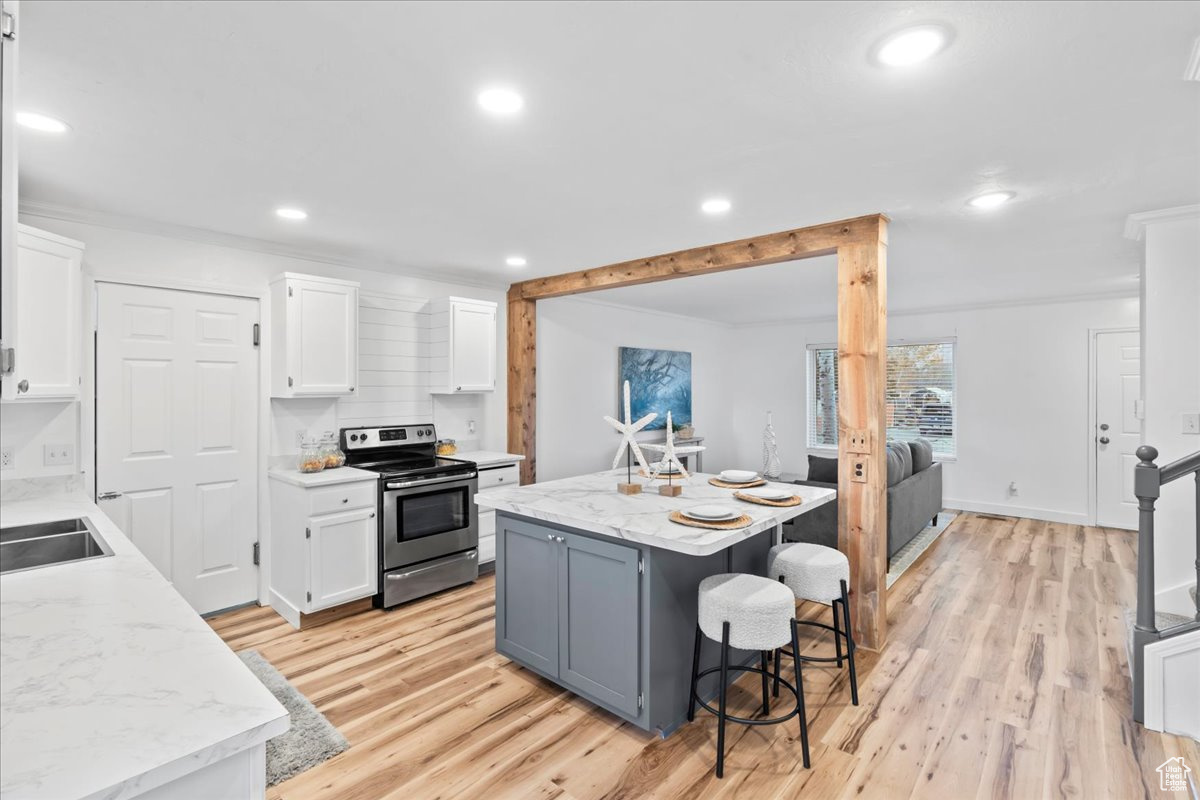
Open-plan kitchen with gray island, marble-look counters, and rustic timber framing the living room.
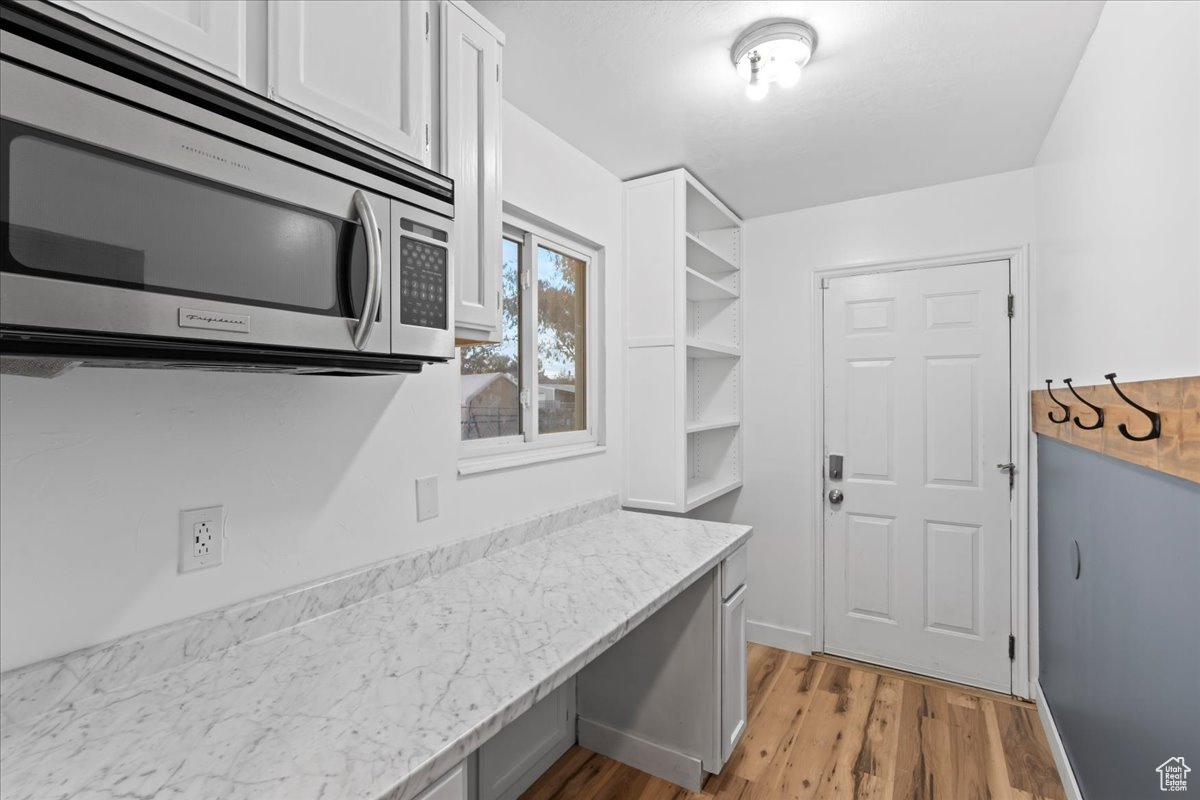
Bright kitchen with a long marble-look counter, stainless microwave, open shelving, and wood-look flooring.
Living room opening to a white kitchen, framed by a rustic timber beam and warm wood floors.
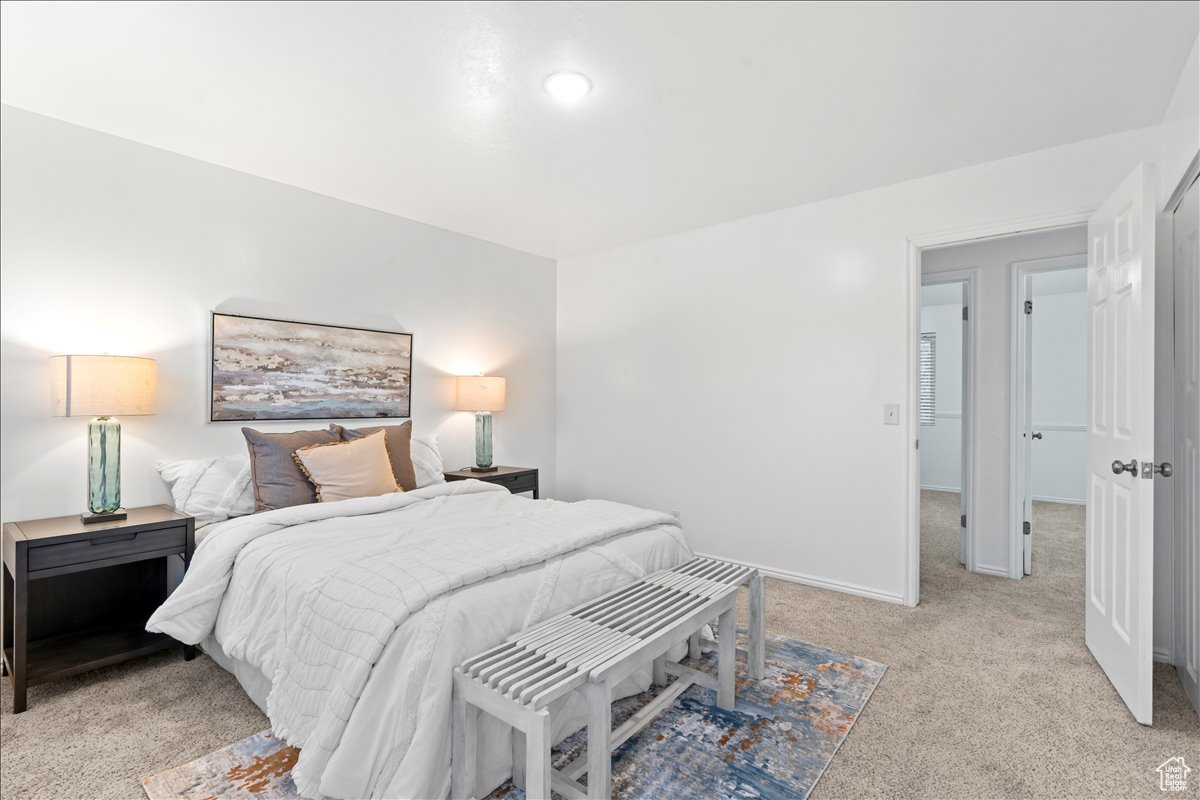
Staged bedroom with white bedding, matching bedside tables, and an open doorway.
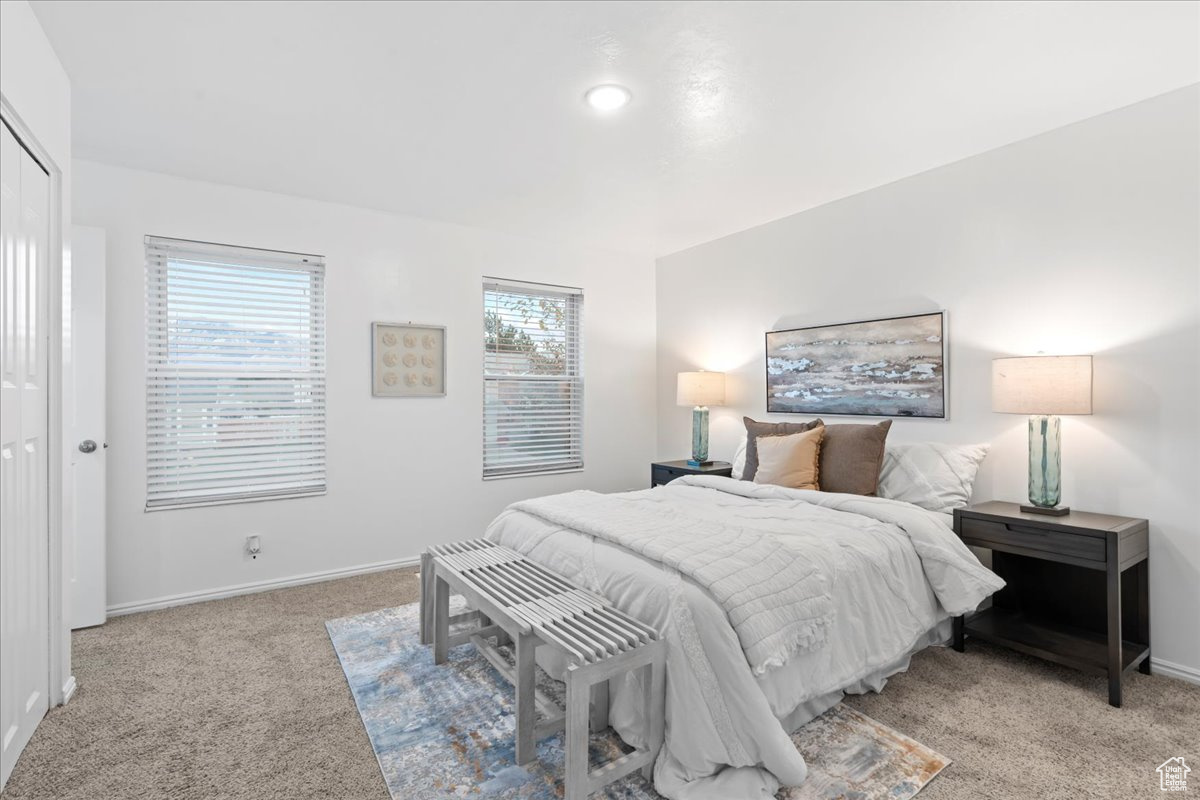
Staged bedroom with a white bed, matching lamps, two windows, and a slatted bench.
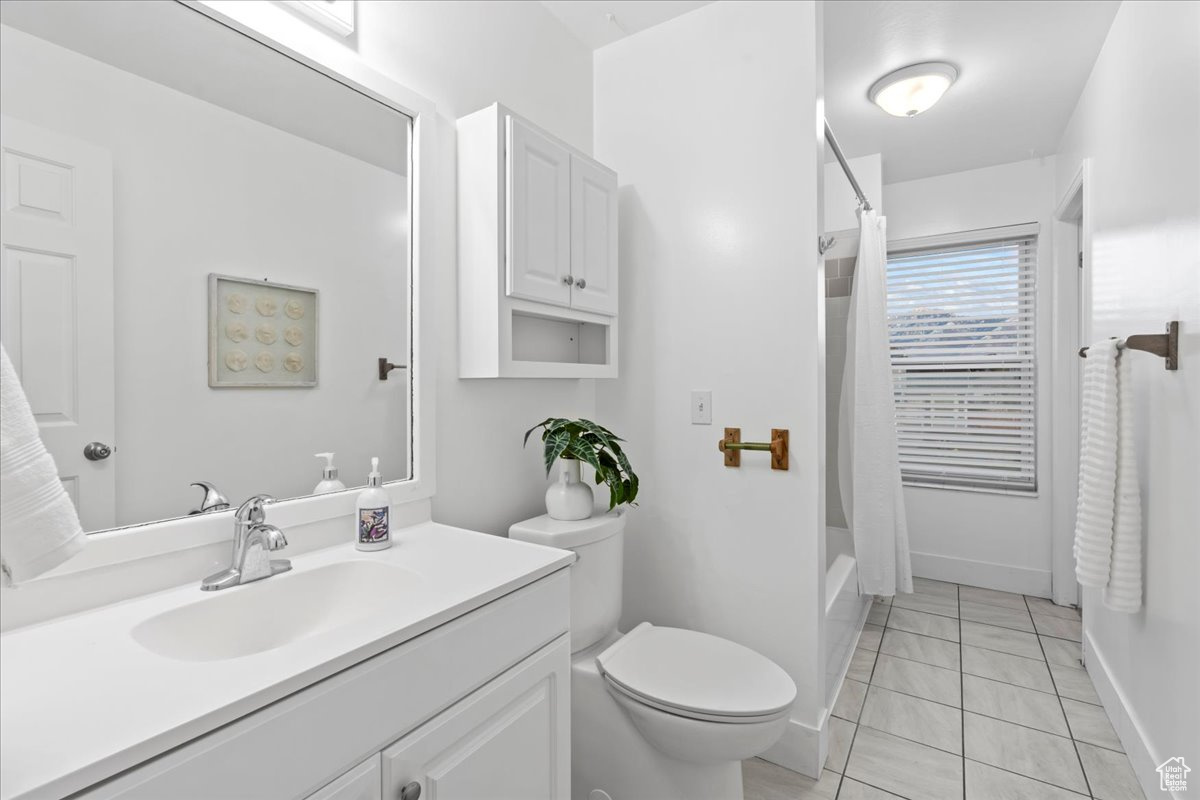
Bright bathroom with a large vanity, potted plant on the toilet, and curtained tub-shower by a window.
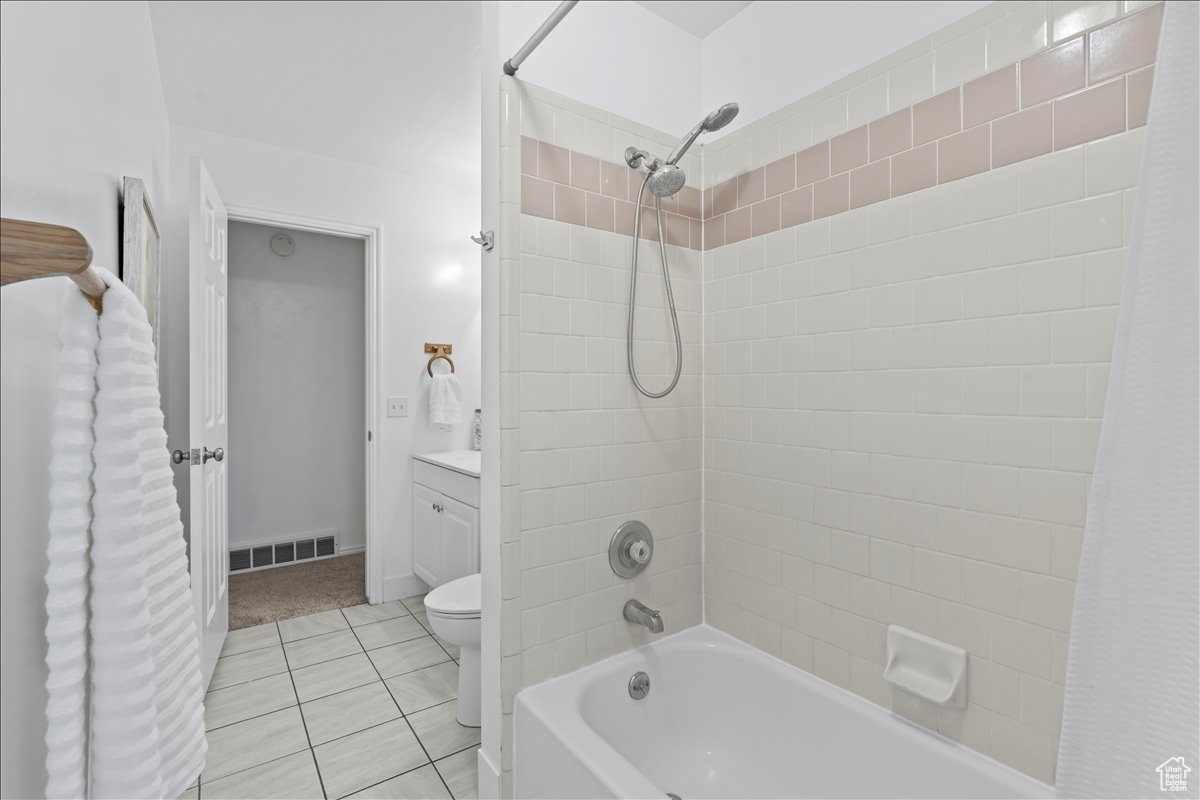
Bathroom with a white tub and tiled shower featuring a muted pink accent stripe.
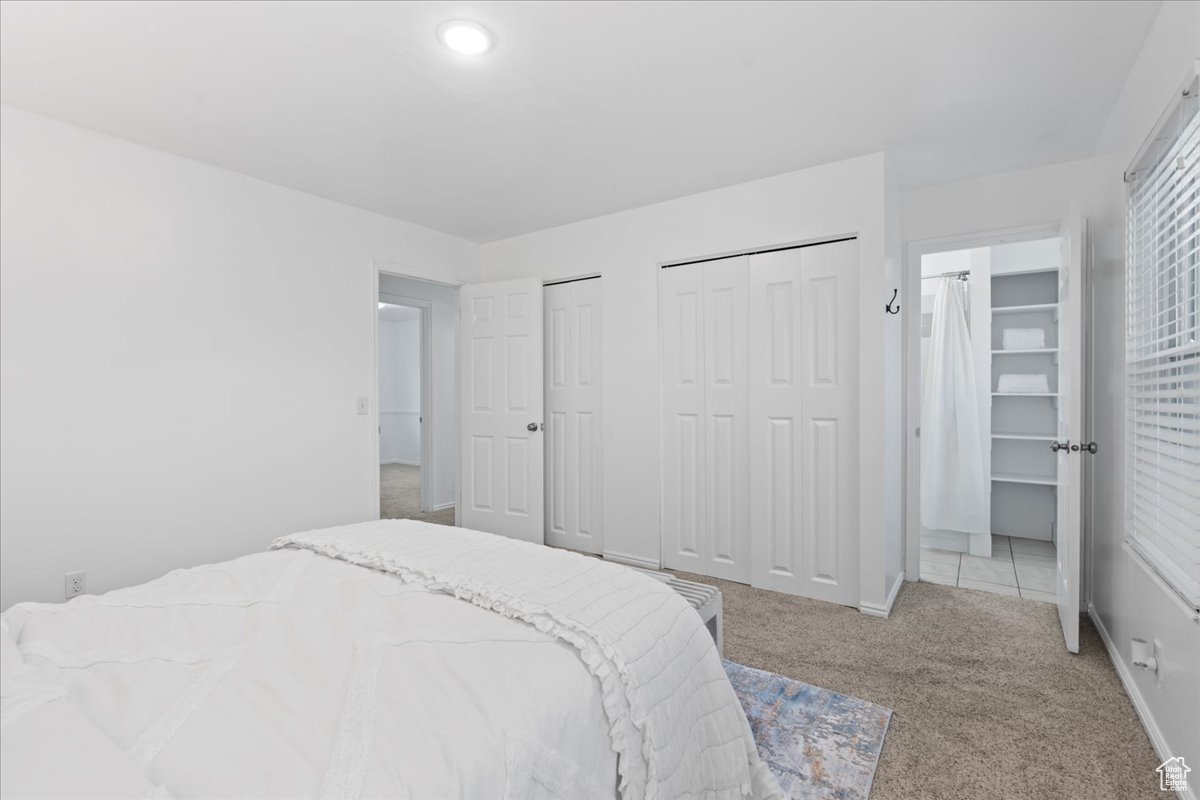
Bedroom with a white bed, multiple closet doors, beige carpet, and an open bathroom doorway.
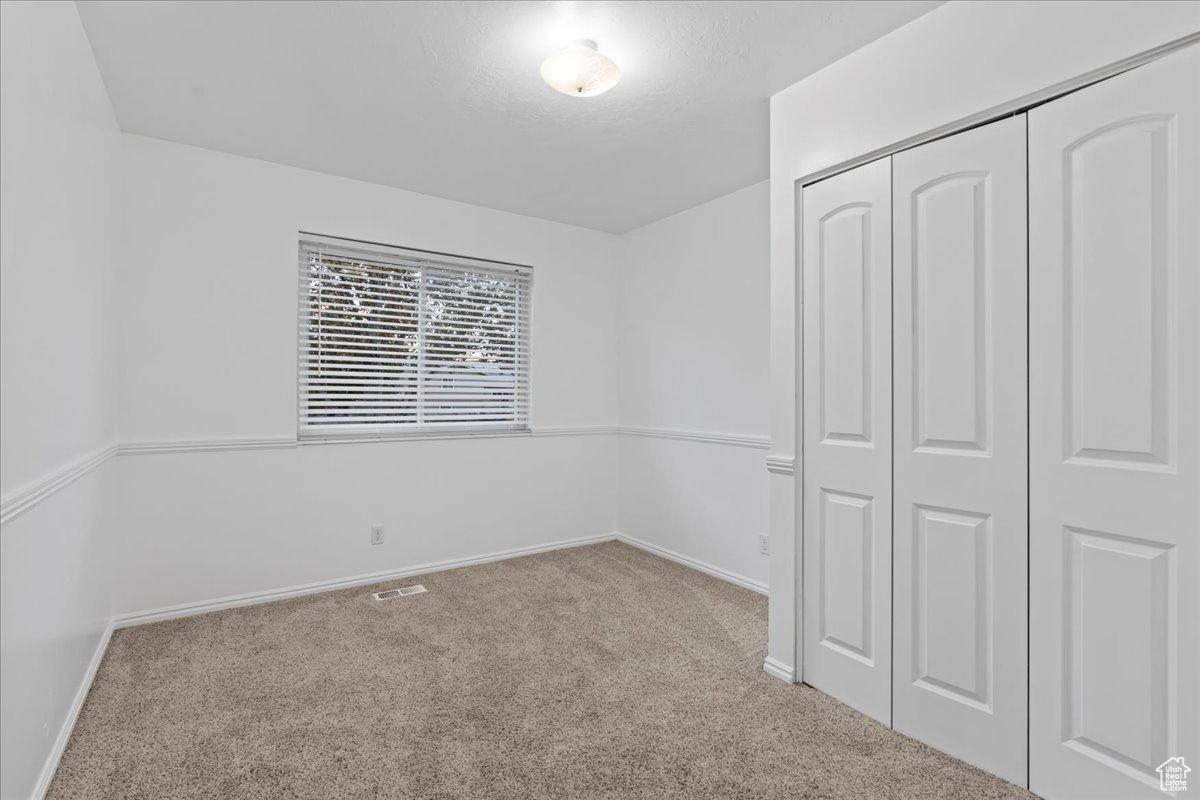
Empty bedroom with beige carpet, a window with blinds, and white paneled closet doors.
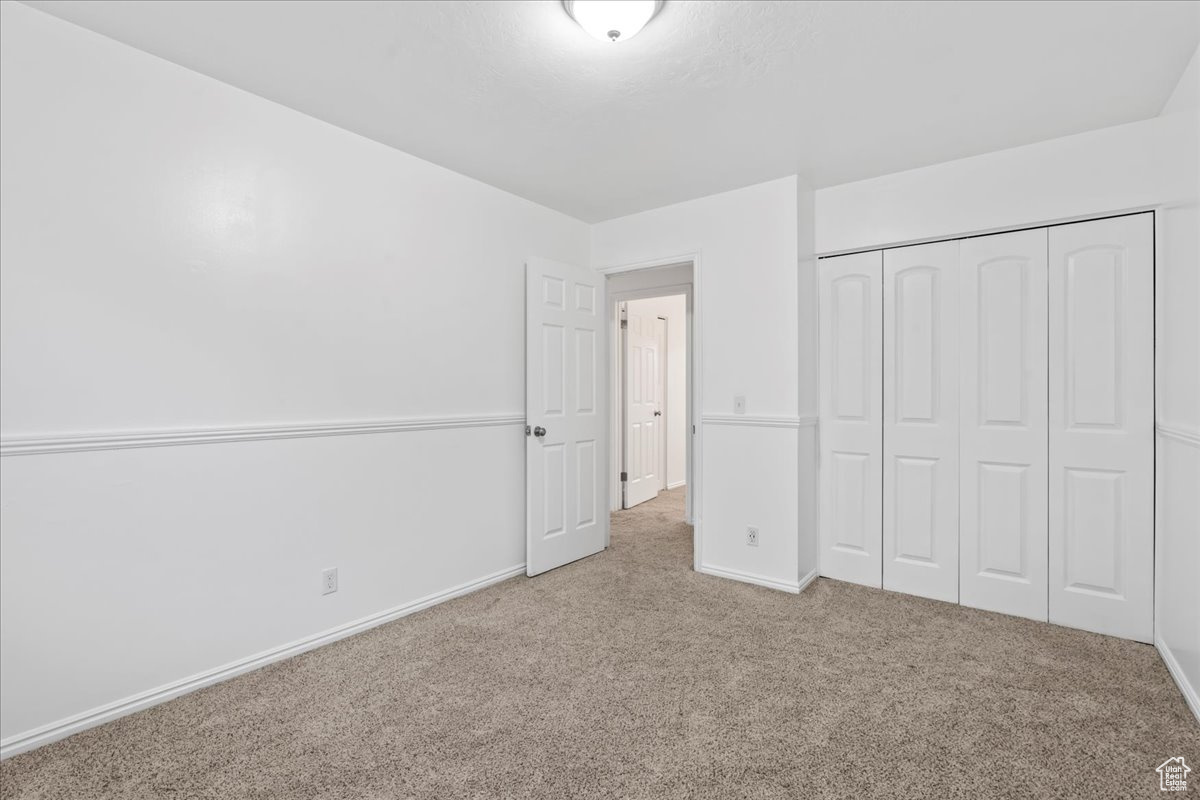
Empty bedroom with beige carpet, white walls, and sliding closet doors.
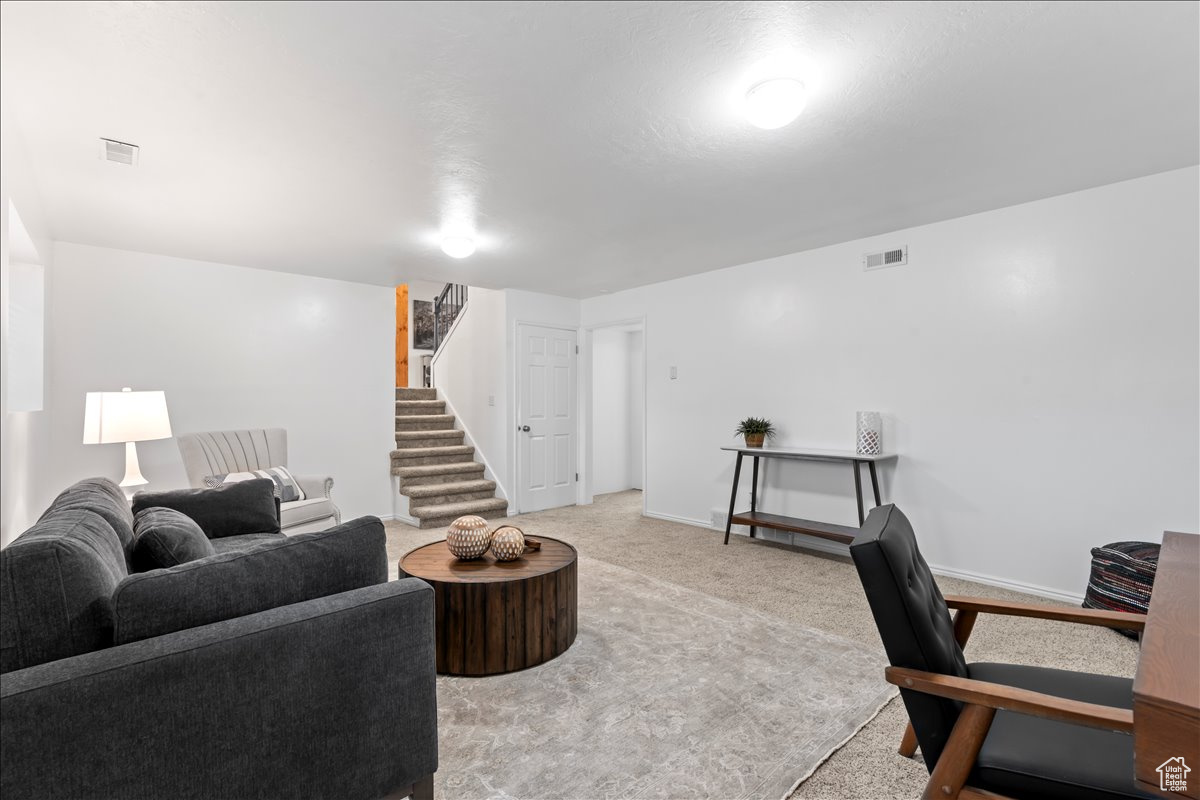
Furnished living area with gray seating and a round wood coffee table beside a staircase.
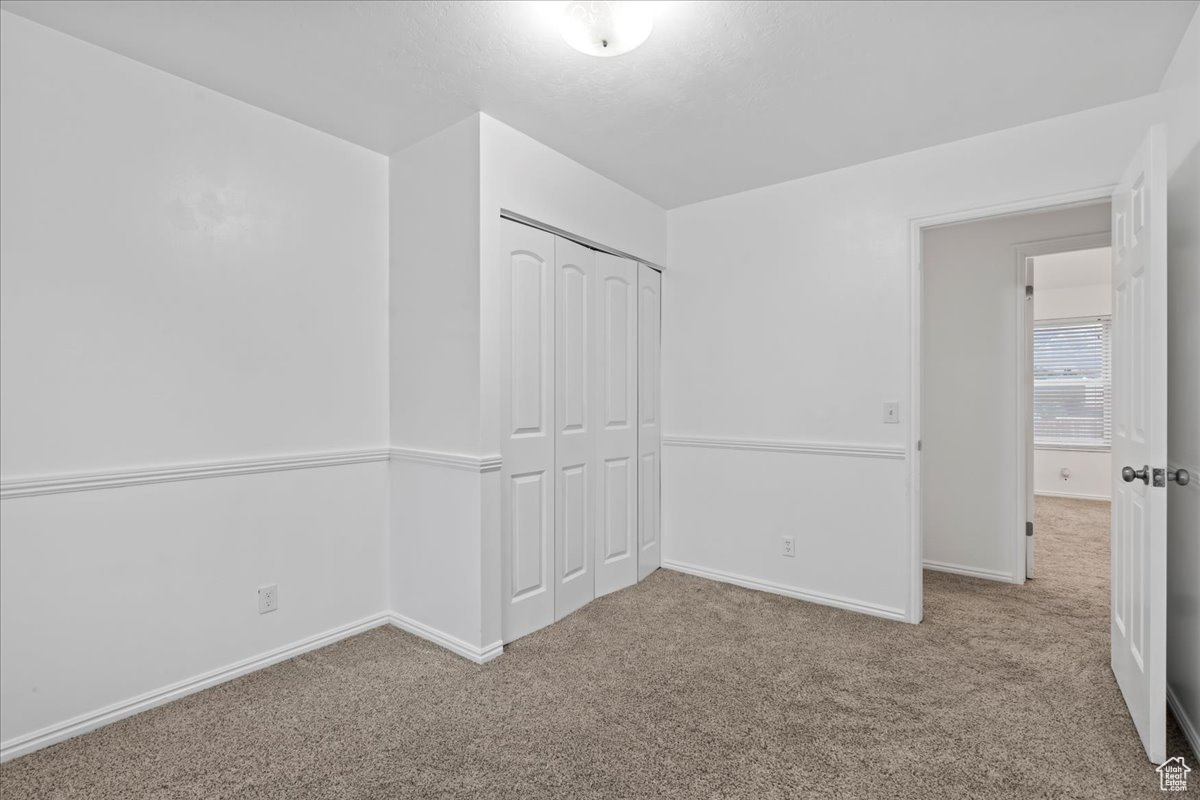
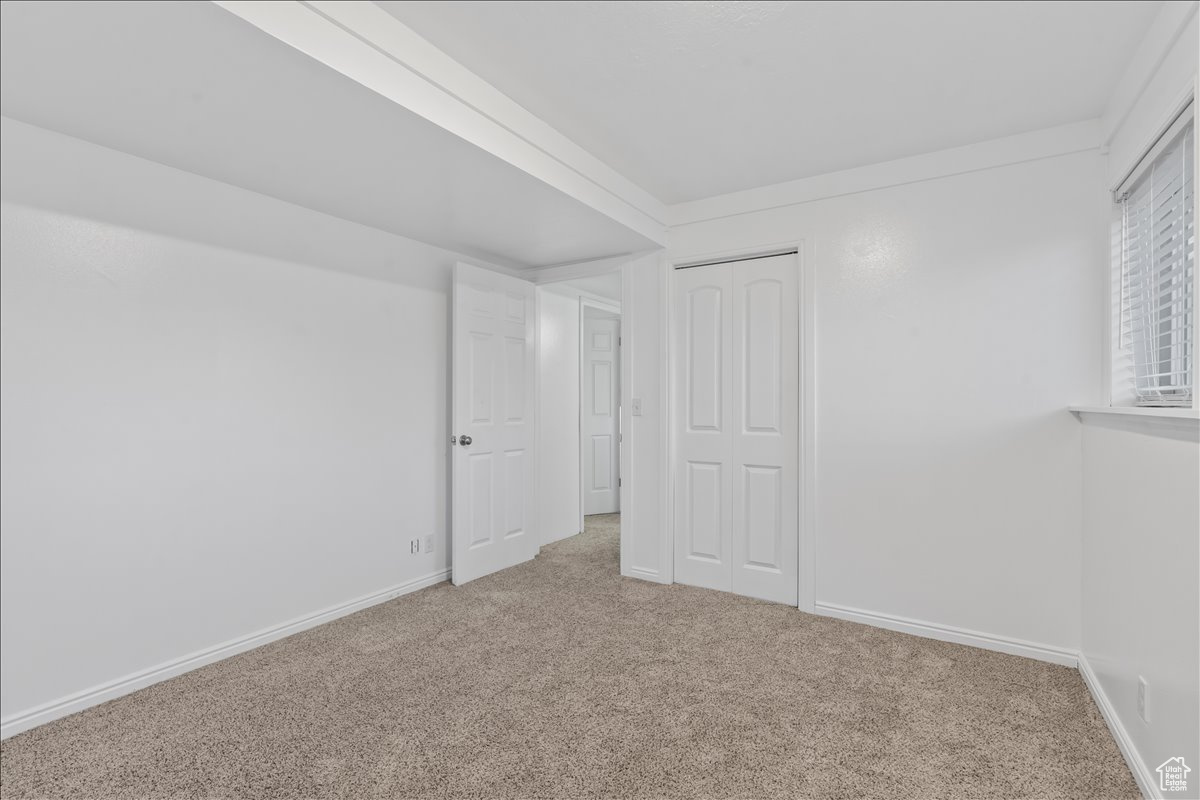
Empty bedroom with beige carpet, sliding closet doors, and an open doorway.
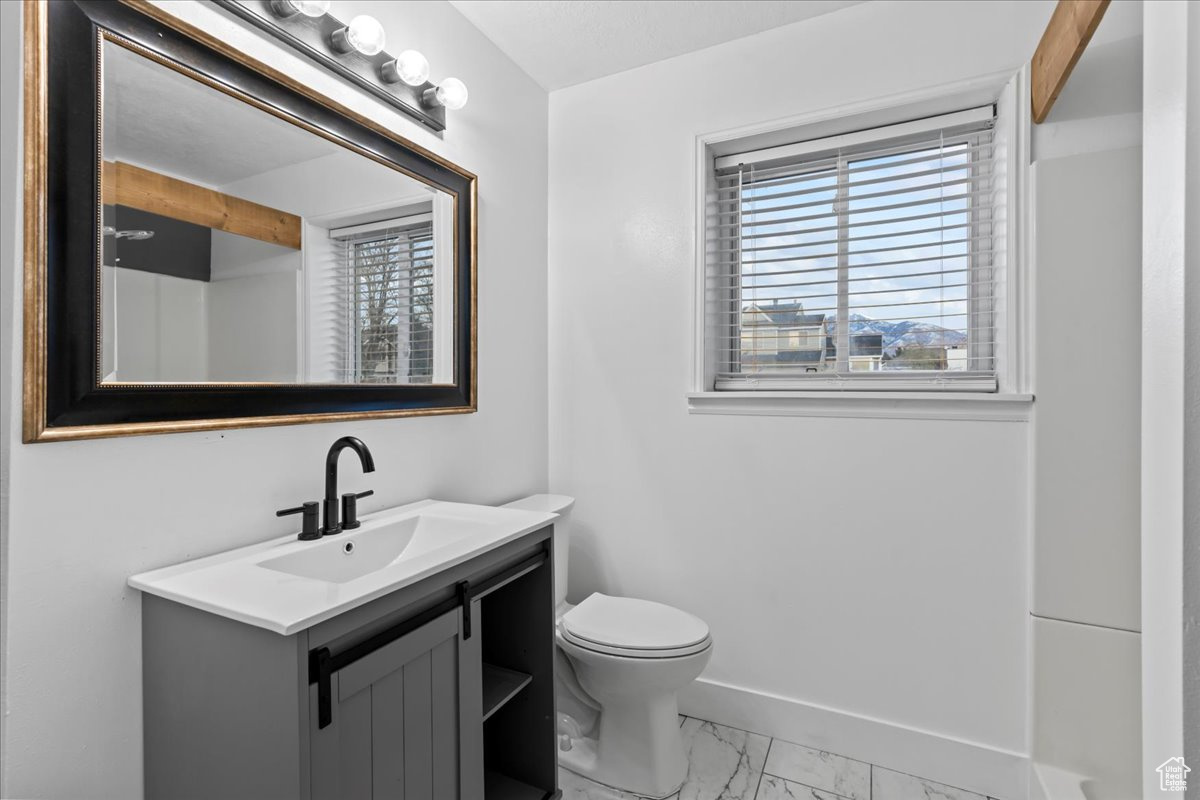
Bathroom with a dark gray vanity, black faucet, marble-look floor, and mountain views through the window.
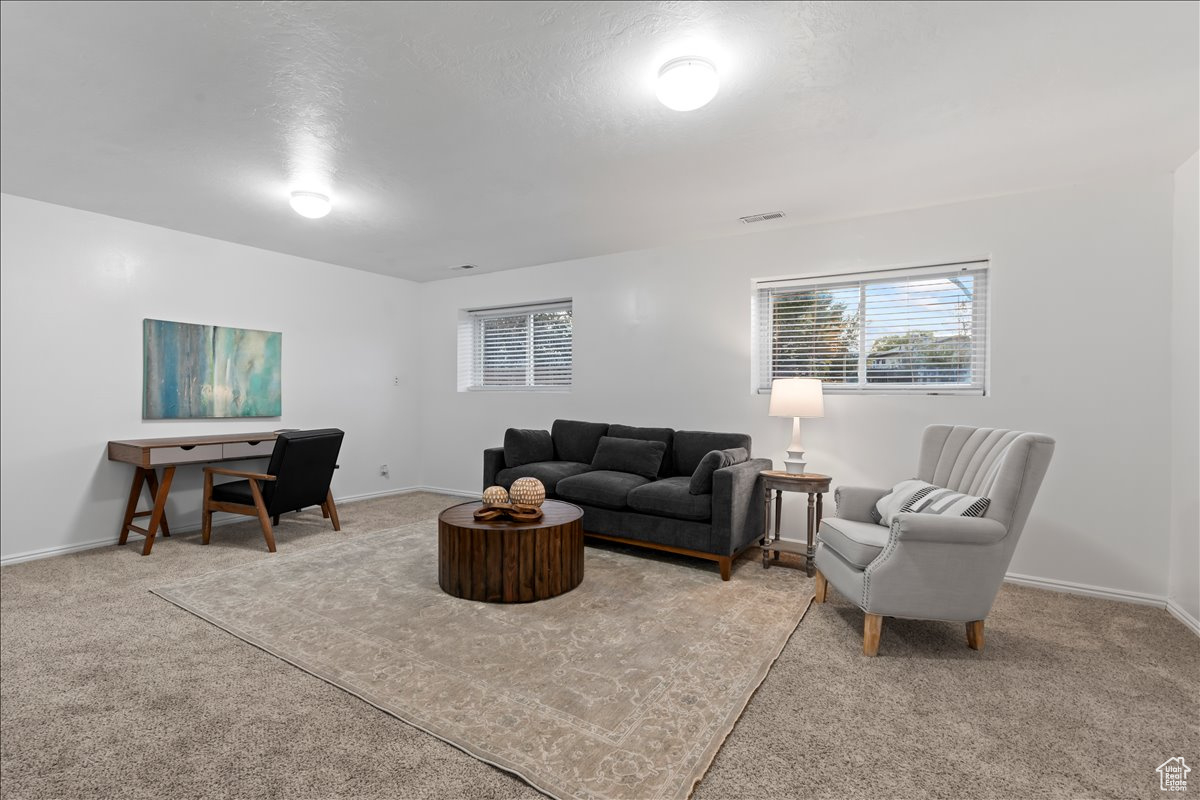
Staged living room with a dark gray sofa, light armchair, and round wooden coffee table.
Staged living room with a charcoal sofa, patterned rug, and carpeted stairs leading to a kitchen.
Vacant bedroom with beige carpet, a tray ceiling, white closet doors, and a window with blinds.
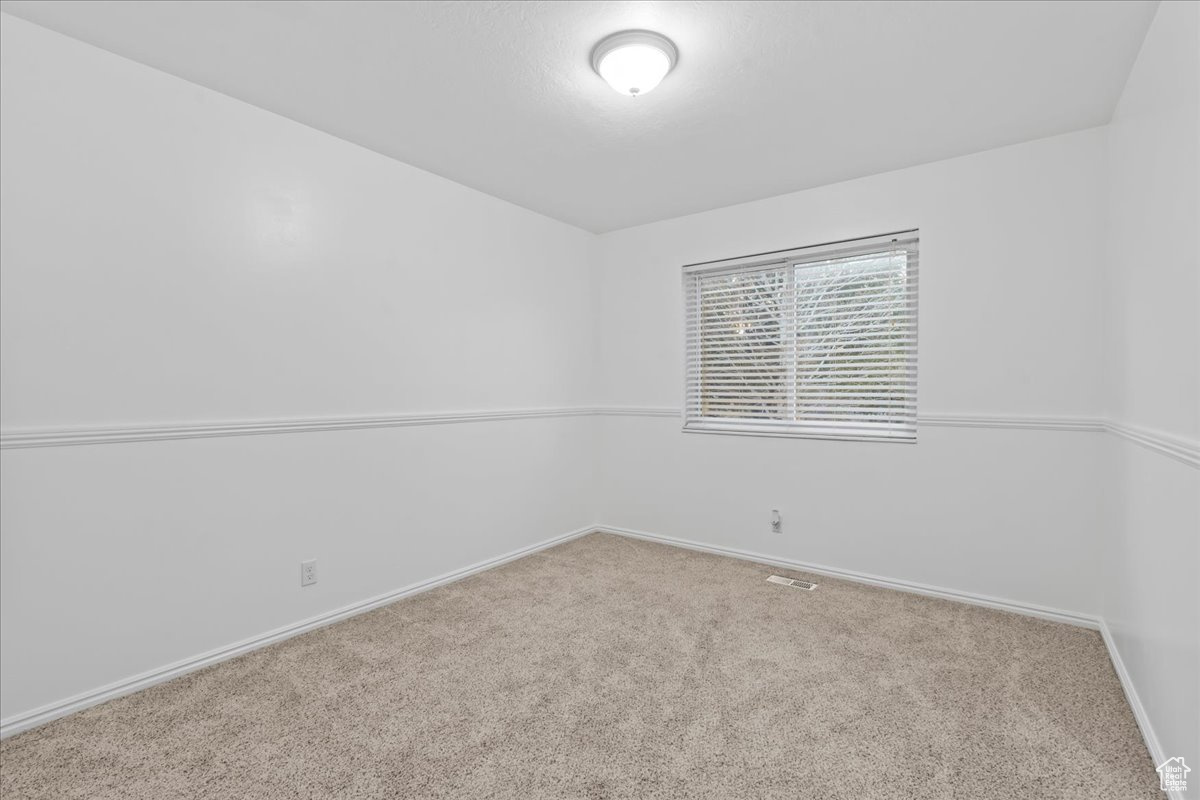
Empty carpeted room with white walls, chair rail molding, and a window with blinds.
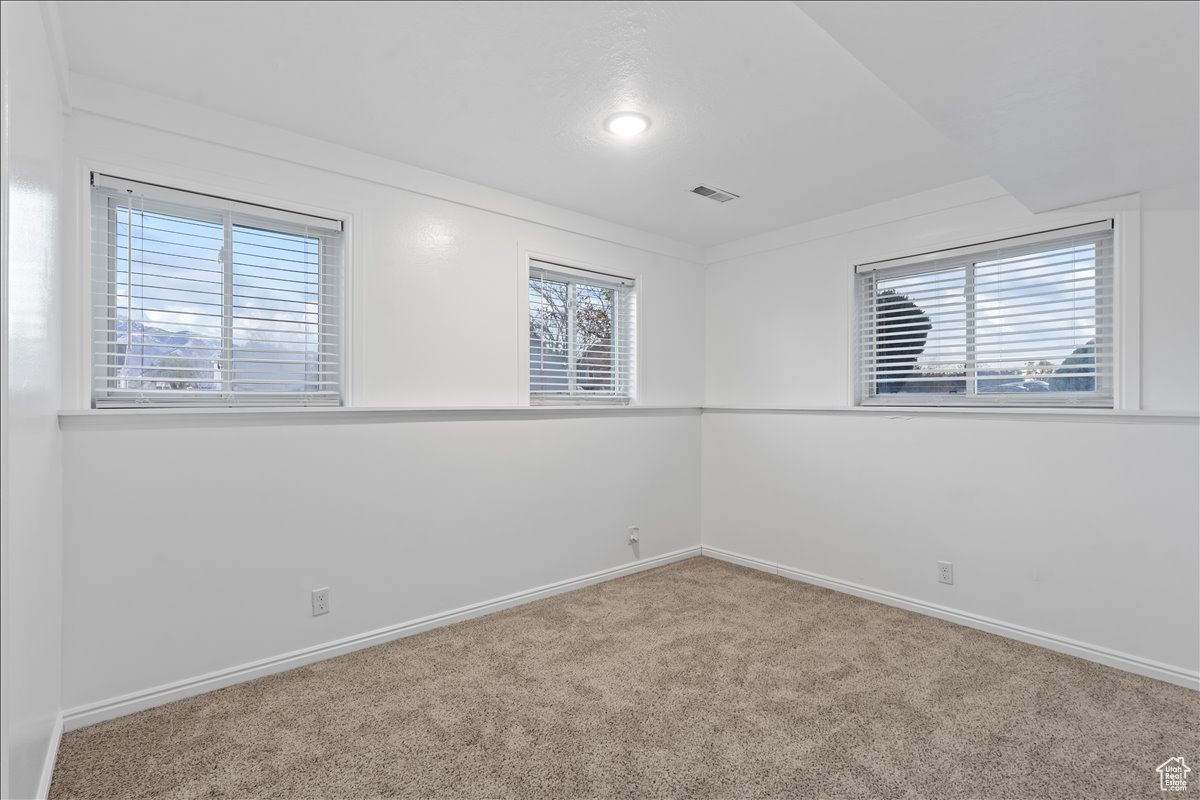
Empty carpeted room with three windows and views of mountains and nearby homes.
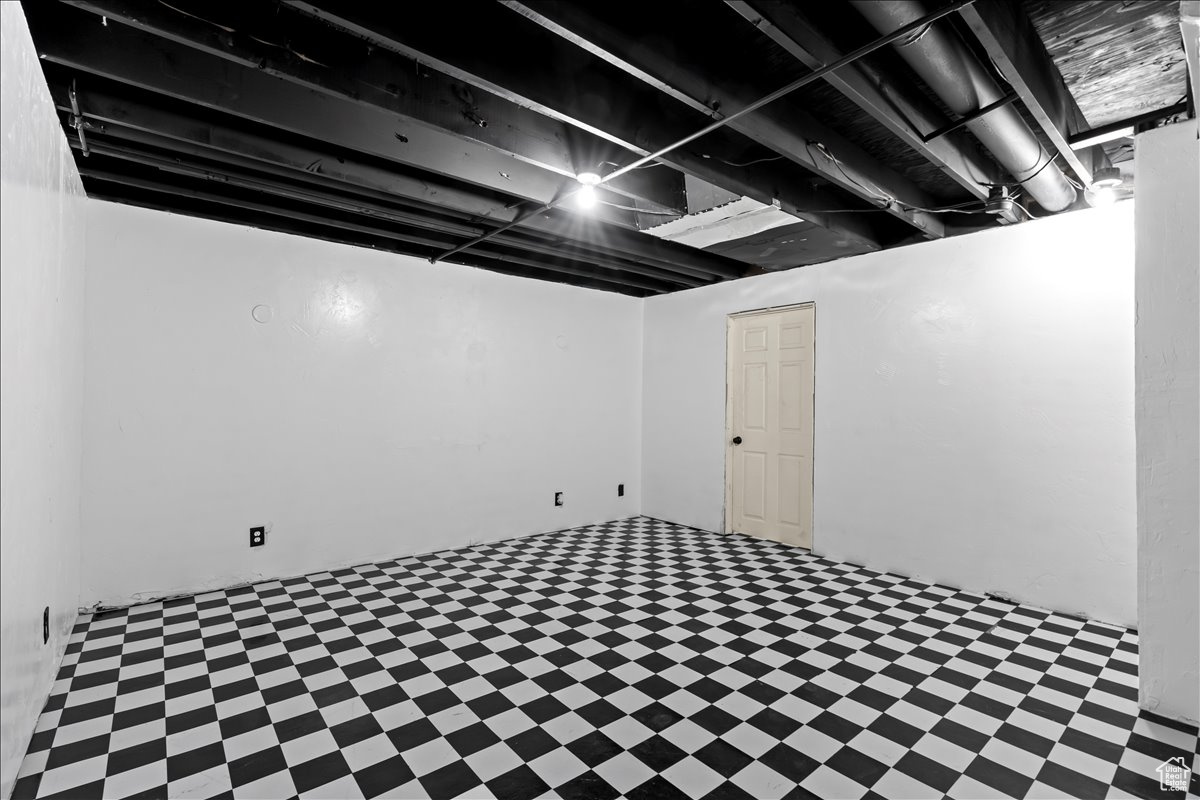
Empty basement room with a checkerboard floor and exposed ceiling joists and ducts.
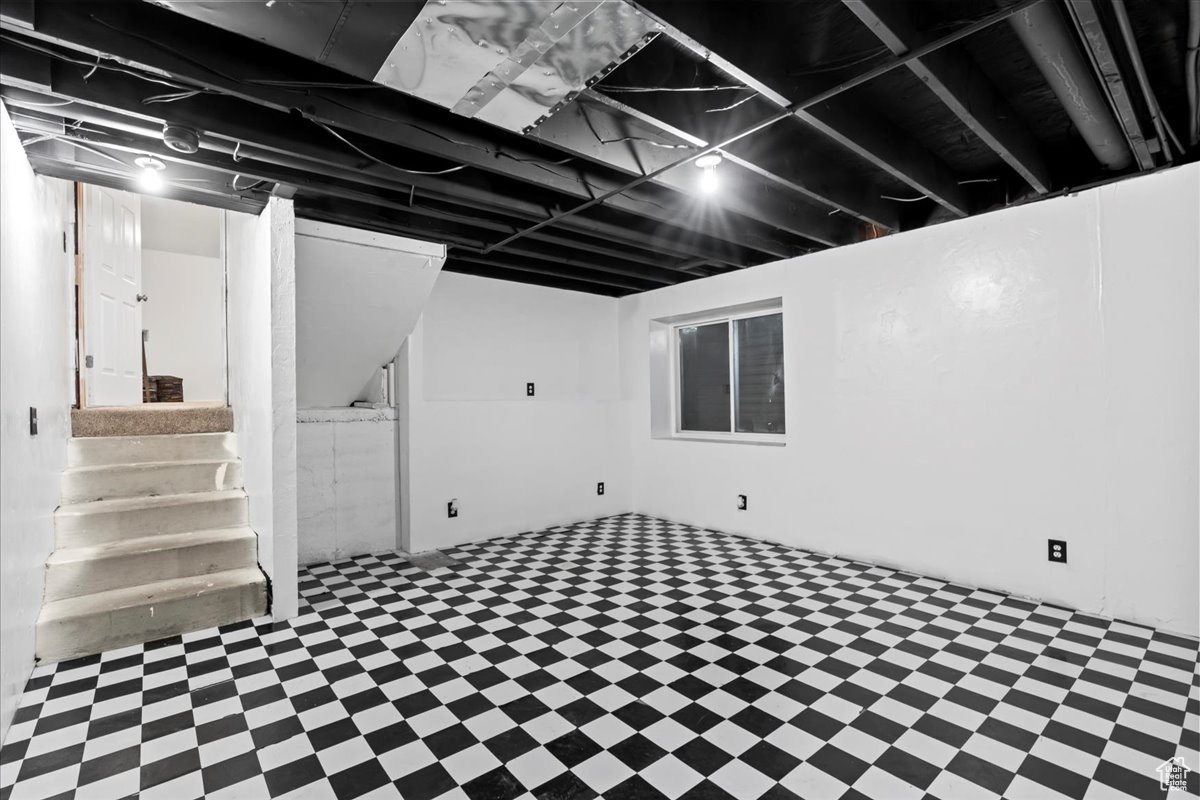
Vacant basement room with a checkerboard floor, exposed ceiling, small window, and concrete stairs.
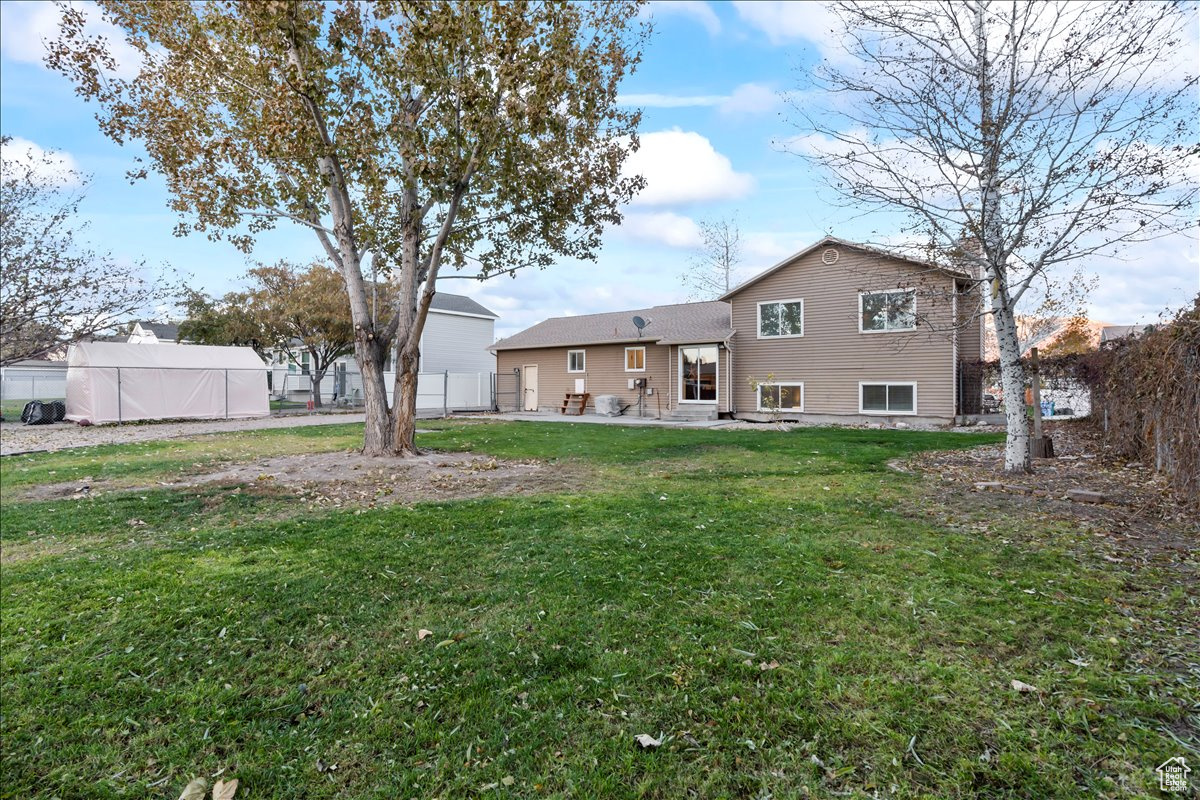
Tan split-level home viewed from its grassy backyard, with mature trees and a small patio seating area.
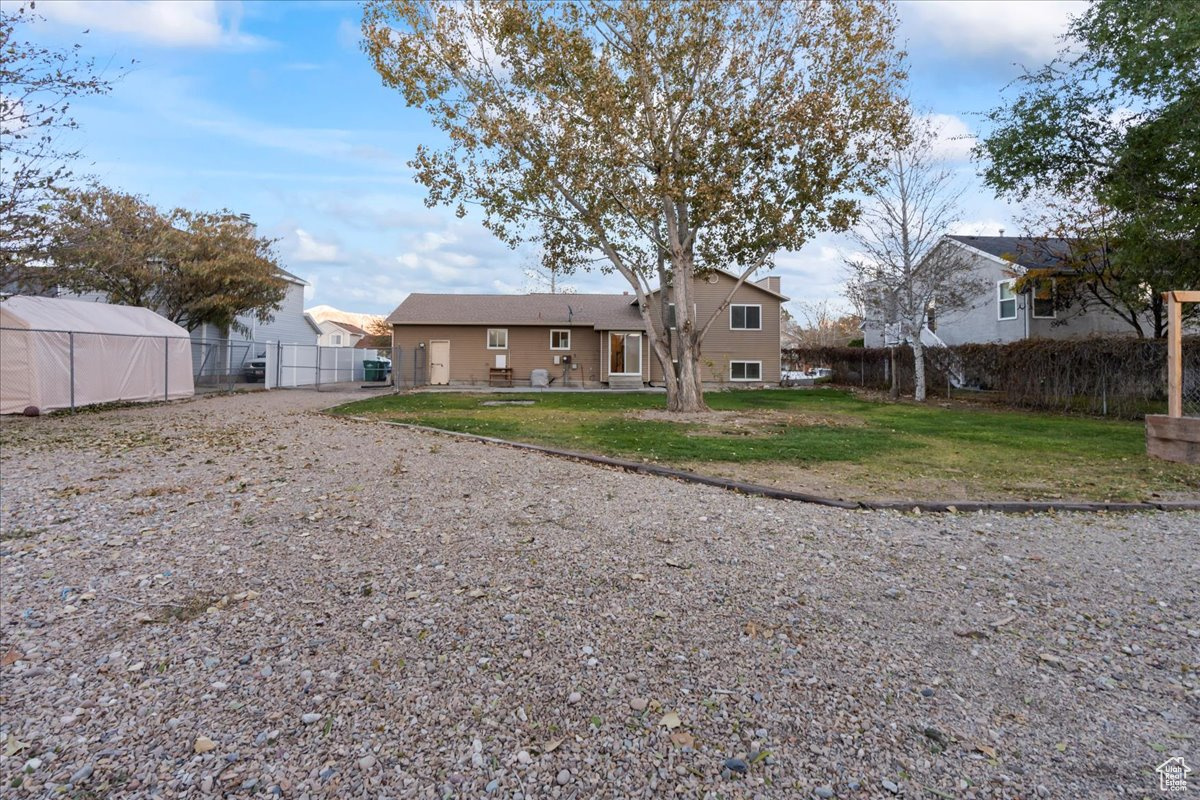
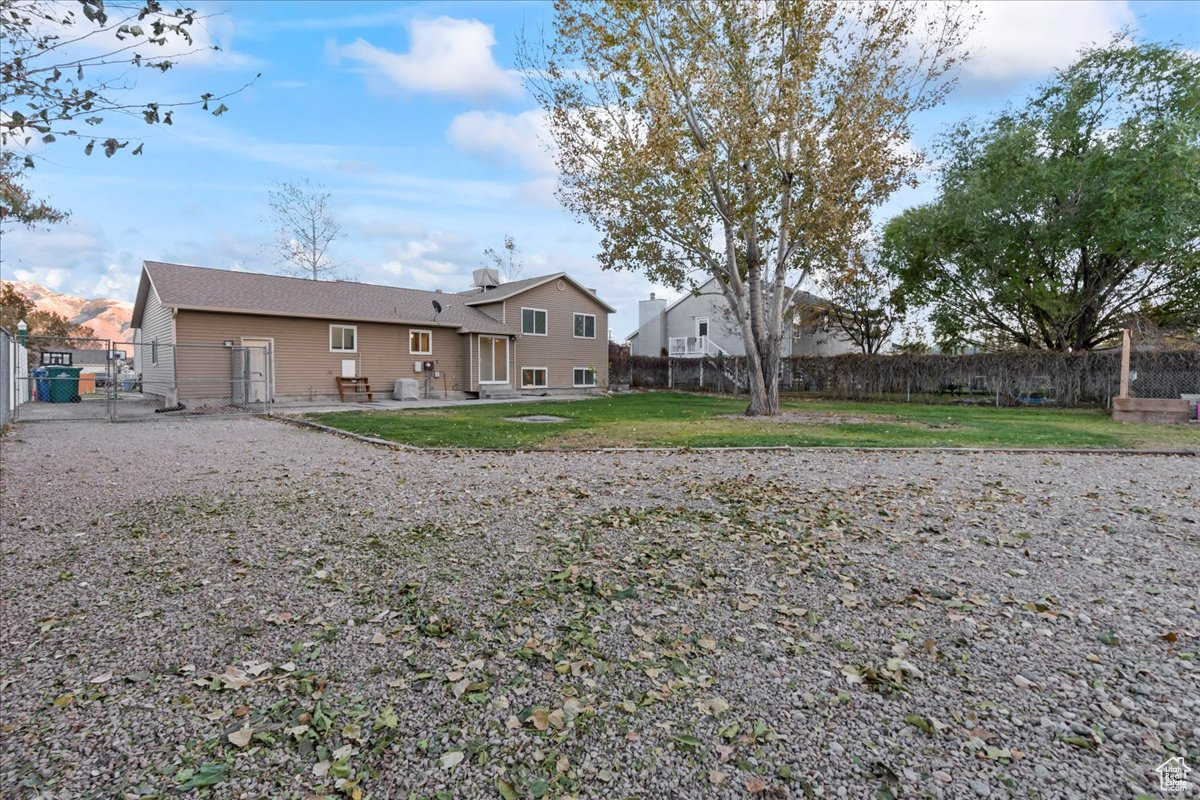
Rear of a tan split-level home with a large gravel yard and mature tree.
Rear of a tan two-story home with a gravel yard, fenced lawn, mature trees, and distant mountains.
SEE ALL PHOTOS
Split-level home with tan siding, brick facade, attached garage, and broad front lawn.
Two-story tan brick-and-siding home with an attached double garage and broad concrete driveway.
Two-story split-level home with tan siding, brick facade, attached garage, and broad front lawn.
Living room and kitchen with a gray sectional, dark island, and rustic wood beam.
Staged living room with a gray sectional, woven coffee table, patterned rug, and carpeted staircase.
Living room with a gray sectional, patterned rug, landscape painting, and light wood floors.
Staged kitchen with a large marble-look island, white cabinets, stainless appliances, and wood floors.
Bright white kitchen with a marble-look island, shaker cabinets, and windows overlooking a fenced backyard.
White kitchen with a large island, stainless steel appliances, and sliding doors to the backyard.
Kitchen with white shaker cabinets, marble-look counters, and a blue island beneath a rustic wood beam.
Open-plan kitchen with gray island, marble-look counters, and rustic timber framing the living room.
Bright kitchen with a long marble-look counter, stainless microwave, open shelving, and wood-look flooring.
Living room opening to a white kitchen, framed by a rustic timber beam and warm wood floors.
Staged bedroom with white bedding, matching bedside tables, and an open doorway.
Staged bedroom with a white bed, matching lamps, two windows, and a slatted bench.
Bright bathroom with a large vanity, potted plant on the toilet, and curtained tub-shower by a window.
Bathroom with a white tub and tiled shower featuring a muted pink accent stripe.
Bedroom with a white bed, multiple closet doors, beige carpet, and an open bathroom doorway.
Empty bedroom with beige carpet, a window with blinds, and white paneled closet doors.
Empty bedroom with beige carpet, white walls, and sliding closet doors.
Furnished living area with gray seating and a round wood coffee table beside a staircase.
Empty bedroom with beige carpet, sliding closet doors, and an open doorway.
Bathroom with a dark gray vanity, black faucet, marble-look floor, and mountain views through the window.
Staged living room with a dark gray sofa, light armchair, and round wooden coffee table.
Staged living room with a charcoal sofa, patterned rug, and carpeted stairs leading to a kitchen.
Vacant bedroom with beige carpet, a tray ceiling, white closet doors, and a window with blinds.
Empty carpeted room with white walls, chair rail molding, and a window with blinds.
Empty carpeted room with three windows and views of mountains and nearby homes.
Empty basement room with a checkerboard floor and exposed ceiling joists and ducts.
Vacant basement room with a checkerboard floor, exposed ceiling, small window, and concrete stairs.
Tan split-level home viewed from its grassy backyard, with mature trees and a small patio seating area.
Rear of a tan split-level home with a large gravel yard and mature tree.
Rear of a tan two-story home with a gravel yard, fenced lawn, mature trees, and distant mountains.
Sold

12694 S OLD DR

12694 S OLD FORT DR, Riverton, UT 84065

Nestled in an ideal Riverton location, this newly updated 4-bedroom, 2-bath tri-level home offers more than just exceptional design-it provides unparalleled convenience. Inside, you'll find a nicely remodeled and modernized space featuring an upgraded kitchen with a large island, updated bathrooms, and fresh new paint throughout. The addition of a mud room/butler's pantry enhances the kitchen's functionality. Outdoors, an impressive yard offers ample RV parking and room for a detached garage, all complemented by a new concrete driveway and sidewalks. Enjoy those spectacular mountain views from the property and take advantage of its strategic location, just minutes from Bangerter Highway, plus quick access to I-15. Situated within walking distance to the local elementary, middle, and high schools, it is perfect for those seeking a strong sense of community and proximity to schools. The home is also close to neighborhood parks, the Riverton Library, and an array of shopping and dining options. This home blends comfort, luxury, and convenience-truly a must-see!

4
beds

2
baths

2,266 Sq.Ft. LIVING AREA

0.28 Acres lot

Tricia  Ashby

Tricia Ashby

Erin Bodily

Erin Bodily

Features & Amenities

Interior

  • total bedrooms4
  • Total bathrooms2
  • full bathroom1
  • three quarter bathroom1
  • Laundry room Electric Dryer Hookup
  • Flooring Carpet, Laminate, Tile
  • APPLIANCES Microwave
  • other interior Features Den/Office, Disposal, Great Room, Kitchen: Updated, Range/Oven: Free Stdng

Area & Lot

  • Status Sold
  • Date Sold December 26, 2024
  • Living Area2,266 Sq.Ft.
  • Total Area2,266 Sq.Ft.
  • Lot Area0.28 Acres
  • MLS® ID2033804
  • TypeResidential
  • YEAR BUILT1987
  • Architecture StylesTri/Multi-Level
  • View DescriptionMountain(s)
  • Elementary SchoolSouthland
  • Middle SchoolOquirrh Hills
  • High SchoolRiverton
  • School DistrictJordan

Exterior

  • STORIES3
  • Garage Space2.0
  • water SourceCulinary, Irrigation
  • utilitiesNatural Gas Connected, Electricity Connected, Sewer Connected, Sewer: Public, Water Connected
  • roofAsphalt
  • lot featuresCurb Gutter, Fenced: Part, Sidewalks, Sprinkler: Auto-Full, View: Mountain
  • parkingParking: Uncovered, Rv Parking, Attached, Opener, Extra Length
  • HEAT TYPEForced Air, Gas: Central
  • AIR CONDITIONINGCentral Air
  • sewerSewer: Connected, Sewer: Public
  • other exterior FeaturesBay Box Windows, Double Pane Windows, Out Buildings, Lighting, Sliding Glass Doors, Patio: Open

Financial

  • Price Upon Request
  • Zoning Single-Family
View Virtual Tour

Work With Us

At Move Utah Real Estate, we believe that finding the perfect home is more than just a transaction; it's about discovering a place where life unfolds. We can search through thousands of listings to help find a home you love!

Follow Us on Instagram