1293 W MARGARET VIEW CIR
SEE ALL PHOTOS
1293 W MARGARET VIEW CIR
Sold

1293 W MARGARET VIEW CIR

1293 W MARGARET VIEW CIR, Riverton, UT 84065

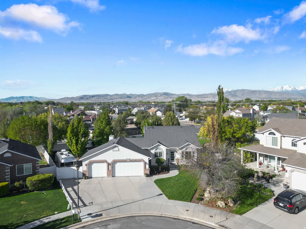
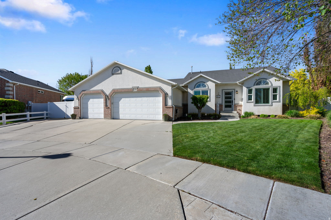
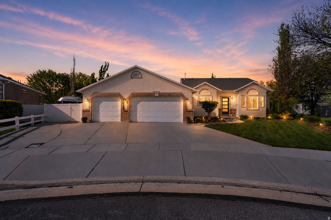
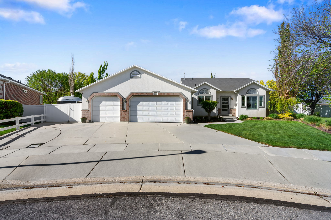
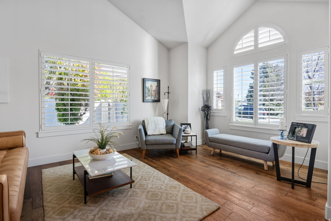
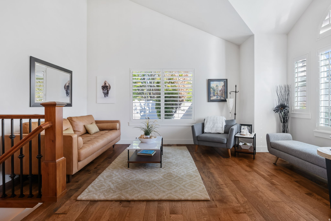
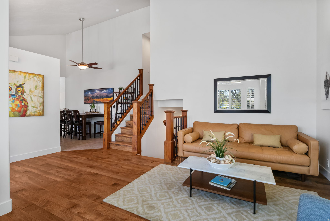
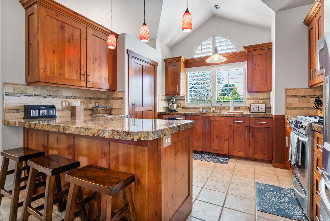
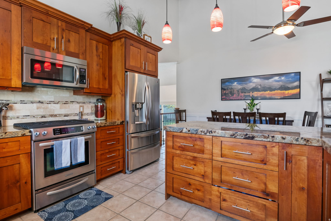
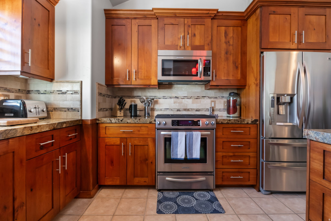
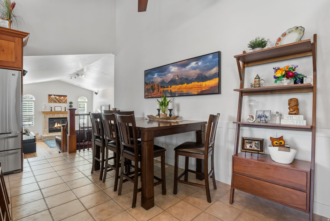
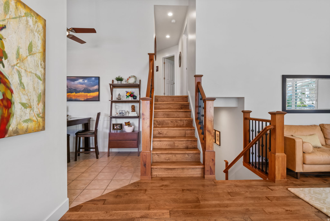
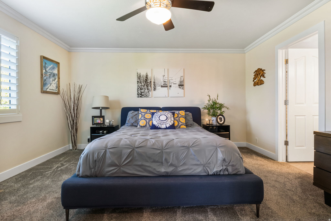
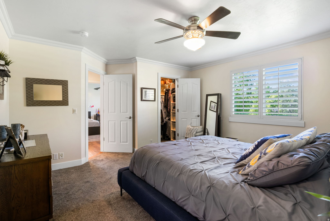
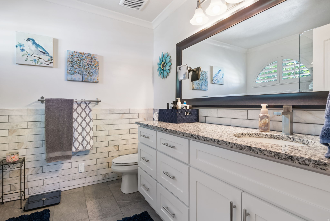
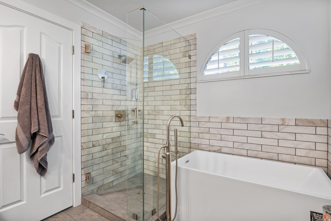
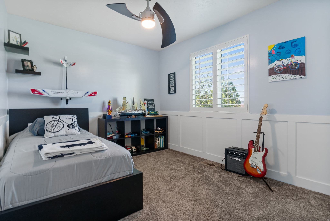
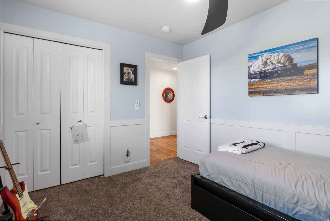
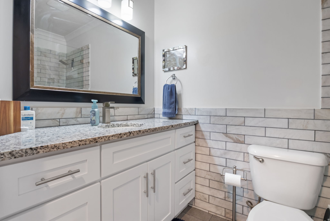
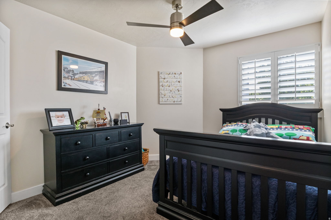
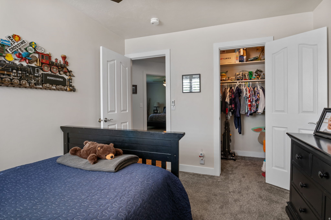
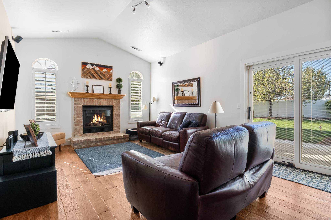
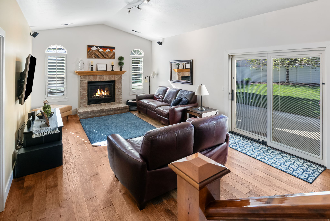
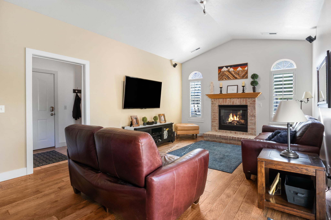
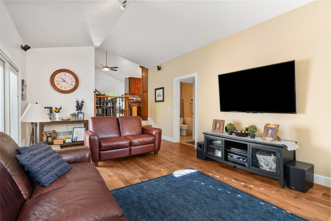
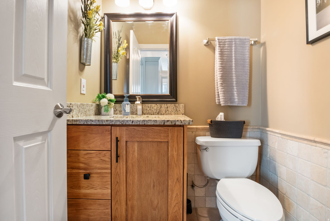
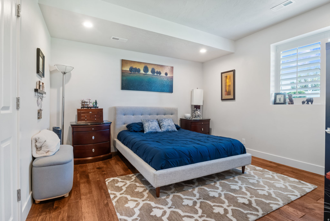
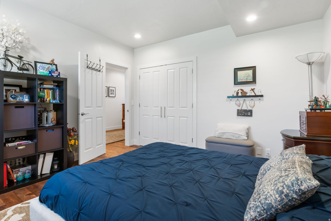
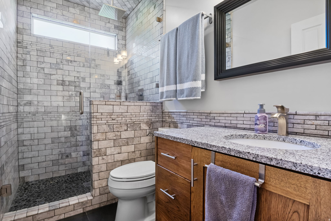
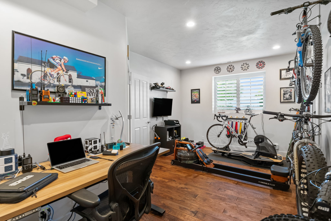
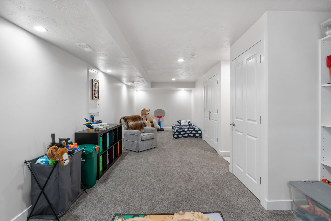
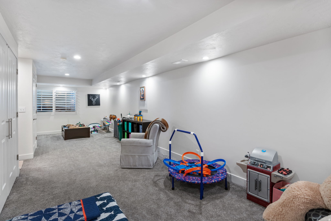
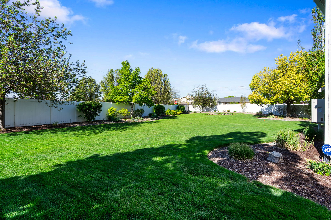
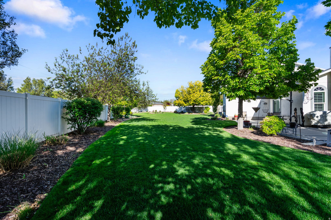
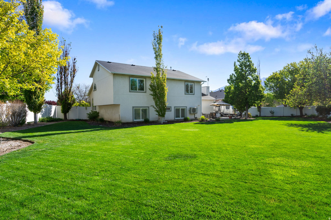
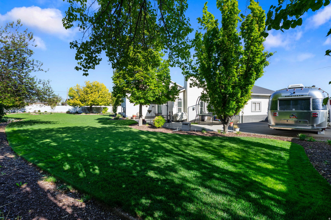
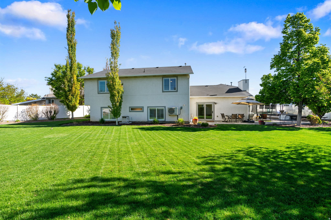
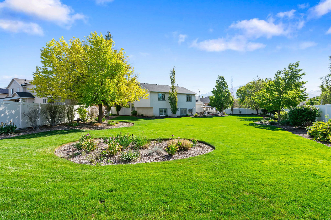
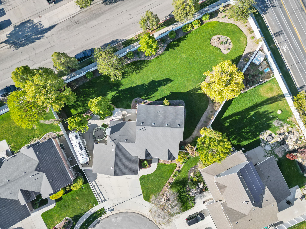
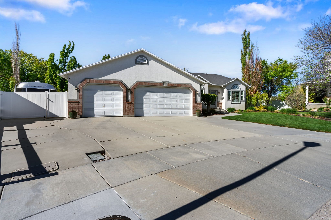
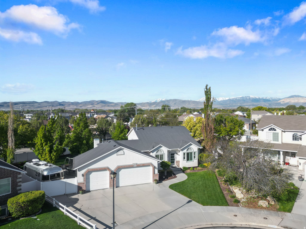
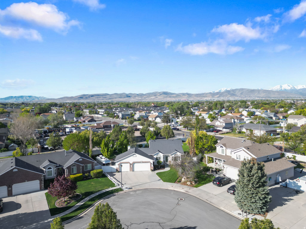
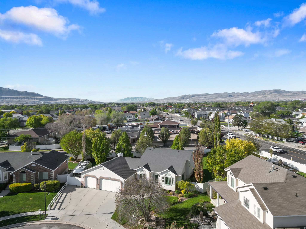
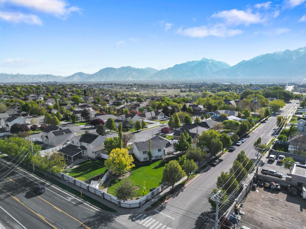
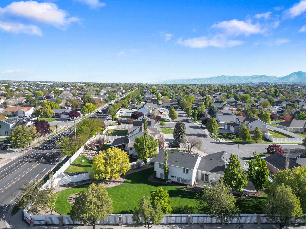
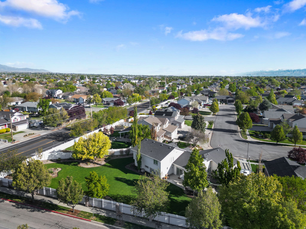
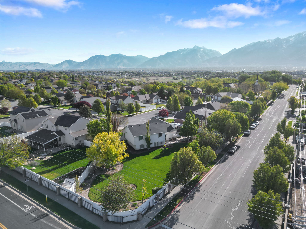
Beautifully updated and meticulously maintained by the same owner, this Riverton multi level home offers the space, upgrades, and thoughtful features buyers are looking for. Located on a great cul de sac-like lot, the home features 5 bedrooms, 3.5 bathrooms, a 3 car garage, and a fully fenced yard with extra wide and long RV parking, including an electrical plug. Inside, the home has been beautifully updated throughout, with the whole house refreshed as of 2026. The updated kitchen creates a warm and functional gathering space, while the multi level floor plan gives everyone room to spread out with comfortable living areas for everyday life, entertaining, working from home, or hosting guests. The primary suite includes a separate tub and shower, creating a private retreat at the end of the day. Major updates include a new heat pump HVAC system in 2024 and all windows replaced in 2020. The home also includes a 5 camera security system, home automation controls, upgraded interior and exterior lighting, and leak detection on the main water line with automatic shut off for added peace of mind. Outside, enjoy a fully fenced yard with excellent parking options for RVs, trailers, toys, or extra vehicles. With extensive updates, smart home features, generous living space, and pride of ownership throughout, this is a move in ready home that has been cared for beautifully.

5
beds

4
baths

2,942 Sq.Ft. LIVING AREA

0.37 Acres lot

Tricia  Ashby

Tricia Ashby

Features & Amenities

Interior

  • total bedrooms5
  • Total bathrooms4
  • full bathrooms3
  • half bathroom1
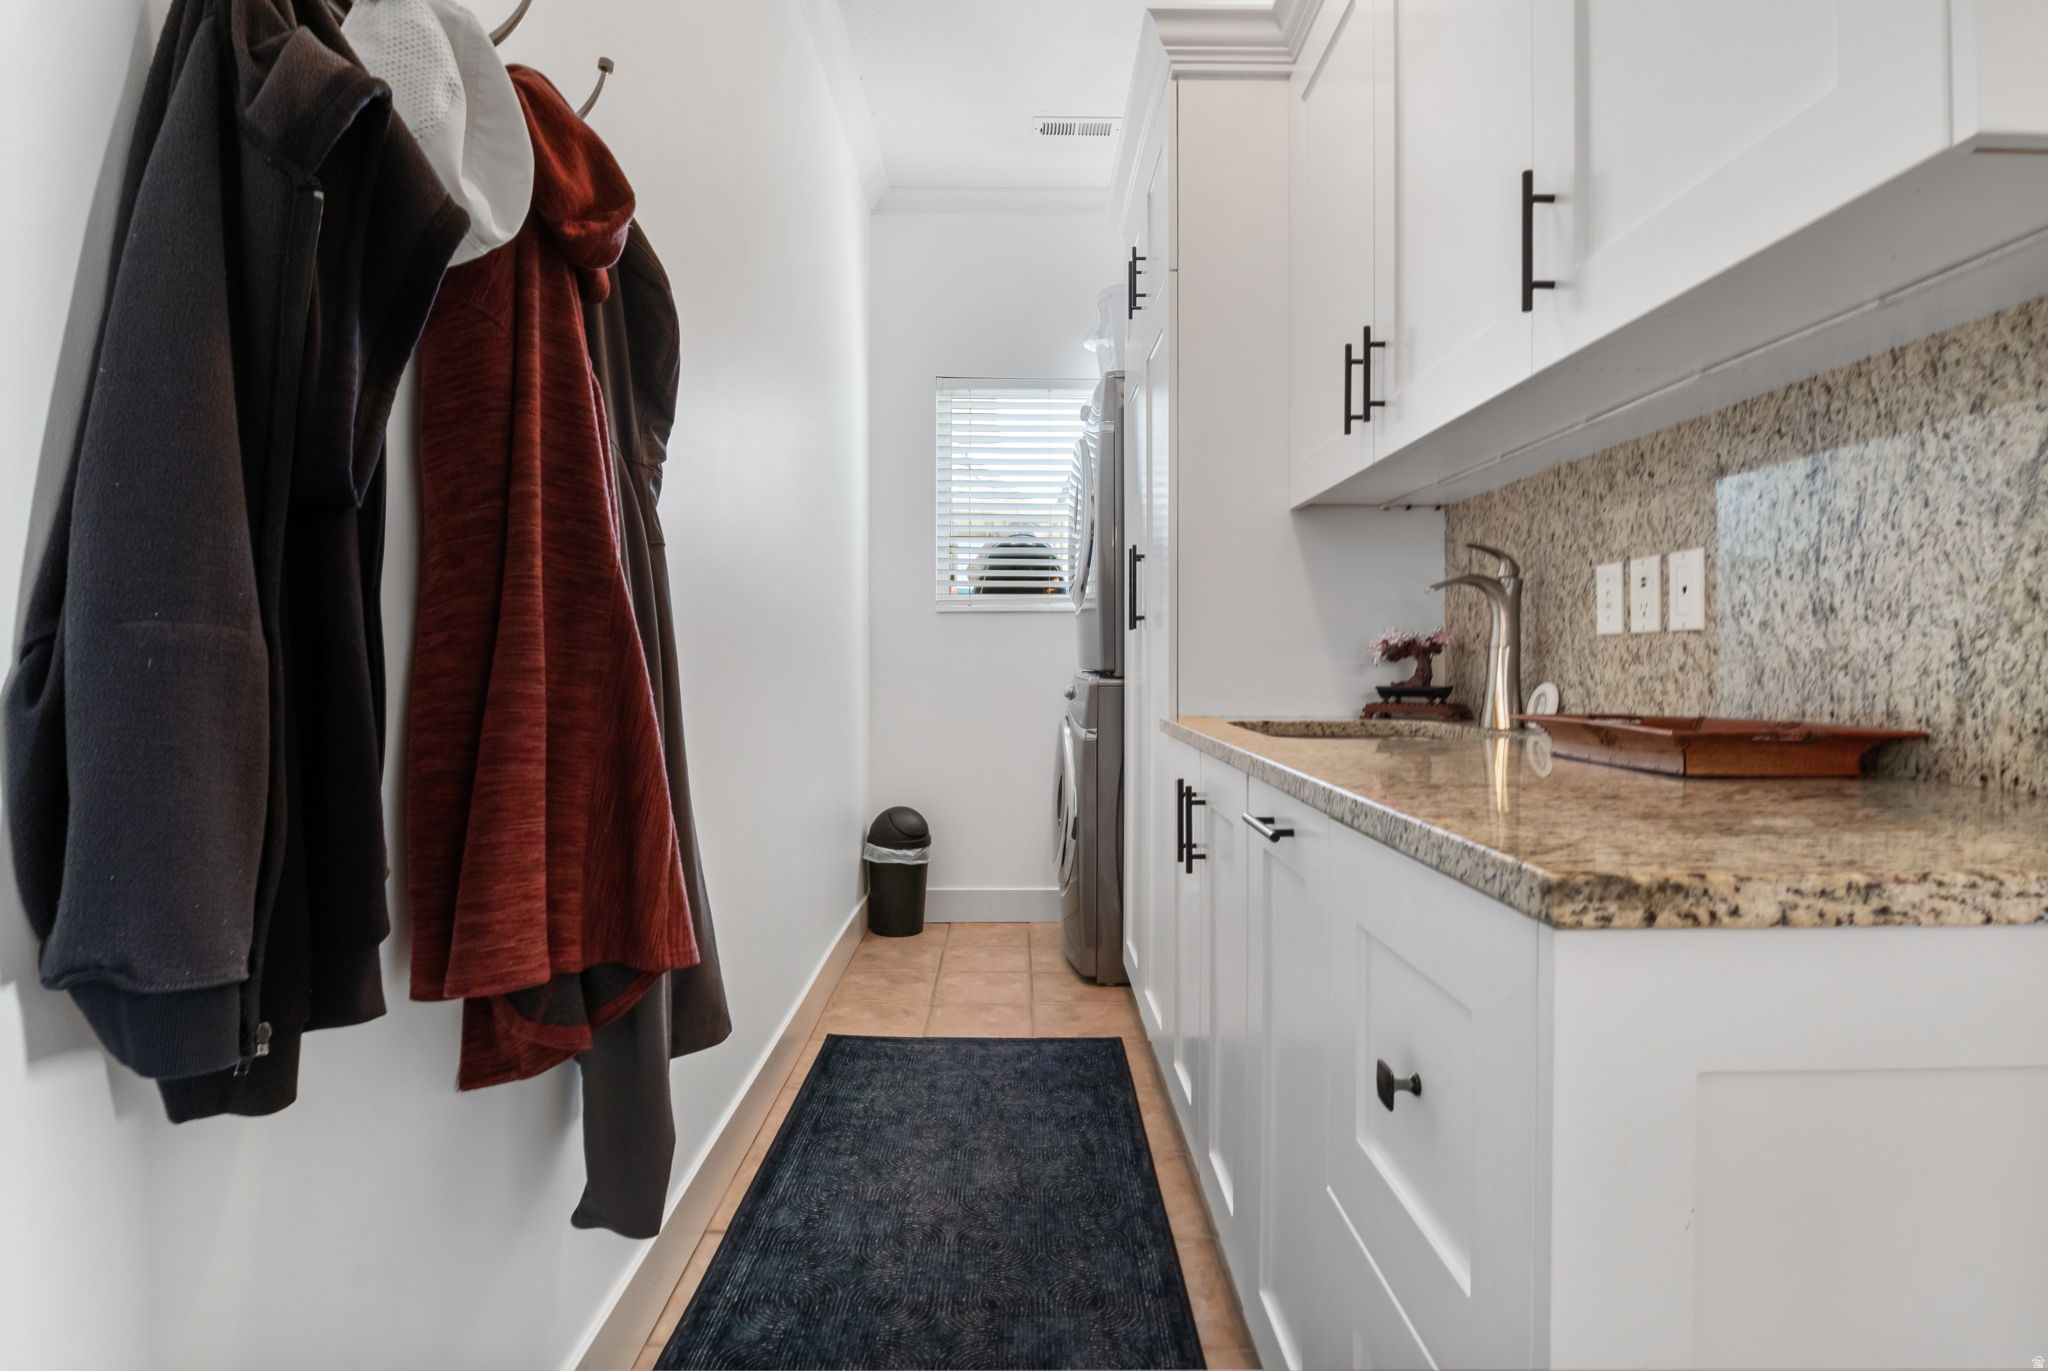
  • Laundry room Electric Dryer Hookup
  • Flooring Carpet, Hardwood, Tile
  • APPLIANCES Microwave, Water Softener Owned
  • other interior Features Bath: Primary, Bath: Sep Tub/Shower, Closet: Walk-In, Disposal, Gas Log, Great Room, Kitchen: Updated, Range: Gas, Range/Oven: Free Stdng, Vaulted Ceilings, Granite Countertops, Video Door Bell(s), Video Camera(s), Smart Thermostat(s)

Area & Lot

  • Status Sold
  • Date Sold August 12, 2026
  • Living Area2,942 Sq.Ft.
  • Total Area2,942 Sq.Ft.
  • Lot Area0.37 Acres
  • MLS® ID2158262
  • TypeResidential
  • YEAR BUILT1999
  • Architecture StylesTri/Multi-Level
  • View DescriptionMountain(s)
  • Elementary SchoolRosamond
  • Middle SchoolOquirrh Hills
  • High SchoolRiverton
  • School DistrictJordan

Exterior

  • STORIES2
  • Garage Space3.0
  • water SourceCulinary, Secondary
  • utilitiesNatural Gas Connected, Electricity Connected, Sewer Connected, Sewer: Public, Water Connected
  • roofAsphalt
  • lot featuresCul-De-Sac, Curb Gutter, Fenced: Full, Road: Paved, Sidewalks, Sprinkler: Auto-Full, View: Mountain
  • parkingParking: Uncovered, Rv Parking
  • HEAT TYPEForced Air, Gas: Central, Heat Pump, 95 efficiency
  • AIR CONDITIONINGCentral Air, Heat Pump
  • sewerSewer: Connected, Sewer: Public
  • other exterior FeaturesDouble Pane Windows, Lighting, Porch: Open, Sliding Glass Doors

Financial

  • Price Upon Request
  • Zoning Single-Family
View Virtual Tour

Work With Us

At Move Utah Real Estate, we believe that finding the perfect home is more than just a transaction; it's about discovering a place where life unfolds. We can search through thousands of listings to help find a home you love!

Follow Us on Instagram