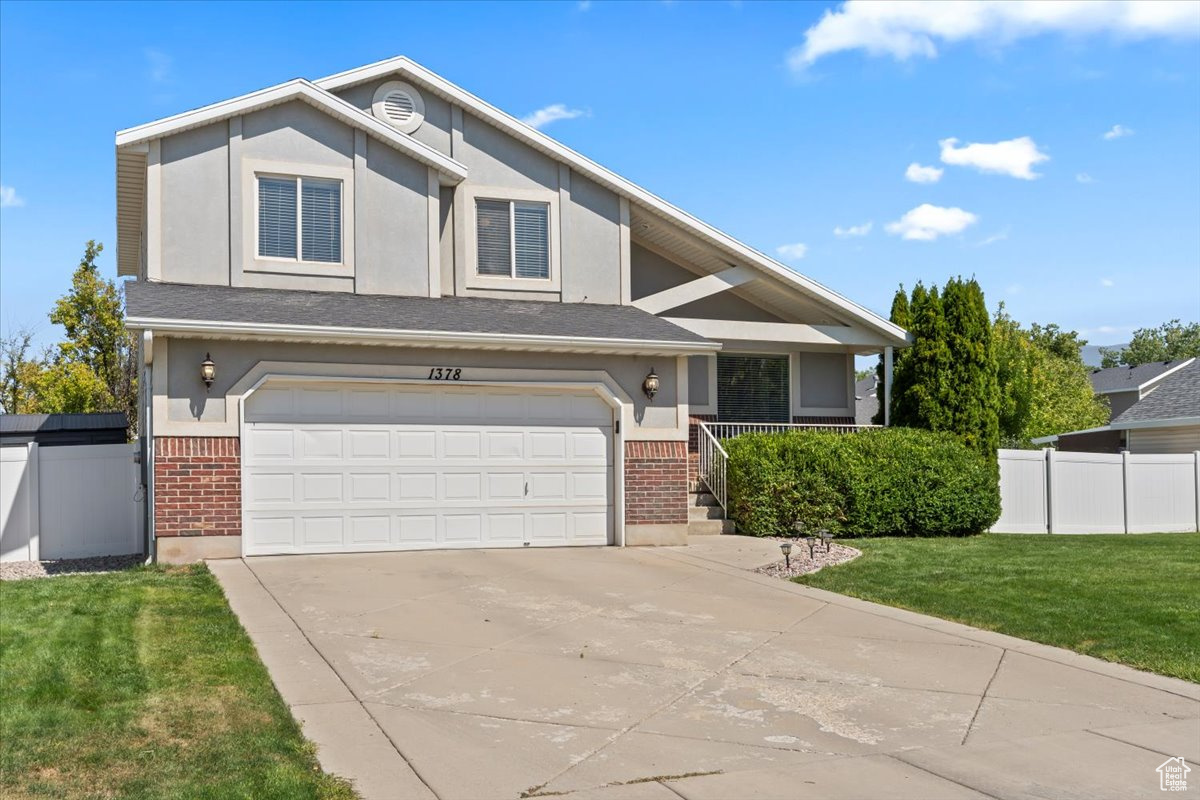
Two-story gray home with a double garage, brick accents, wide driveway, and white fencing.
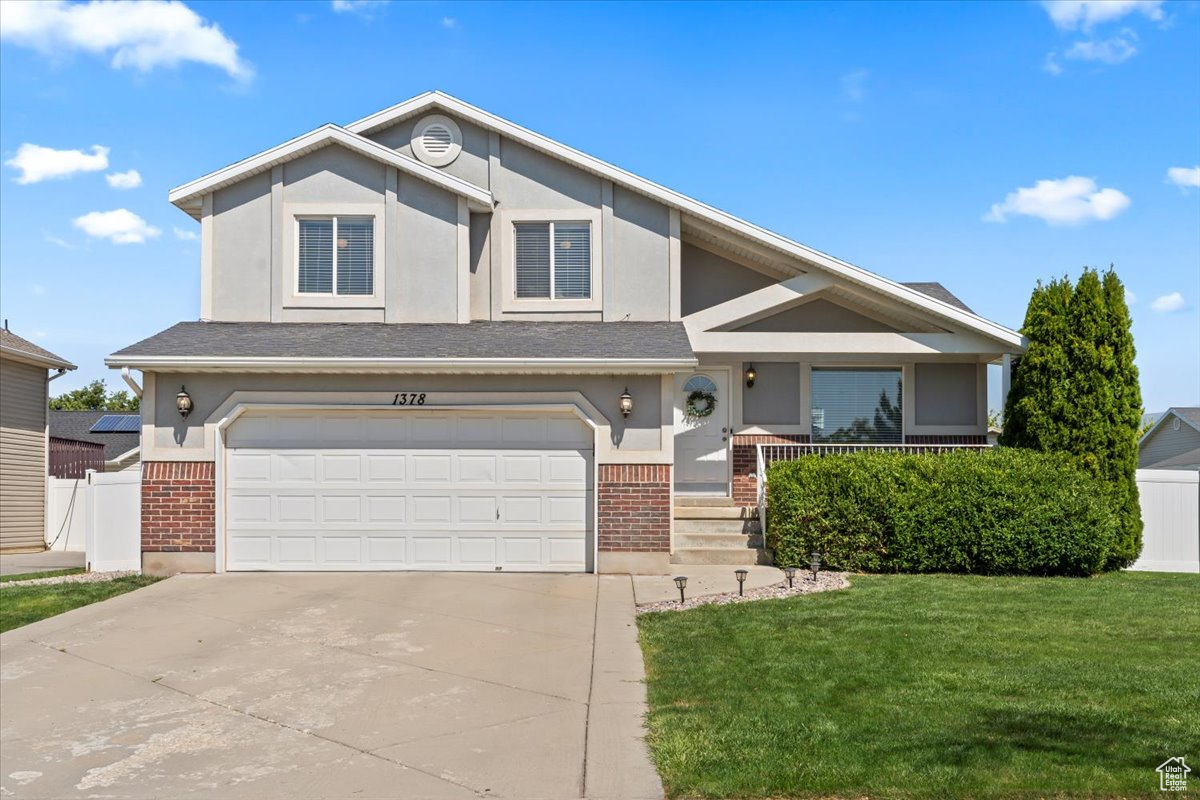
Two-story gray home with a double garage, brick facade, and front lawn.
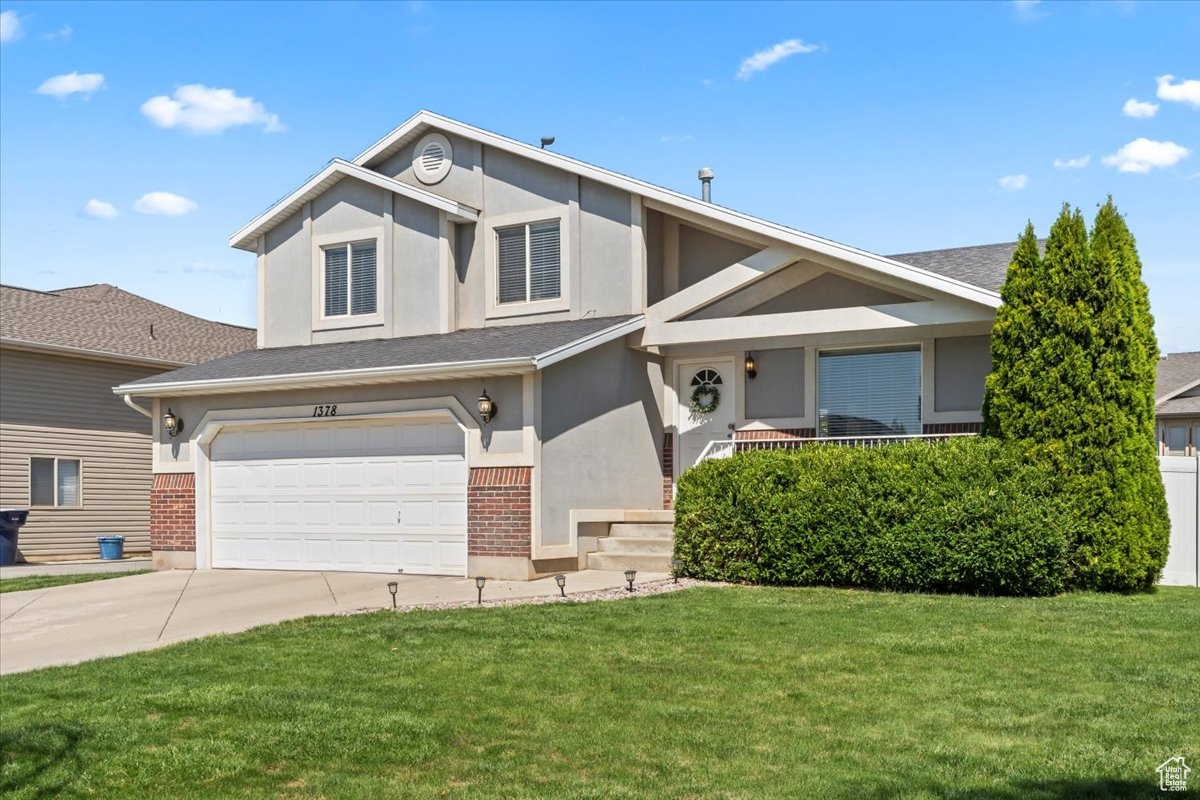
Two-story gray house with brick accents, a white double garage door, and a large evergreen hedge.
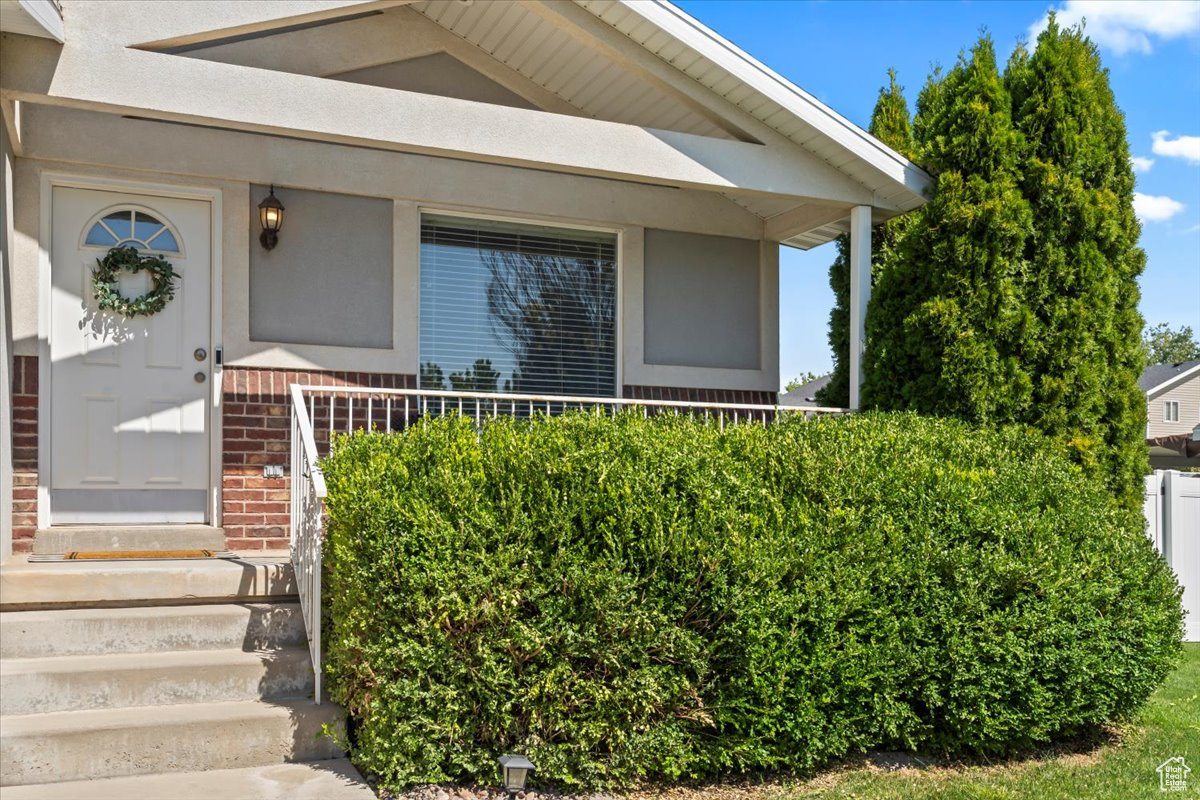
Home entrance with concrete steps, a wreath on the front door, and large trimmed hedges.
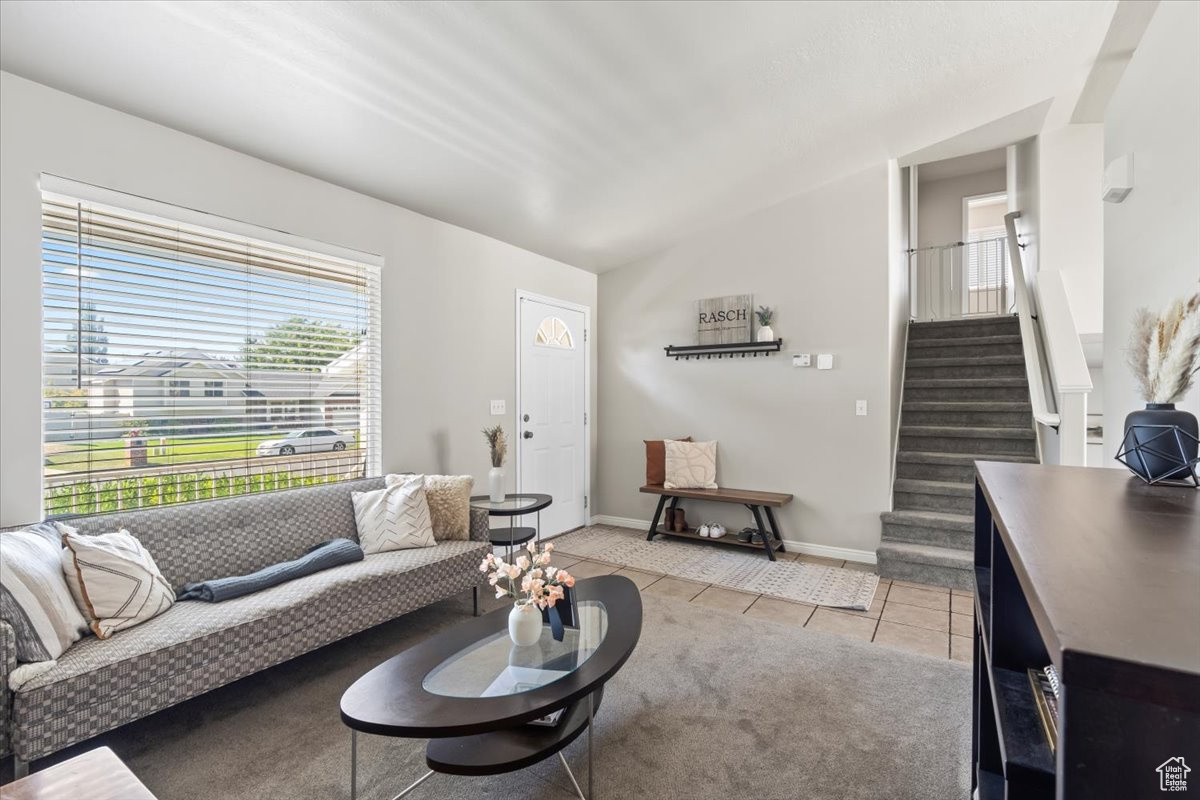
Living room with a patterned sofa beside a large window and a staircase near the entry.
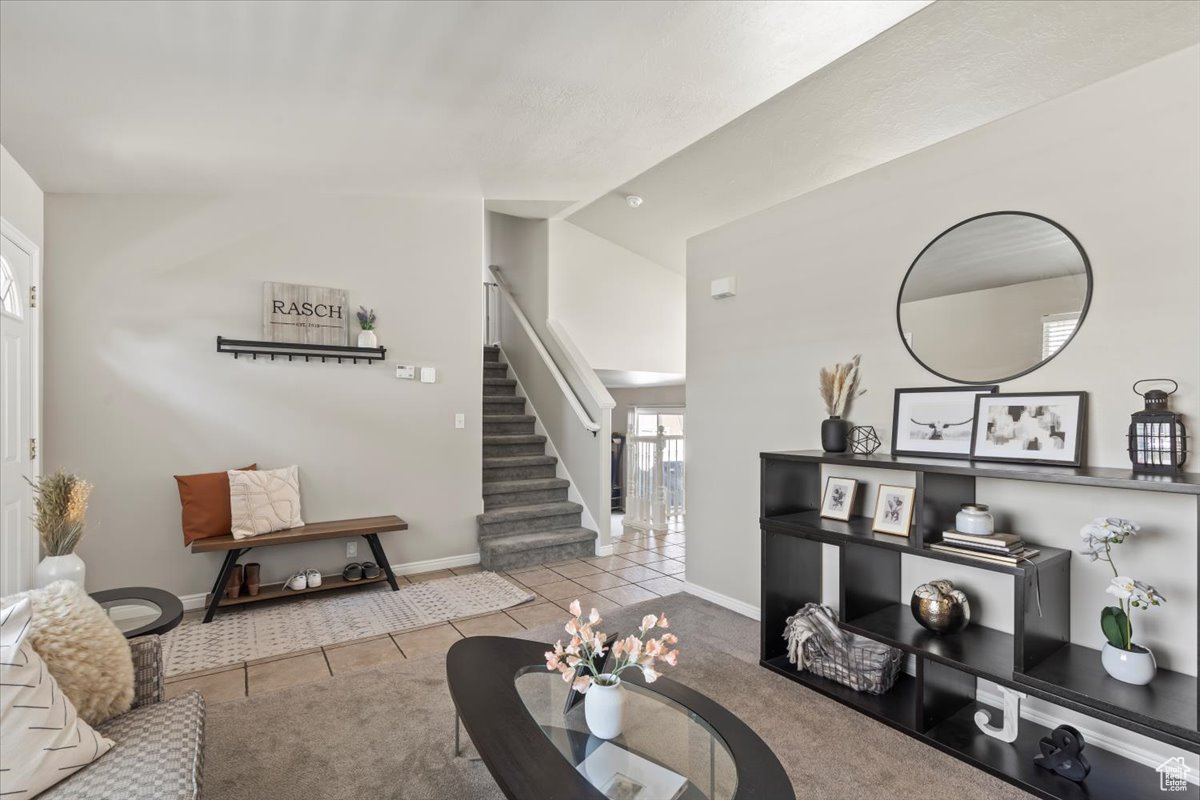
Staged living room and entry with a staircase, tiled foyer, and large round mirror.
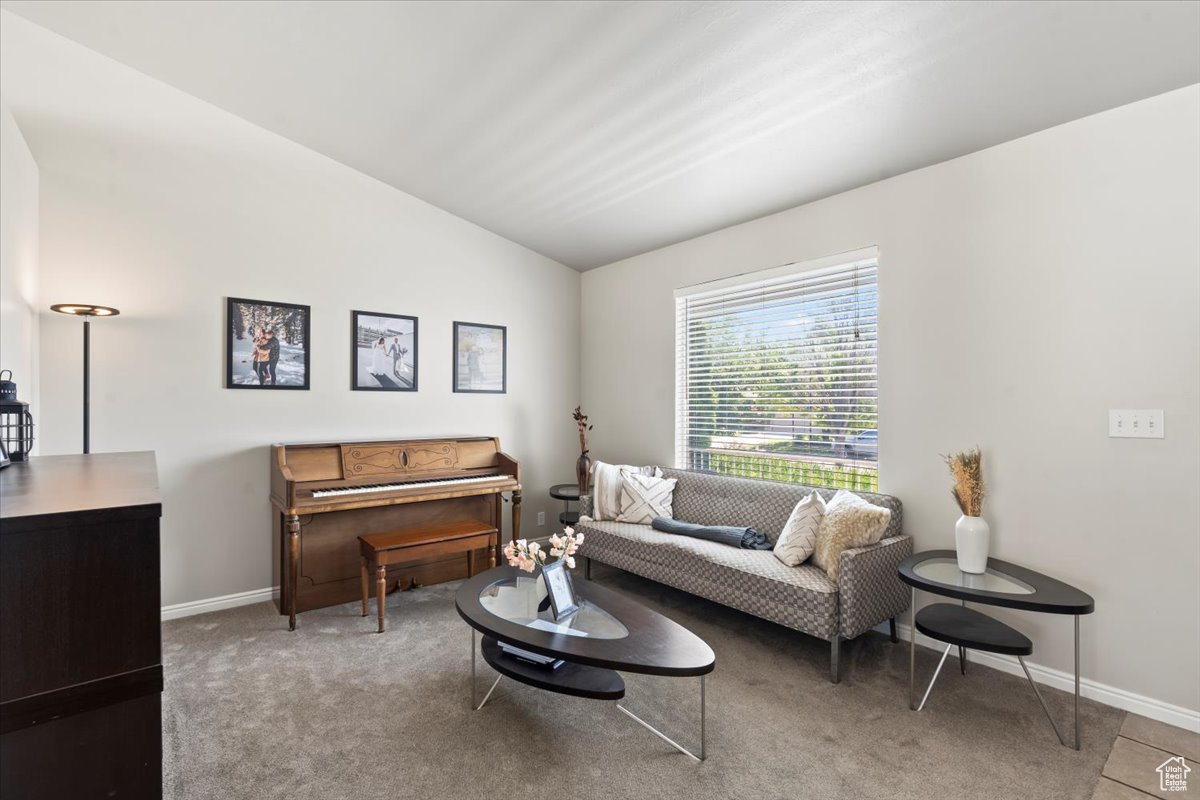
Furnished living room with a carved upright piano, patterned sofa, and large window with blinds.
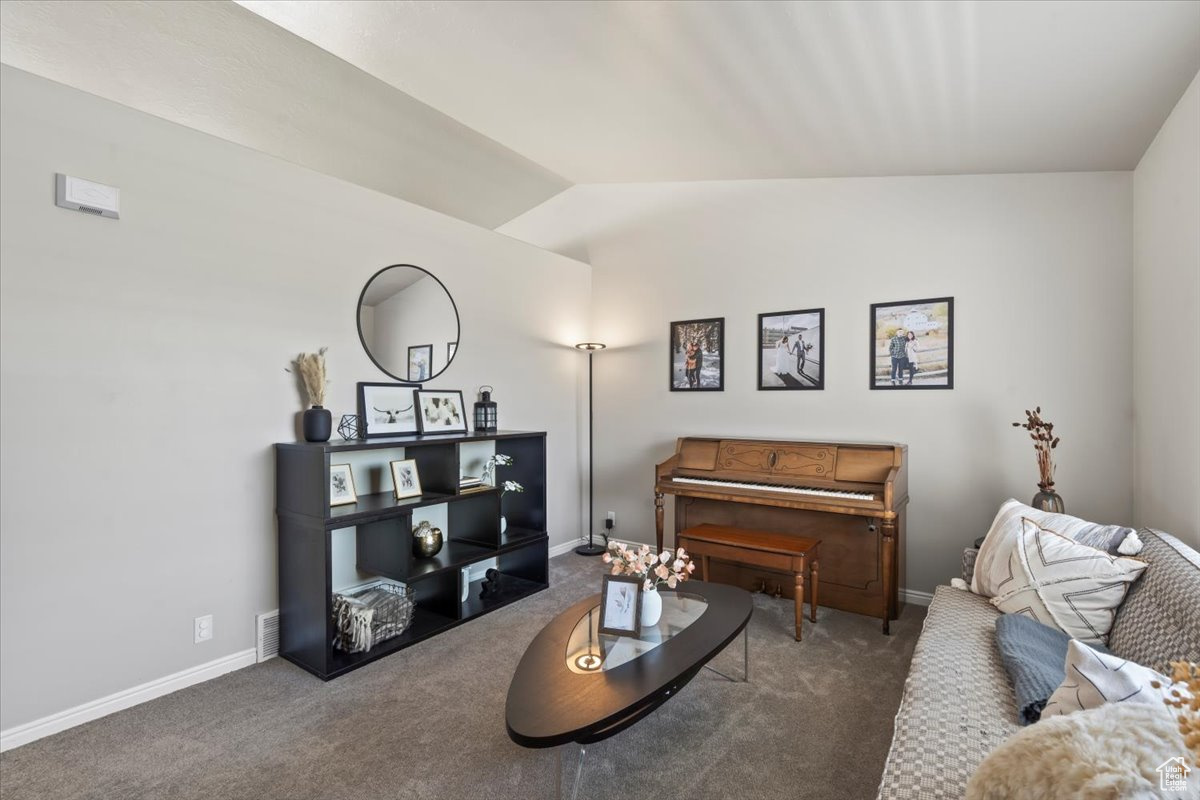
Living room with an upright piano, gray sofa, and oval coffee table.
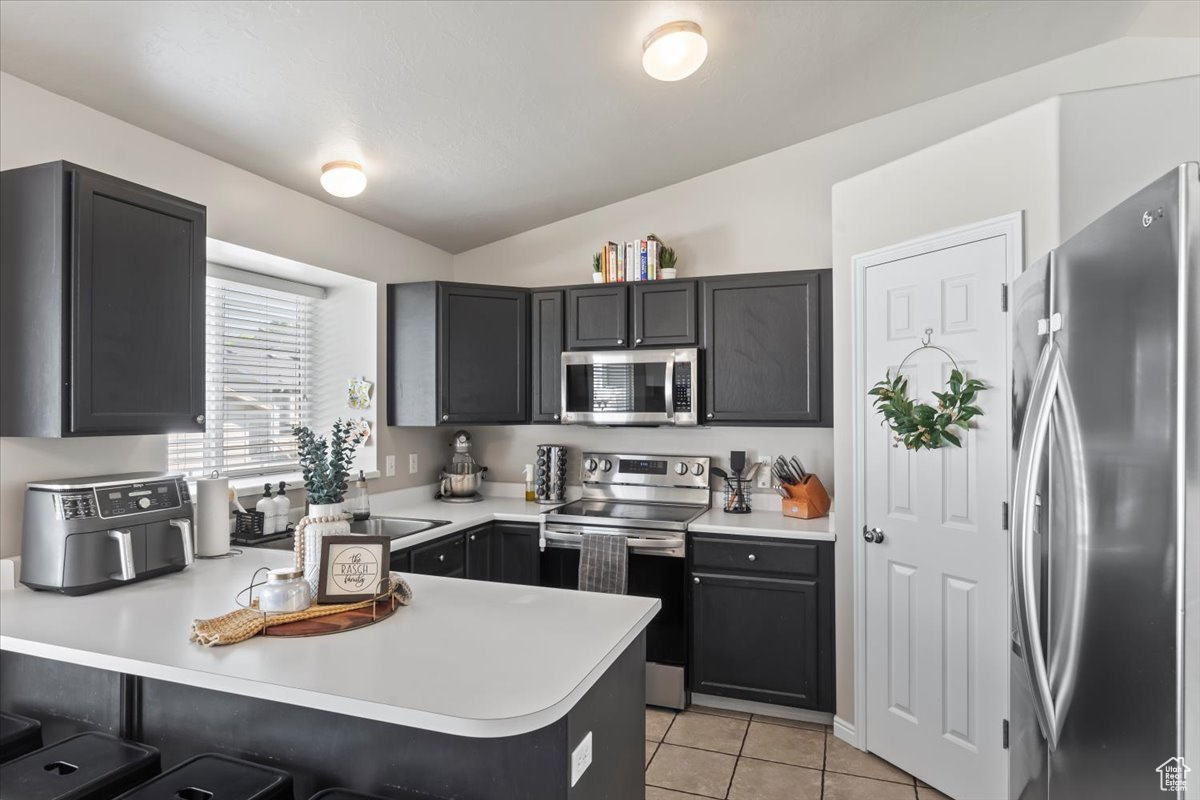
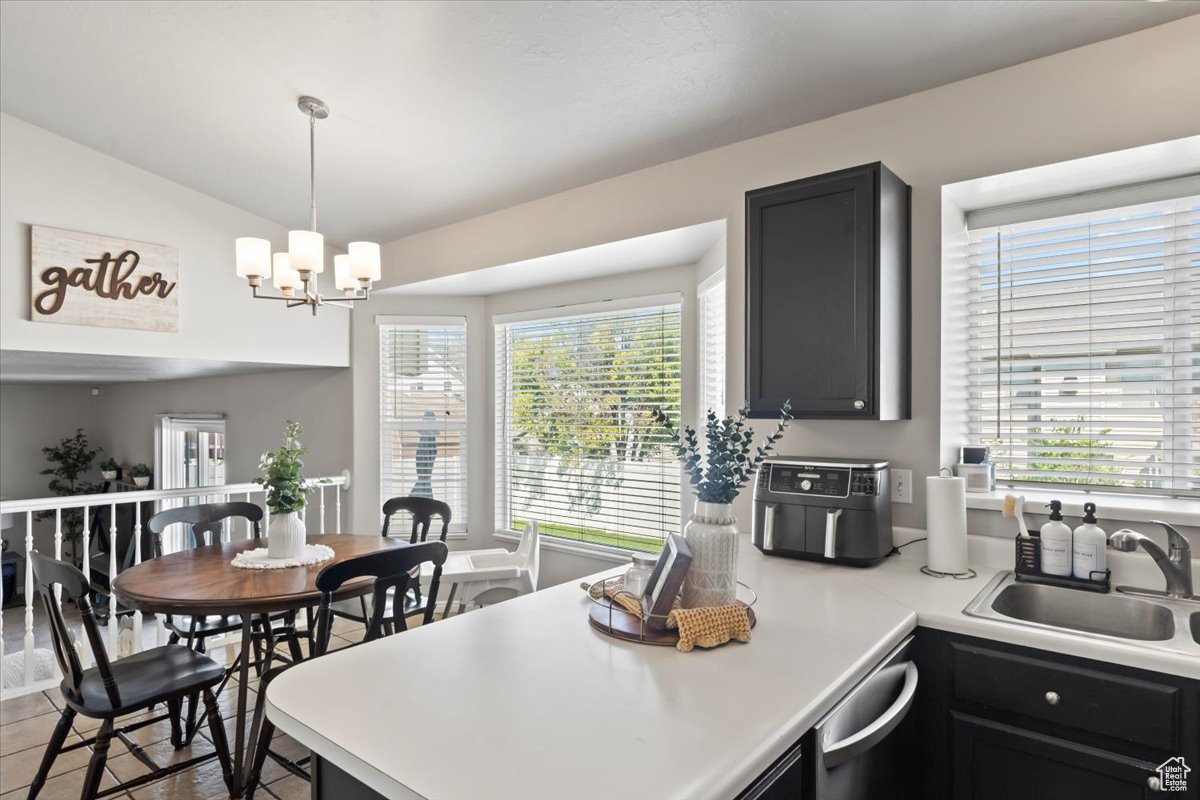
Kitchen with dark cabinets, stainless steel appliances, and a white-countertop peninsula.
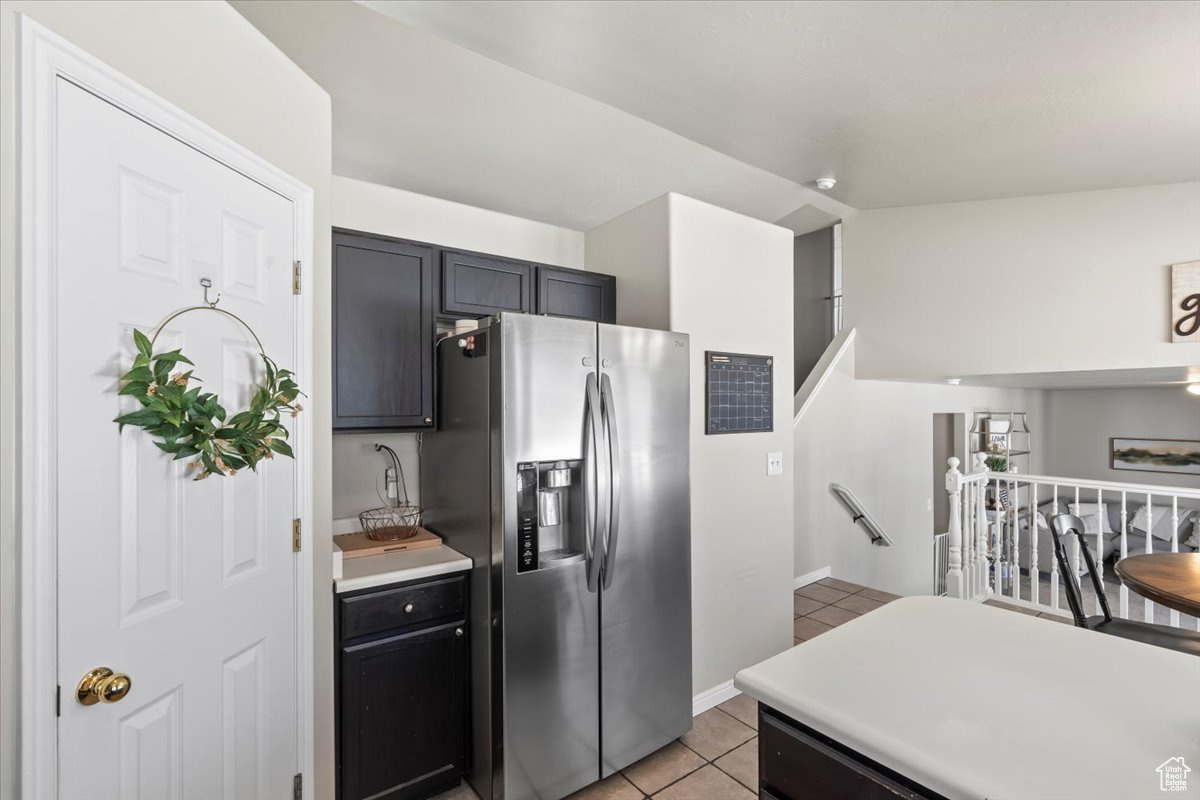
Kitchen with dark cabinets, stainless steel refrigerator, tiled floor, and a white island countertop.
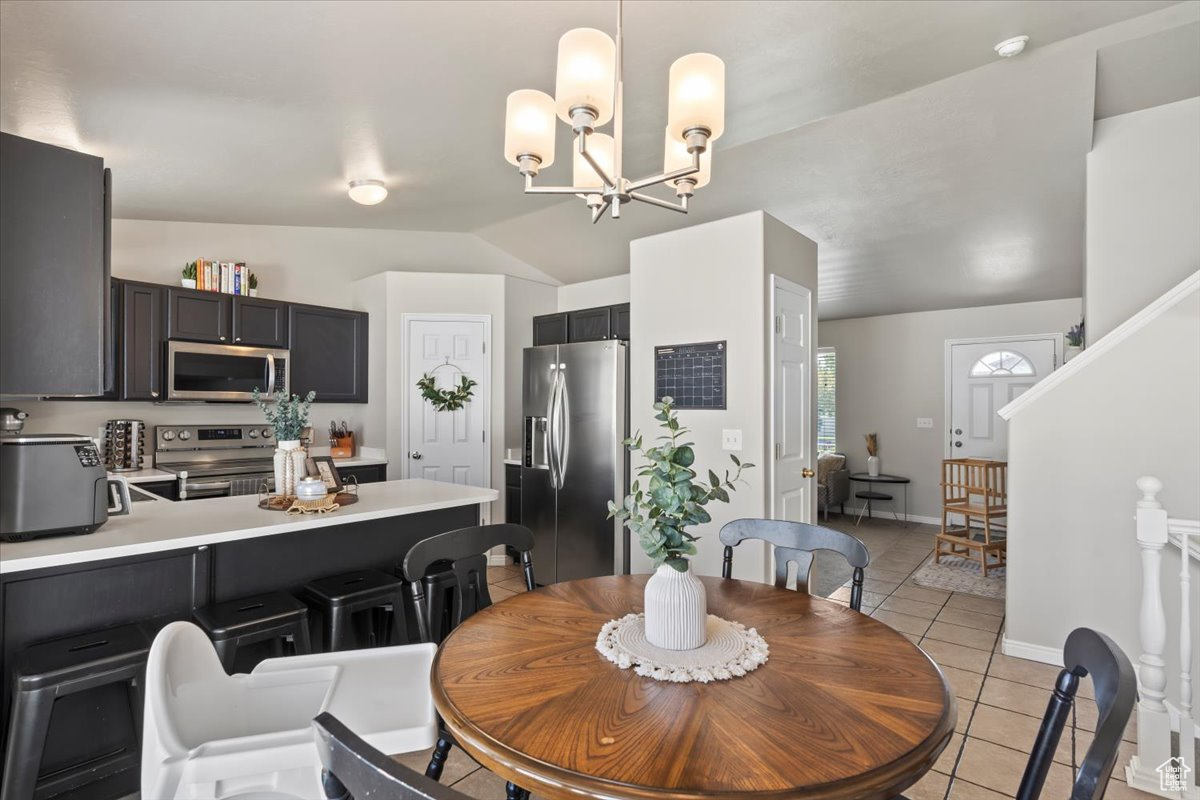
Kitchen and dining area with dark cabinets, stainless appliances, a white island, and a round wooden table.
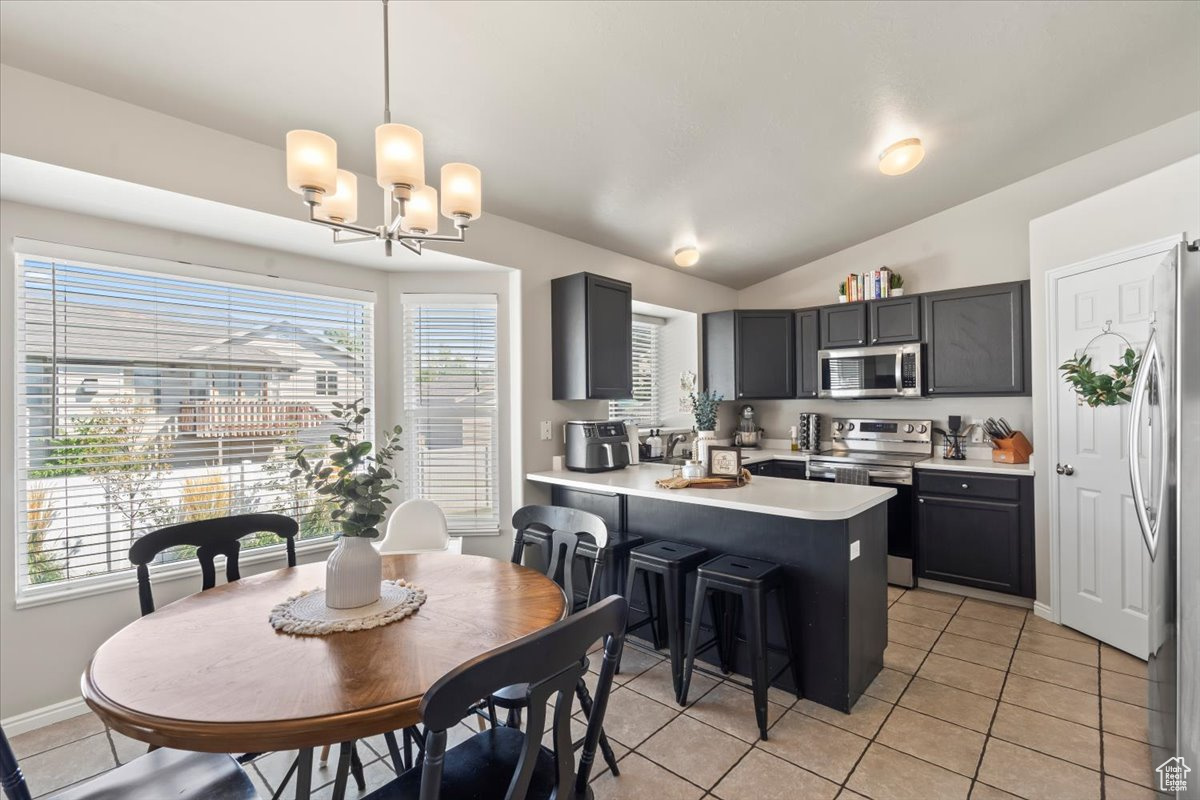
Kitchen and dining area with dark cabinets, white island, stainless appliances, and large windows.
Kitchen and dining area with a white island, dark cabinets, and large windows overlooking greenery.
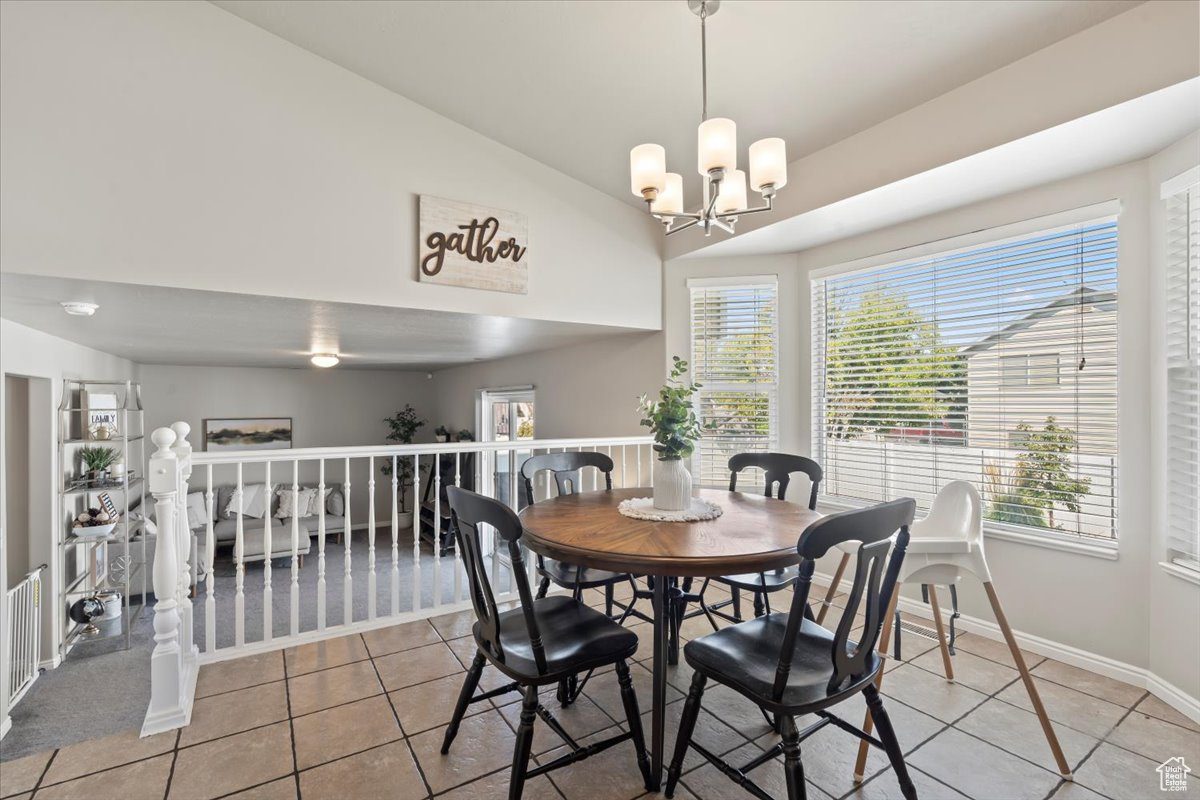
Dining area with a round wooden table, black chairs, chandelier, and railing overlooking the living room.
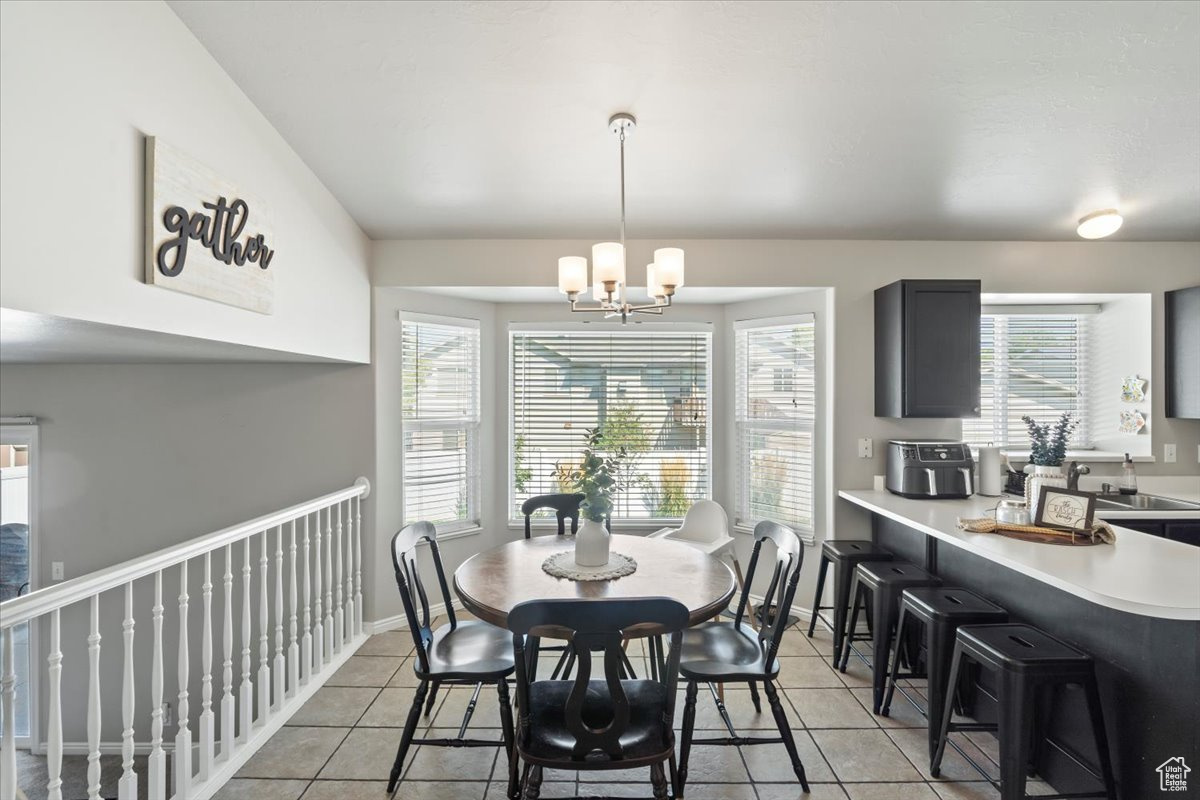
Dining nook with a round table by bay windows, beside a kitchen counter with dark cabinets and bar stools.
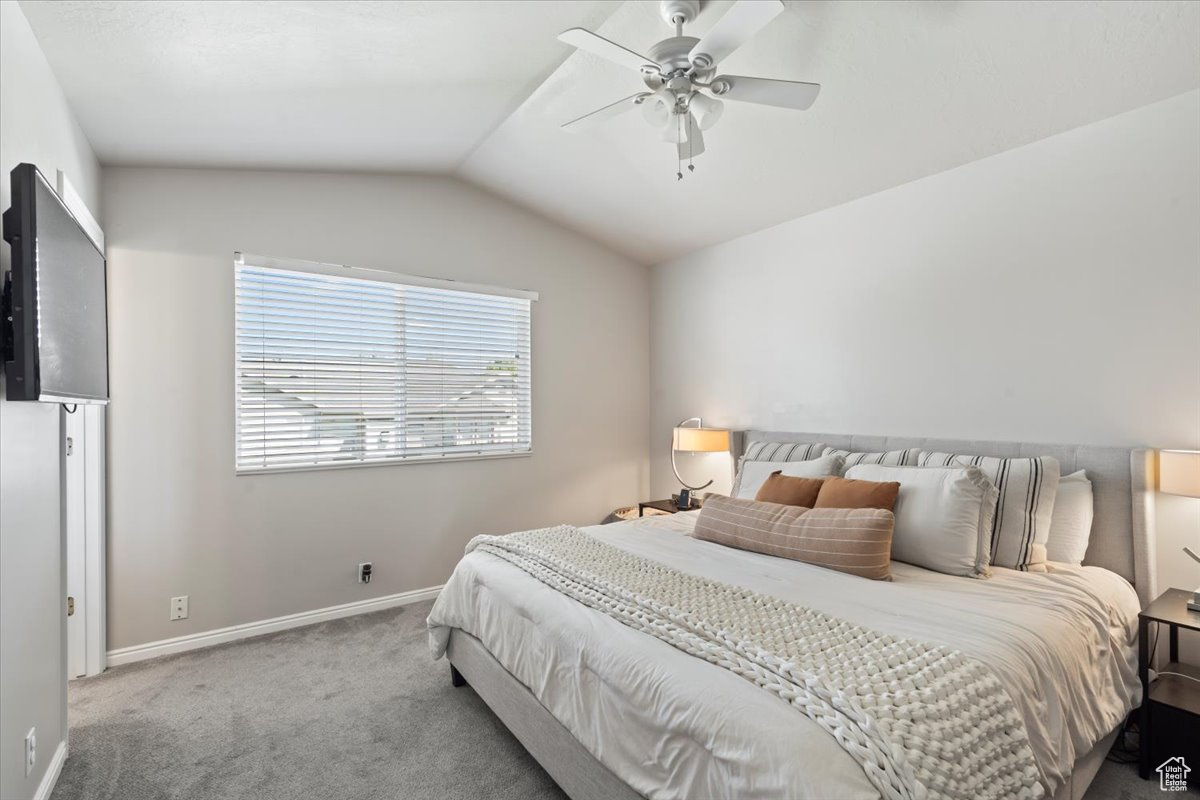
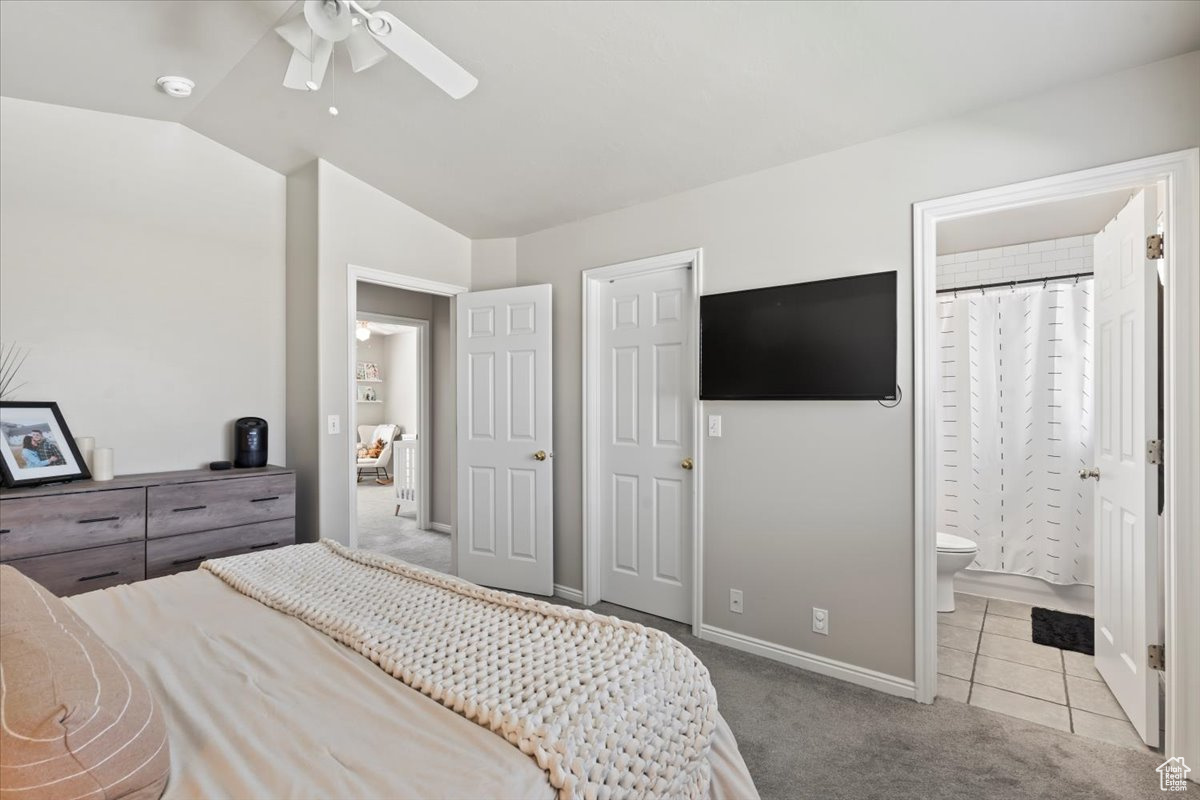
Furnished bedroom with a large bed, ceiling fan, wide window with blinds, and wall-mounted television.
Bedroom with a chunky knit bedspread, wall-mounted television, and open doorway to an adjoining bathroom.
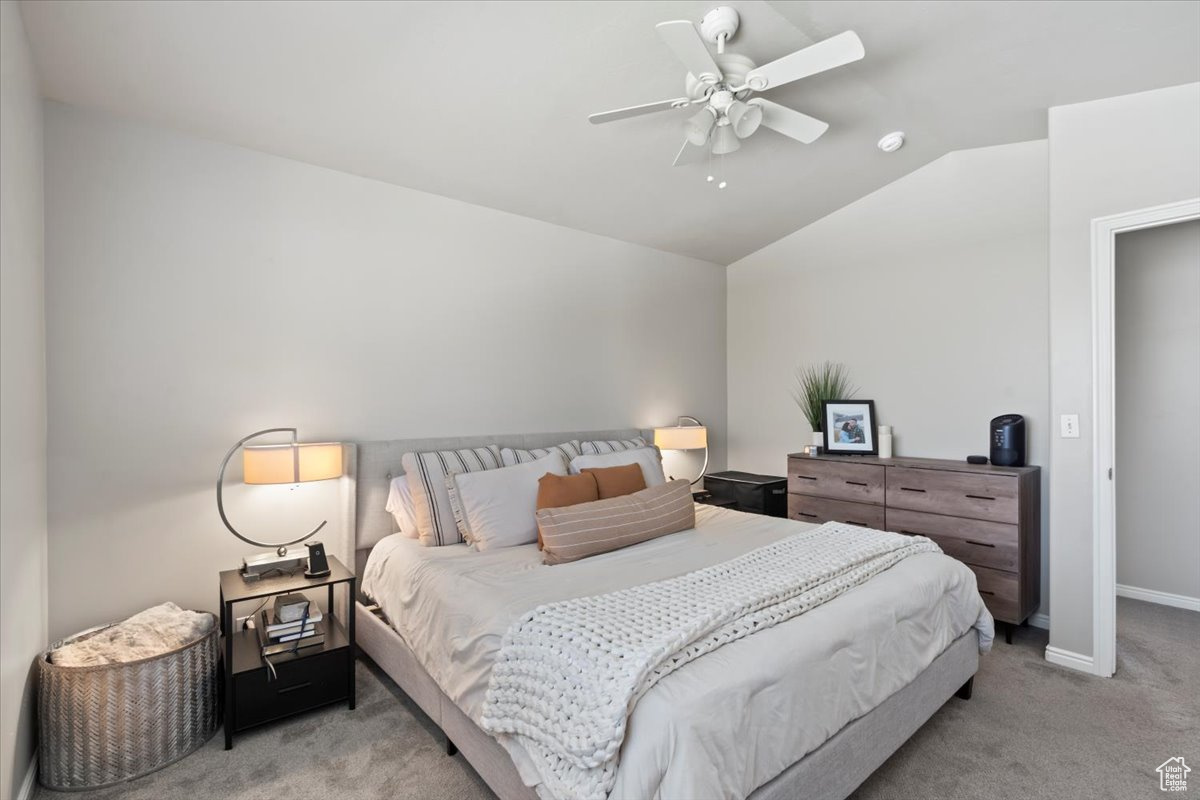
Furnished bedroom with a gray upholstered bed, white bedding, tan pillows, and dark wood dresser.
Bathroom with white vanity, large mirror, window with blinds, and patterned shower curtain.
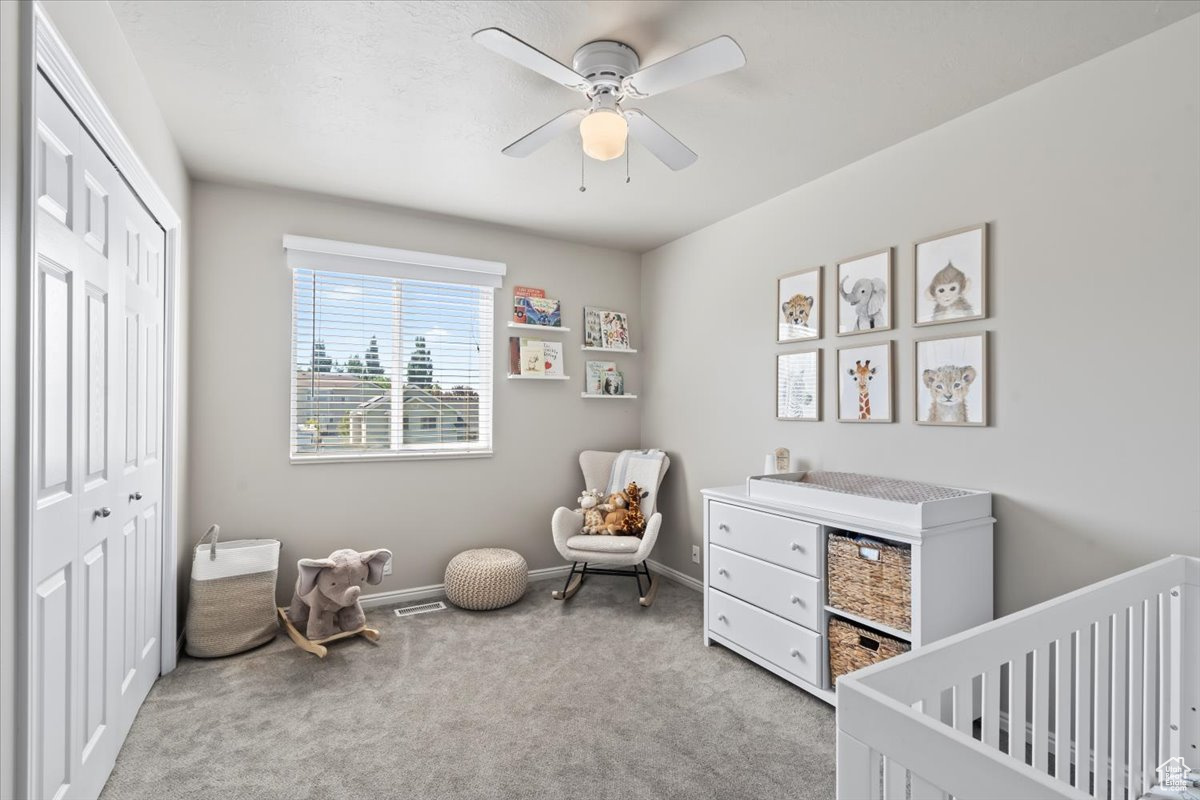
Nursery with a white crib, changing dresser, and rocking chair beneath animal prints.
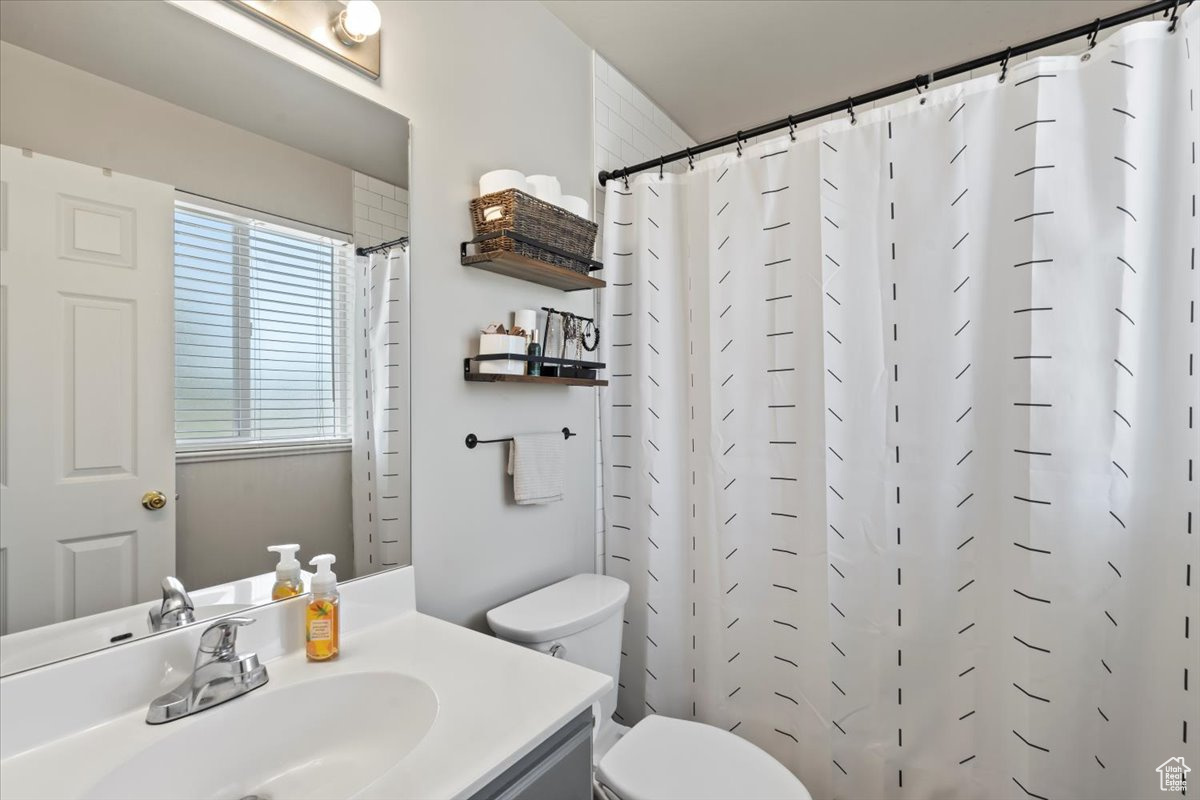
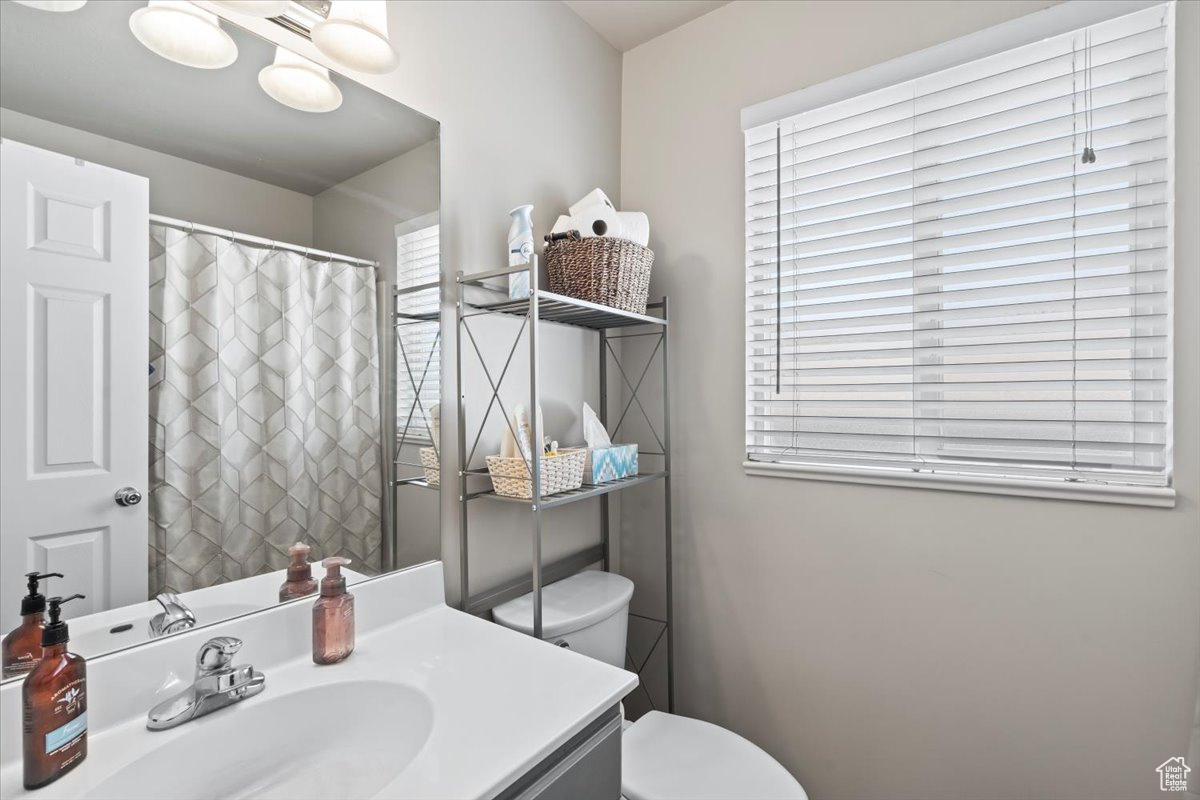
Bathroom with a white vanity, patterned shower curtain, metal shelving, and a window with blinds.
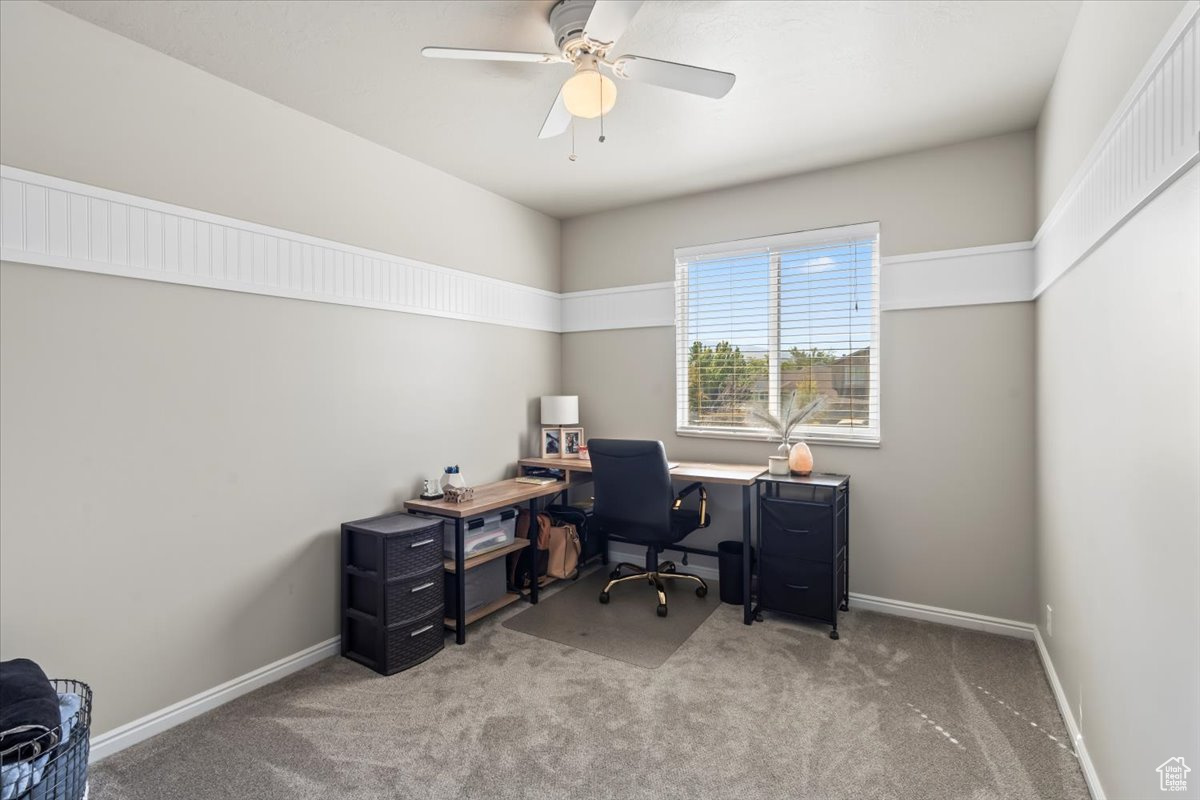
Furnished home office with an L-shaped desk beneath a window and a ceiling fan.
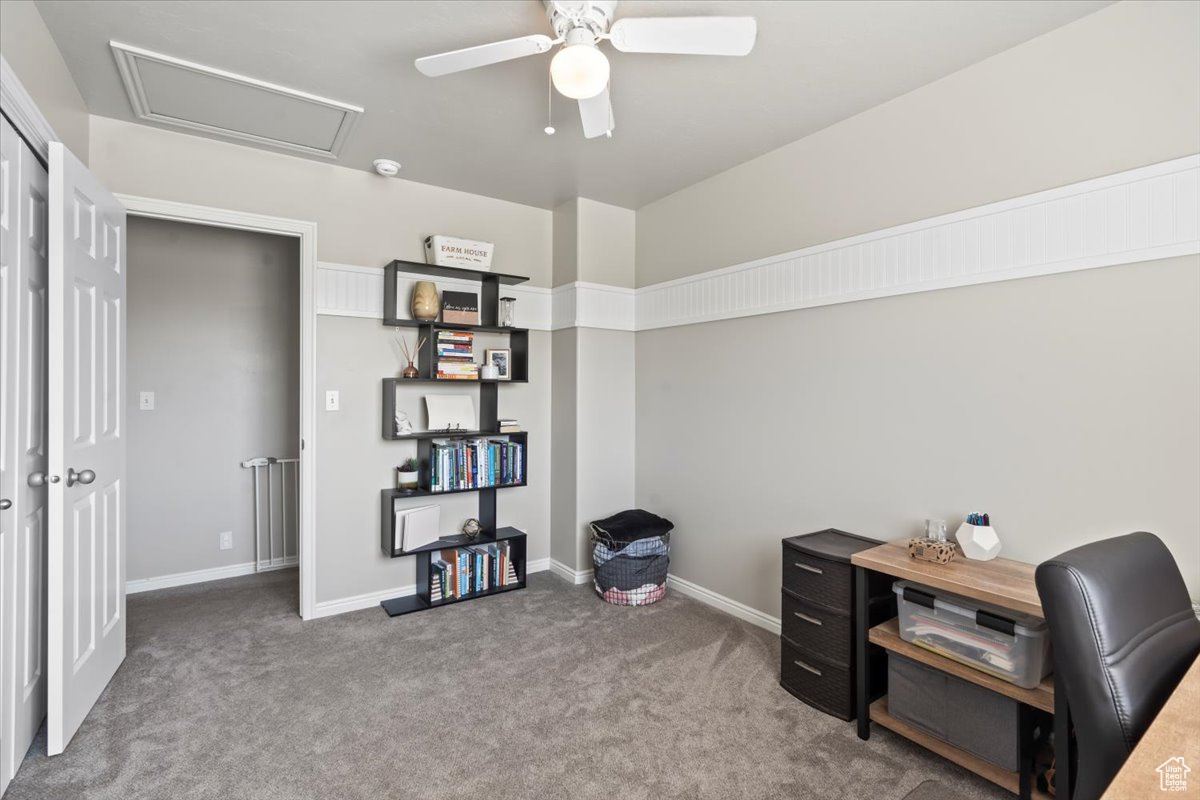
Furnished home office with gray carpet, a tall bookshelf, and a desk with a black chair.
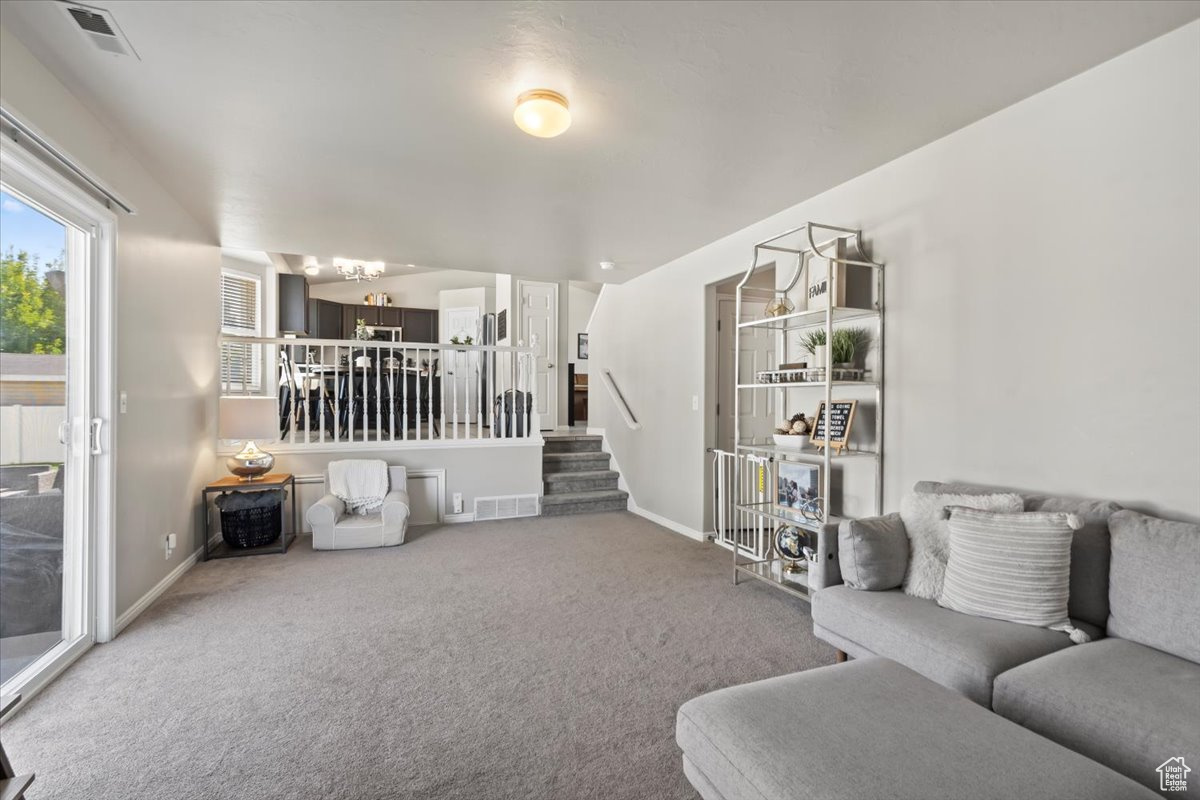
Living room with gray carpet, a sectional sofa, and stairs leading to a raised dining area.
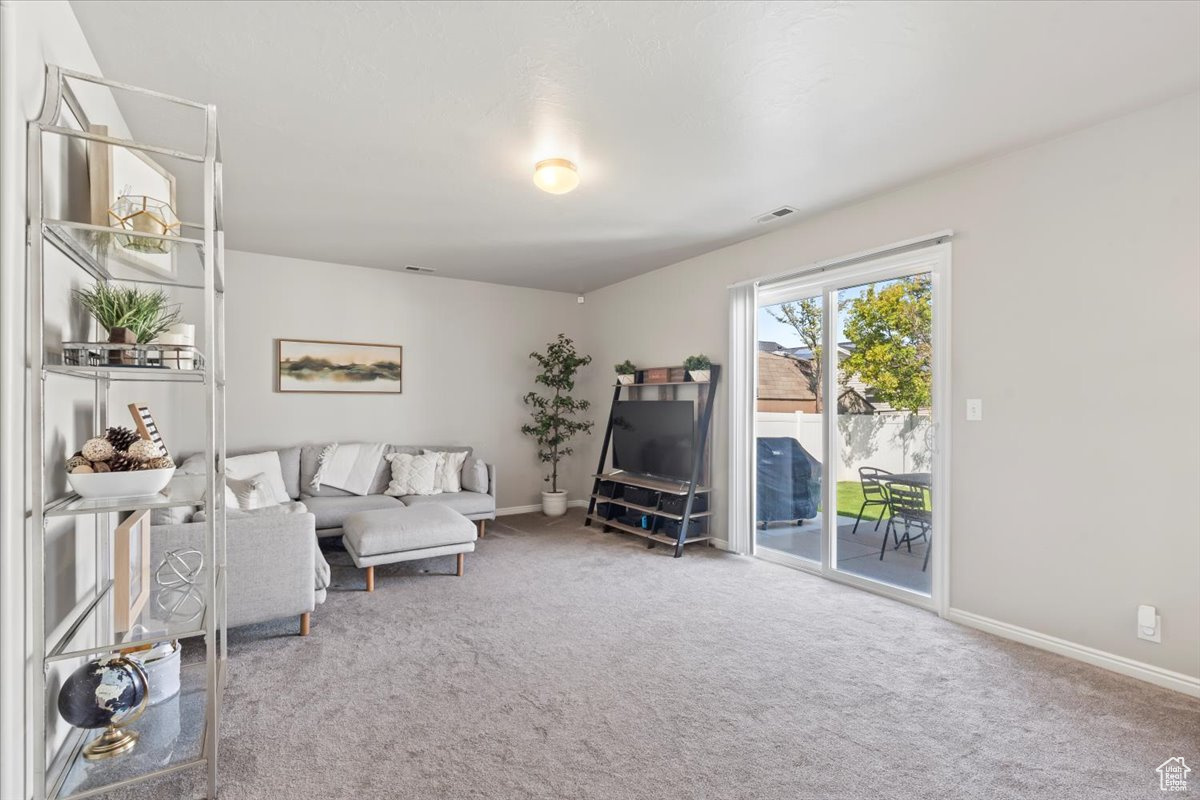
Furnished living room with a gray sectional and sliding glass door to a fenced patio.
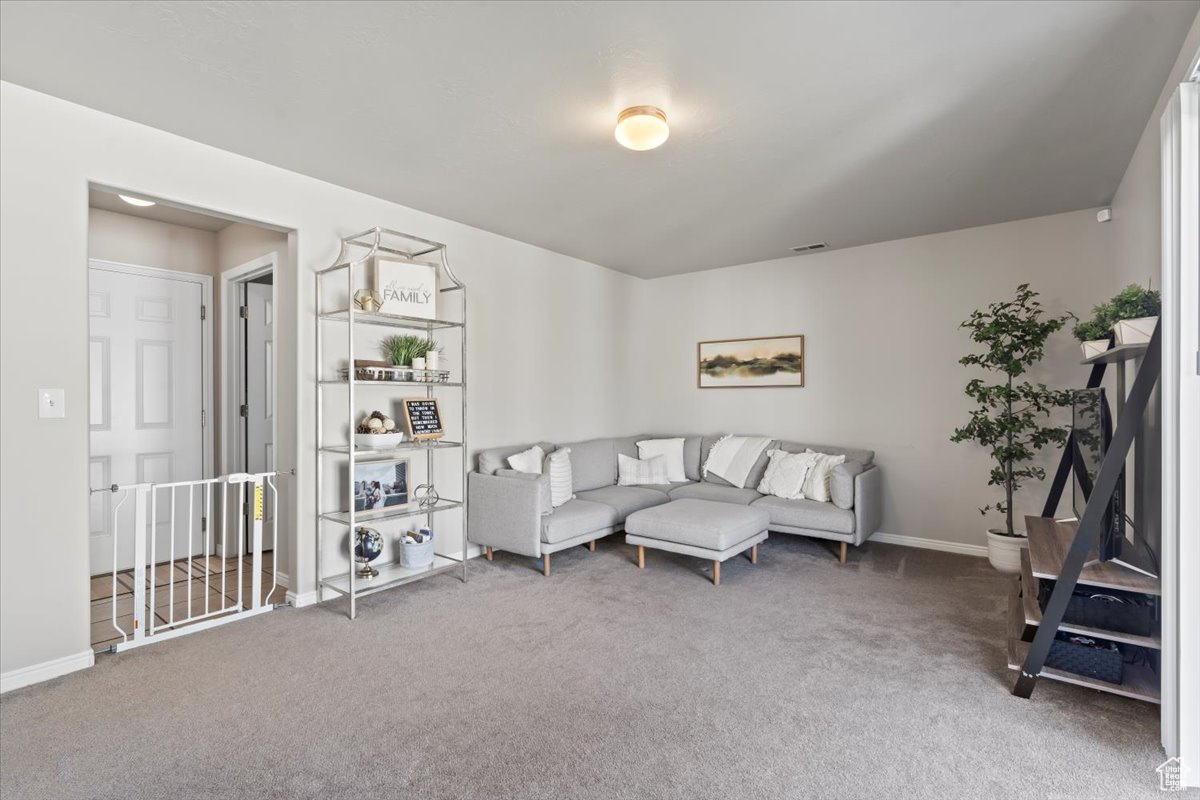
Living room with a gray sectional sofa, carpeted floor, and shelving beside a child safety gate.
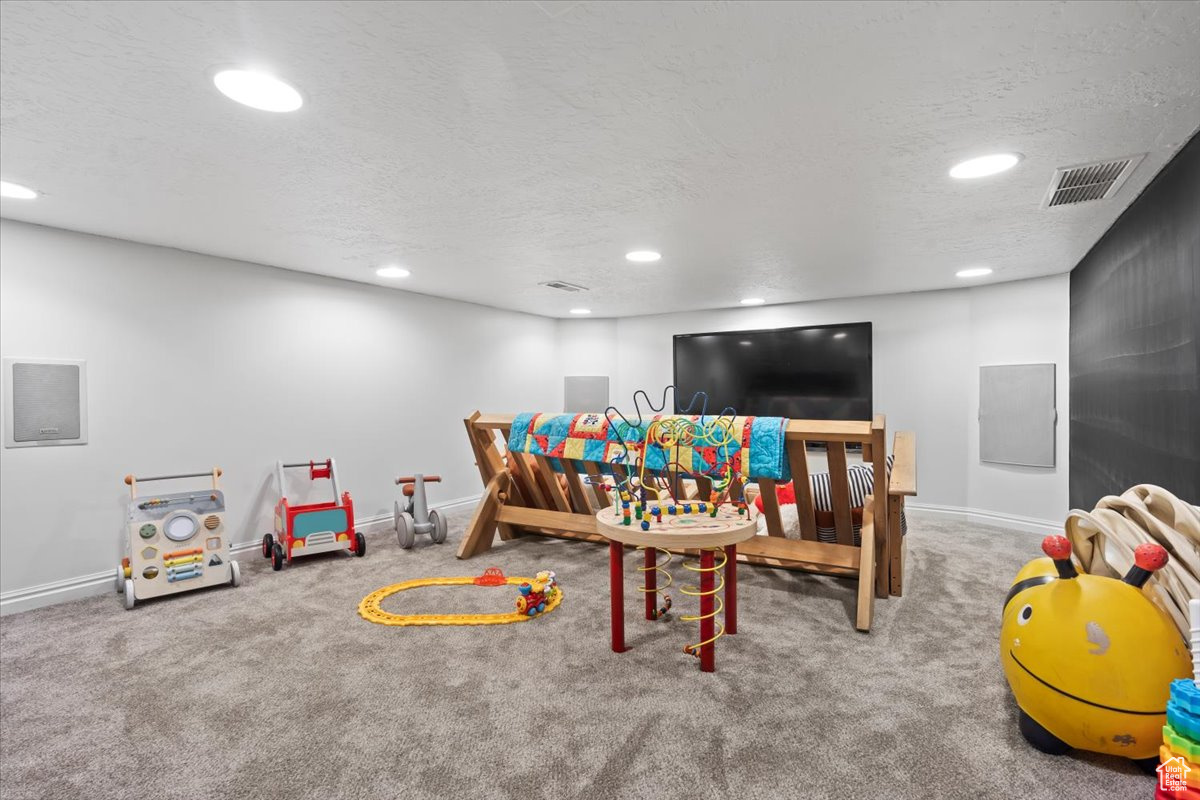
Playroom with gray carpet, wooden play equipment, a large television, and colorful children’s toys.
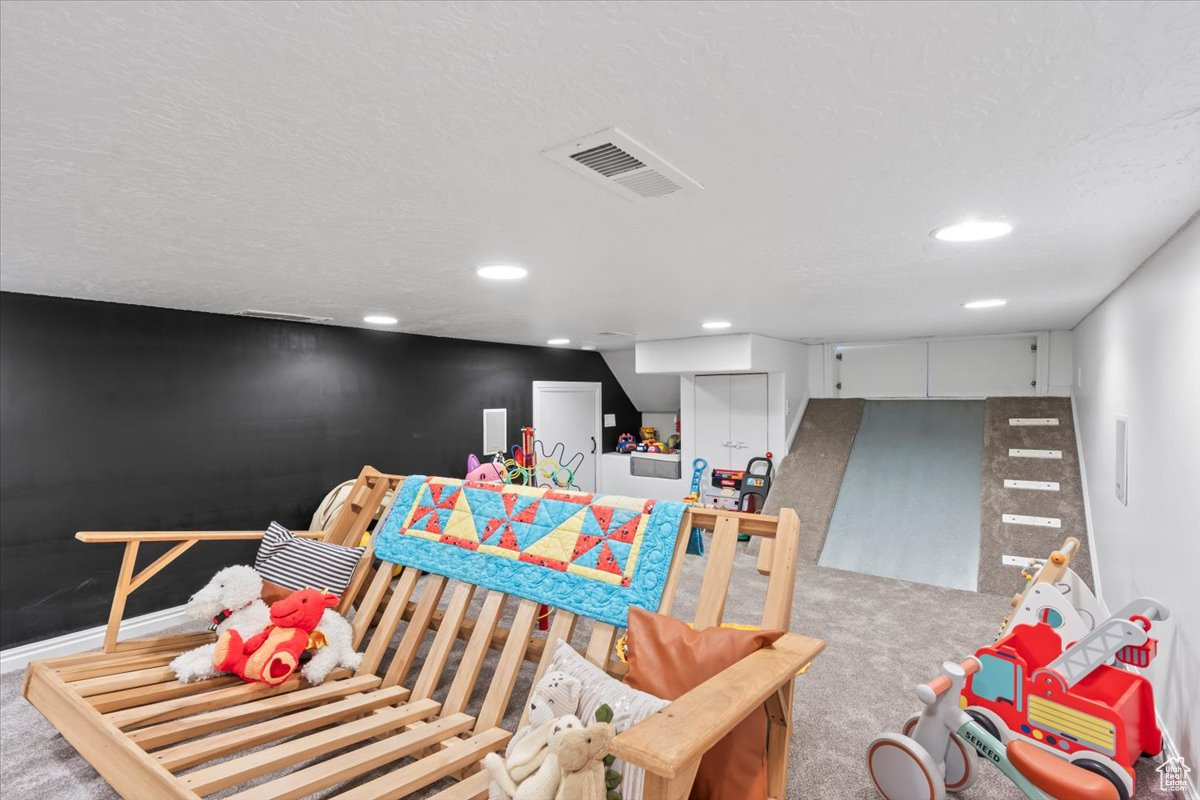
Basement playroom with a wooden play structure, colorful quilt, toys, and a carpeted ramp.
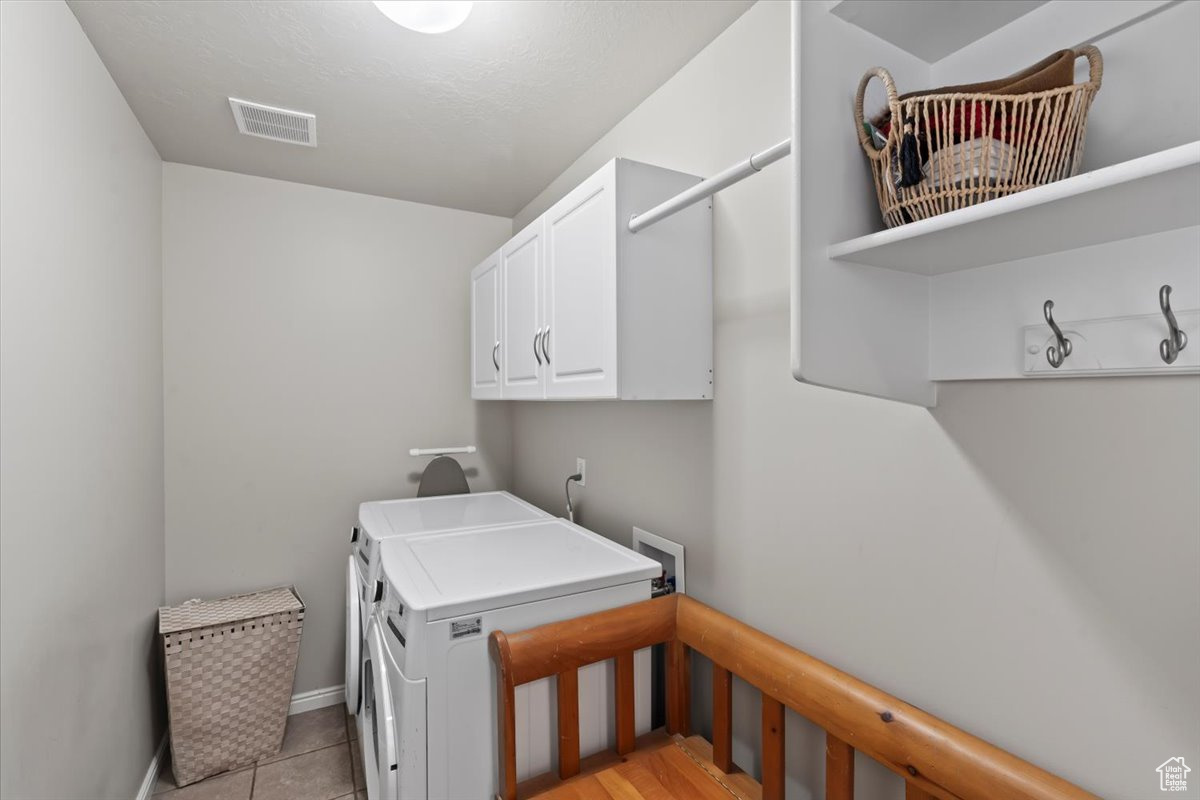
Laundry room with washer and dryer, white cabinets, and open shelving with hooks.
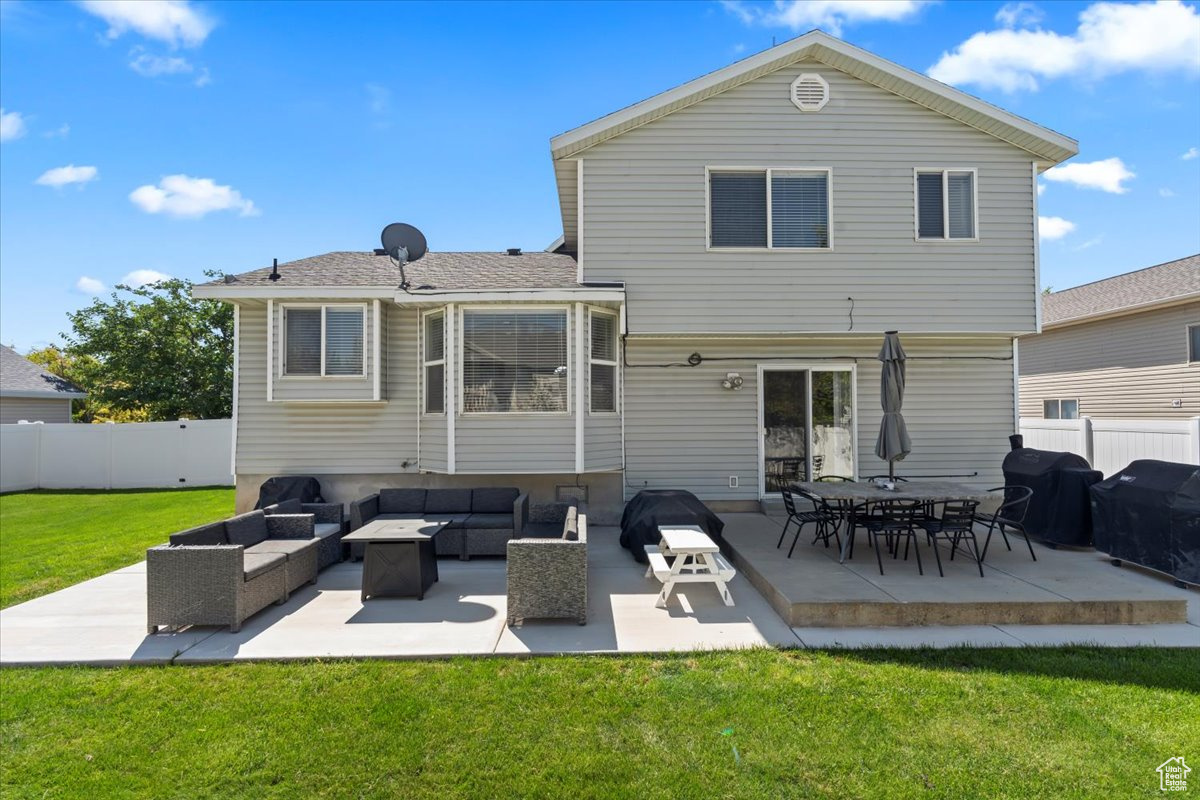
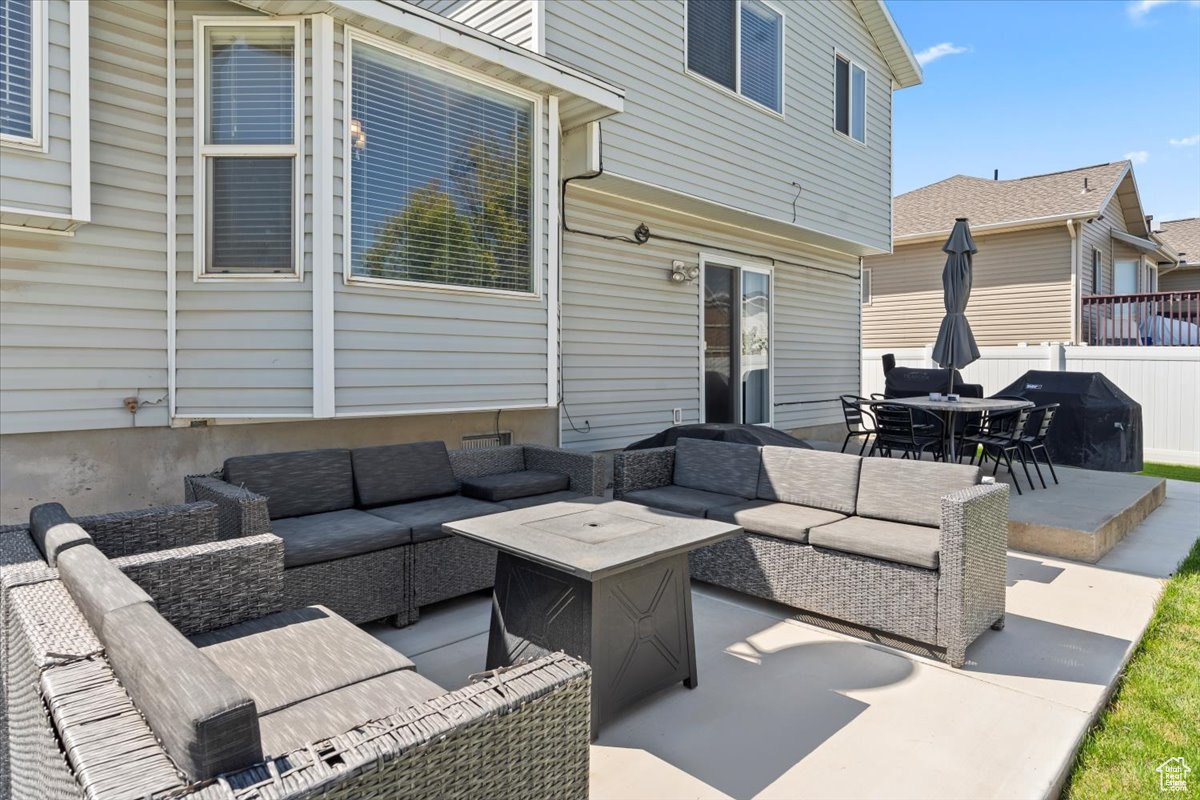
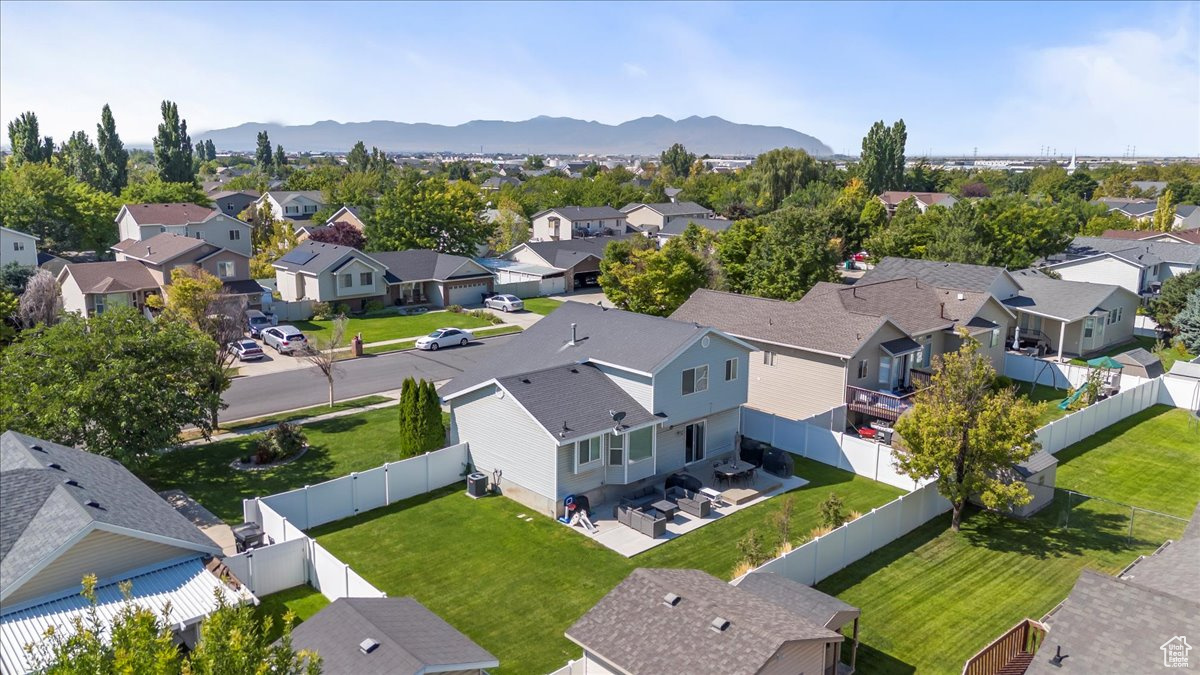
Rear of a two-story gray house with a furnished patio, green lawn, and white privacy fence.
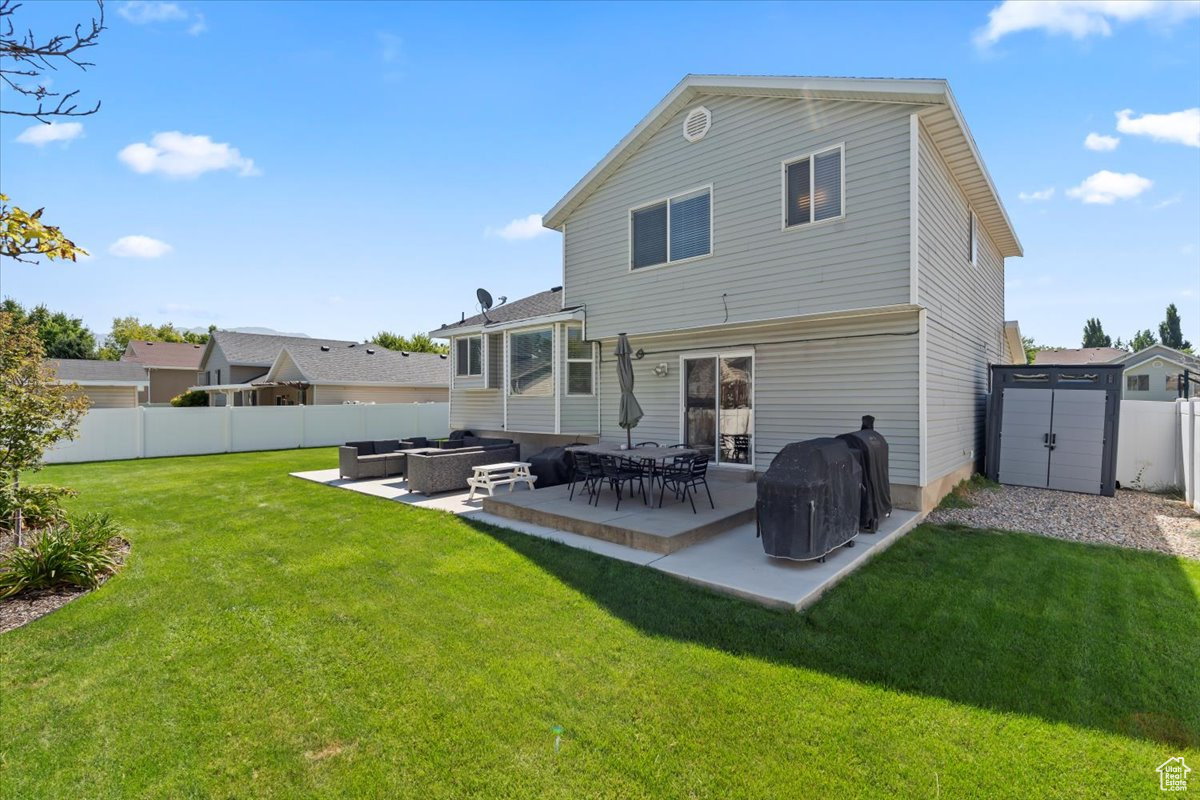
Rear of a two-story gray home with a fenced lawn and a furnished concrete patio.
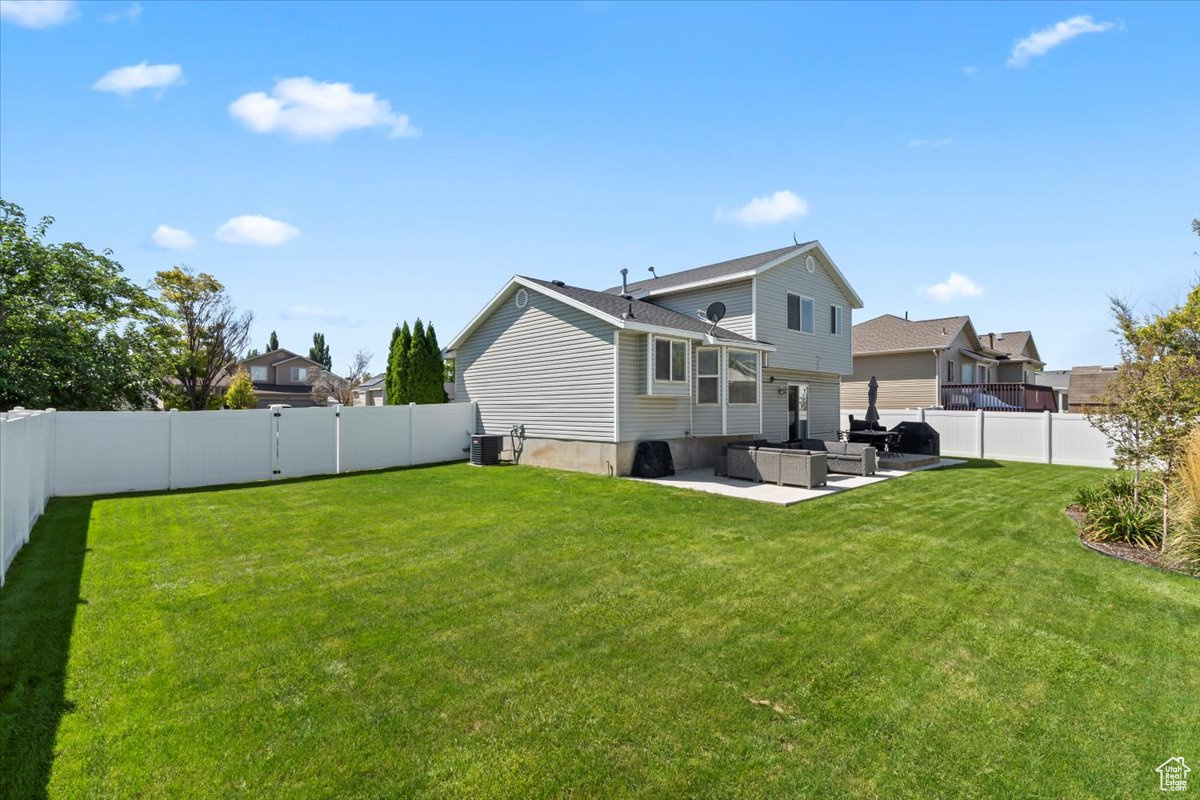
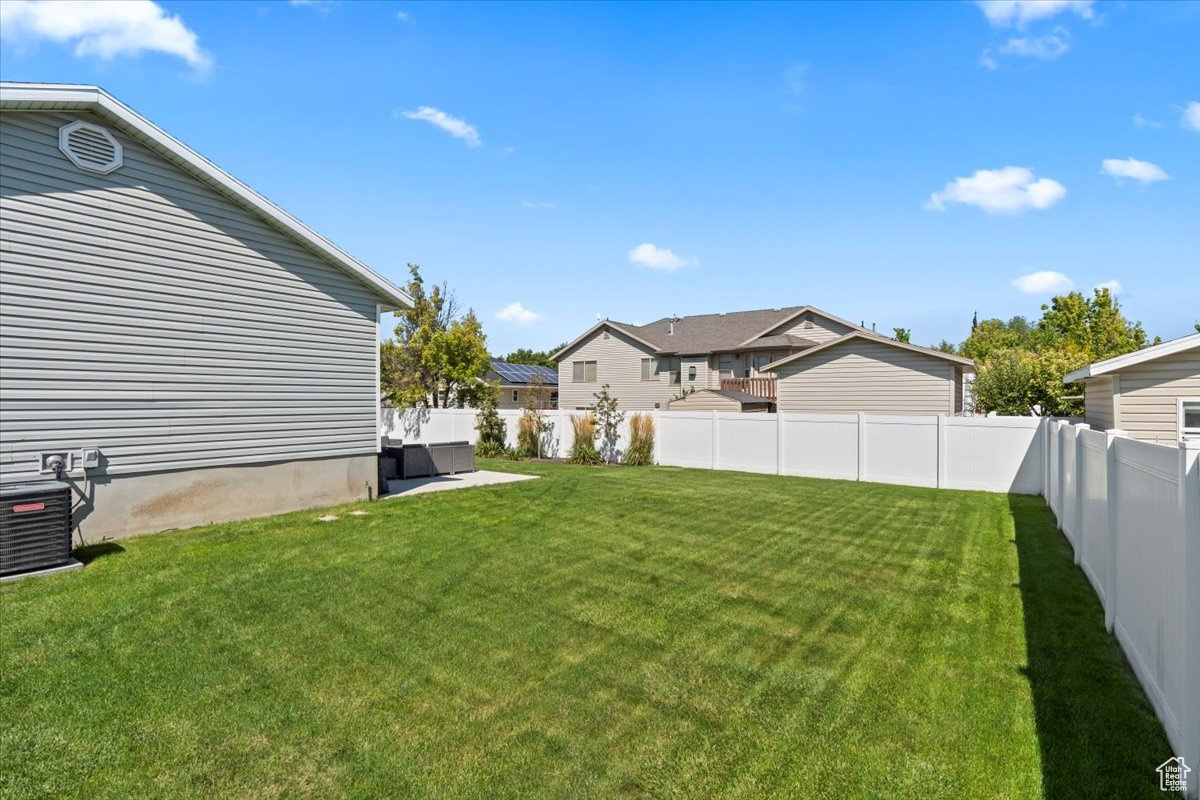
Rear exterior of a two-story home with a broad lawn, white privacy fence, and patio seating.
Backyard patio with gray wicker sectional seating, a square fire table, and a separate dining set.
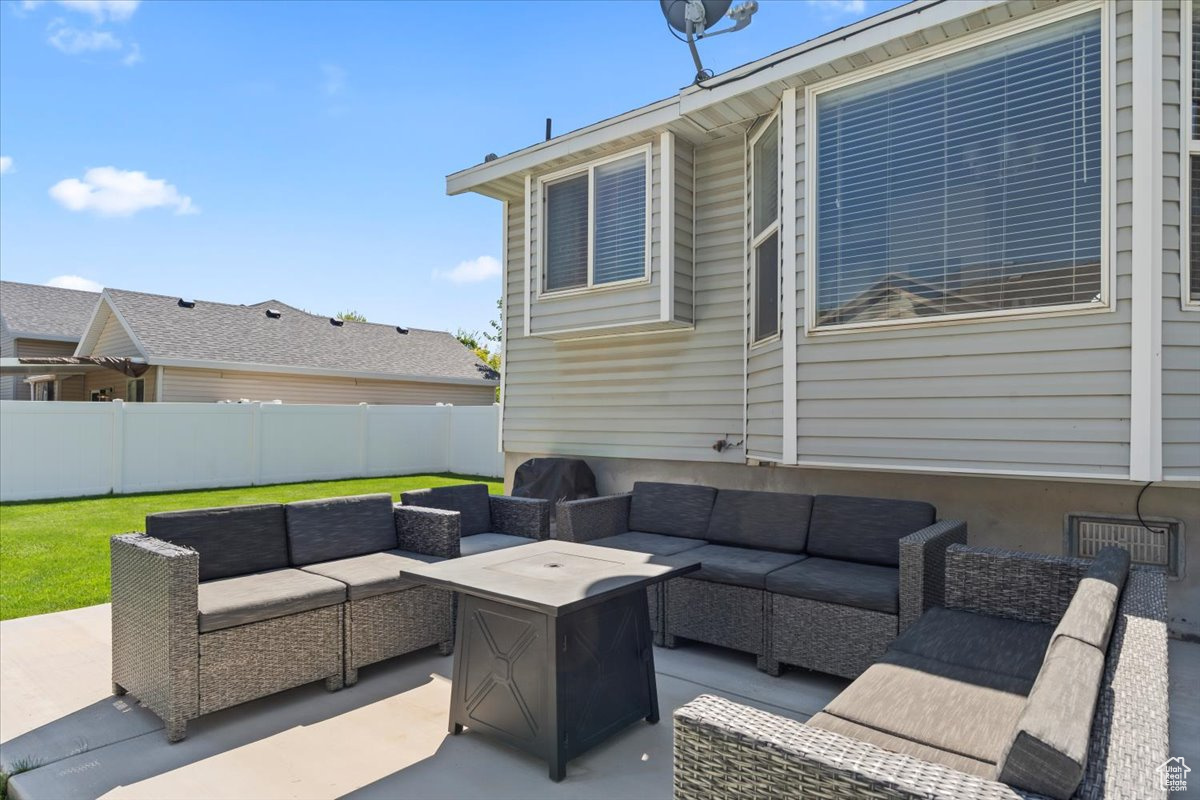
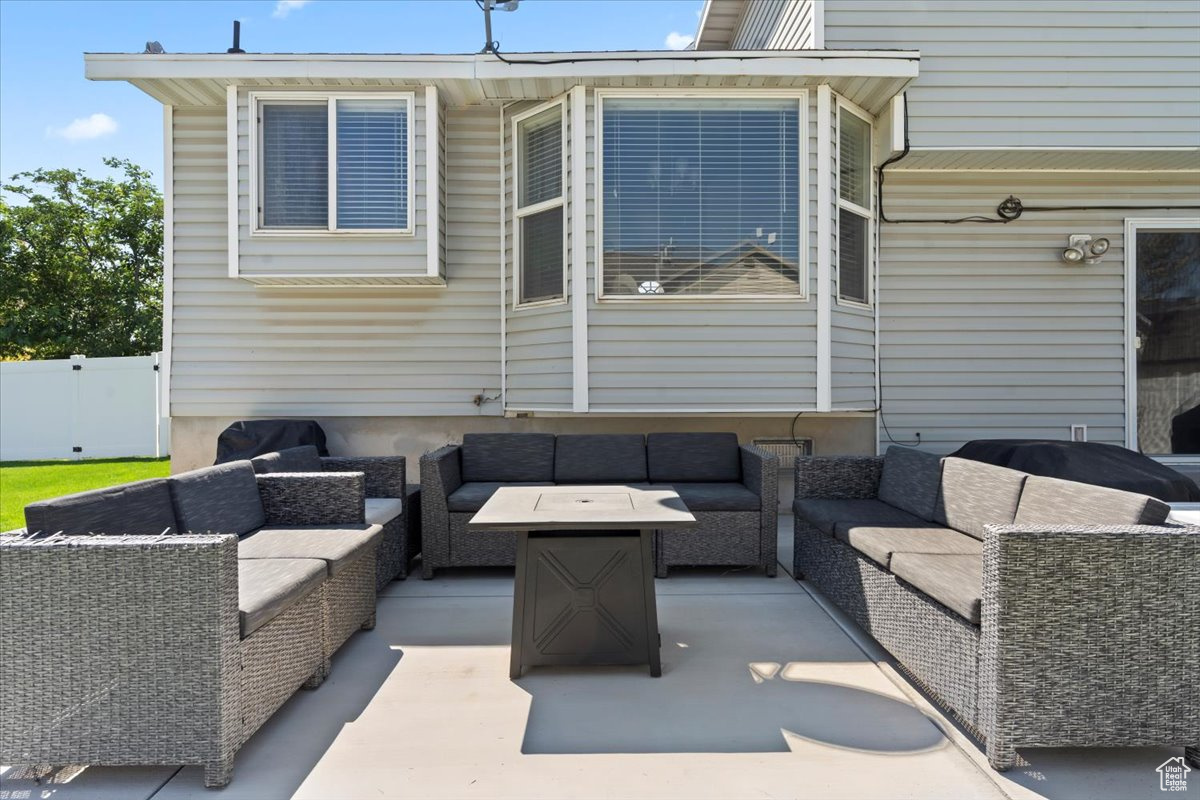
Fenced backyard patio with a dark wicker sectional and table beside the home.
Backyard patio with gray wicker seating and a square fire table beside the house.
Backyard with a broad green lawn, white privacy fence, and patio seating beside the gray-sided home.
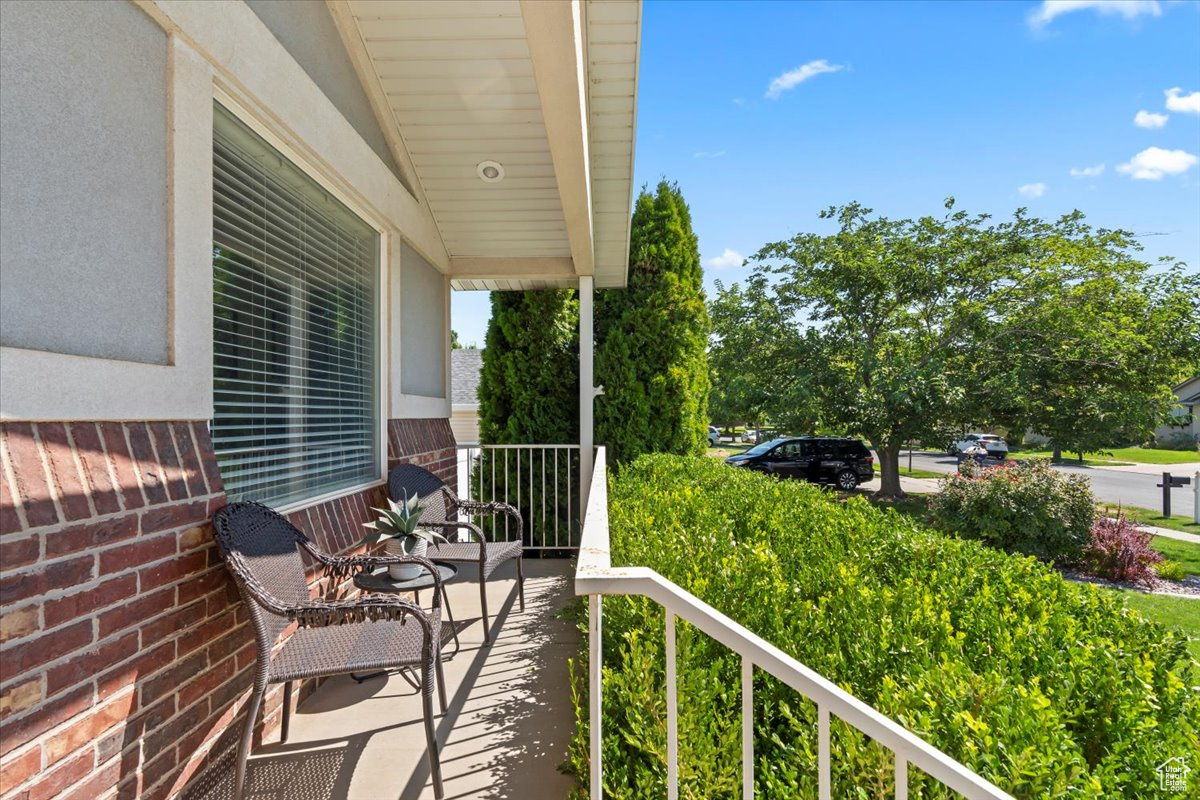
Front porch with wicker chairs and white railings overlooking a leafy street.
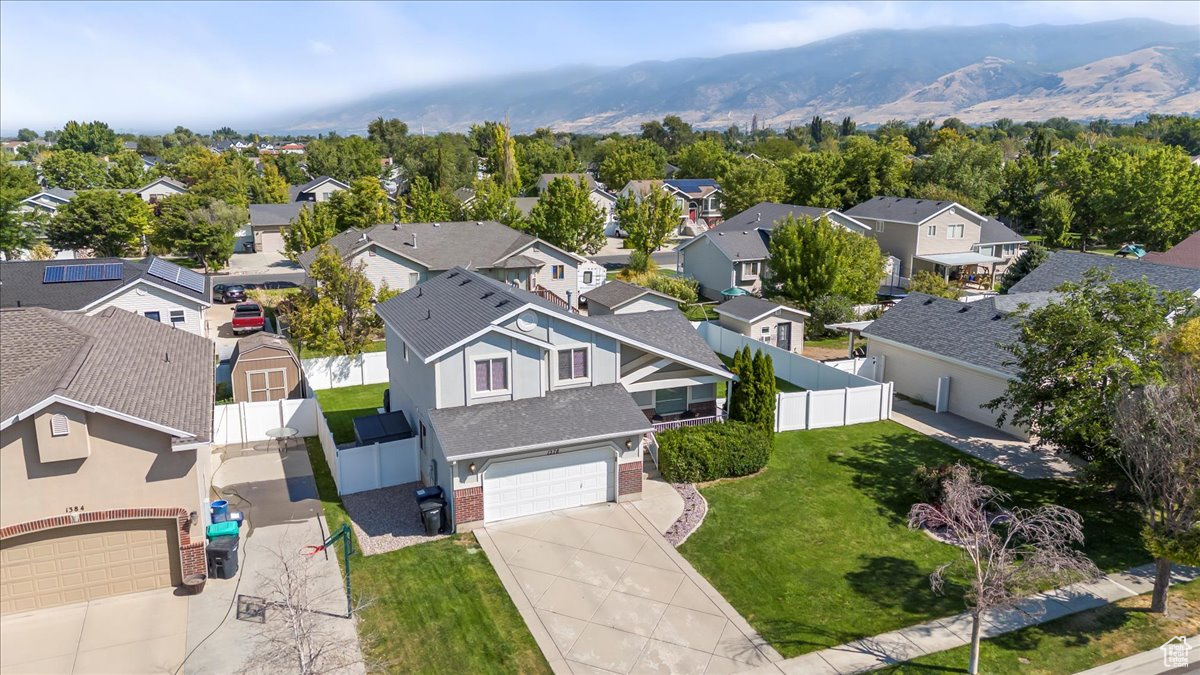
Aerial view of a gray two-story home, fenced yard, and distant mountains.
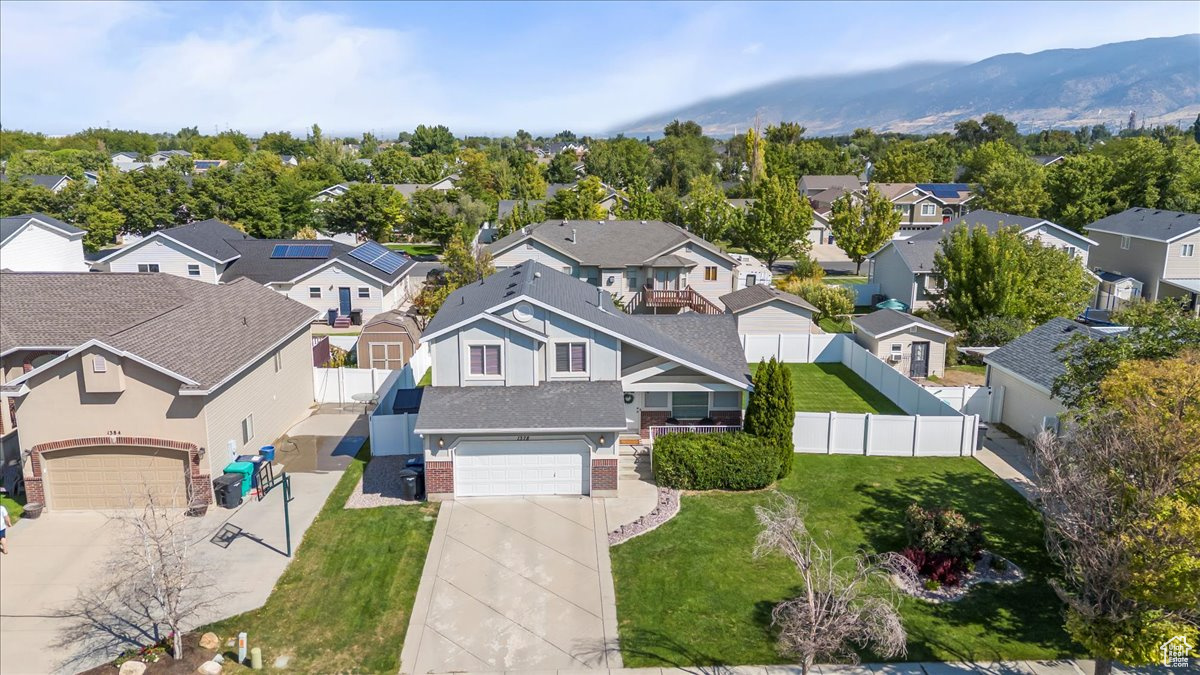
Aerial view of a two-story home with a fenced lawn and mountain backdrop.
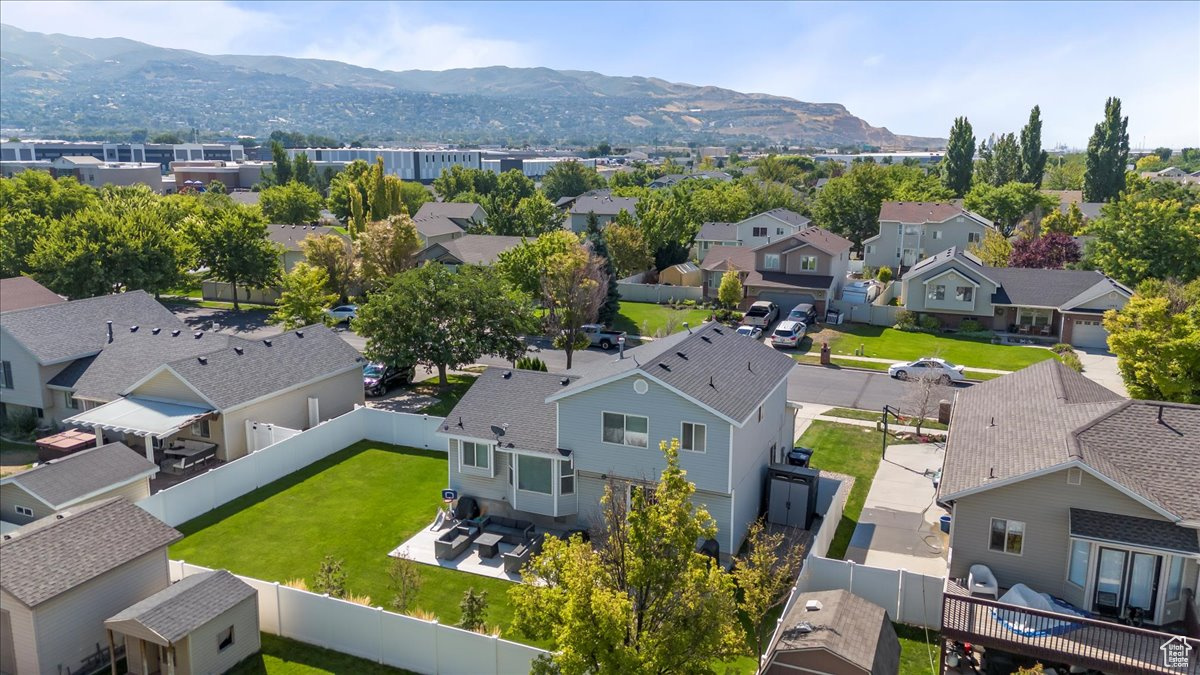
Aerial view of a two-story home with a fenced backyard and mountain ridge in the distance.
Aerial view of a fenced suburban home with a patio, lawn, and distant mountains.
Gray two-story home with a fenced backyard and patio, with mountains beyond the neighborhood.
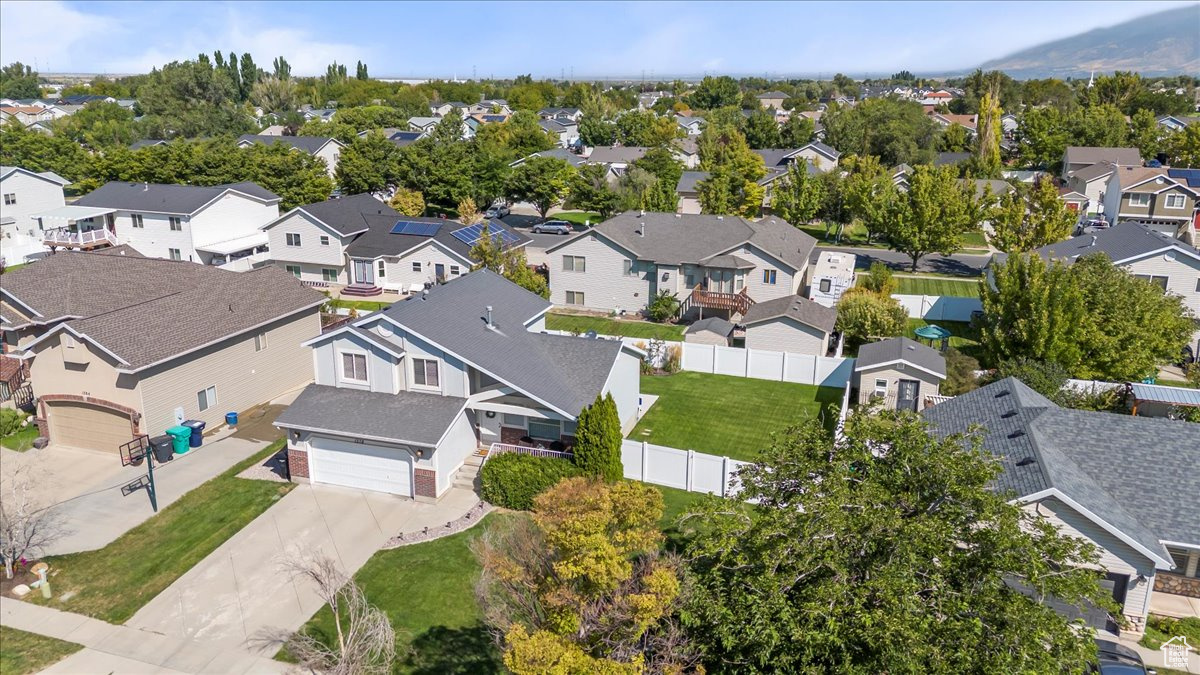
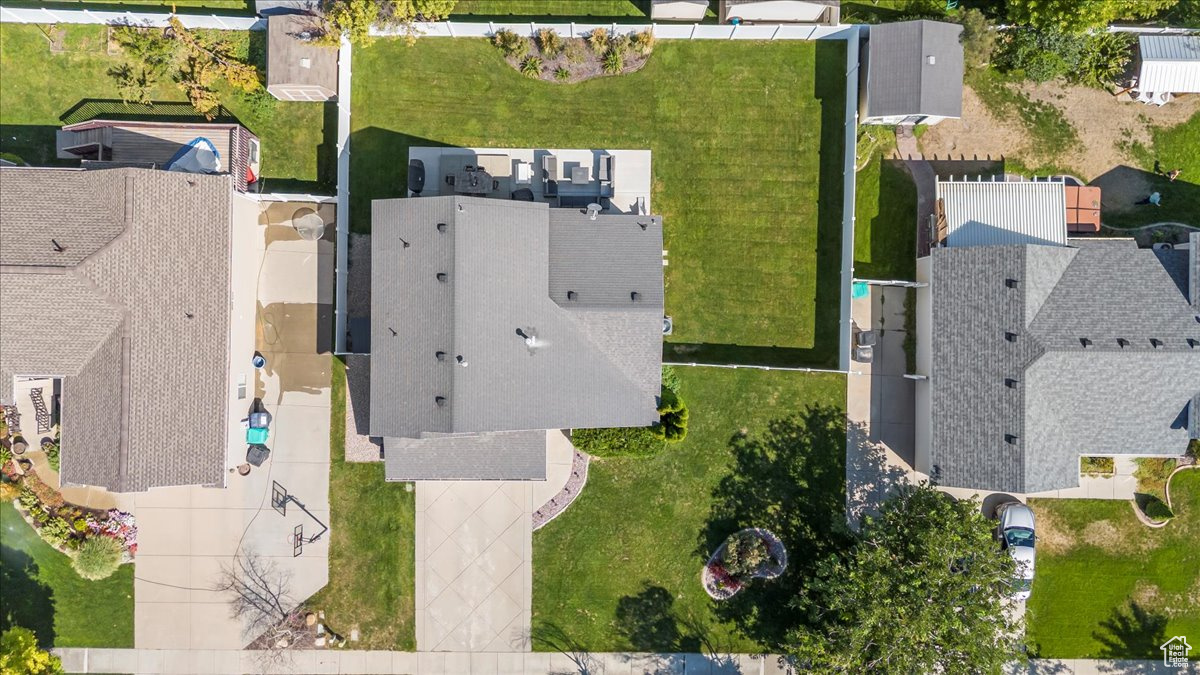
Aerial view of a house with a fenced lawn and driveway among neighboring homes.
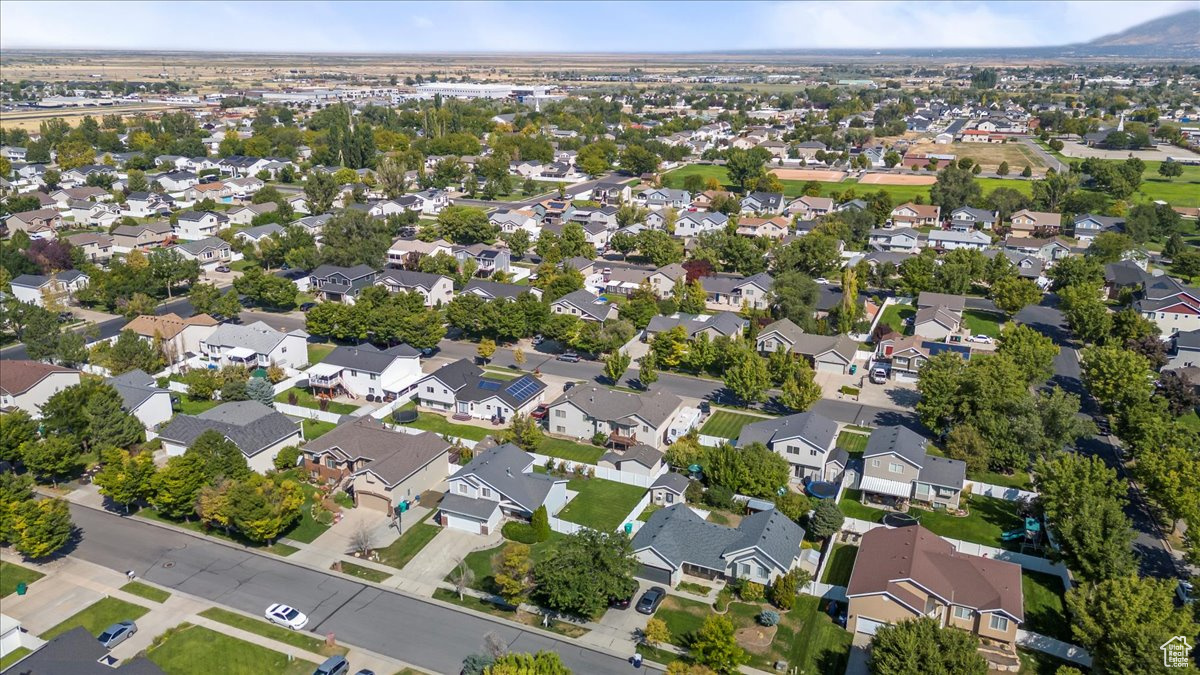
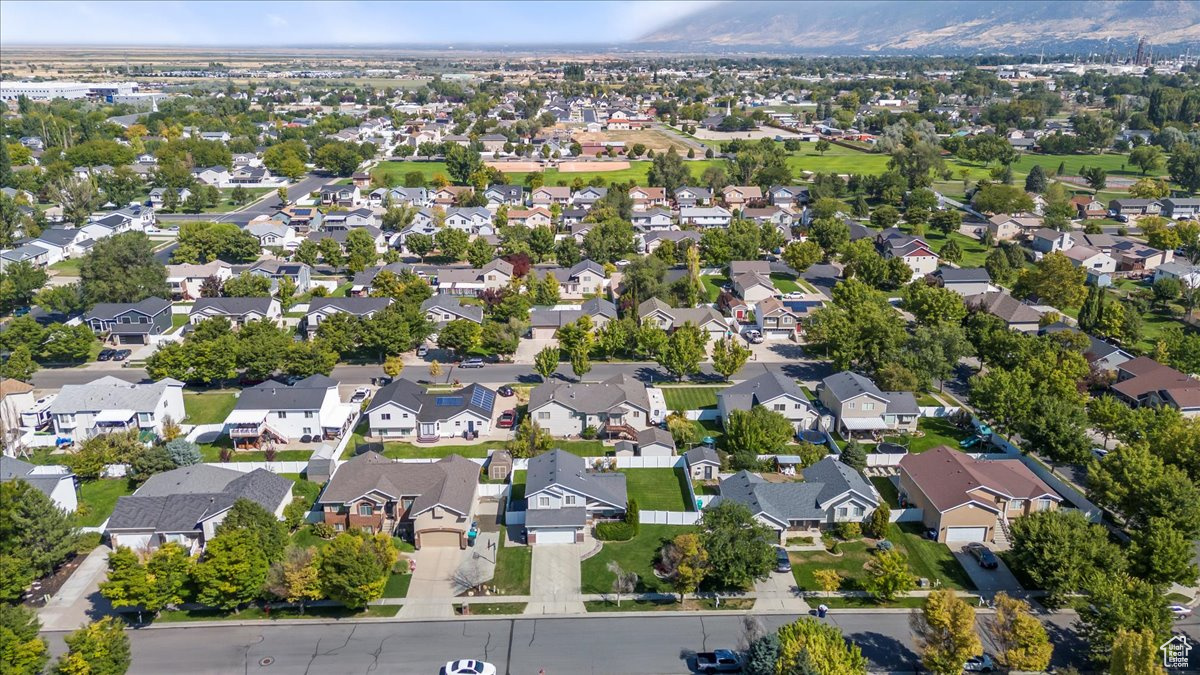
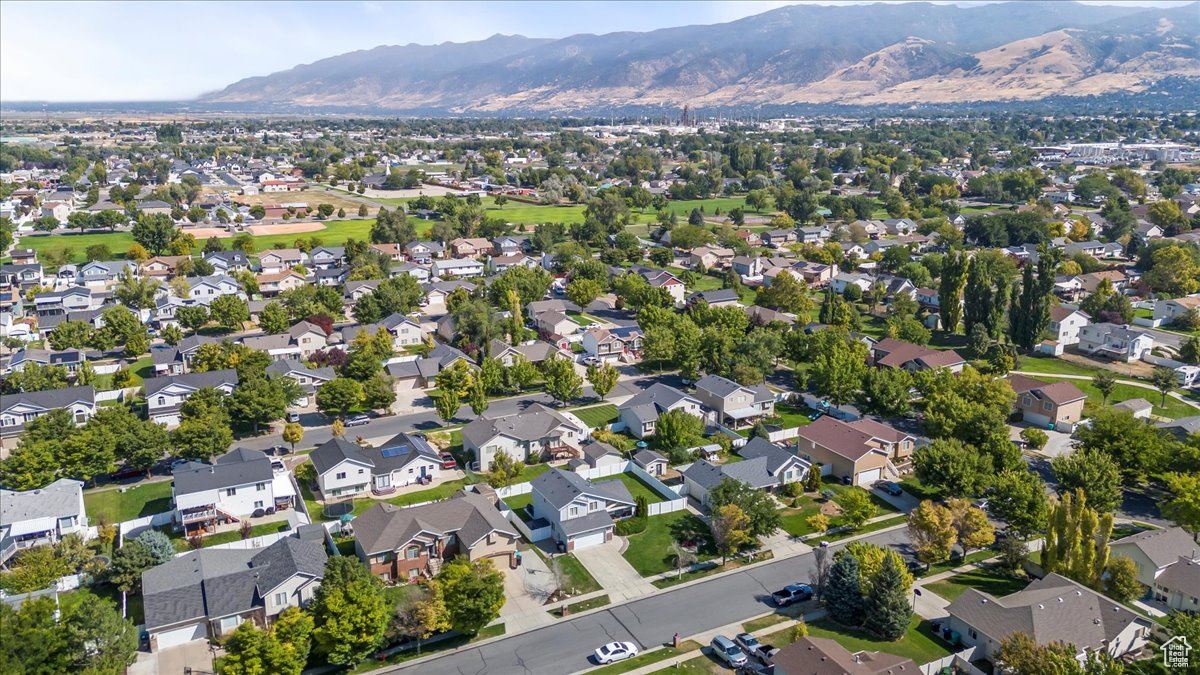
Aerial view of a suburban neighborhood with tree-lined streets and a mountain in the distance.
Aerial view of Woods Cross homes and tree-lined streets, with mountains in the distance.
Aerial view of Woods Cross homes and tree-lined streets, with the Wasatch Mountains in the distance.
SEE ALL PHOTOS
Two-story gray home with a double garage, brick accents, wide driveway, and white fencing.
Two-story gray home with a double garage, brick facade, and front lawn.
Two-story gray house with brick accents, a white double garage door, and a large evergreen hedge.
Home entrance with concrete steps, a wreath on the front door, and large trimmed hedges.
Living room with a patterned sofa beside a large window and a staircase near the entry.
Staged living room and entry with a staircase, tiled foyer, and large round mirror.
Furnished living room with a carved upright piano, patterned sofa, and large window with blinds.
Living room with an upright piano, gray sofa, and oval coffee table.
Kitchen with dark cabinets, stainless steel appliances, and a white-countertop peninsula.
Kitchen with dark cabinets, stainless steel refrigerator, tiled floor, and a white island countertop.
Kitchen and dining area with dark cabinets, stainless appliances, a white island, and a round wooden table.
Kitchen and dining area with dark cabinets, white island, stainless appliances, and large windows.
Kitchen and dining area with a white island, dark cabinets, and large windows overlooking greenery.
Dining area with a round wooden table, black chairs, chandelier, and railing overlooking the living room.
Dining nook with a round table by bay windows, beside a kitchen counter with dark cabinets and bar stools.
Furnished bedroom with a large bed, ceiling fan, wide window with blinds, and wall-mounted television.
Bedroom with a chunky knit bedspread, wall-mounted television, and open doorway to an adjoining bathroom.
Furnished bedroom with a gray upholstered bed, white bedding, tan pillows, and dark wood dresser.
Bathroom with white vanity, large mirror, window with blinds, and patterned shower curtain.
Nursery with a white crib, changing dresser, and rocking chair beneath animal prints.
Bathroom with a white vanity, patterned shower curtain, metal shelving, and a window with blinds.
Furnished home office with an L-shaped desk beneath a window and a ceiling fan.
Furnished home office with gray carpet, a tall bookshelf, and a desk with a black chair.
Living room with gray carpet, a sectional sofa, and stairs leading to a raised dining area.
Furnished living room with a gray sectional and sliding glass door to a fenced patio.
Living room with a gray sectional sofa, carpeted floor, and shelving beside a child safety gate.
Playroom with gray carpet, wooden play equipment, a large television, and colorful children’s toys.
Basement playroom with a wooden play structure, colorful quilt, toys, and a carpeted ramp.
Laundry room with washer and dryer, white cabinets, and open shelving with hooks.
Rear of a two-story gray house with a furnished patio, green lawn, and white privacy fence.
Rear of a two-story gray home with a fenced lawn and a furnished concrete patio.
Rear exterior of a two-story home with a broad lawn, white privacy fence, and patio seating.
Backyard patio with gray wicker sectional seating, a square fire table, and a separate dining set.
Fenced backyard patio with a dark wicker sectional and table beside the home.
Backyard patio with gray wicker seating and a square fire table beside the house.
Backyard with a broad green lawn, white privacy fence, and patio seating beside the gray-sided home.
Front porch with wicker chairs and white railings overlooking a leafy street.
Aerial view of a gray two-story home, fenced yard, and distant mountains.
Aerial view of a two-story home with a fenced lawn and mountain backdrop.
Aerial view of a two-story home with a fenced backyard and mountain ridge in the distance.
Aerial view of a fenced suburban home with a patio, lawn, and distant mountains.
Gray two-story home with a fenced backyard and patio, with mountains beyond the neighborhood.
Aerial view of a house with a fenced lawn and driveway among neighboring homes.
Aerial view of a suburban neighborhood with tree-lined streets and a mountain in the distance.
Aerial view of Woods Cross homes and tree-lined streets, with mountains in the distance.
Aerial view of Woods Cross homes and tree-lined streets, with the Wasatch Mountains in the distance.
Sold

1378 W 2100 S

1378 W 2100 S, Woods Cross, UT 84087

Welcome to this beautifully maintained tri-level home in the heart of North Salt Lake! Step inside to discover a bright and inviting open layout, where updated flooring and fresh paint give every room a modern touch. The home offers 3 spacious bedrooms and 2 bathrooms, complemented by a large family room perfect for gatherings, as well as a convenient laundry room. High, vaulted ceilings enhance the sense of space, adding a touch of elegance to your daily living. Outside, you'll find an impressive backyard oasis featuring a large cement patio, fully fenced for added privacy-perfect for entertaining or relaxing in peace. There's also room to add an RV pad, ideal for those with adventurous spirits. The home's unique finished crawl space provides versatile options, whether you envision a cozy play area or bonus storage space. Additional highlights include a covered front porch and a two-car garage, all situated in a quiet, friendly neighborhood. This property is more than a home; it's a haven, ready to welcome you with open arms. Don't miss out on this North Salt Lake gem!

3
beds

2
baths

1,506 Sq.Ft. LIVING AREA

7,840.8 Sq.Ft. lot

Tricia  Ashby

Tricia Ashby

Features & Amenities

Interior

  • total bedrooms3
  • Total bathrooms2
  • full bathrooms2
  • Laundry room Electric Dryer Hookup
  • Flooring Carpet, Laminate, Tile
  • APPLIANCES Ceiling Fan, Microwave
  • other interior Features Bath: Primary, Closet: Walk-In, Disposal, Kitchen: Updated, Range/Oven: Free Stdng, Vaulted Ceilings

Area & Lot

  • Status Sold
  • Date Sold December 23, 2024
  • Living Area1,506 Sq.Ft.
  • Total Area1,506 Sq.Ft.
  • Lot Area7,840.8 Sq.Ft.
  • MLS® ID2031937
  • TypeResidential
  • YEAR BUILT2002
  • Architecture StylesTri/Multi-Level
  • View DescriptionMountain(s)
  • Elementary SchoolOdyssey
  • Middle SchoolSouth Davis
  • High SchoolWoods Cross
  • School DistrictDavis

Exterior

  • STORIES2
  • Garage Space2.0
  • water SourceCulinary
  • utilitiesNatural Gas Connected, Electricity Connected, Sewer Connected, Sewer: Public, Water Connected
  • roofAsphalt
  • lot featuresCurb Gutter, Fenced: Full, Road: Paved, Sidewalks, Sprinkler: Auto-Full, View: Mountain
  • parkingAttached, Opener
  • HEAT TYPEForced Air, Gas: Central
  • AIR CONDITIONINGCentral Air
  • sewerSewer: Connected, Sewer: Public
  • other exterior FeaturesDouble Pane Windows, Lighting, Porch: Open, Sliding Glass Doors, Walkout, Patio: Open

Financial

  • Price Upon Request
View Virtual Tour

Work With Us

At Move Utah Real Estate, we believe that finding the perfect home is more than just a transaction; it's about discovering a place where life unfolds. We can search through thousands of listings to help find a home you love!

Follow Us on Instagram