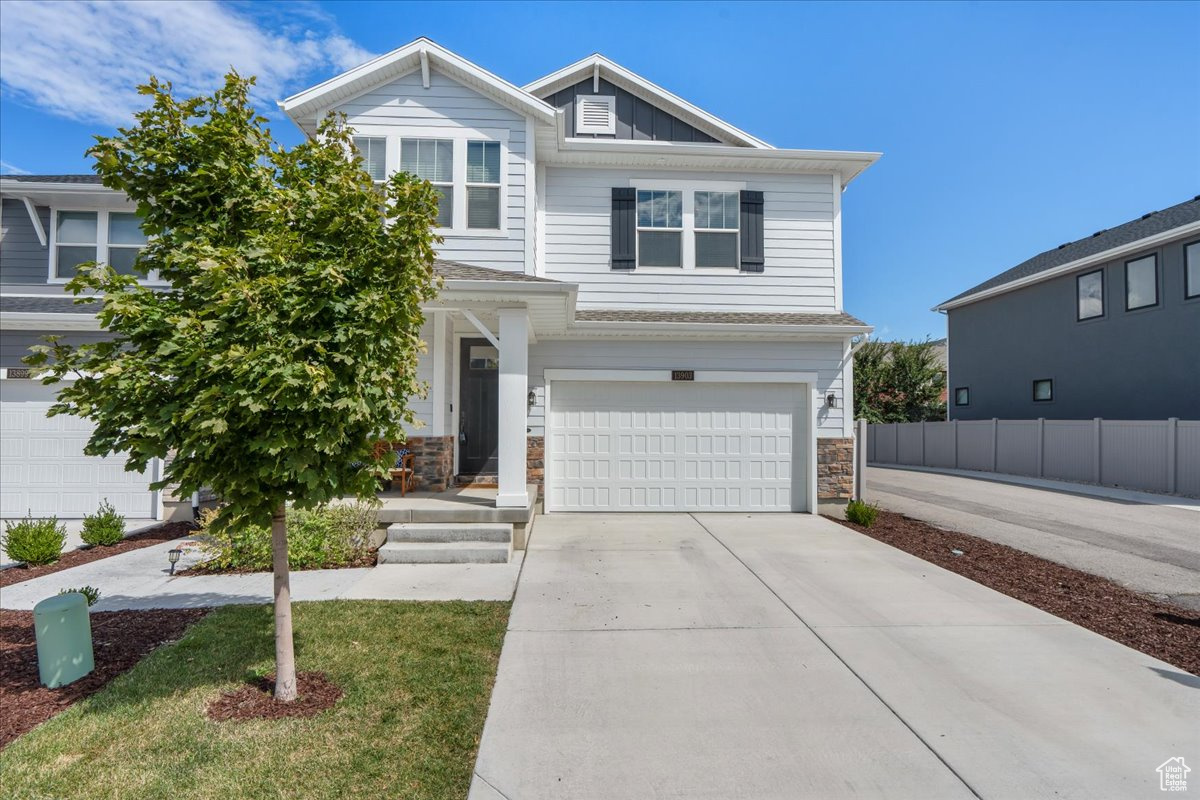
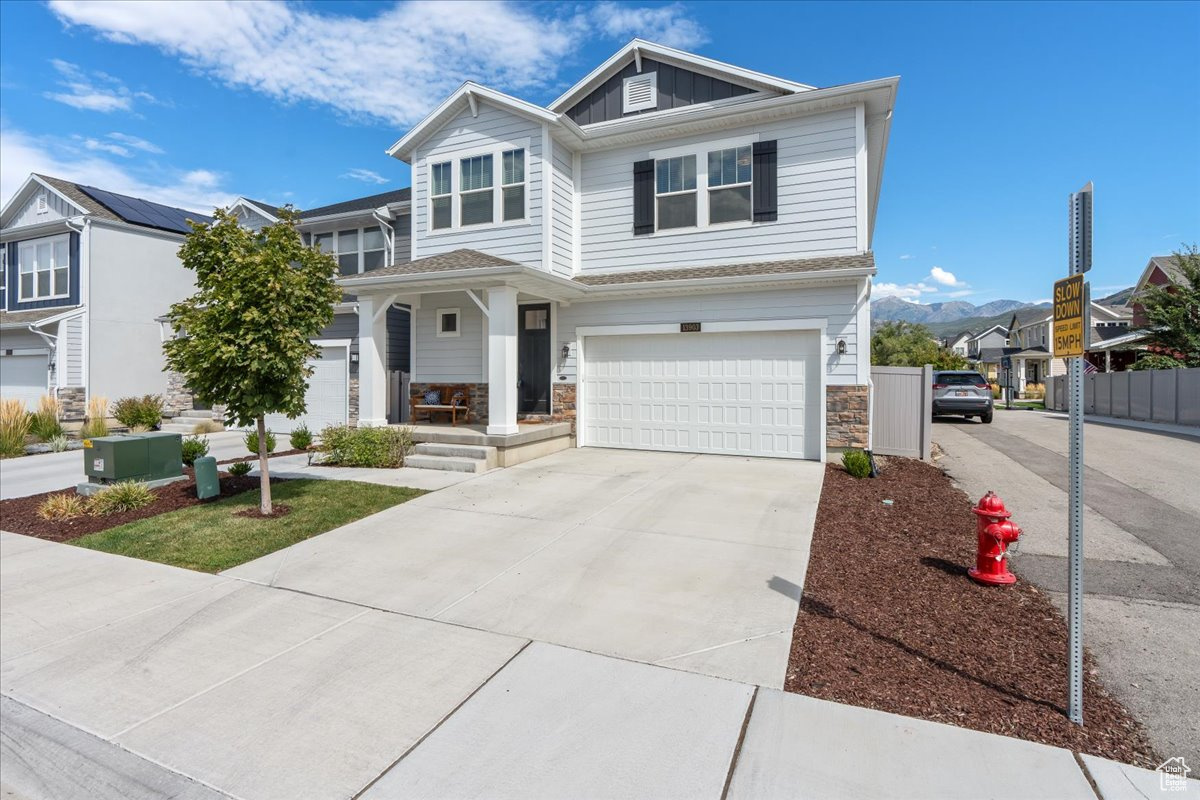
Two-story gray house with a two-car garage, wide driveway, and leafy tree by the entry.
Two-story gray house with a double garage, covered porch, landscaped yard, and distant mountain views.
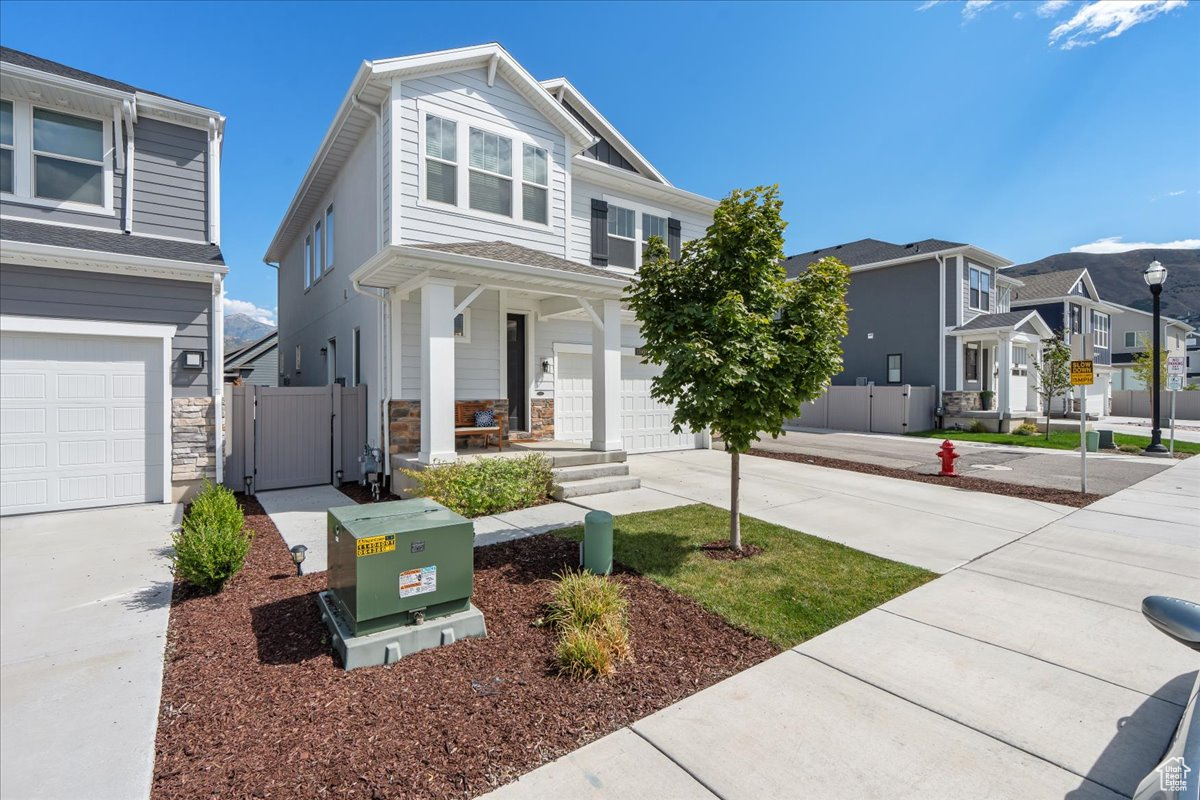
Two-story gray home with a covered porch, attached garage, and landscaped front yard.
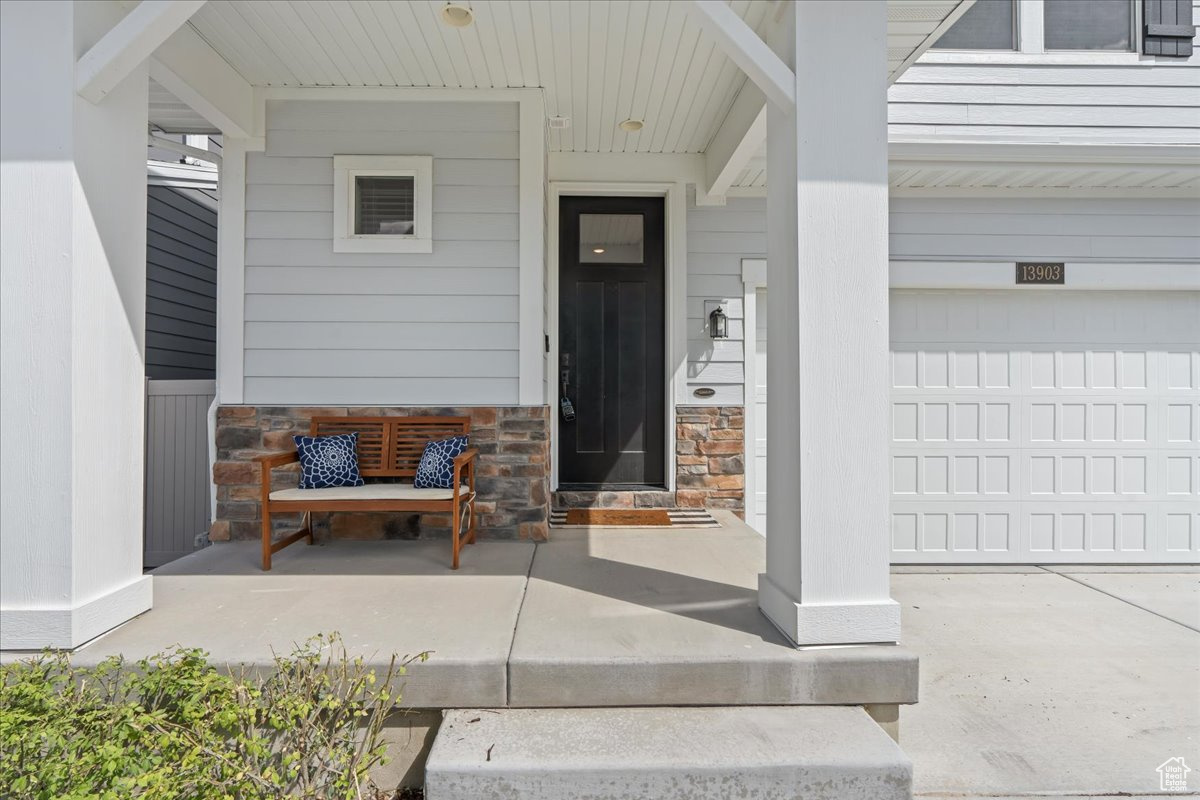
Covered front porch with a black entry door, stone veneer, wooden bench, and attached white garage.
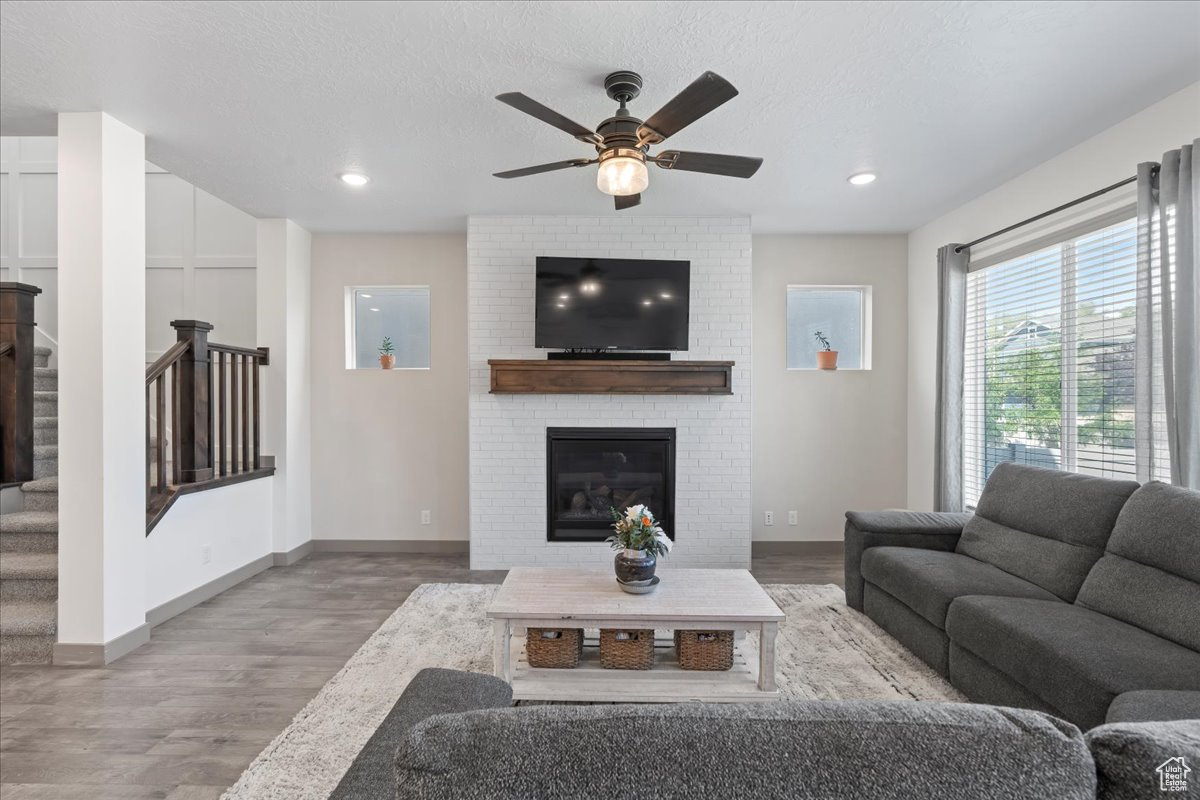
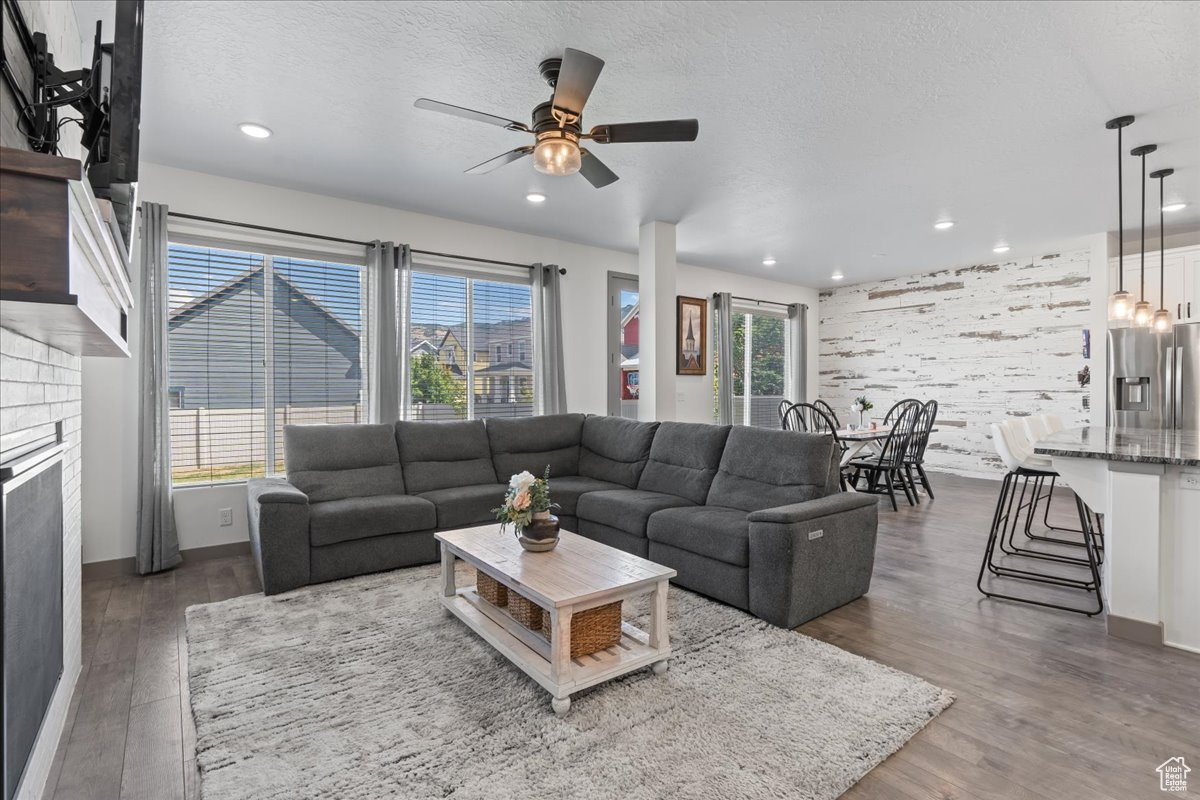
Living room with a white brick fireplace, mounted television, gray sectional, and large window.
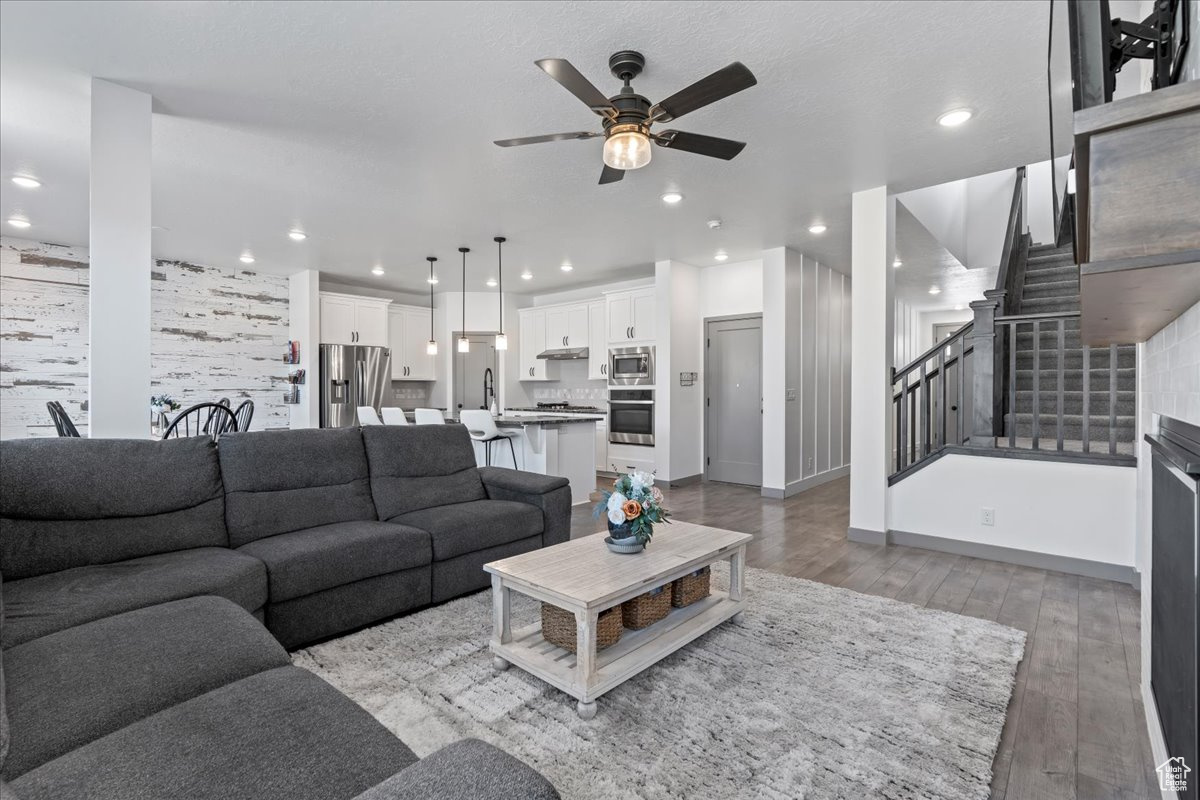
Open living room with a dark sectional, white kitchen, and staircase with dark railings.
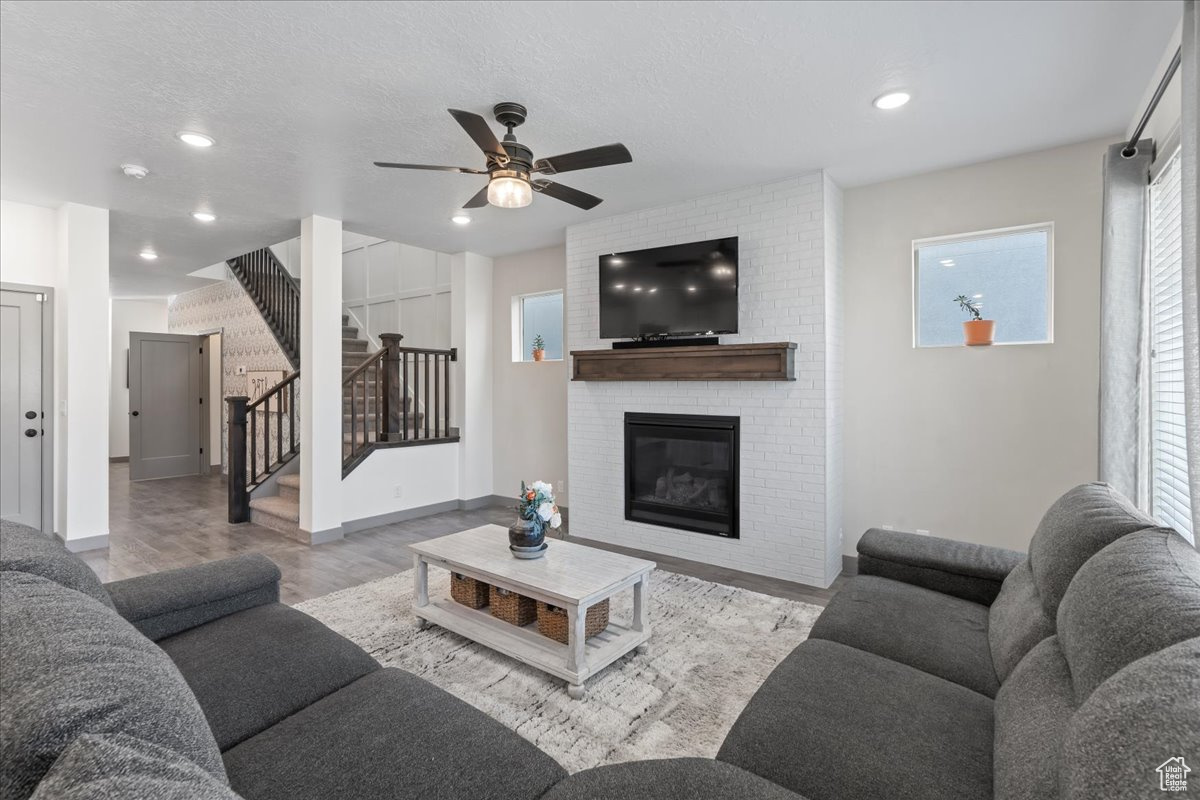
Living room with gray sofas, a white brick fireplace, and a staircase.
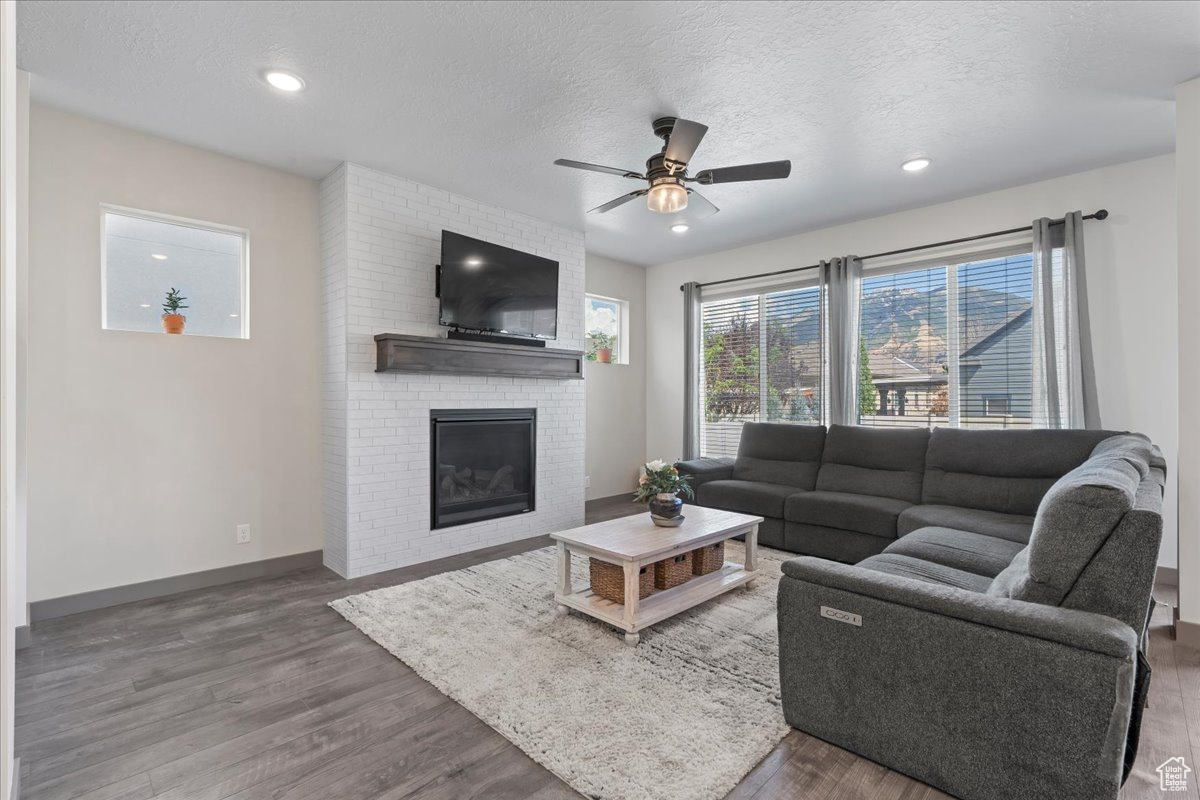
Living room with a white brick fireplace, mounted TV, gray sectional, and windows overlooking mountains.
Open-plan living room with a gray sectional, white coffee table, fireplace, and large windows.
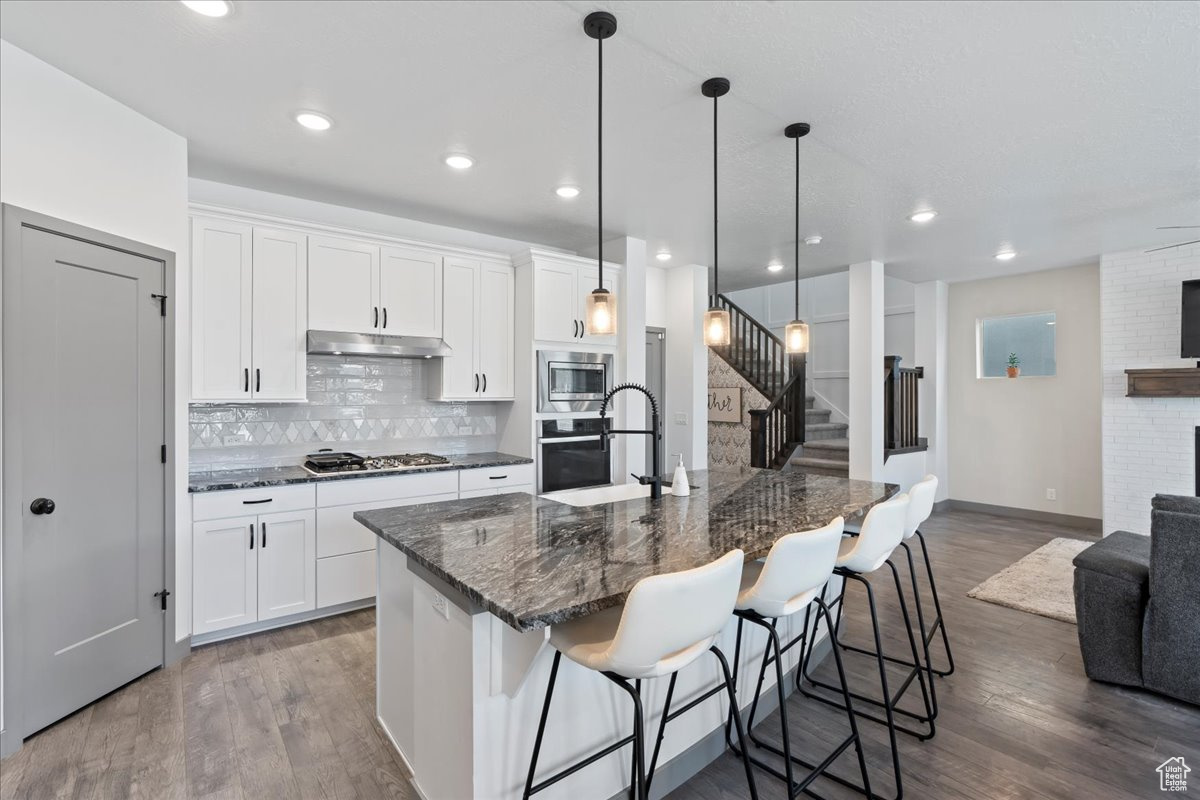
Open-plan kitchen with a large stone island, four white stools, and white cabinetry.
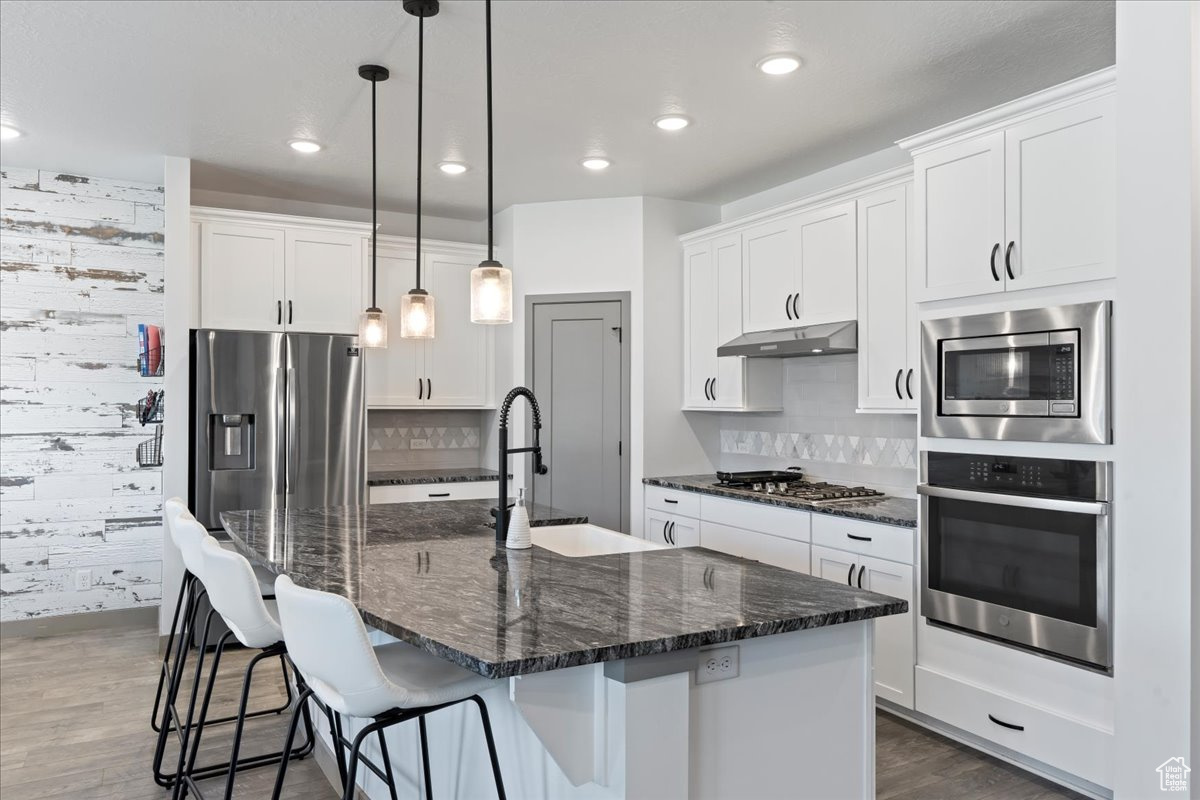
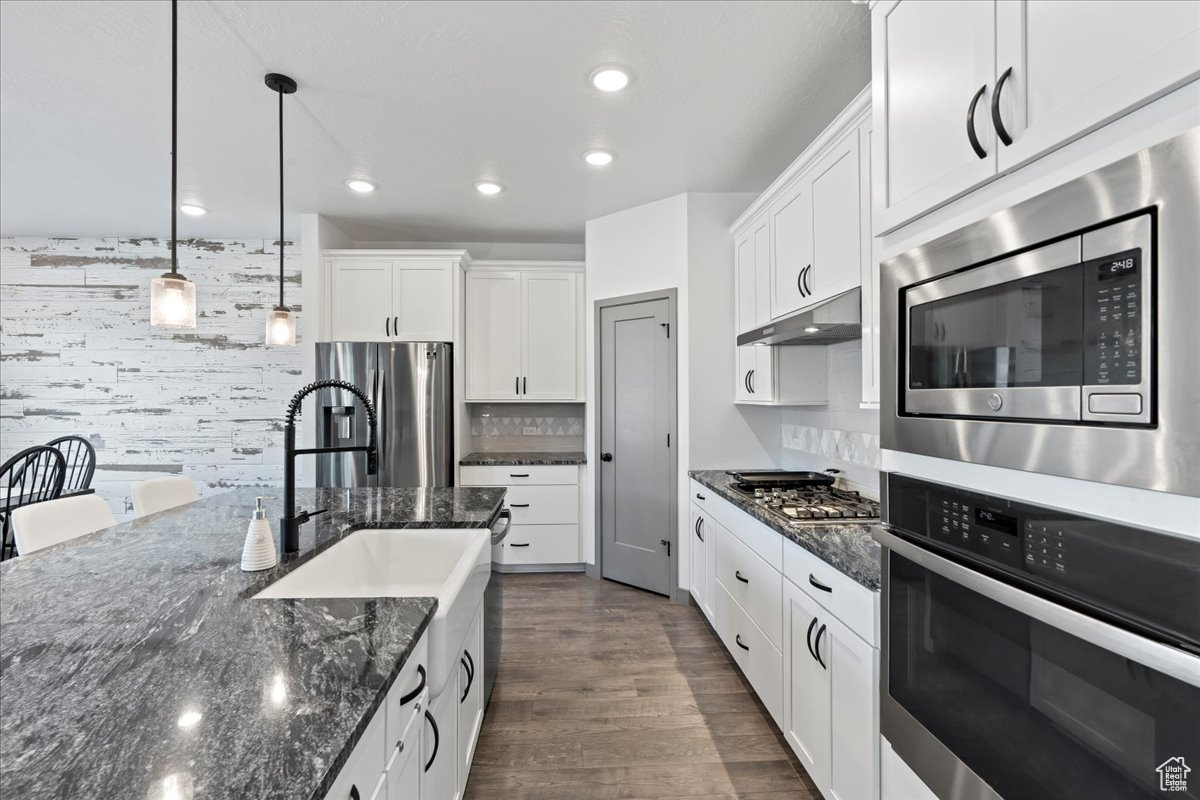
Modern white kitchen with a dark stone island, stainless steel appliances, and three bar stools.
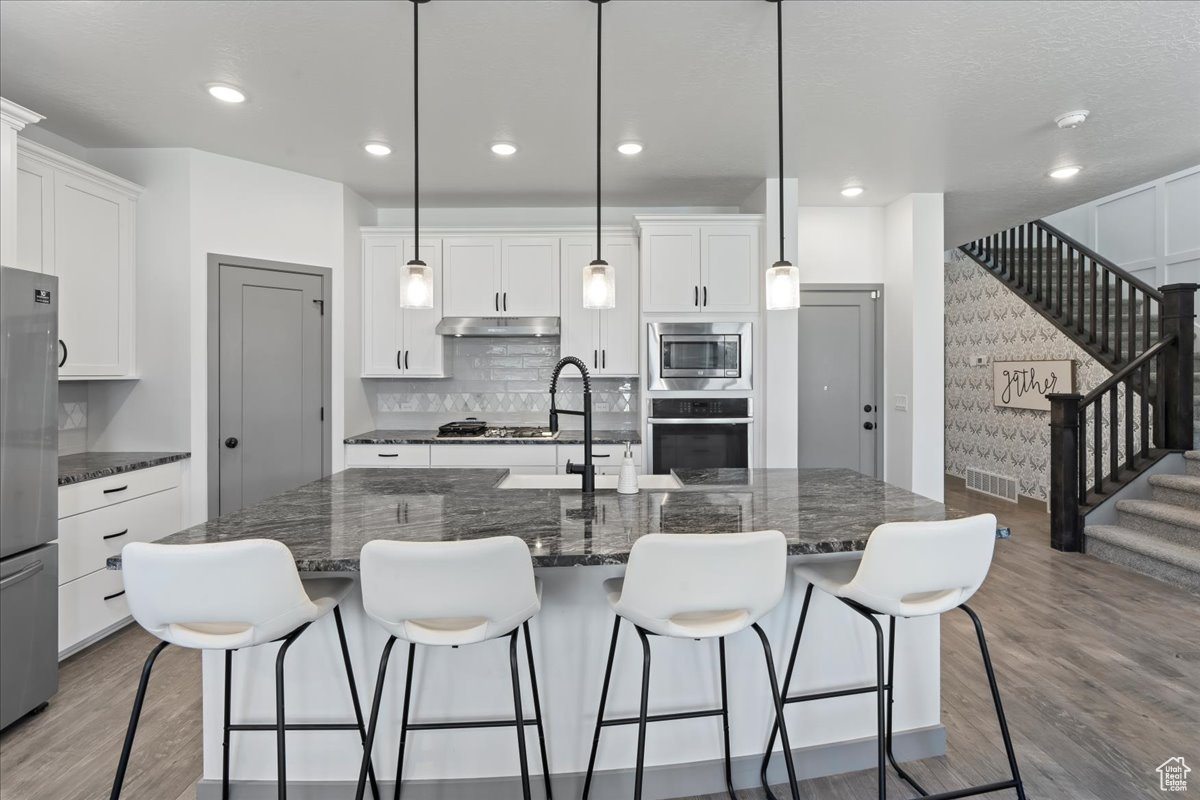
Kitchen with a large marble-pattern island, four white bar stools, white cabinetry, and a staircase.
Modern kitchen with a large gray stone island, white cabinets, and stainless steel appliances.
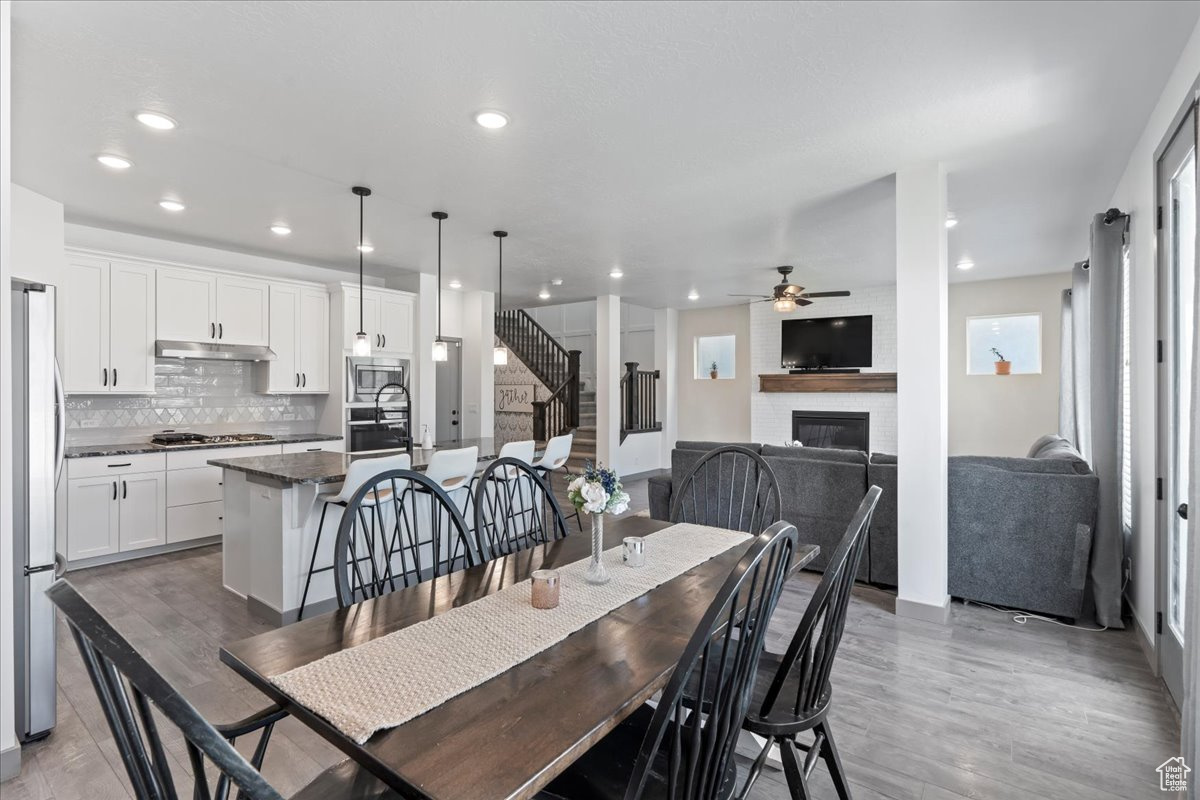
Open-plan kitchen and living room with a gray island, dark wood dining table, and white-brick fireplace.
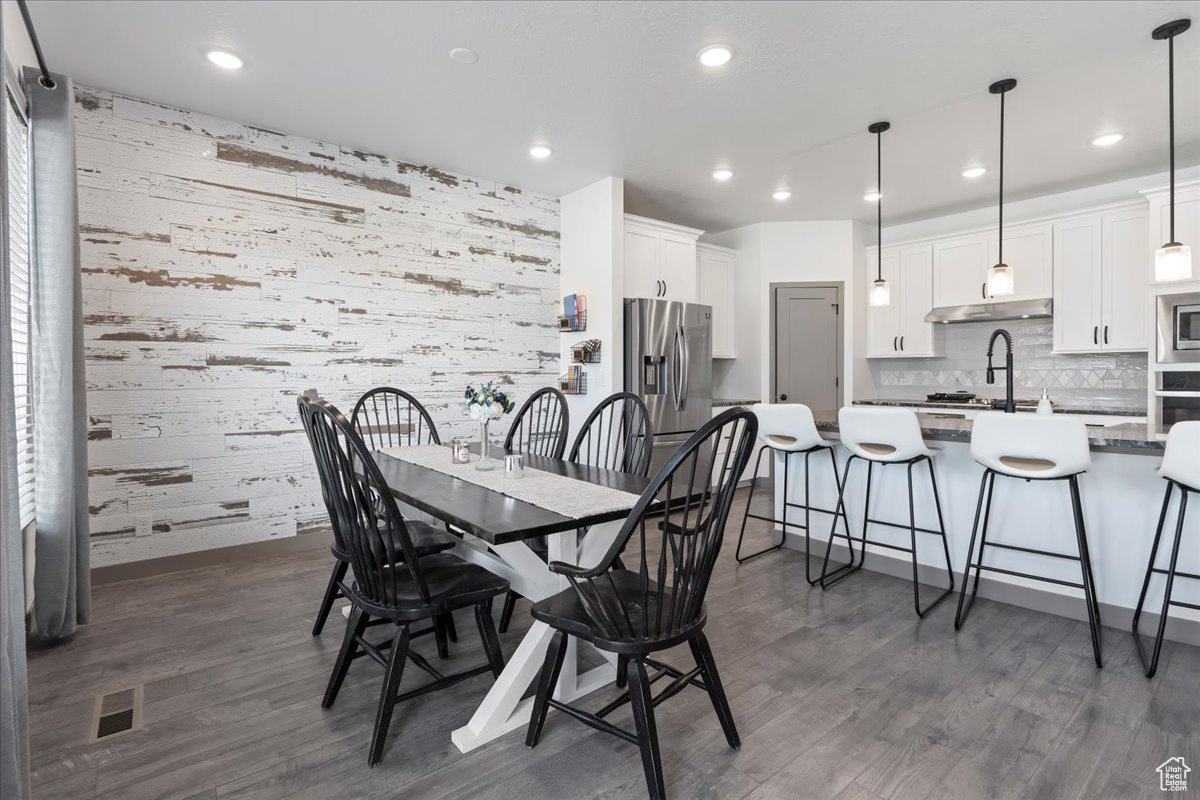
Open-plan kitchen and dining area with white cabinetry, a breakfast island, and a distressed wood accent wall.
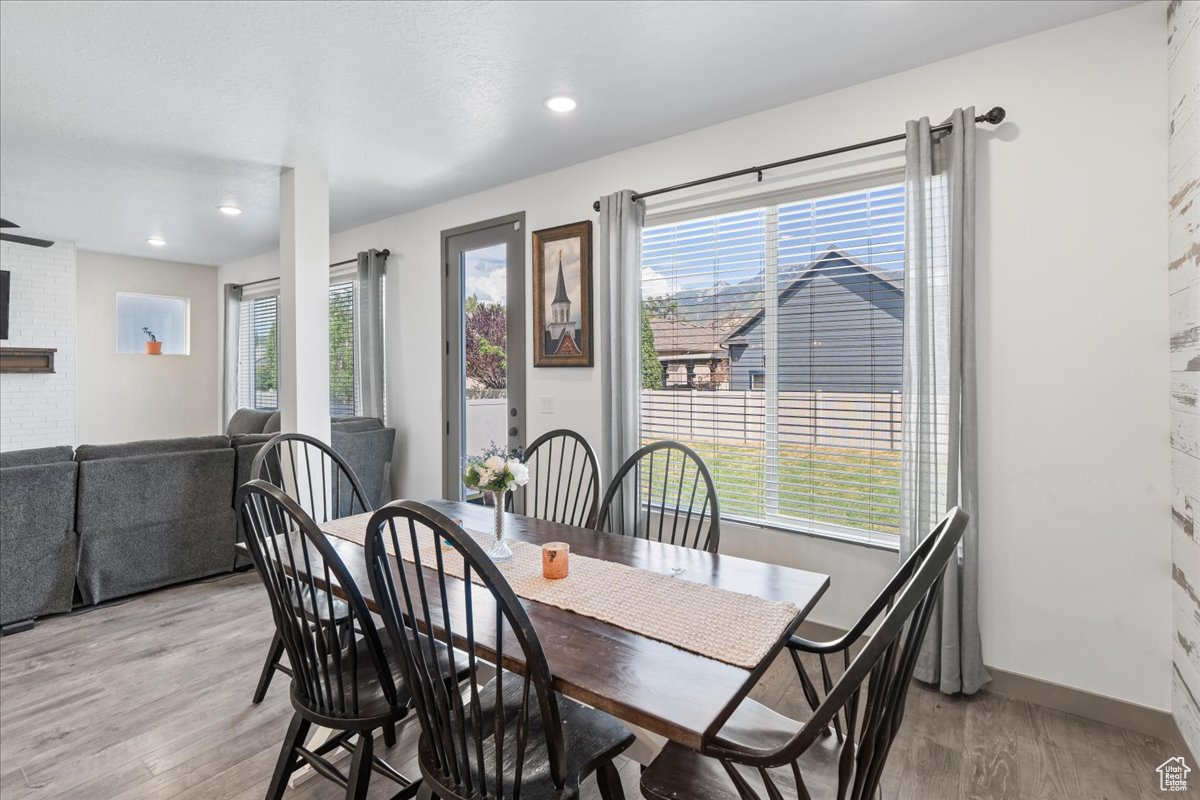
Dining area with a dark wood table, black chairs, and large windows overlooking mountains.
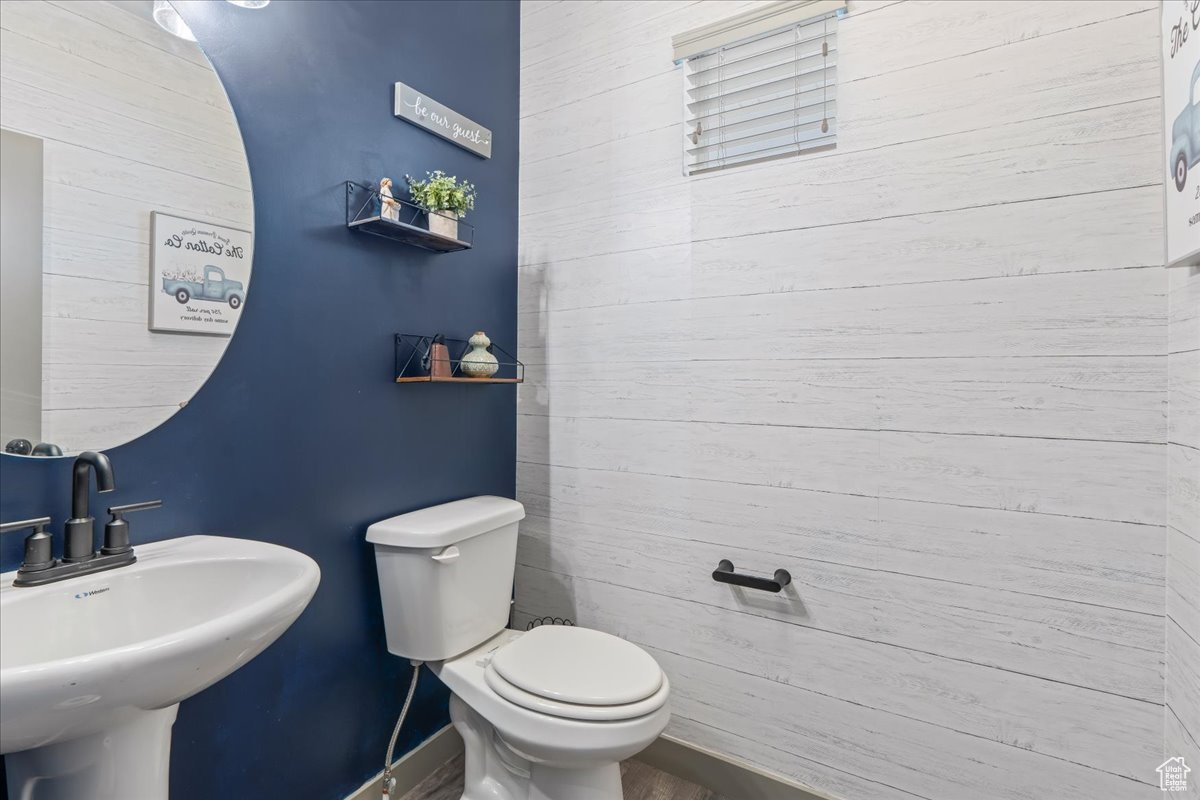
Bathroom with a navy accent wall, white plank walls, pedestal sink, and toilet.
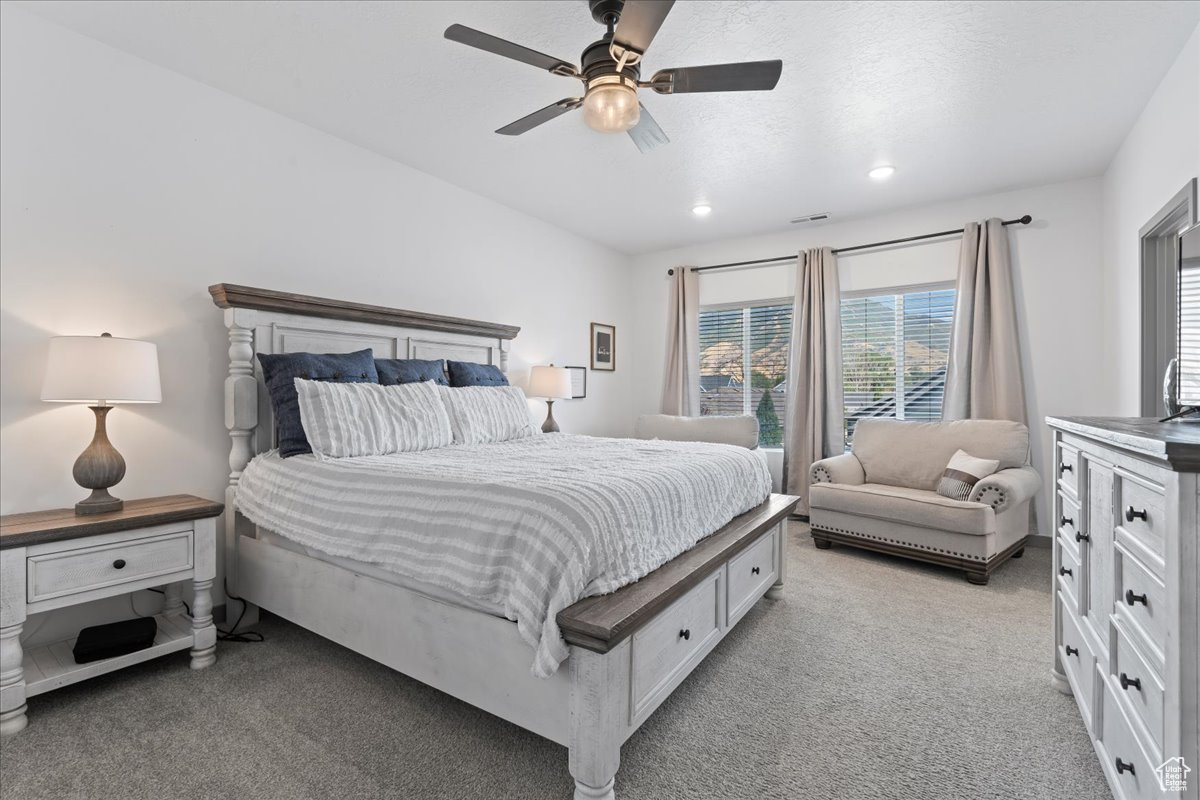
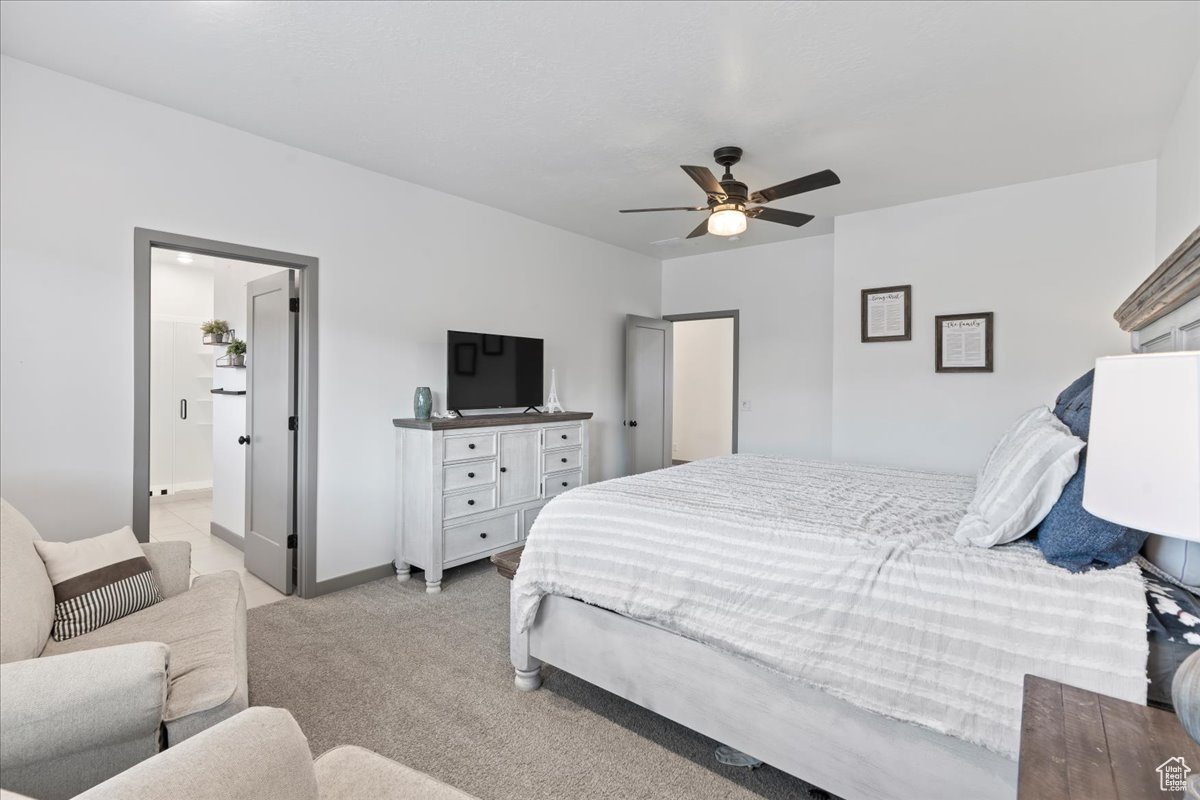
Bedroom with a large white bed, gray wood furniture, and a mountain view through the windows.
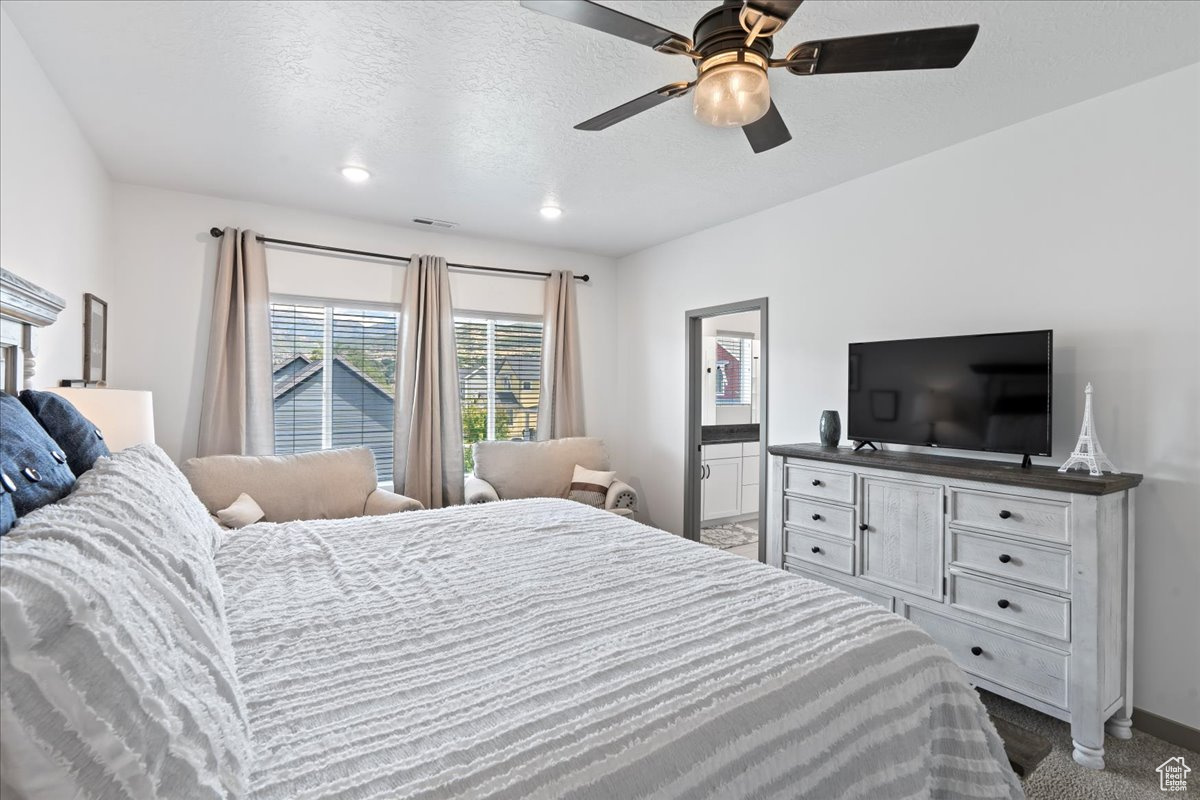
Staged bedroom with white textured bedding, beige-curtained windows, and a gray dresser with television.
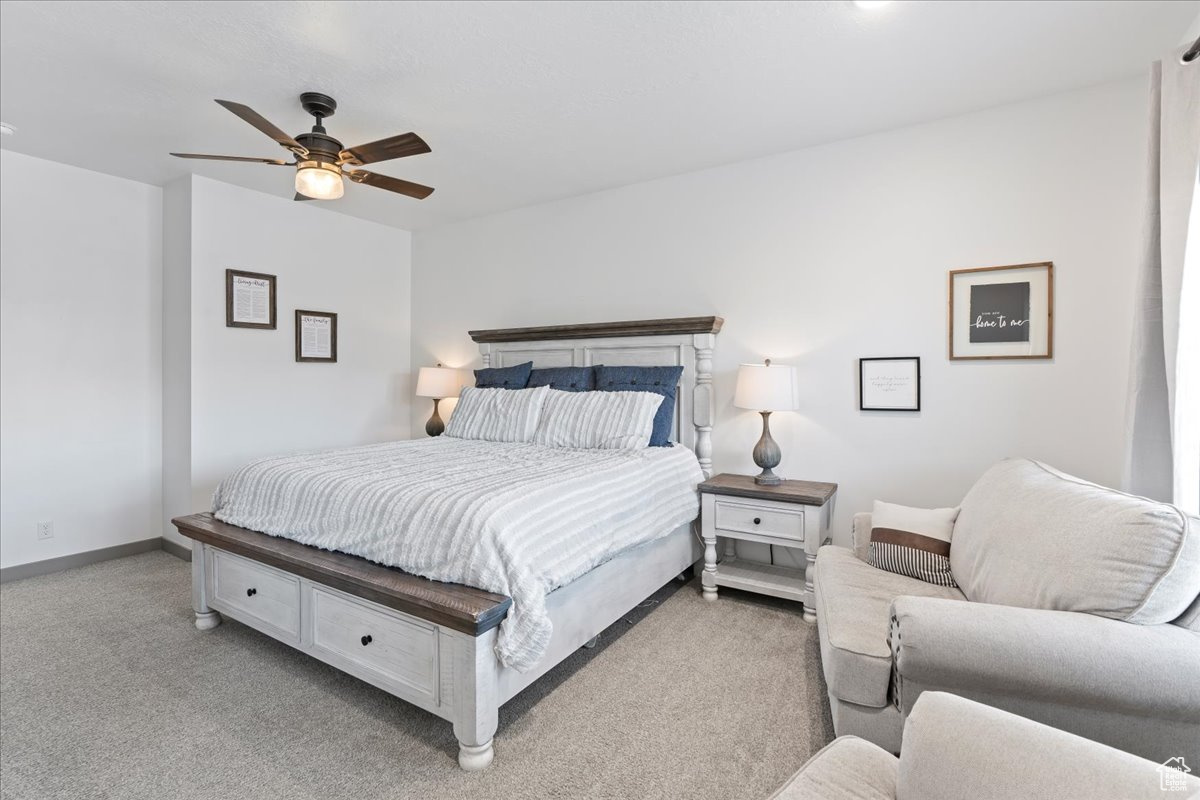
Staged bedroom with a white bed, wood-accented headboard, ceiling fan, and upholstered seating area.
Bedroom with white bedding, blue accent pillows, and a gray dresser beneath a television.
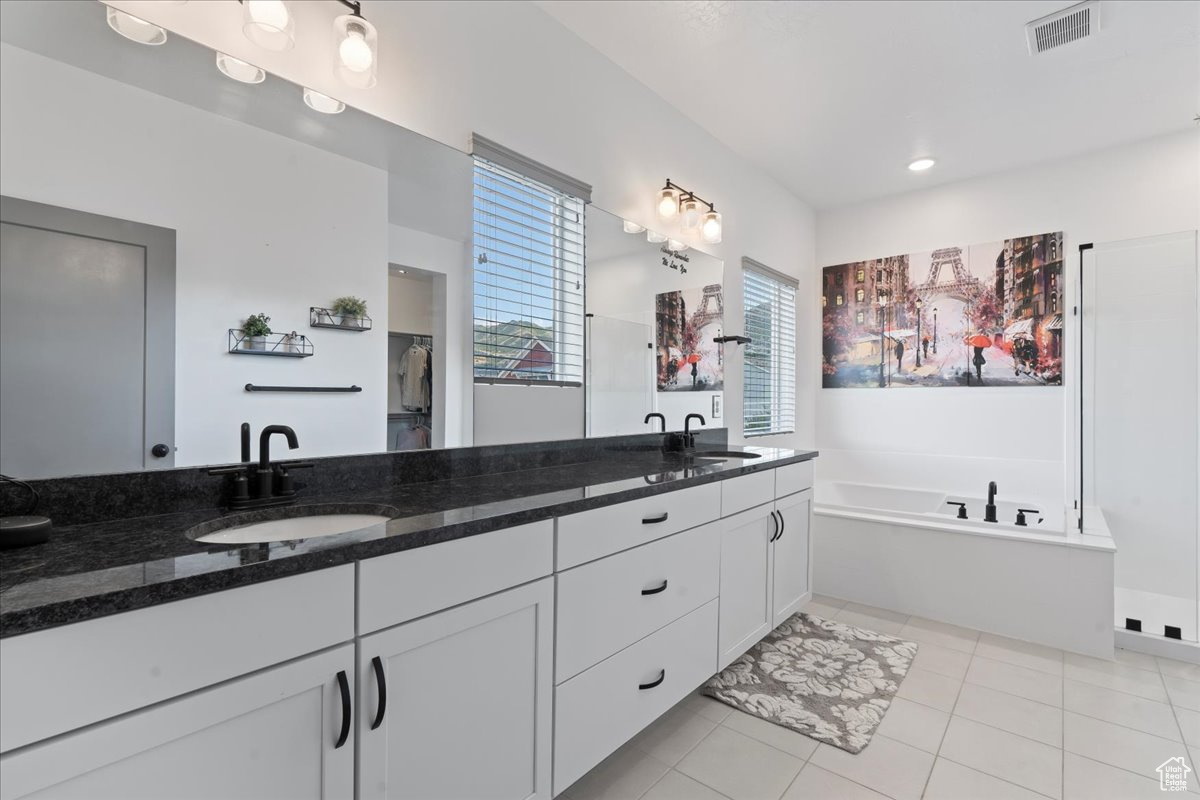
Bathroom with a long black double vanity, white cabinetry, and a bathtub beneath Paris-themed artwork.
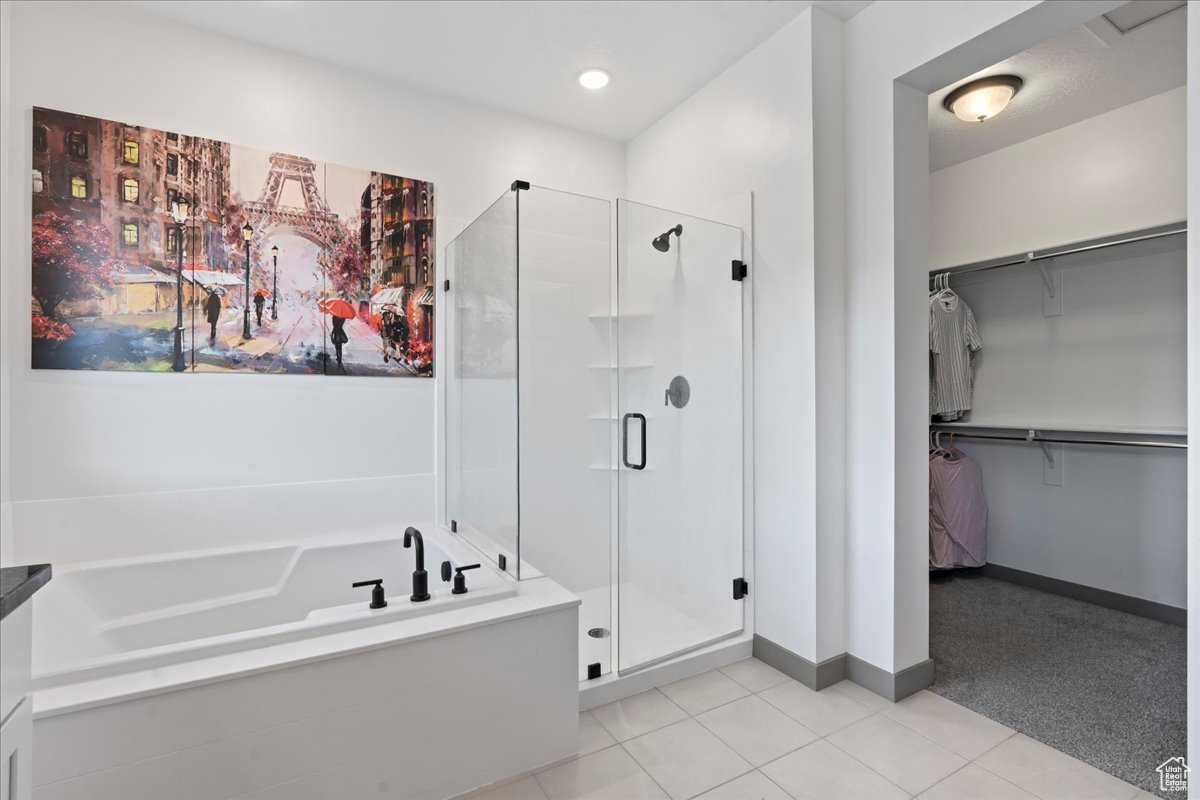
Bathroom with a soaking tub, glass shower, black fixtures, and an open walk-in closet.
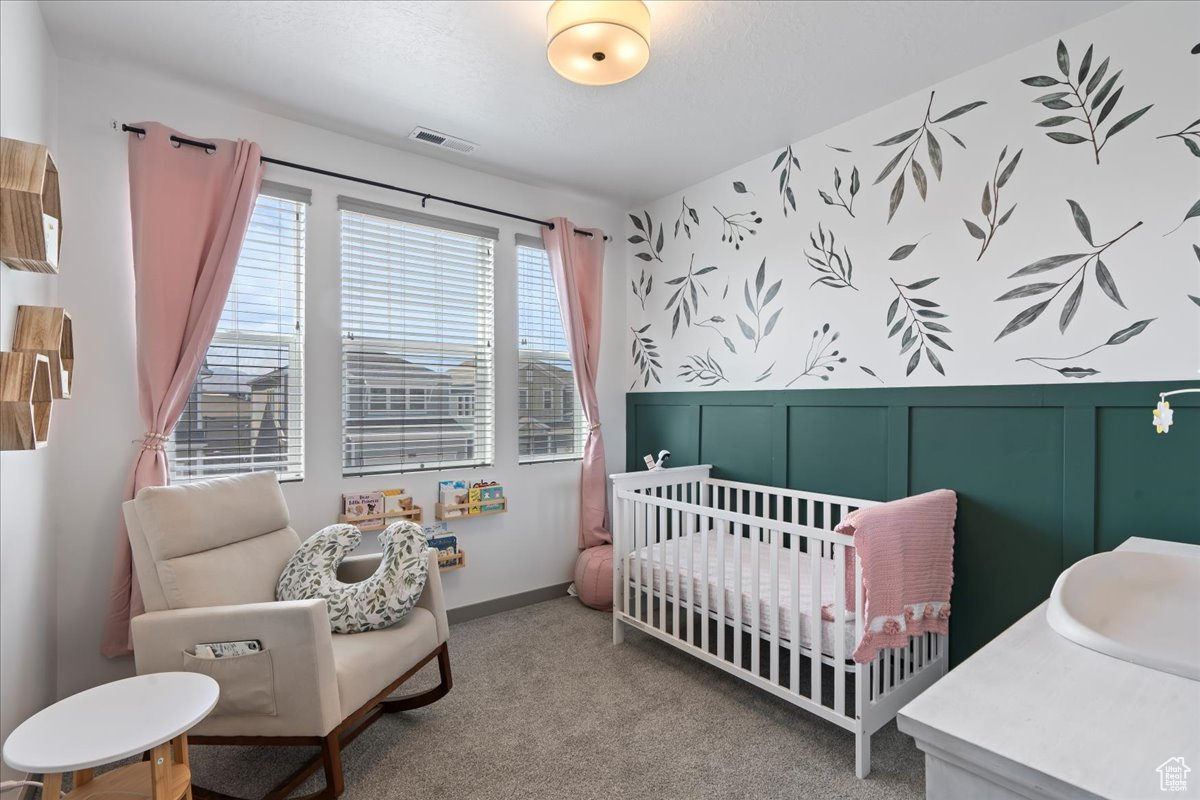
Nursery with a white crib, botanical wallpaper, and pink curtains beside three windows.
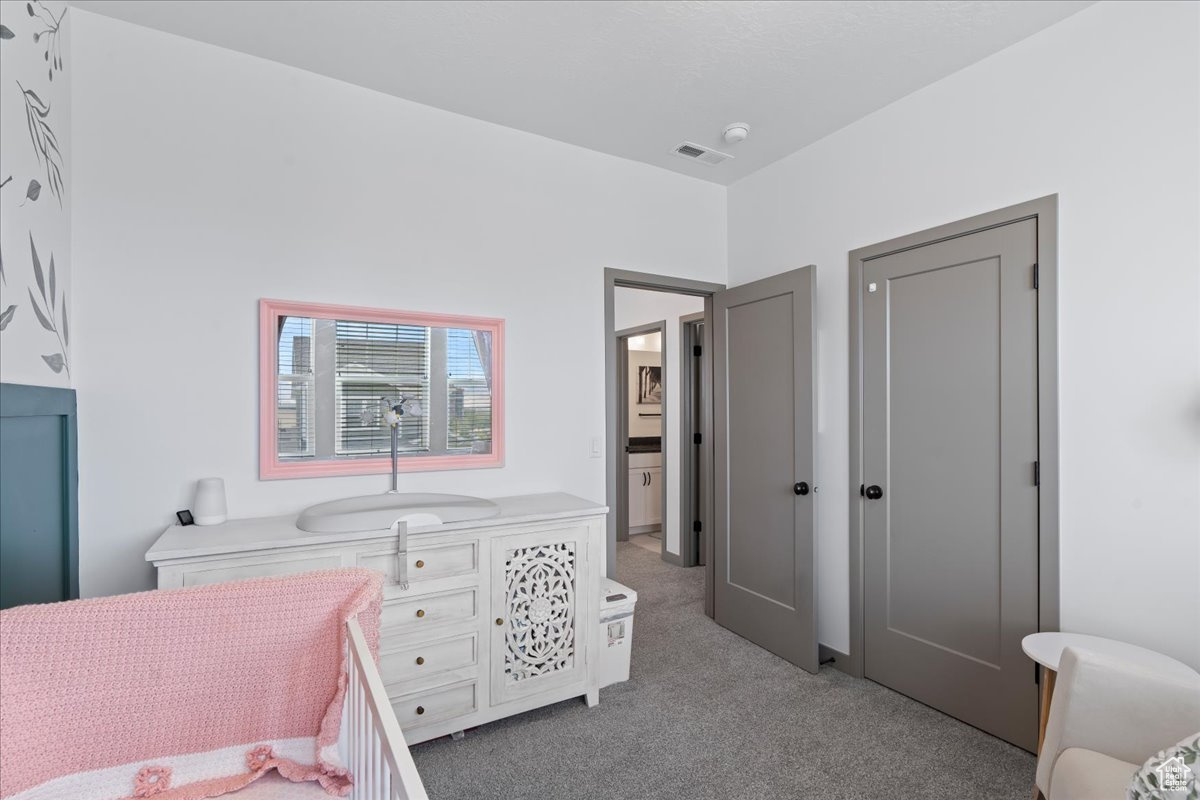
Nursery with a white carved dresser, crib with a pink blanket, and gray carpet.
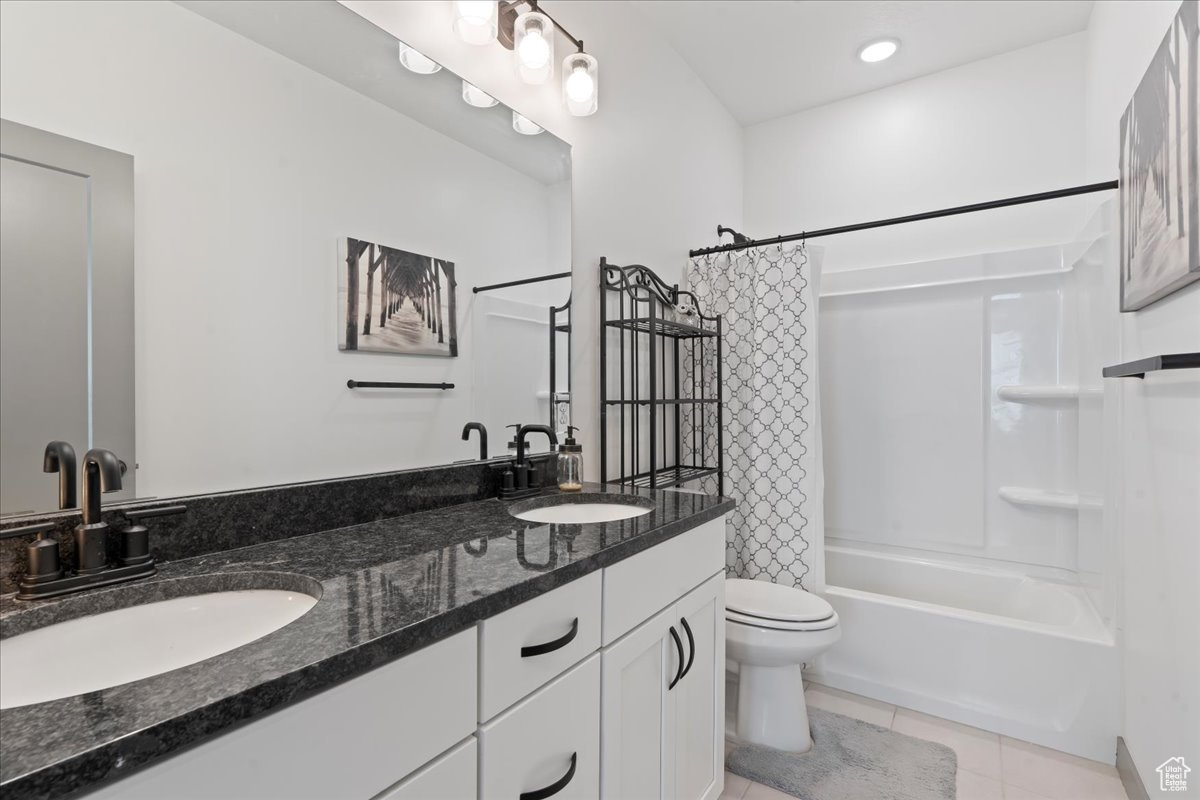
Bathroom with a double-sink granite vanity, black fixtures, and a white tub-shower.
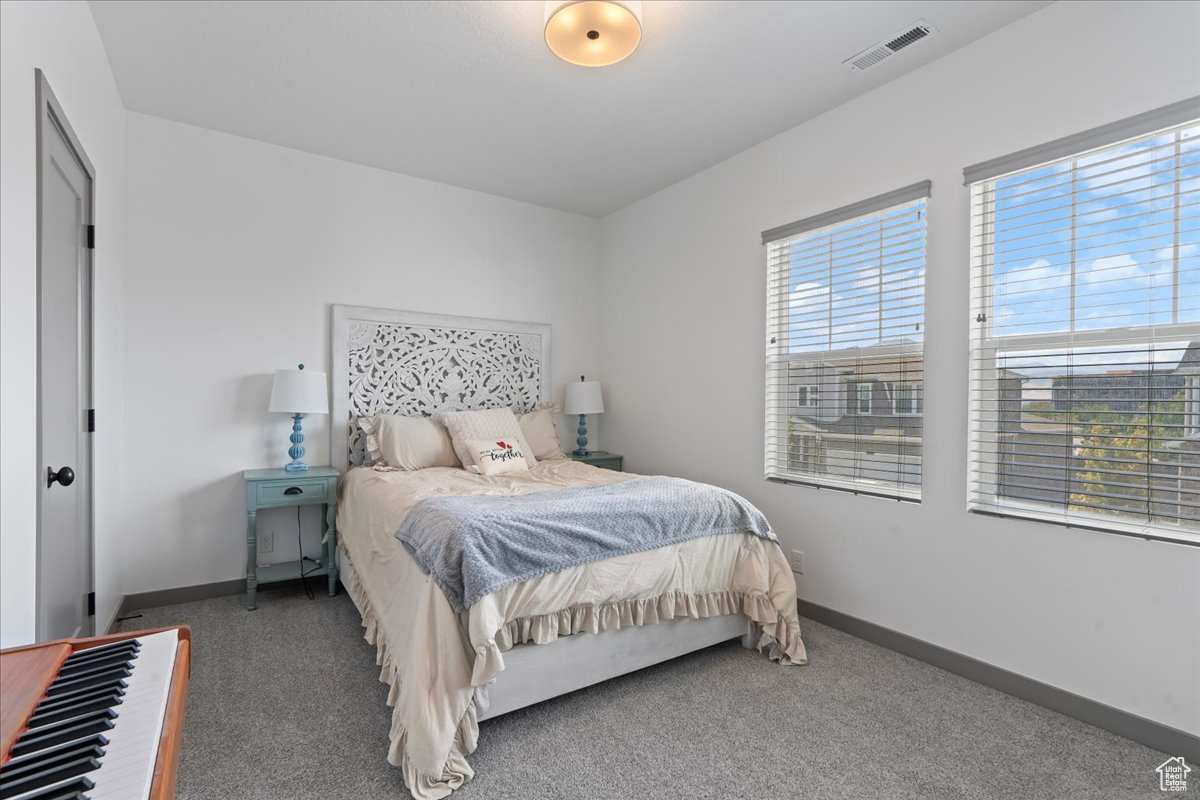
Bedroom with an ornate white headboard, turquoise bedside tables, and two sunny windows.
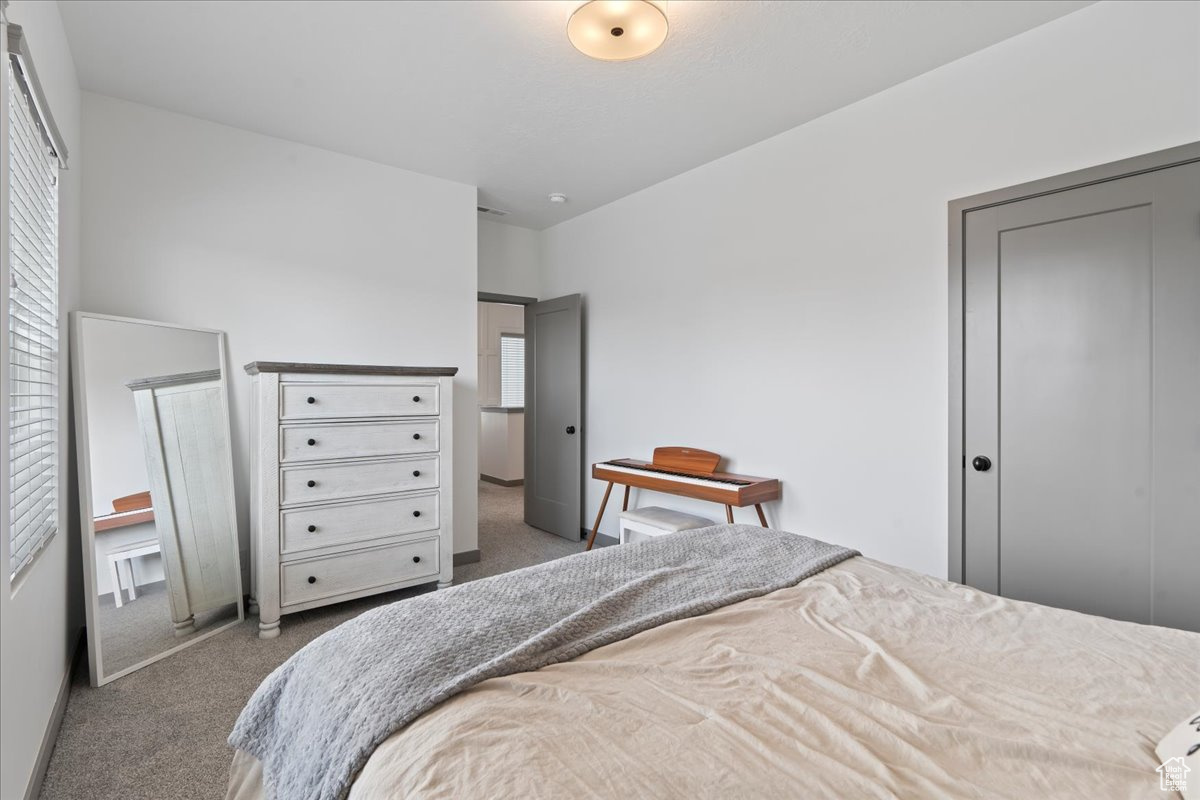
Bedroom with a gray throw on the bed, a white dresser, leaning mirror, and keyboard.
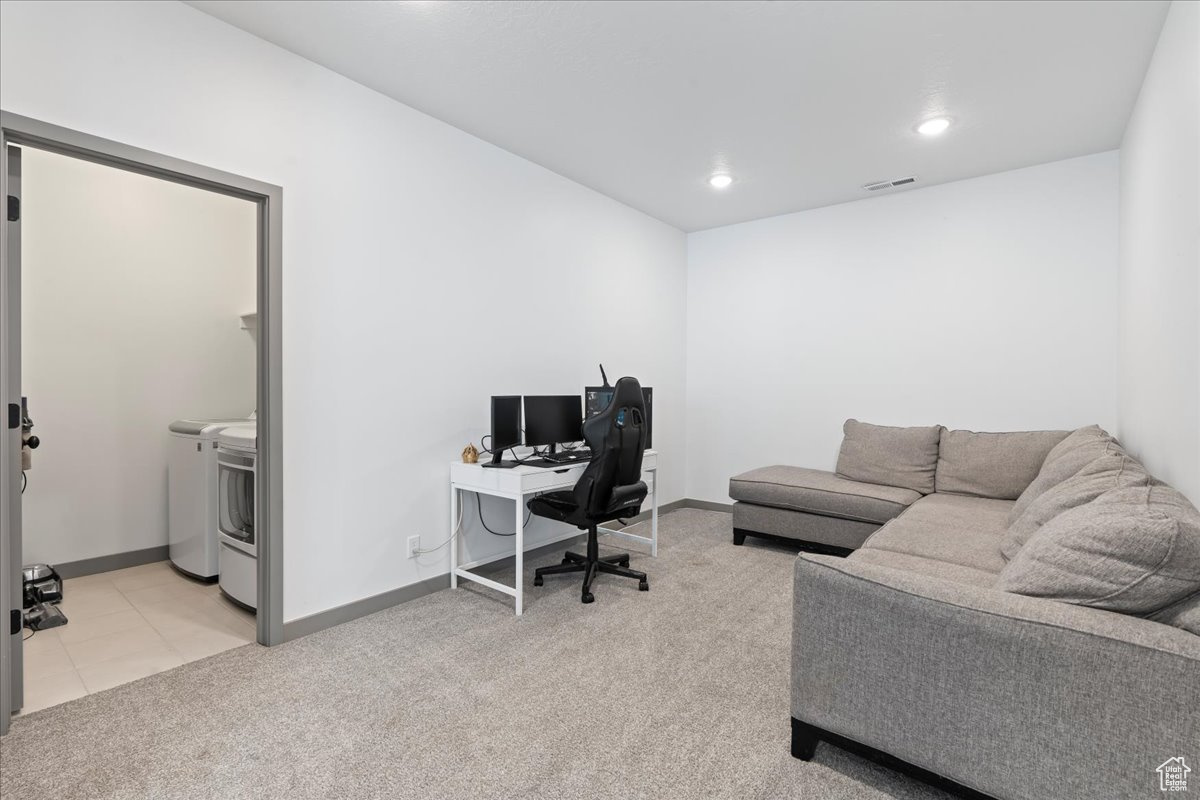
Carpeted living area with a gray sectional, computer workstation, and doorway to a laundry room.
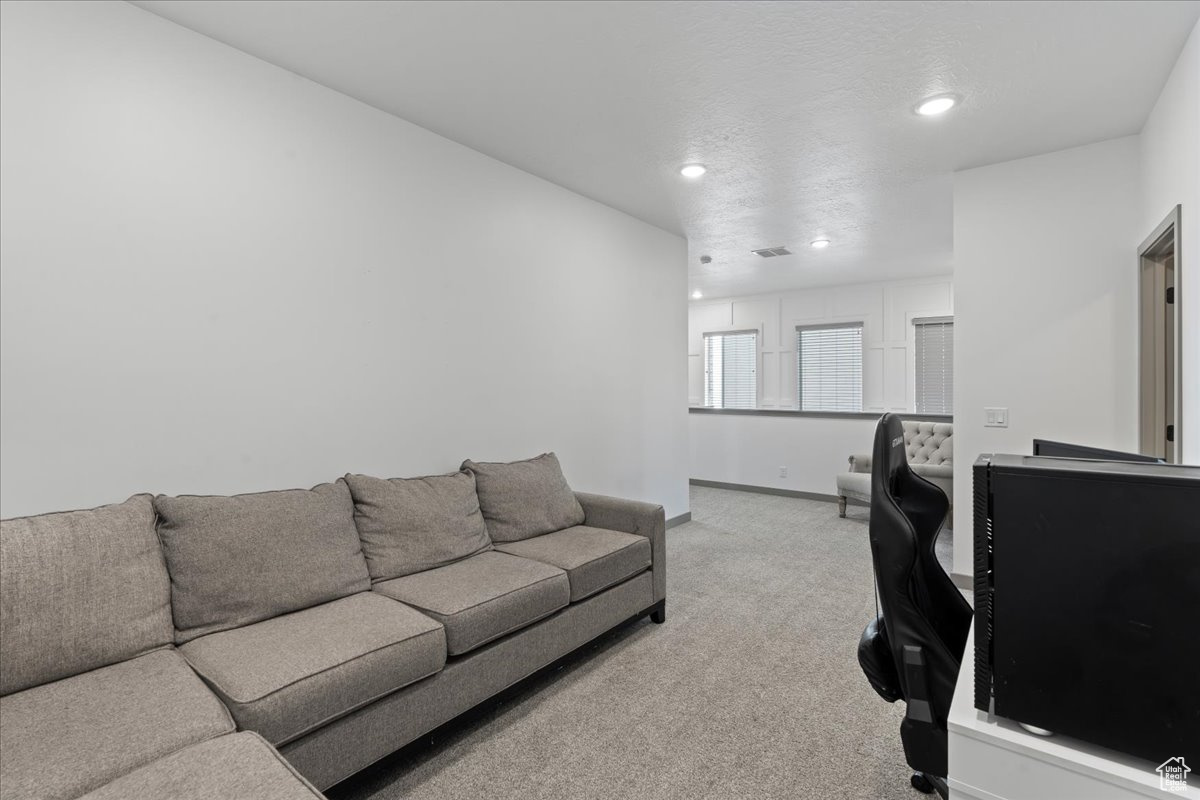
Carpeted recreation room with a gray sectional, gaming chair, monitor, and windows.
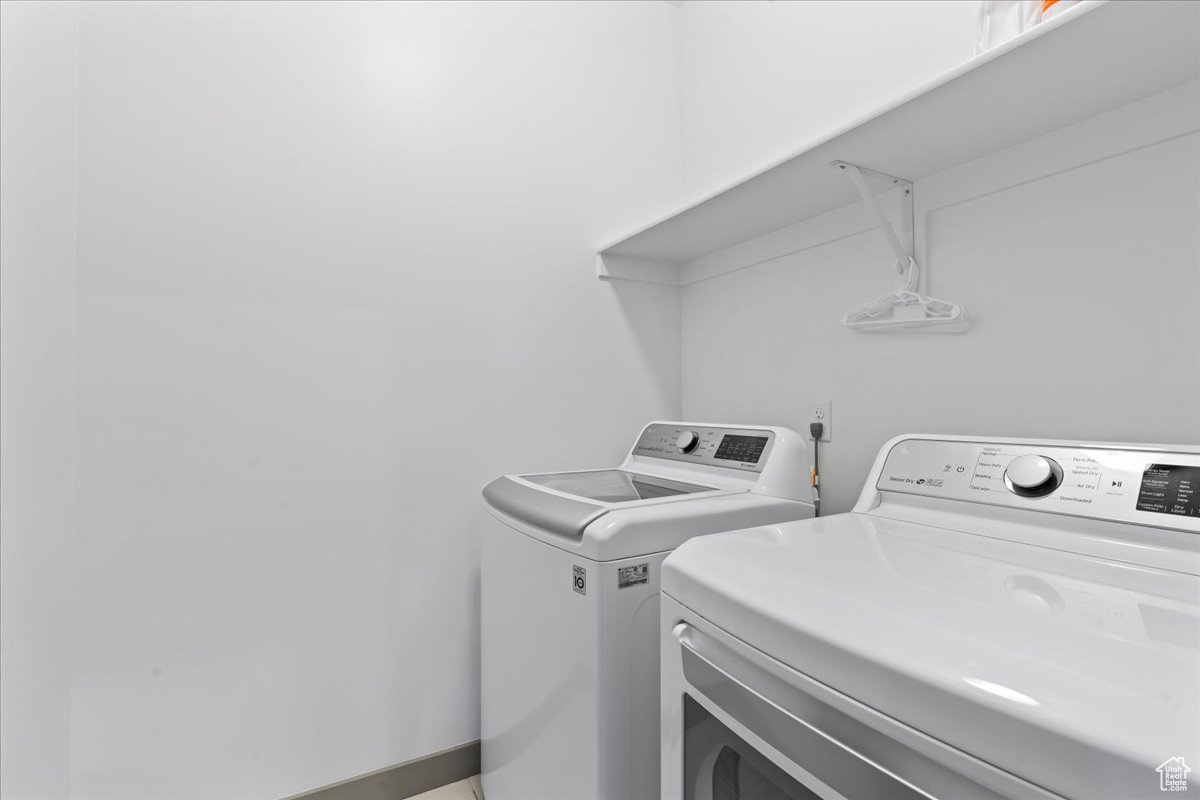
Laundry room with a white washer and dryer beneath a wall-mounted shelf.
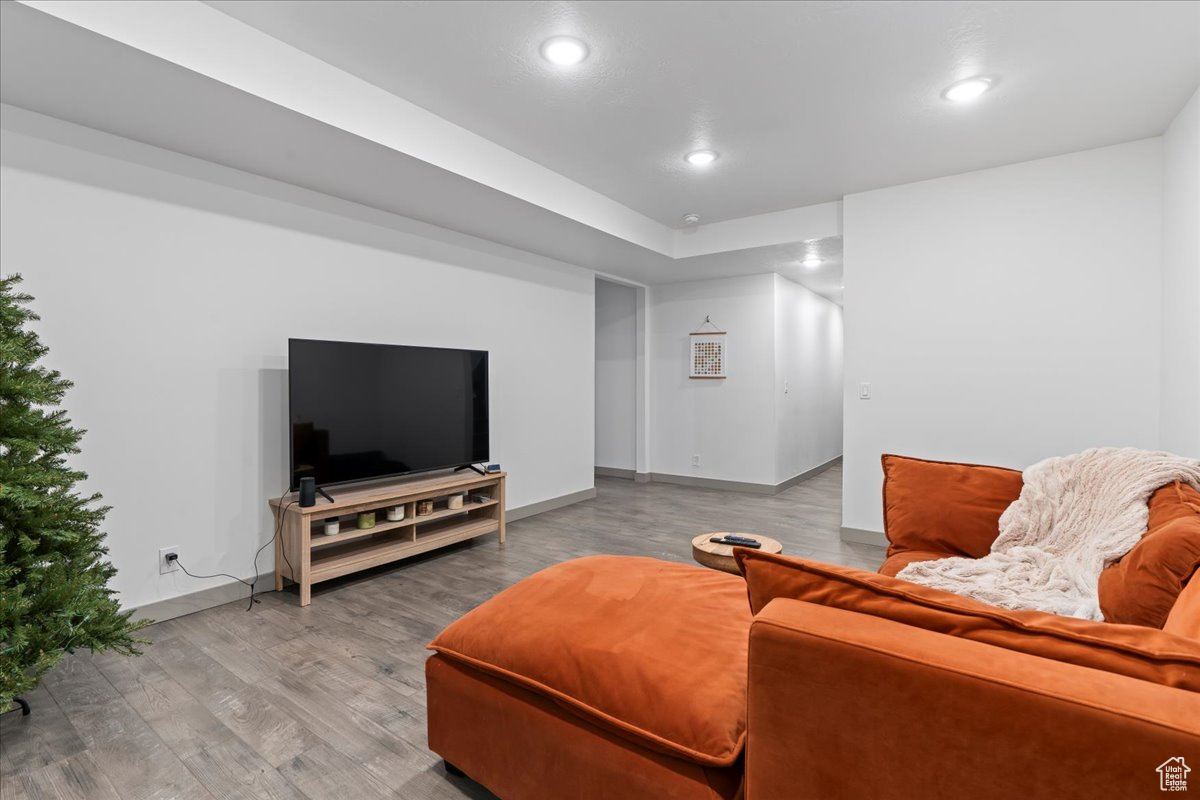
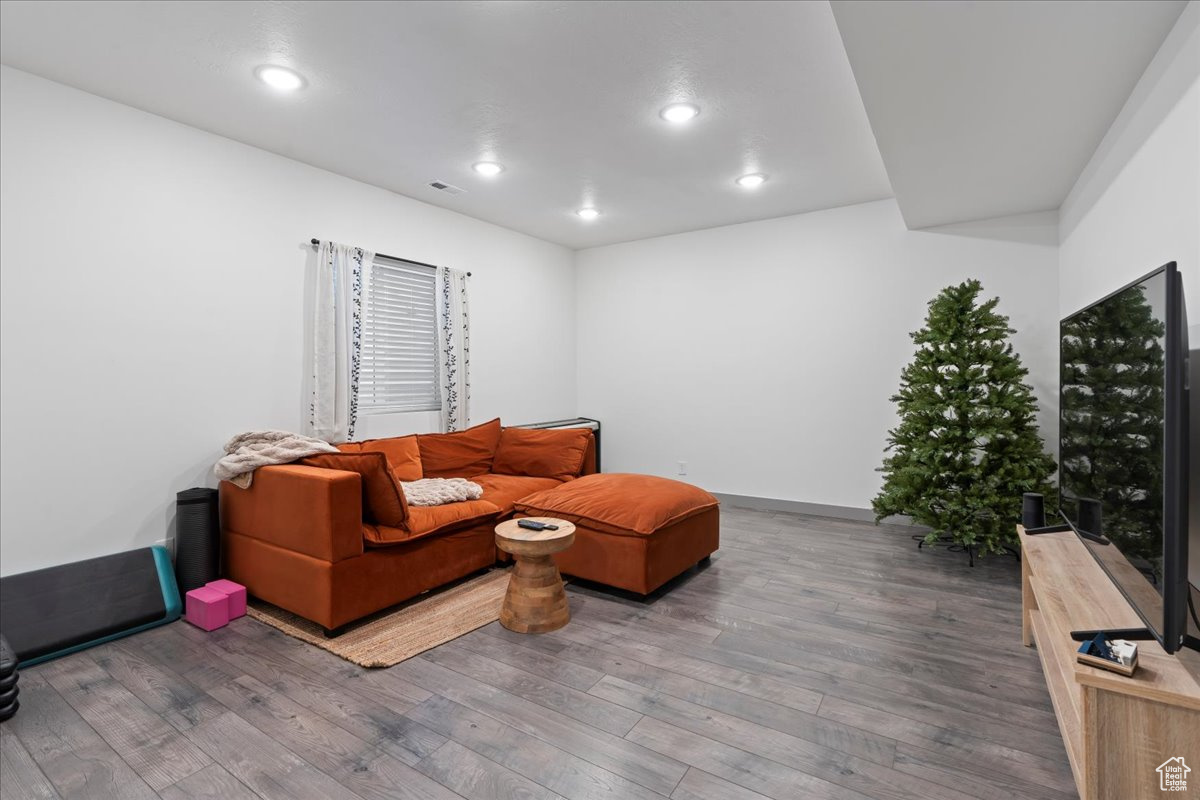
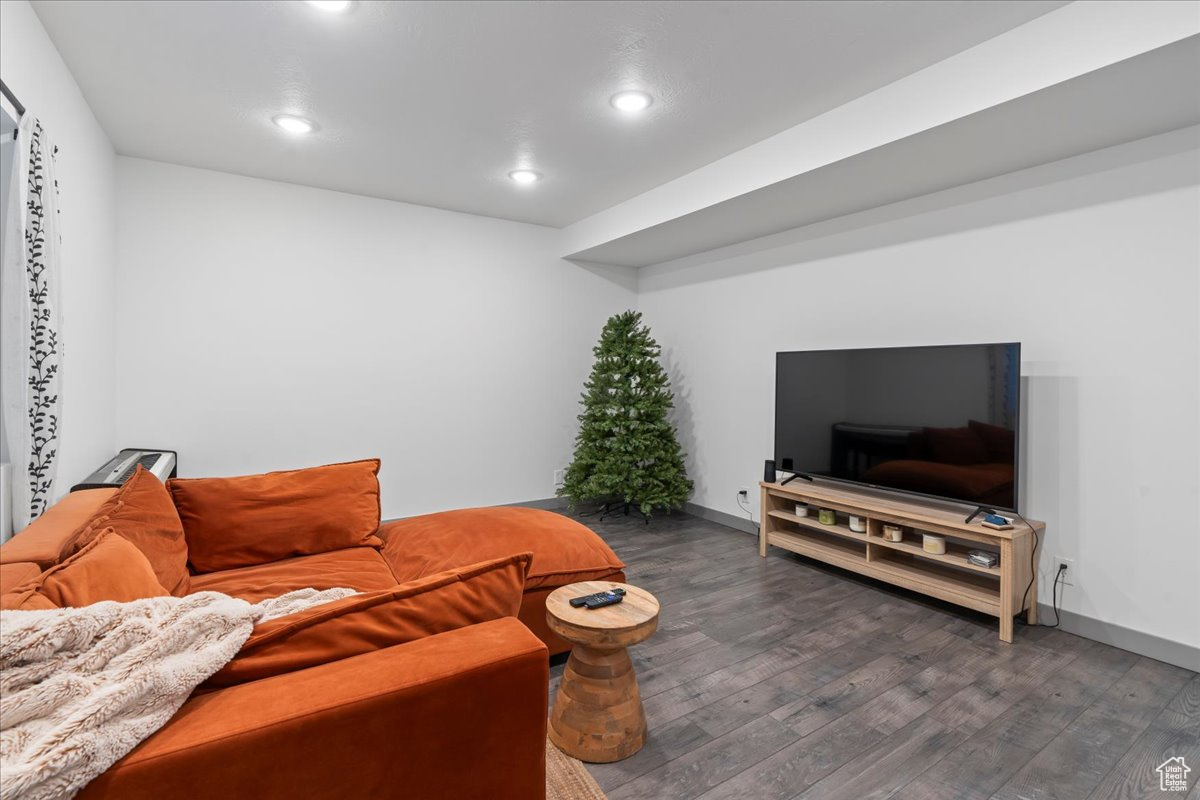
Living room with an orange sectional sofa facing a television, gray tile flooring, and a Christmas tree at the edge.
Living room with an orange sectional, gray plank flooring, and an evergreen tree beside the television.
Living room with an orange sectional, television, gray tile flooring, and an undecorated Christmas tree.
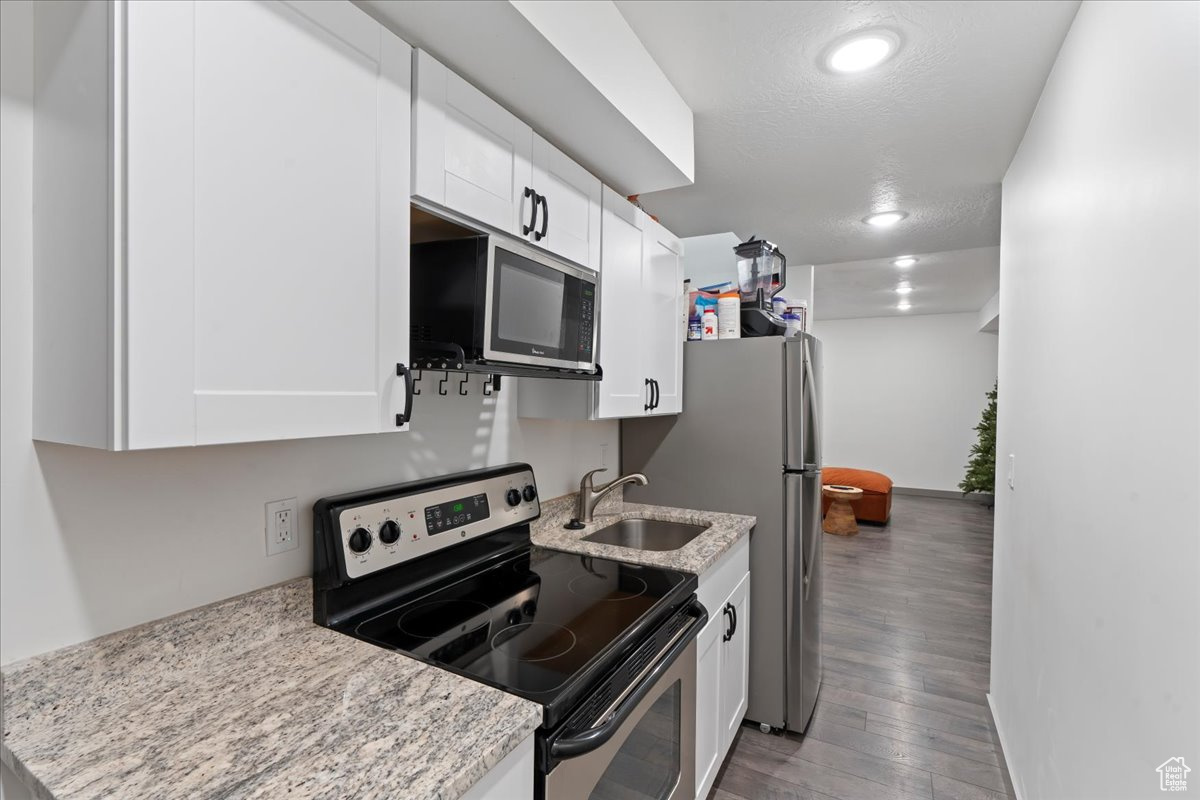
Narrow kitchen with white cabinets, speckled counters, black range, and stainless-steel refrigerator.
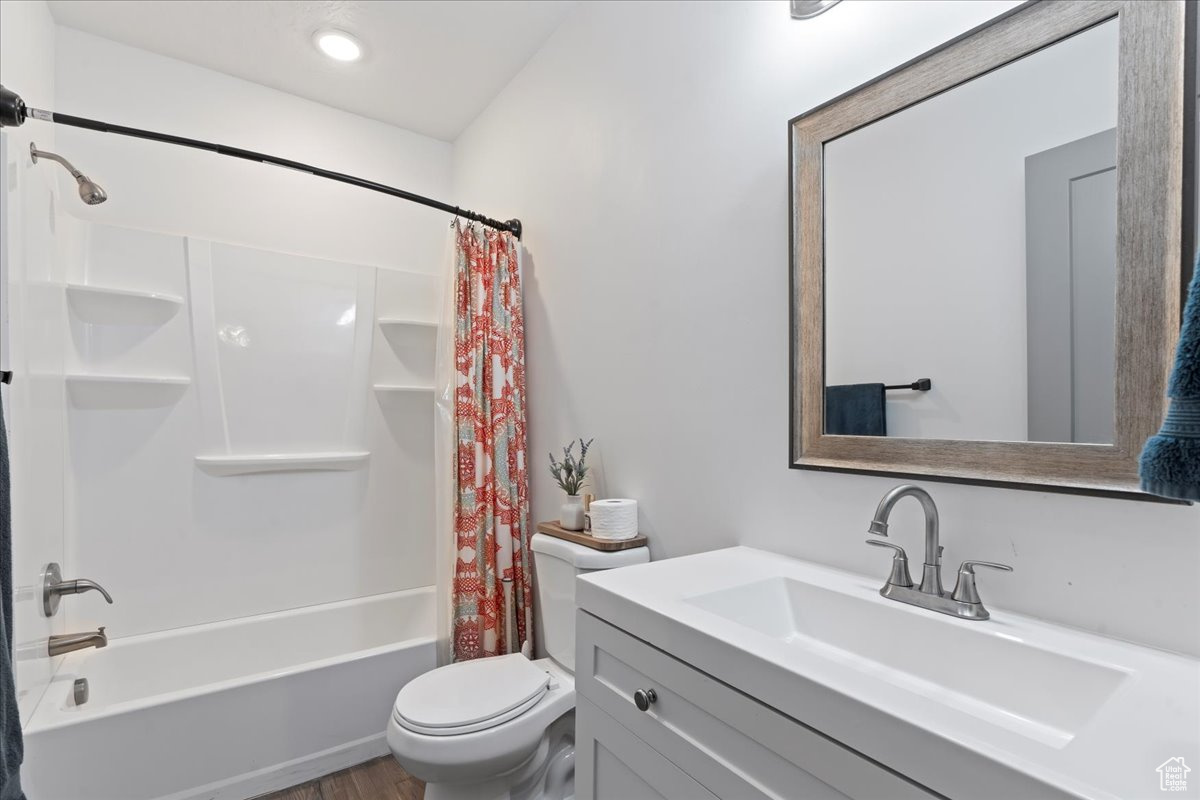
Bathroom with a white tub, red patterned shower curtain, toilet, and vanity with a large mirror.
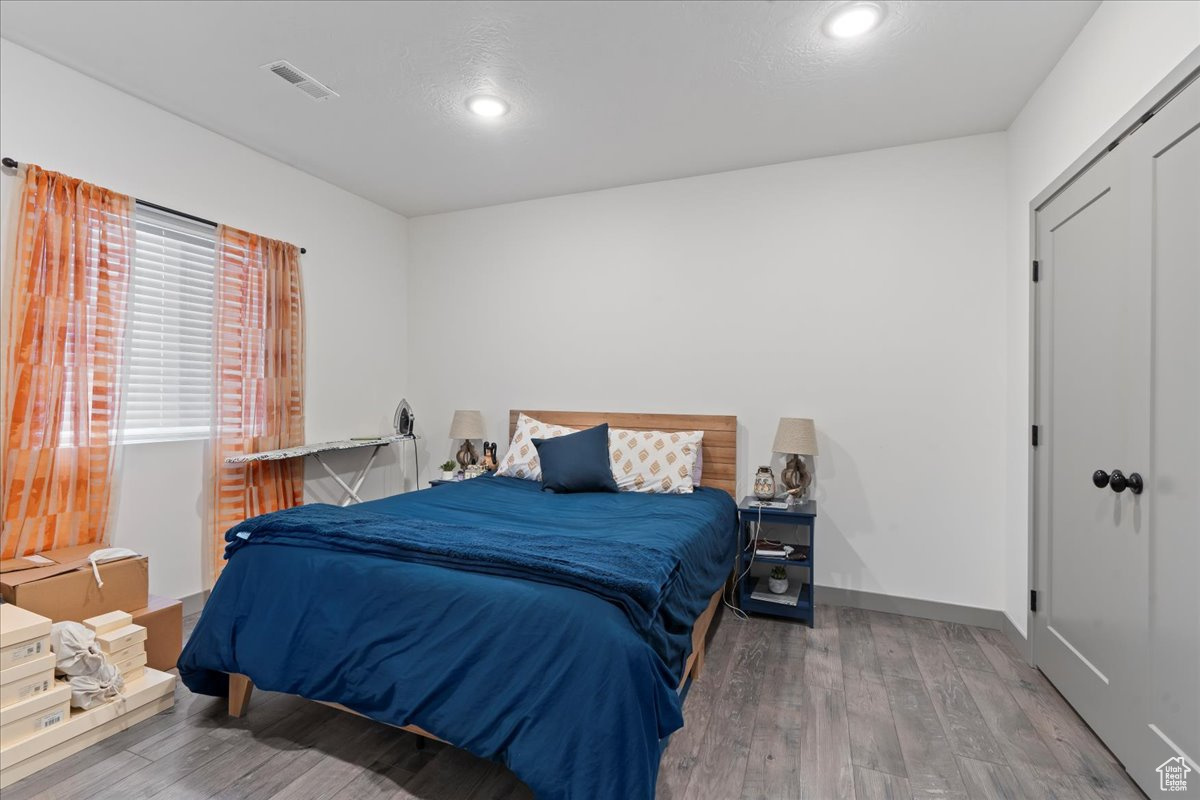
Bedroom with a blue-covered bed, wood headboard, and orange curtains beside a window.
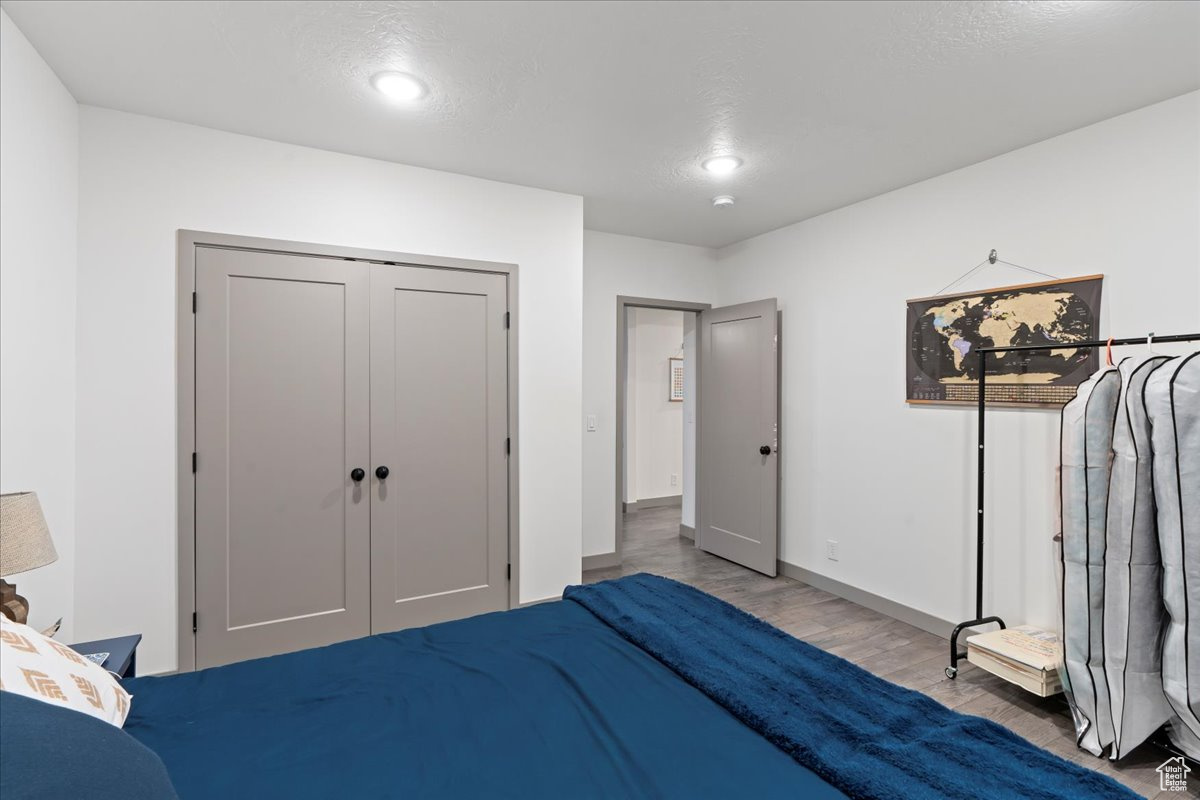
Bedroom with blue bedding, gray closet doors, and a clothing rack beneath a world map.
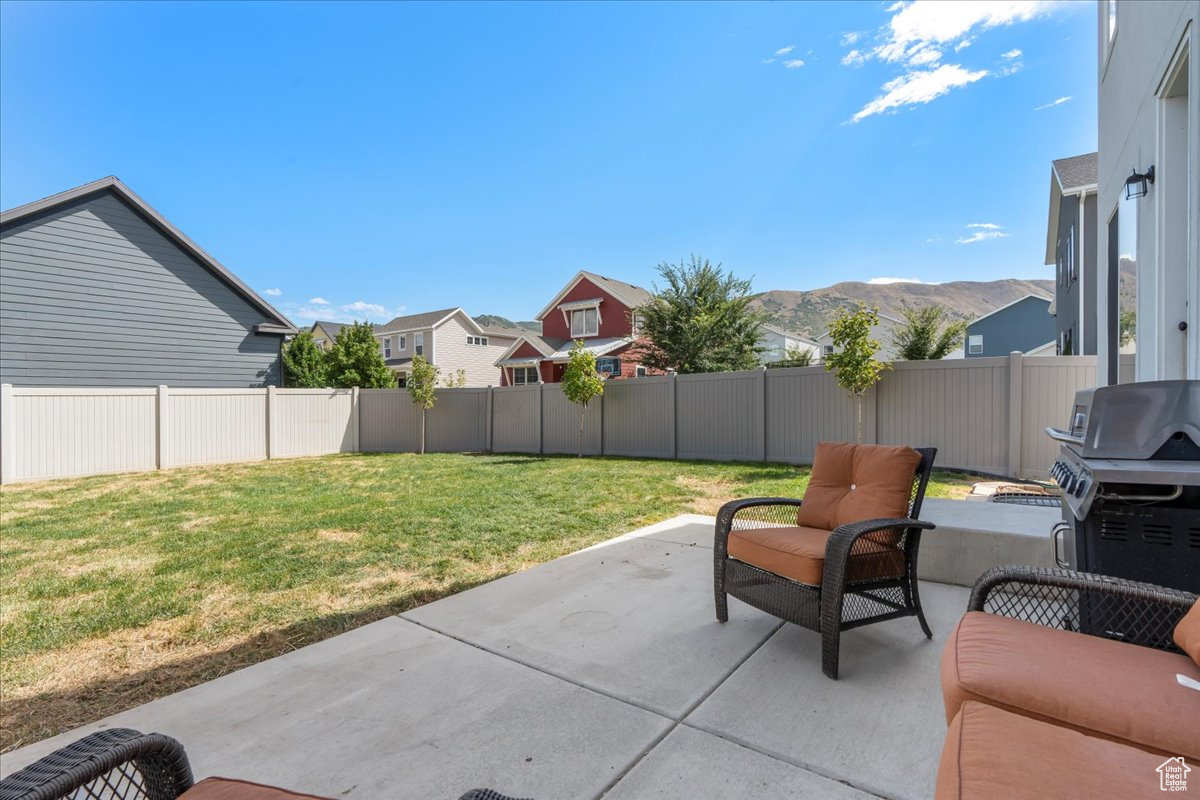
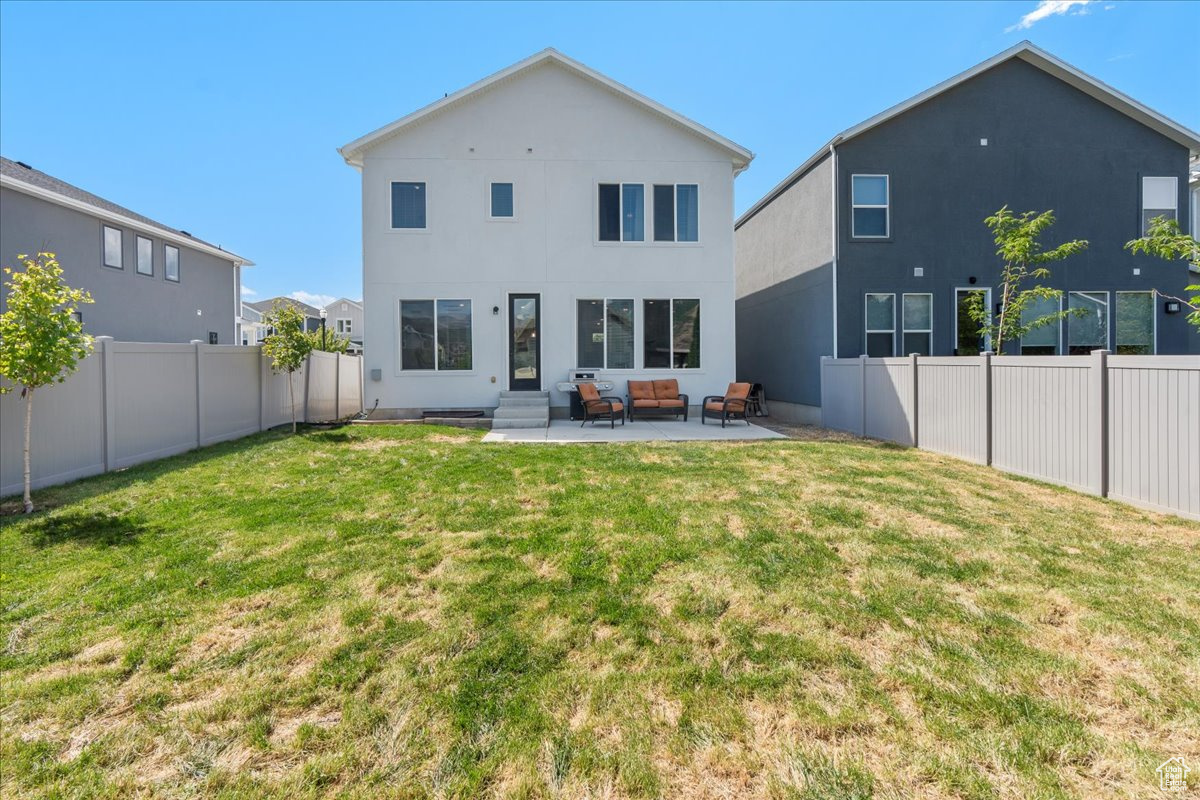
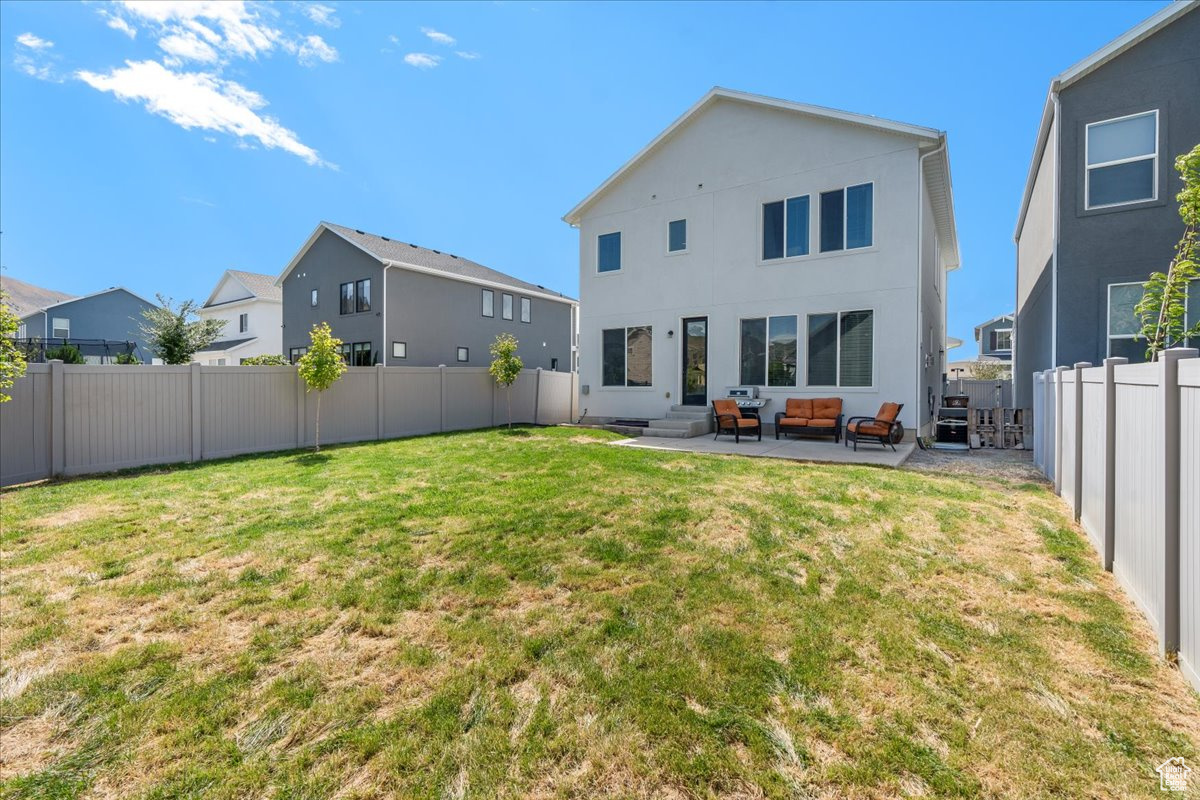
Fenced backyard with patio seating, a barbecue grill, lawn, and mountain foothills beyond the homes.
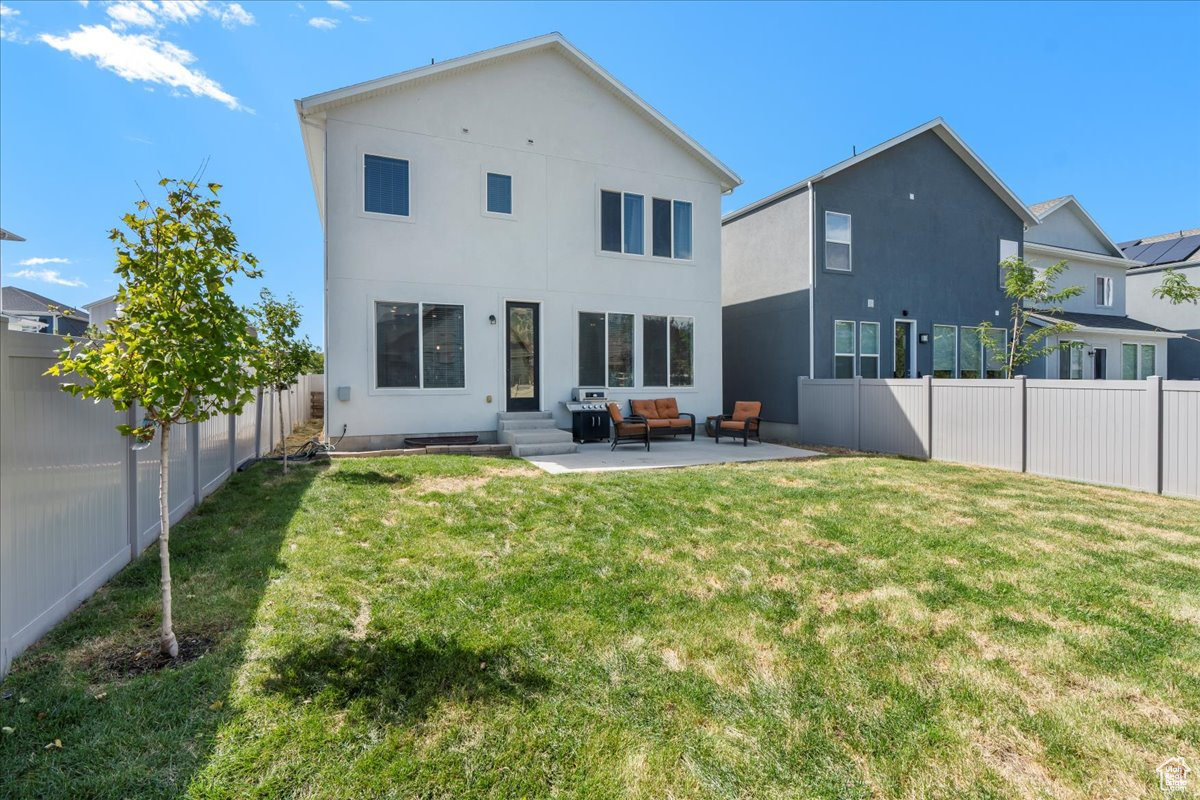
Two-story white home with a fenced backyard, young tree, and patio seating.
Rear of a two-story white house with a fenced lawn and a small patio furnished with outdoor seating.
Two-story home with a fenced backyard, broad lawn, and patio seating.
SEE ALL PHOTOS
Two-story gray house with a two-car garage, wide driveway, and leafy tree by the entry.
Two-story gray house with a double garage, covered porch, landscaped yard, and distant mountain views.
Two-story gray home with a covered porch, attached garage, and landscaped front yard.
Covered front porch with a black entry door, stone veneer, wooden bench, and attached white garage.
Living room with a white brick fireplace, mounted television, gray sectional, and large window.
Open living room with a dark sectional, white kitchen, and staircase with dark railings.
Living room with gray sofas, a white brick fireplace, and a staircase.
Living room with a white brick fireplace, mounted TV, gray sectional, and windows overlooking mountains.
Open-plan living room with a gray sectional, white coffee table, fireplace, and large windows.
Open-plan kitchen with a large stone island, four white stools, and white cabinetry.
Modern white kitchen with a dark stone island, stainless steel appliances, and three bar stools.
Kitchen with a large marble-pattern island, four white bar stools, white cabinetry, and a staircase.
Modern kitchen with a large gray stone island, white cabinets, and stainless steel appliances.
Open-plan kitchen and living room with a gray island, dark wood dining table, and white-brick fireplace.
Open-plan kitchen and dining area with white cabinetry, a breakfast island, and a distressed wood accent wall.
Dining area with a dark wood table, black chairs, and large windows overlooking mountains.
Bathroom with a navy accent wall, white plank walls, pedestal sink, and toilet.
Bedroom with a large white bed, gray wood furniture, and a mountain view through the windows.
Staged bedroom with white textured bedding, beige-curtained windows, and a gray dresser with television.
Staged bedroom with a white bed, wood-accented headboard, ceiling fan, and upholstered seating area.
Bedroom with white bedding, blue accent pillows, and a gray dresser beneath a television.
Bathroom with a long black double vanity, white cabinetry, and a bathtub beneath Paris-themed artwork.
Bathroom with a soaking tub, glass shower, black fixtures, and an open walk-in closet.
Nursery with a white crib, botanical wallpaper, and pink curtains beside three windows.
Nursery with a white carved dresser, crib with a pink blanket, and gray carpet.
Bathroom with a double-sink granite vanity, black fixtures, and a white tub-shower.
Bedroom with an ornate white headboard, turquoise bedside tables, and two sunny windows.
Bedroom with a gray throw on the bed, a white dresser, leaning mirror, and keyboard.
Carpeted living area with a gray sectional, computer workstation, and doorway to a laundry room.
Carpeted recreation room with a gray sectional, gaming chair, monitor, and windows.
Laundry room with a white washer and dryer beneath a wall-mounted shelf.
Living room with an orange sectional sofa facing a television, gray tile flooring, and a Christmas tree at the edge.
Living room with an orange sectional, gray plank flooring, and an evergreen tree beside the television.
Living room with an orange sectional, television, gray tile flooring, and an undecorated Christmas tree.
Narrow kitchen with white cabinets, speckled counters, black range, and stainless-steel refrigerator.
Bathroom with a white tub, red patterned shower curtain, toilet, and vanity with a large mirror.
Bedroom with a blue-covered bed, wood headboard, and orange curtains beside a window.
Bedroom with blue bedding, gray closet doors, and a clothing rack beneath a world map.
Fenced backyard with patio seating, a barbecue grill, lawn, and mountain foothills beyond the homes.
Two-story white home with a fenced backyard, young tree, and patio seating.
Rear of a two-story white house with a fenced lawn and a small patio furnished with outdoor seating.
Two-story home with a fenced backyard, broad lawn, and patio seating.
Sold

13903 S ROCKWELL VIEW LN

13903 S ROCKWELL VIEW LN, Draper, UT 84020

This is the perfect Two-Story home offering a blend of timeless design and modern upgrades in an incredible area! From custom details throughout to a beautifully designed gourmet kitchen, this home is the perfect retreat for those seeking both style and comfort. The main level offers a perfect blend of functionality and elegance, with a beautifully designed fireplace, open concept layout, a HUGE island complete with granite countertops, custom backsplash, built-in double oven and a gas cooktop. Upstairs you'll find a loft and the separate laundry room (yes on the same floor as the bedrooms!) plus a luxurious primary bedroom suite bathed in natural light. The master bathroom features a double vanity, separate tub and shower, separate toilet room and a spacious walk-in closet. Two additional bedrooms complete the upstairs. The fully finished basement is an amazing use of space and features a separate 1 bedroom apartment with its own private outside entrance. A terrific addition for multi-generational living OR additional income to help offset your mortgage. Step outside to enjoy the fully fenced backyard with exceptional views of the Wasatch Mountains. This home truly has it all! Don't miss your chance to schedule a private showing to come see this dream home for yourself Close to Parks, shopping, restaurants, and I-15 Freeway and Bangerter Highway. The sought-after neighborhood is just steps away from the Draper trail system, a HUGE park complete with pickleball courts, playground, pavillions, baseball diamonds and MORE!

4
beds

4
baths

3,144 Sq.Ft. LIVING AREA

4,356 Sq.Ft. lot

Tricia  Ashby

Tricia Ashby

Features & Amenities

Interior

  • total bedrooms4
  • Total bathrooms4
  • full bathrooms3
  • half bathroom1
  • Laundry room Electric Dryer Hookup
  • Flooring Carpet, Laminate
  • APPLIANCES Ceiling Fan, Dryer, Microwave, Refrigerator, Washer
  • other interior Features Alarm: Fire, Basement Apartment, Bath: Primary, Closet: Walk-In, Disposal, Jetted Tub, Mother-in-Law Apt, Range/Oven: Free Stdng, Granite Countertops

Area & Lot

  • Status Sold
  • Date Sold October 25, 2024
  • Living Area3,144 Sq.Ft.
  • Total Area3,144 Sq.Ft.
  • Lot Area4,356 Sq.Ft.
  • MLS® ID2021335
  • TypeResidential
  • YEAR BUILT2020
  • NeighborhoodDraper
  • Architecture StylesStories: 2
  • View DescriptionMountain(s)
  • Elementary SchoolDraper
  • Middle SchoolDraper Park
  • High SchoolCorner Canyon
  • School DistrictCanyons

Exterior

  • STORIES3
  • Garage Space2.0
  • water SourceCulinary
  • utilitiesNatural Gas Connected, Electricity Connected, Sewer Connected, Sewer: Public, Water Connected
  • roofAsphalt
  • lot featuresFenced: Full, Road: Paved, Sidewalks, Sprinkler: Auto-Full, View: Mountain
  • parkingParking: Uncovered
  • HEAT TYPEForced Air, Gas: Central, 95 efficiency
  • AIR CONDITIONINGCentral Air
  • sewerSewer: Connected, Sewer: Public
  • other exterior FeaturesBasement Entrance, Double Pane Windows, Lighting, Porch: Open, Patio: Open

Financial

  • Price Upon Request
  • Zoning Single-Family
Two-story gray house with a two-car garage, wide driveway, and leafy tree by the entry.
Two-story gray house with a double garage, covered porch, landscaped yard, and distant mountain views.

This is the perfect Two-Story home offering a blend of timeless design and modern upgrades in an incredible area!

– Move Utah Real Estate
Two-story gray home with a covered porch, attached garage, and landscaped front yard.
View Virtual Tour

Draper

Explore

Work With Us

At Move Utah Real Estate, we believe that finding the perfect home is more than just a transaction; it's about discovering a place where life unfolds. We can search through thousands of listings to help find a home you love!

Follow Us on Instagram