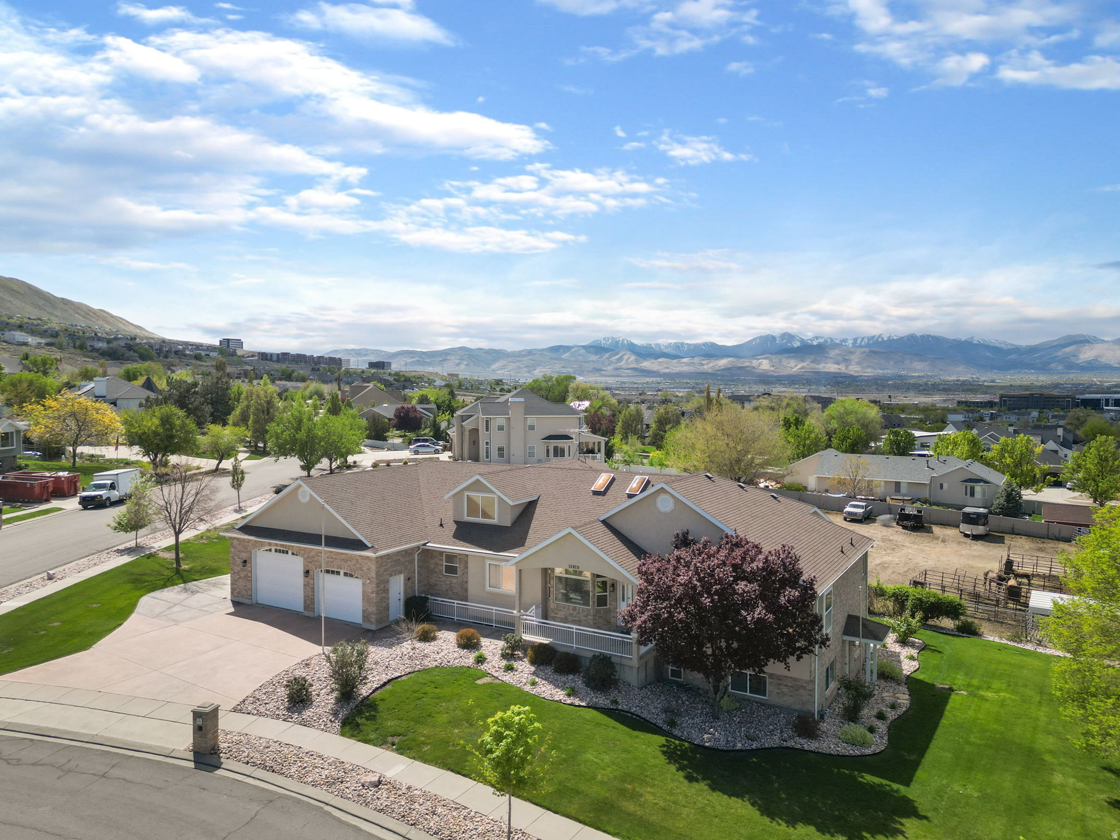
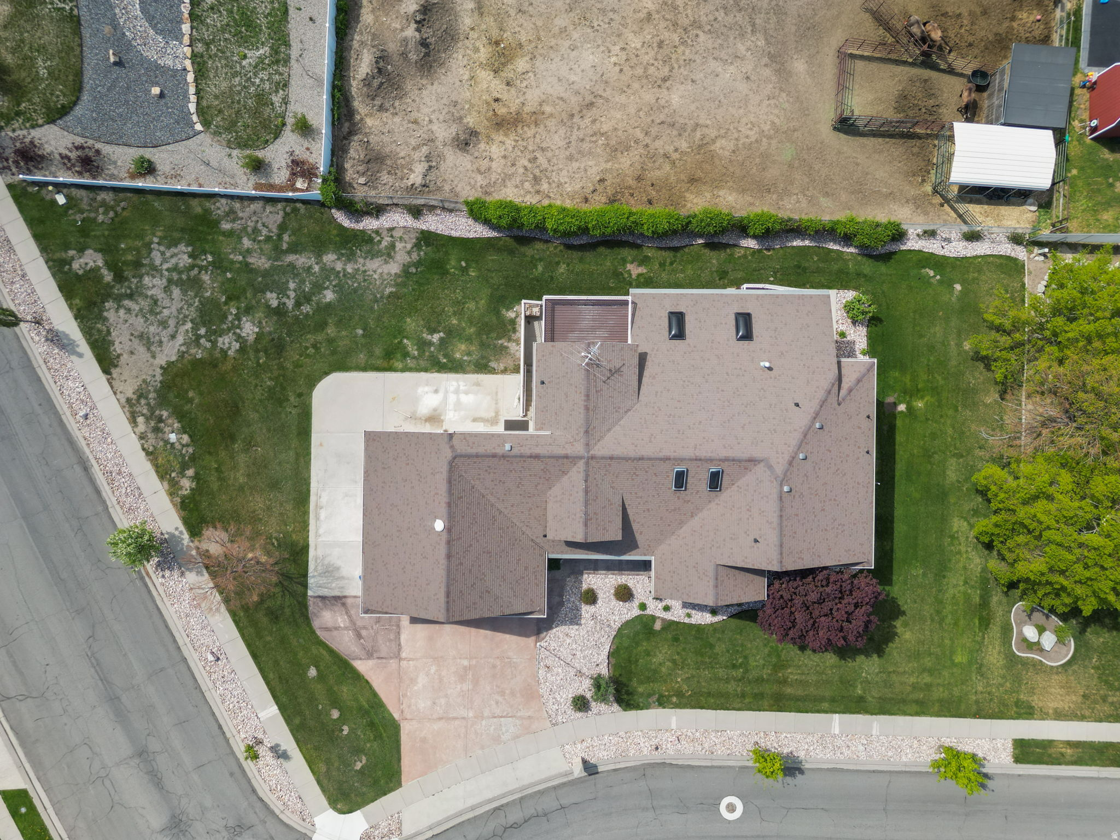
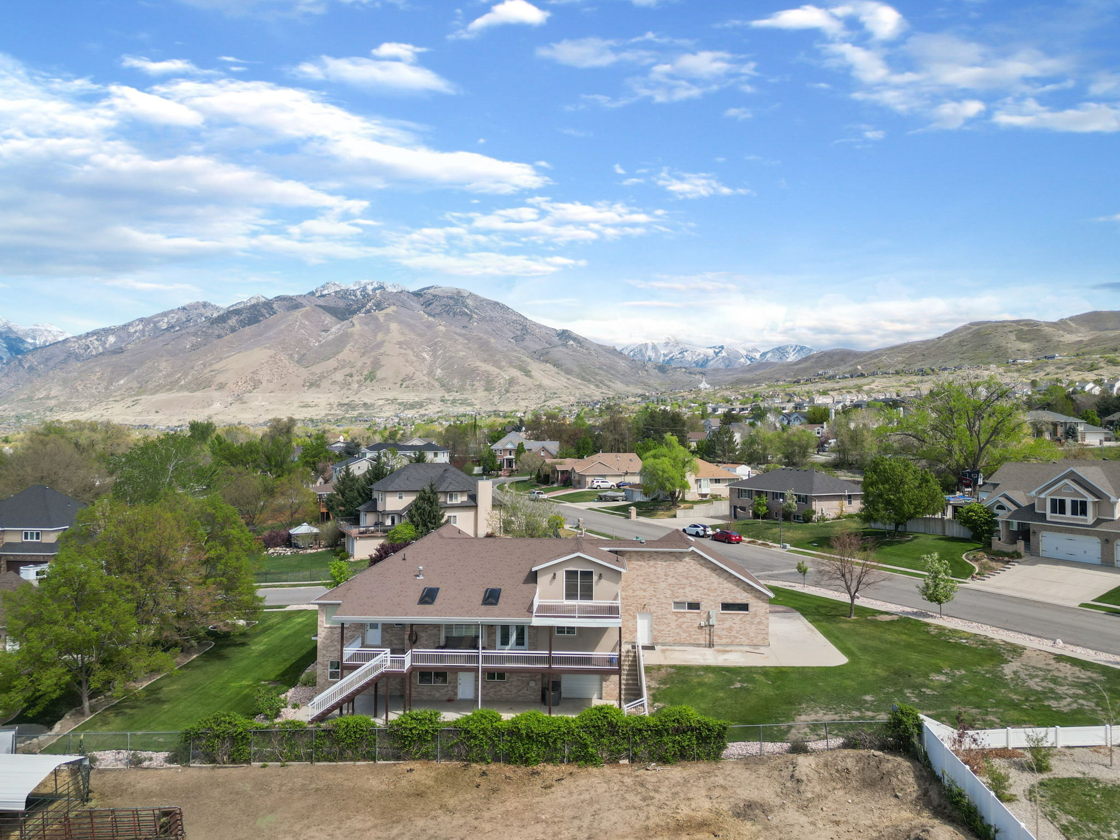
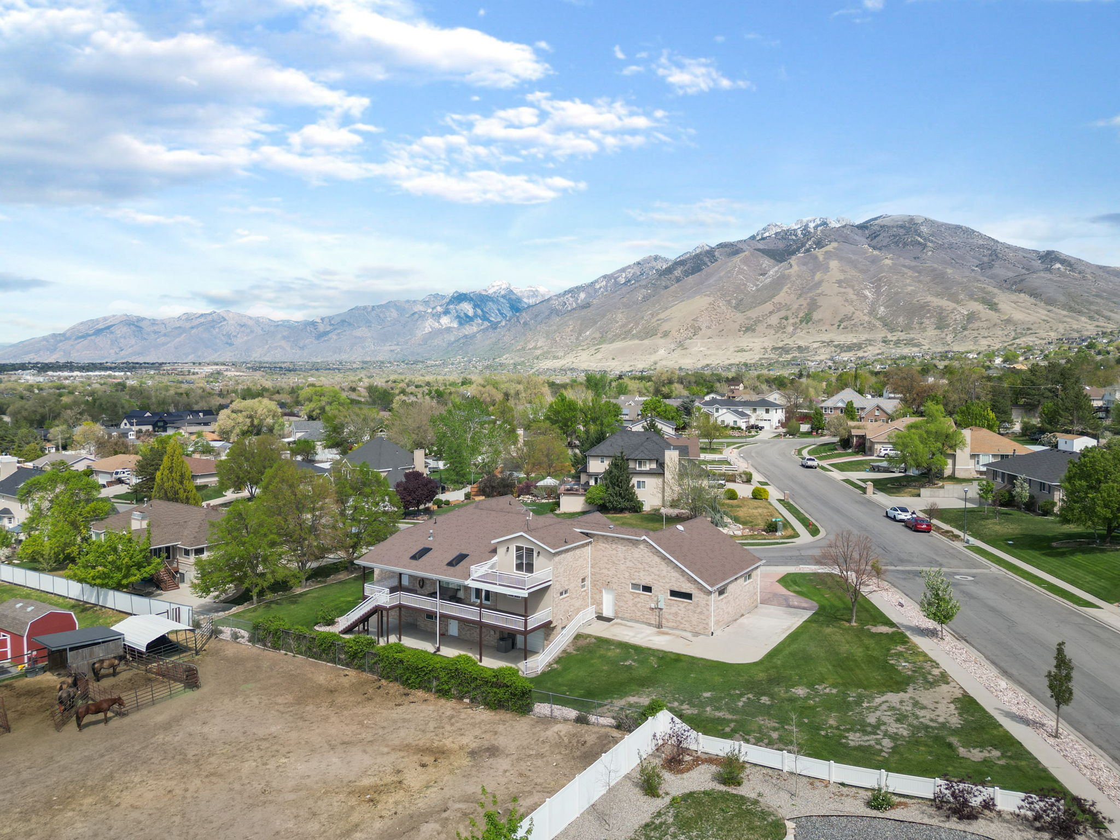
Aerial view of a two-story home with a landscaped lawn and mountain range beyond.
13920 CROMWELL LN
13920 CROMWELL LN
13920 CROMWELL LN
13920 CROMWELL LN
13920 CROMWELL LN
13920 CROMWELL LN
13920 CROMWELL LN
13920 CROMWELL LN
13920 CROMWELL LN
13920 CROMWELL LN
13920 CROMWELL LN
13920 CROMWELL LN
13920 CROMWELL LN
13920 CROMWELL LN
13920 CROMWELL LN
13920 CROMWELL LN
13920 CROMWELL LN
13920 CROMWELL LN
13920 CROMWELL LN
13920 CROMWELL LN
13920 CROMWELL LN
13920 CROMWELL LN
13920 CROMWELL LN
13920 CROMWELL LN
13920 CROMWELL LN
13920 CROMWELL LN
13920 CROMWELL LN
13920 CROMWELL LN
13920 CROMWELL LN
13920 CROMWELL LN
13920 CROMWELL LN
13920 CROMWELL LN
13920 CROMWELL LN
13920 CROMWELL LN
13920 CROMWELL LN
13920 CROMWELL LN
13920 CROMWELL LN
13920 CROMWELL LN
13920 CROMWELL LN
13920 CROMWELL LN
13920 CROMWELL LN
13920 CROMWELL LN
13920 CROMWELL LN
13920 CROMWELL LN
13920 CROMWELL LN
13920 CROMWELL LN
13920 CROMWELL LN
13920 CROMWELL LN
13920 CROMWELL LN
13920 CROMWELL LN
13920 CROMWELL LN
13920 CROMWELL LN
13920 CROMWELL LN
13920 CROMWELL LN
13920 CROMWELL LN
13920 CROMWELL LN
13920 CROMWELL LN
SEE ALL PHOTOS
Aerial view of a two-story home with a landscaped lawn and mountain range beyond.
13920 CROMWELL LN
13920 CROMWELL LN
13920 CROMWELL LN
13920 CROMWELL LN
13920 CROMWELL LN
13920 CROMWELL LN
13920 CROMWELL LN
13920 CROMWELL LN
13920 CROMWELL LN
13920 CROMWELL LN
13920 CROMWELL LN
13920 CROMWELL LN
13920 CROMWELL LN
13920 CROMWELL LN
13920 CROMWELL LN
13920 CROMWELL LN
13920 CROMWELL LN
13920 CROMWELL LN
13920 CROMWELL LN
13920 CROMWELL LN
13920 CROMWELL LN
13920 CROMWELL LN
13920 CROMWELL LN
13920 CROMWELL LN
13920 CROMWELL LN
13920 CROMWELL LN
13920 CROMWELL LN
13920 CROMWELL LN
13920 CROMWELL LN
13920 CROMWELL LN
13920 CROMWELL LN
13920 CROMWELL LN
13920 CROMWELL LN
13920 CROMWELL LN
13920 CROMWELL LN
13920 CROMWELL LN
13920 CROMWELL LN
13920 CROMWELL LN
13920 CROMWELL LN
13920 CROMWELL LN
13920 CROMWELL LN
13920 CROMWELL LN
13920 CROMWELL LN
13920 CROMWELL LN
13920 CROMWELL LN
13920 CROMWELL LN
13920 CROMWELL LN
13920 CROMWELL LN
13920 CROMWELL LN
13920 CROMWELL LN
13920 CROMWELL LN
13920 CROMWELL LN
13920 CROMWELL LN
13920 CROMWELL LN
13920 CROMWELL LN
13920 CROMWELL LN
13920 CROMWELL LN
Sold

13920 CROMWELL LN

13920 CROMWELL LN, Draper, UT 84020

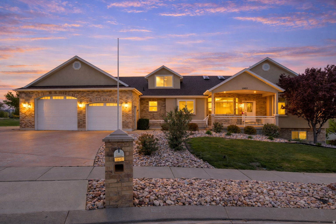
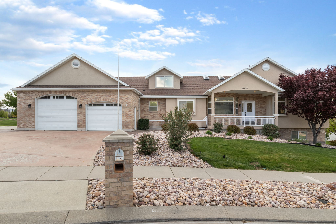
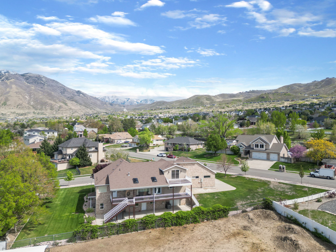
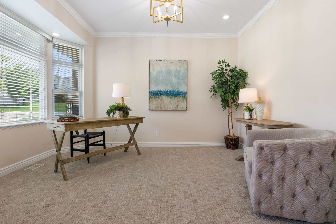
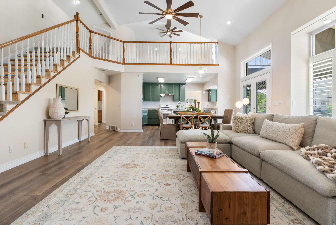
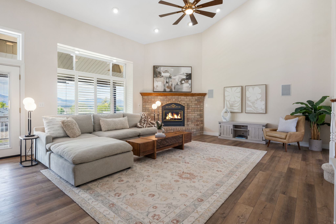
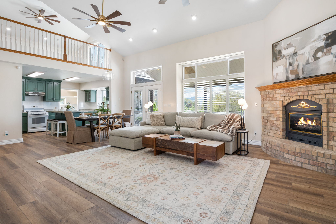
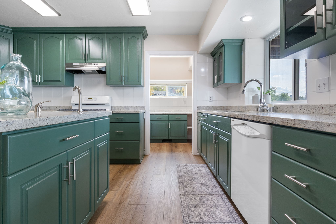
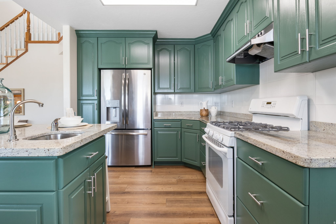
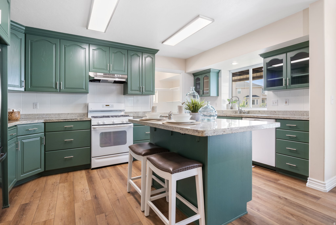
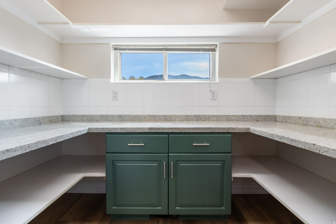
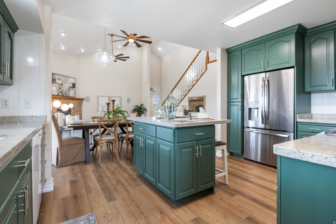
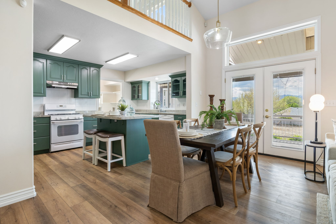
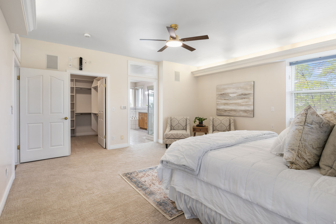
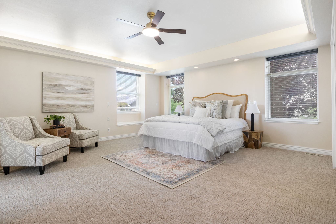
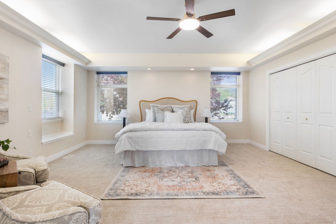
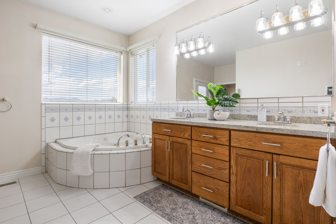
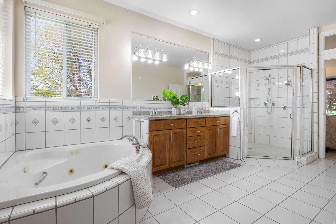
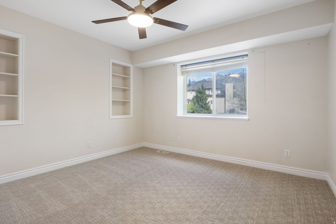
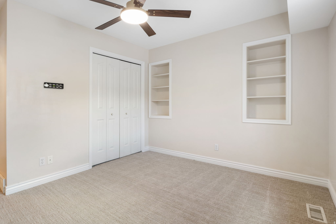
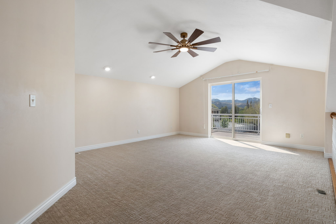
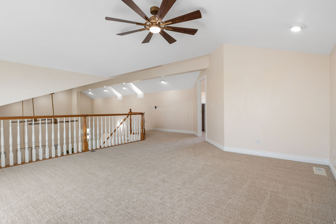
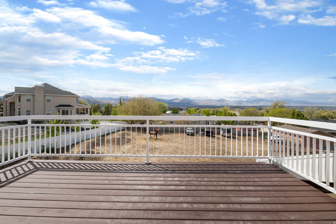
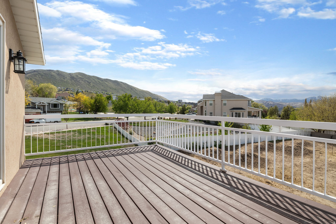
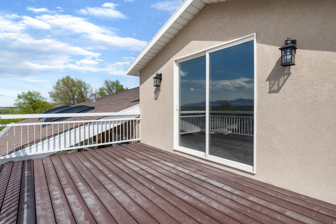
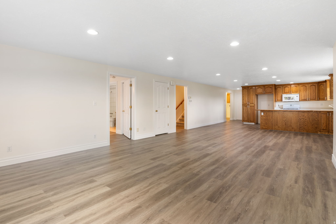
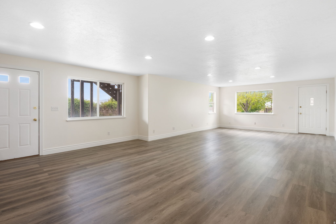
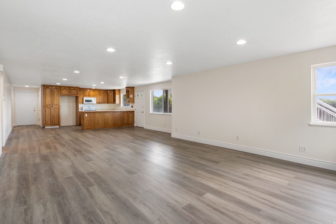
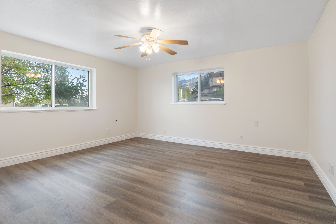
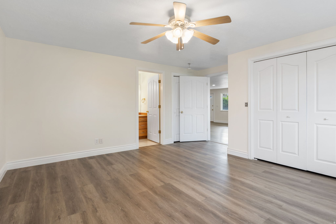
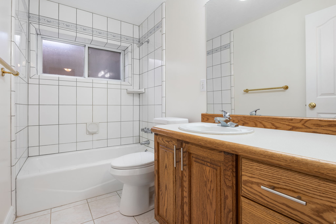
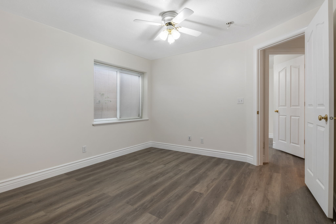
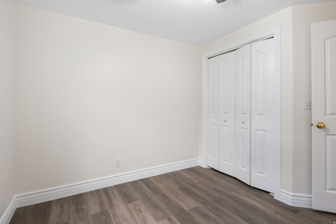
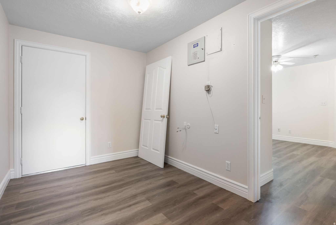
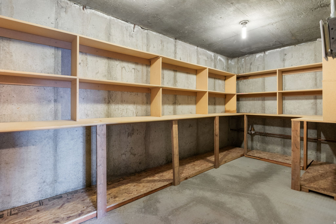
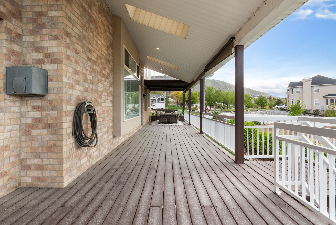
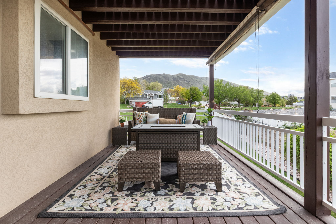
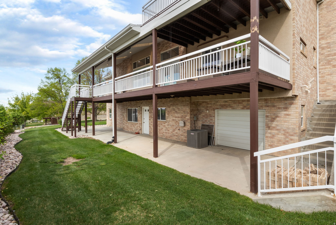
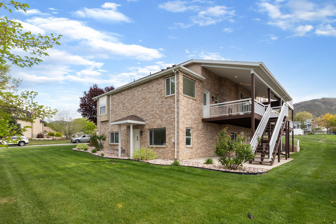
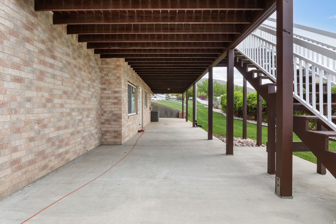
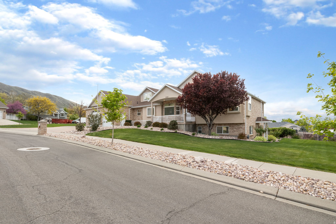
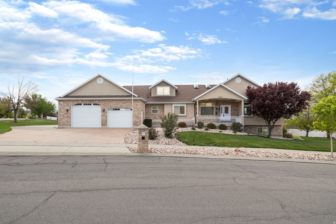
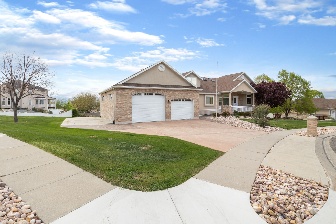
Rare Draper rambler offering true main-level living, a fully finished walkout basement apartment, and exceptional garage and storage space. Tucked into a quiet, established neighborhood, this thoughtfully designed home features vaulted ceilings, abundant natural light, and an open layout that feels comfortable and inviting from the moment you enter. The spacious main-floor primary suite creates a private retreat with a private access to the full-length deck. The finished walkout lower level includes its own private entrance, kitchen, living area, bedrooms, and additional living space, creating an ideal setup for multigenerational living, extended-stay guests, or potential rental income. An attached garage plus an additional rear-access garage provides hard-to-find space for vehicles, recreational equipment, a workshop, hobbies, or extra storage. With a versatile floor plan, expansive deck, generous yard, and convenient Draper location near shopping, dining, recreation, and freeway access, this home offers the space and flexibility to fit a variety of lifestyles.

6
beds

4
baths

5,155 Sq.Ft. LIVING AREA

0.41 Acres lot

Erin Bodily

Erin Bodily

Features & Amenities

Interior

  • total bedrooms6
  • Total bathrooms4
  • full bathrooms4
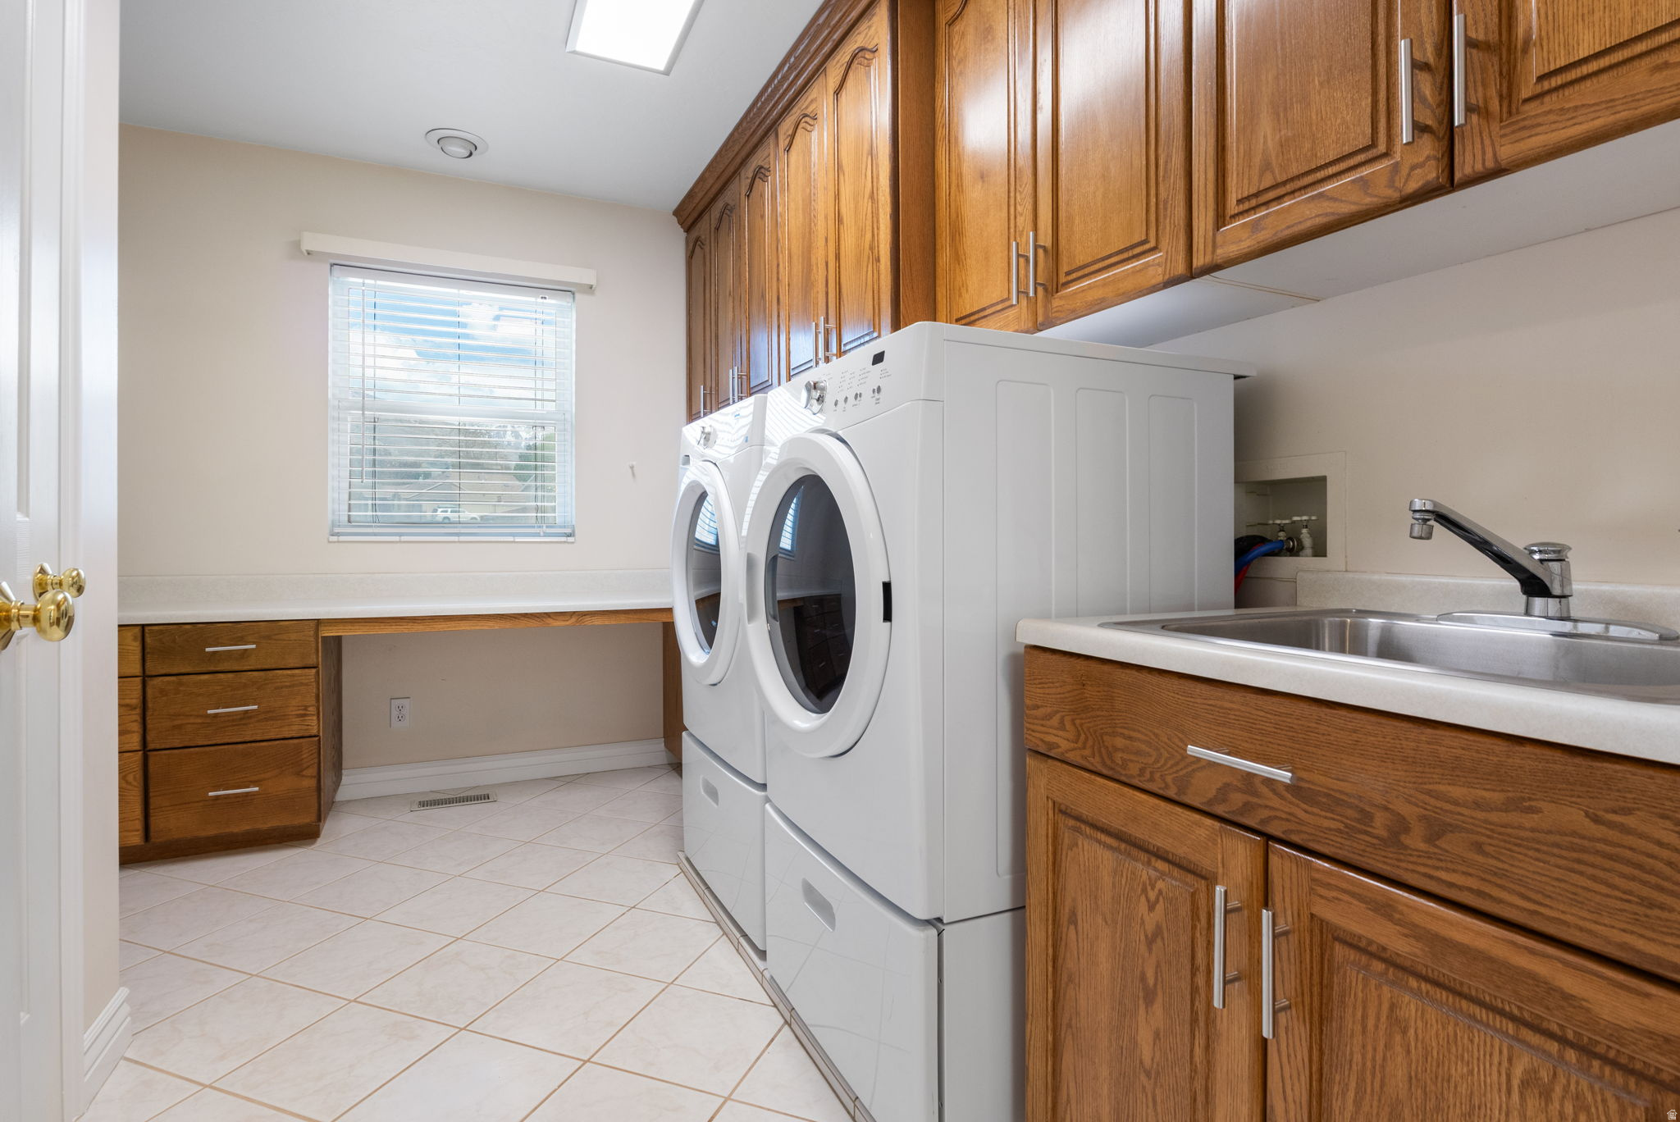
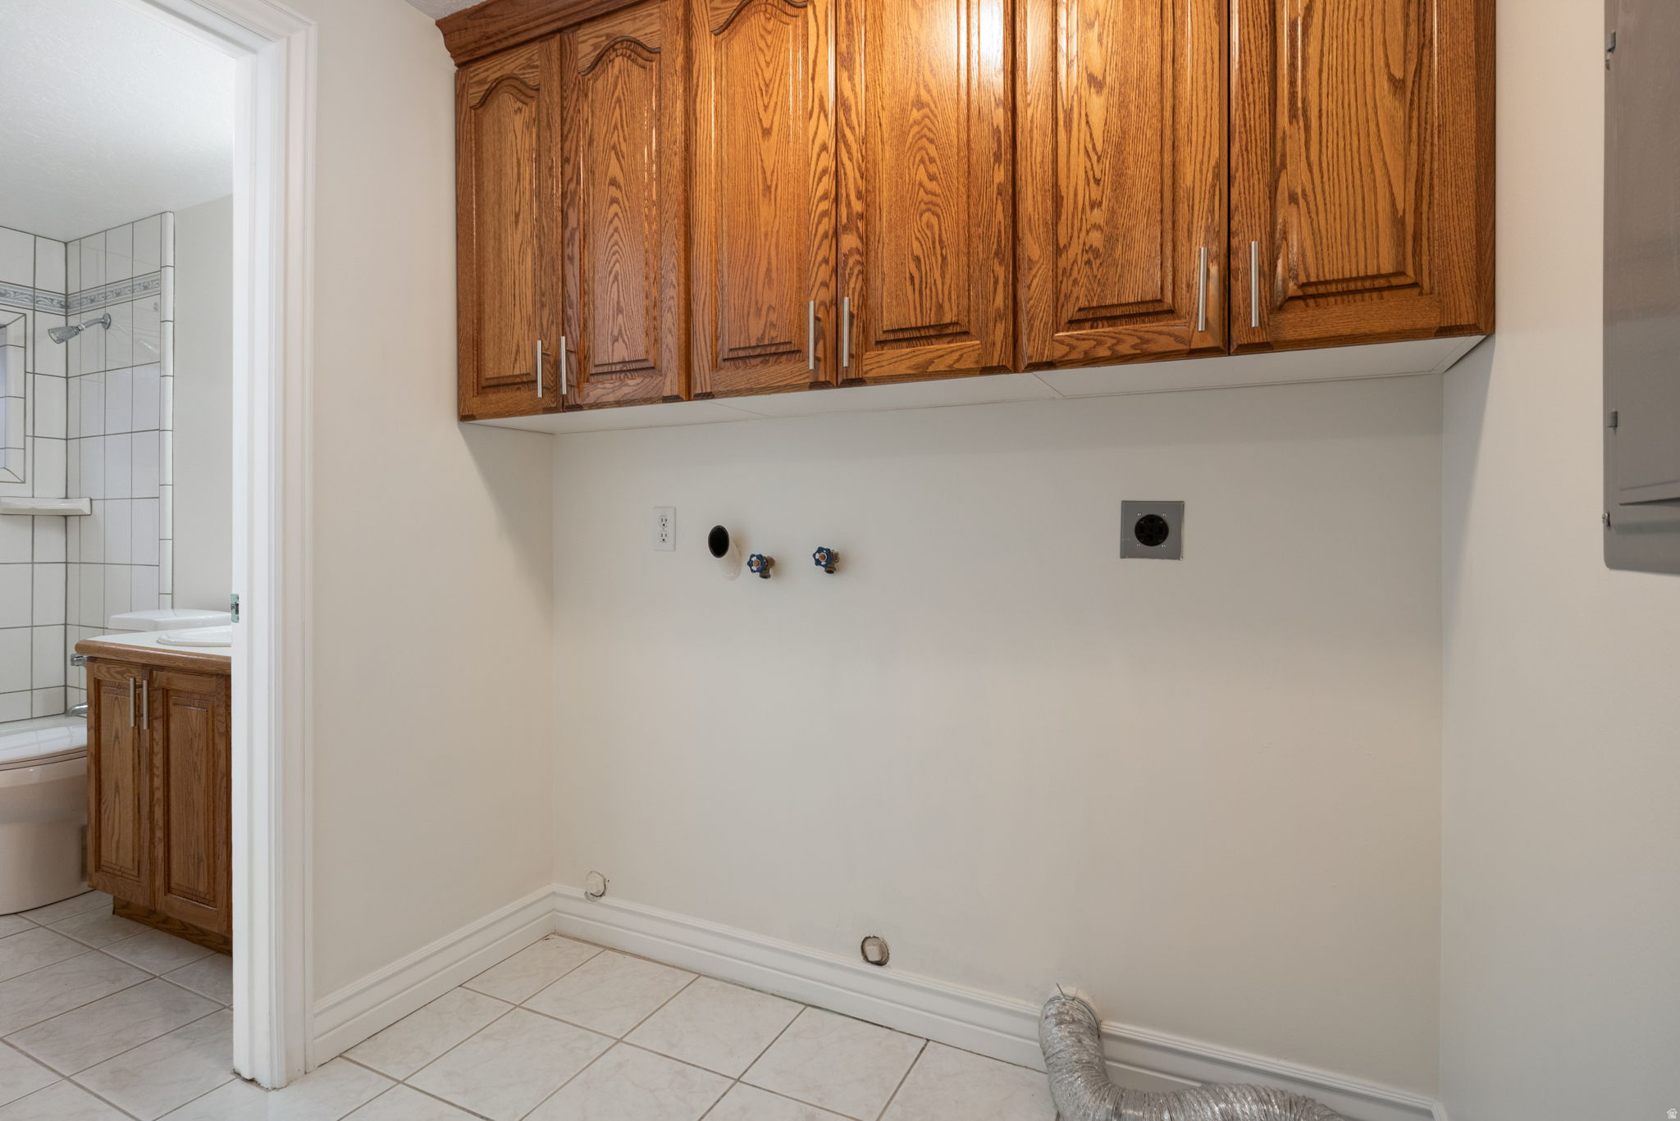
  • Laundry room Gas Dryer Hookup
  • Flooring Carpet, Tile
  • APPLIANCES Ceiling Fan, Dryer, Microwave, Refrigerator, Washer
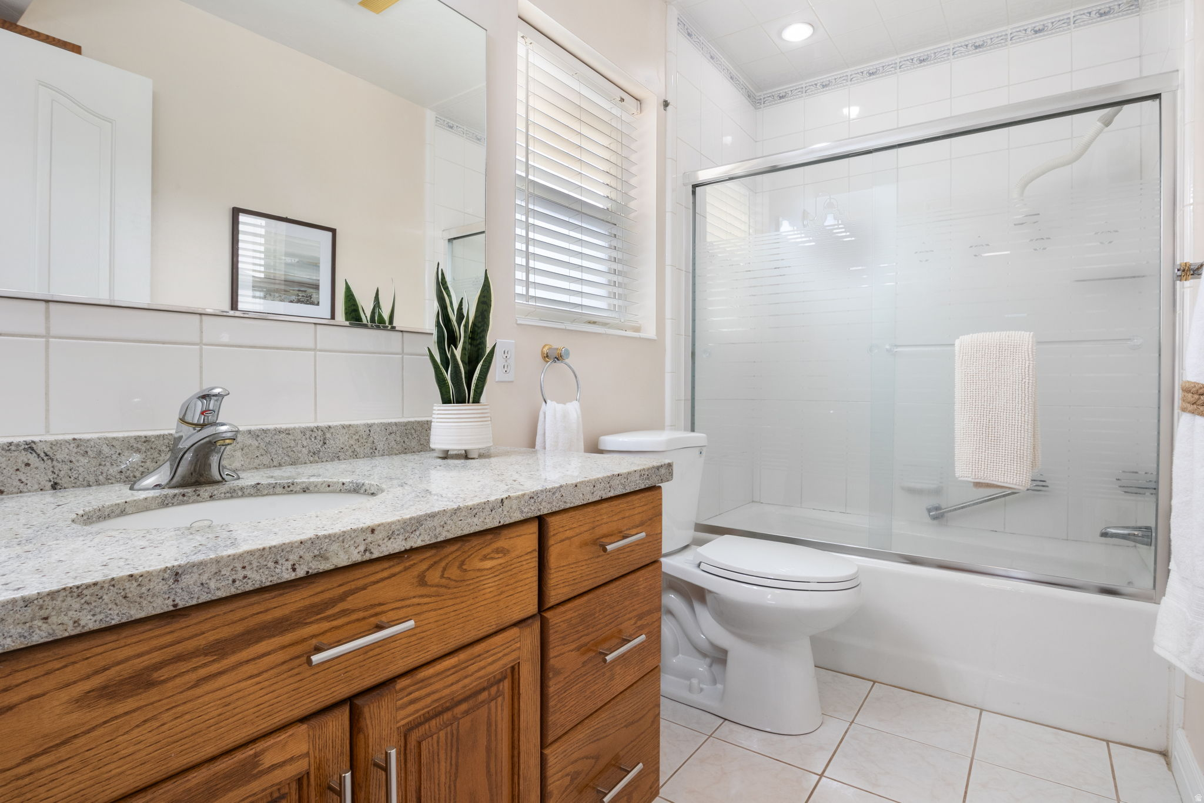
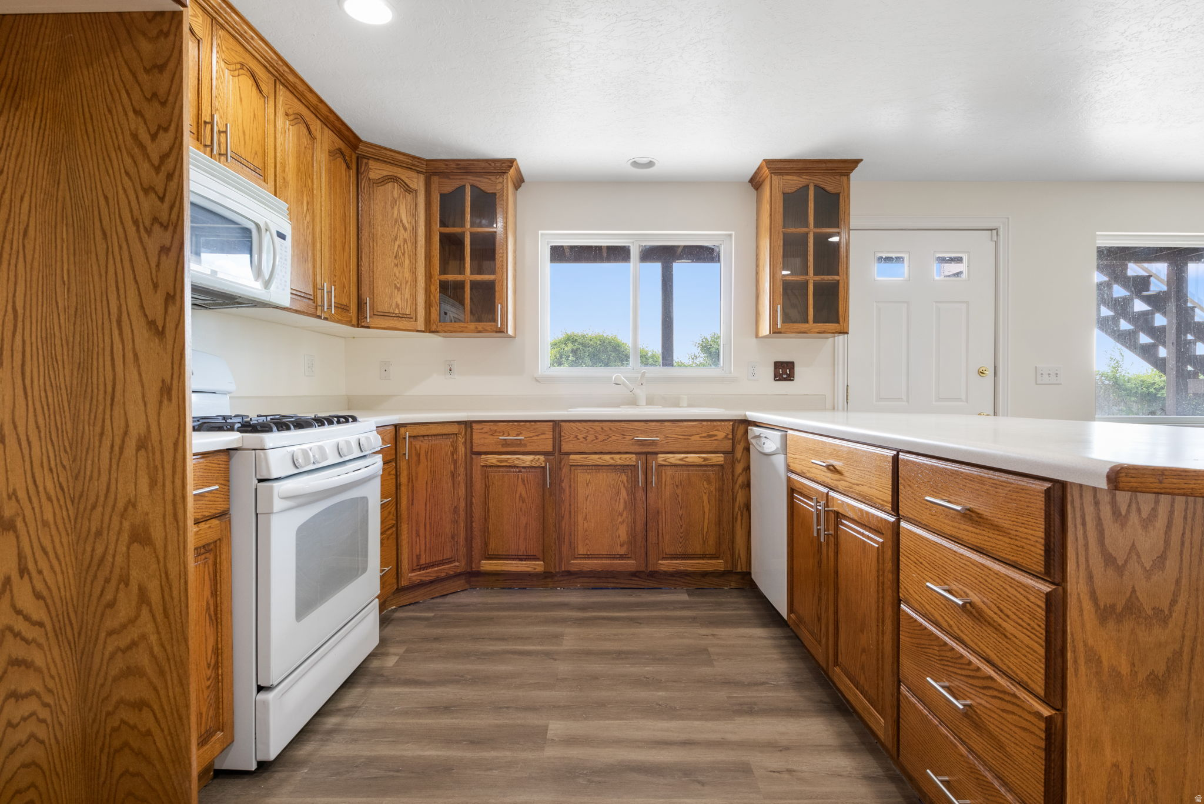
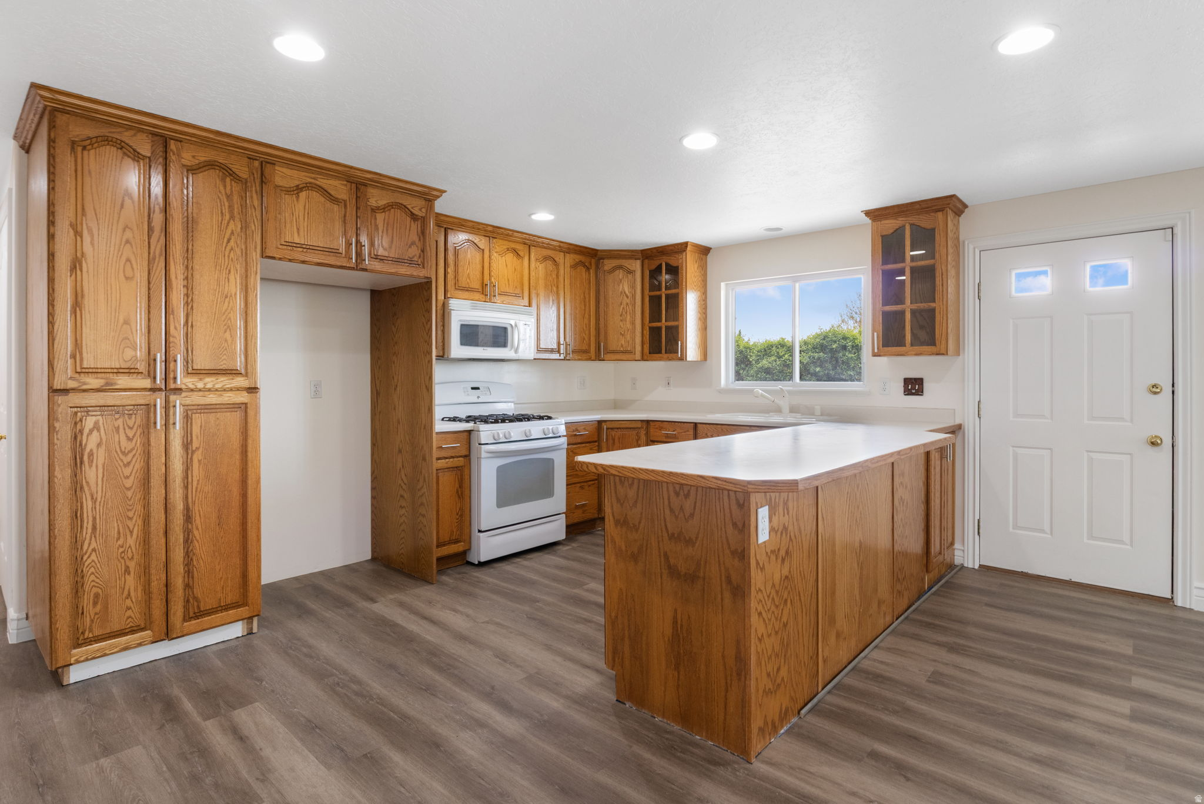
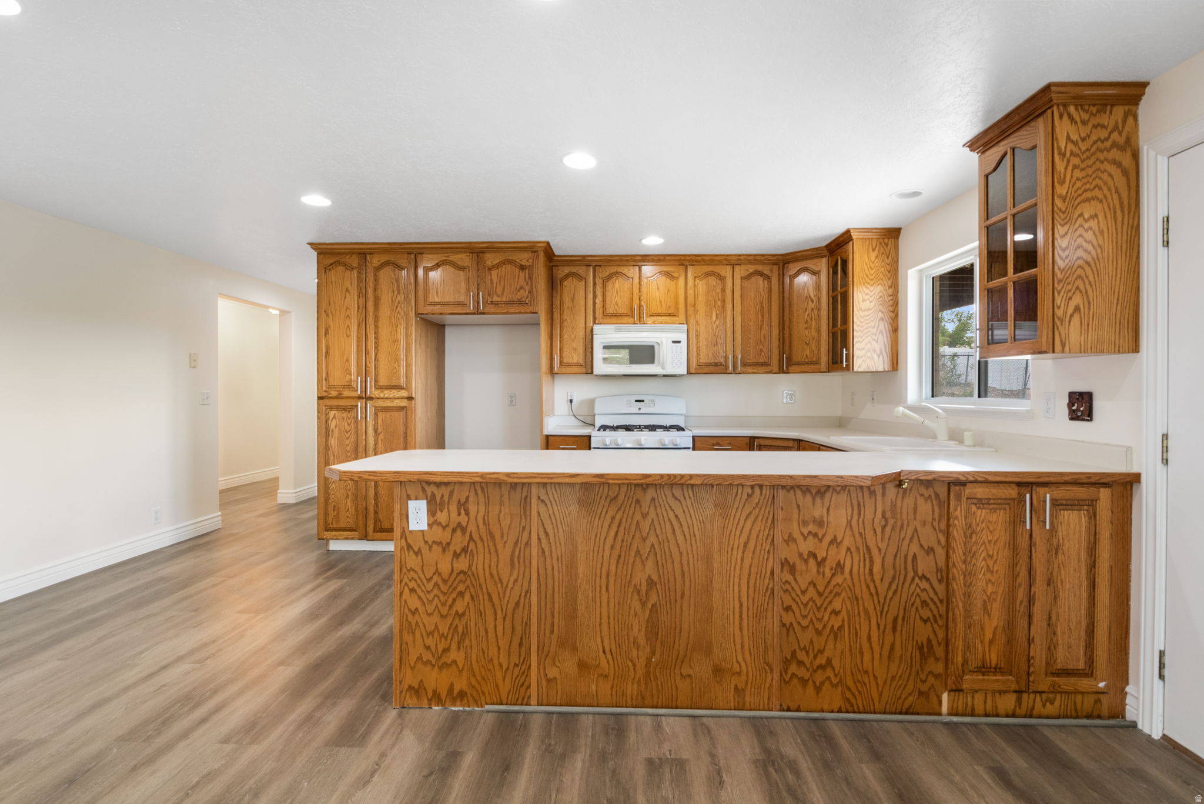
  • other interior Features Basement Apartment, Bath: Sep Tub/Shower, Central Vacuum, Closet: Walk-In, Disposal, Gas Log, Great Room, Jetted Tub, Kitchen: Updated, Range: Gas, Range/Oven: Free Stdng, Vaulted Ceilings, Granite Countertops

Area & Lot

  • Status Sold
  • Date Sold September 26, 2026
  • Living Area5,155 Sq.Ft.
  • Total Area5,155 Sq.Ft.
  • Lot Area0.41 Acres
  • MLS® ID2174736
  • TypeResidential
  • YEAR BUILT1994
  • NeighborhoodDraper
  • Architecture StylesRambler/Ranch
  • View DescriptionMountain(s)
  • Elementary SchoolOak Hollow
  • Middle SchoolDraper Park
  • High SchoolCorner Canyon
  • School DistrictCanyons

Exterior

  • STORIES3
  • Garage Space3.0
  • water SourceCulinary, Irrigation: Pressure
  • utilitiesNatural Gas Connected, Electricity Connected, Sewer Connected, Sewer: Public, Water Connected
  • roofAsphalt
  • lot featuresCorner Lot, Curb Gutter, Fenced: Part, Road: Paved, Sidewalks, Sprinkler: Auto-Full, View: Mountain
  • parkingParking: Uncovered, Rv Parking, Attached, Extra Height, Extra Width, Opener, Extra Length
  • HEAT TYPEForced Air, Gas: Central, Gas: Radiant, Hot Water, Radiant Floor
  • AIR CONDITIONINGCentral Air
  • sewerSewer: Connected, Sewer: Public
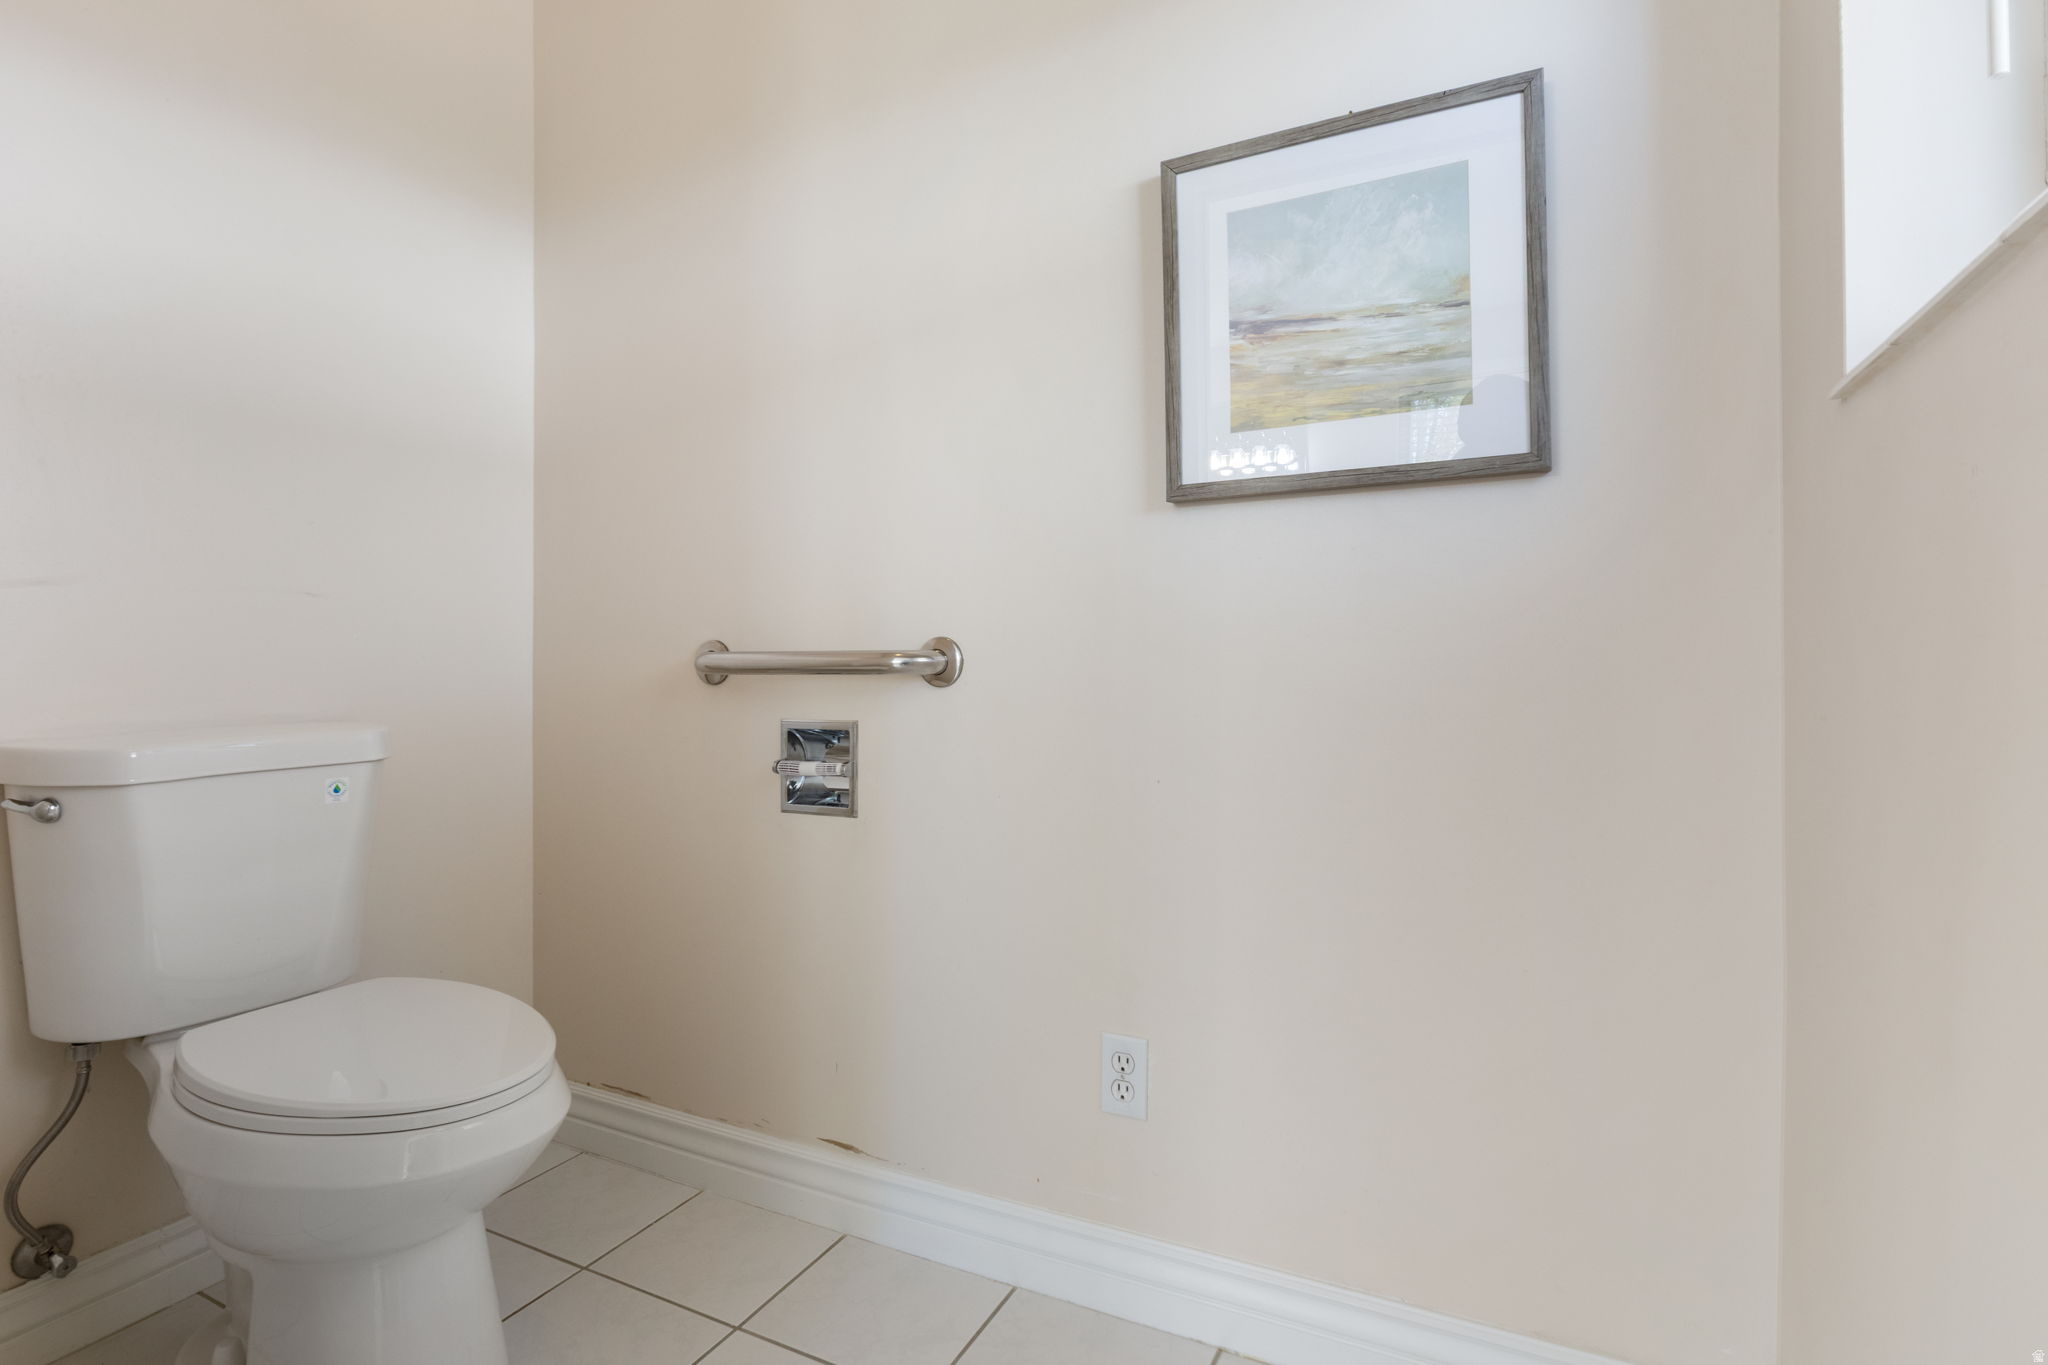
  • Disability FeaturesGrip-Accessible Features, Roll-In Shower
  • other exterior FeaturesBasement Entrance, Deck, Covered, Double Pane Windows, Lighting, Patio: Covered, Porch: Open, Walkout

Financial

  • Price Upon Request
  • Zoning Single-Family
View Virtual Tour

Draper

Explore

Work With Us

At Move Utah Real Estate, we believe that finding the perfect home is more than just a transaction; it's about discovering a place where life unfolds. We can search through thousands of listings to help find a home you love!

Follow Us on Instagram