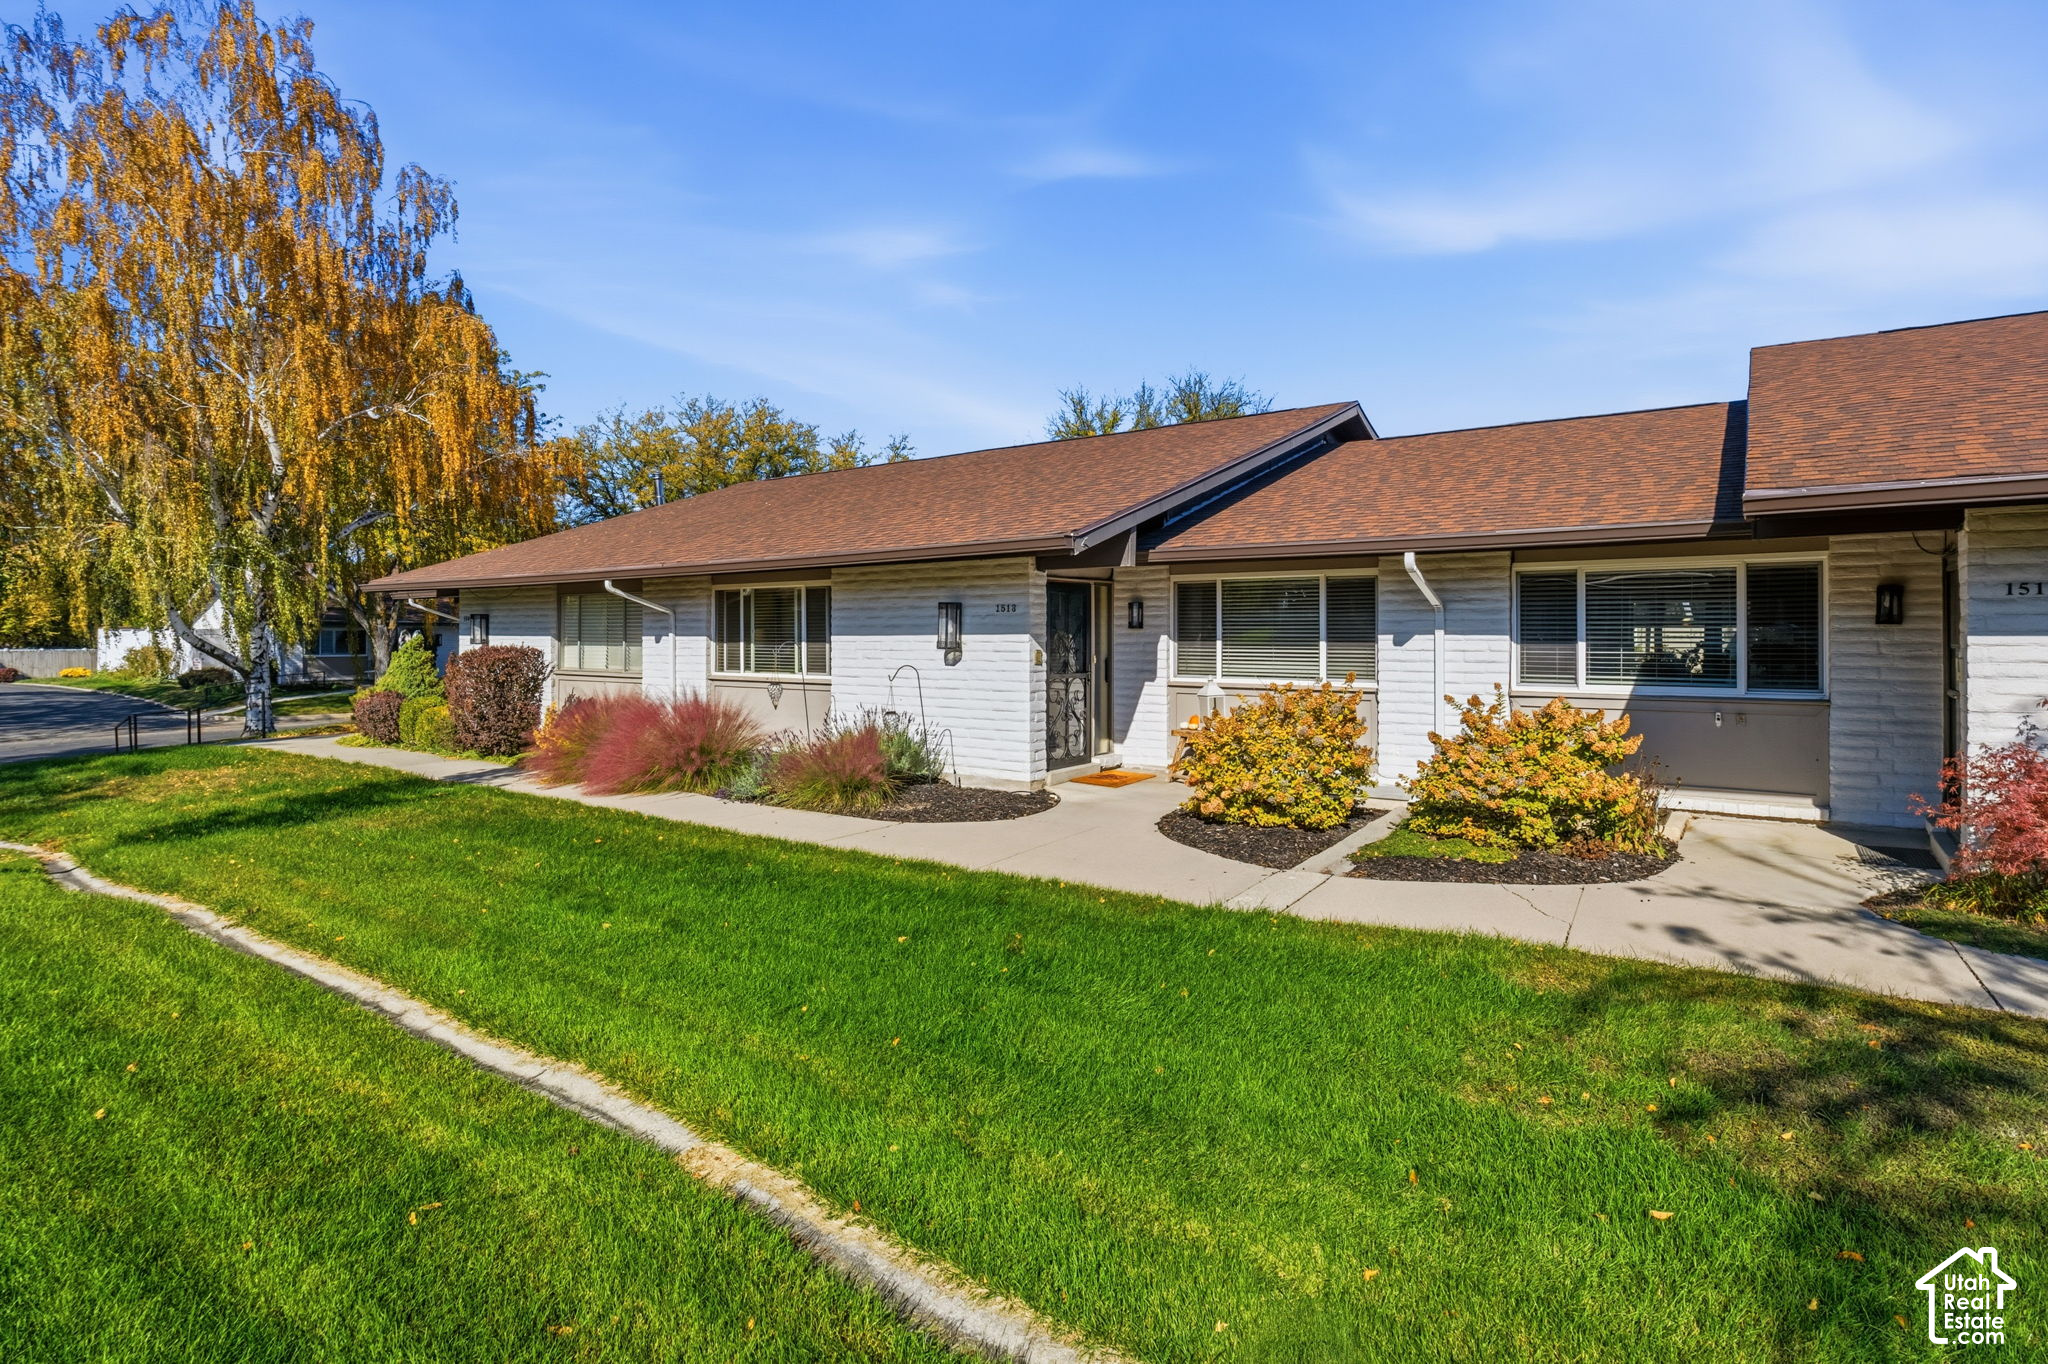
Single-story home with a brown roof, white facade, landscaped shrubs, and a broad green lawn.
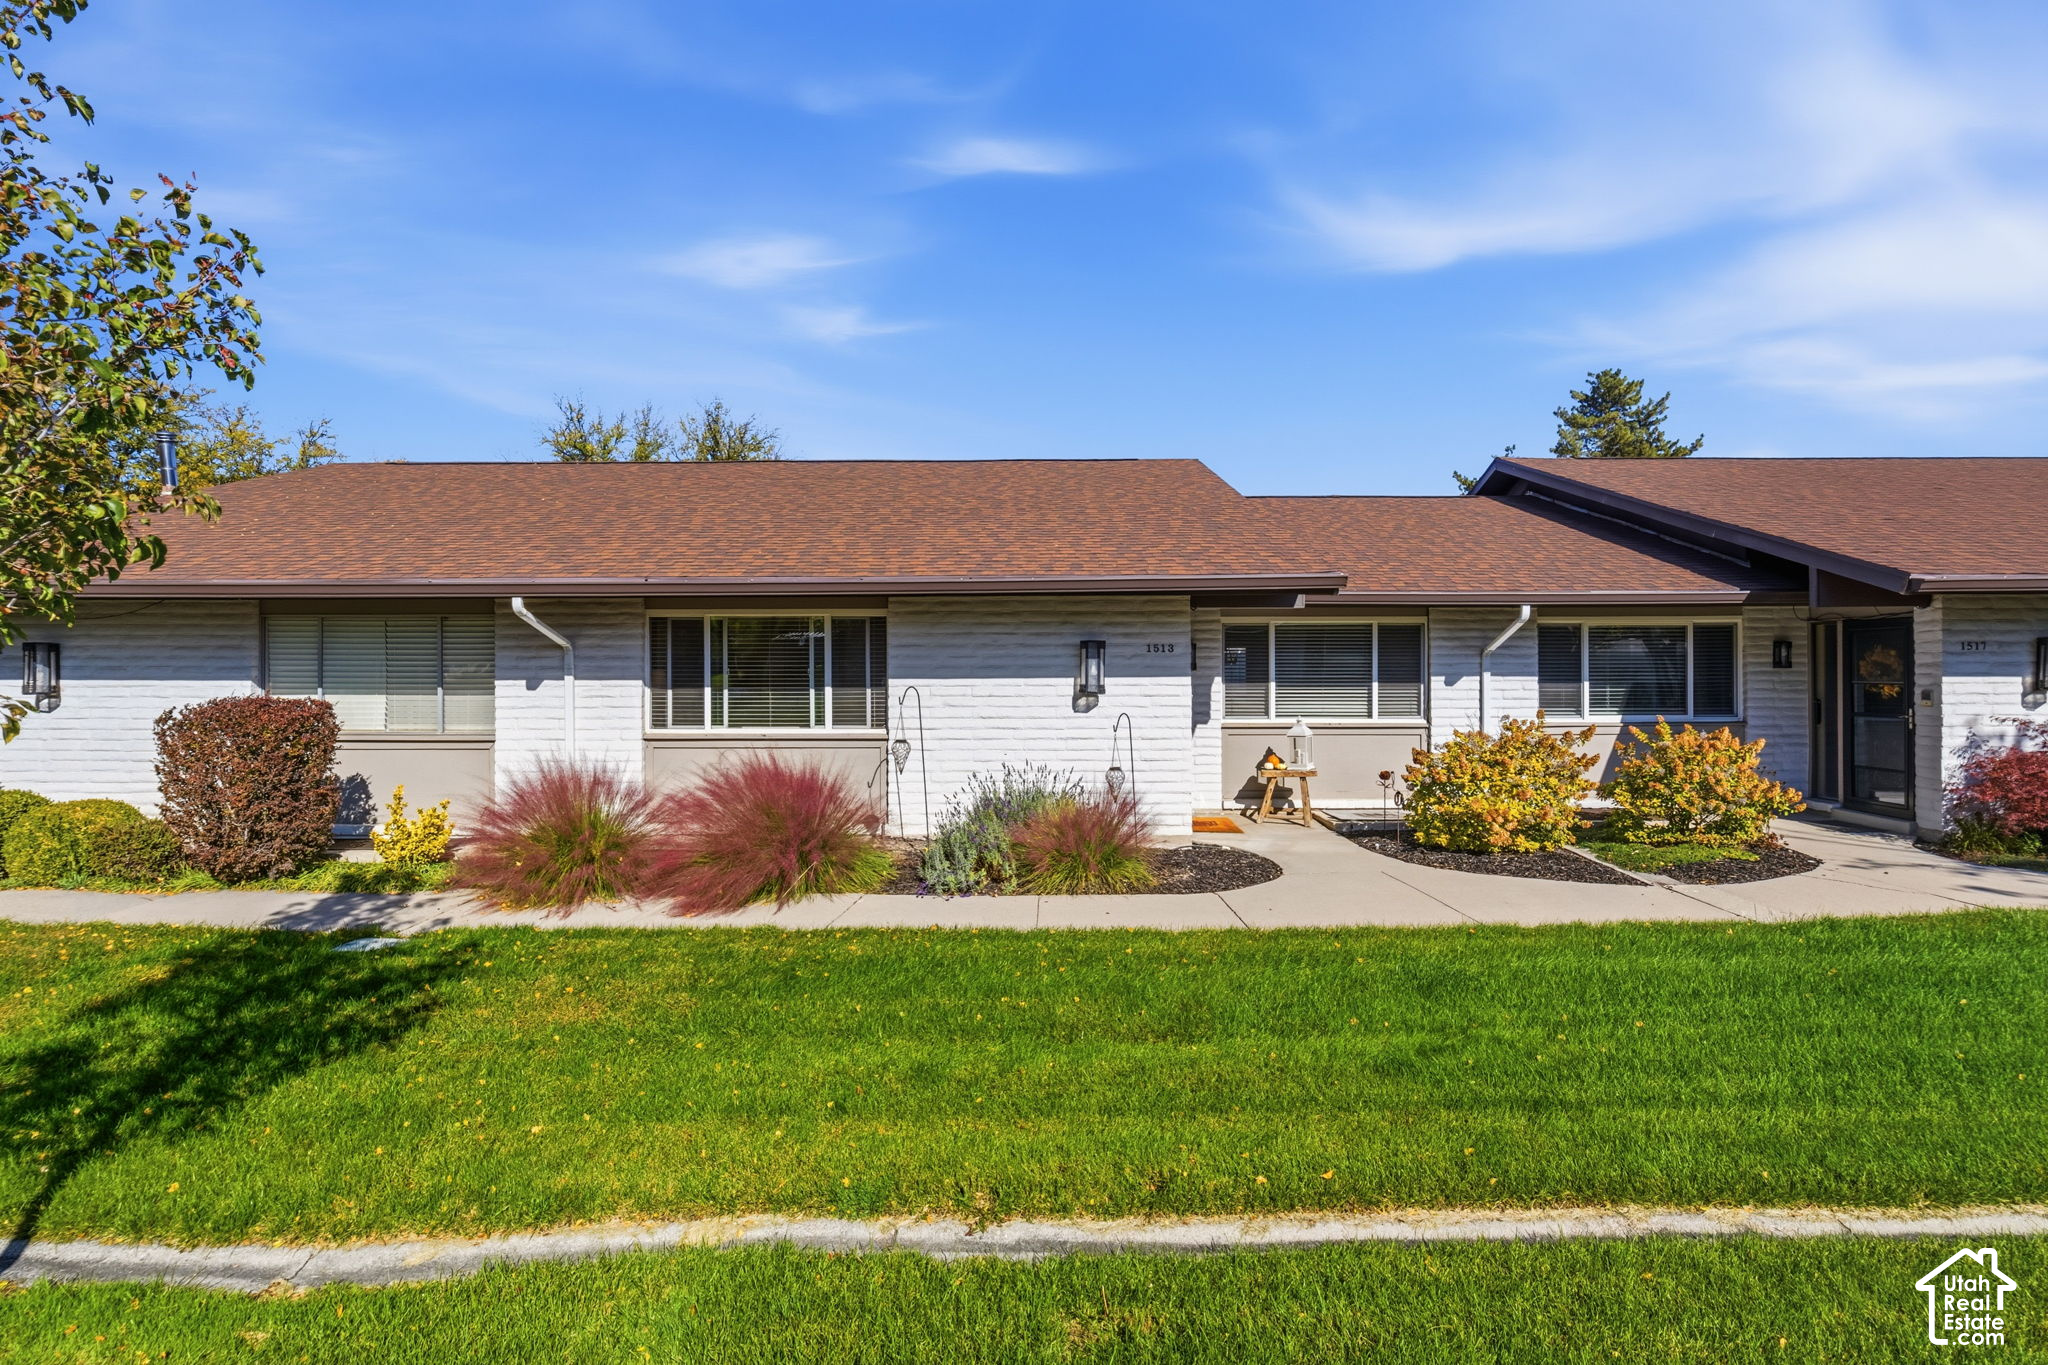
Single-story attached home with a brown roof, landscaped front garden, and green lawn.
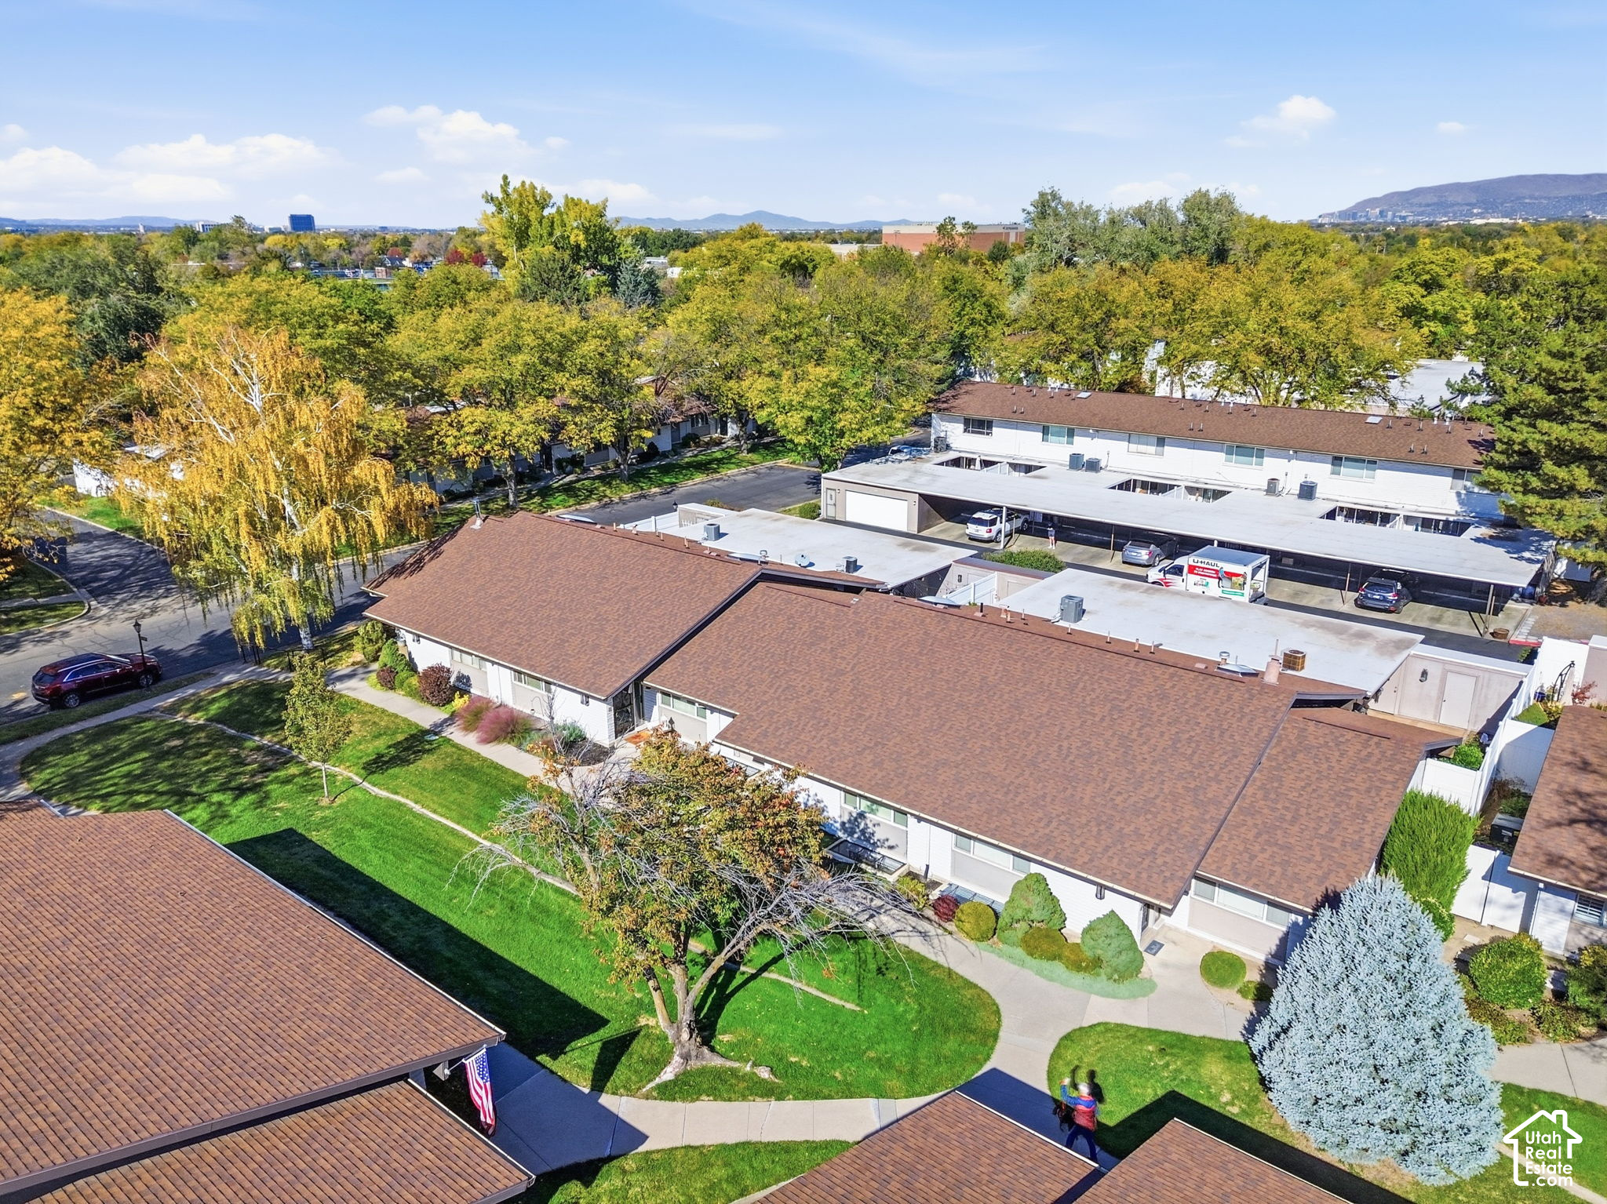
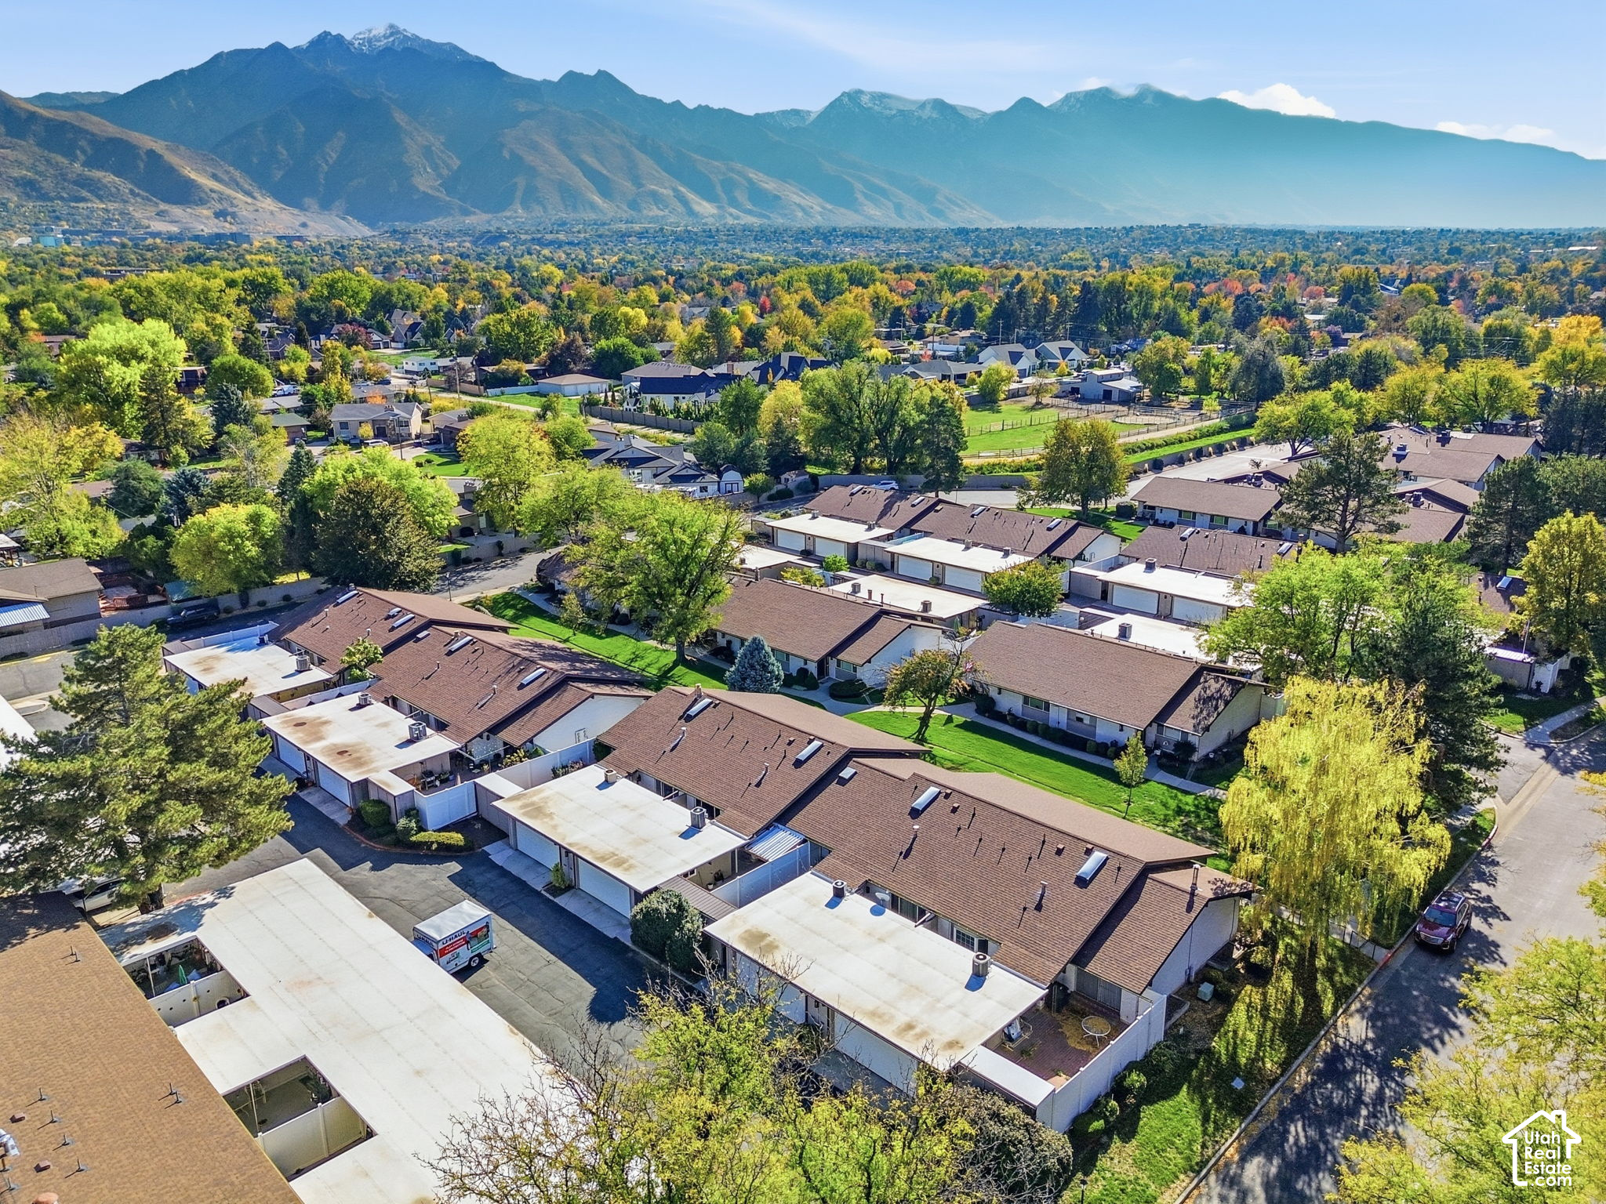
Aerial view of a residential complex with brown roofs, landscaped lawns, and mature trees.
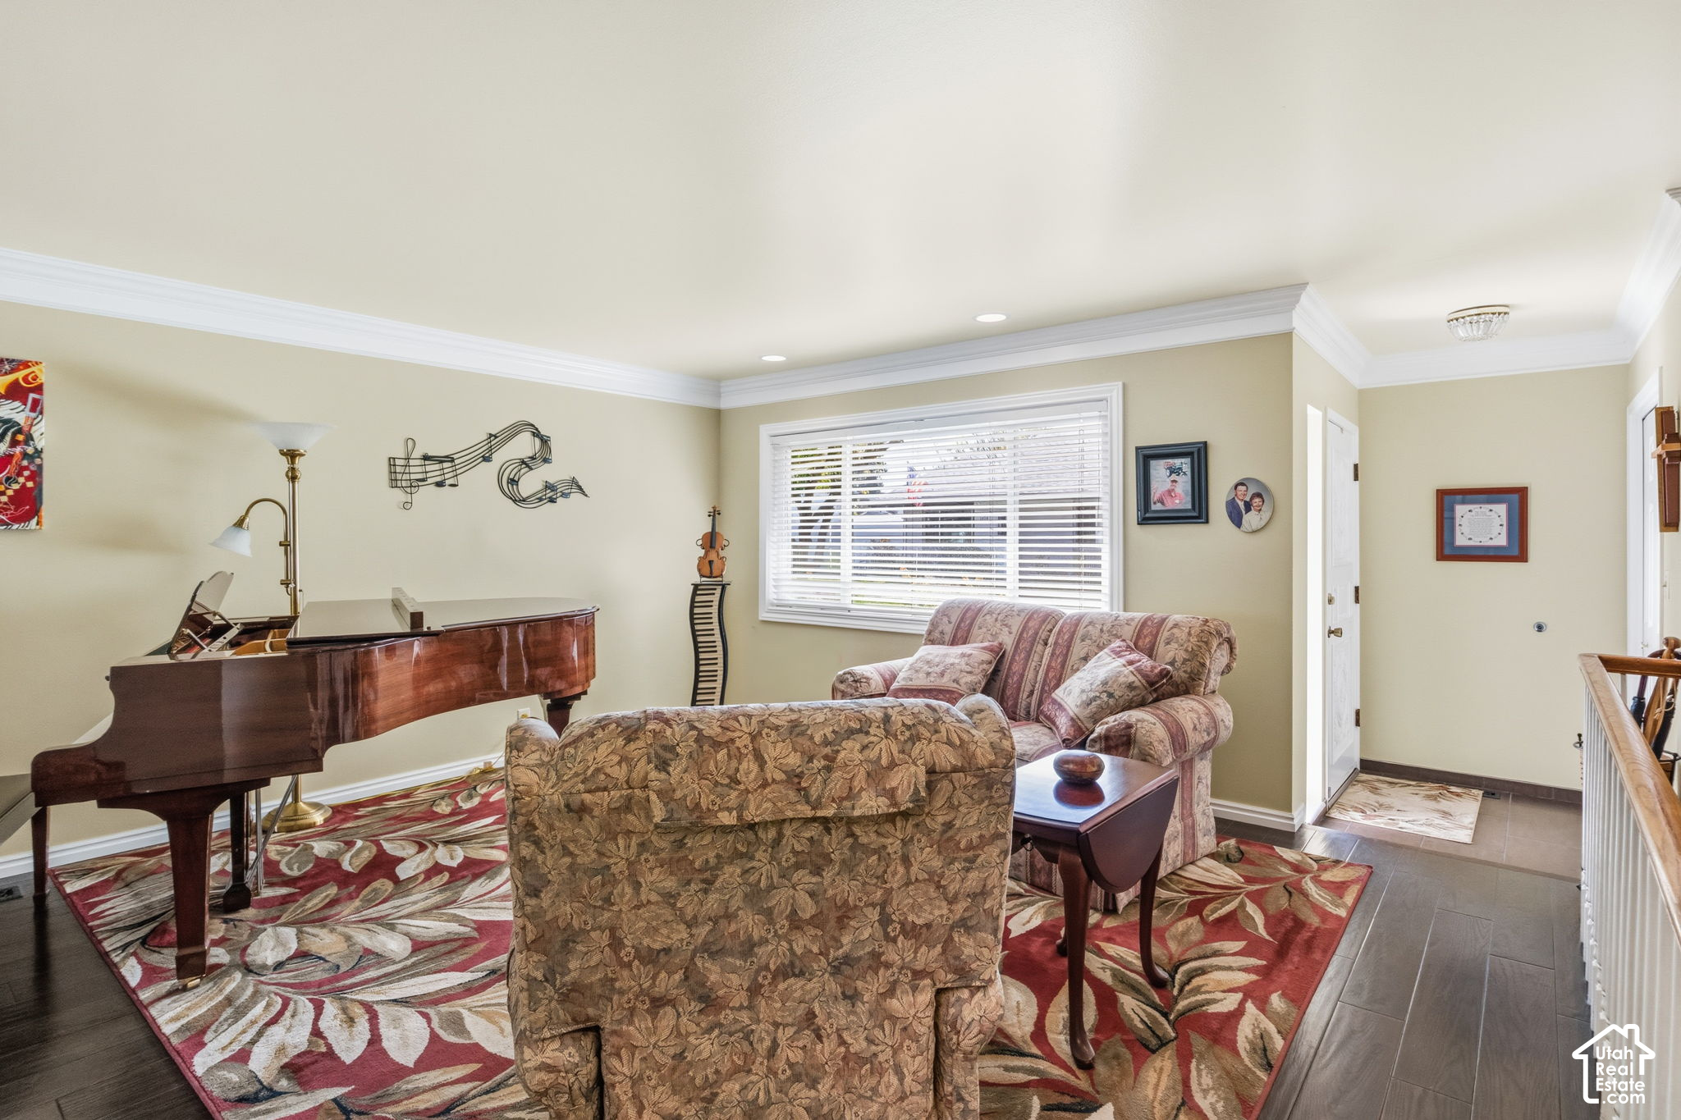
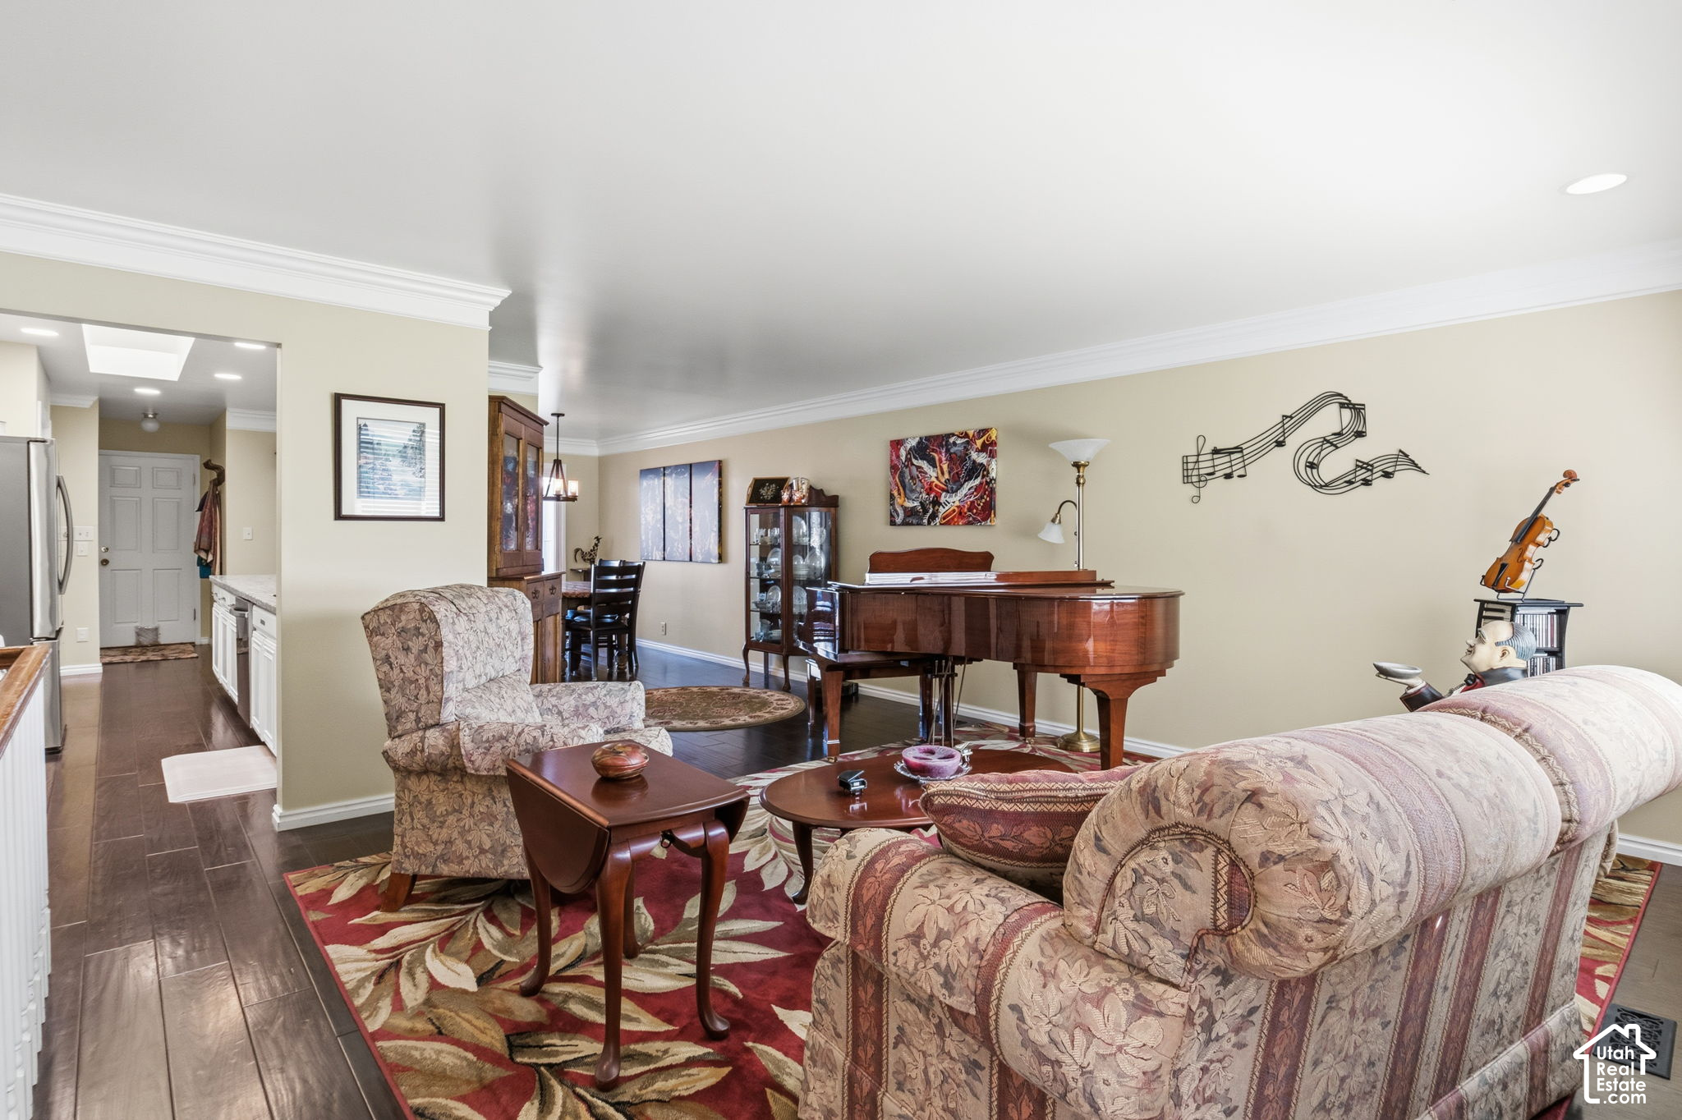
Furnished living room with a grand piano, patterned seating, and a large window with blinds.
Living room with a grand piano, patterned sofas, and dark wood flooring.
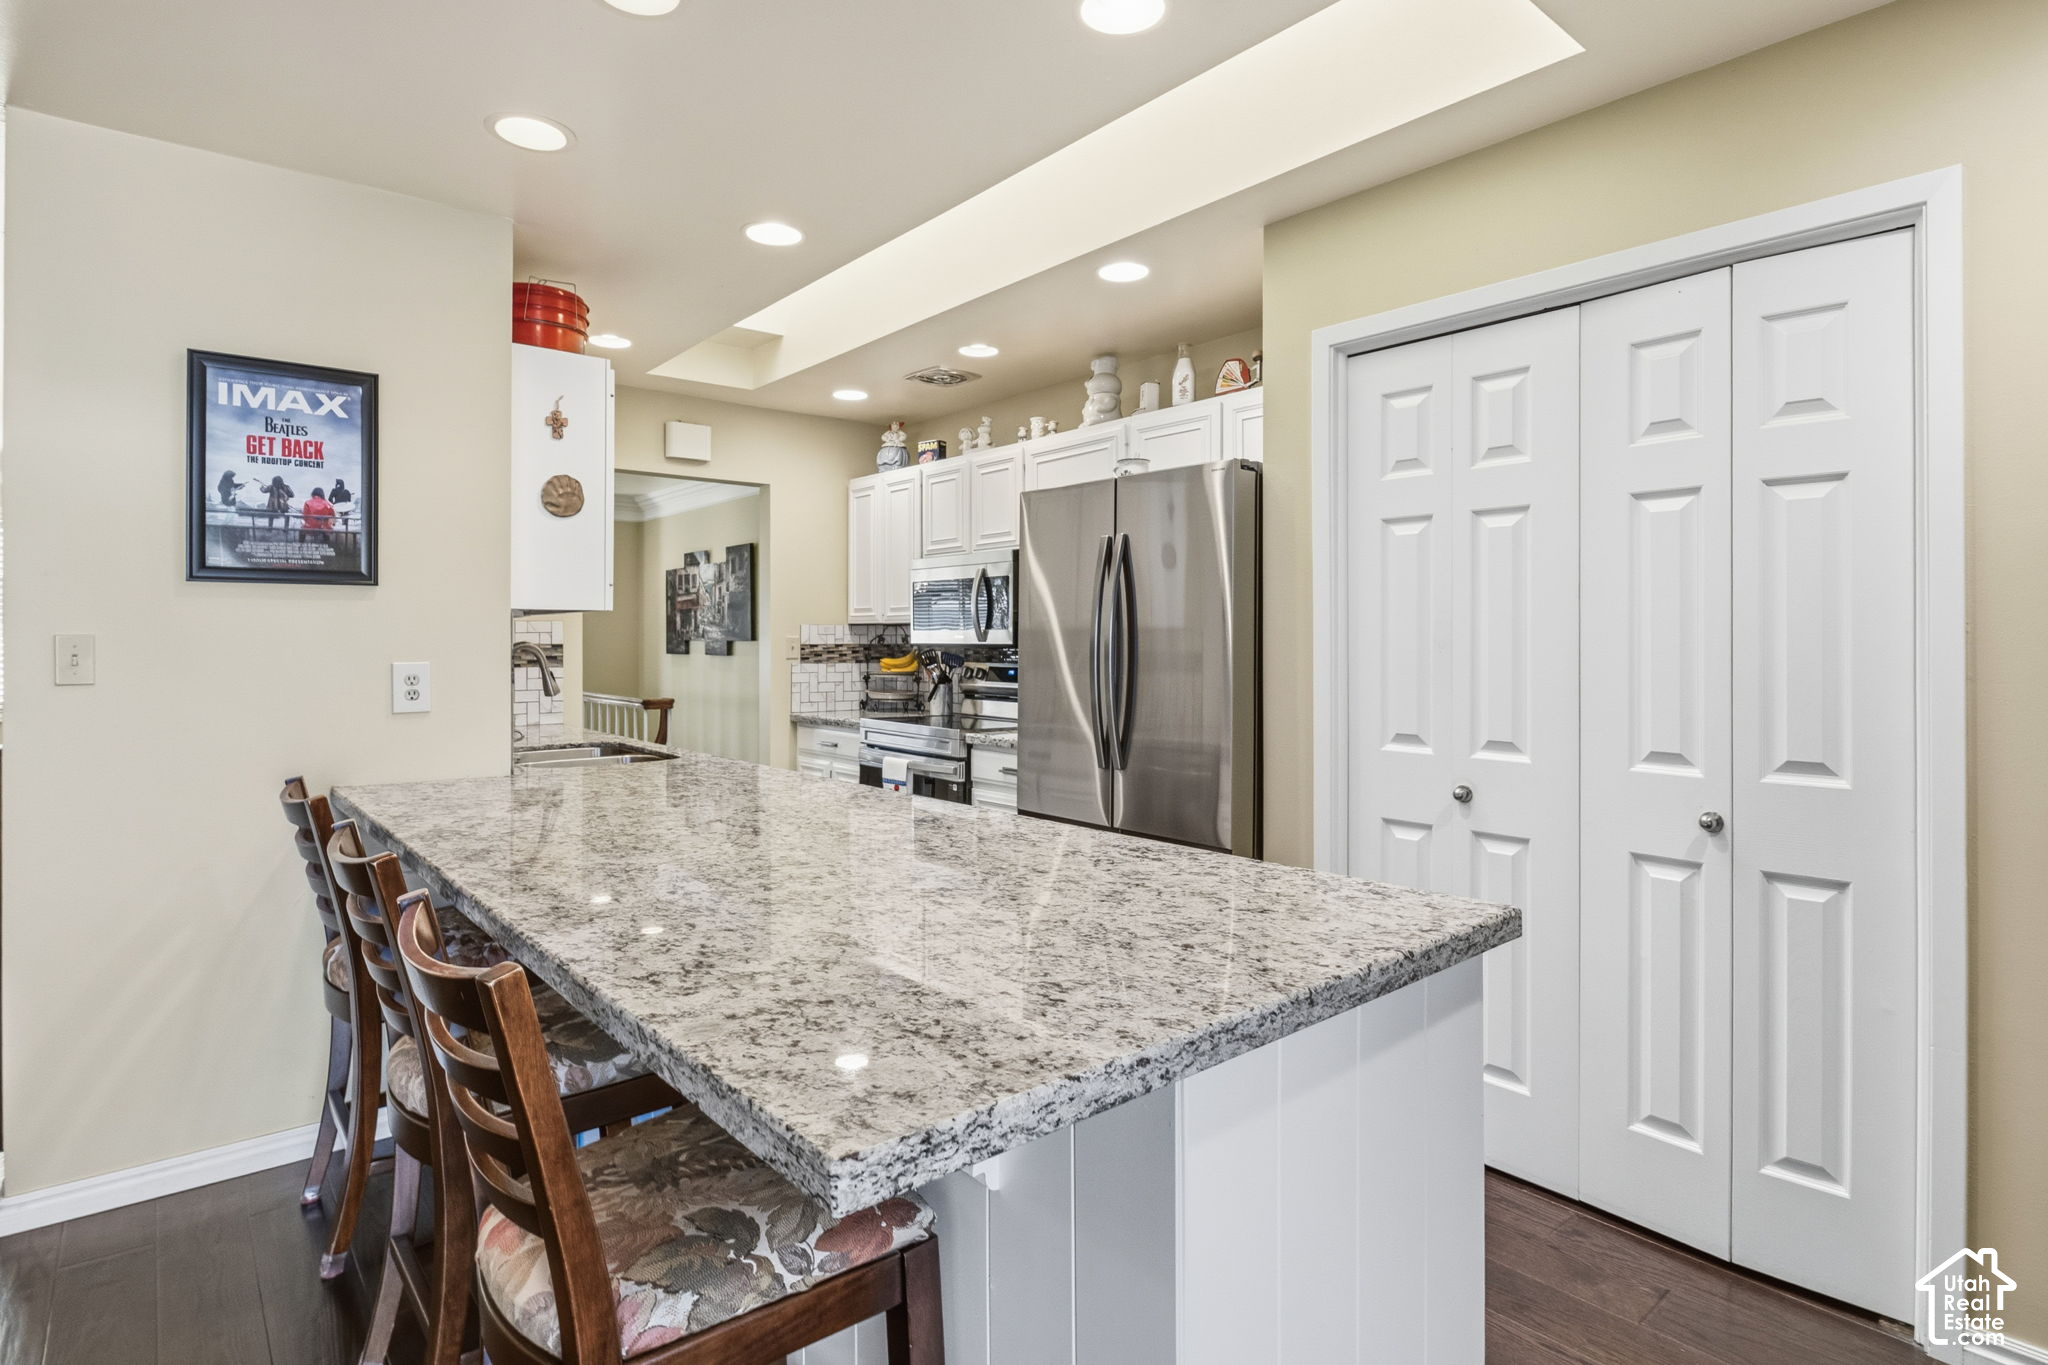
Kitchen with a granite island, wooden bar stools, stainless steel appliances, and white cabinets.
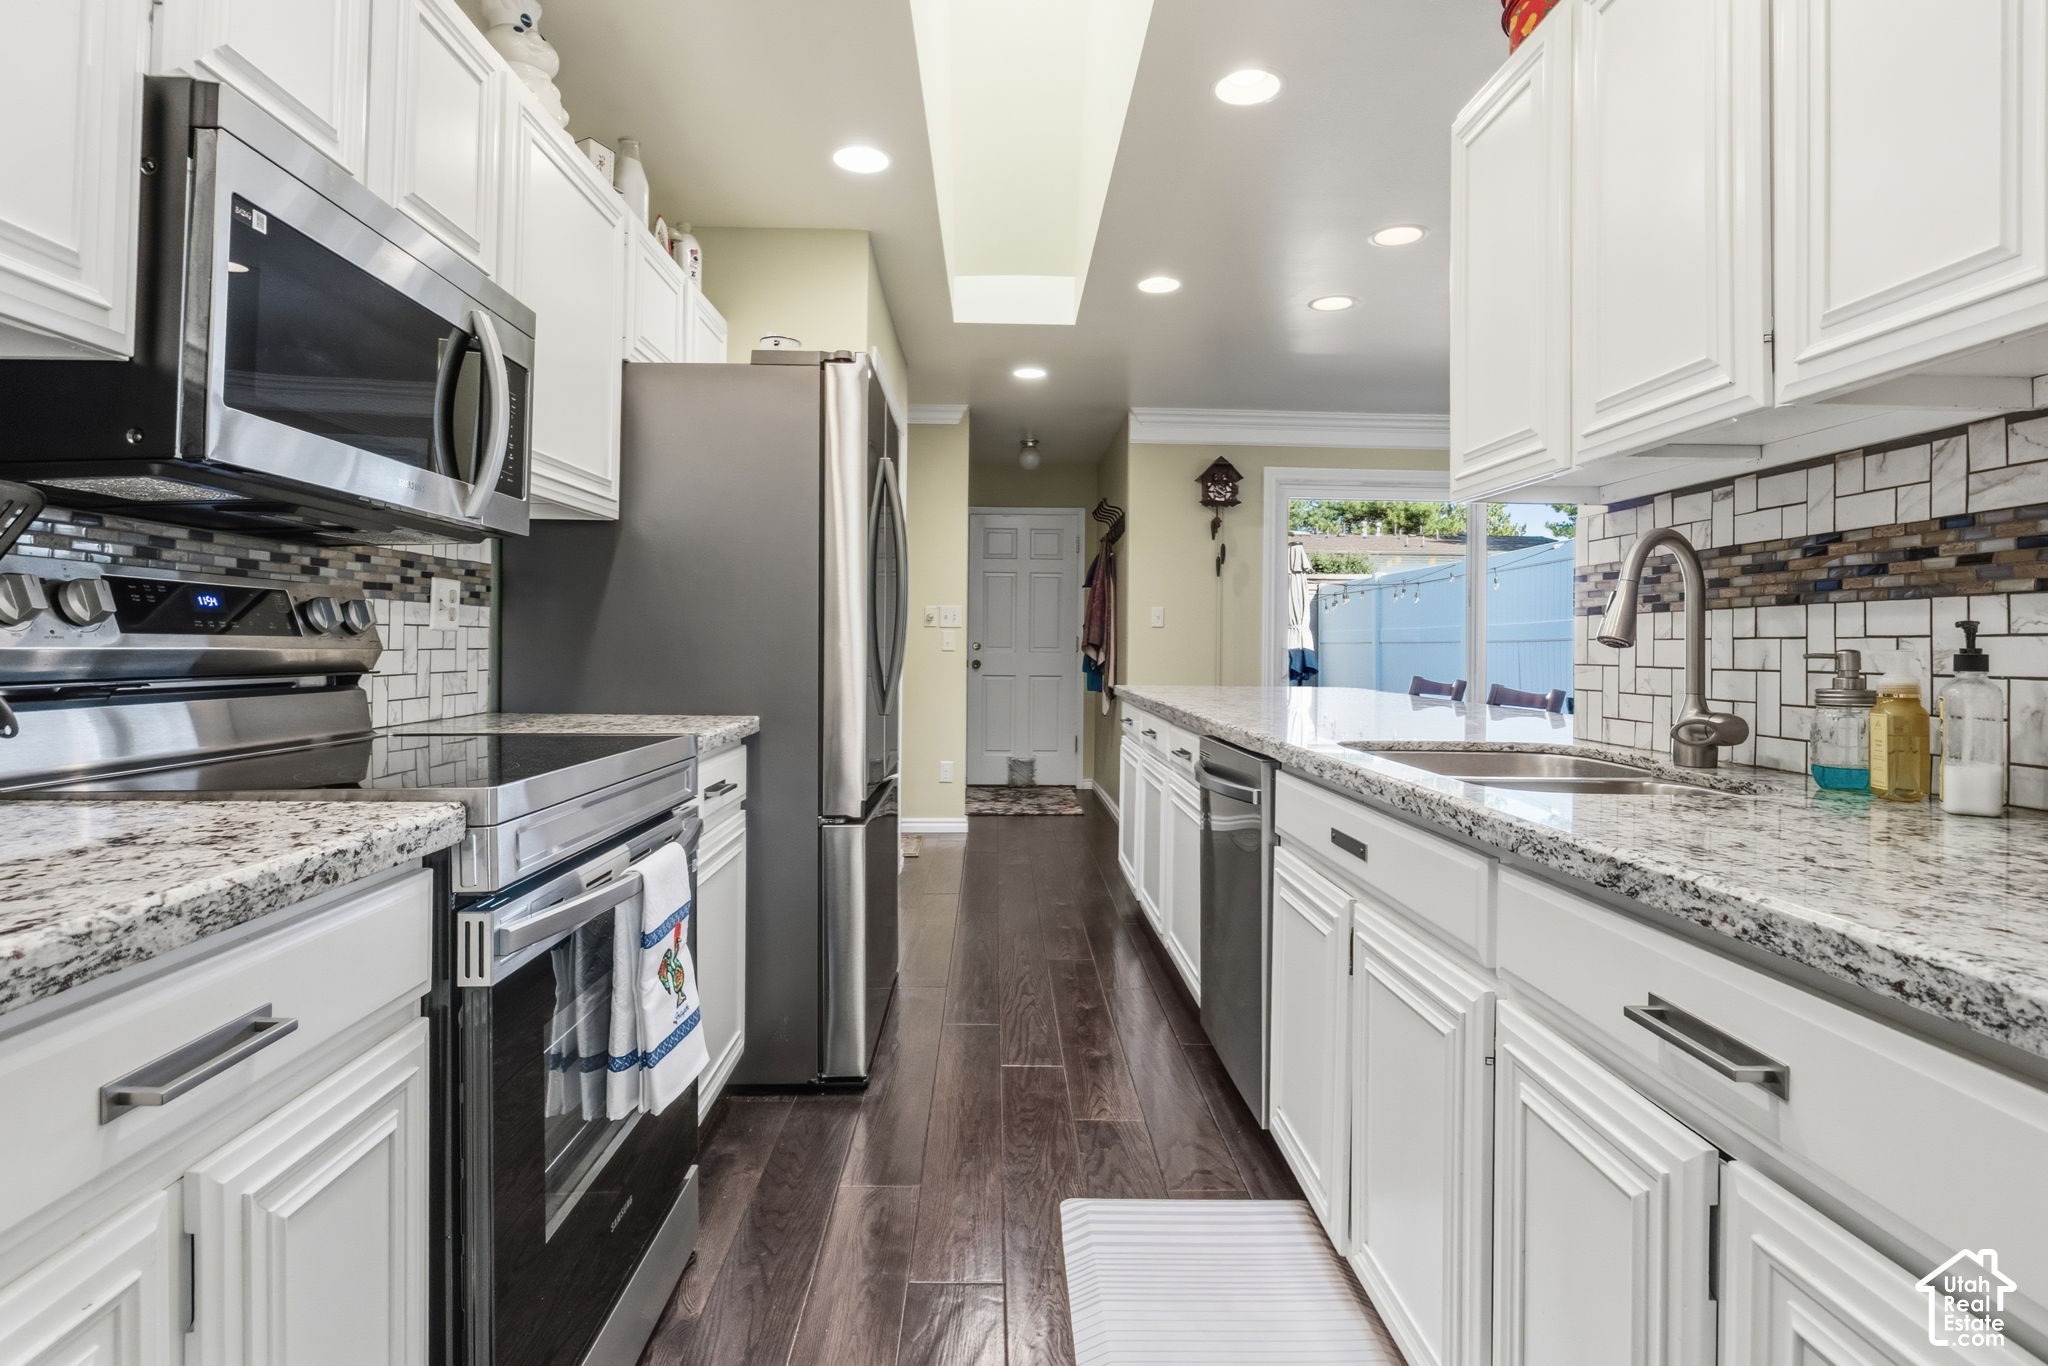
Bright galley kitchen with white cabinets, granite counters, stainless appliances, and dark wood flooring.
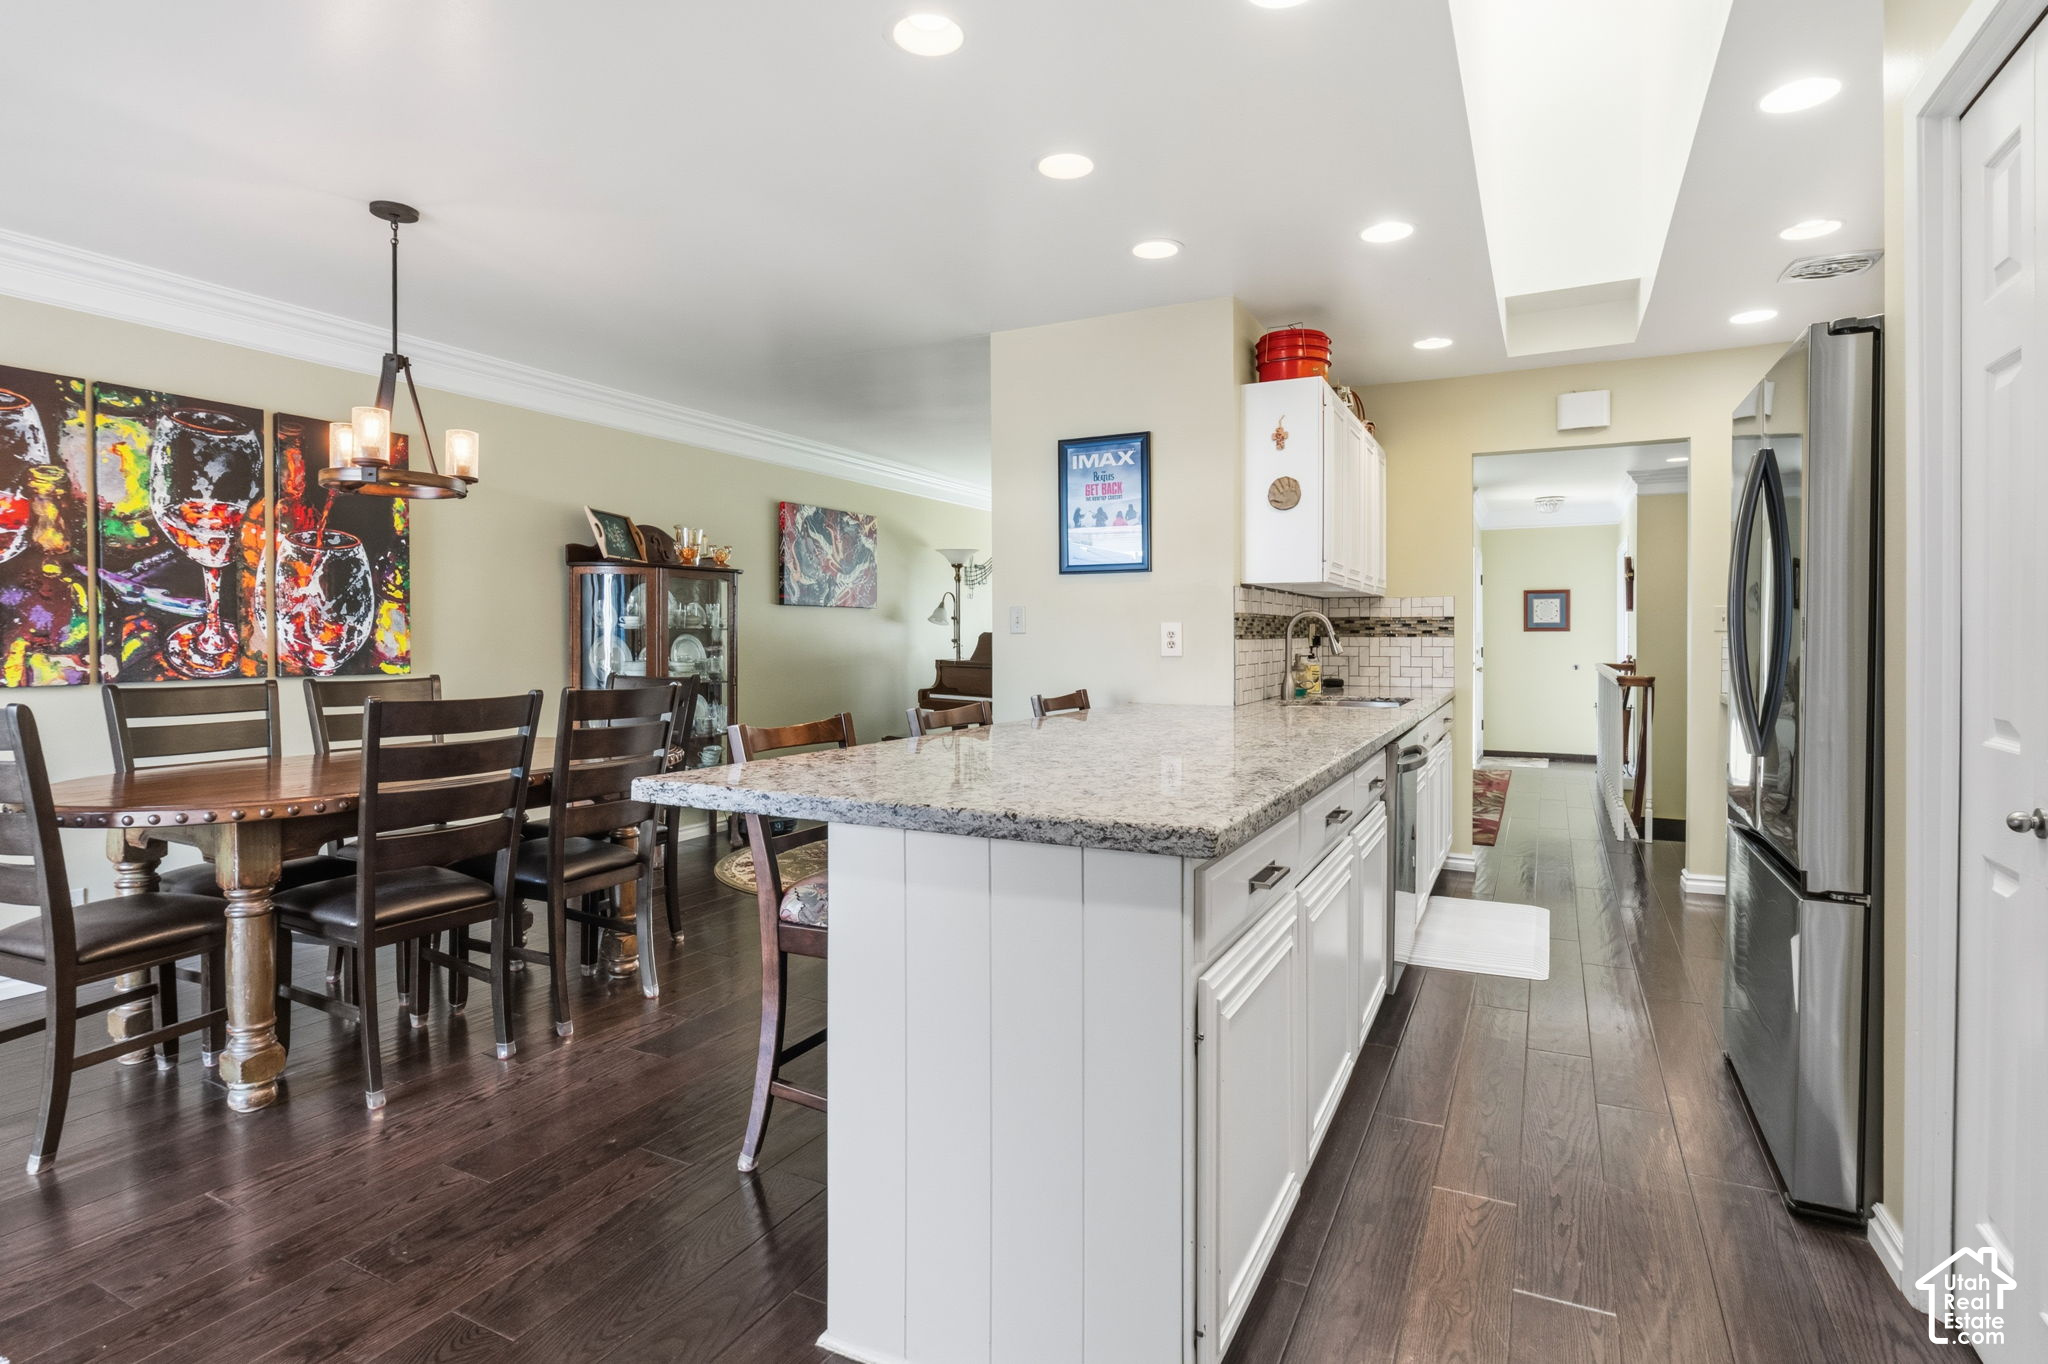
Open kitchen and dining area with a granite island, white cabinets, and dark wood flooring.
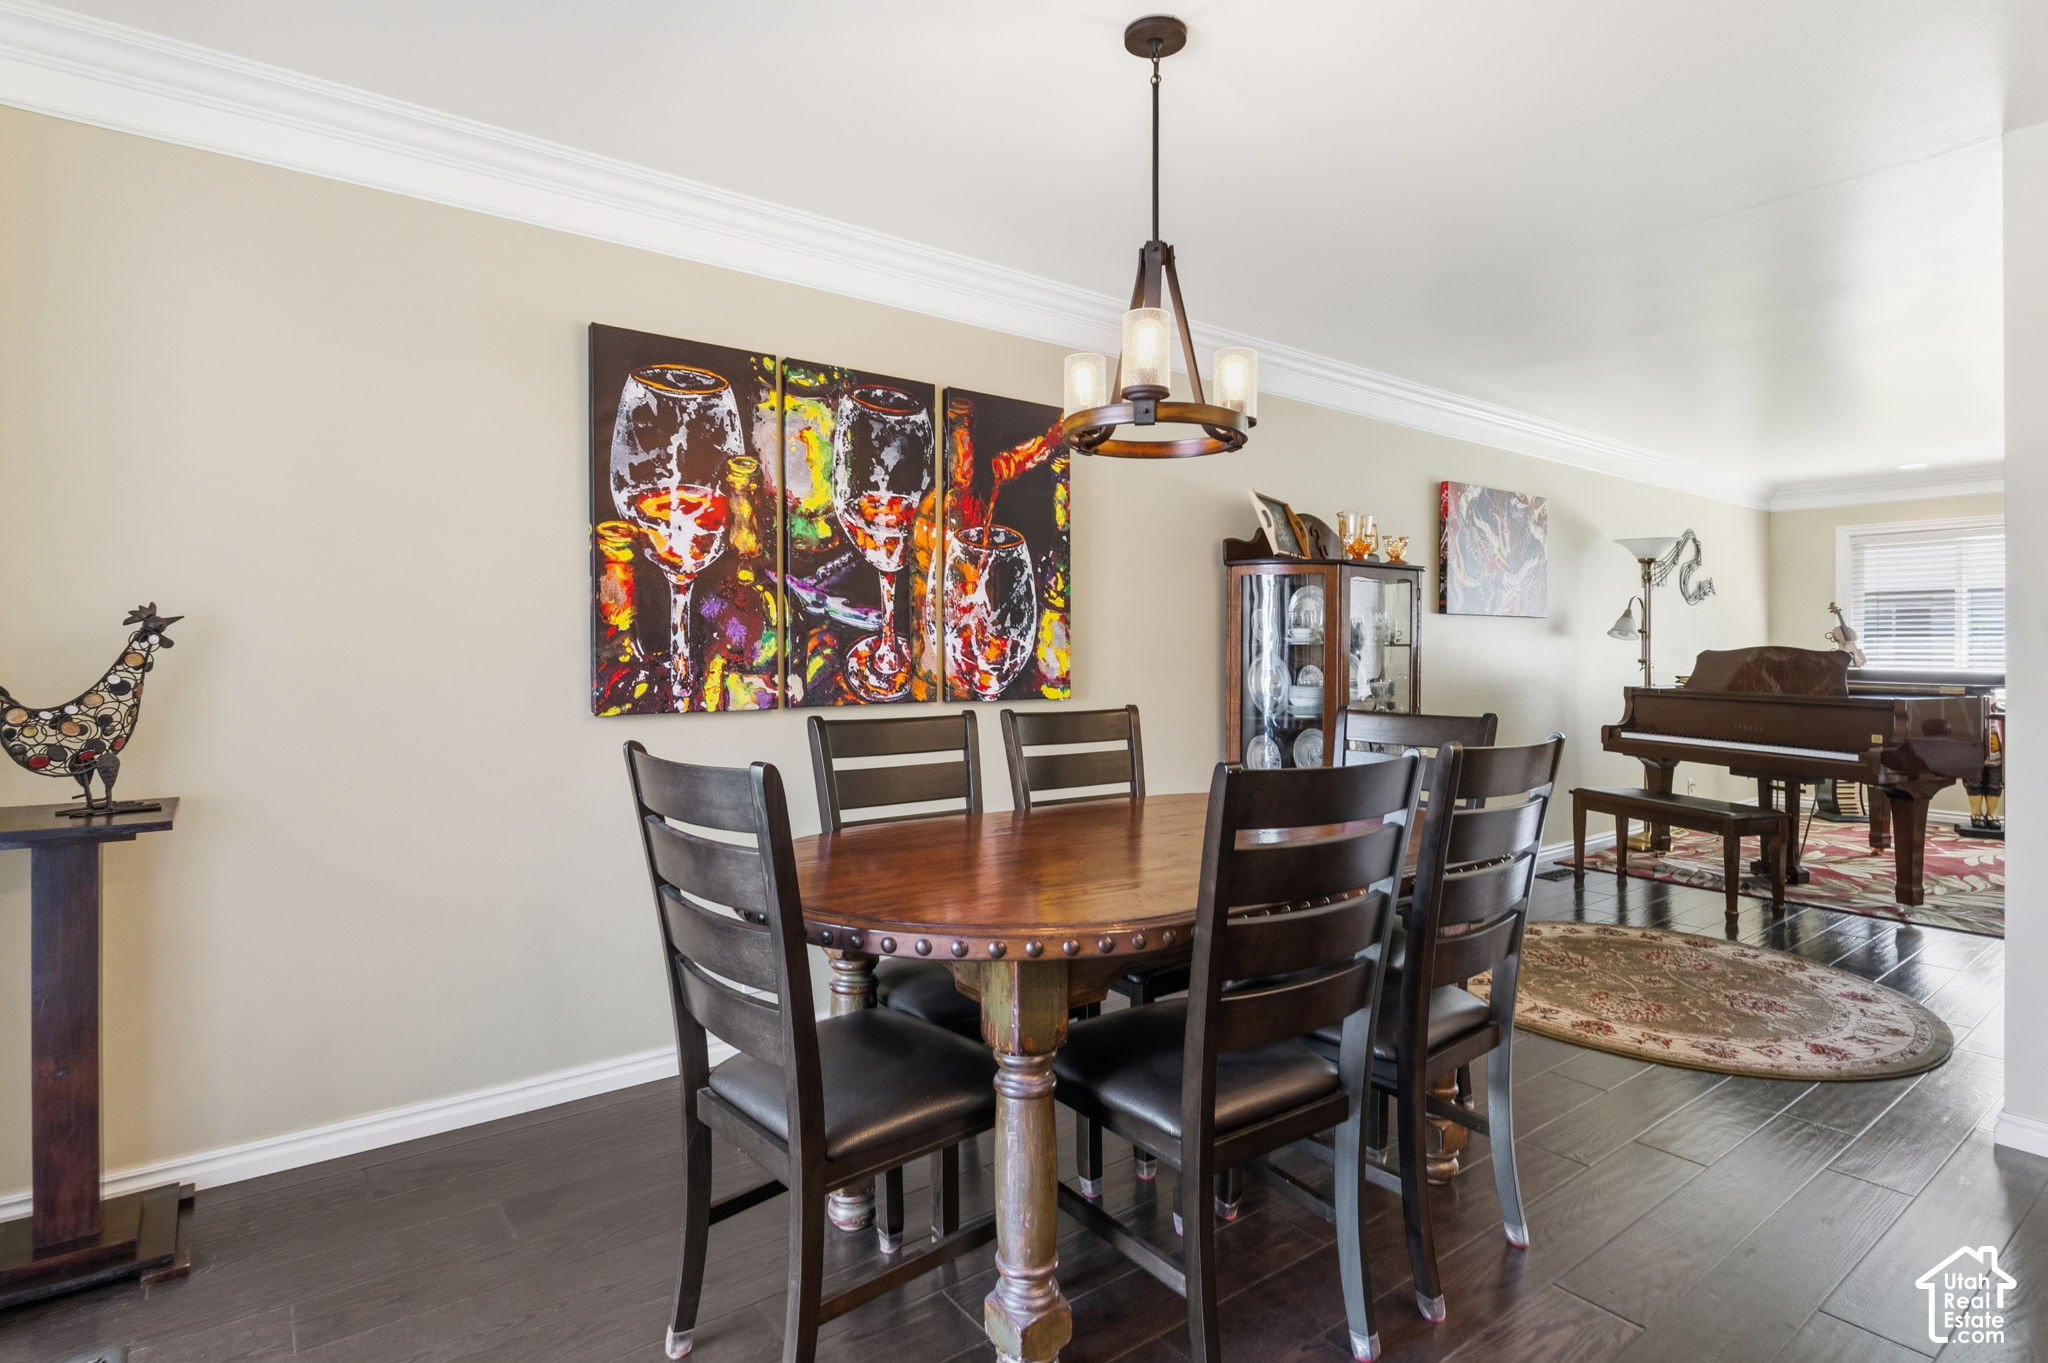
Dining room with a round wood table, colorful wine artwork, and a grand piano.
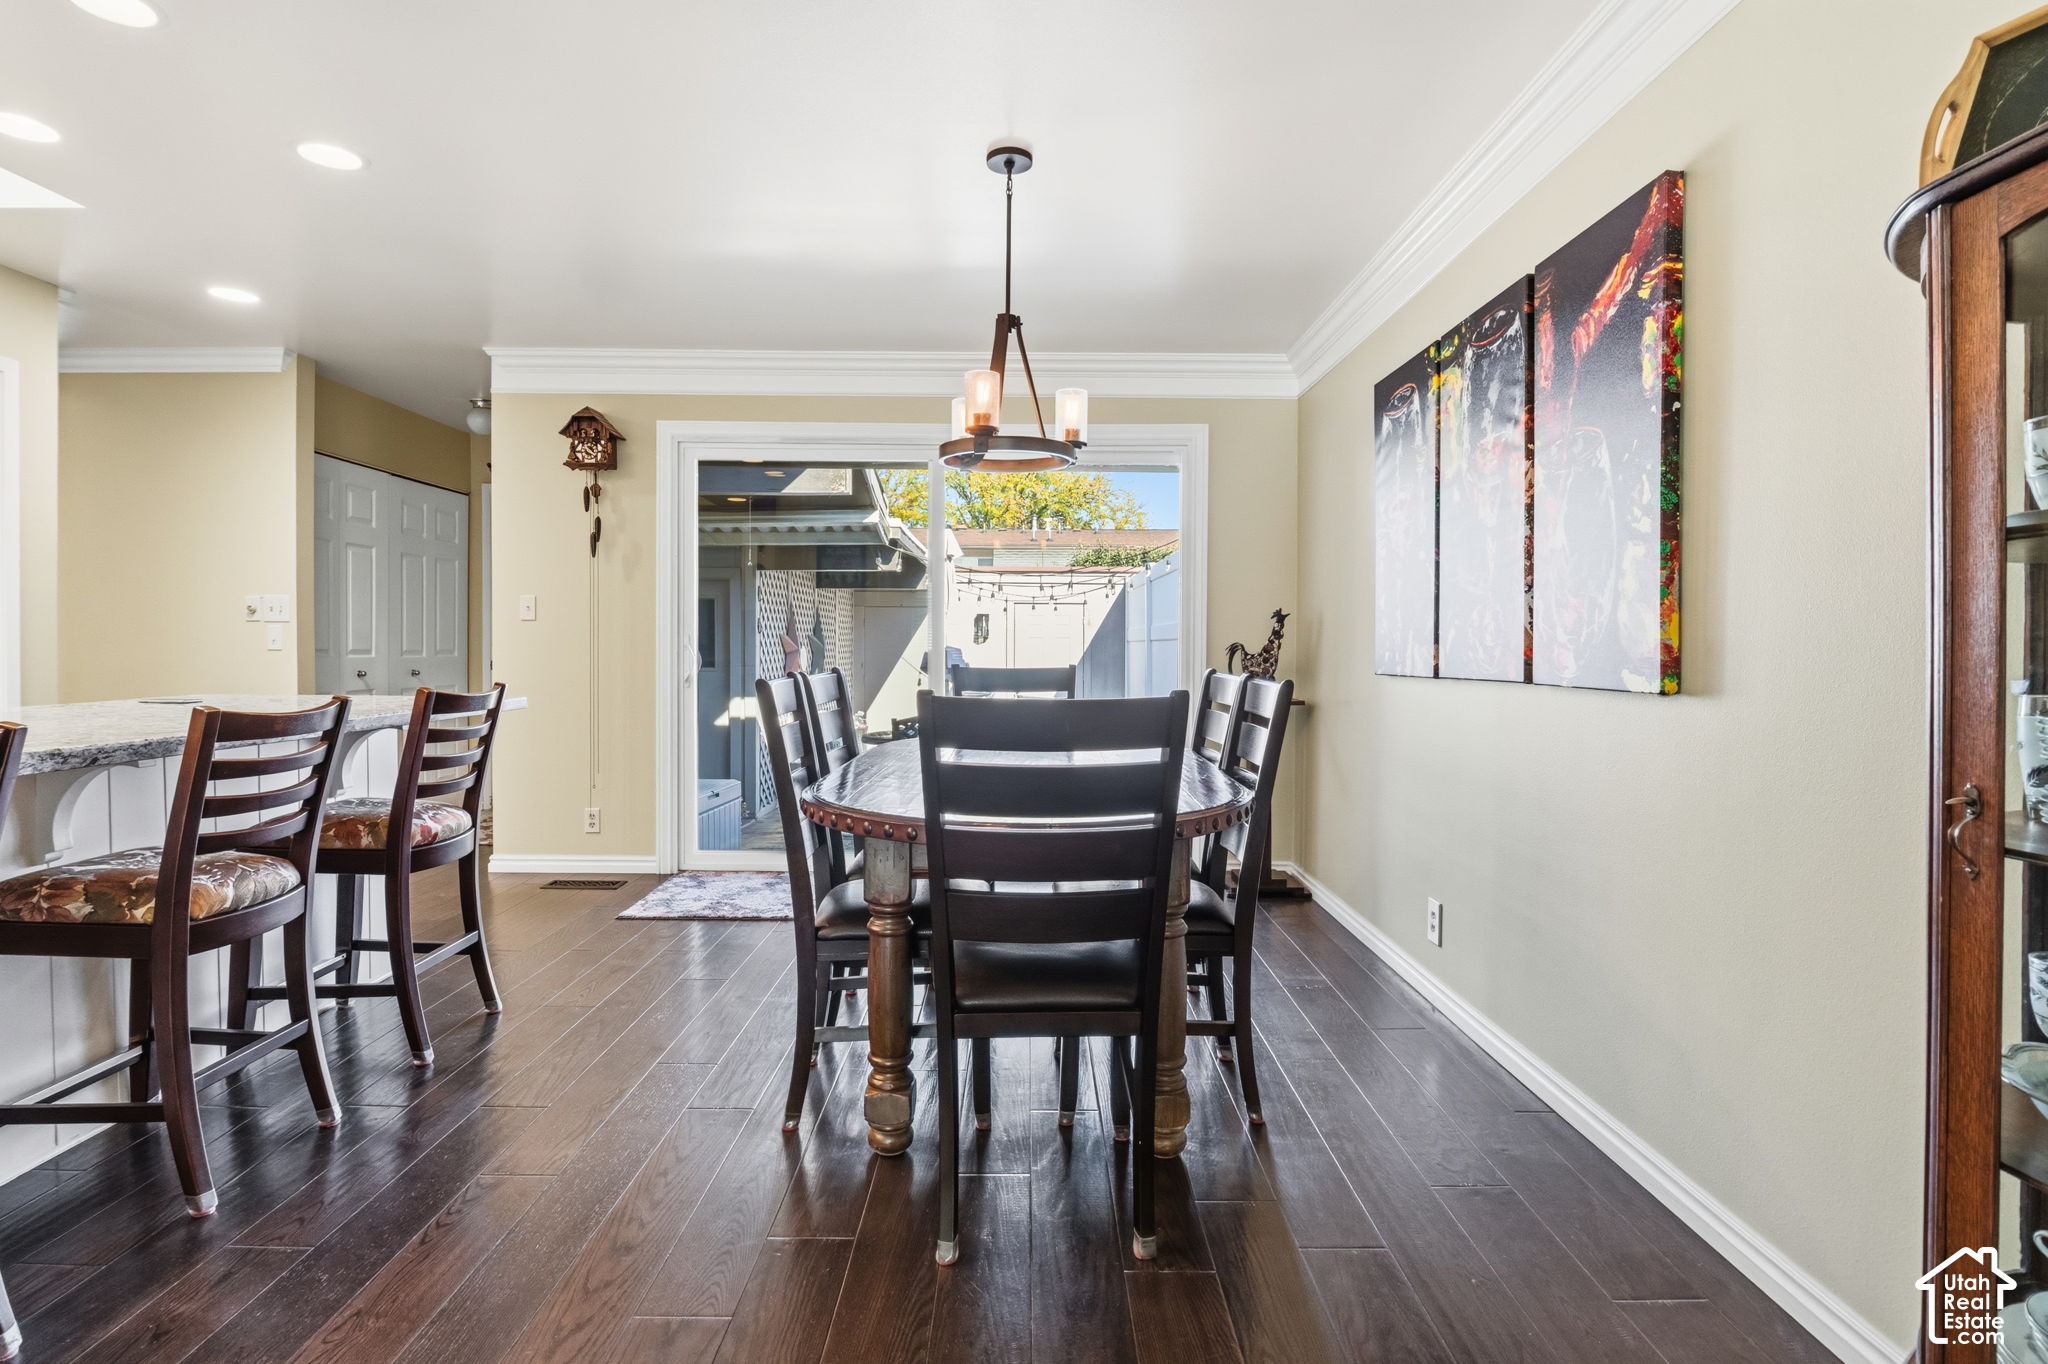
Dining room with a dark wood table, bar seating, and sliding doors to a covered patio.
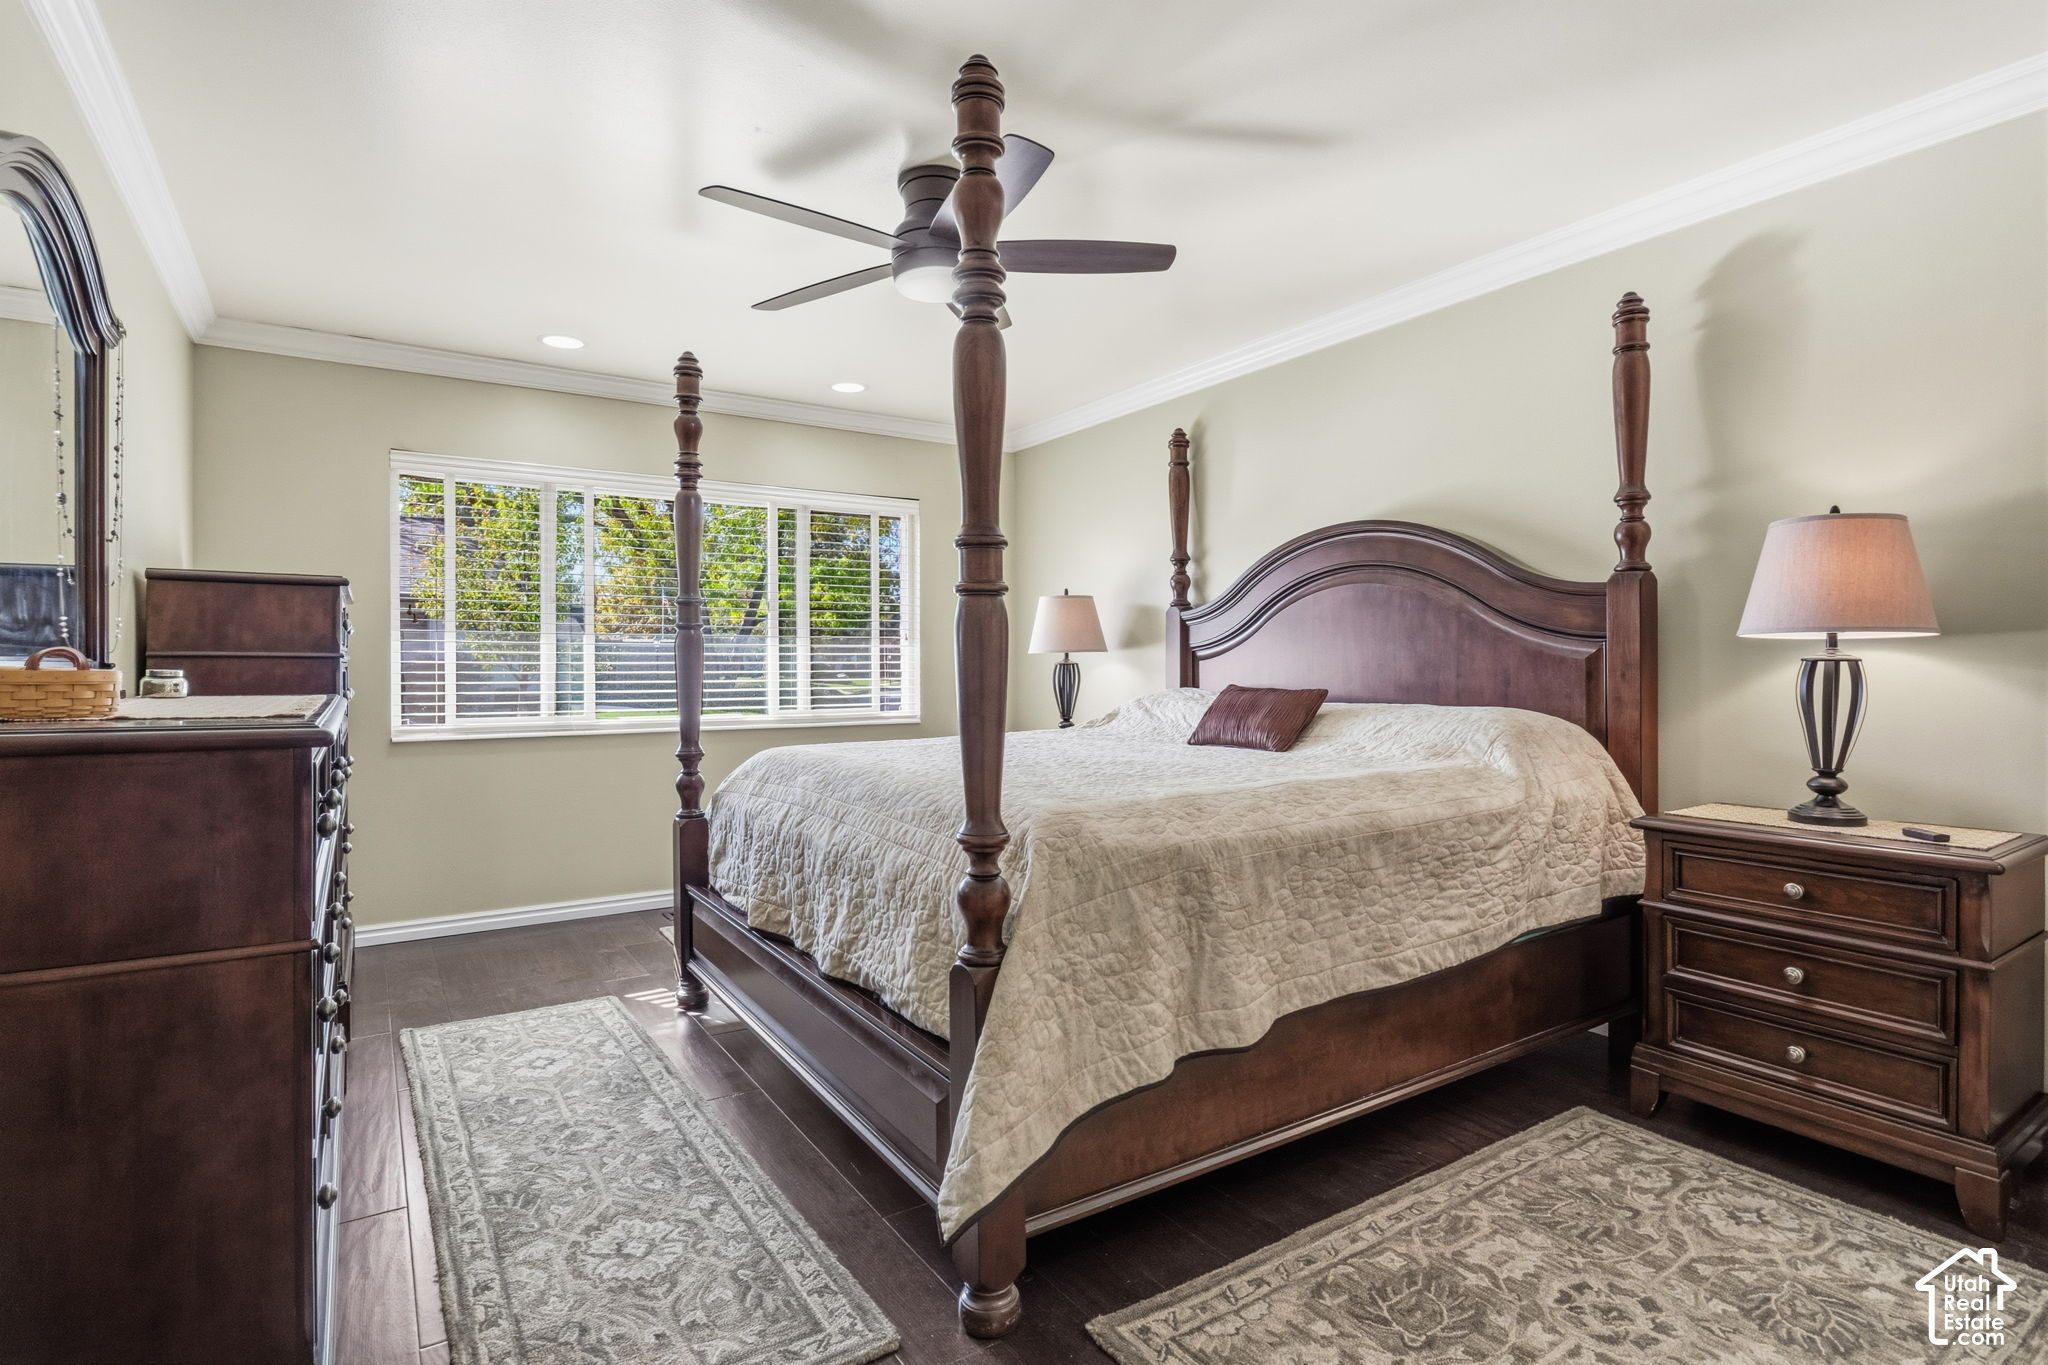
Bedroom with a dark wood four-poster bed, matching furniture, and a large window with blinds.
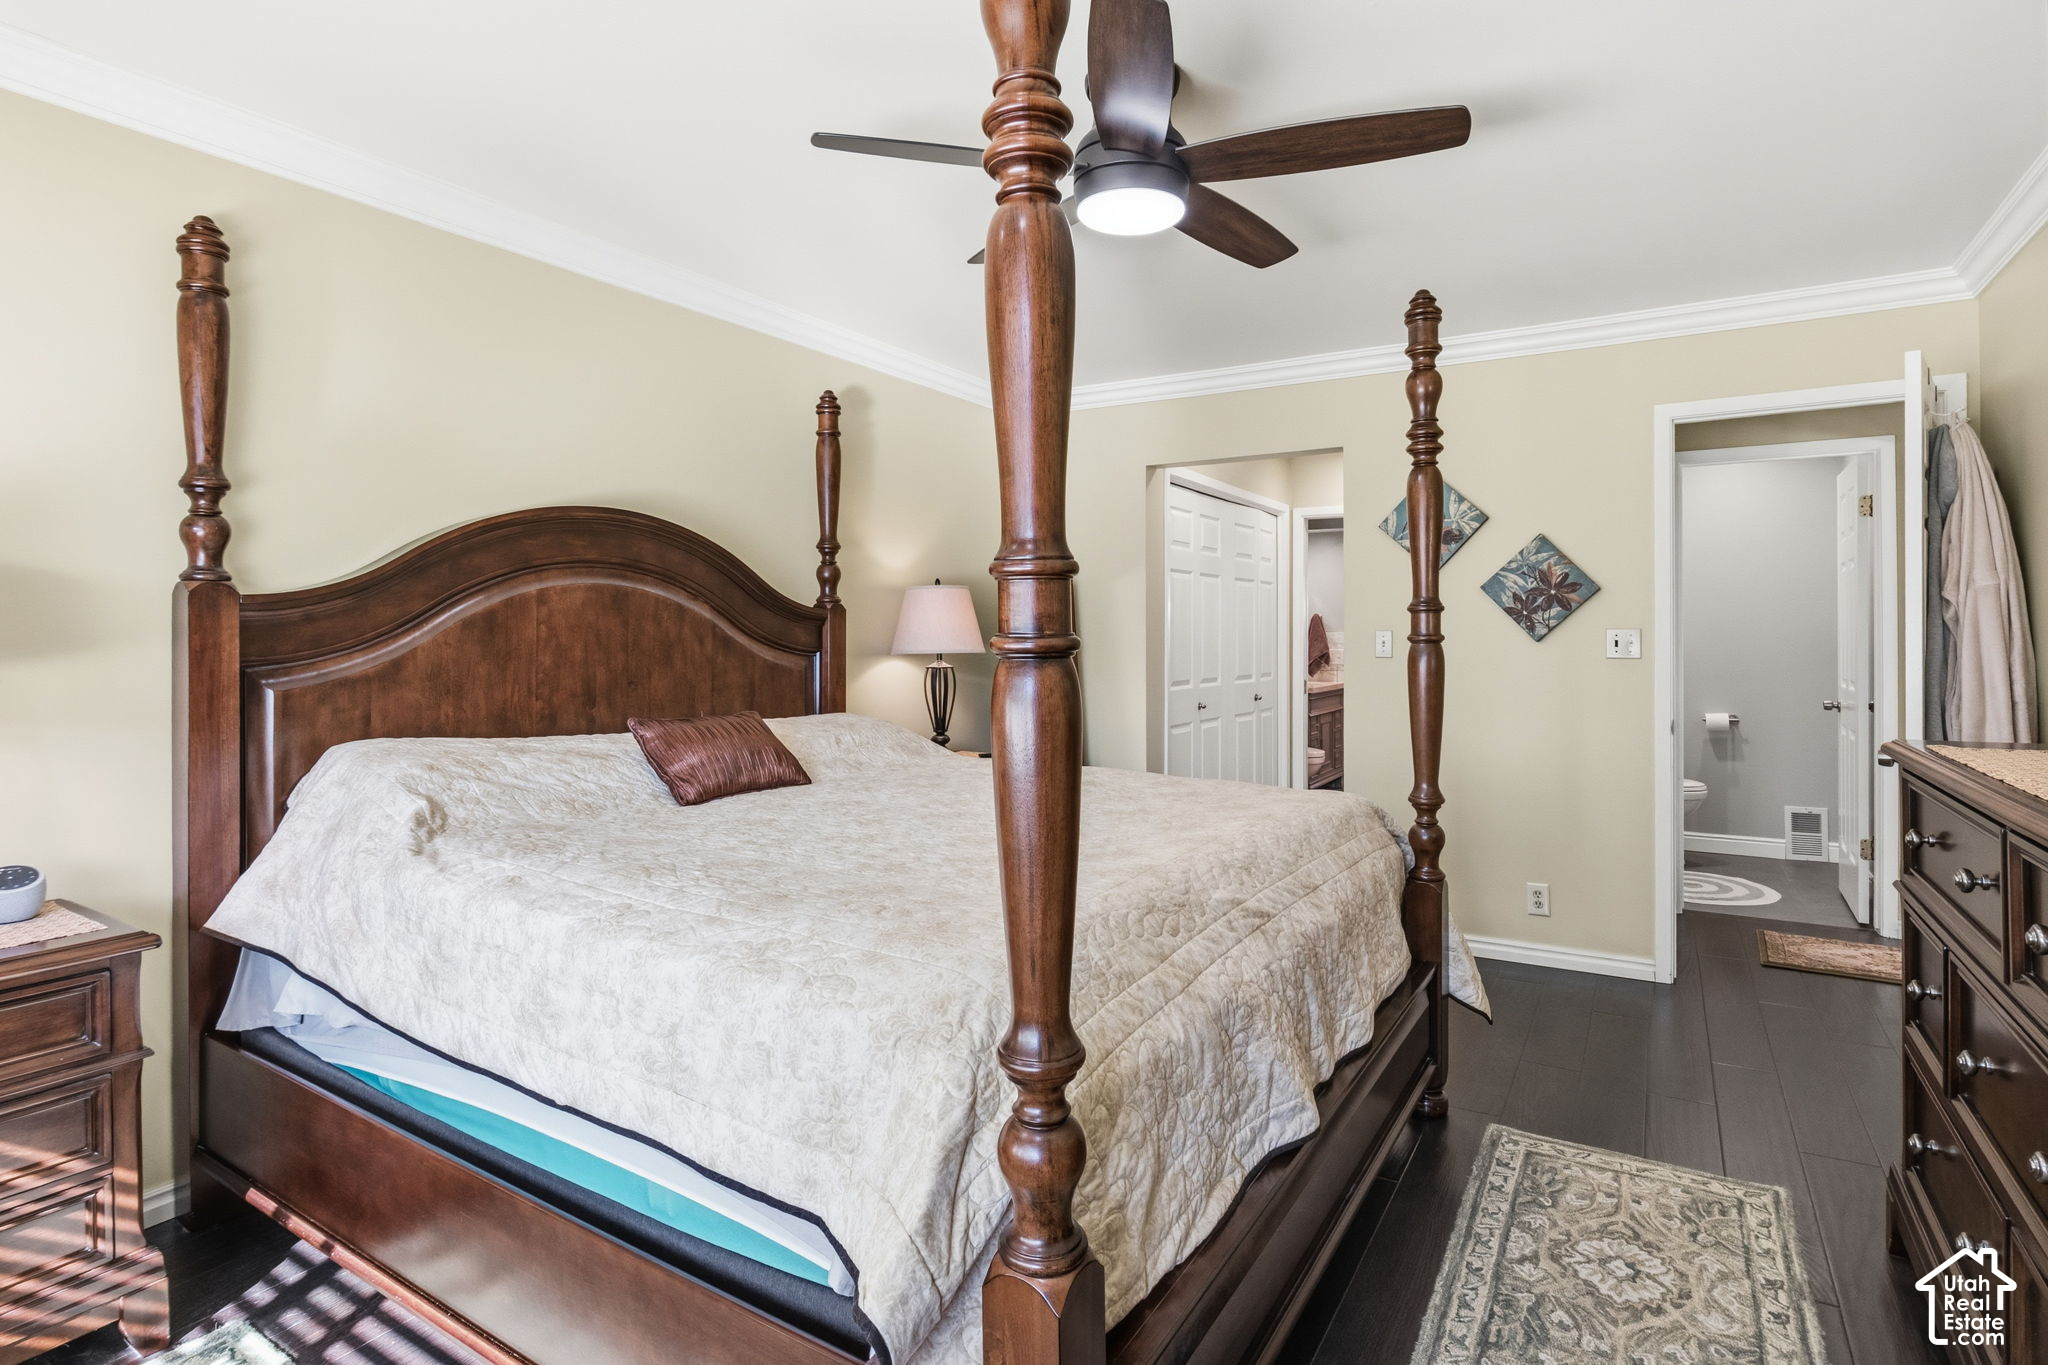
Bedroom with a dark wood four-poster bed, ceiling fan, and adjoining bathroom.
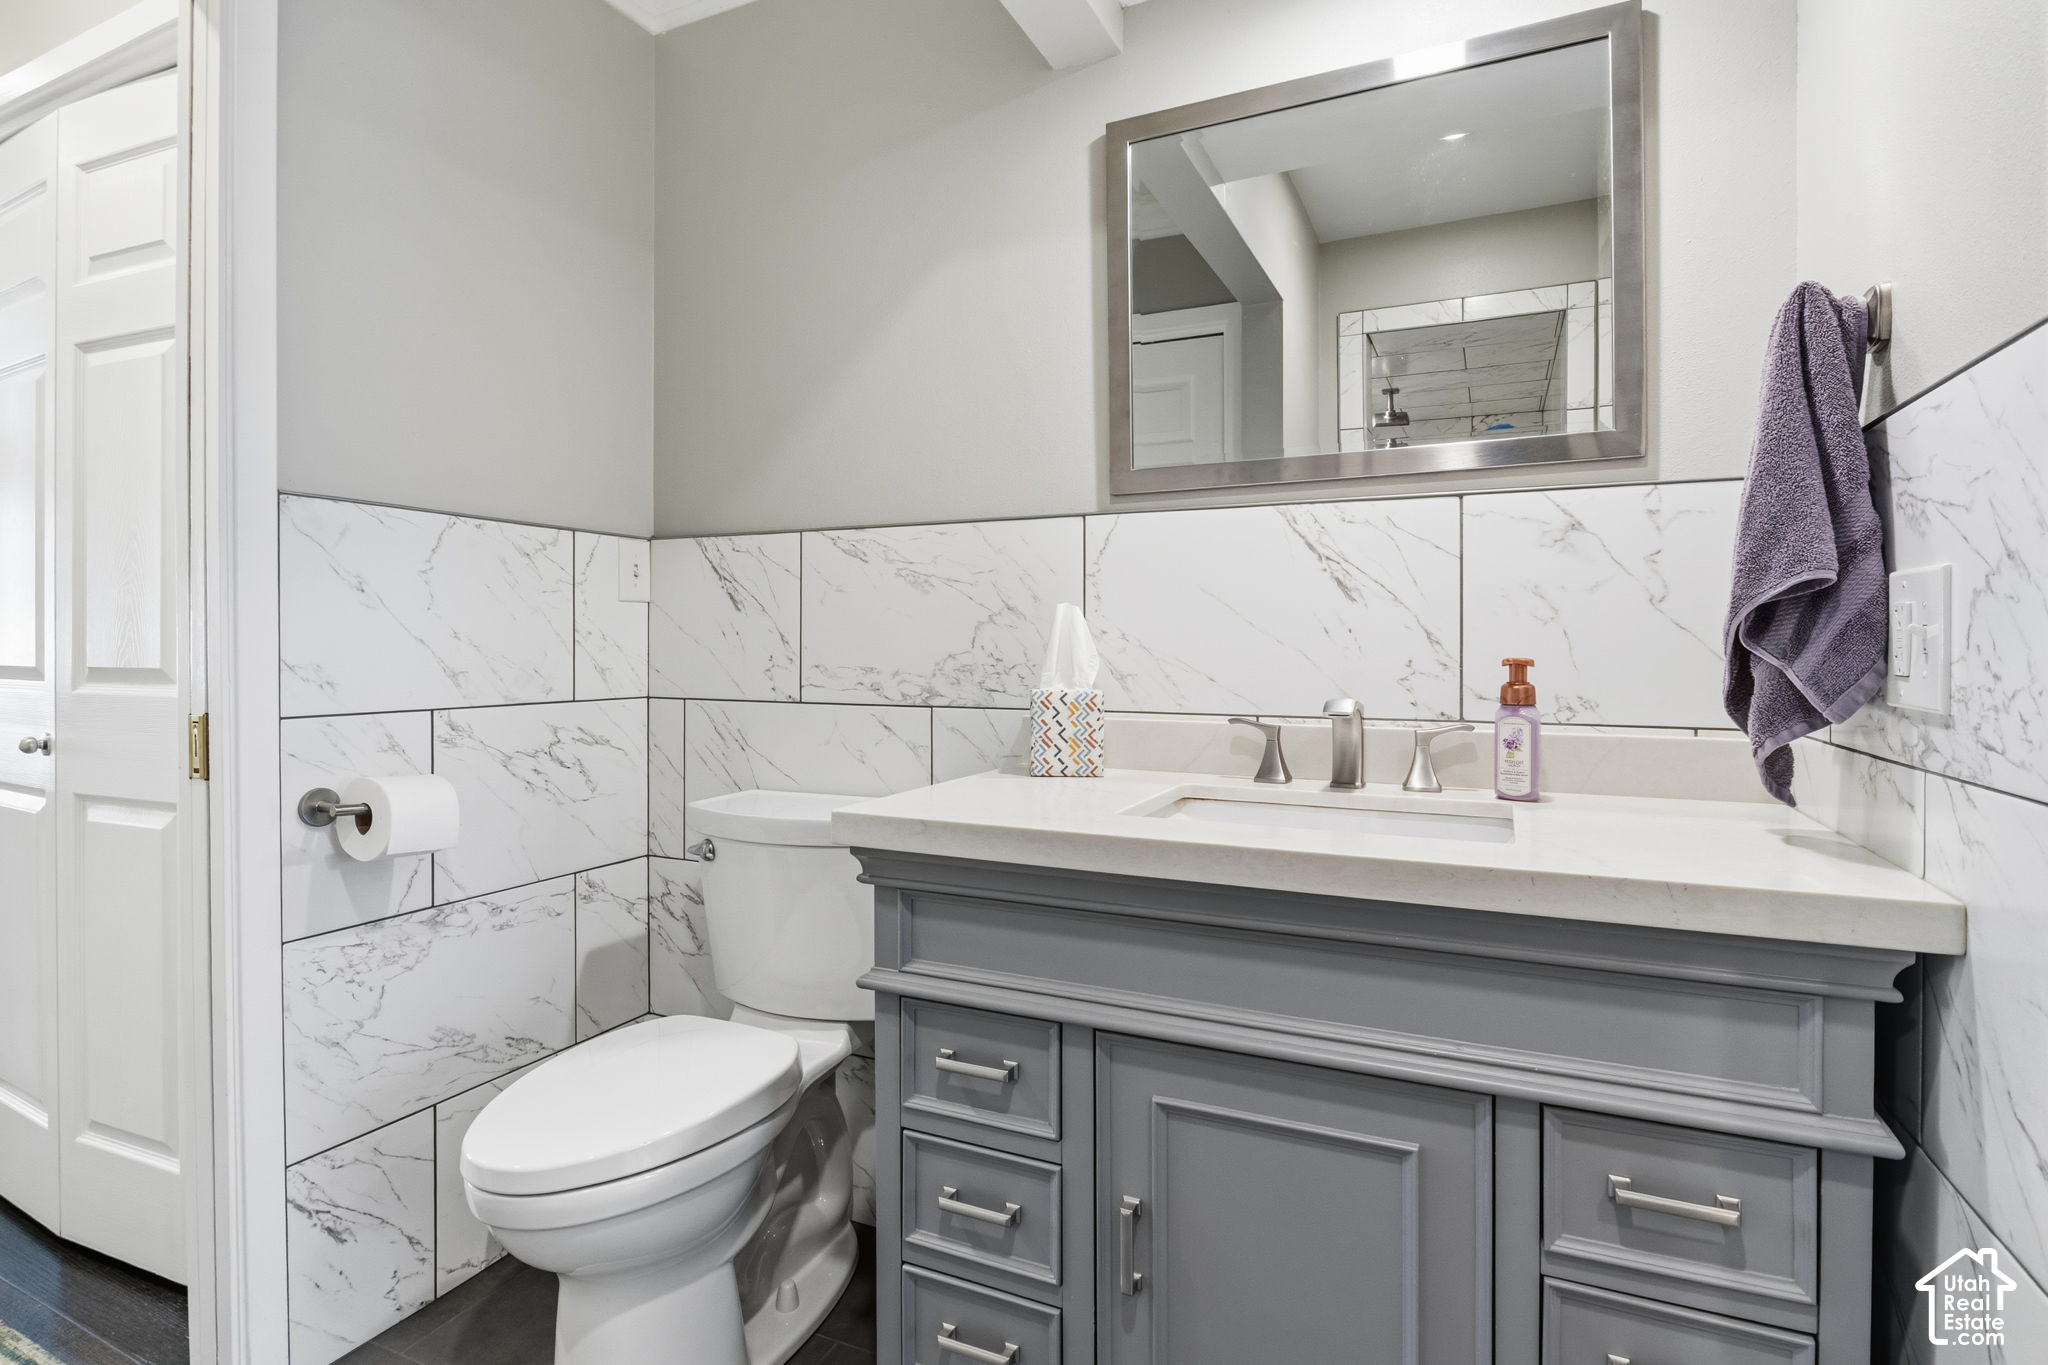
Bathroom with a gray vanity, large mirror, white marble-look tile, and toilet.
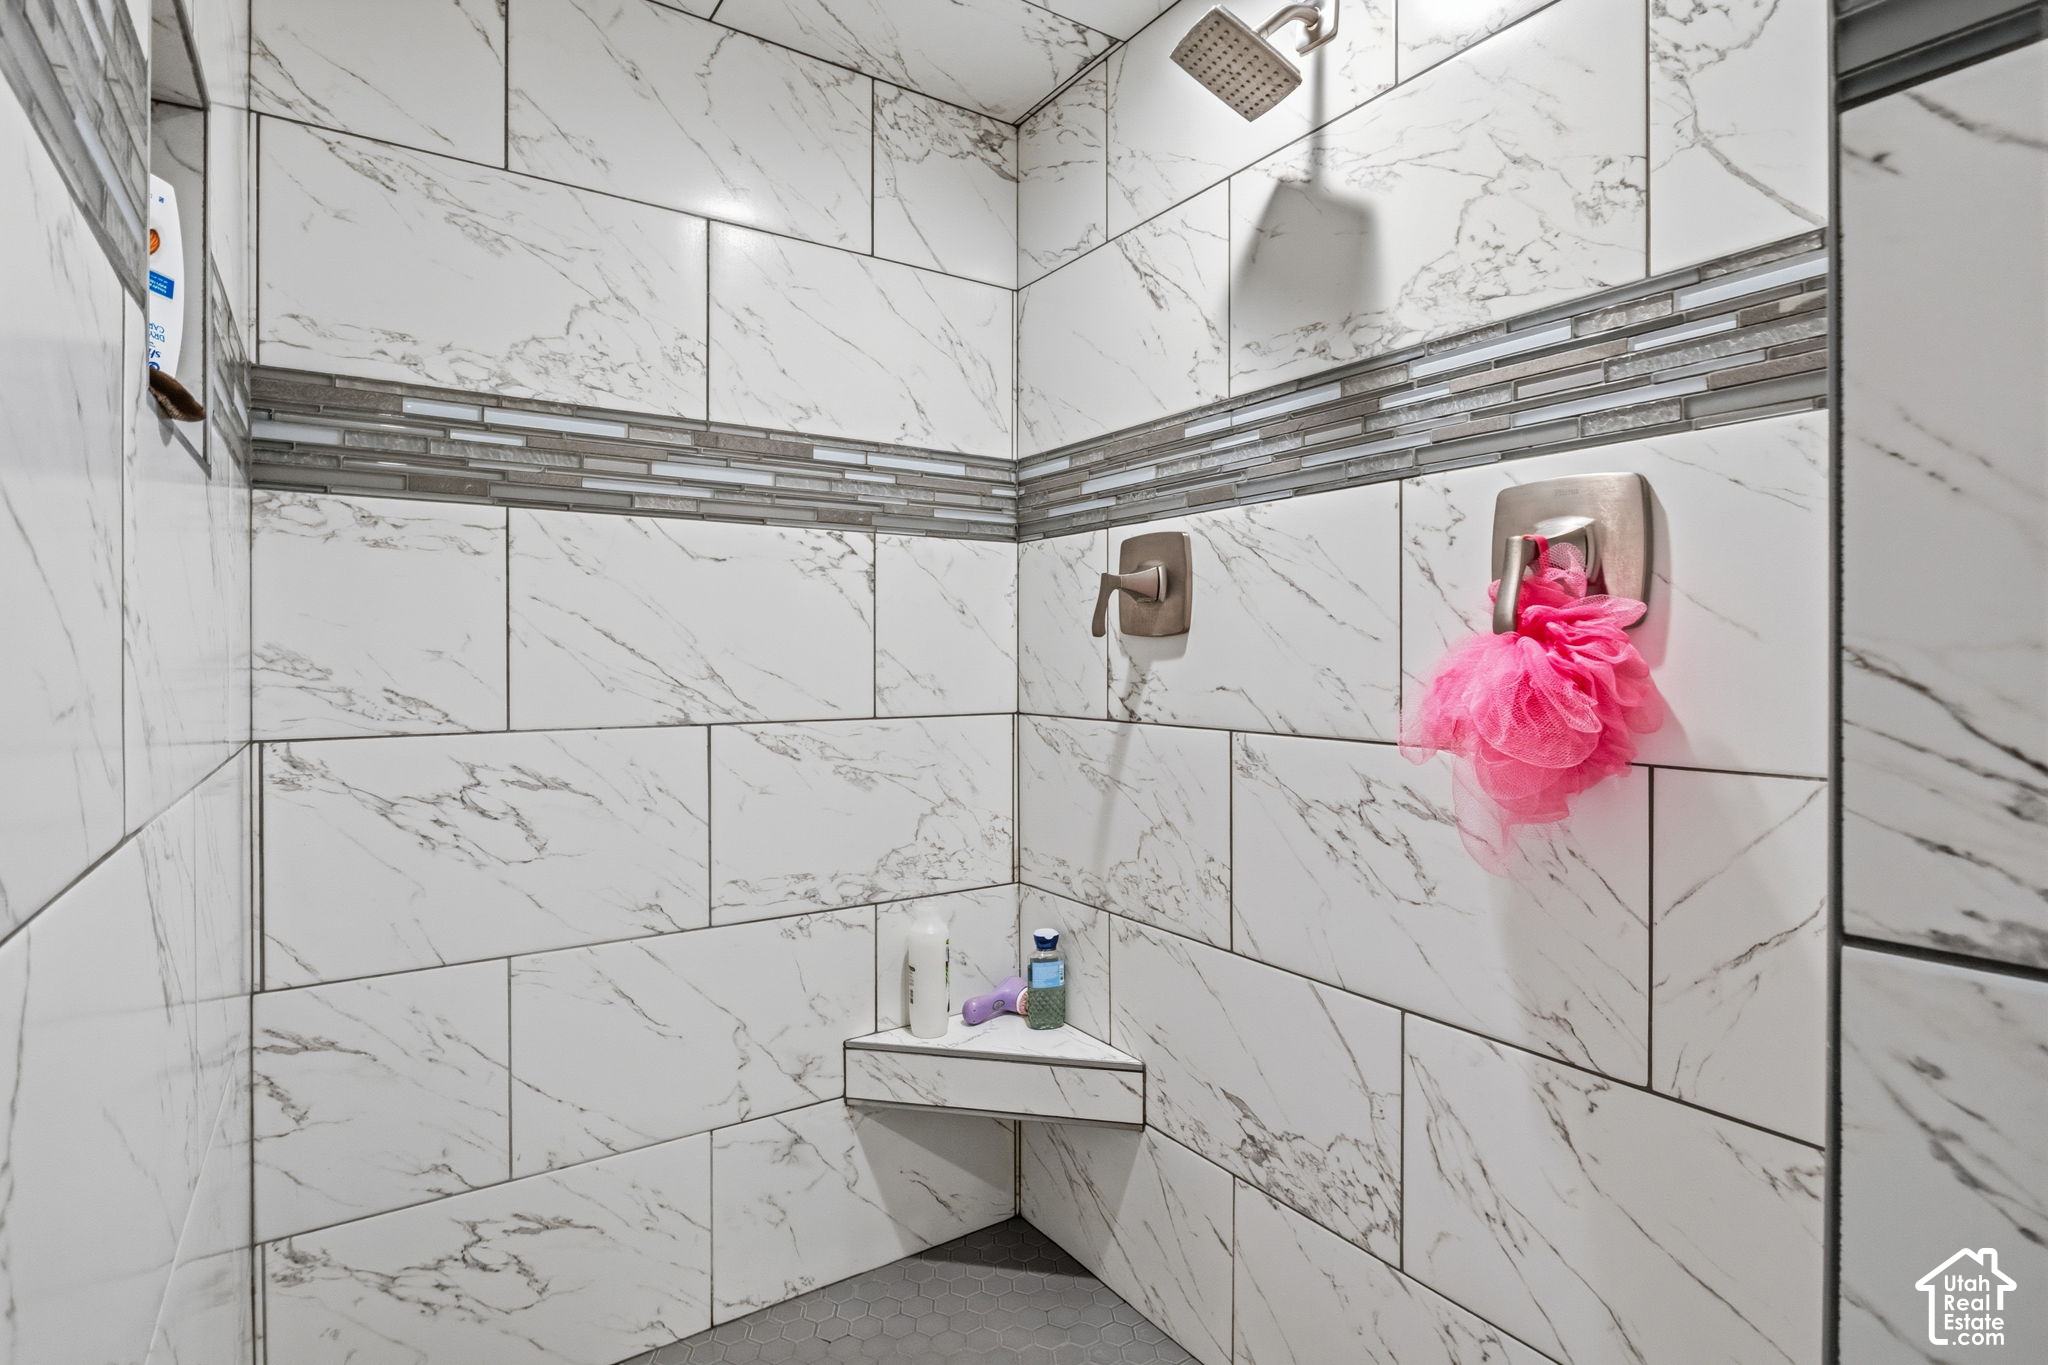
Tiled shower with a gray mosaic accent band, corner shelf, and bright pink bath pouf.
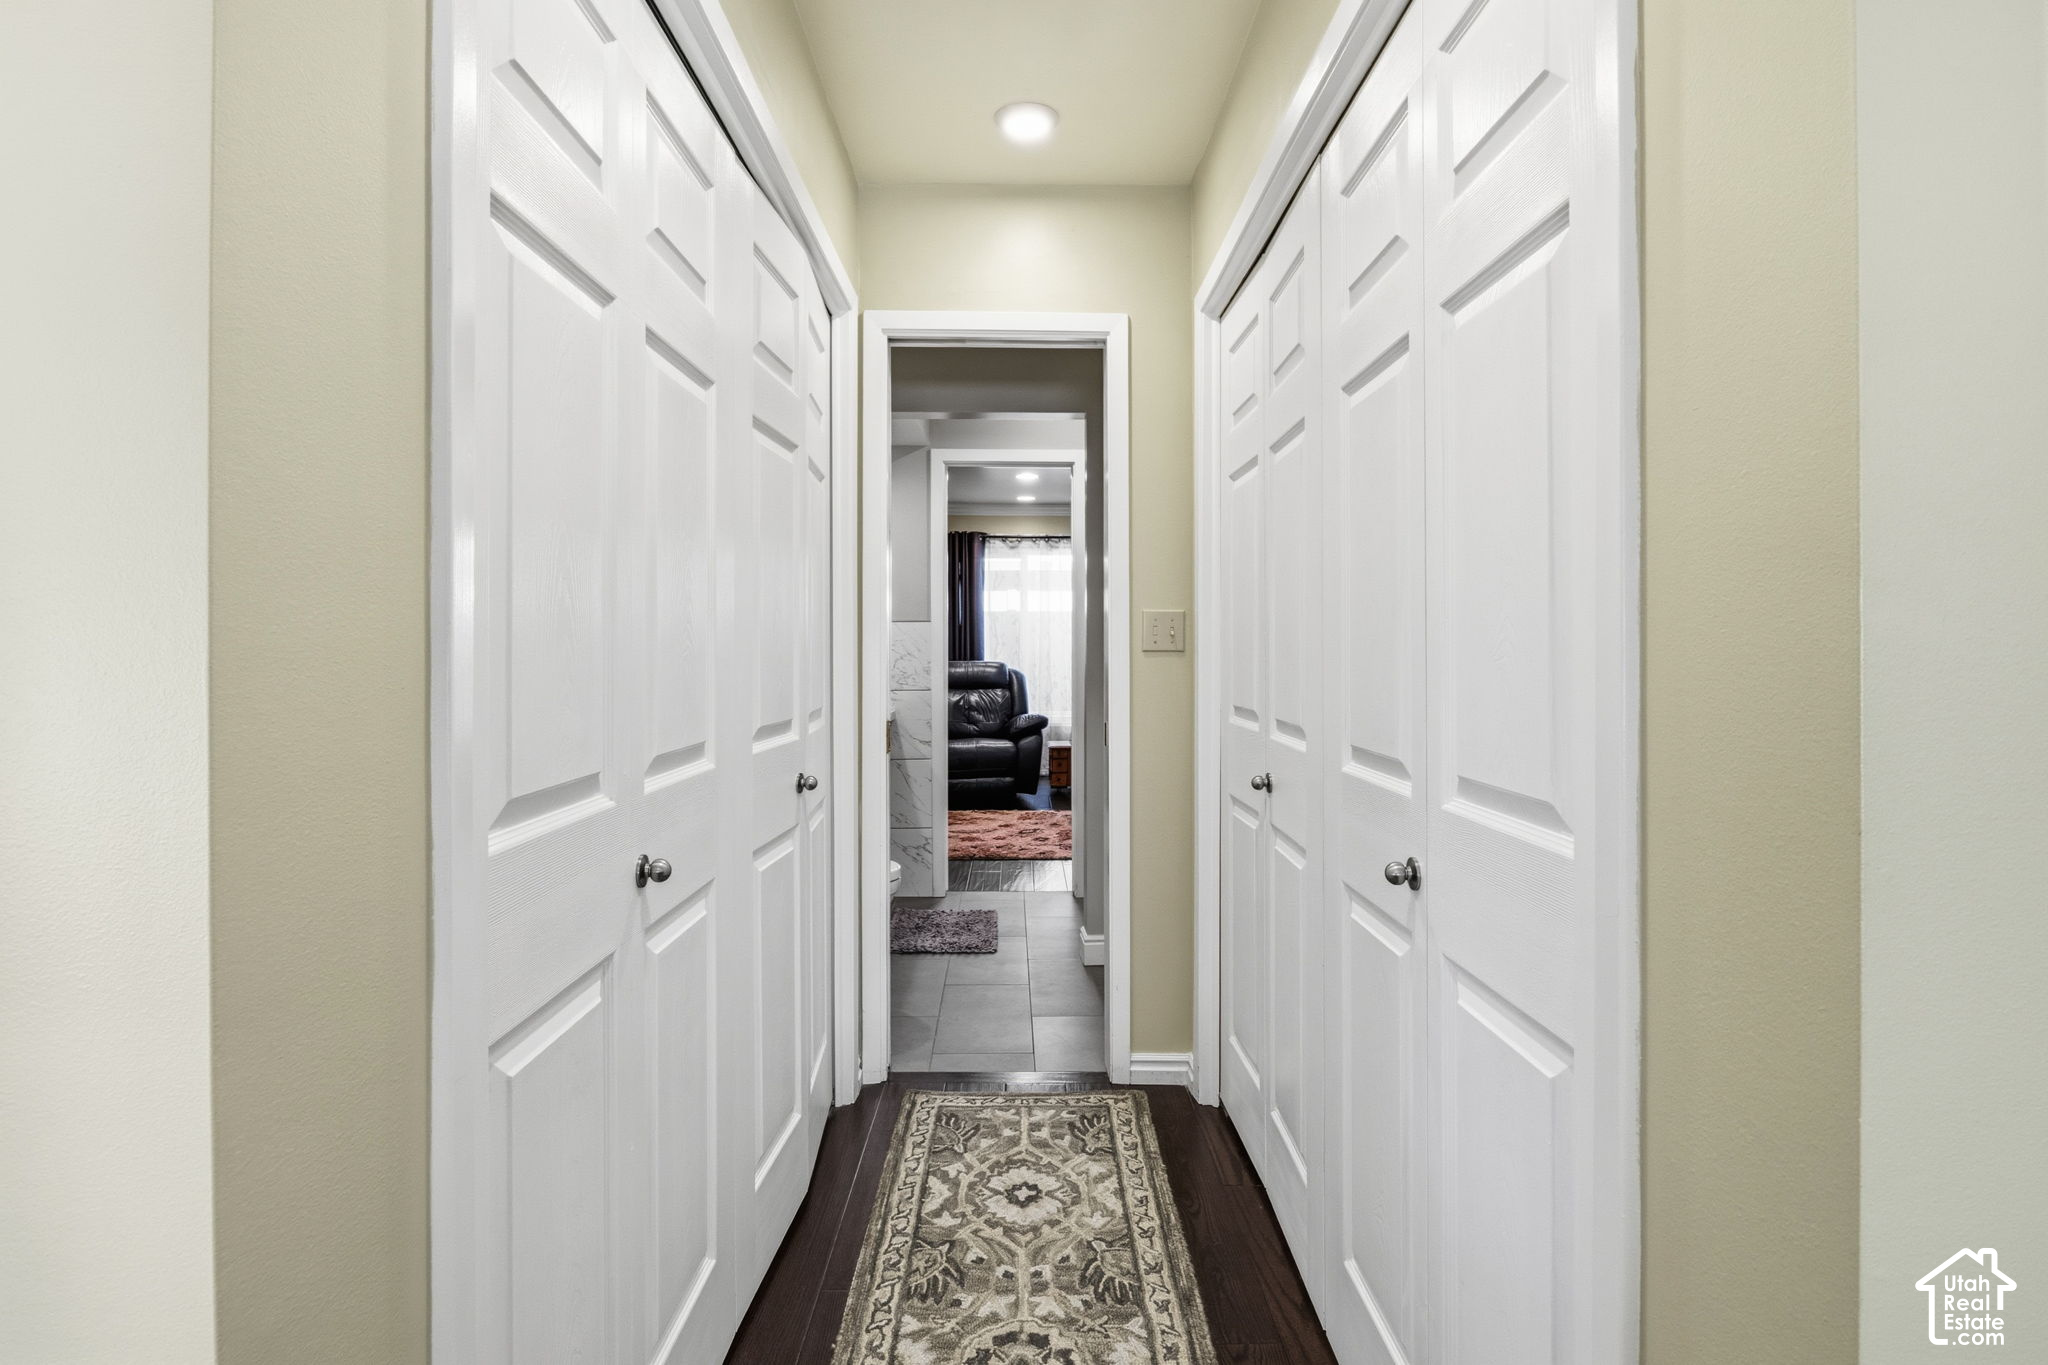
Hallway with white closet doors, a patterned runner, and a view into a furnished room.
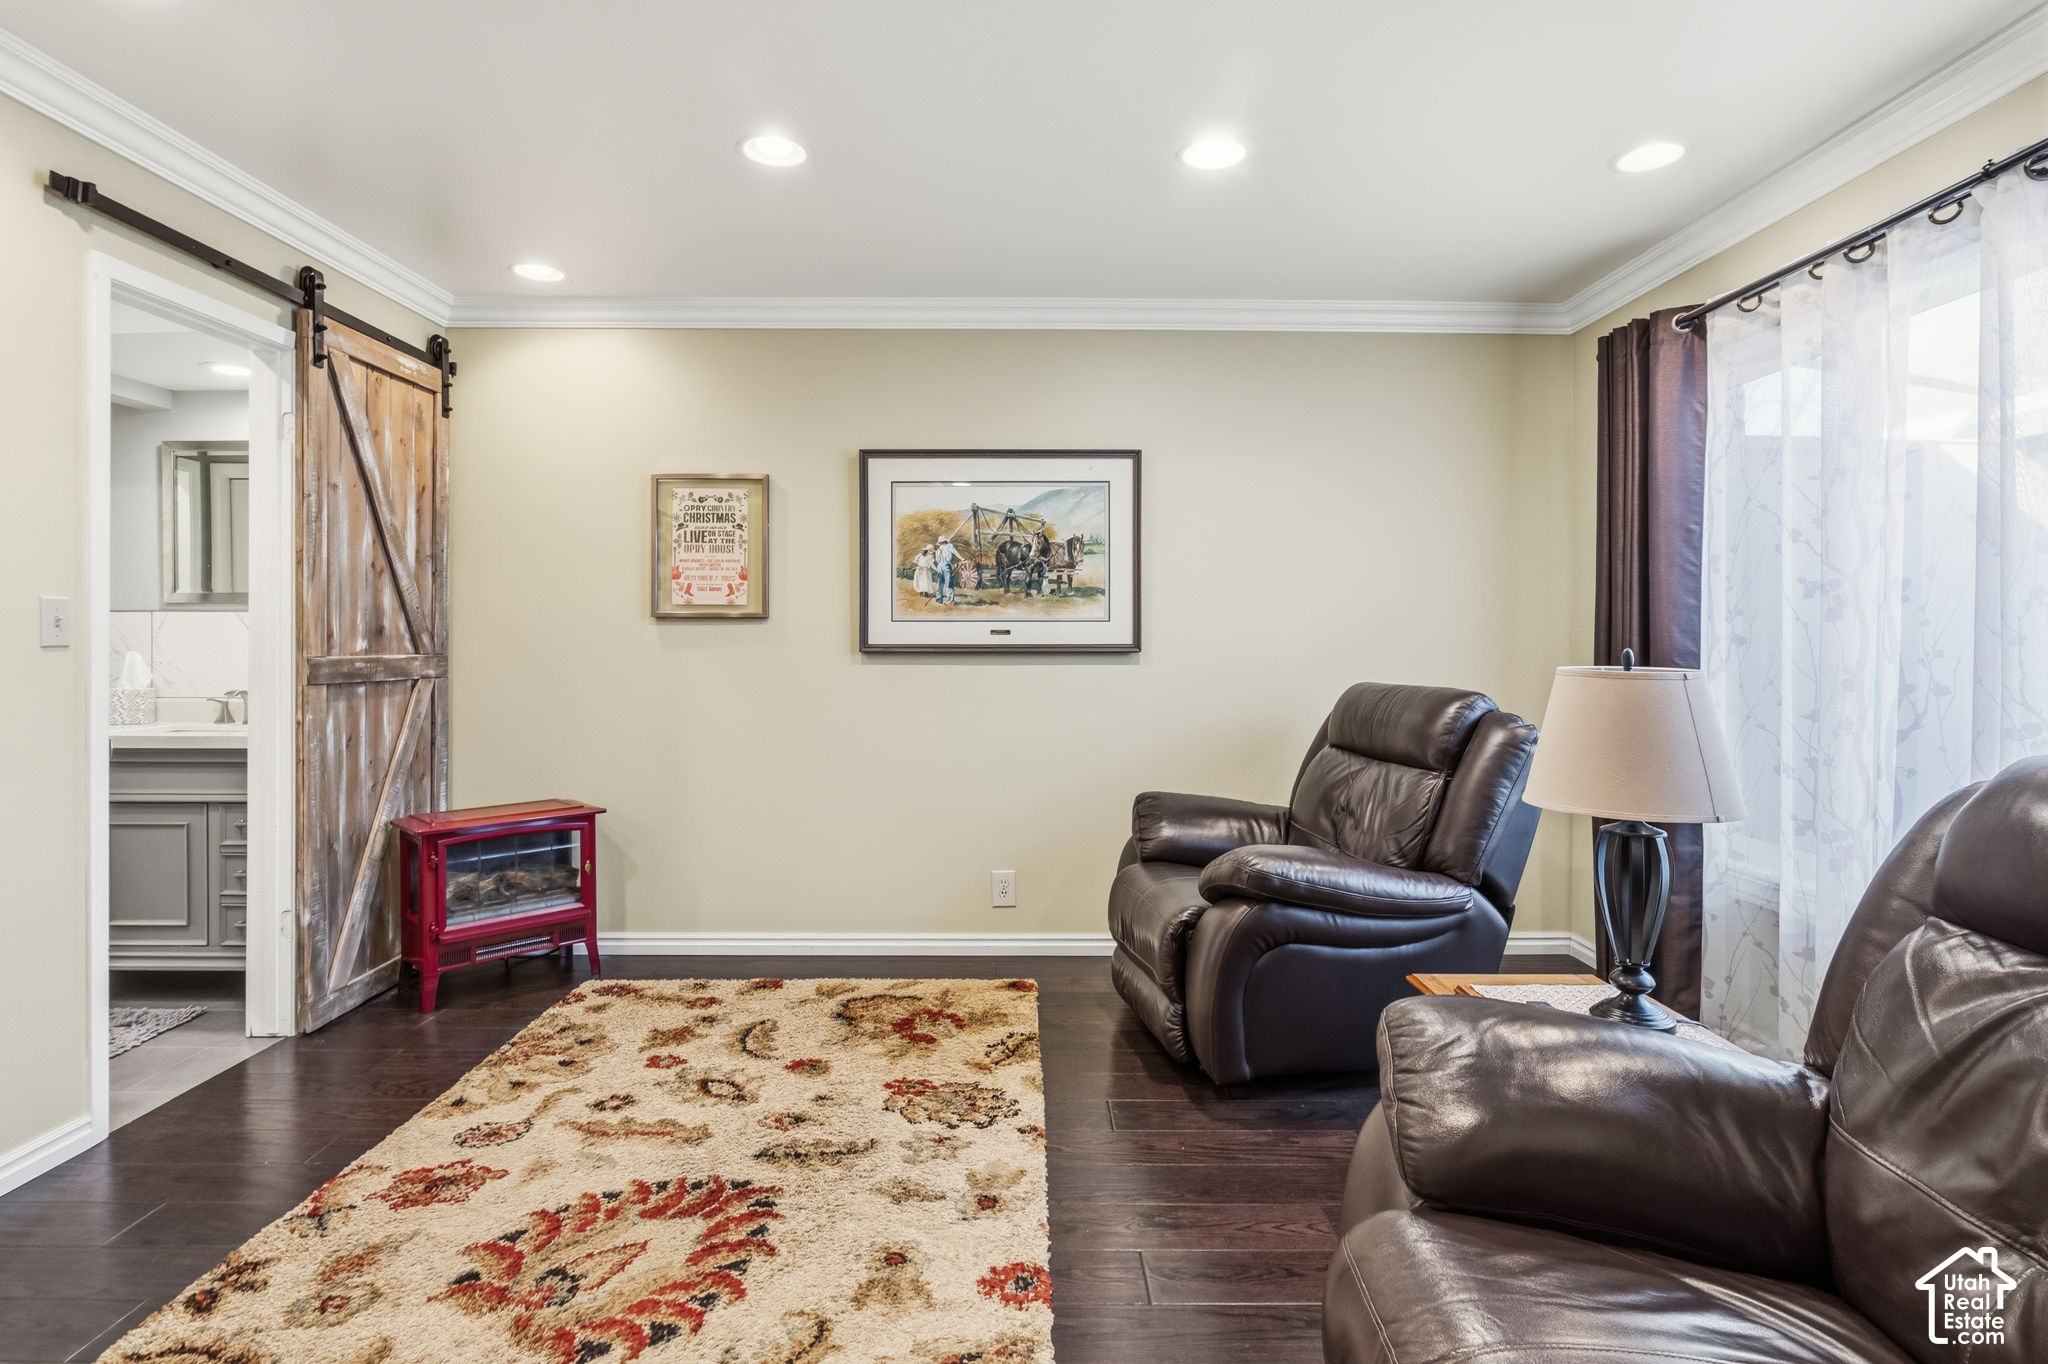
Furnished living room with leather recliners, a patterned rug, and a rustic sliding barn door.
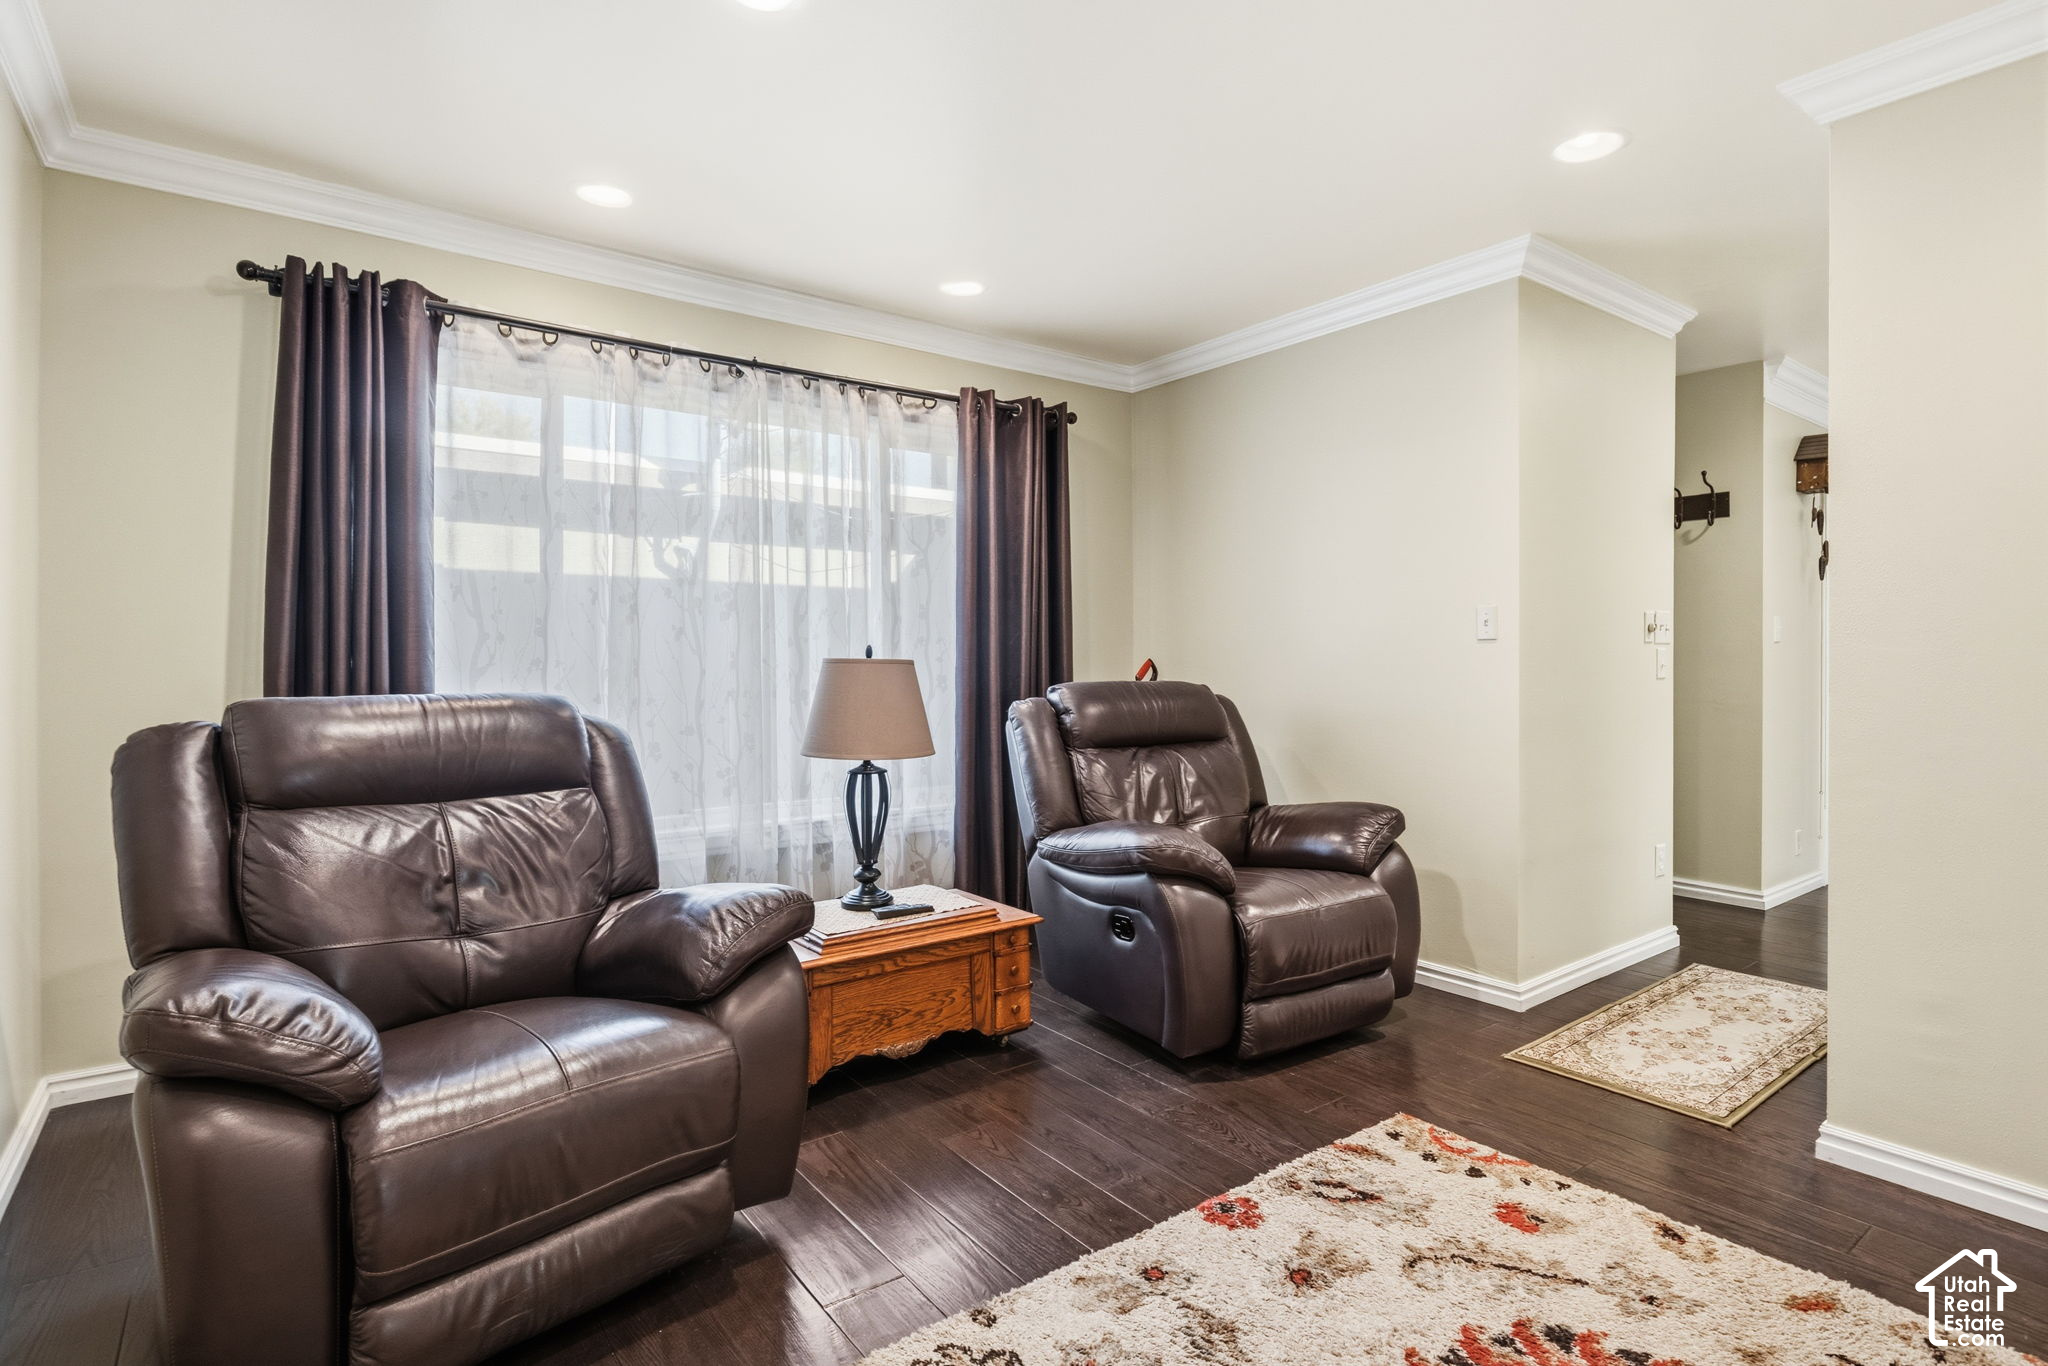
Furnished living room with two dark leather recliners, a wood side table, and large curtained windows.
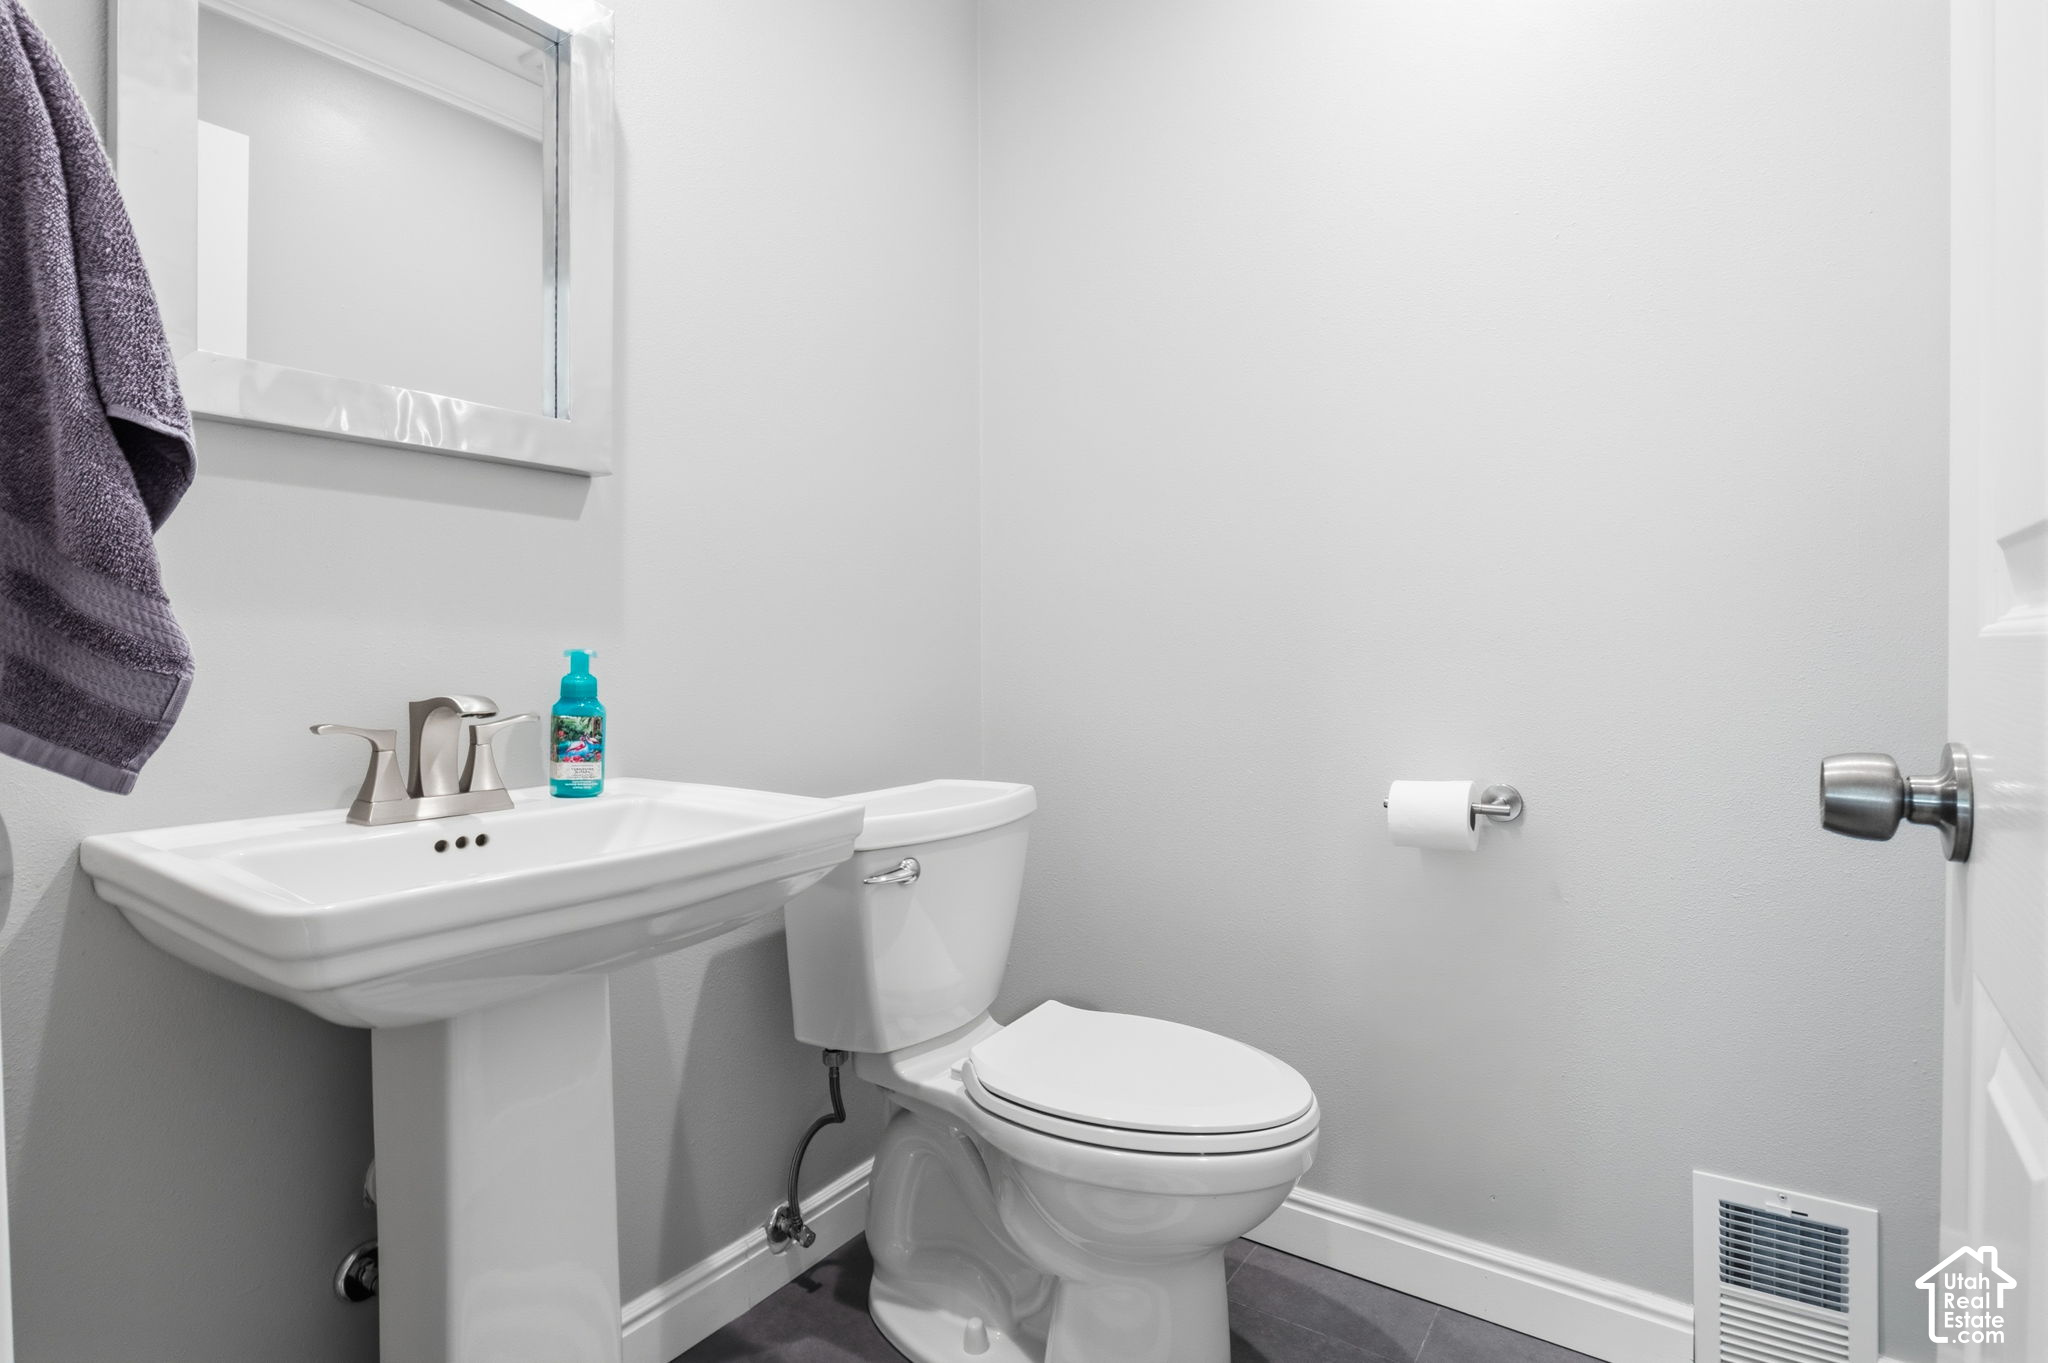
Bathroom with a pedestal sink, toilet, and gray towel.
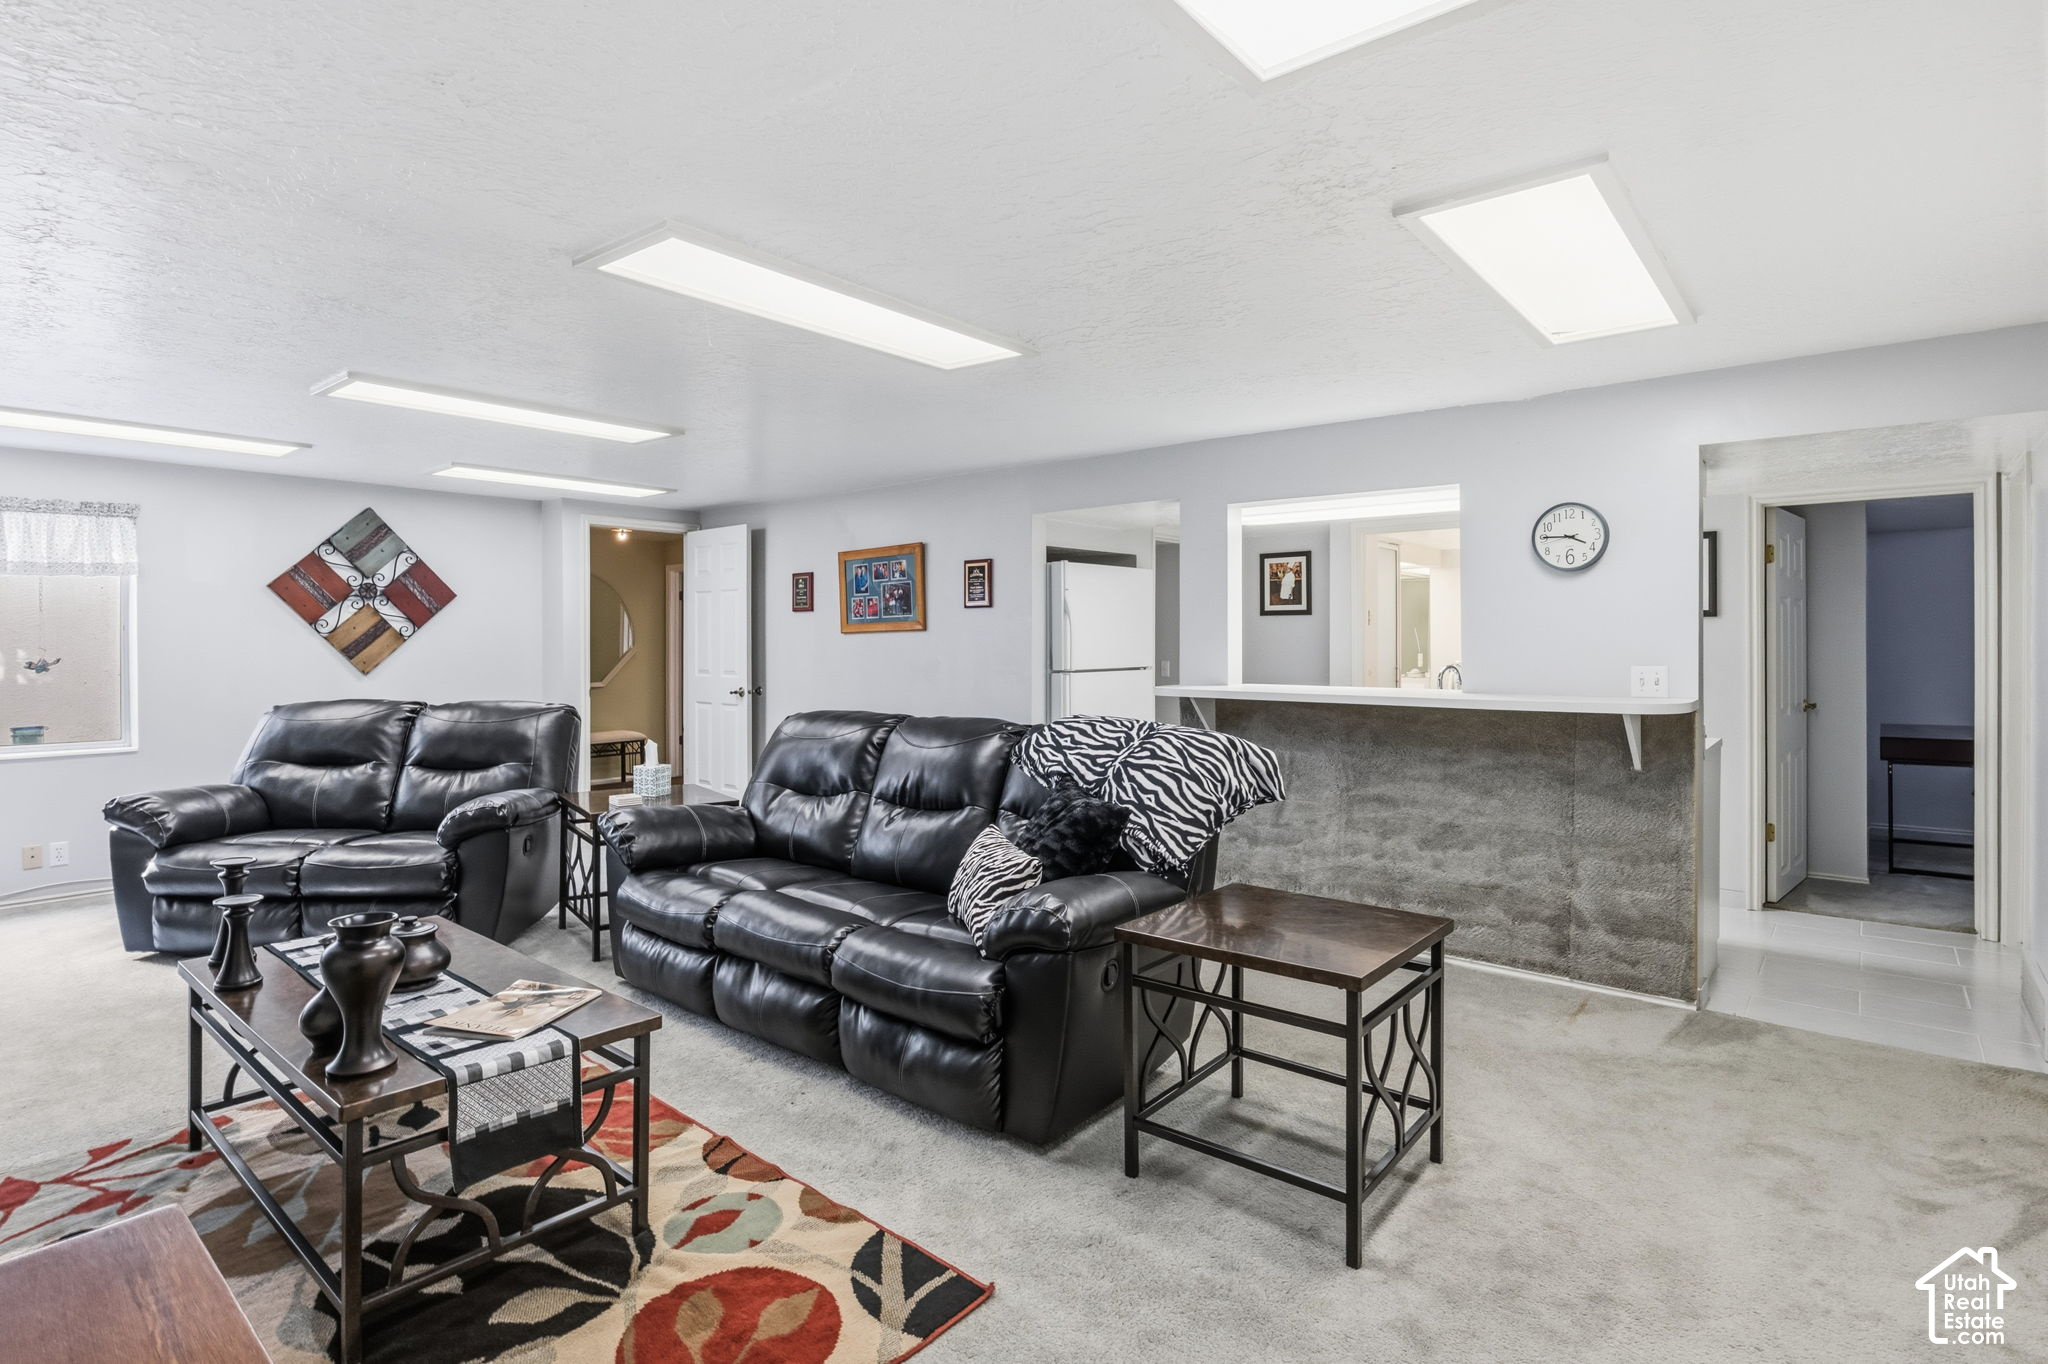
Furnished living room with black leather sofas, patterned rug, and a pass-through counter.
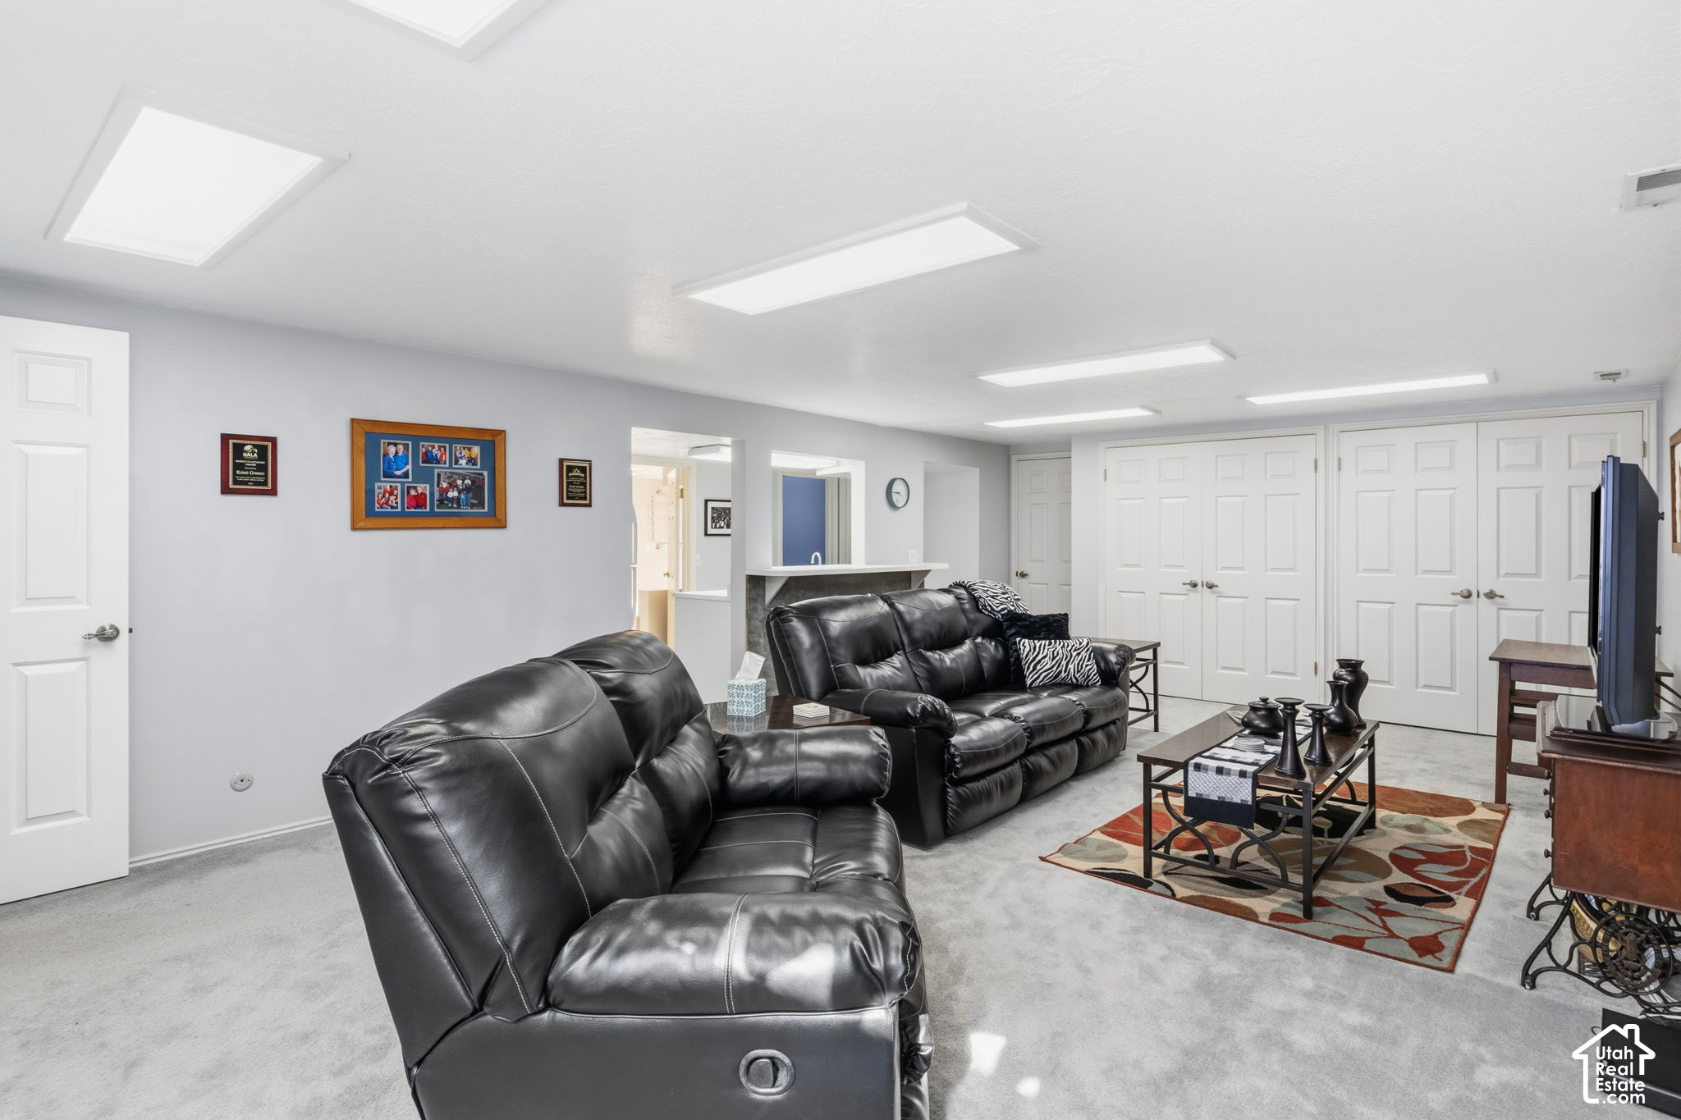
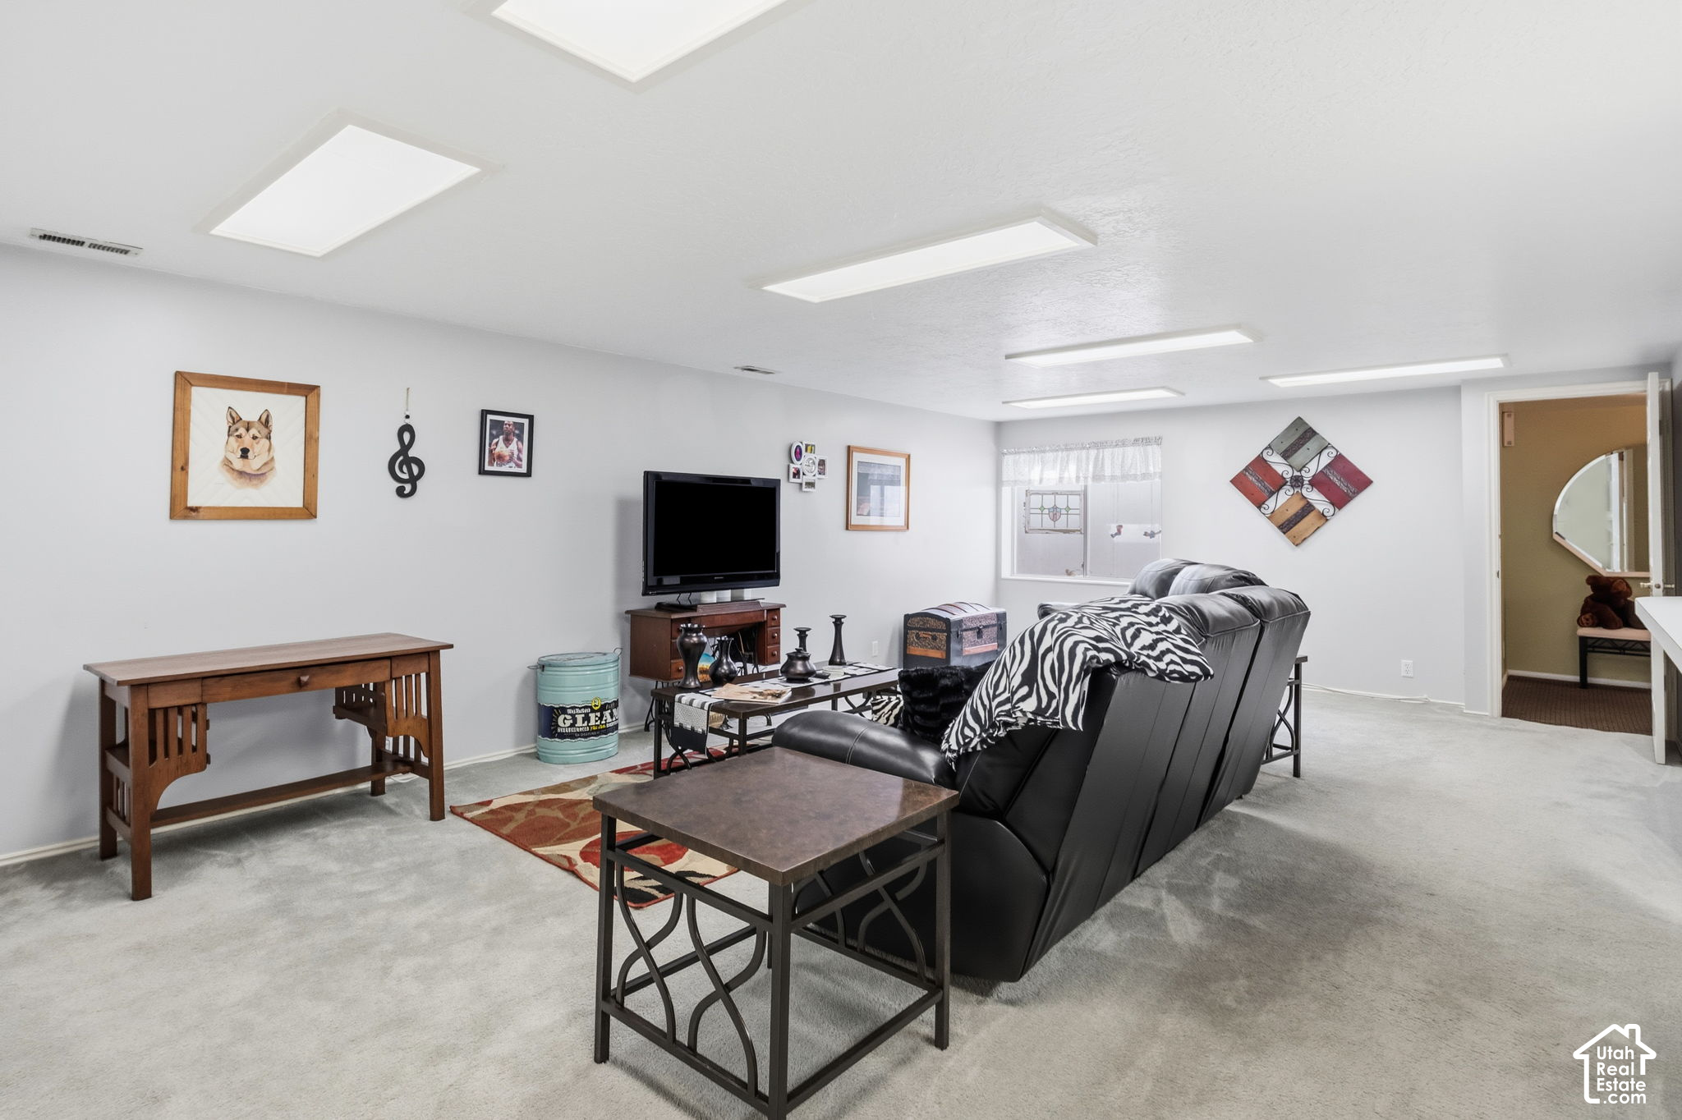
Furnished basement family room with black leather sofas, a television, and white closet doors.
Furnished basement family room with black leather recliners, a television, and framed wall art.
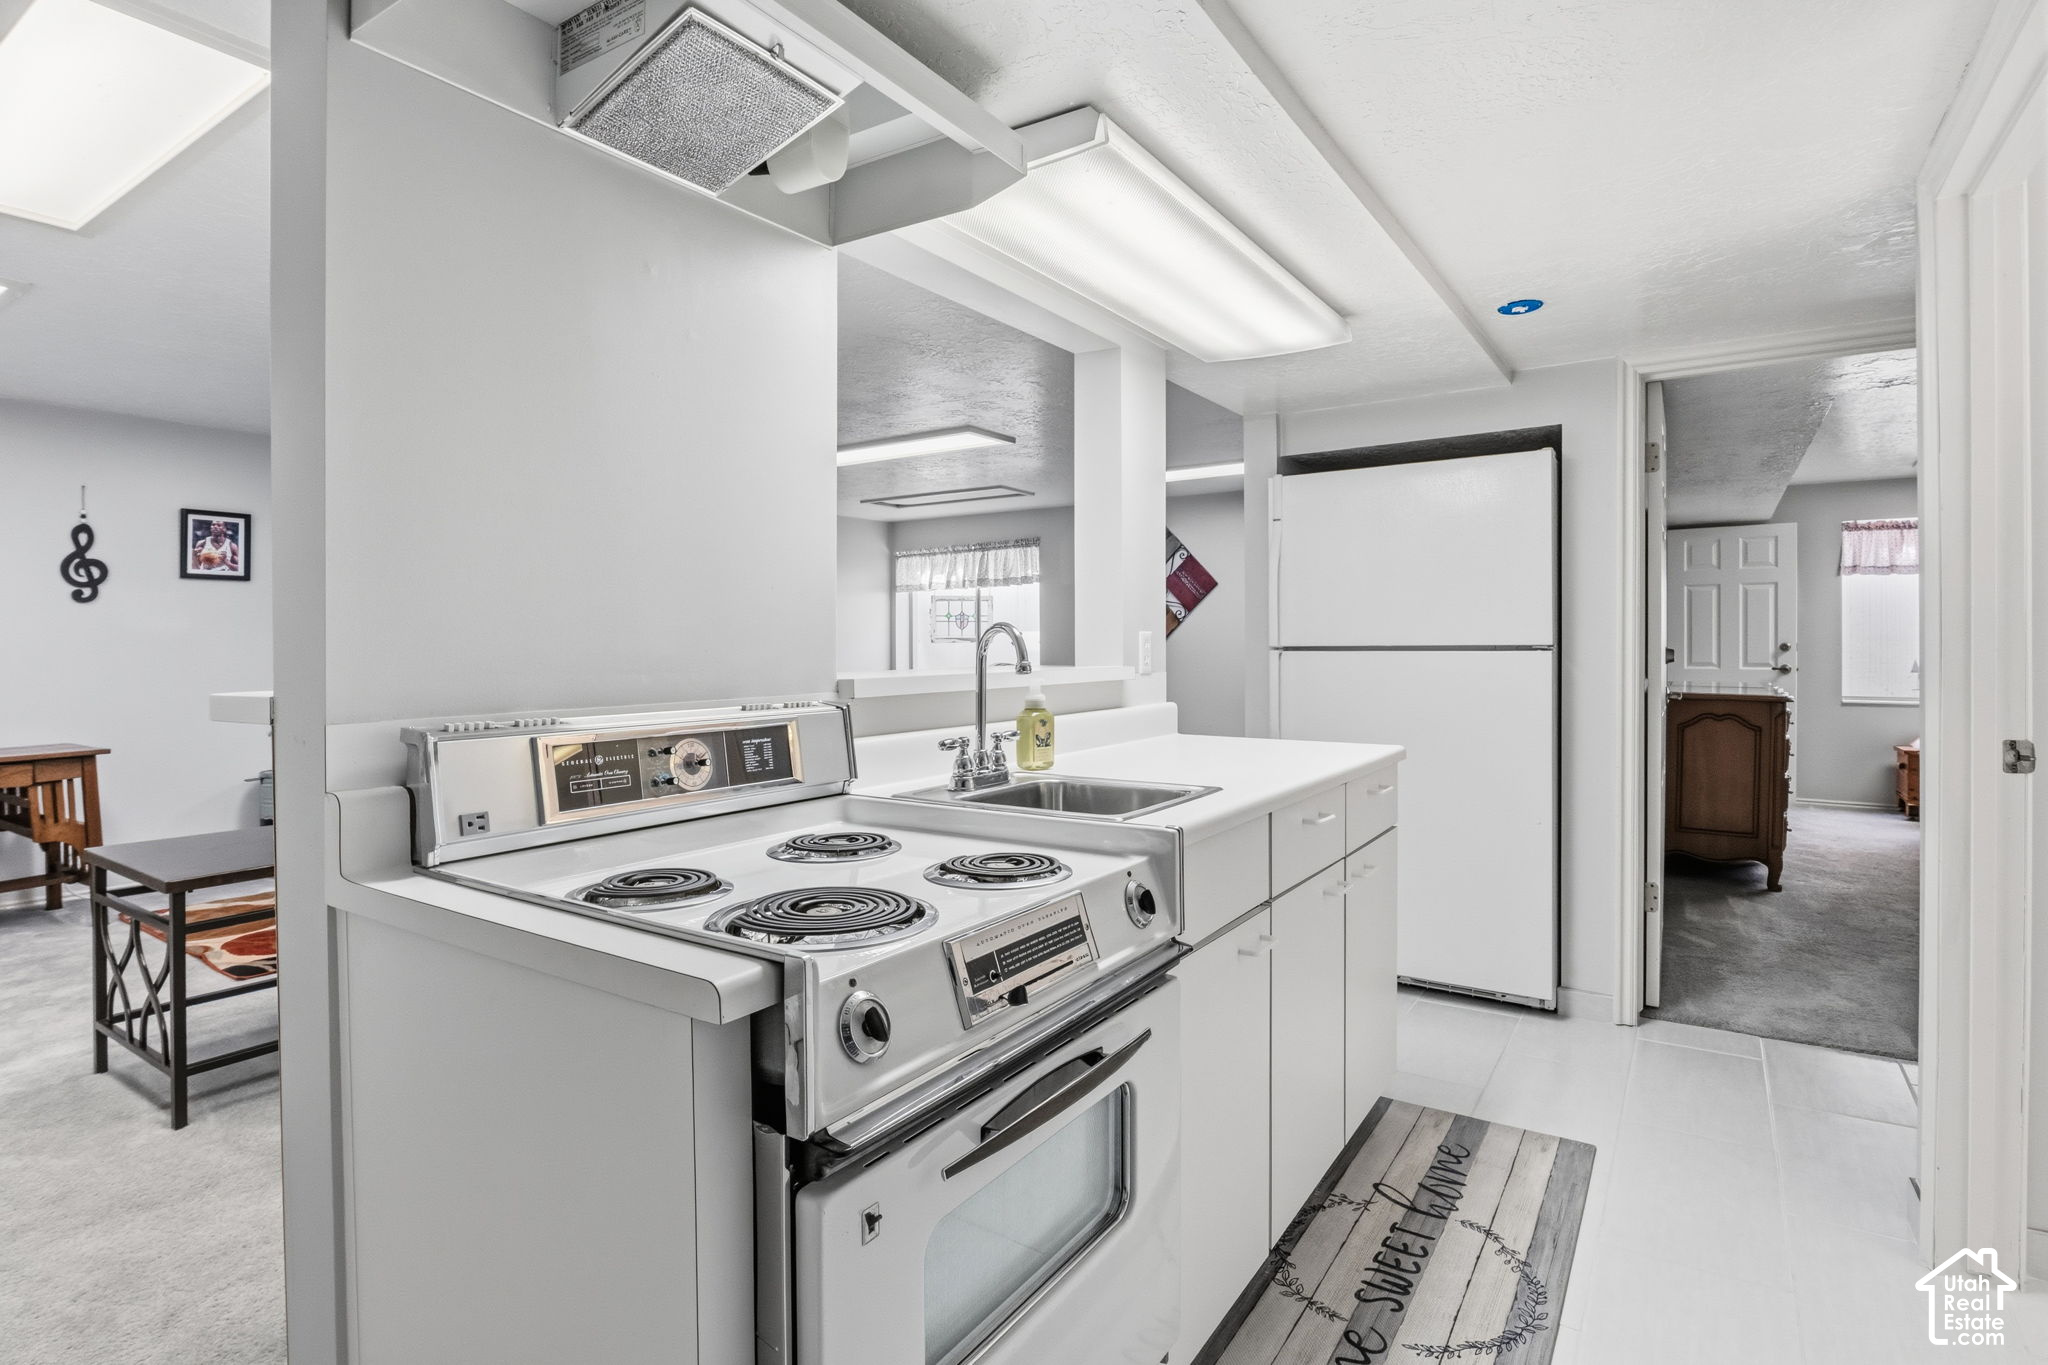
Kitchen with a white electric range, sink island, and large refrigerator.
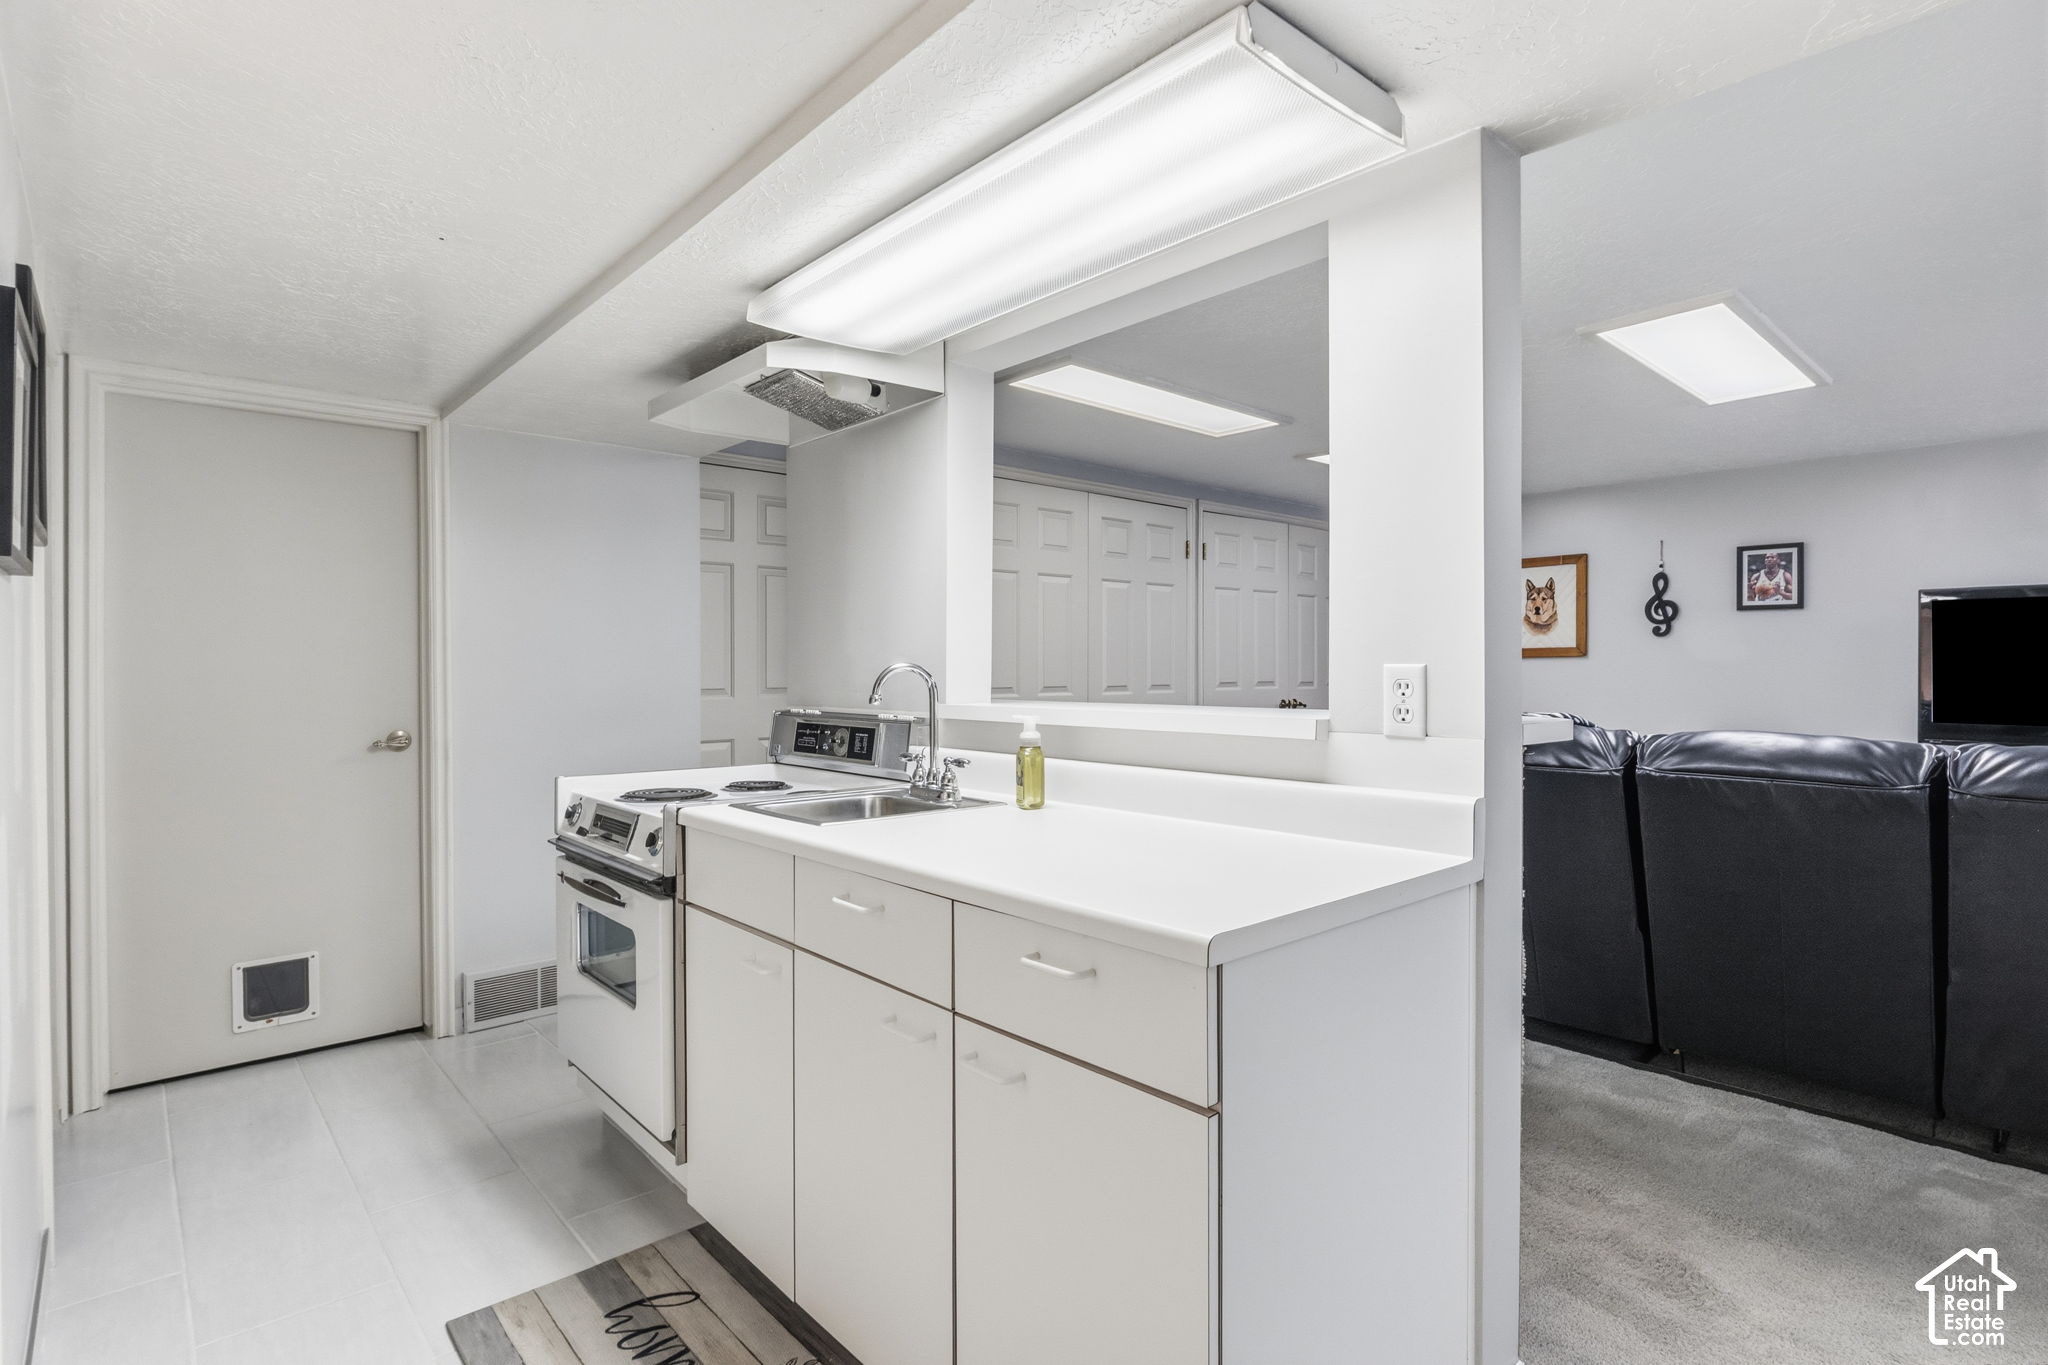
Compact white kitchen with a stove, sink, and counter opening onto a living room.
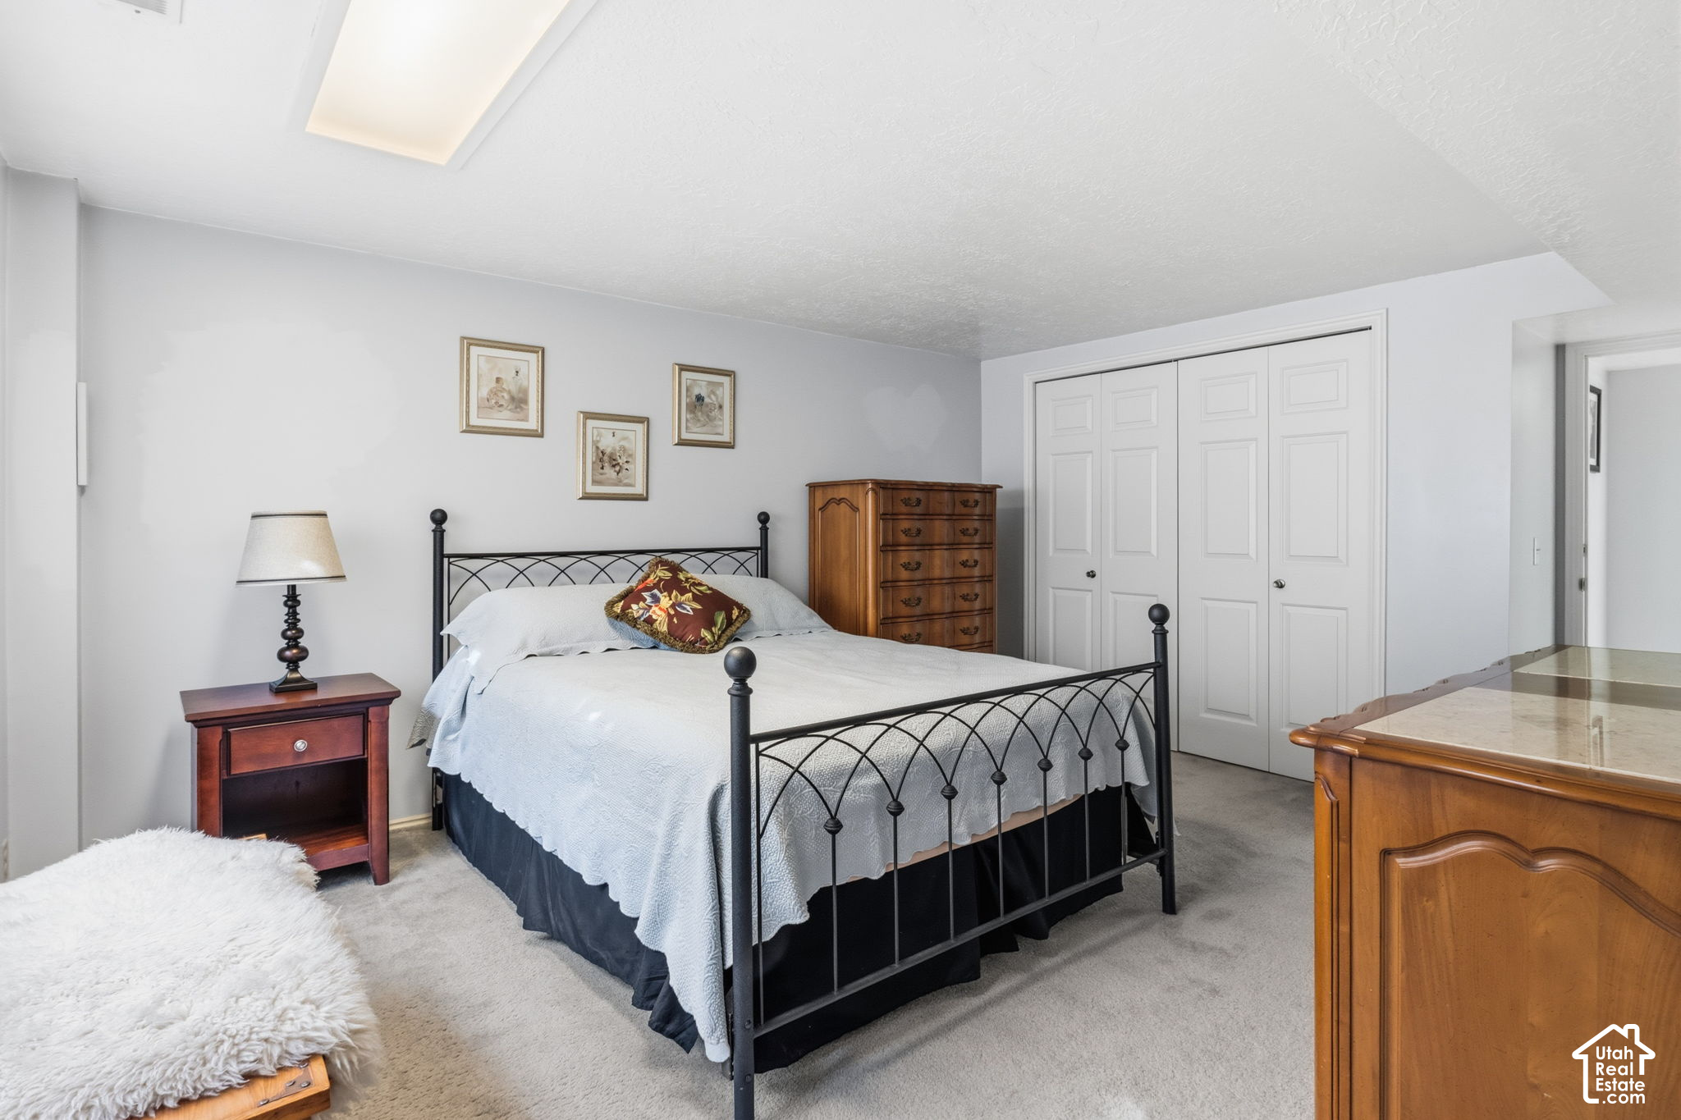
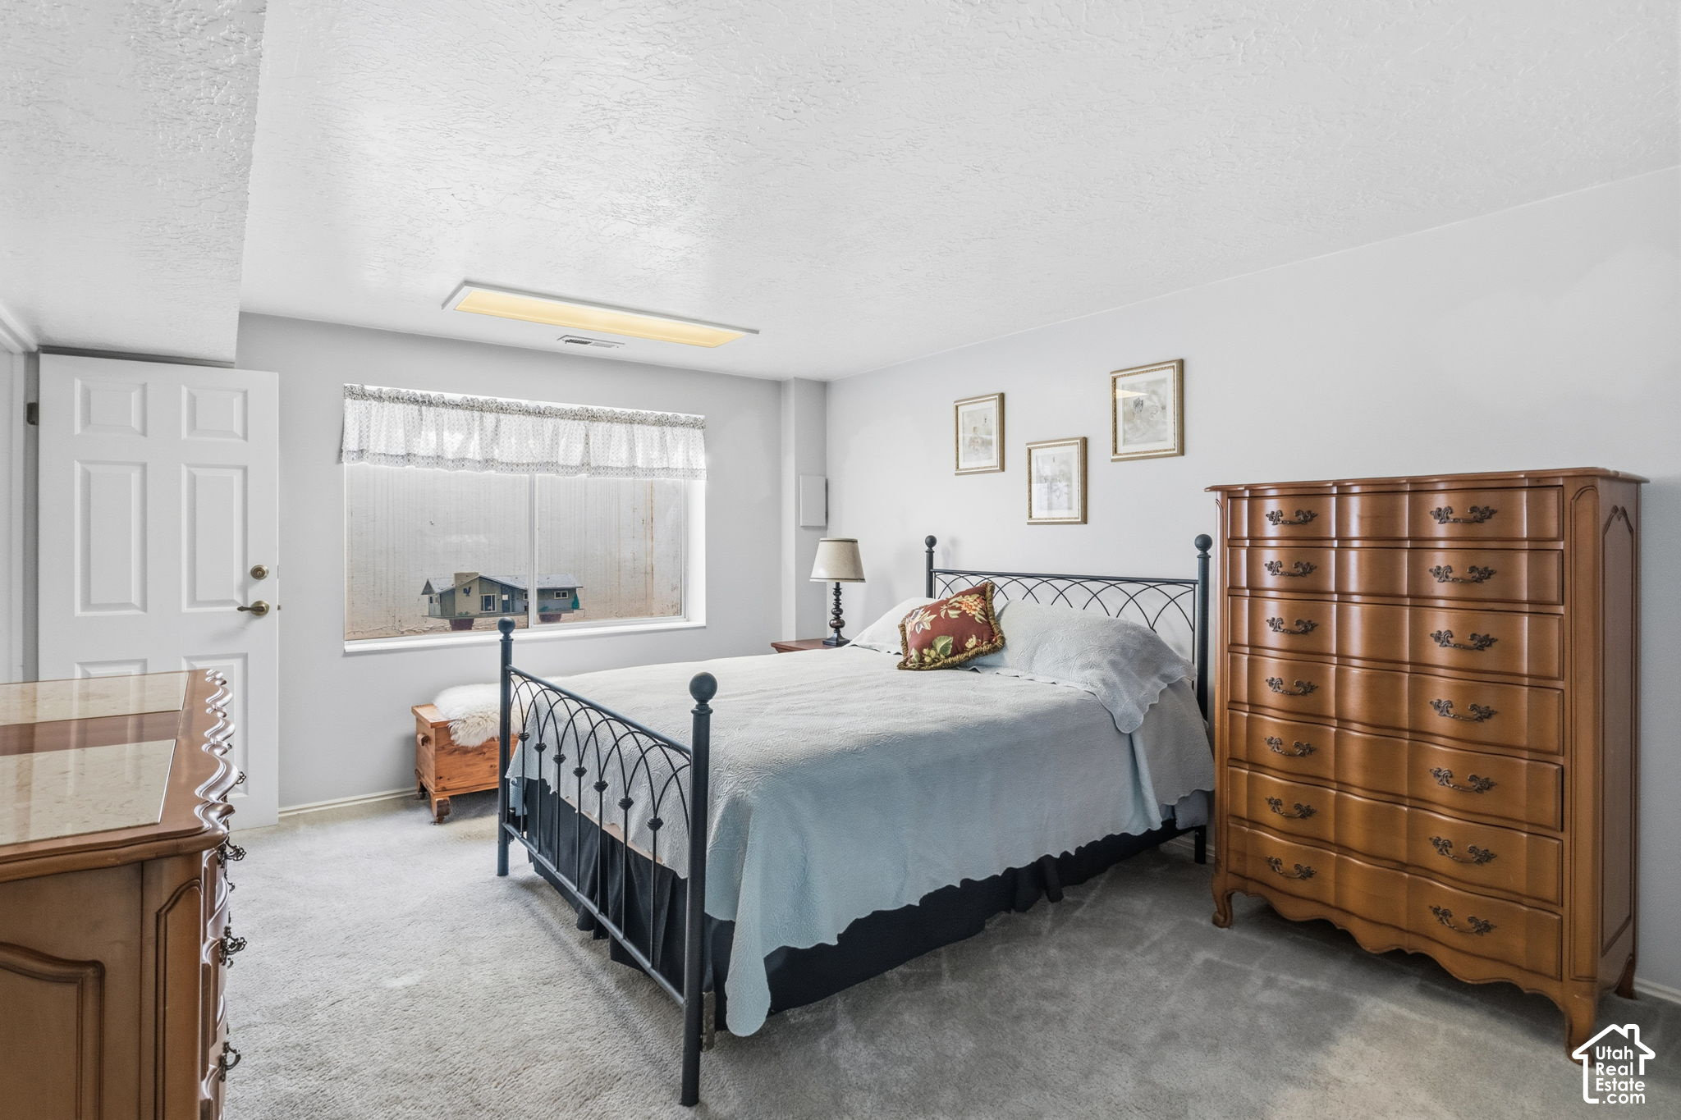
Furnished bedroom with a black iron bed, white bedding, wooden dressers, and carpet.
Bedroom with a black metal bed, tall wooden dresser, and window with lace curtains.
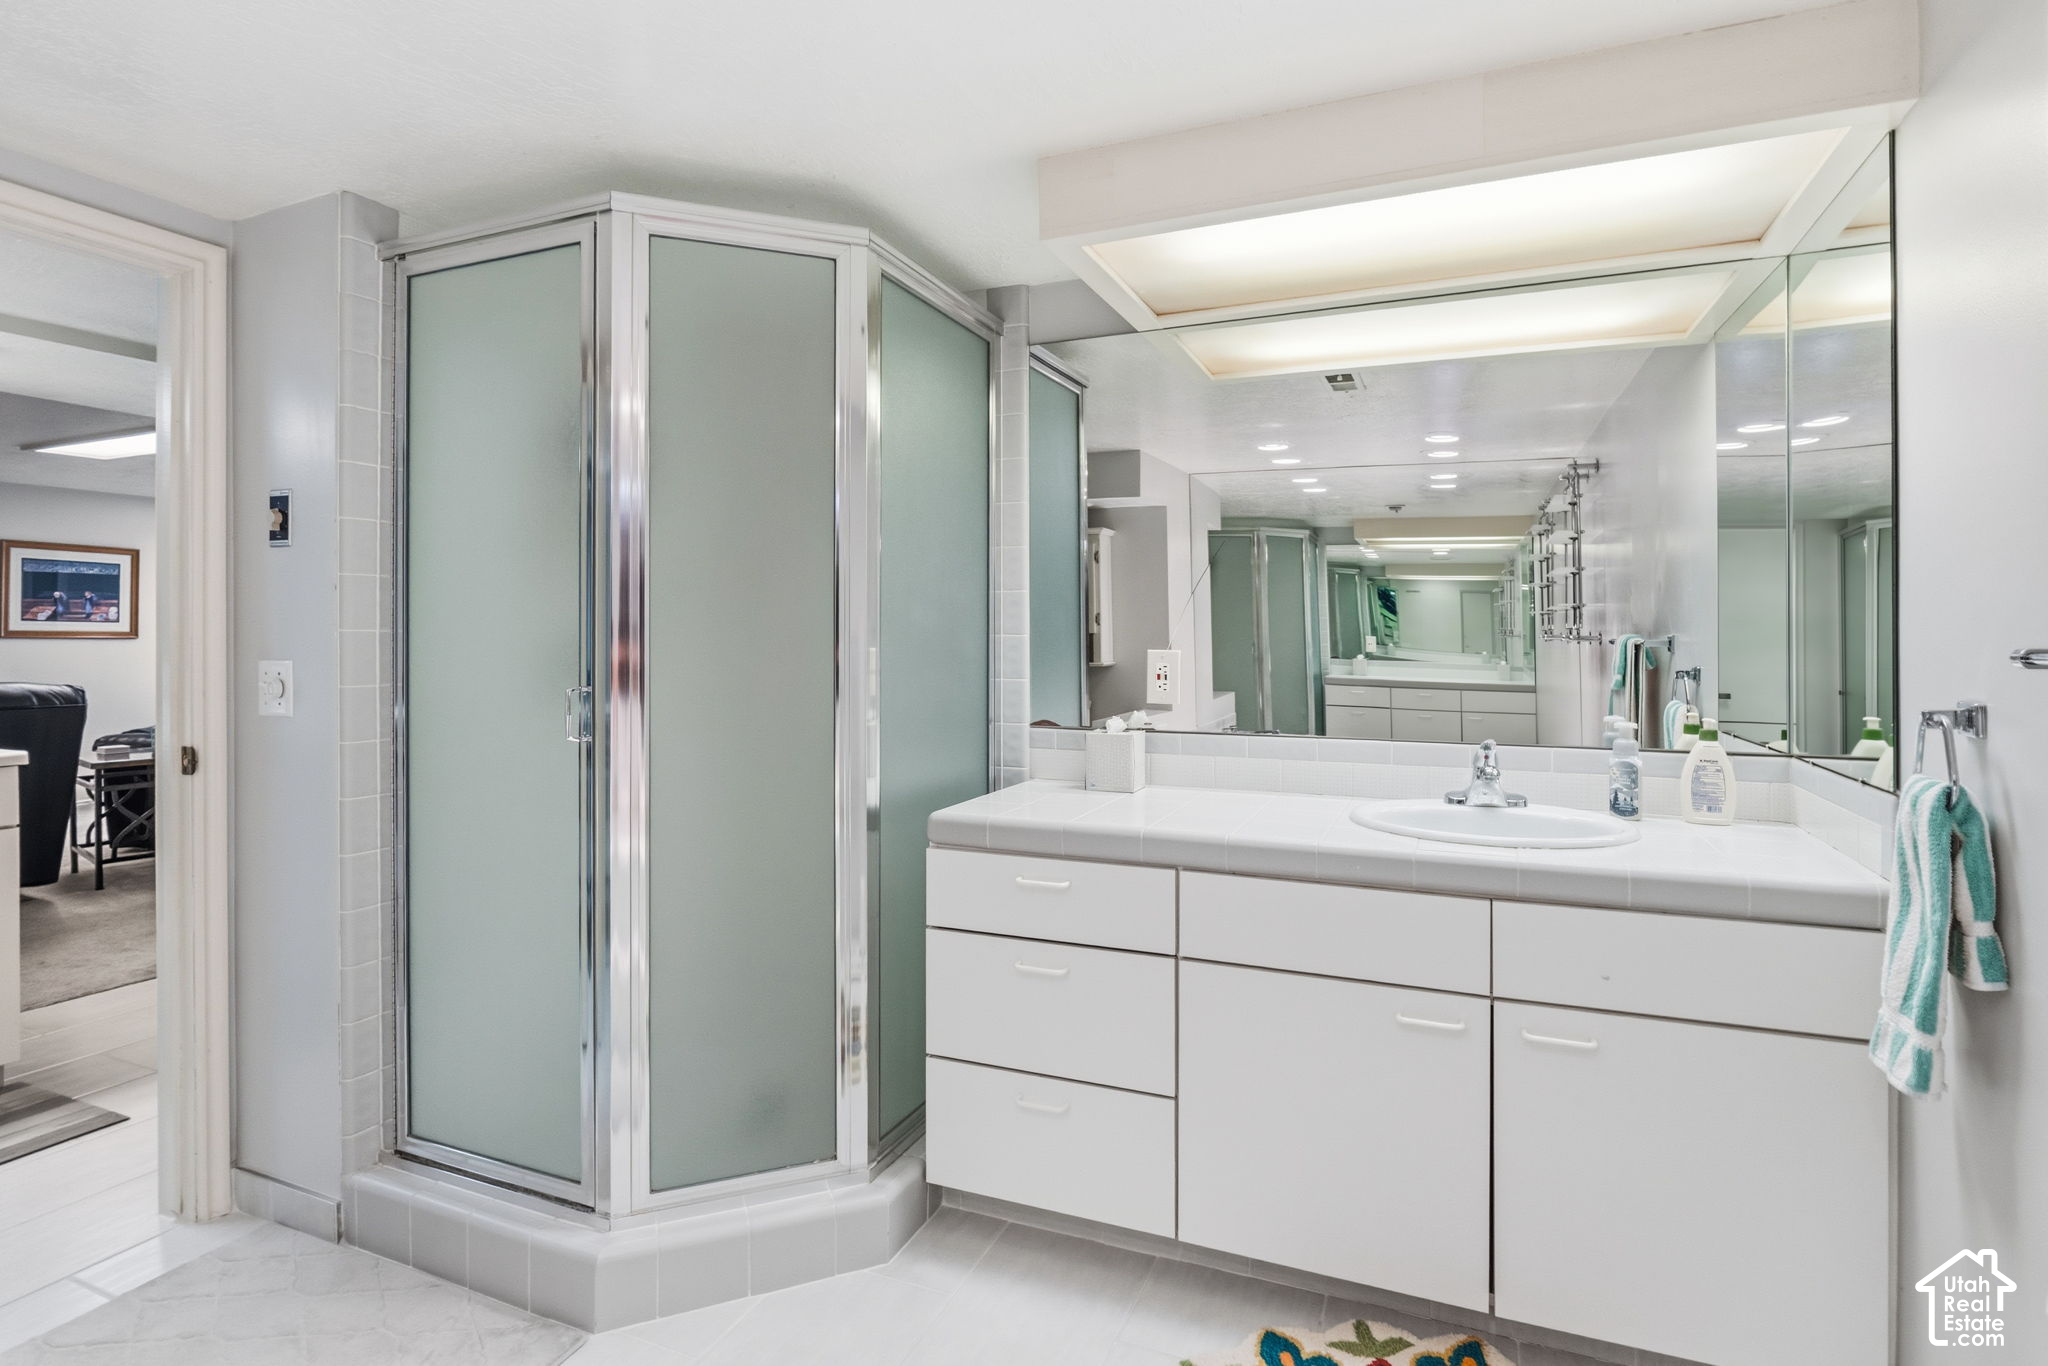
Bathroom with a frosted-glass corner shower, wide white vanity, and mirrored walls.
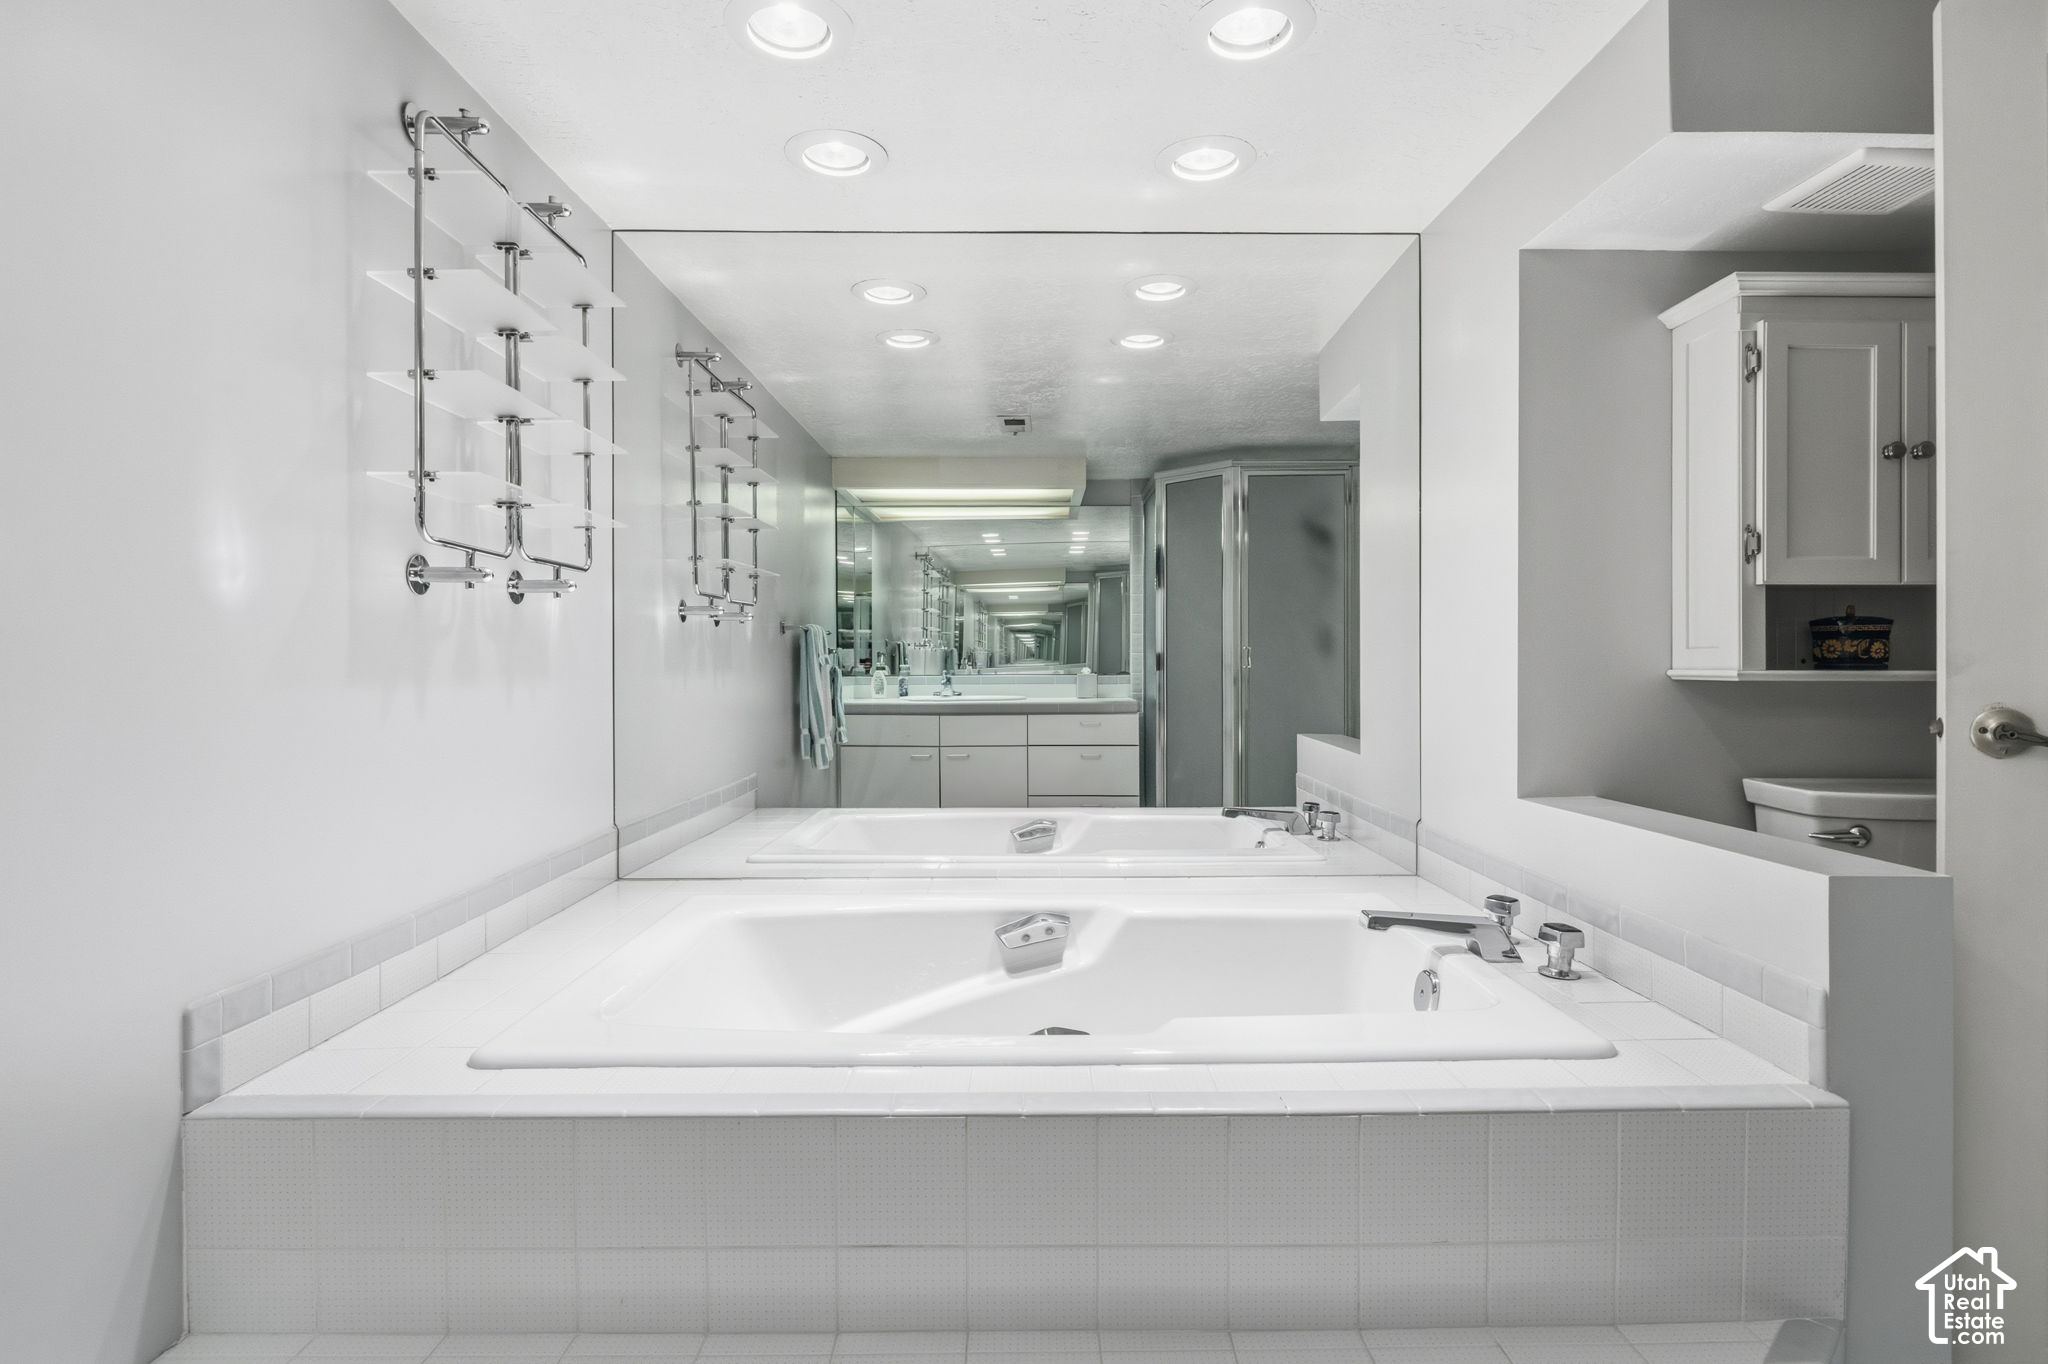
Bathroom with a large built-in soaking tub, mirrored wall, and glass shower enclosure.
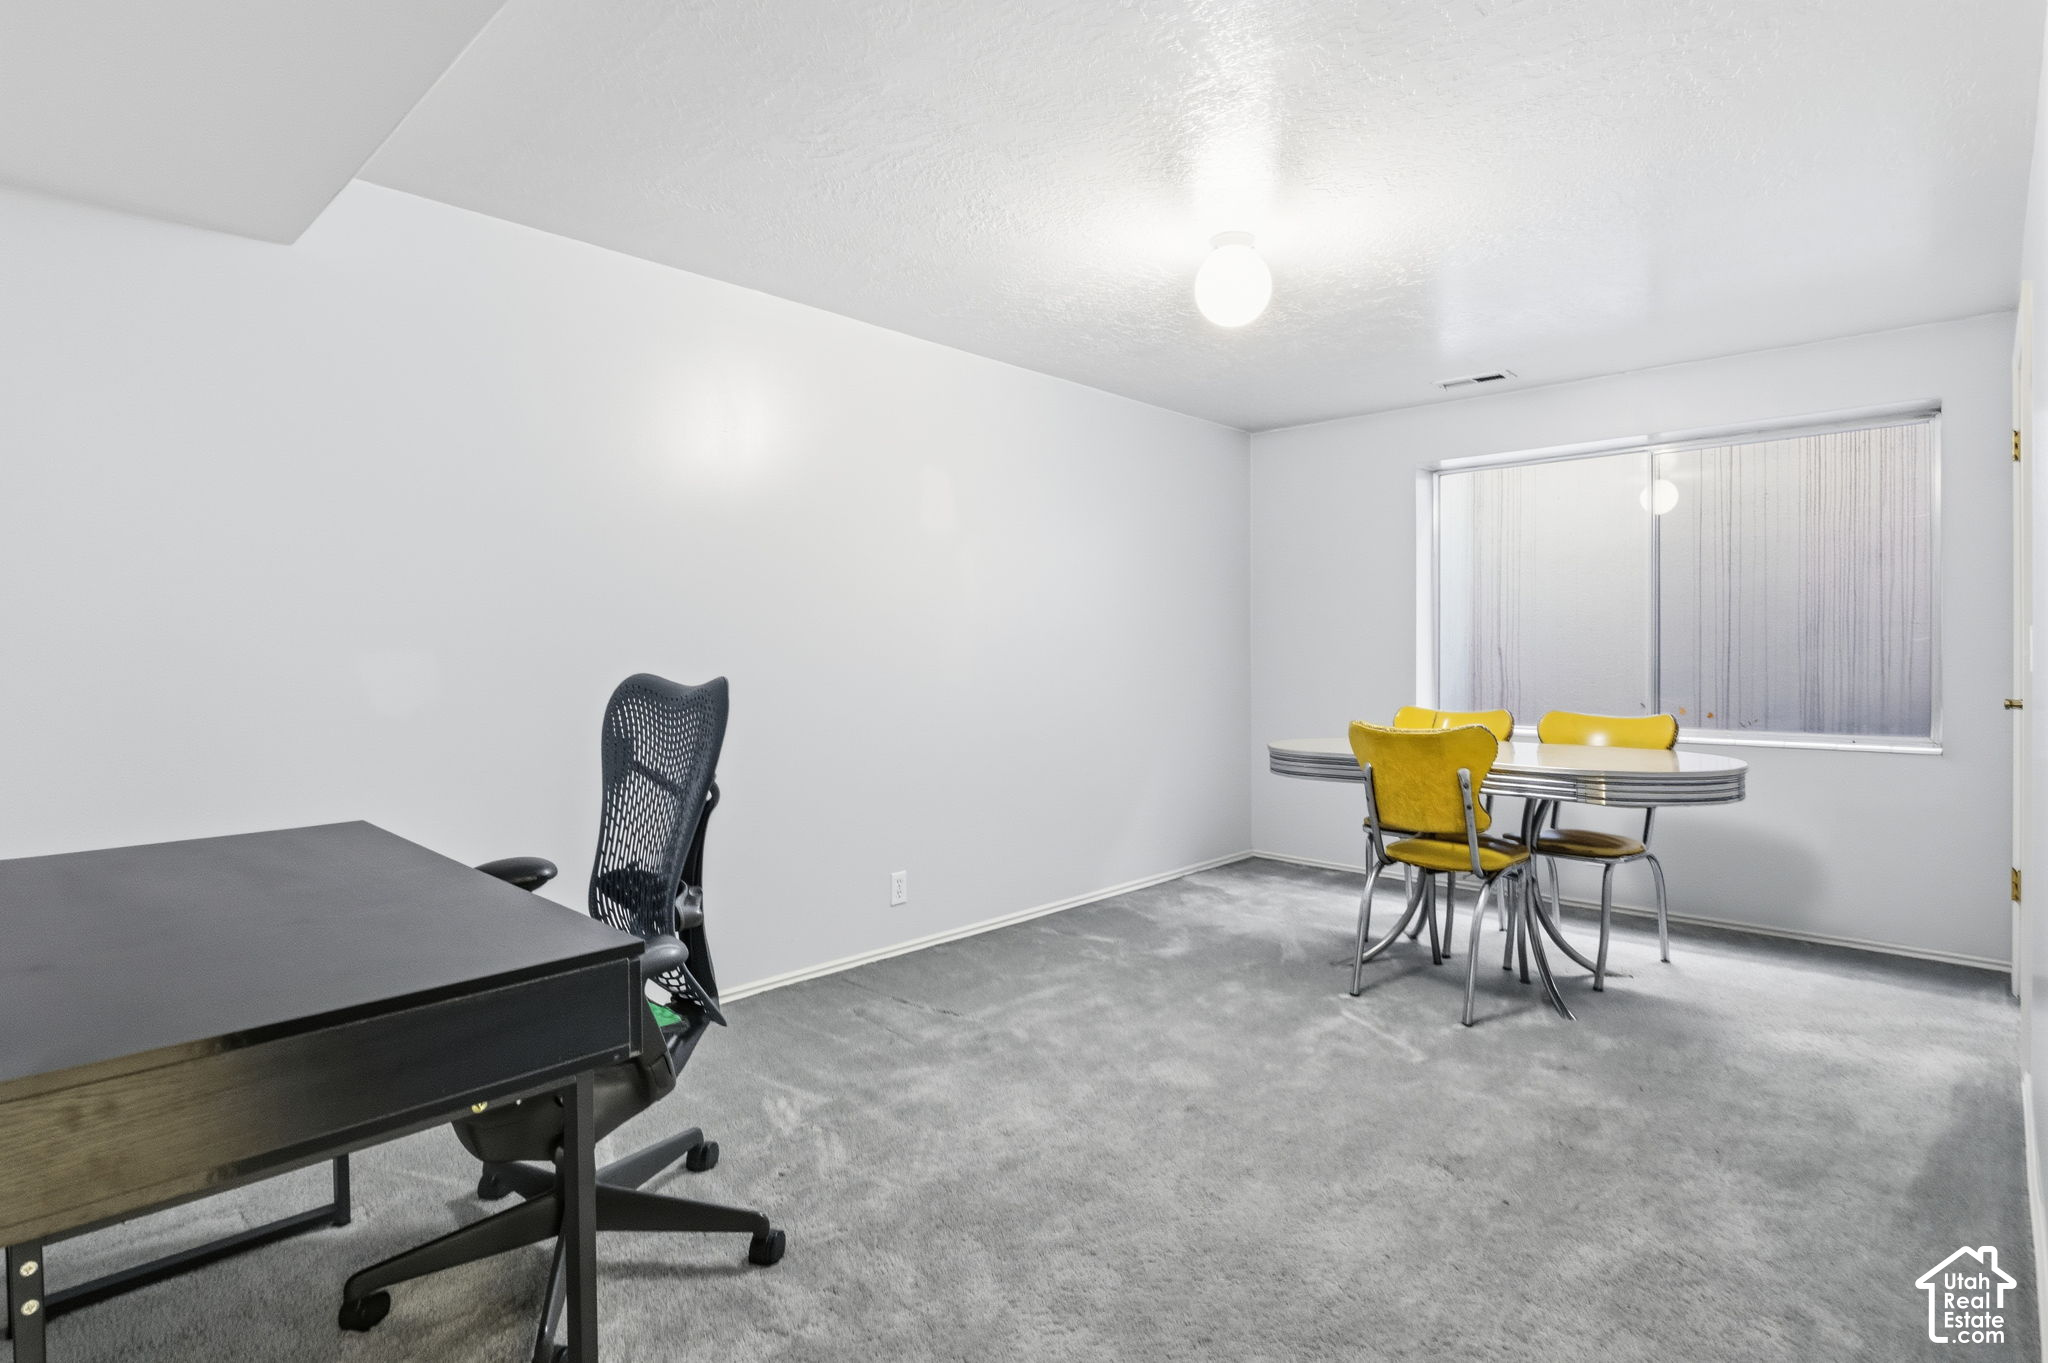
Furnished office with a dark desk, black chair, and yellow chairs around a table.
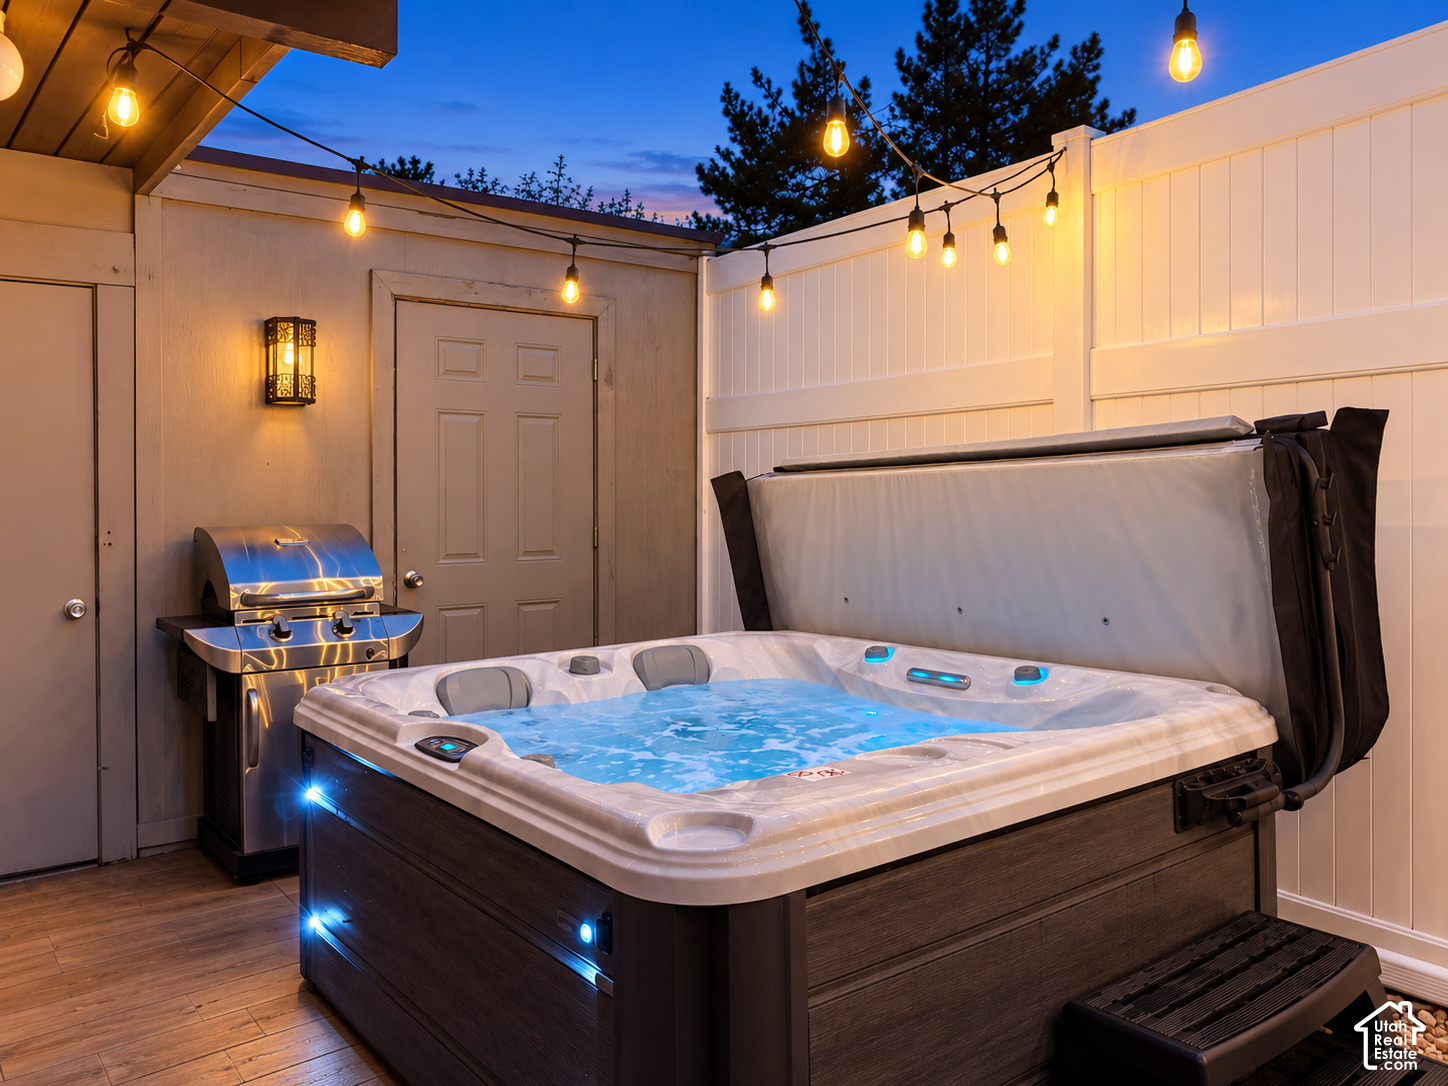
Outdoor hot tub on a private patio with string lights and a built-in grill.
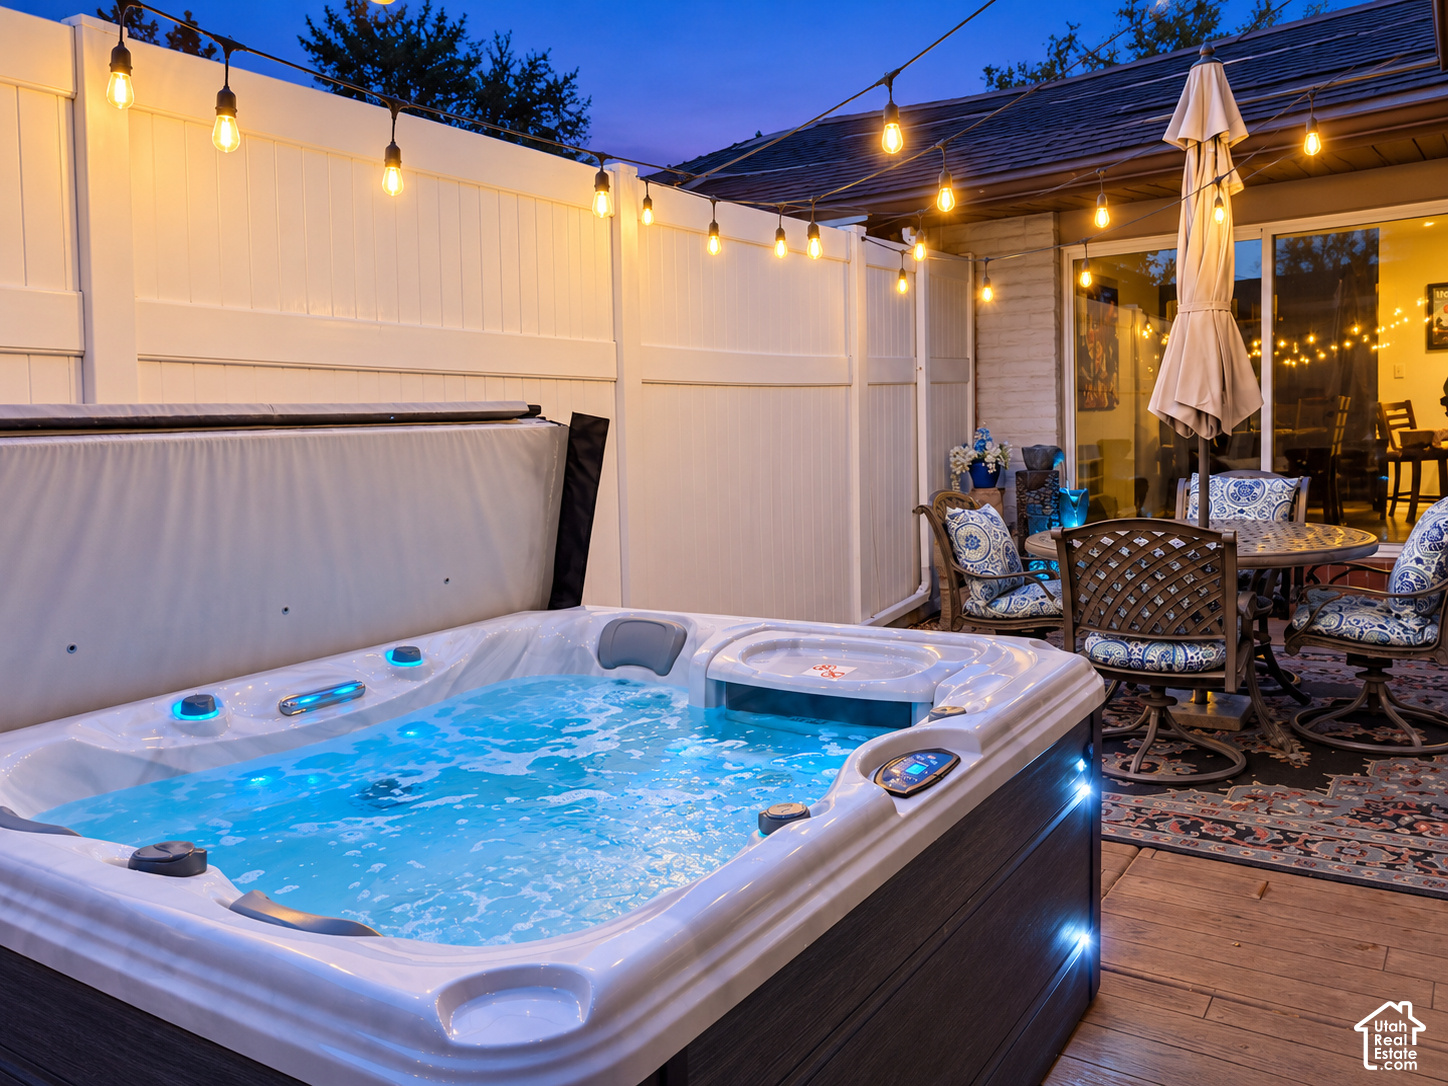
Outdoor hot tub beside a furnished patio dining area under glowing string lights at dusk.
Outdoor patio with a bubbling hot tub, string lights, and a round dining set at dusk.
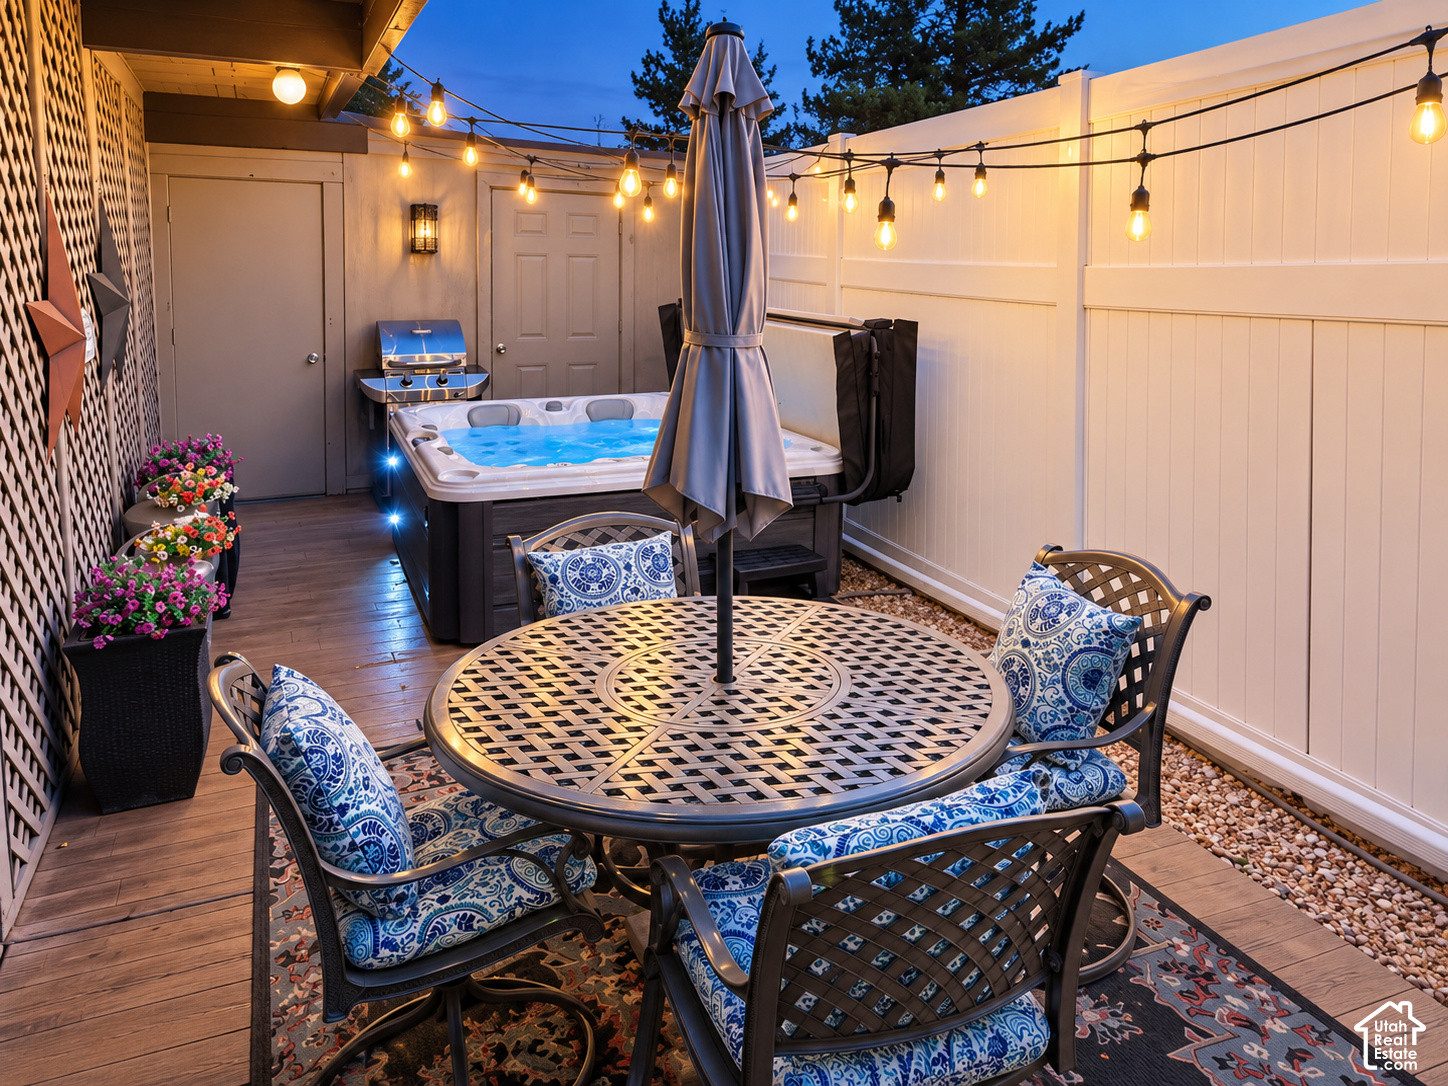
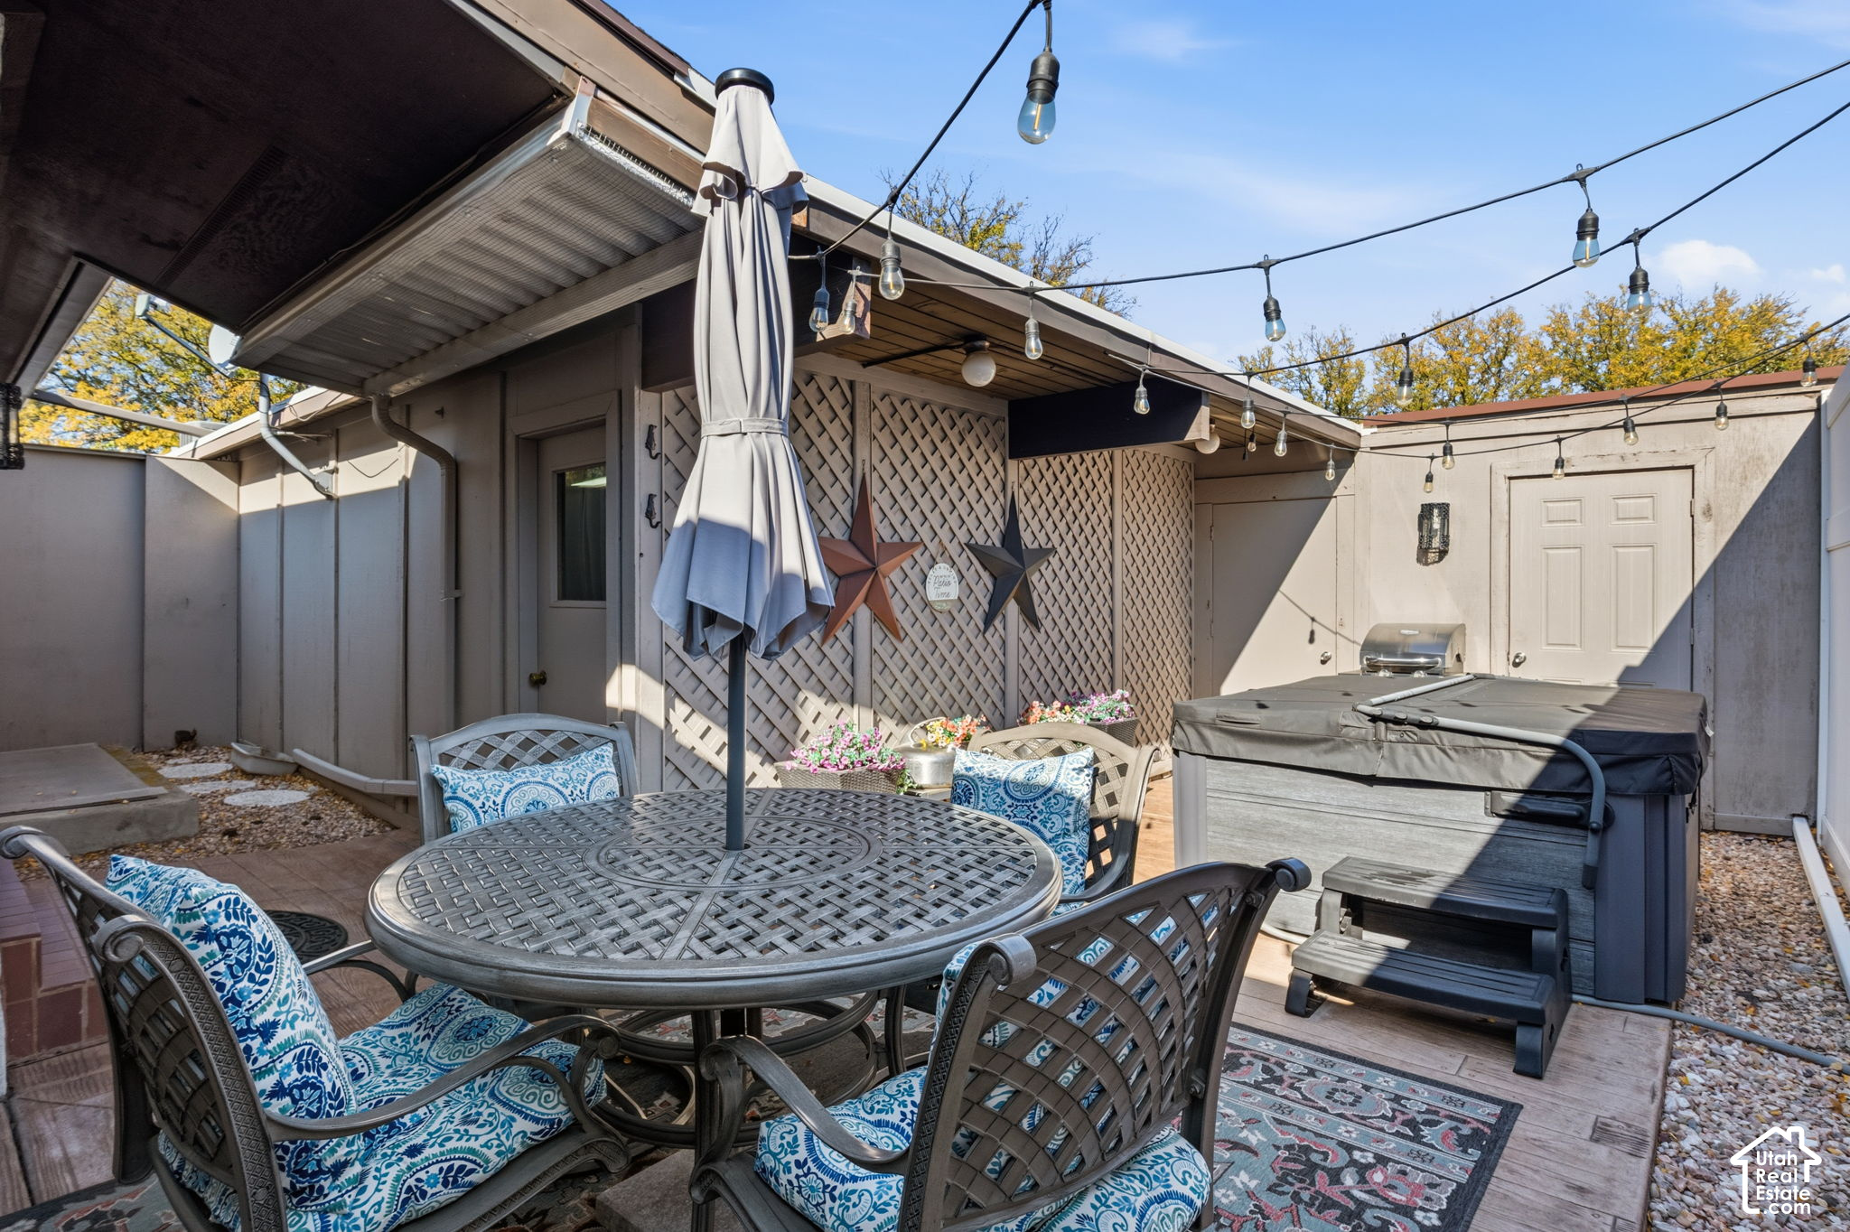
Furnished patio with lattice walls, string lights, dining set, grill, and covered hot tub.
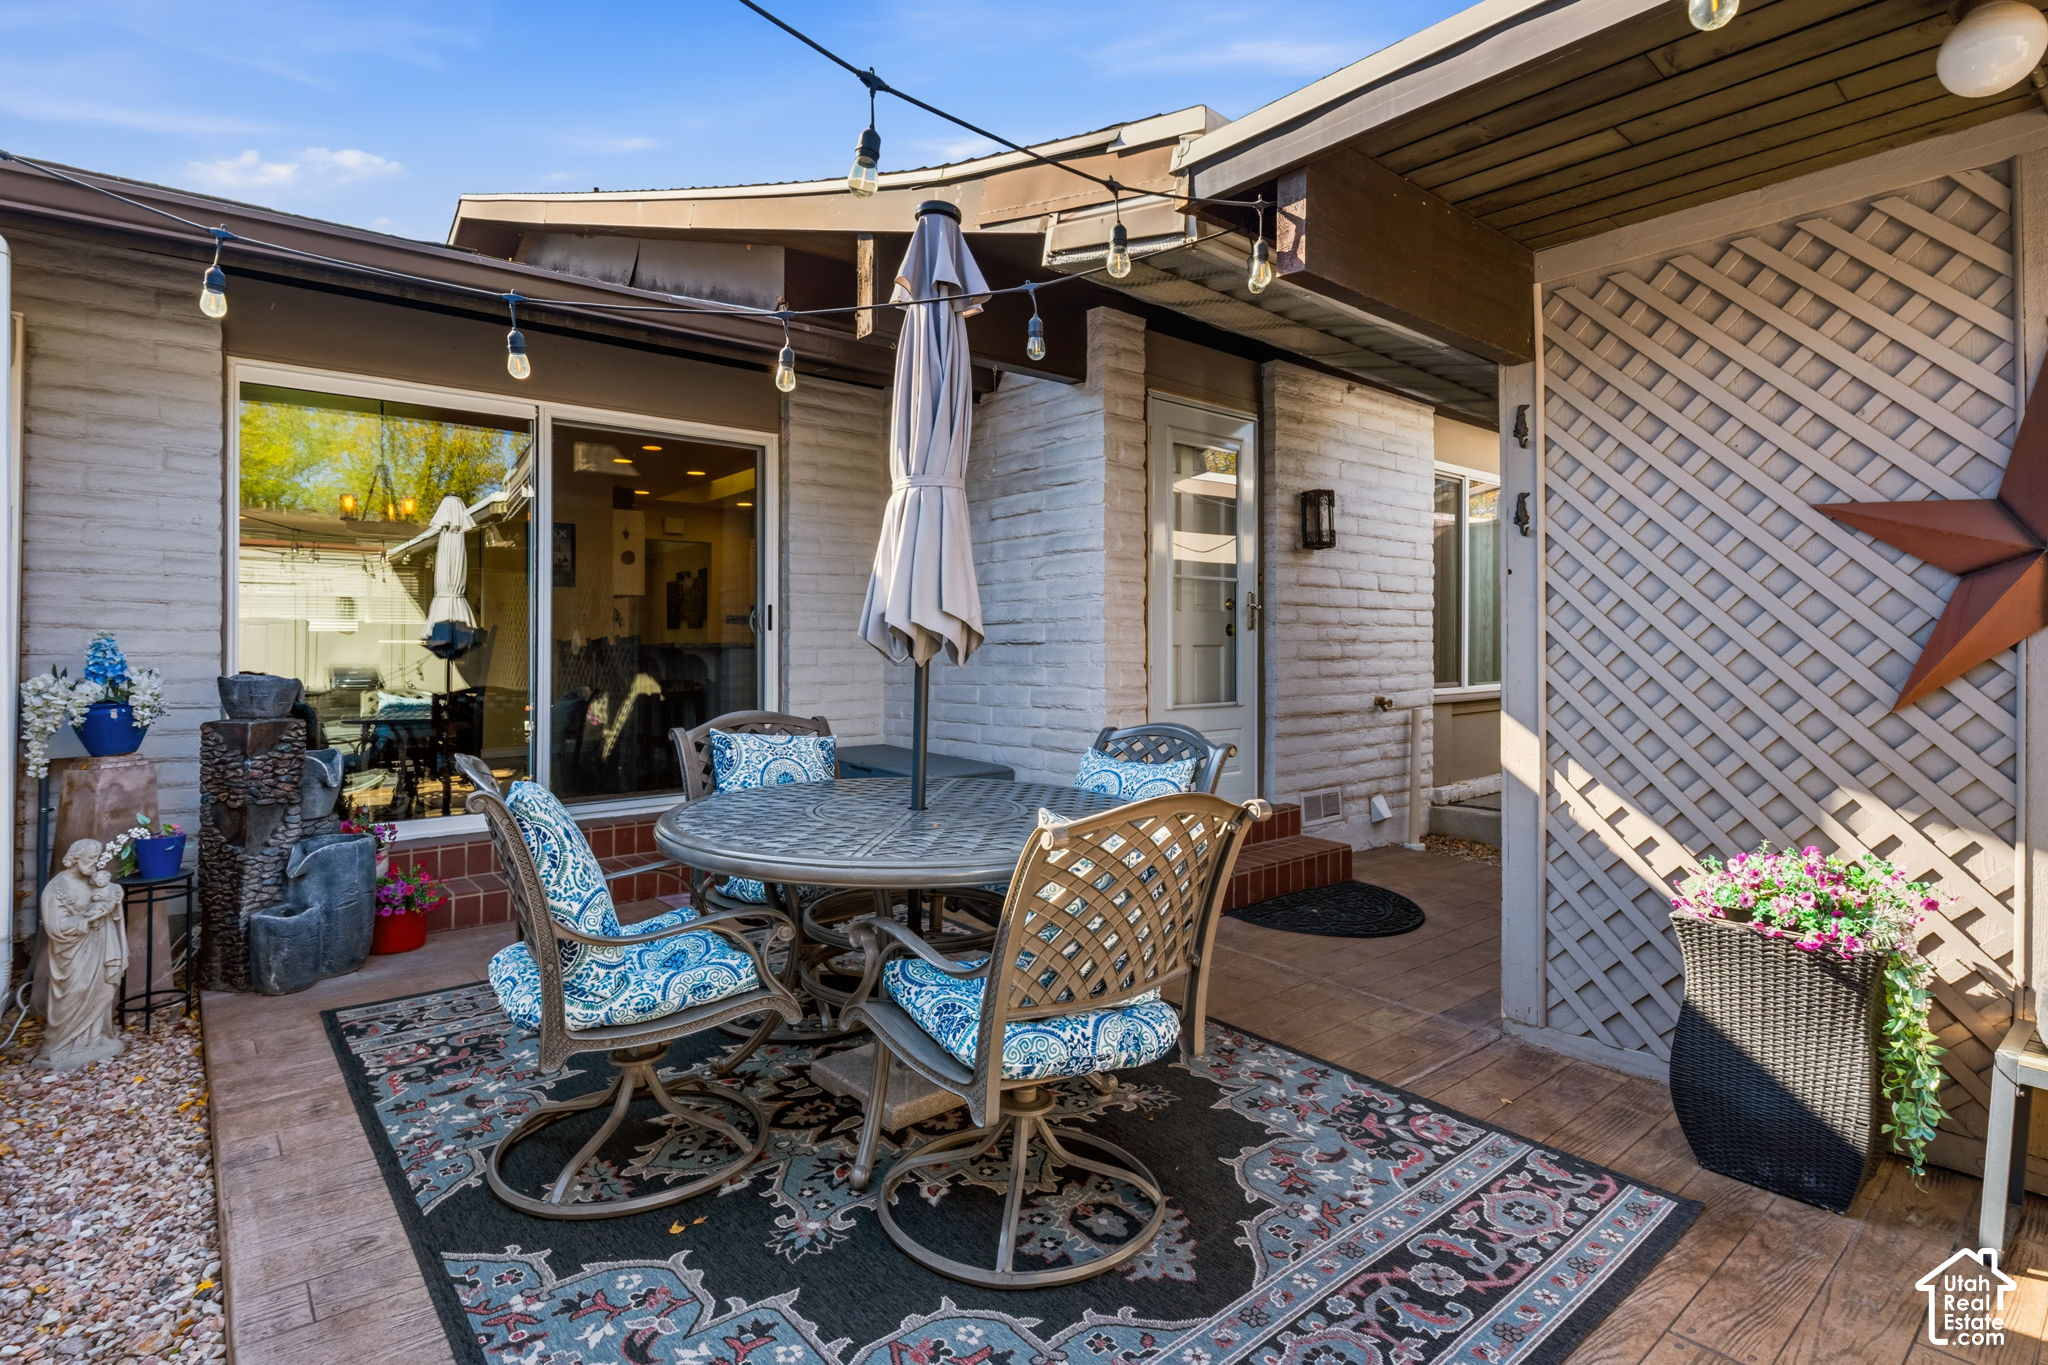
Covered patio with a round dining set, patterned rug, string lights, and sliding glass doors.
Furnished backyard patio with dining set, string lights, lattice fencing, and a covered hot tub.
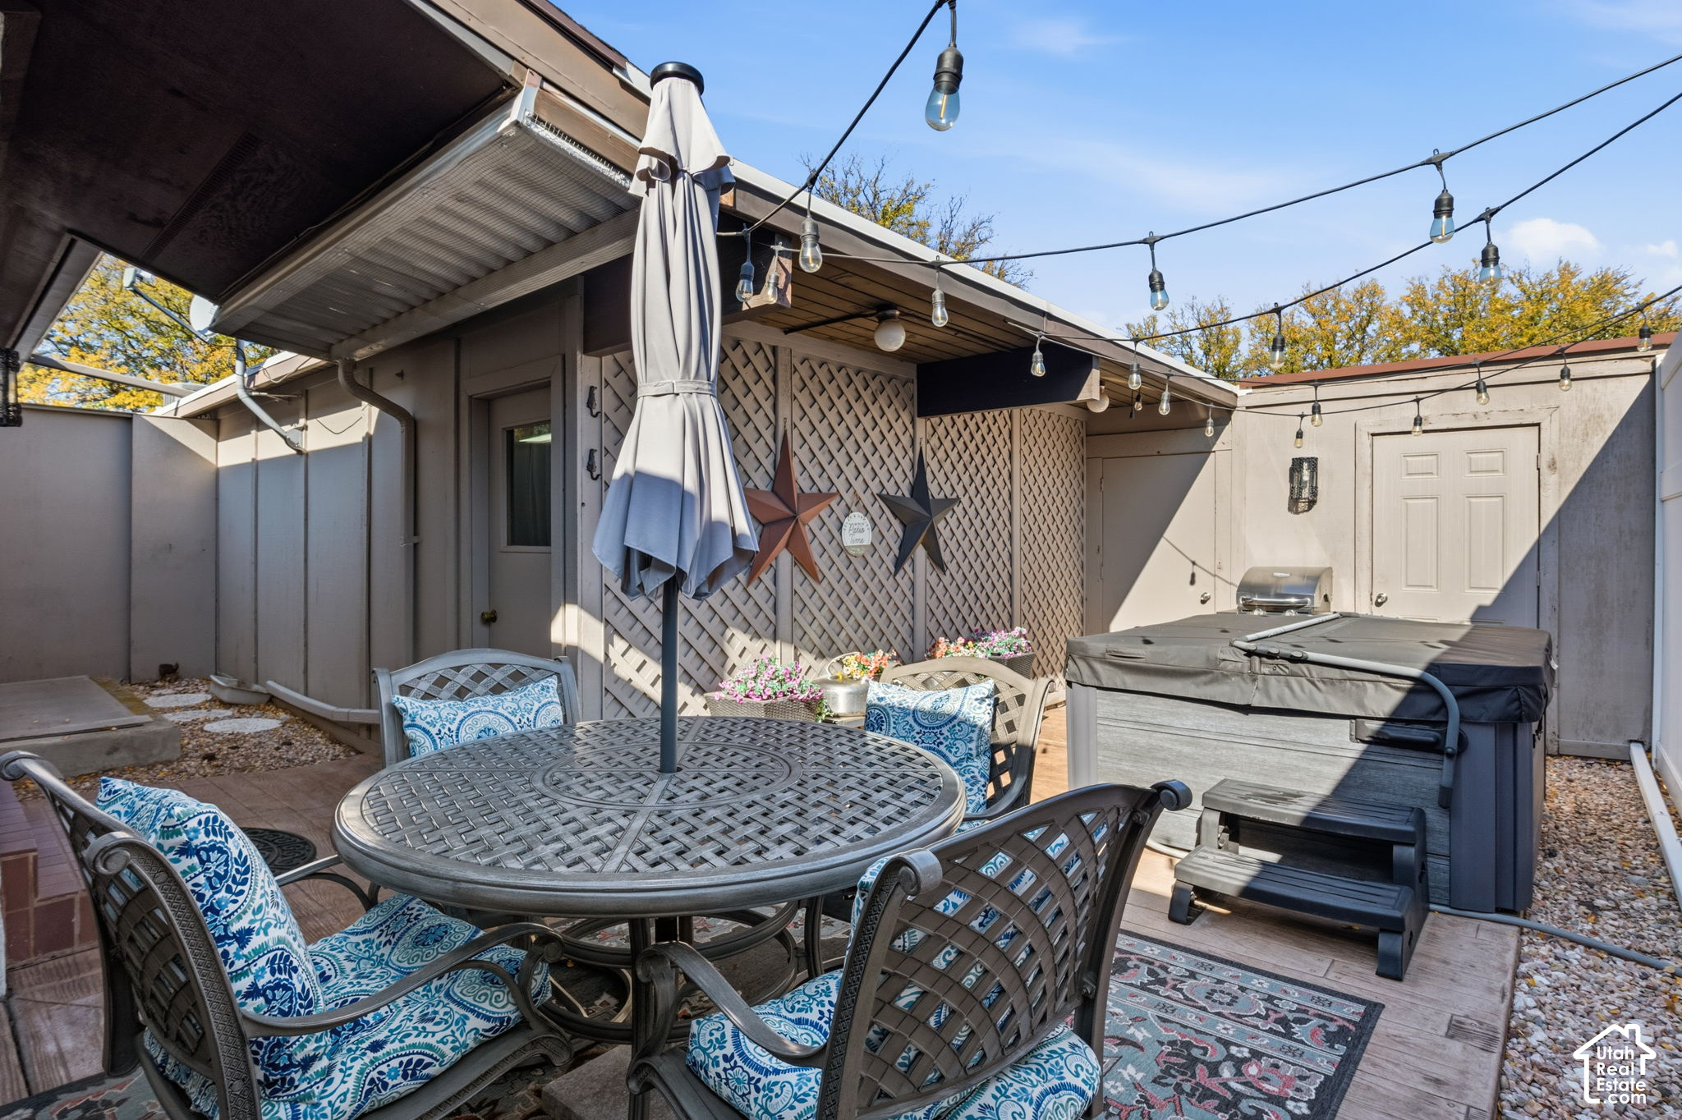
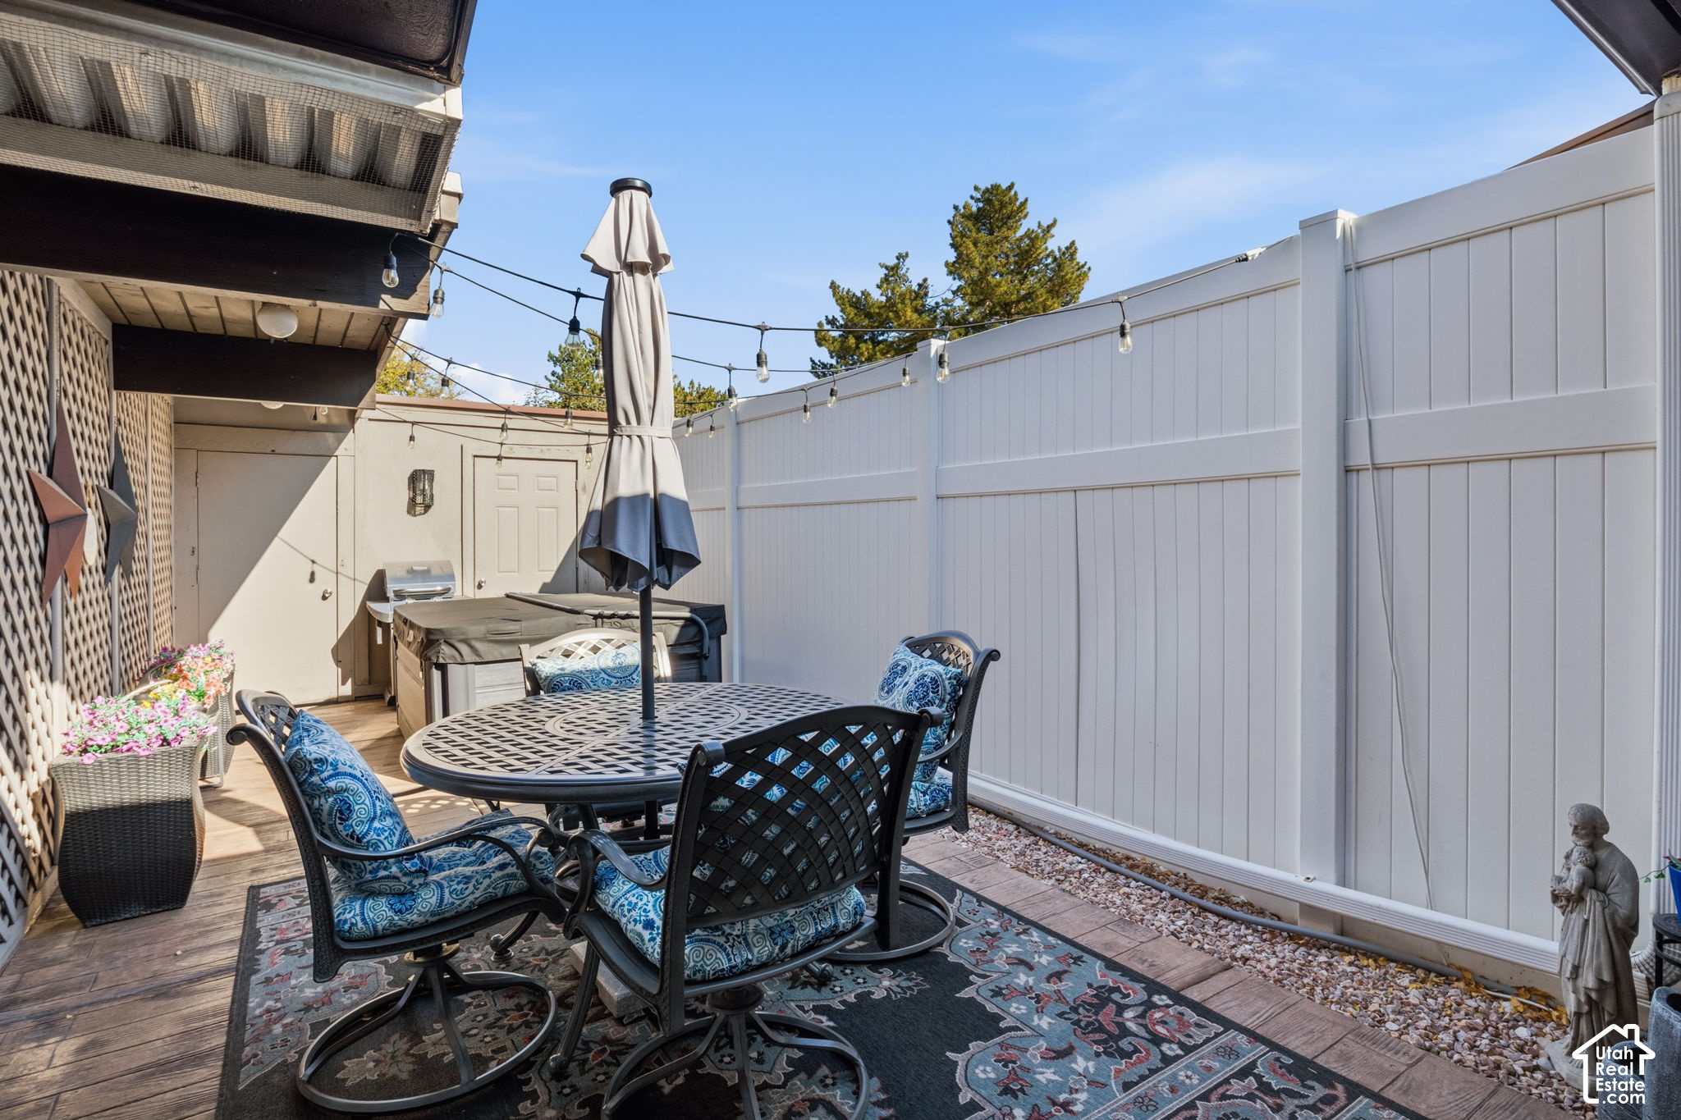
Fenced outdoor patio with dining furniture, a closed umbrella, and a hot tub.
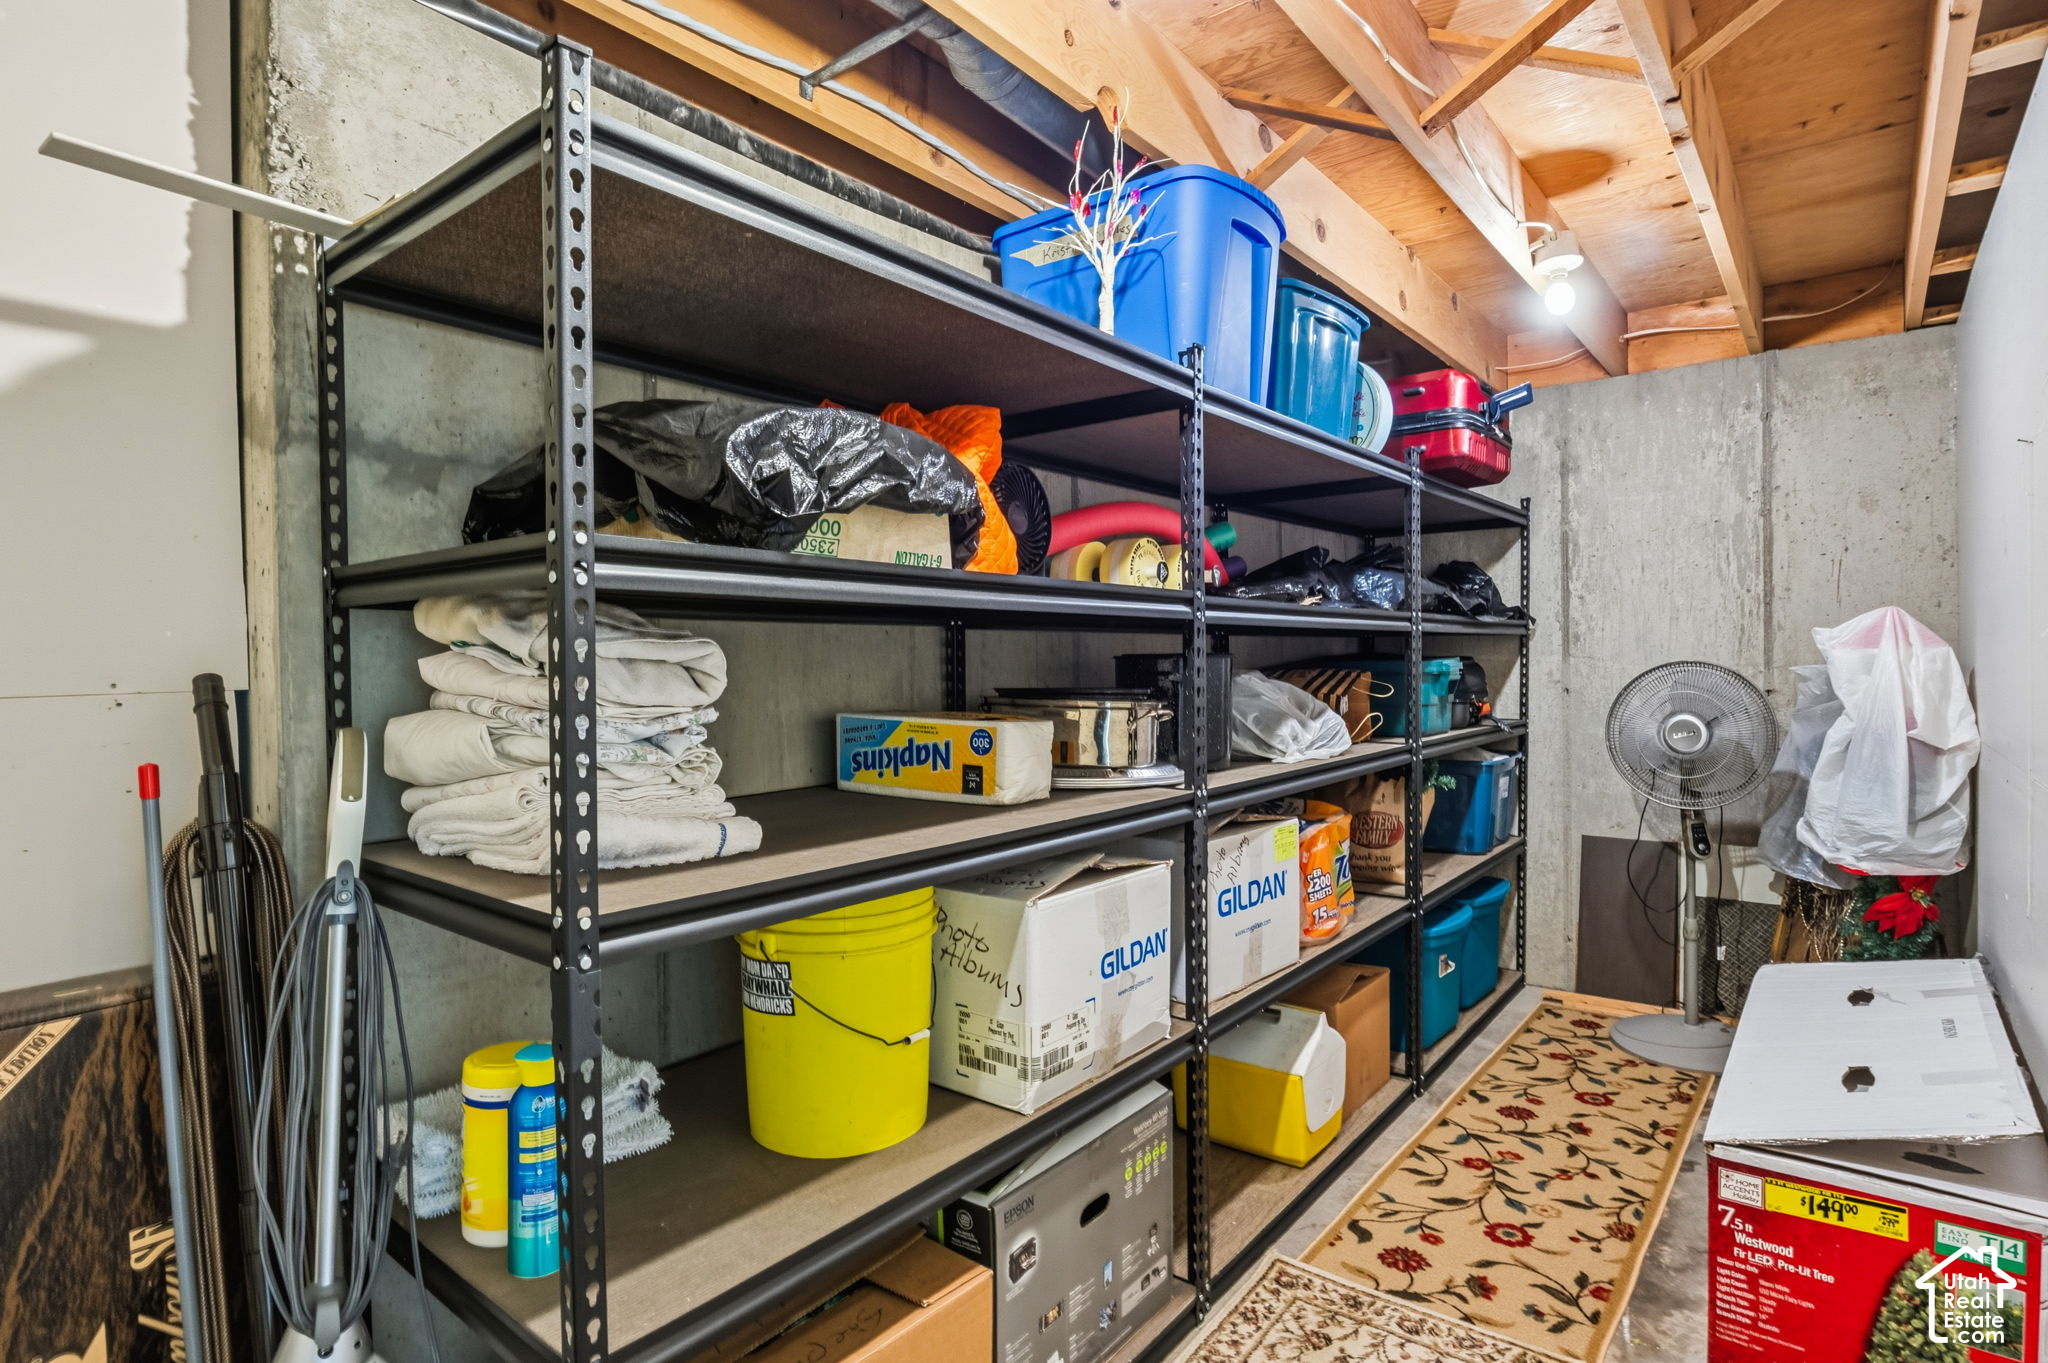
Storage room with metal shelving packed with bins, linens, boxes, and household supplies.
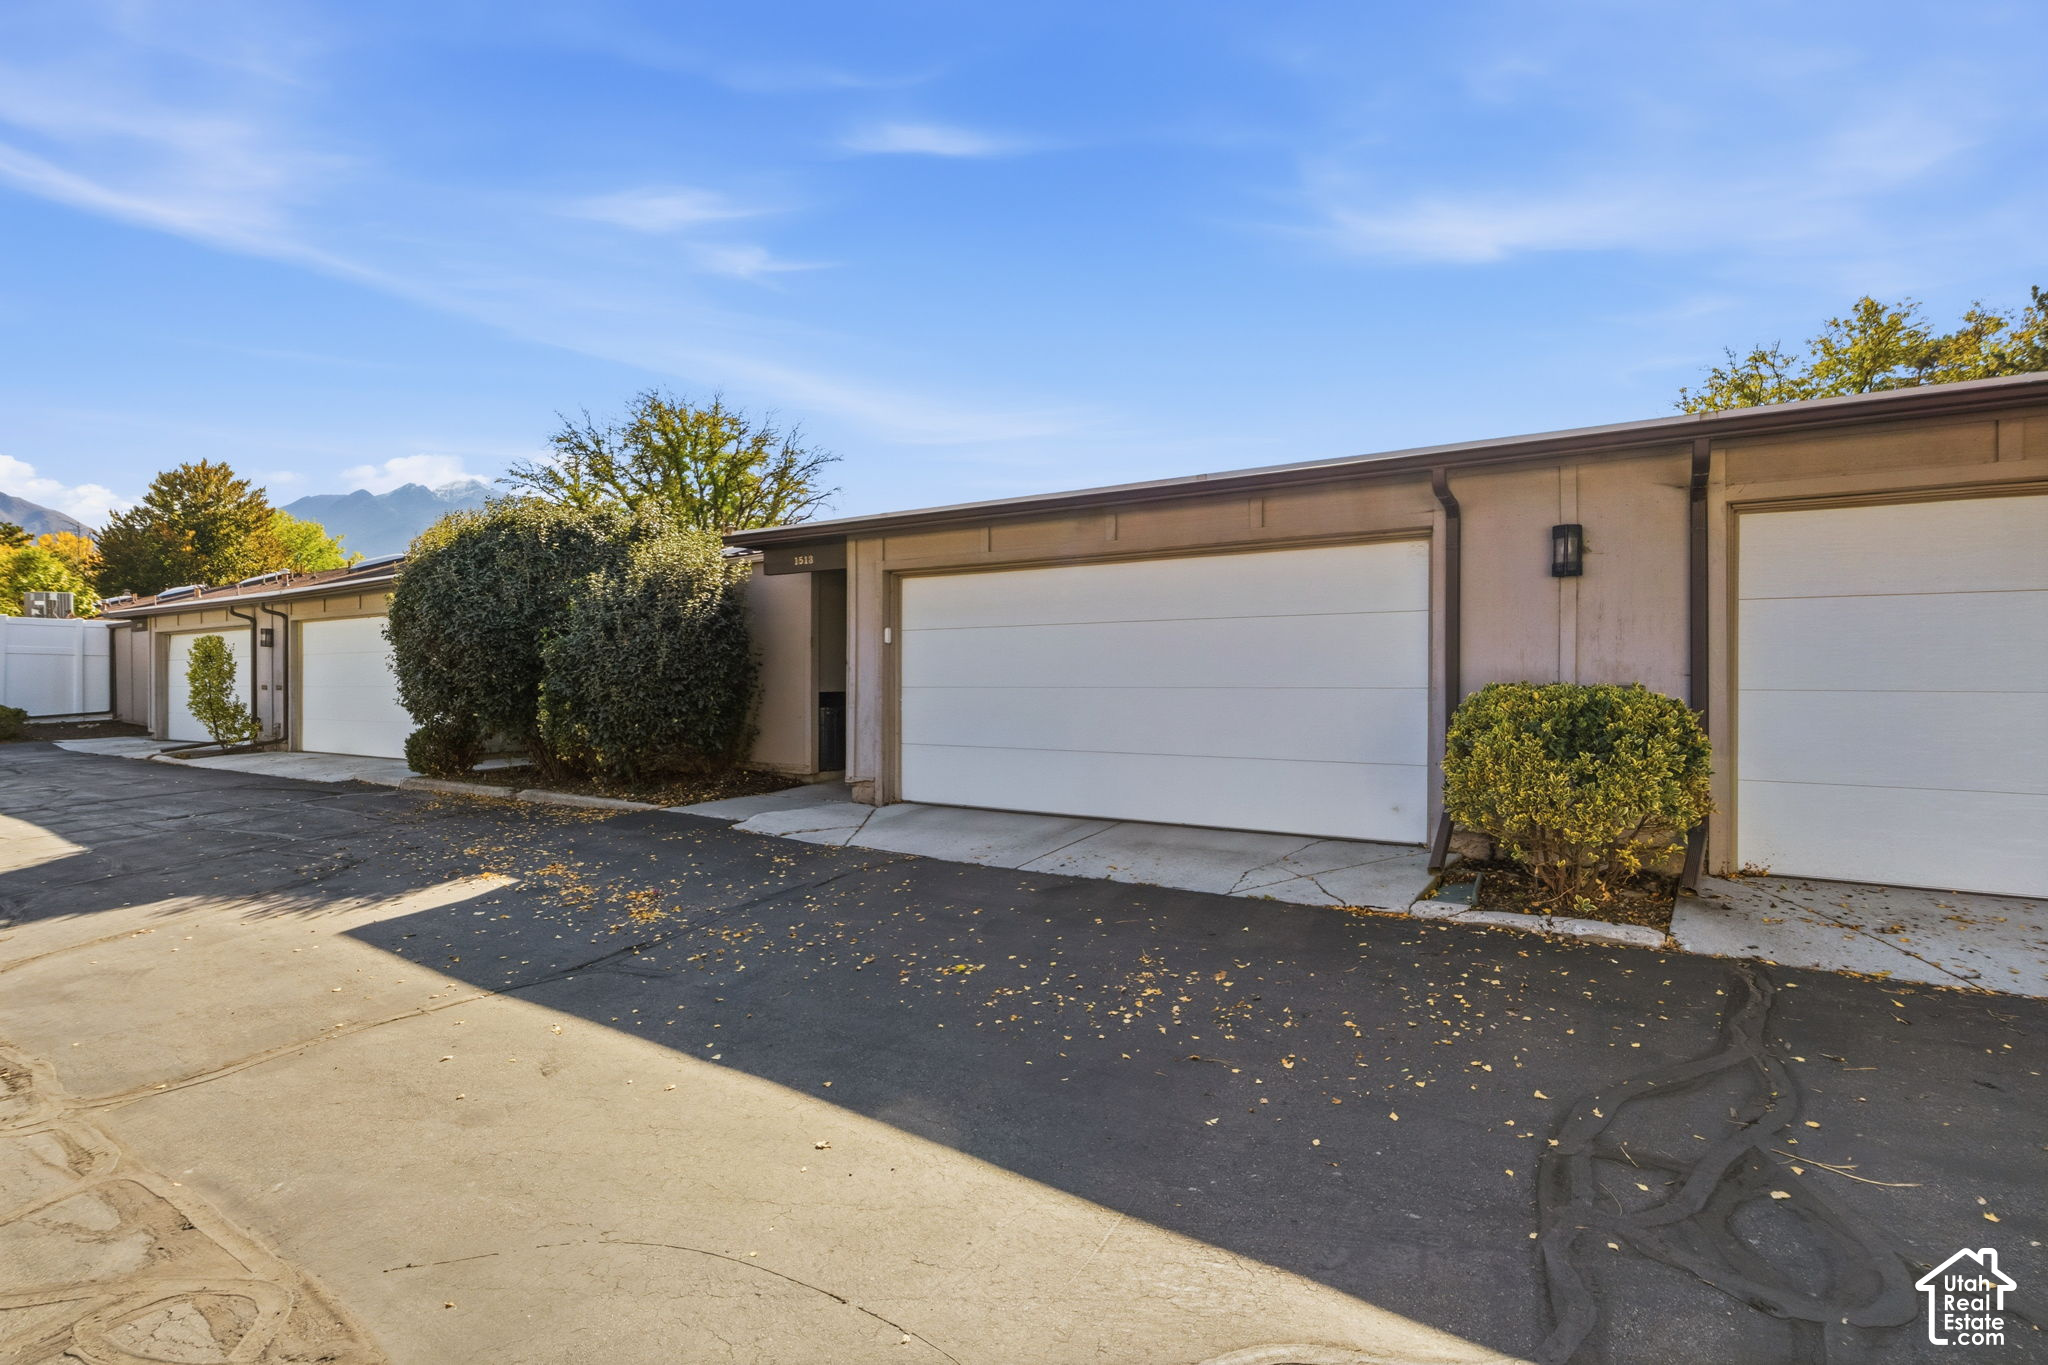
Exterior with white garage doors, autumn shrubs, and mountains in the distance.
Aerial view of attached homes and tree-lined streets beneath the Wasatch Mountains.
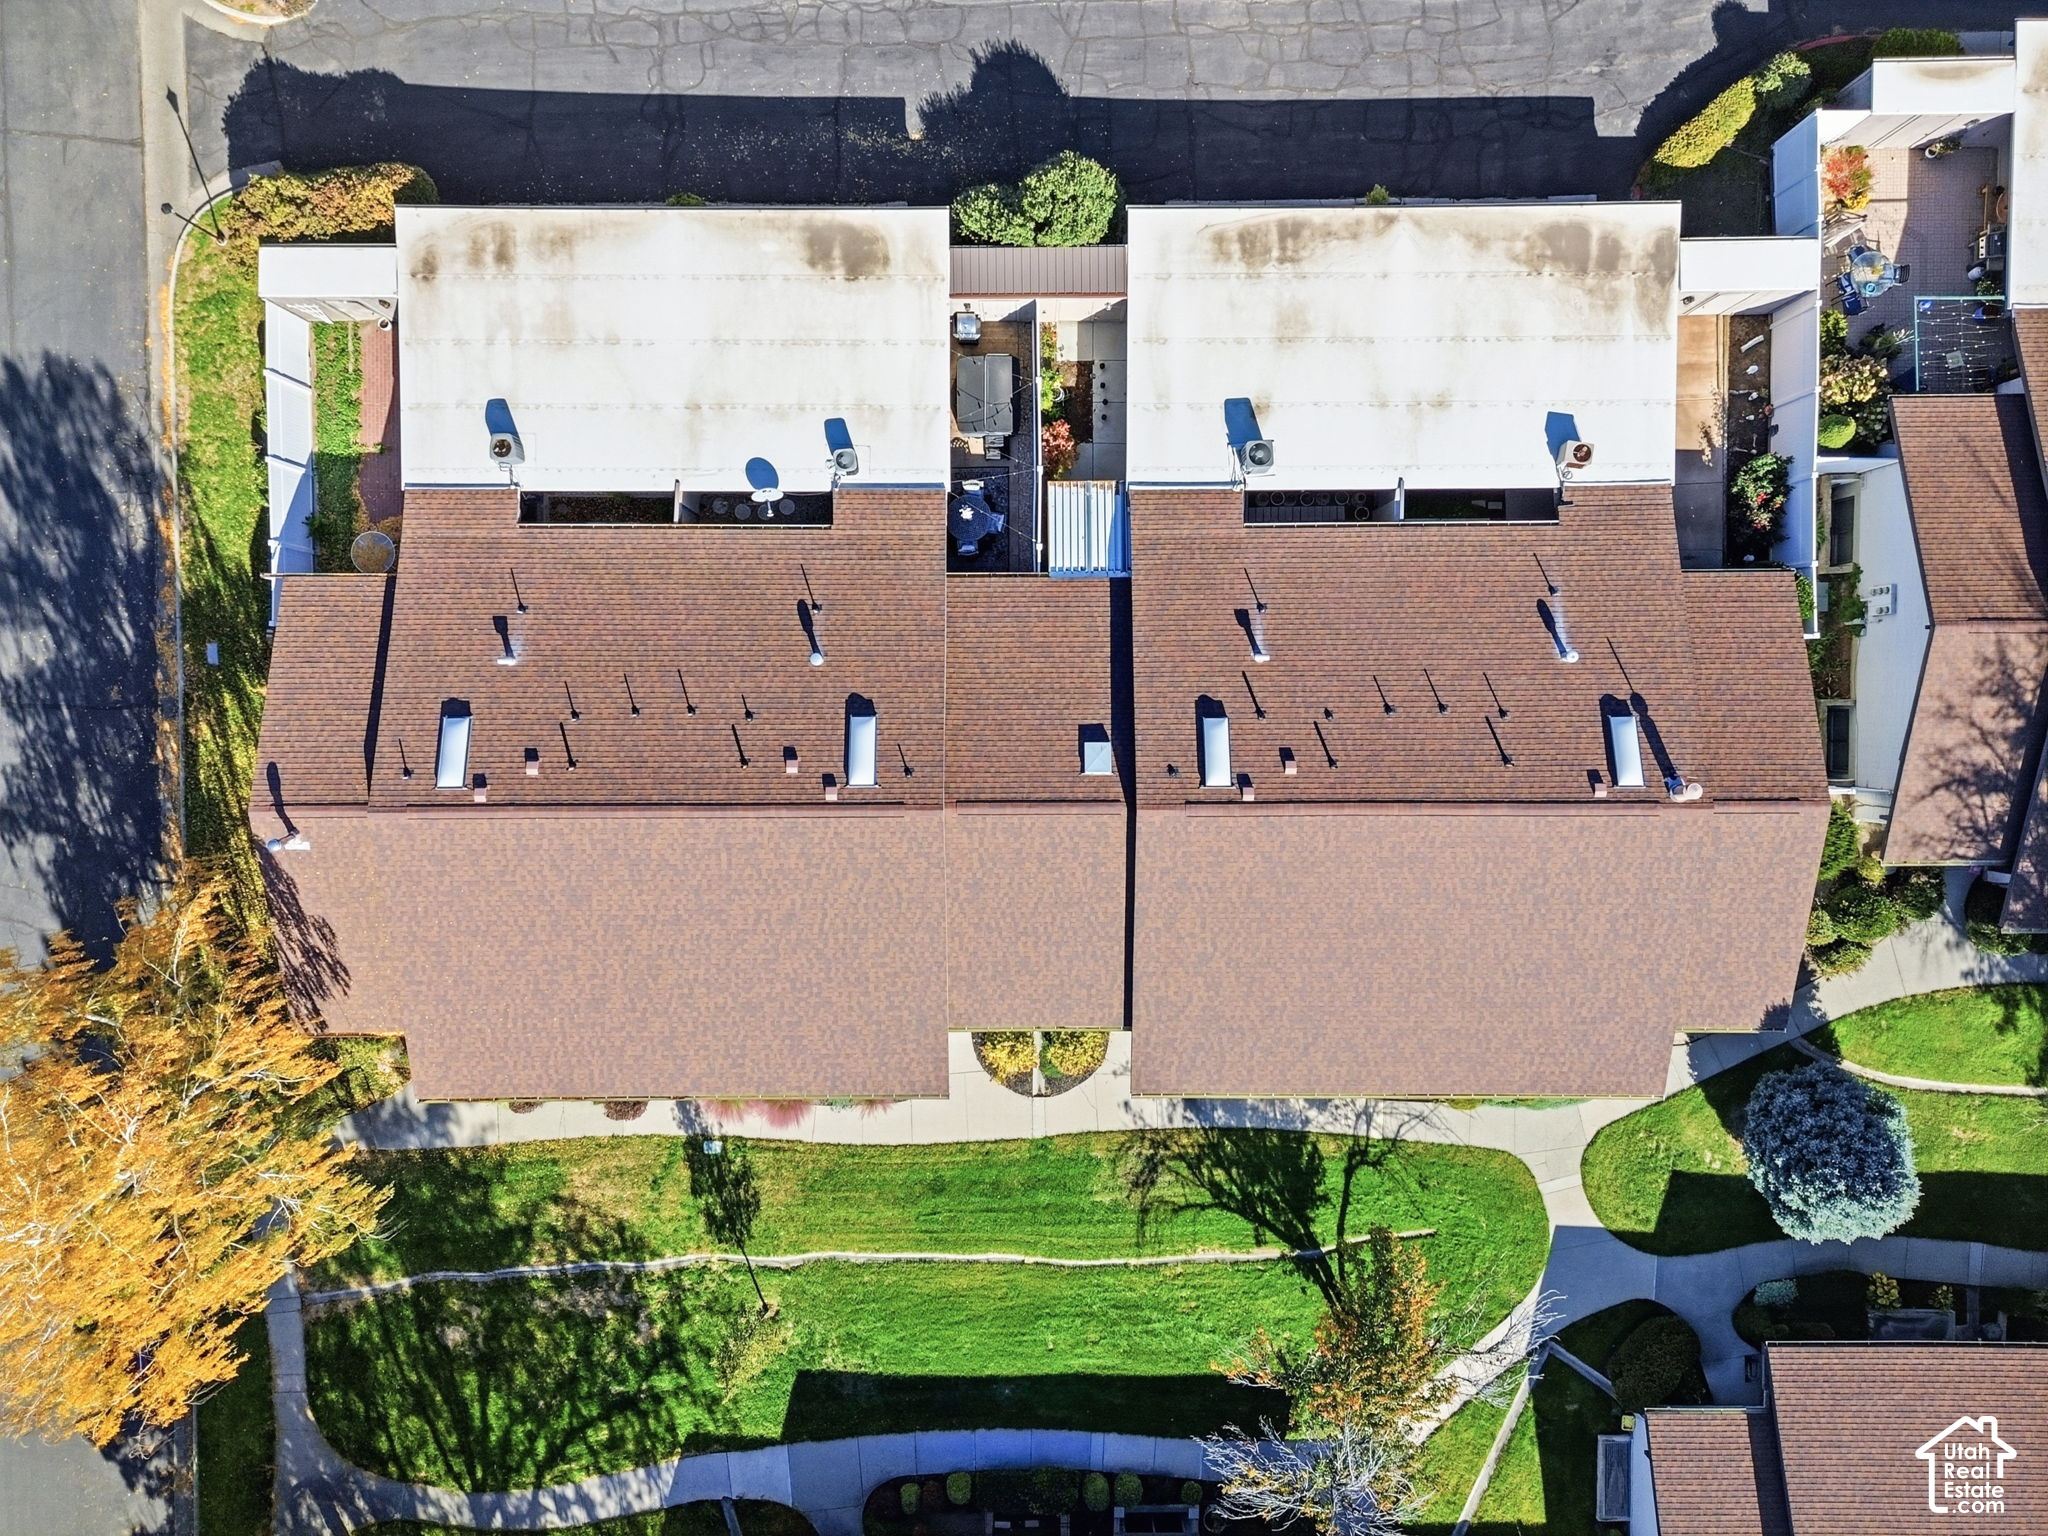
Aerial view of attached homes with brown roofs, landscaped lawns, and curving walkways.
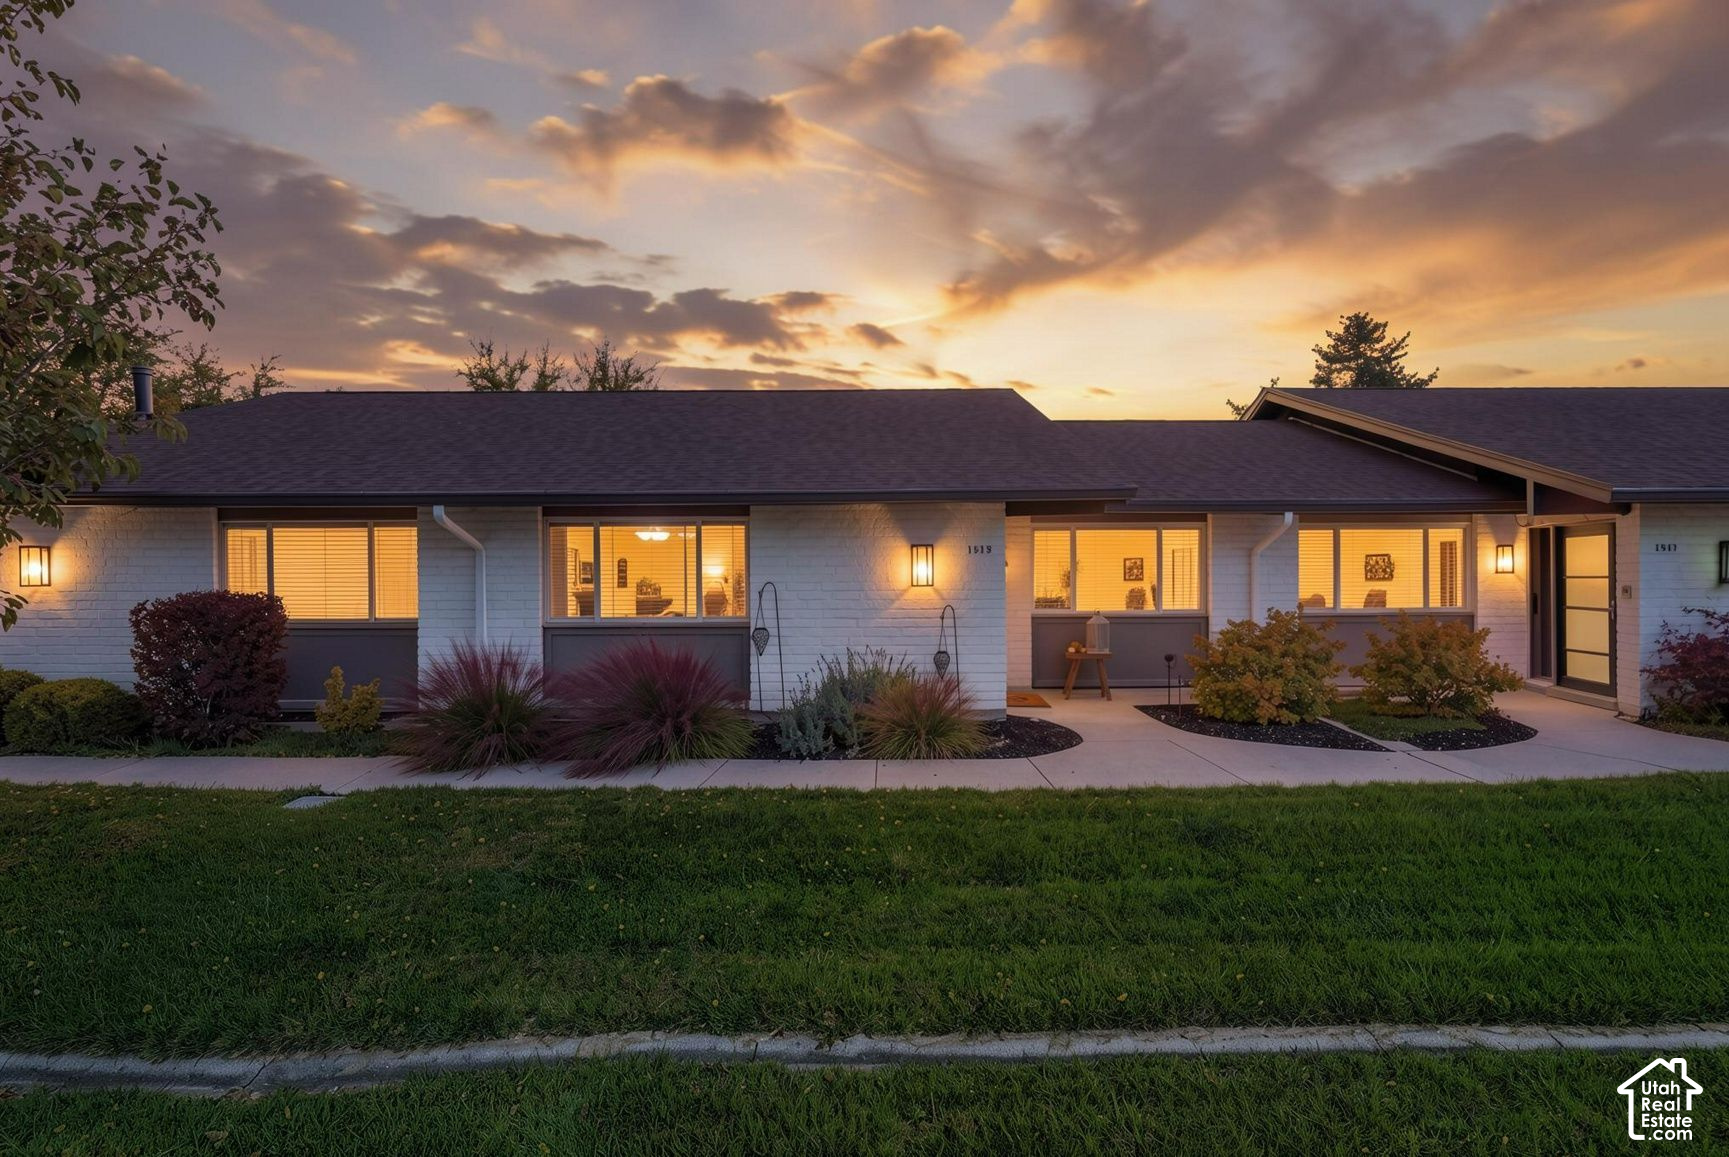
Single-story white-brick home with landscaped beds, glowing windows, and a colorful sunset sky.
SEE ALL PHOTOS
Single-story home with a brown roof, white facade, landscaped shrubs, and a broad green lawn.
Single-story attached home with a brown roof, landscaped front garden, and green lawn.
Aerial view of a residential complex with brown roofs, landscaped lawns, and mature trees.
Furnished living room with a grand piano, patterned seating, and a large window with blinds.
Living room with a grand piano, patterned sofas, and dark wood flooring.
Kitchen with a granite island, wooden bar stools, stainless steel appliances, and white cabinets.
Bright galley kitchen with white cabinets, granite counters, stainless appliances, and dark wood flooring.
Open kitchen and dining area with a granite island, white cabinets, and dark wood flooring.
Dining room with a round wood table, colorful wine artwork, and a grand piano.
Dining room with a dark wood table, bar seating, and sliding doors to a covered patio.
Bedroom with a dark wood four-poster bed, matching furniture, and a large window with blinds.
Bedroom with a dark wood four-poster bed, ceiling fan, and adjoining bathroom.
Bathroom with a gray vanity, large mirror, white marble-look tile, and toilet.
Tiled shower with a gray mosaic accent band, corner shelf, and bright pink bath pouf.
Hallway with white closet doors, a patterned runner, and a view into a furnished room.
Furnished living room with leather recliners, a patterned rug, and a rustic sliding barn door.
Furnished living room with two dark leather recliners, a wood side table, and large curtained windows.
Bathroom with a pedestal sink, toilet, and gray towel.
Furnished living room with black leather sofas, patterned rug, and a pass-through counter.
Furnished basement family room with black leather sofas, a television, and white closet doors.
Furnished basement family room with black leather recliners, a television, and framed wall art.
Kitchen with a white electric range, sink island, and large refrigerator.
Compact white kitchen with a stove, sink, and counter opening onto a living room.
Furnished bedroom with a black iron bed, white bedding, wooden dressers, and carpet.
Bedroom with a black metal bed, tall wooden dresser, and window with lace curtains.
Bathroom with a frosted-glass corner shower, wide white vanity, and mirrored walls.
Bathroom with a large built-in soaking tub, mirrored wall, and glass shower enclosure.
Furnished office with a dark desk, black chair, and yellow chairs around a table.
Outdoor hot tub on a private patio with string lights and a built-in grill.
Outdoor hot tub beside a furnished patio dining area under glowing string lights at dusk.
Outdoor patio with a bubbling hot tub, string lights, and a round dining set at dusk.
Furnished patio with lattice walls, string lights, dining set, grill, and covered hot tub.
Covered patio with a round dining set, patterned rug, string lights, and sliding glass doors.
Furnished backyard patio with dining set, string lights, lattice fencing, and a covered hot tub.
Fenced outdoor patio with dining furniture, a closed umbrella, and a hot tub.
Storage room with metal shelving packed with bins, linens, boxes, and household supplies.
Exterior with white garage doors, autumn shrubs, and mountains in the distance.
Aerial view of attached homes and tree-lined streets beneath the Wasatch Mountains.
Aerial view of attached homes with brown roofs, landscaped lawns, and curving walkways.
Single-story white-brick home with landscaped beds, glowing windows, and a colorful sunset sky.
For Sale

1513 E 5975 S

1513 E 5975 S, Murray, UT 84121

$584,900
Beautifully updated rambler in the rarely available Village 3 community with true main-level living and a fully finished basement. The main floor offers 1,328 square feet with a spacious primary suite featuring dual closets and a large walk-in shower, plus a second bedroom, half bath, laundry, living room, dining area and remodeled kitchen. The kitchen features granite countertops, white cabinetry, stainless steel appliances, hardwood flooring and a large peninsula with seating. The finished basement adds another 1,126 square feet with a comfortable family room, two additional bedrooms, a full bathroom with large tub and separate shower, plus a convenient second kitchen. Enjoy a private, fully fenced patio with included hot tub, providing a great outdoor space for relaxing or entertaining. Attached 2-car garage. Village 3 offers a heated pool, clubhouse, playground, picnic area, mature landscaping and community storage. HOA services include water, sewer, trash, snow removal, exterior maintenance and additional community services. Convenient east-side location near shopping, restaurants, Fashion Place Mall, Wheeler Historic Farm, I-215 and access to Big Cottonwood Canyon. A beautifully updated home with flexible living space, main-floor convenience and established community amenities.

4
beds

3
baths

2,454 Sq.Ft. LIVING AREA

435.6 Sq.Ft. lot

Tricia  Ashby

Tricia Ashby

Erin Bodily

Erin Bodily

Features & Amenities

Interior

  • total bedrooms4
  • Total bathrooms3
  • full bathrooms2
  • half bathroom1
  • Laundry room Electric Dryer Hookup
  • Flooring Carpet, Hardwood, Tile
  • APPLIANCES Ceiling Fan, Dryer, Microwave, Refrigerator, Washer
  • other interior Features Bath: Primary, Bath: Sep Tub/Shower, Disposal, Jetted Tub, Kitchen: Second, Kitchen: Updated, Range/Oven: Free Stdng, Granite Countertops

Area & Lot

  • Status For Sale
  • Living Area2,454 Sq.Ft.
  • Total Area2,454 Sq.Ft.
  • Lot Area435.6 Sq.Ft.
  • MLS® ID2193810
  • TypeCondo
  • YEAR BUILT1972
  • Architecture StylesRambler/Ranch
  • View DescriptionMountain(s)
  • Elementary SchoolWoodstock
  • Middle SchoolBonneville
  • High SchoolCottonwood
  • School DistrictGranite

Exterior

  • STORIES2
  • Garage Space2.0
  • water SourceCulinary
  • utilitiesNatural Gas Connected, Electricity Connected, Sewer Connected, Sewer: Public, Water Connected
  • PoolGunite, In Ground
  • roofAsphalt
  • lot featuresCurb Gutter, Road: Paved, Sidewalks, Sprinkler: Auto-Full, View: Mountain
  • parkingAttached, Opener
  • HEAT TYPEForced Air, Gas: Central
  • AIR CONDITIONINGCentral Air
  • sewerSewer: Connected, Sewer: Public
  • HOA AmenitiesClubhouse, Earthquake Insurance, Insurance, Maintenance, Pet Rules, Picnic Area, Pool, Sewer Paid, Snow Removal, Storage, Trash, Water
  • other exterior FeaturesDouble Pane Windows, Lighting, Skylights, Storm Doors, Patio: Open

Financial

  • Sales Price$584,900
  • Real Estate Tax $2,477/yr
  • HOA $413/mo
  • Zoning Single-Family
View Virtual Tour
Single-story attached home with a brown roof, landscaped front garden, and green lawn.

Schedule a Showing

We would love to show you our beautiful property. Please select your preferred date and time below. An agent will be in touch shortly to confirm your appointment.

Schedule a Showing

We would love to show you our beautiful property. Please select your preferred date and time below. An agent will be in touch shortly to confirm your appointment.

Thank you for your interest in 1513 E 5975 S, Murray, UT 84121. We are reviewing your request and will be in touch shortly!

Mortgage Calculator

Estimate your monthly mortgage payment, including the principal and interest, property taxes, and HOA. Adjust the values to generate a more accurate rate.
All estimates are provided for informational purposes only. Actual amounts may vary.
$0,000 Your Payment 20 15 65
$0,000 Your Payment

Work With Us

At Move Utah Real Estate, we believe that finding the perfect home is more than just a transaction; it's about discovering a place where life unfolds. We can search through thousands of listings to help find a home you love!

Follow Us on Instagram