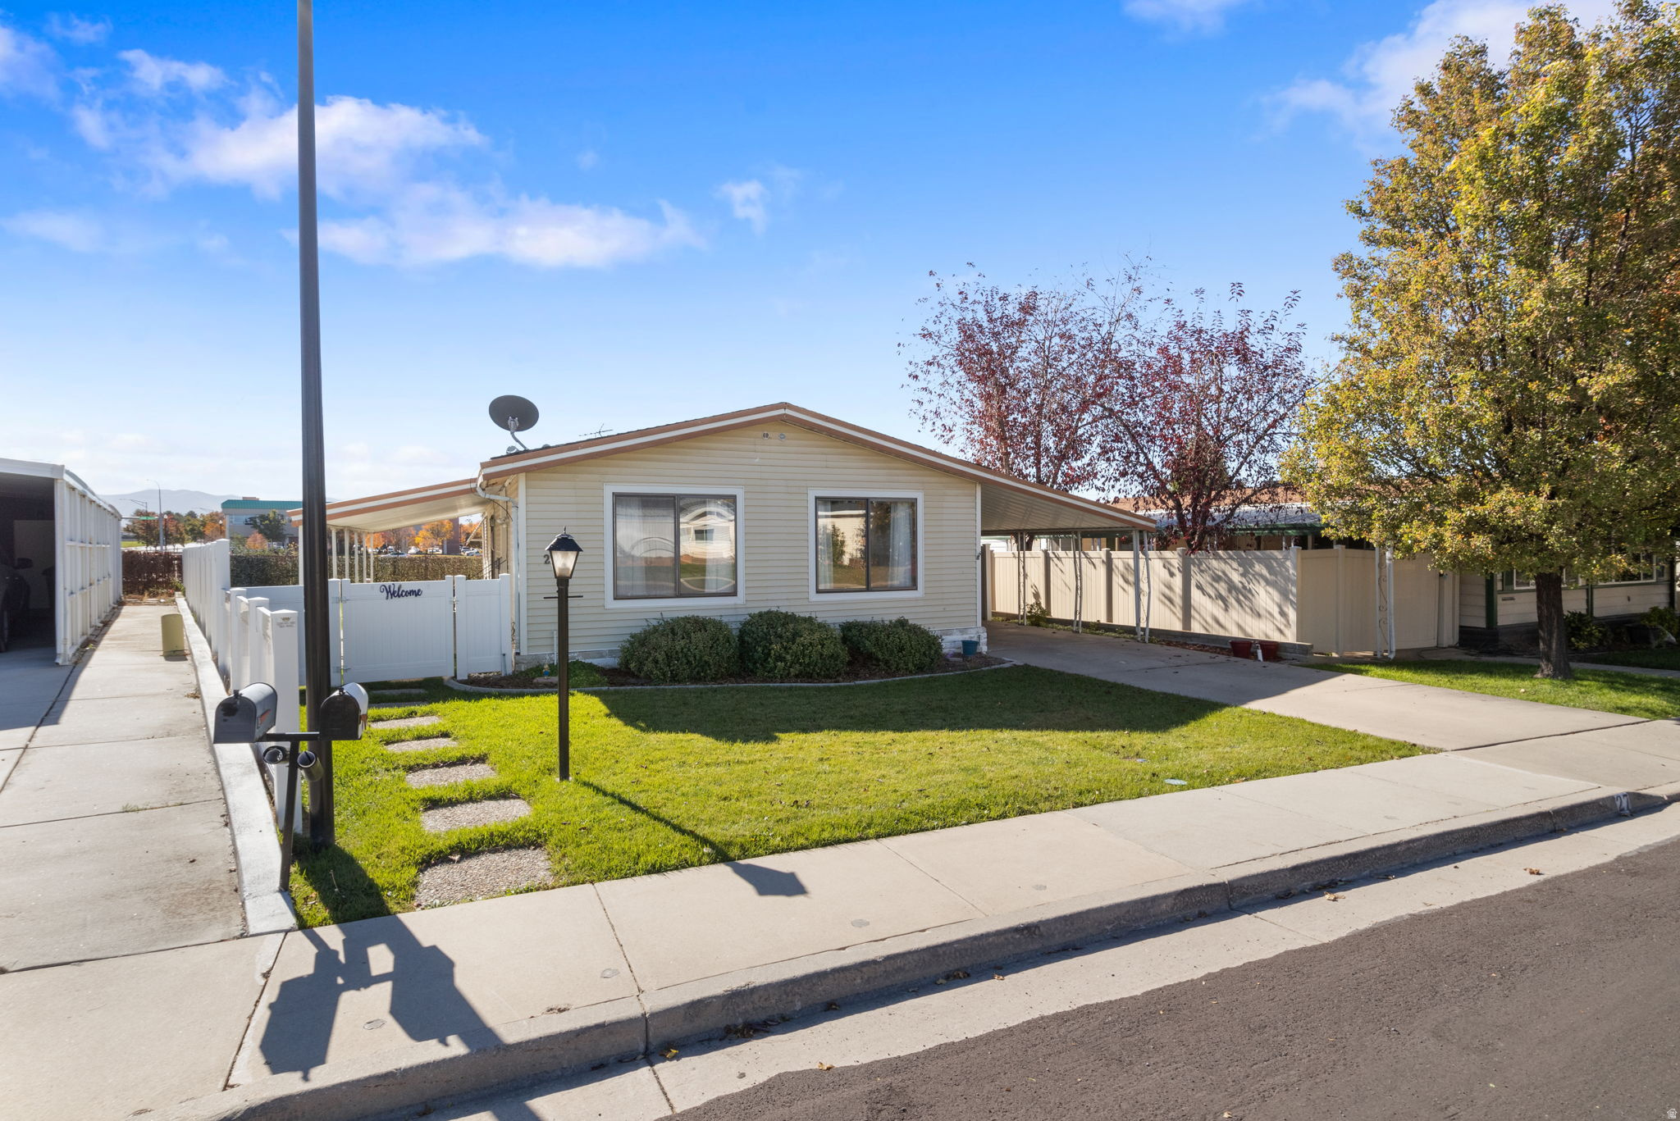
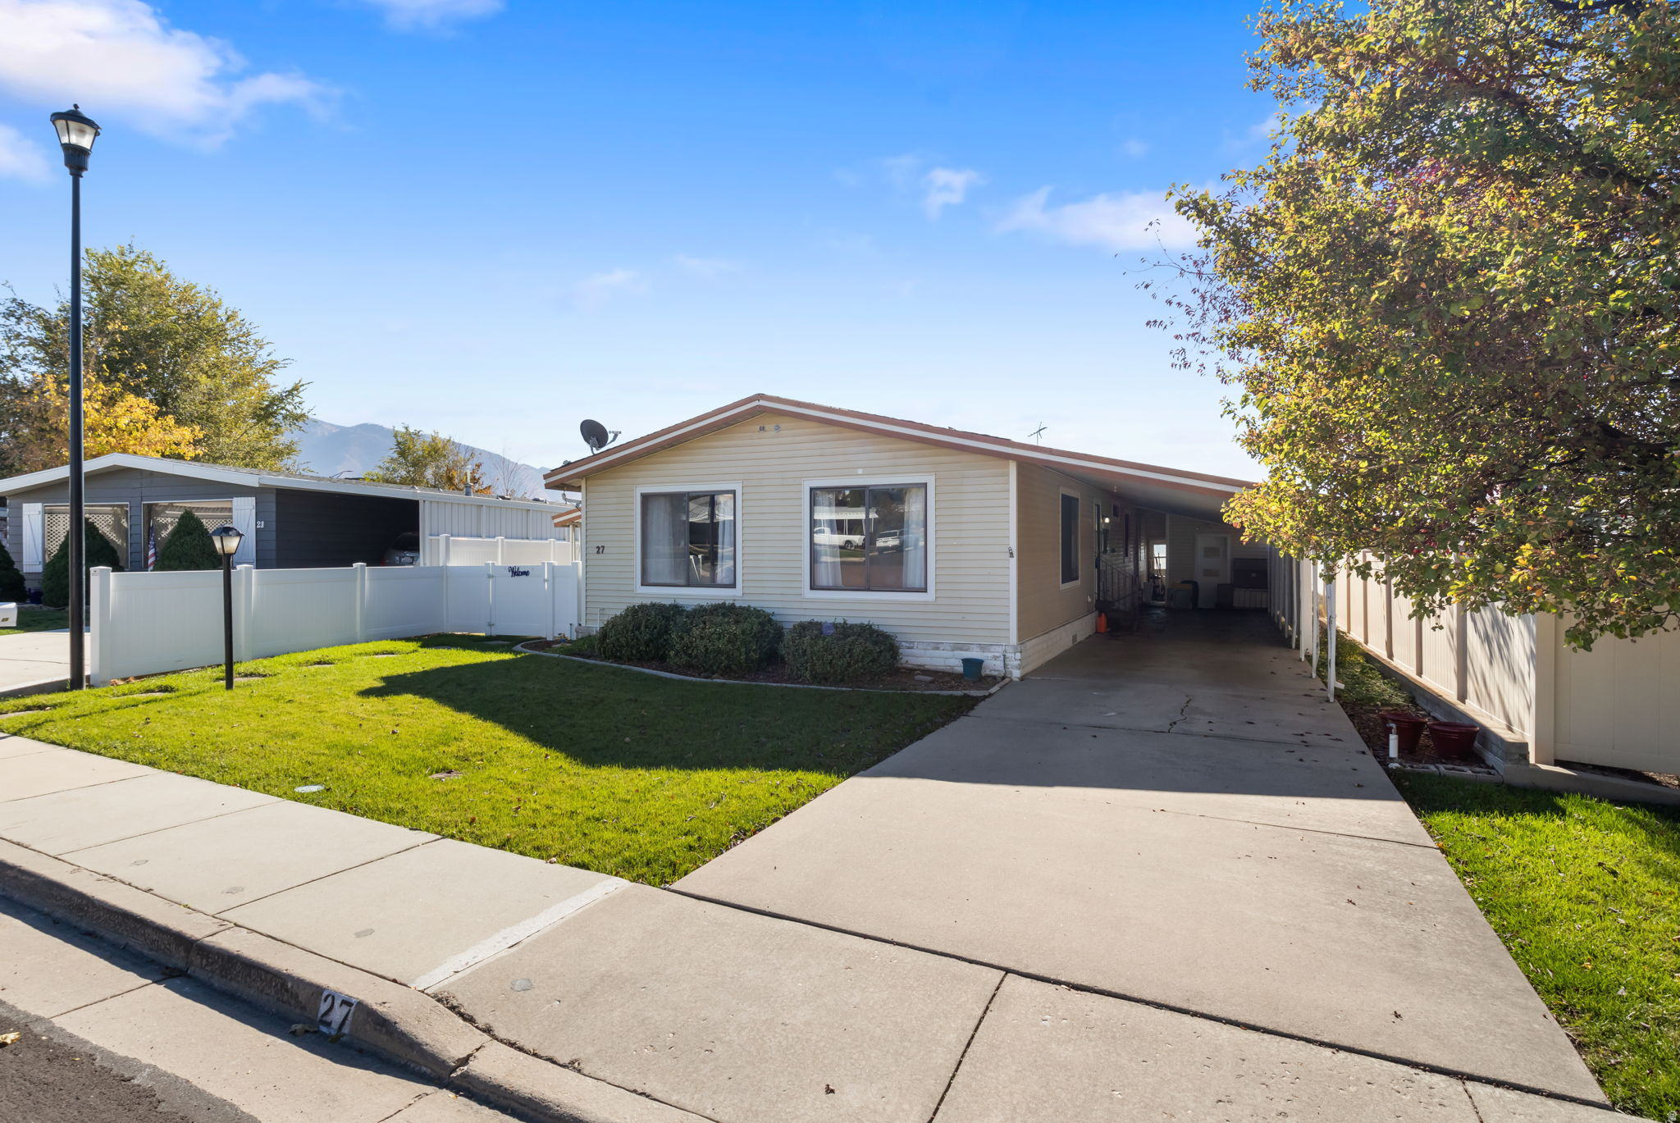
Single-story beige home with a white gate, green front lawn, driveway, and autumn trees.
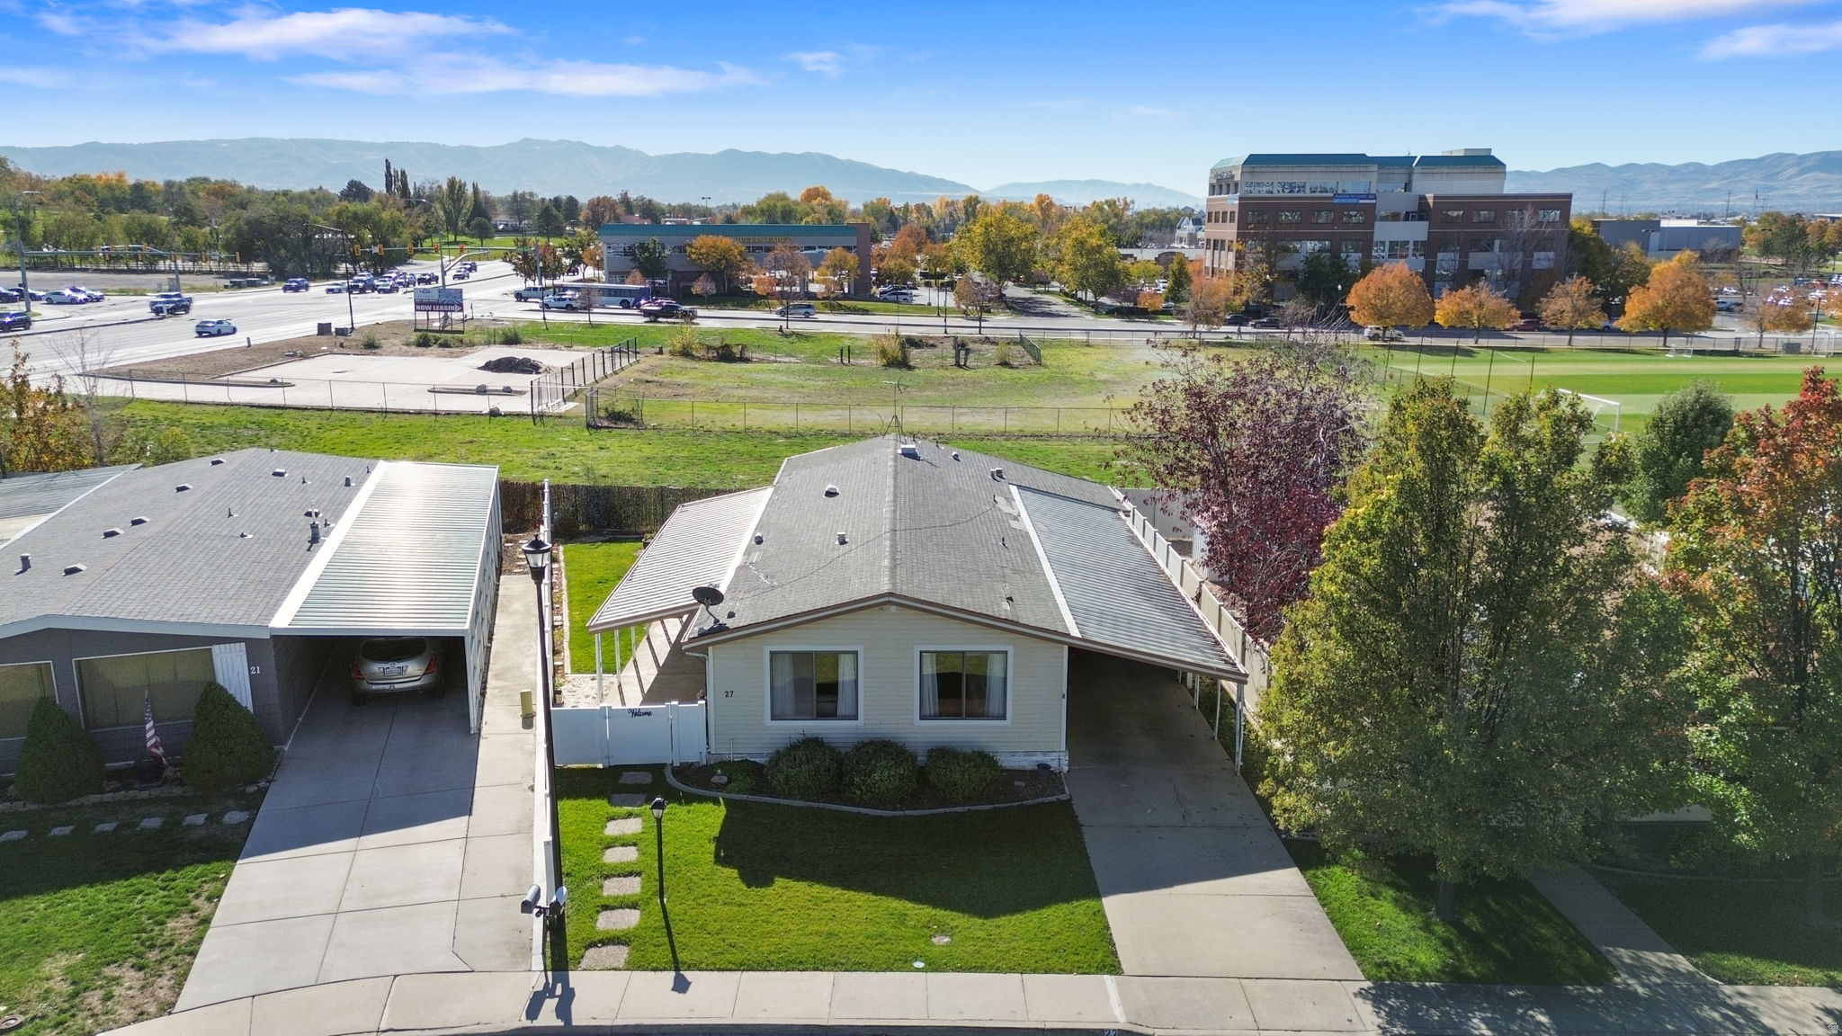
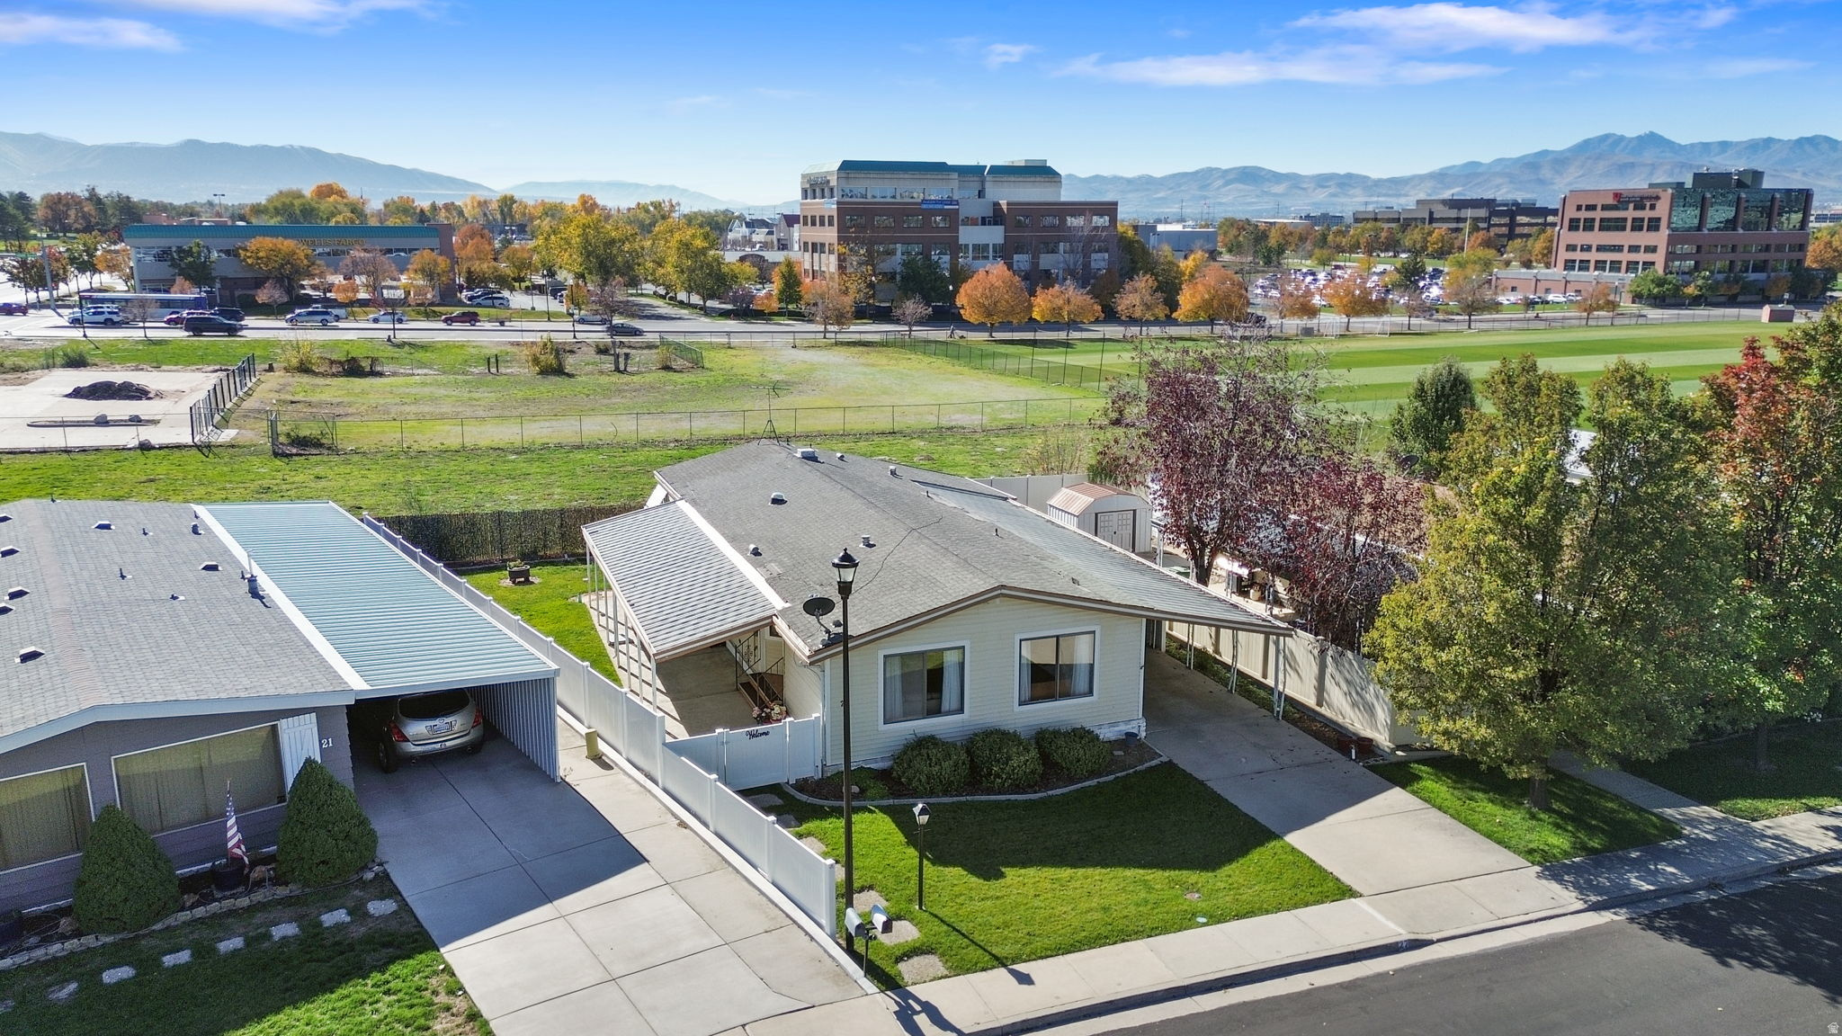
Single-story home with a broad roof, front lawn, and covered driveway, viewed from above with mountains beyond.
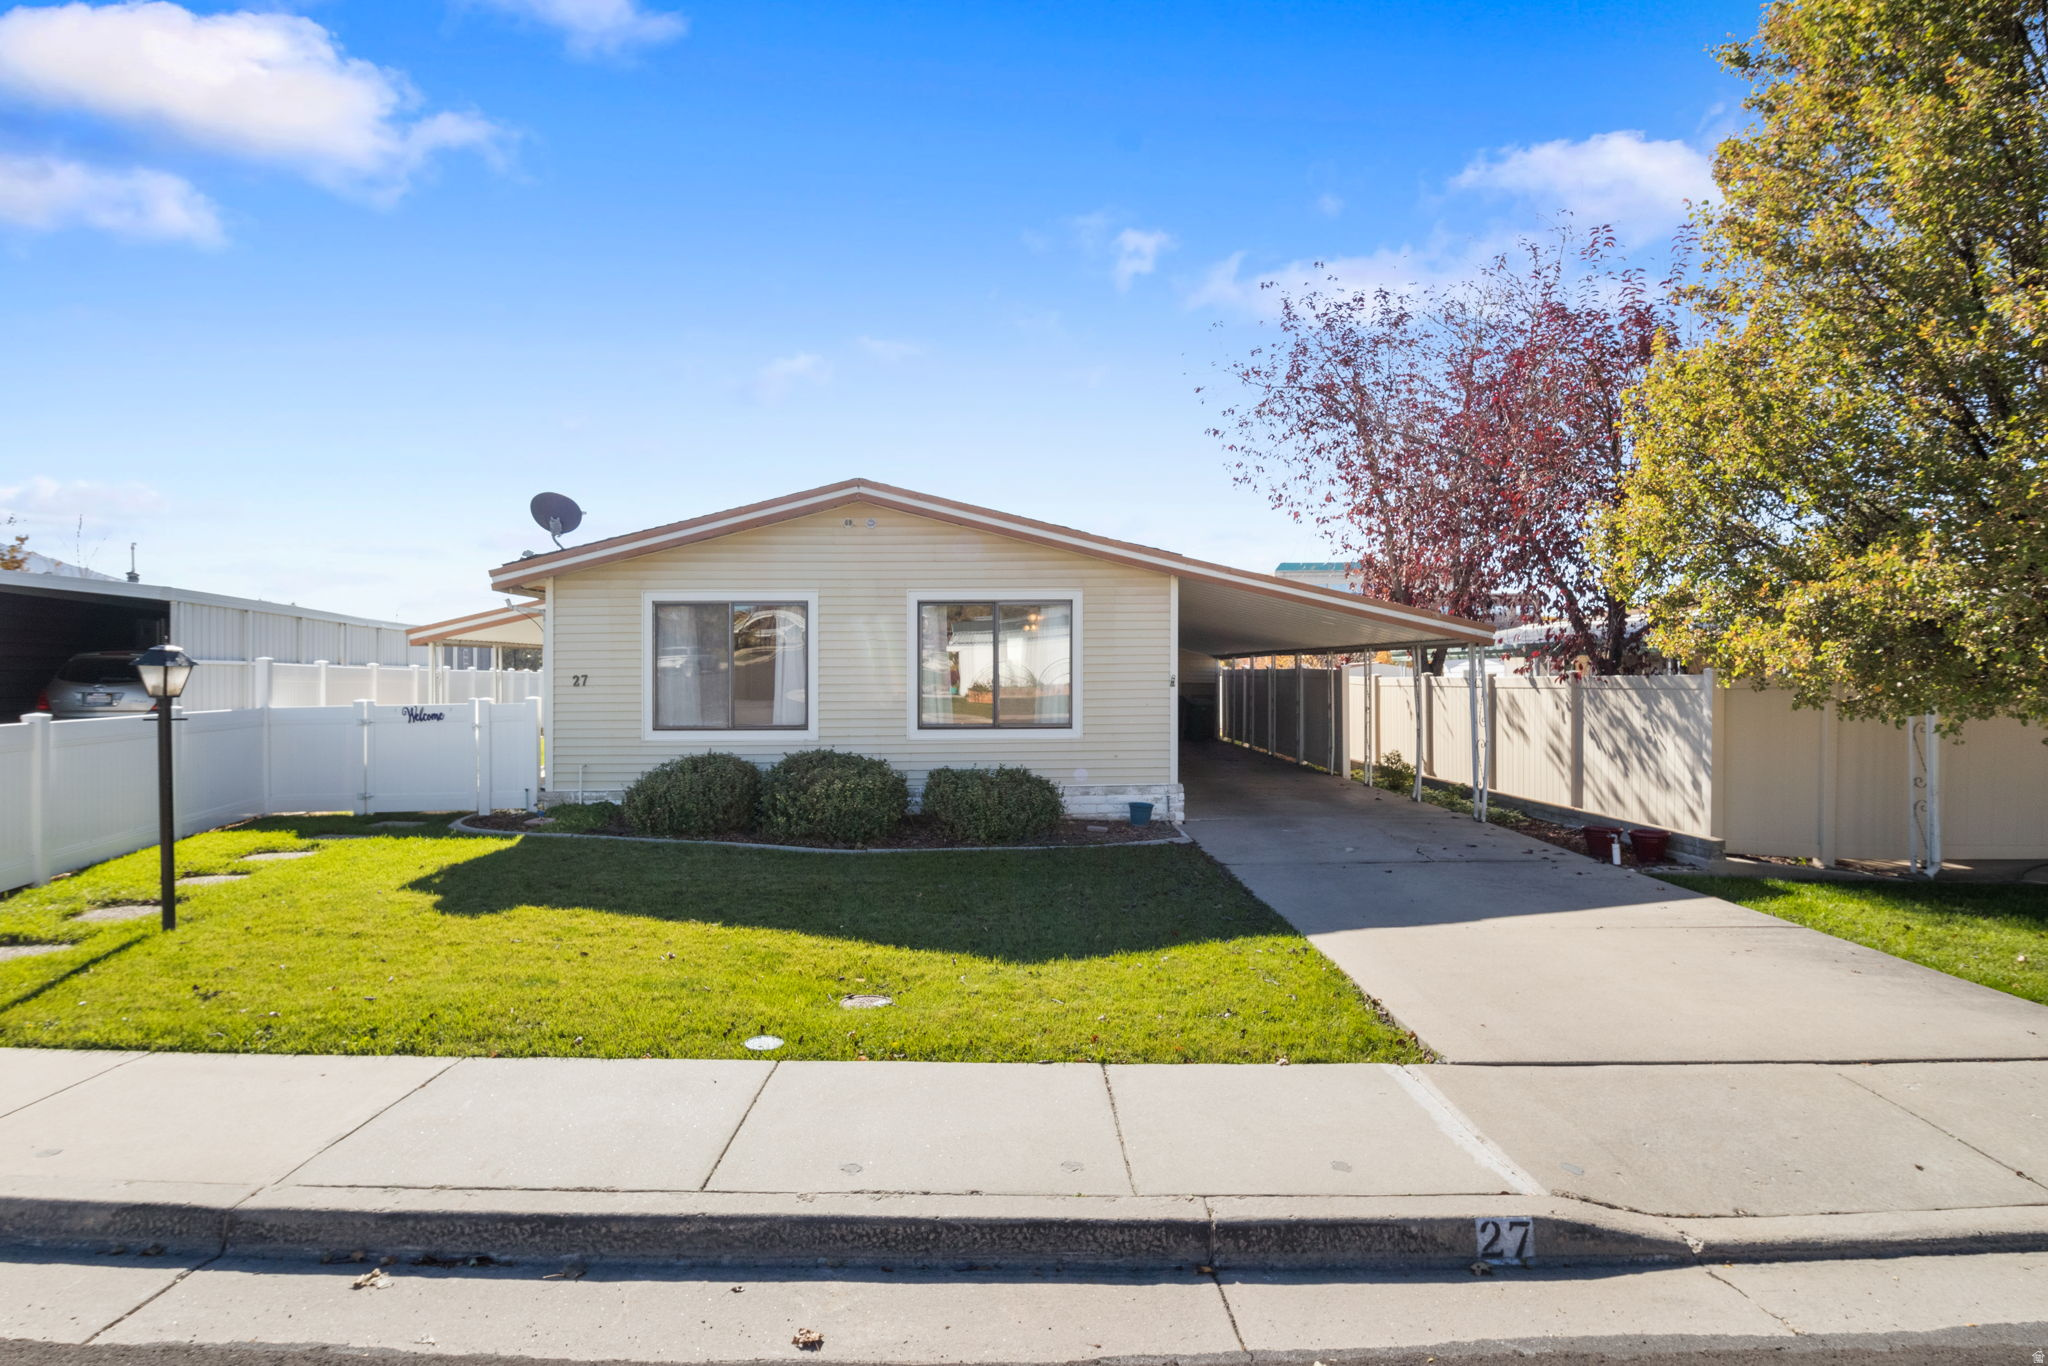
Single-story beige home with a fenced lawn, front shrubs, and a long covered carport.
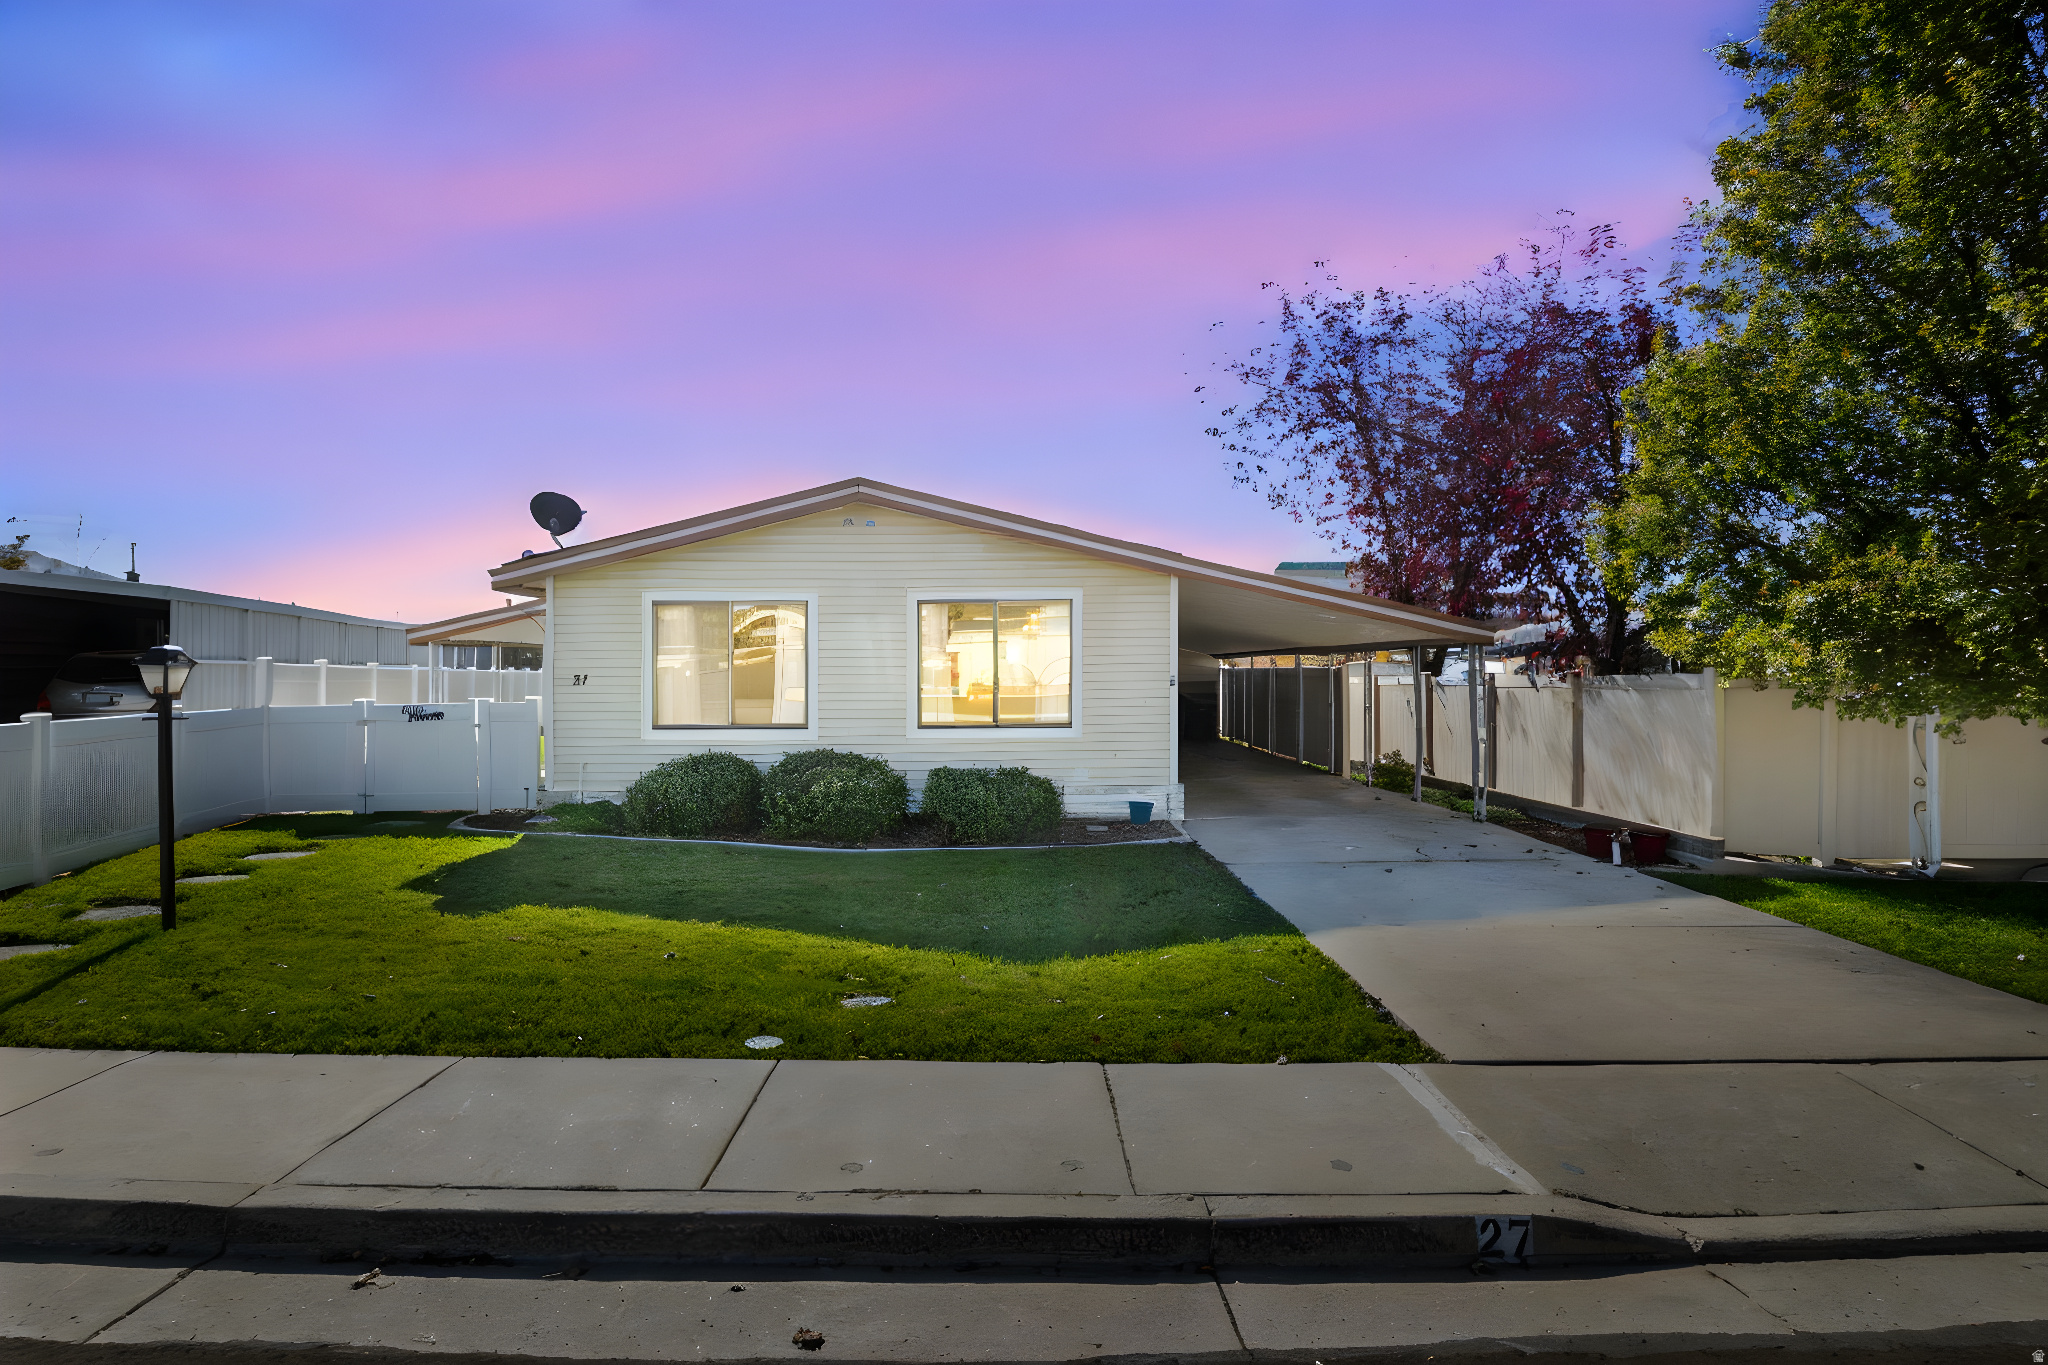
Single-story house with a covered driveway and green lawn at dusk.
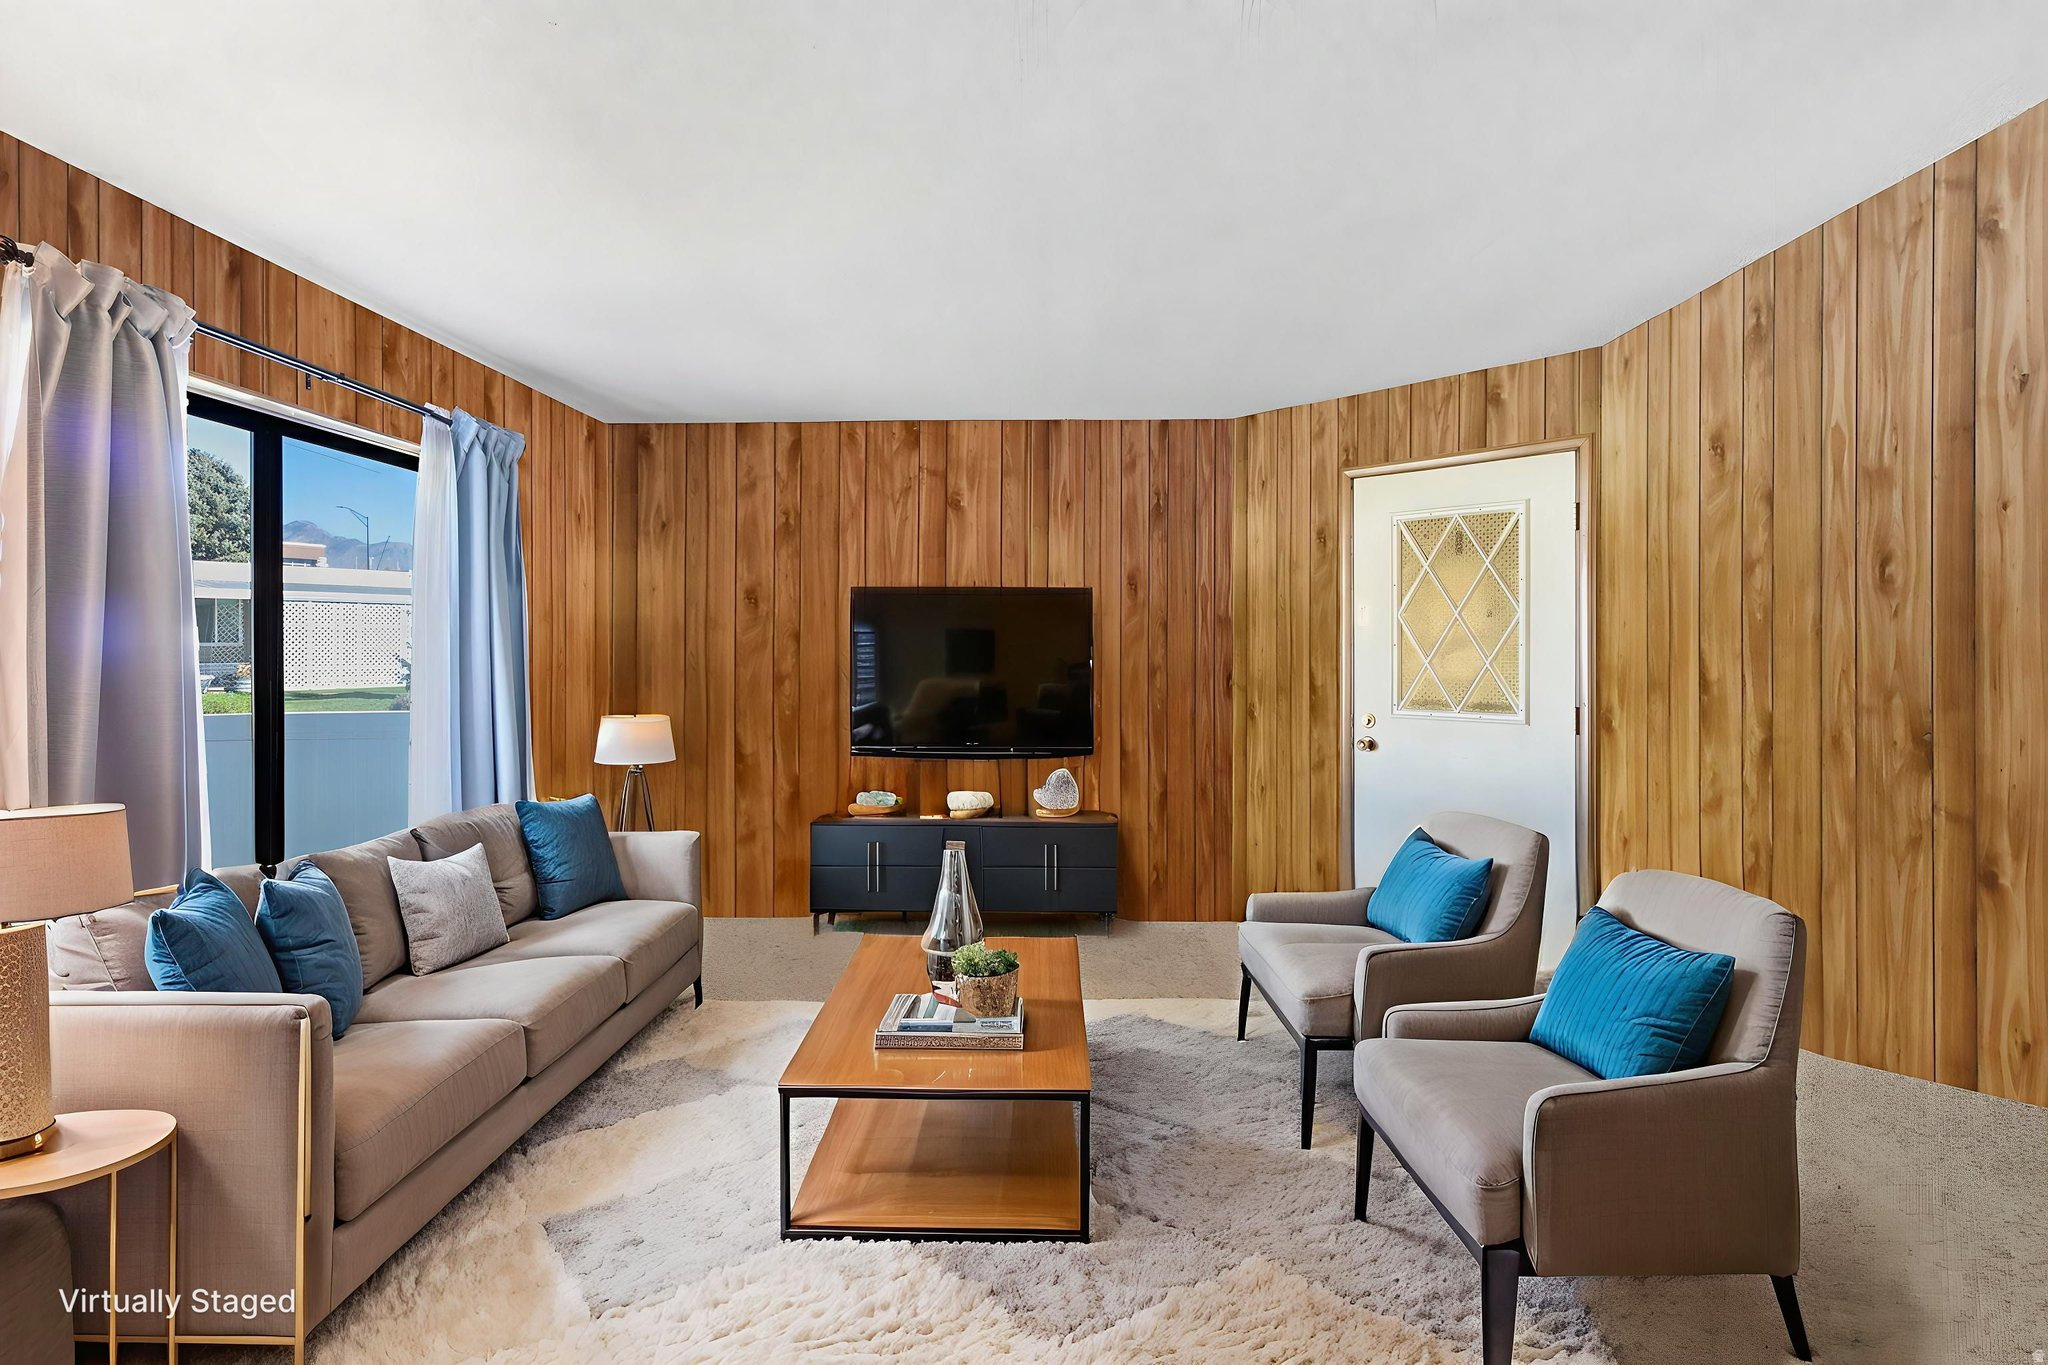
Virtually staged living room with wood-paneled walls, blue-accented seating, and a sliding glass door.
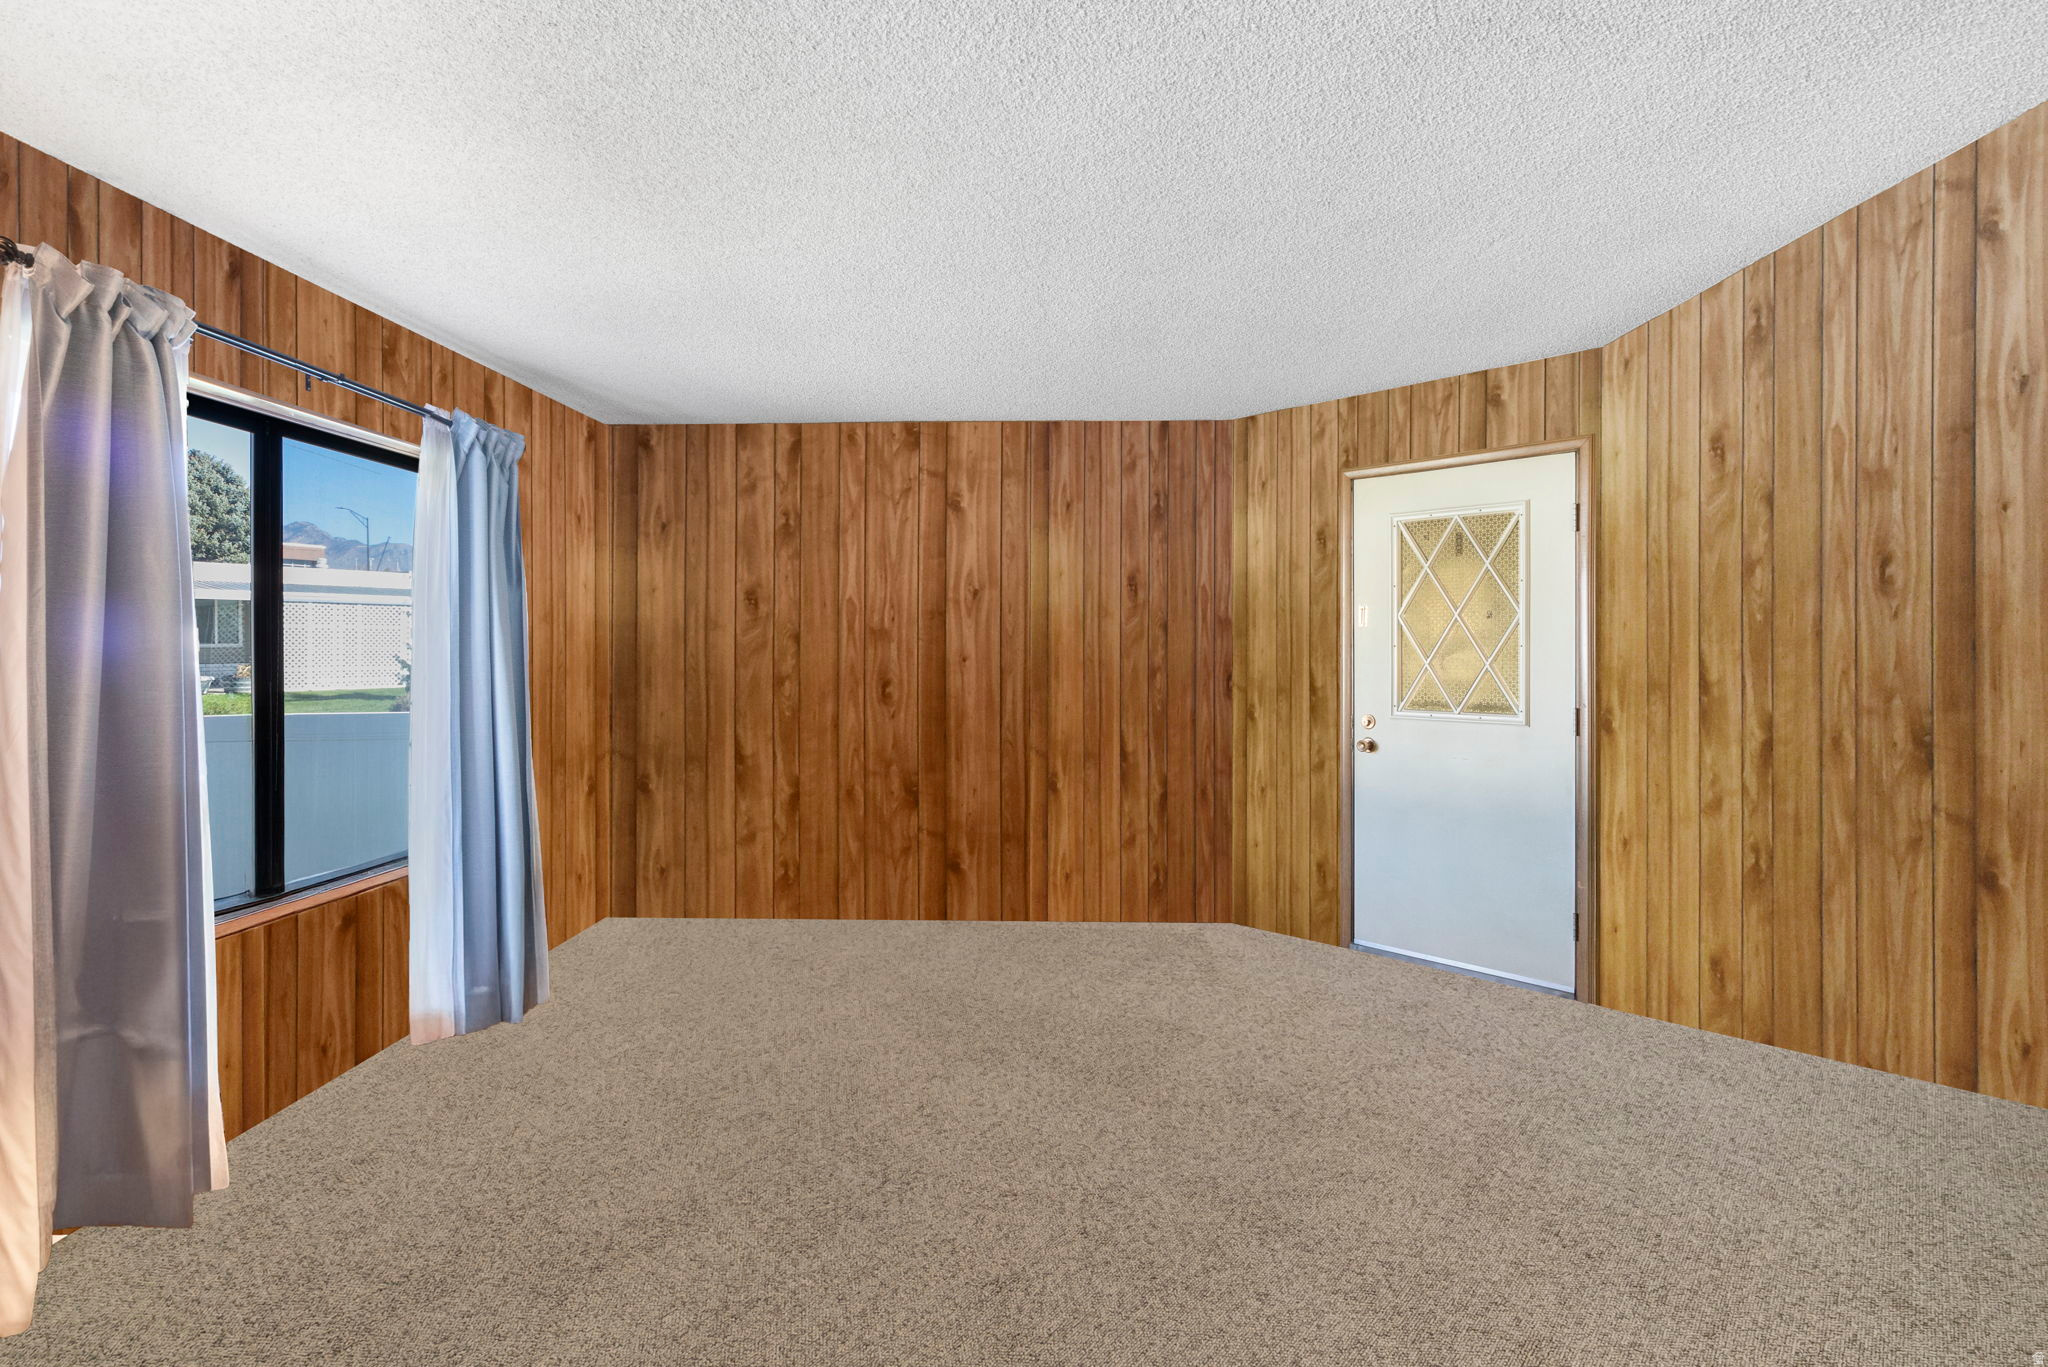
Vacant room with wood-paneled walls, beige carpet, and a curtained window.
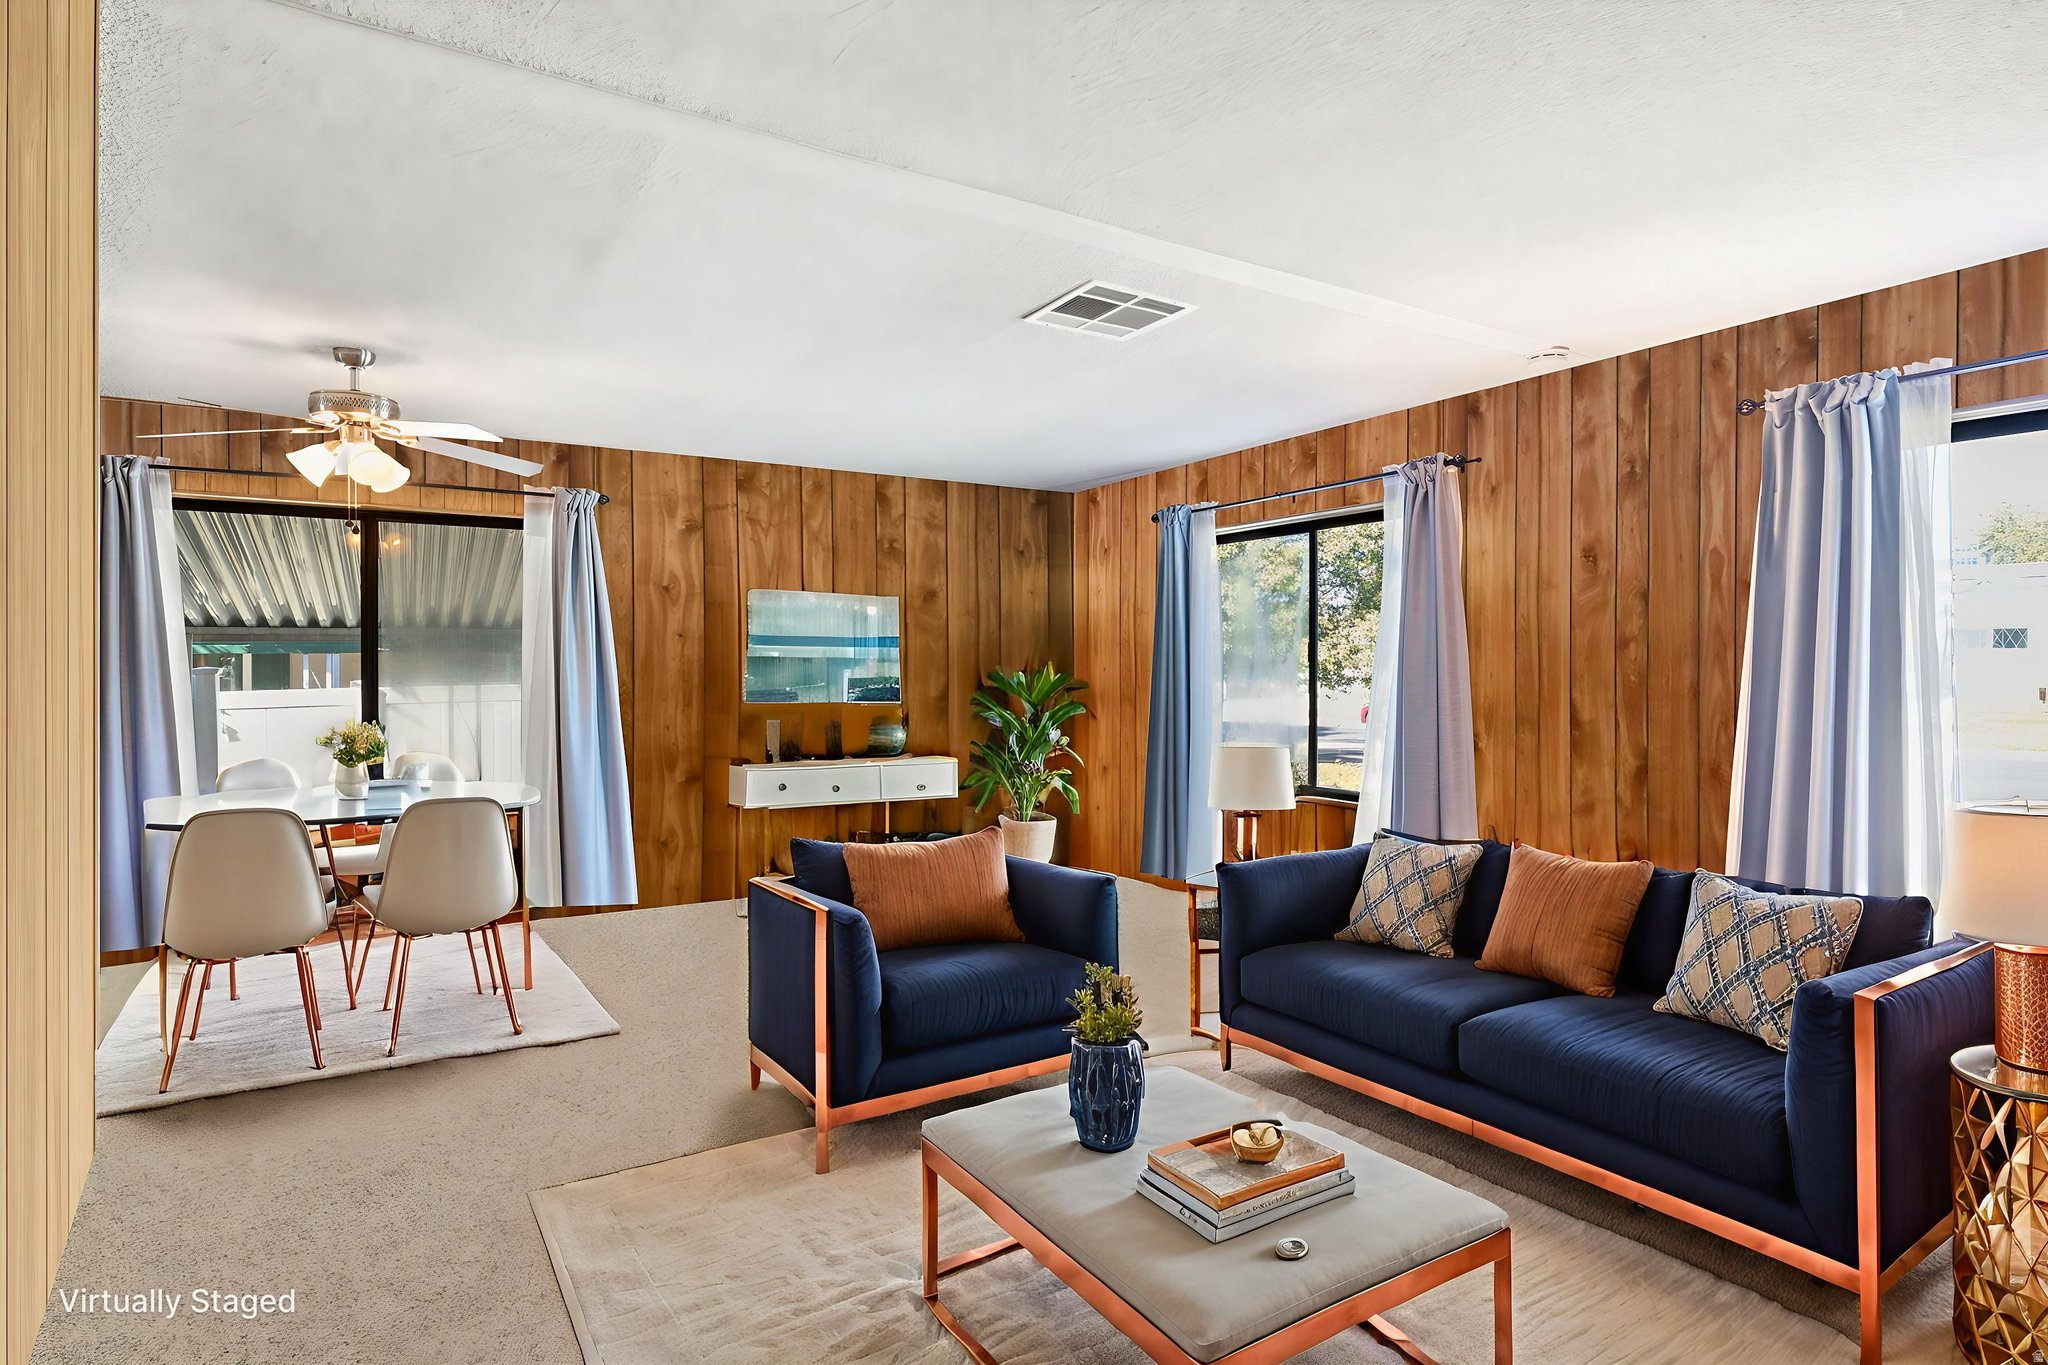
Virtually staged living room with wood-paneled walls, navy sofas, and an adjoining dining area.
Empty bedroom with wood-paneled walls, beige carpet, and three curtained windows.
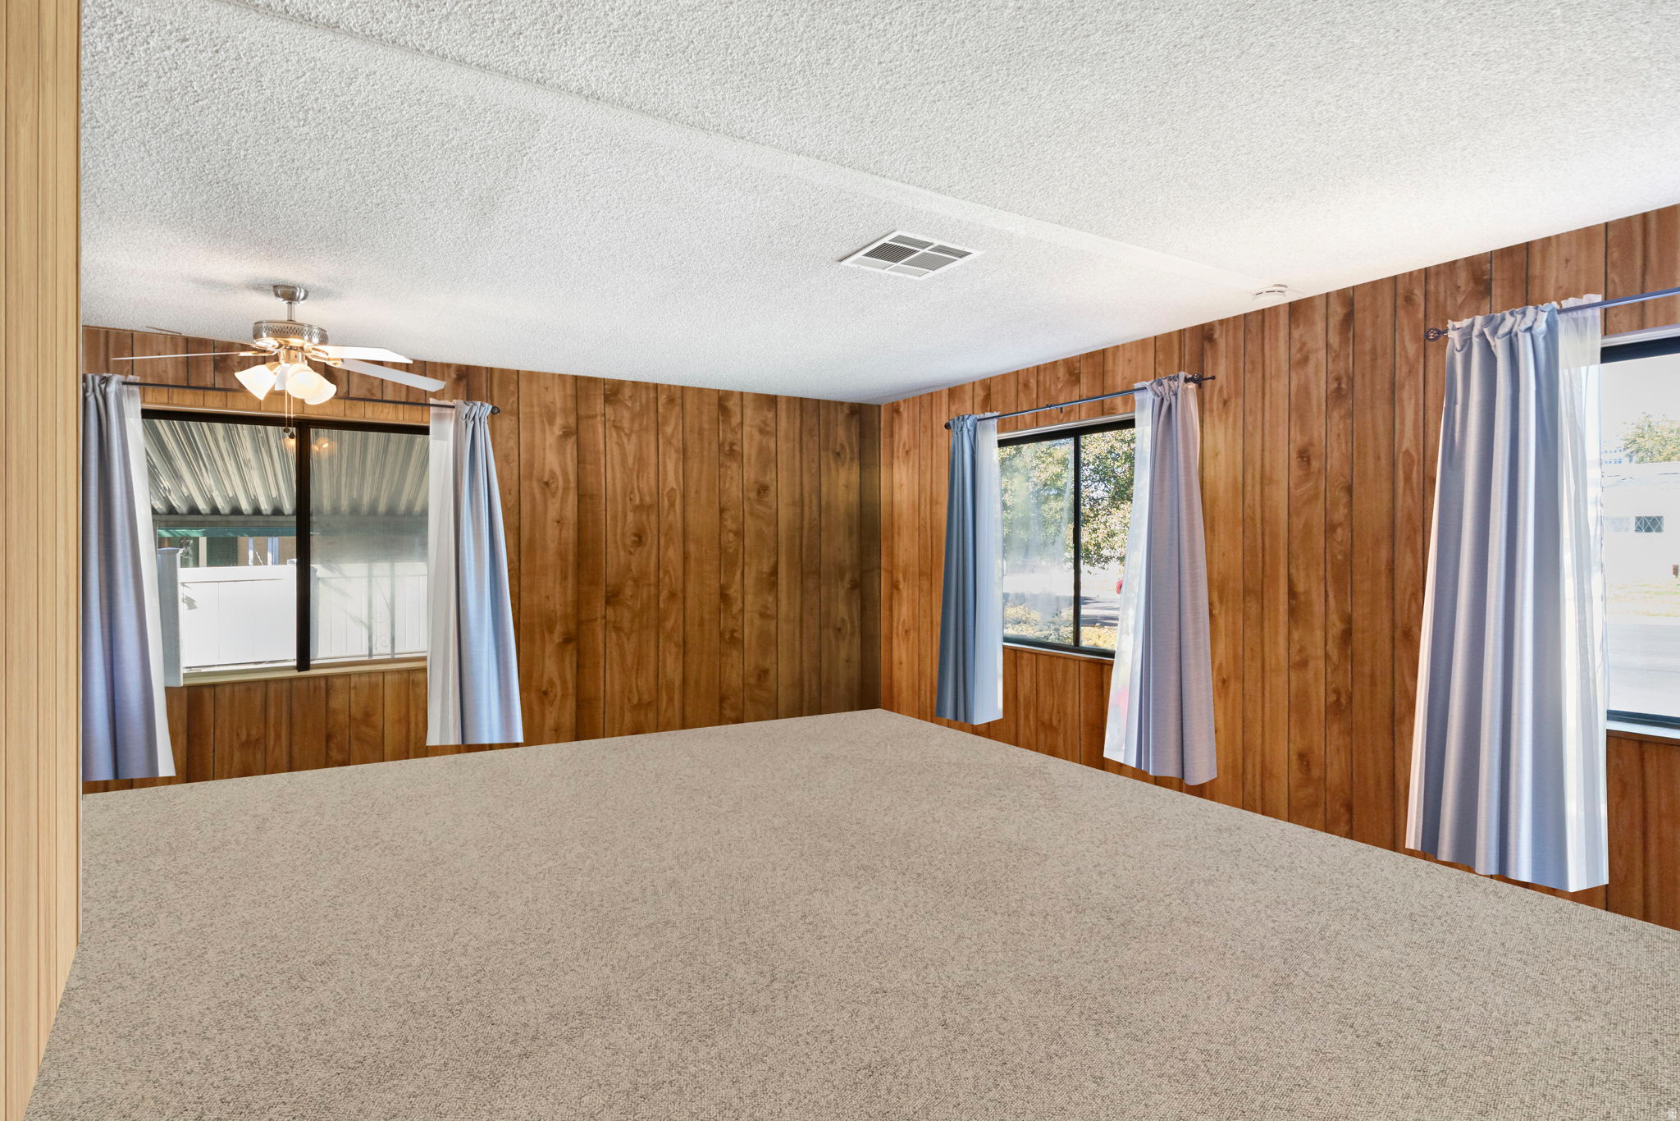
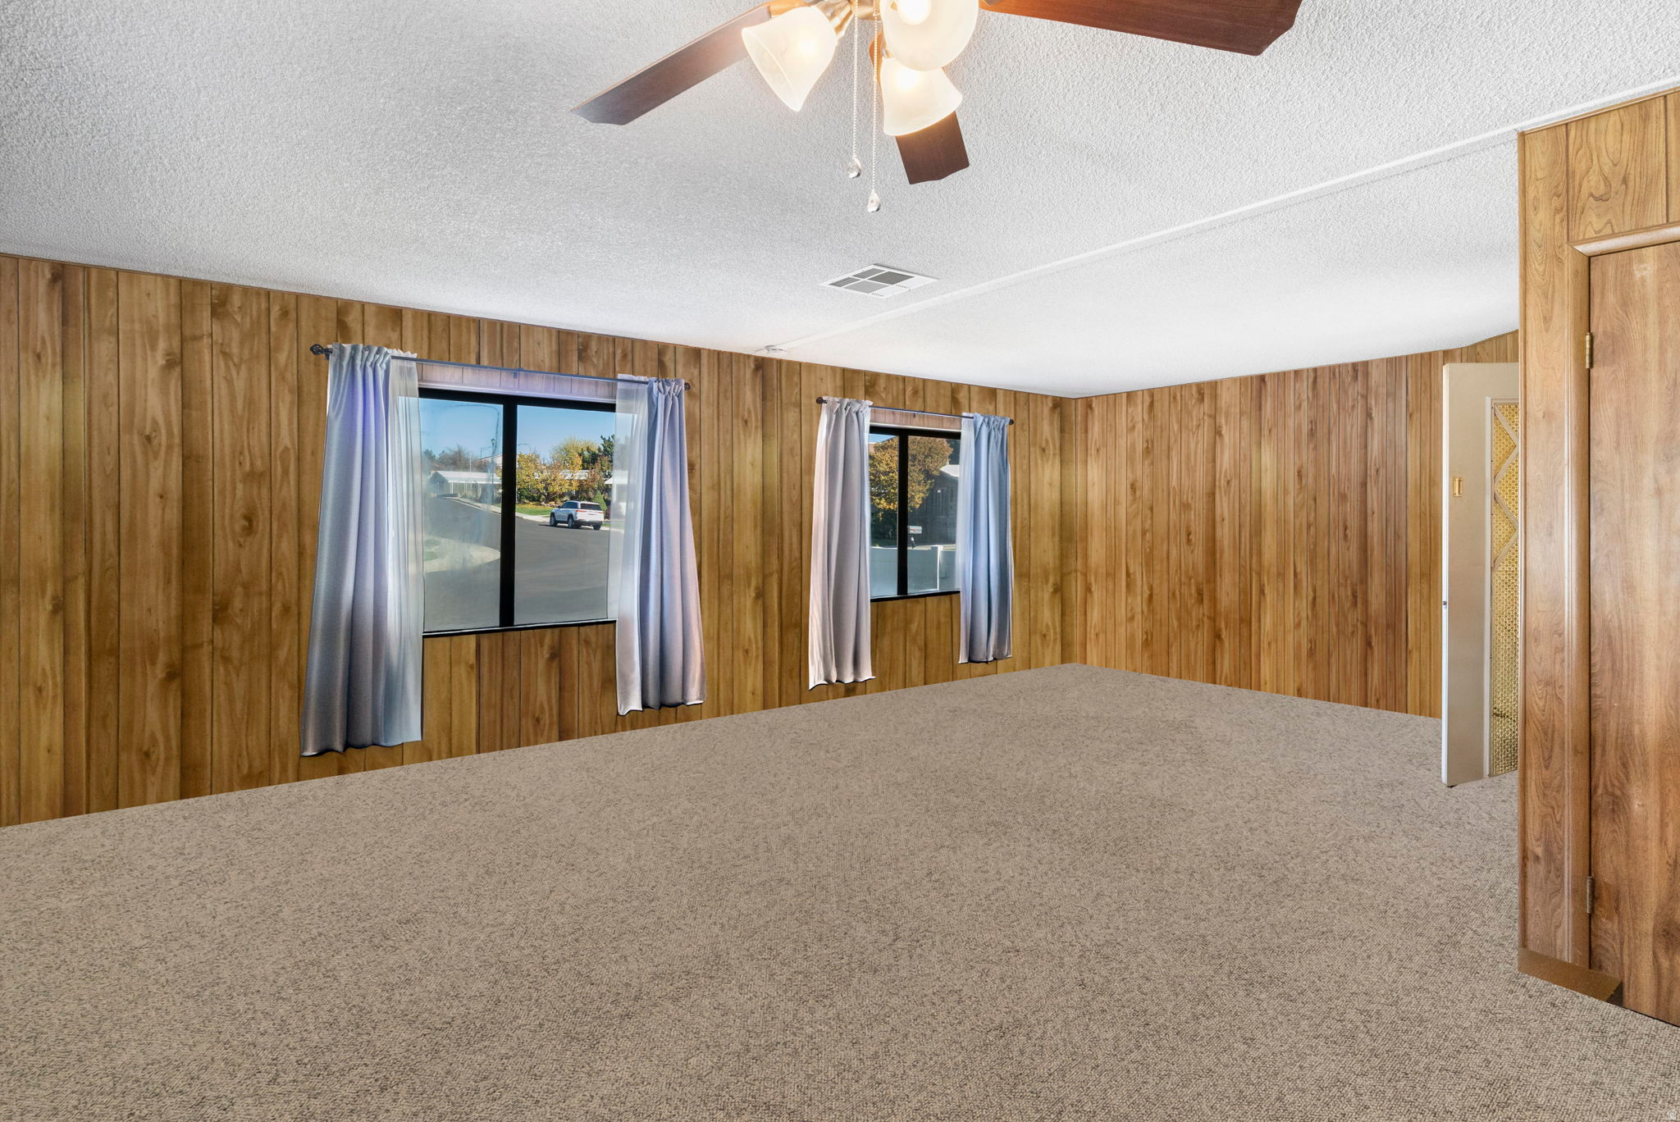
Empty carpeted room with wood-paneled walls, two curtained windows, and a ceiling fan.
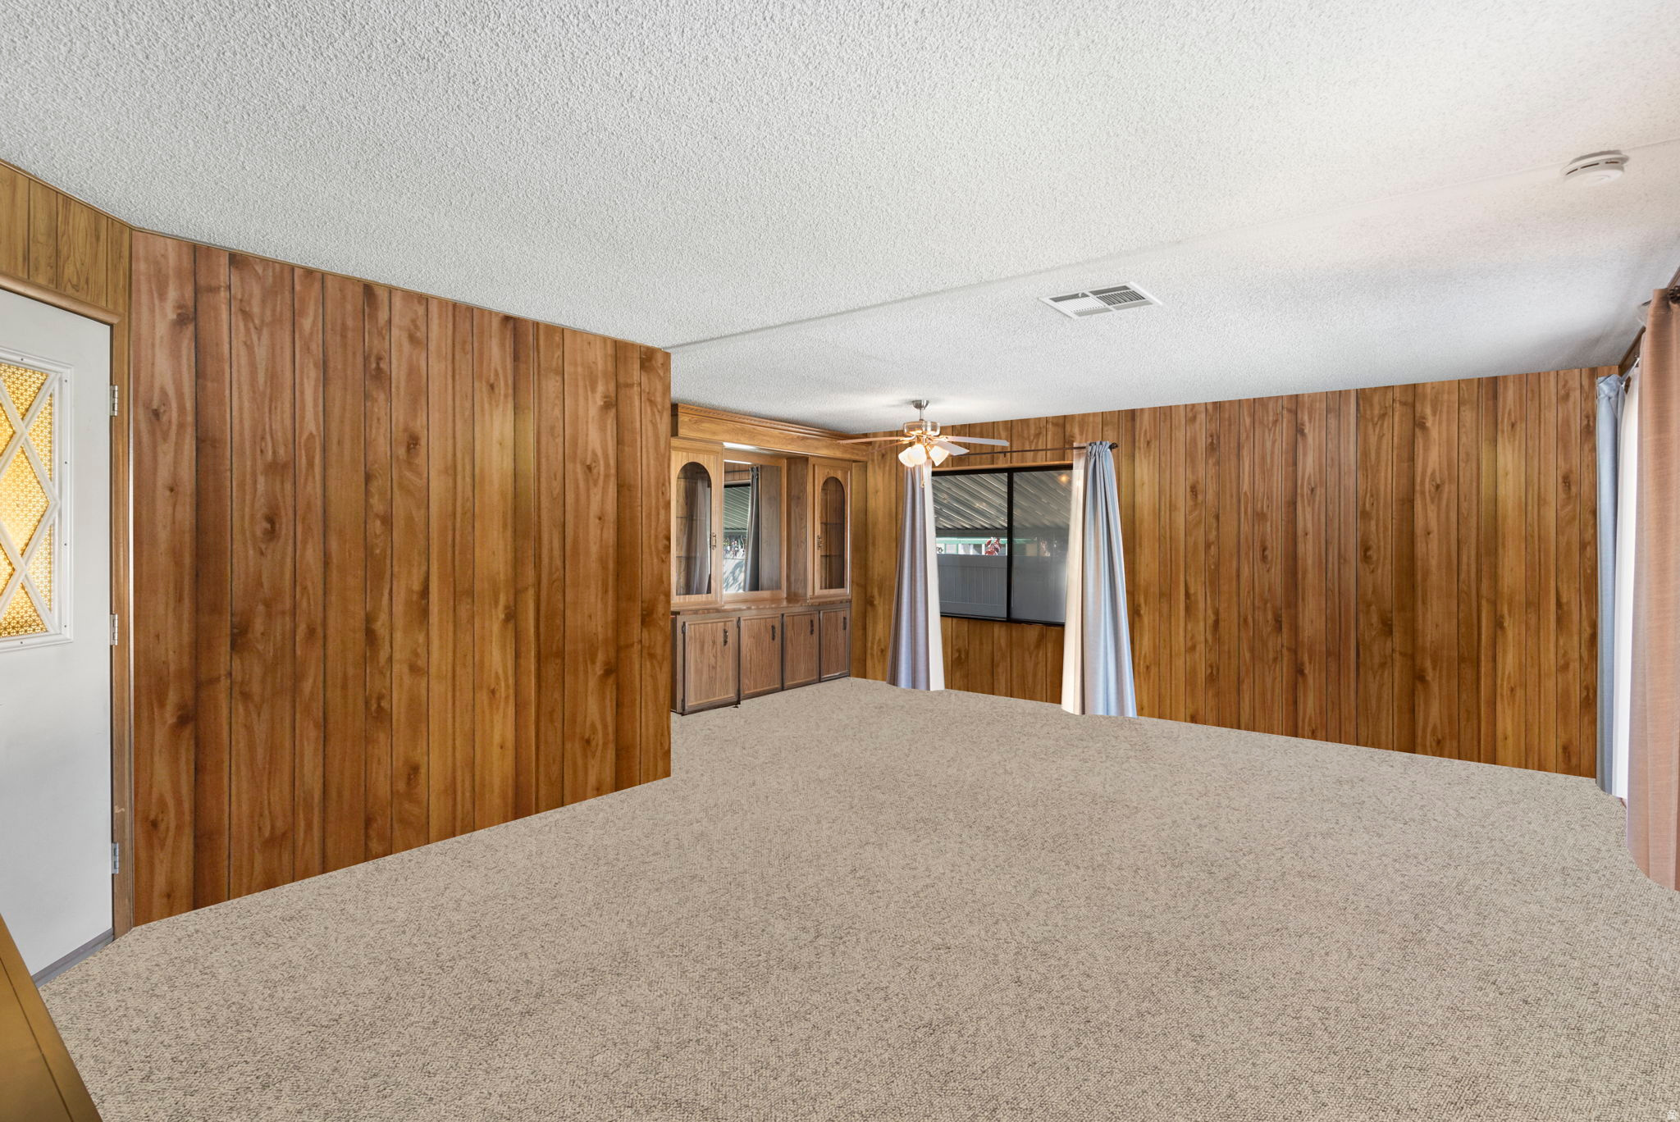
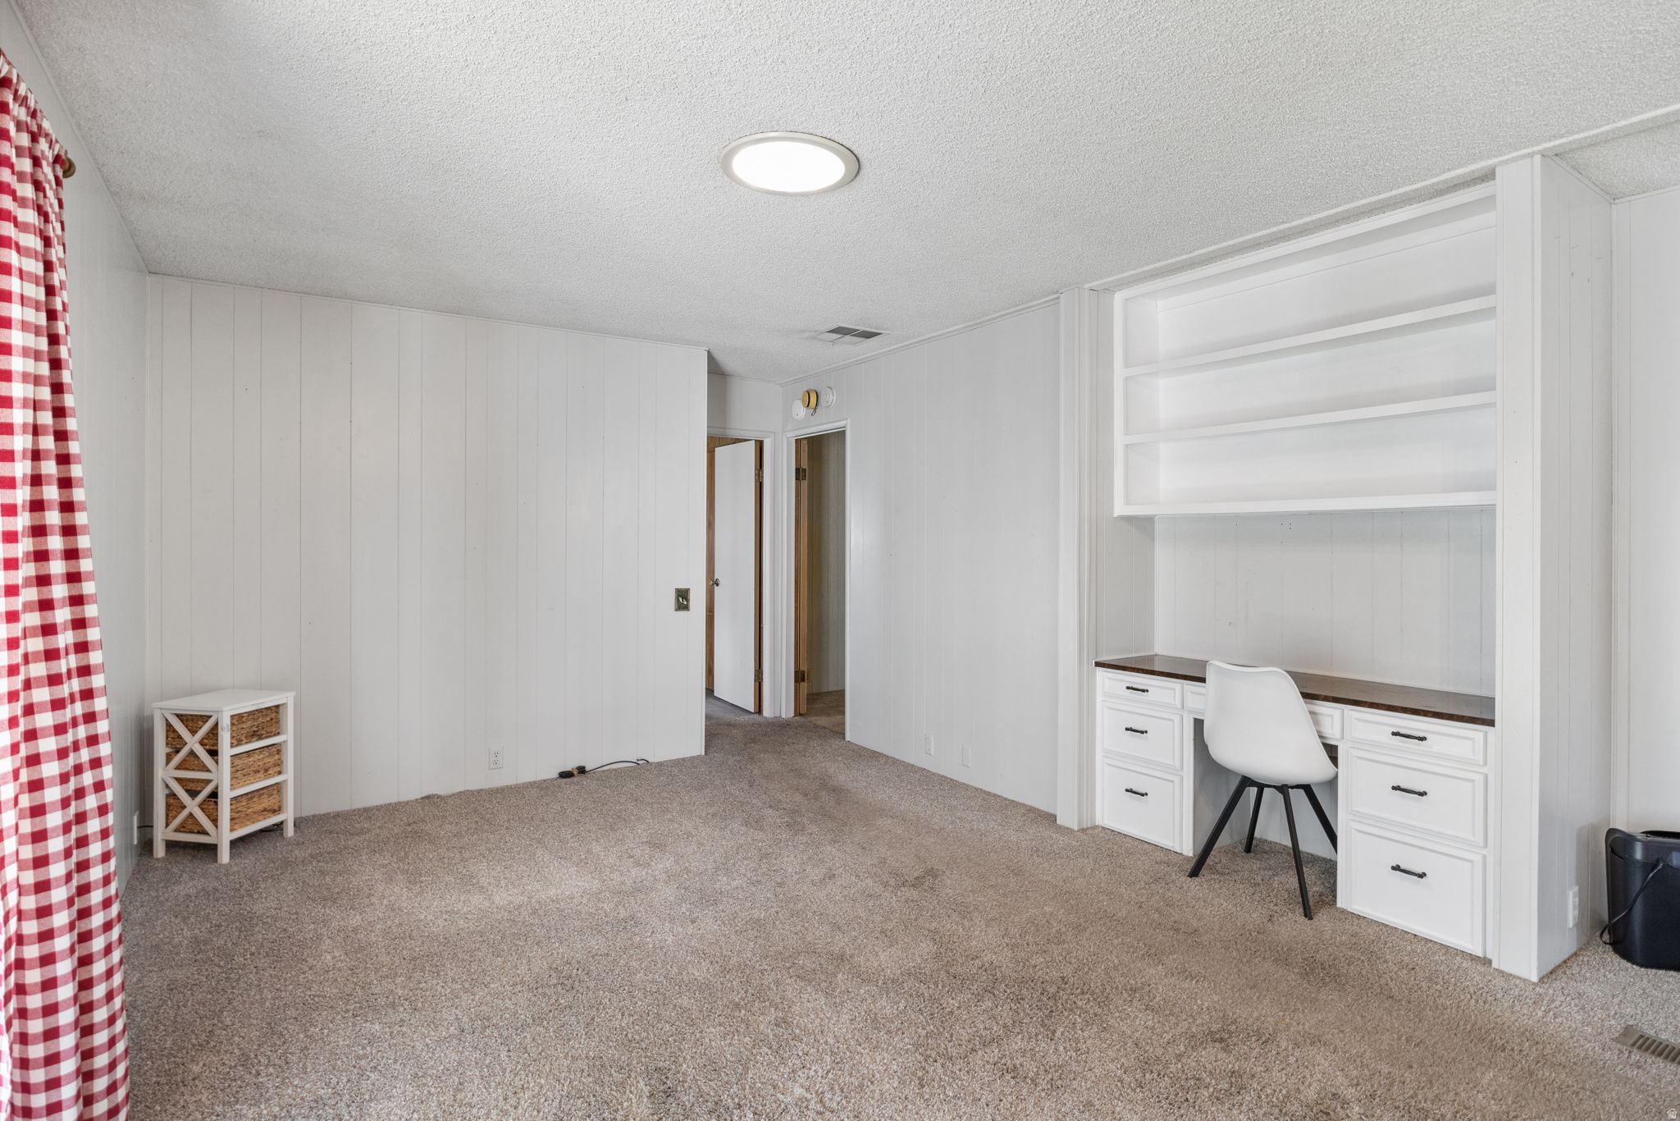
Vacant carpeted room with wood-paneled walls, built-in cabinets, and a ceiling fan.
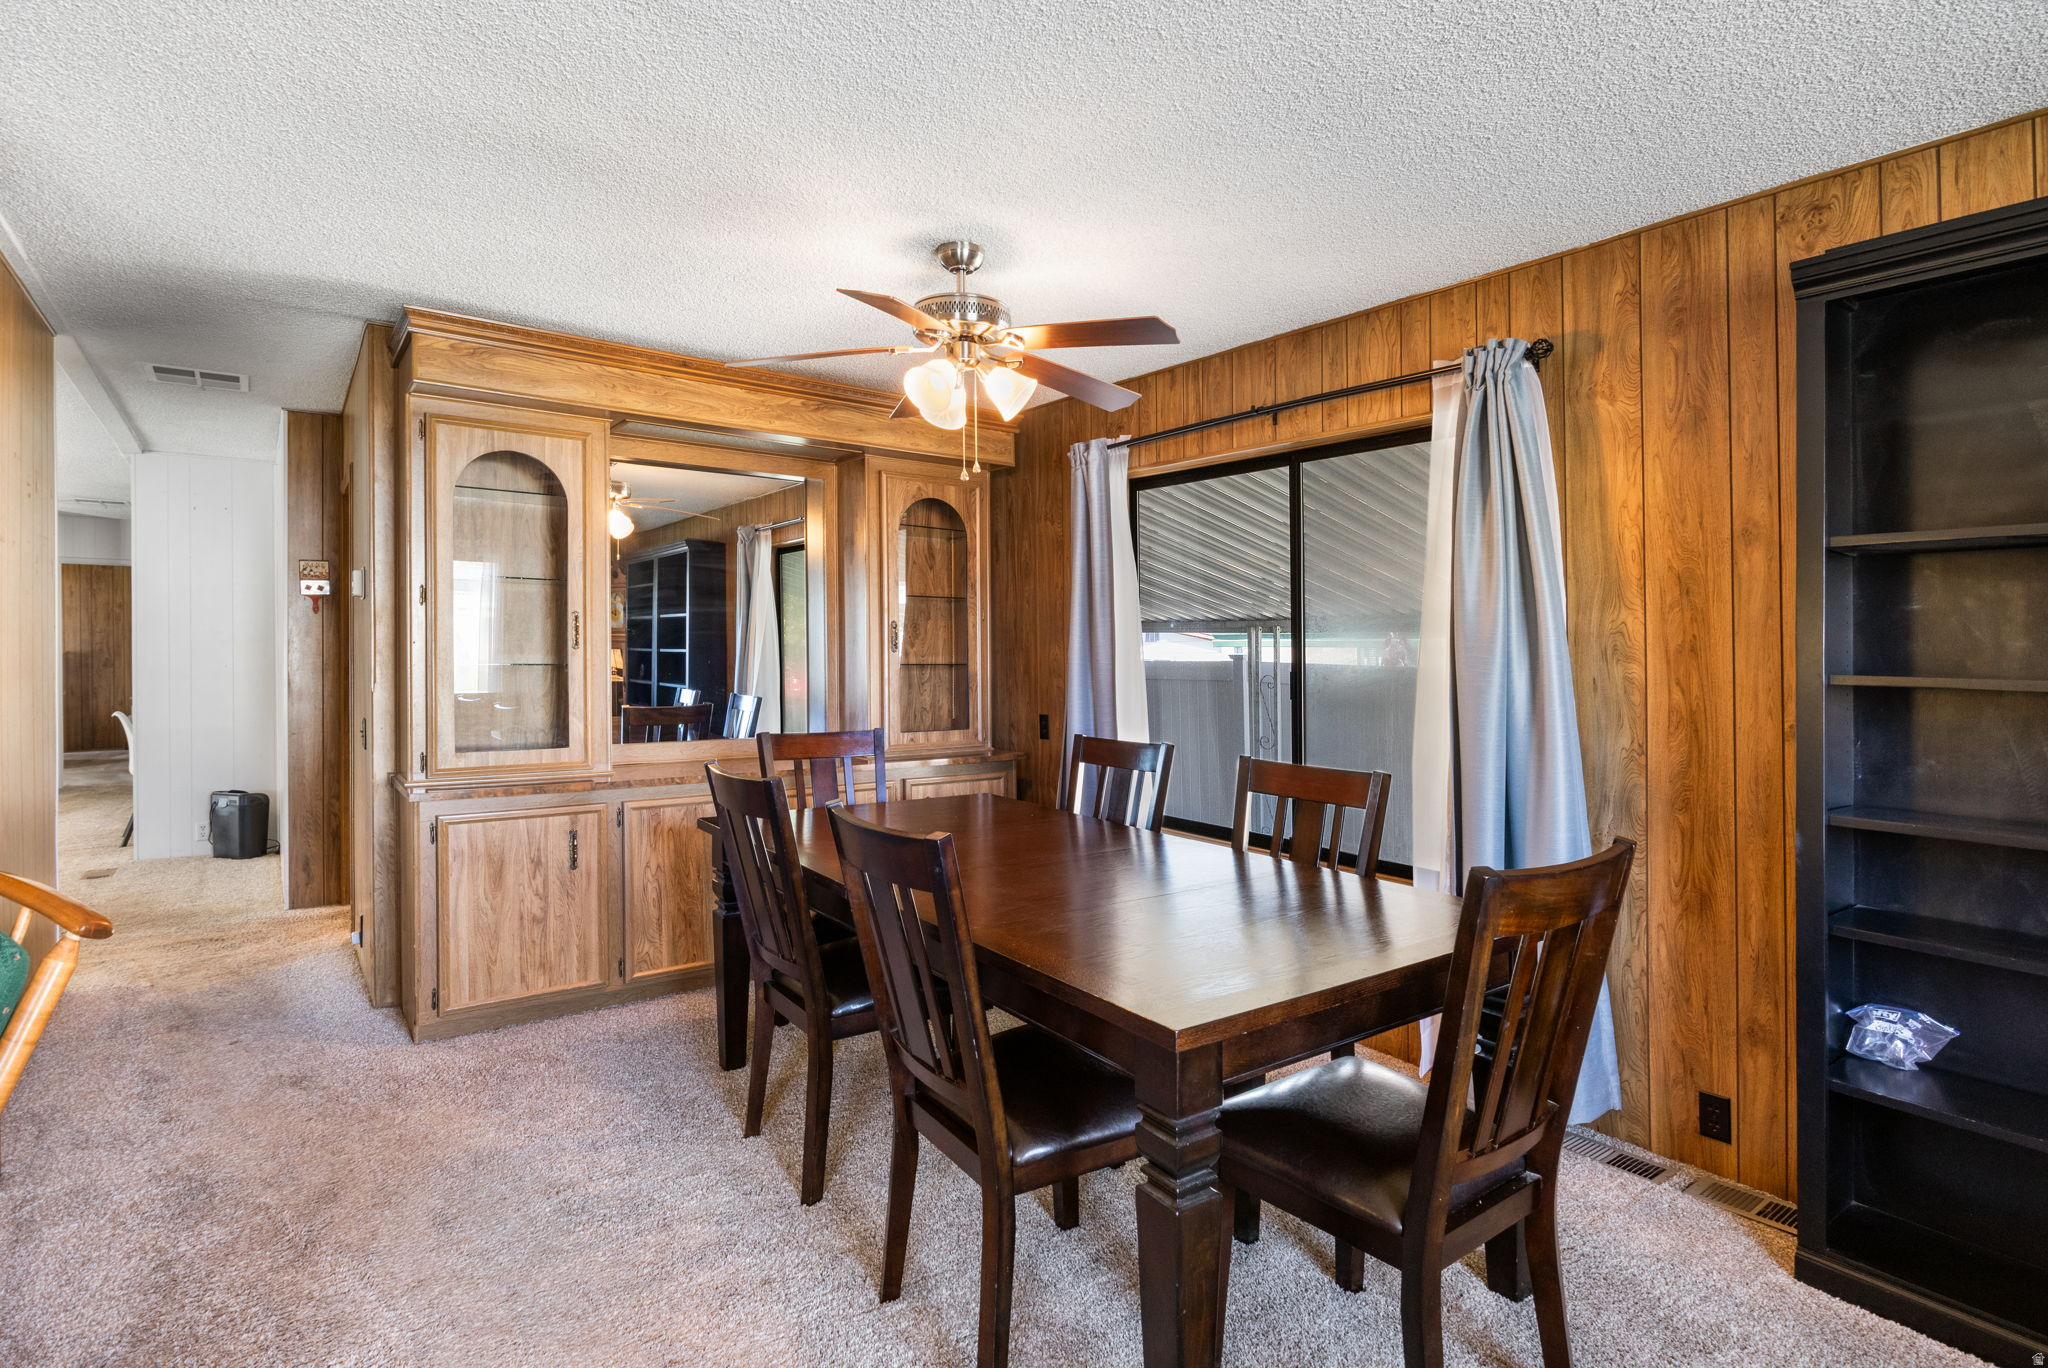
Dining room with a dark wood table, paneled walls, and a built-in glass-front cabinet.
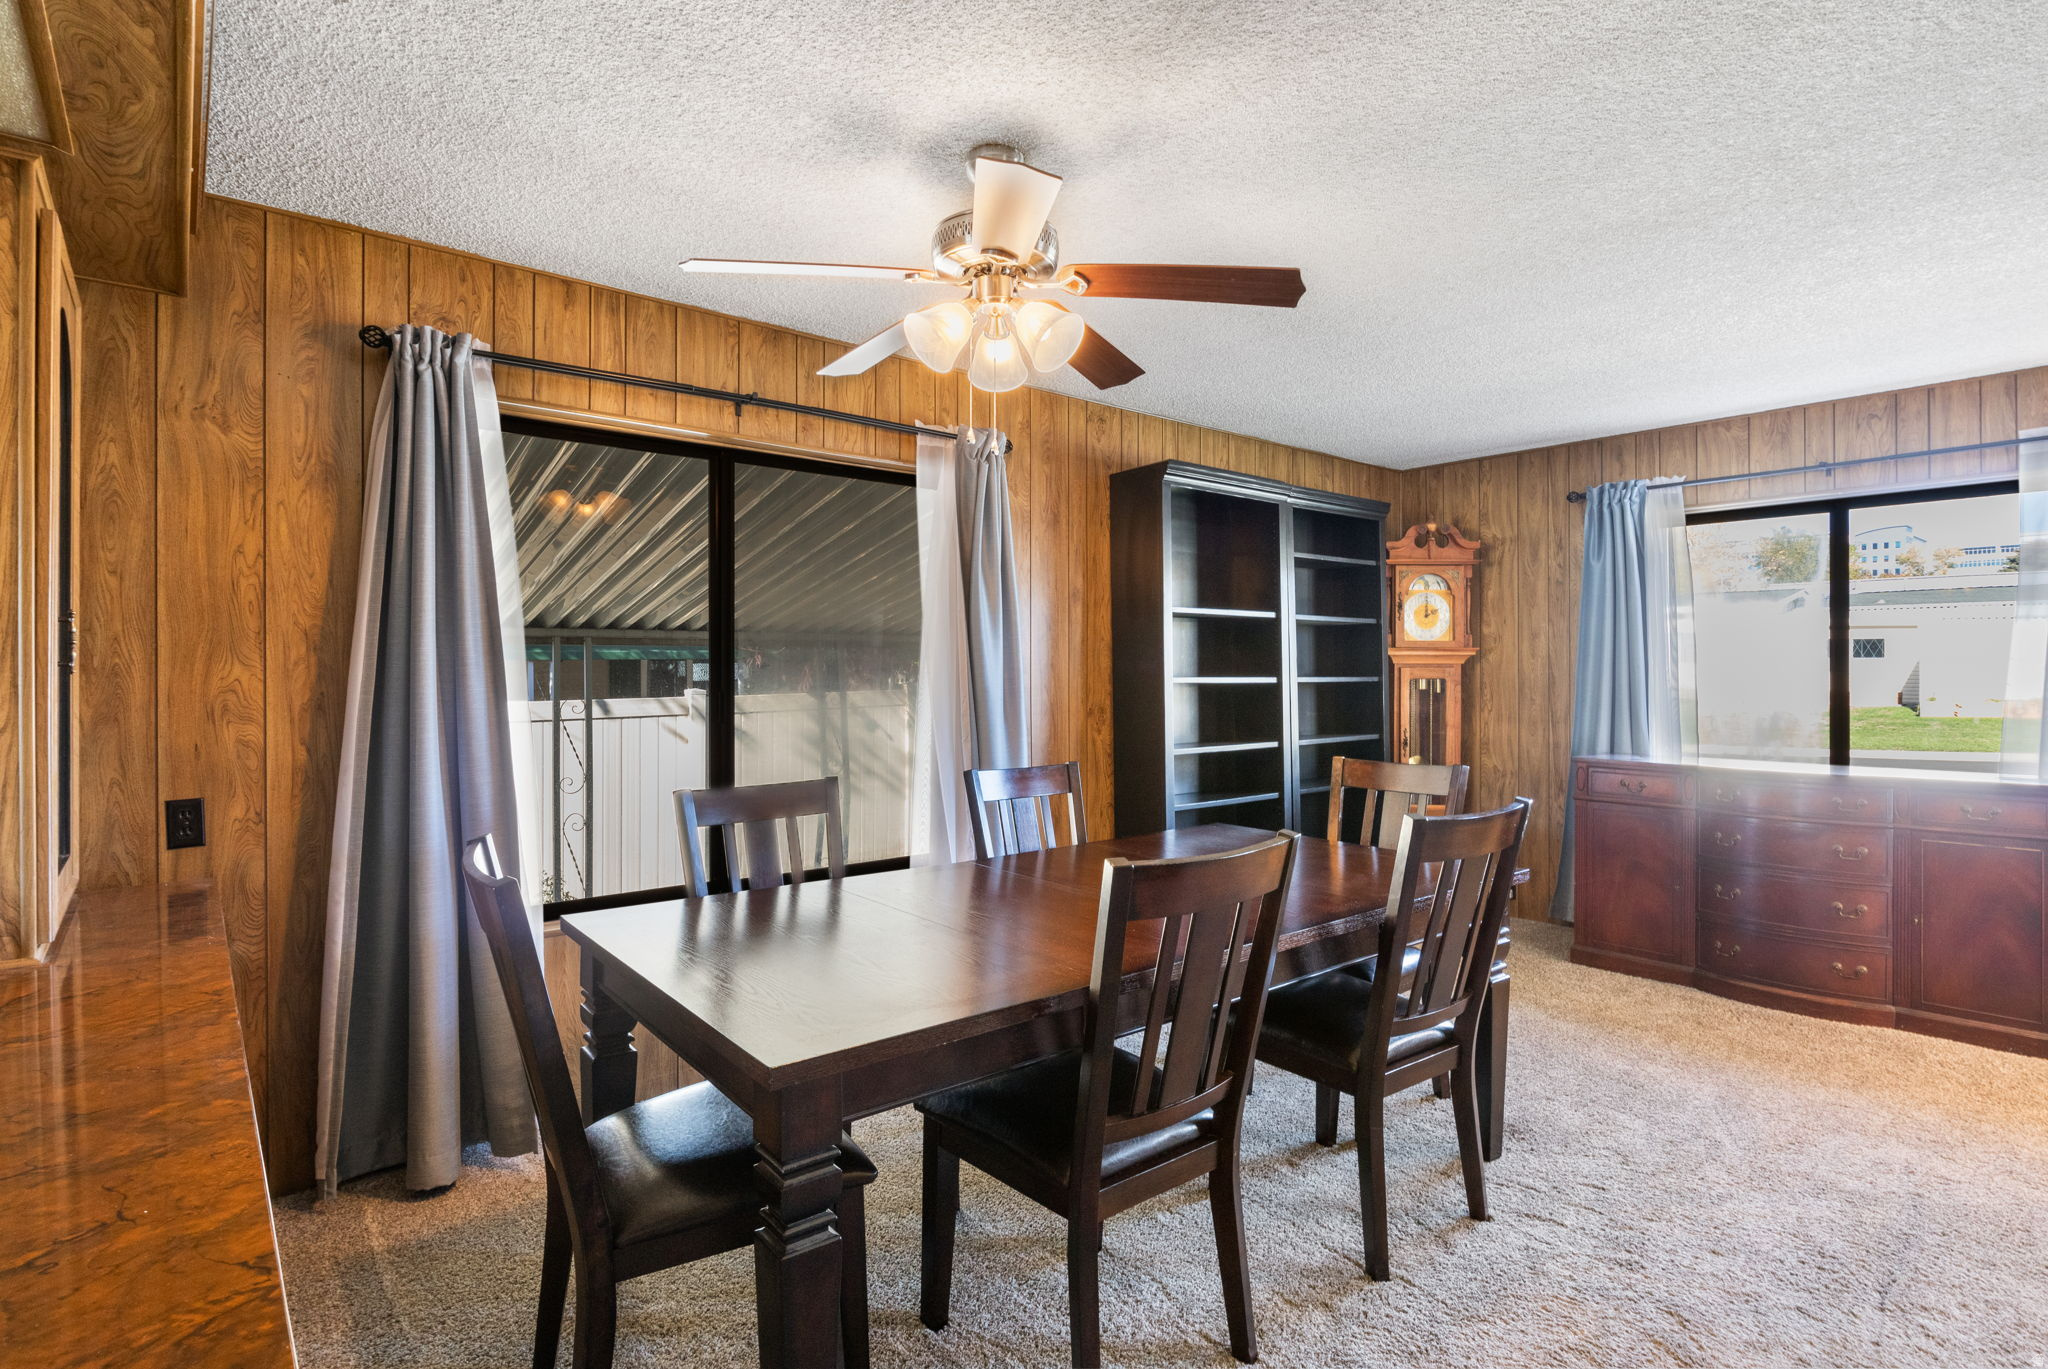
Furnished dining room with wood-paneled walls, a dark table and chairs, and large curtained windows.
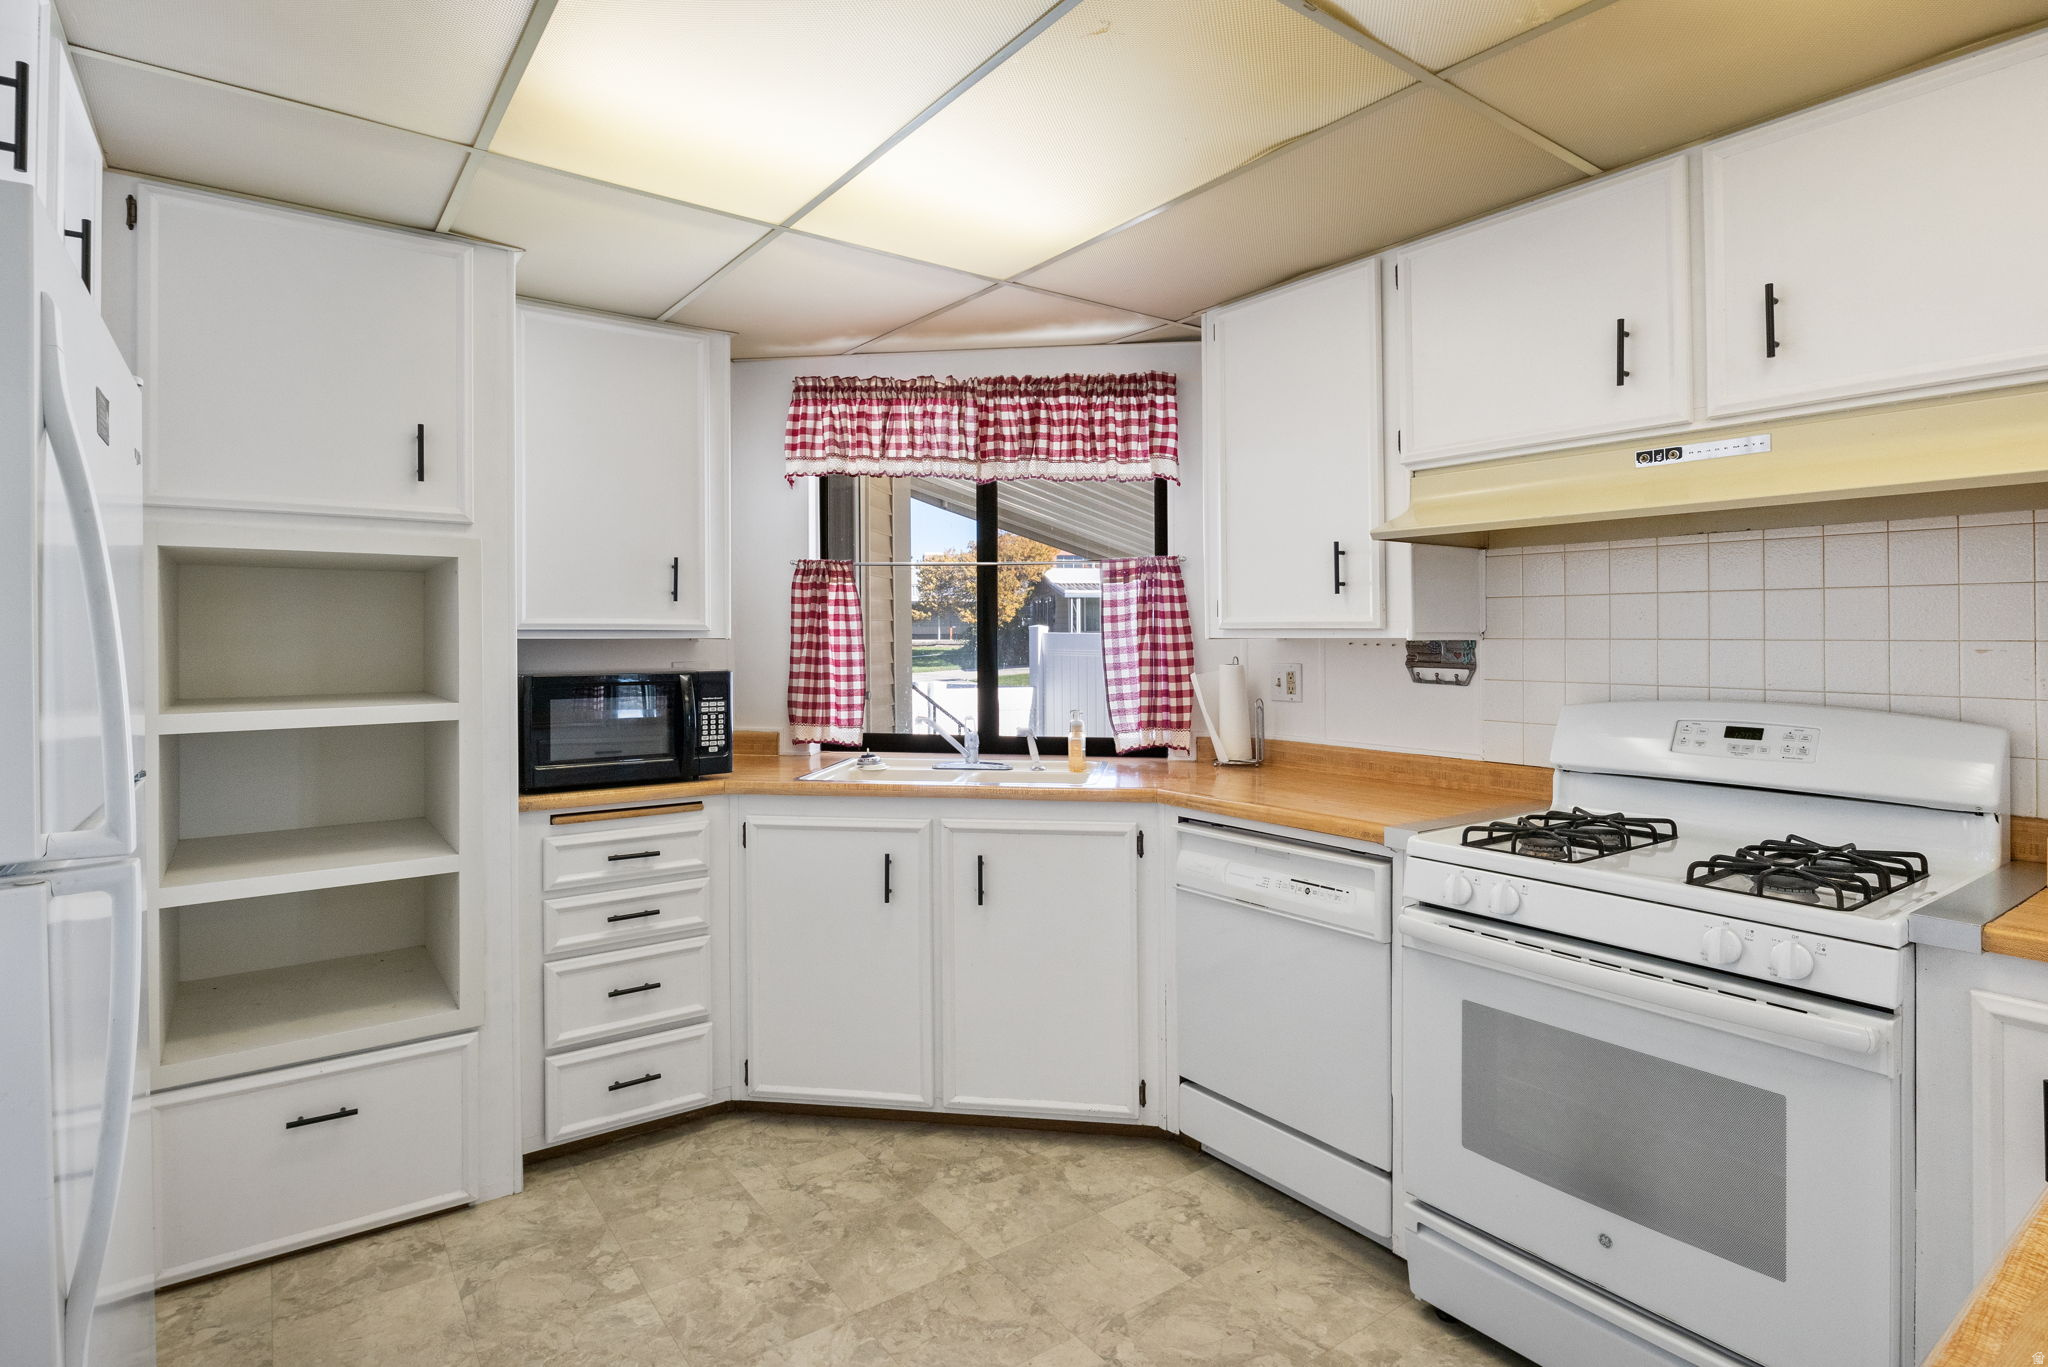
Kitchen with white cabinets, wood countertops, and checked curtains above the sink.
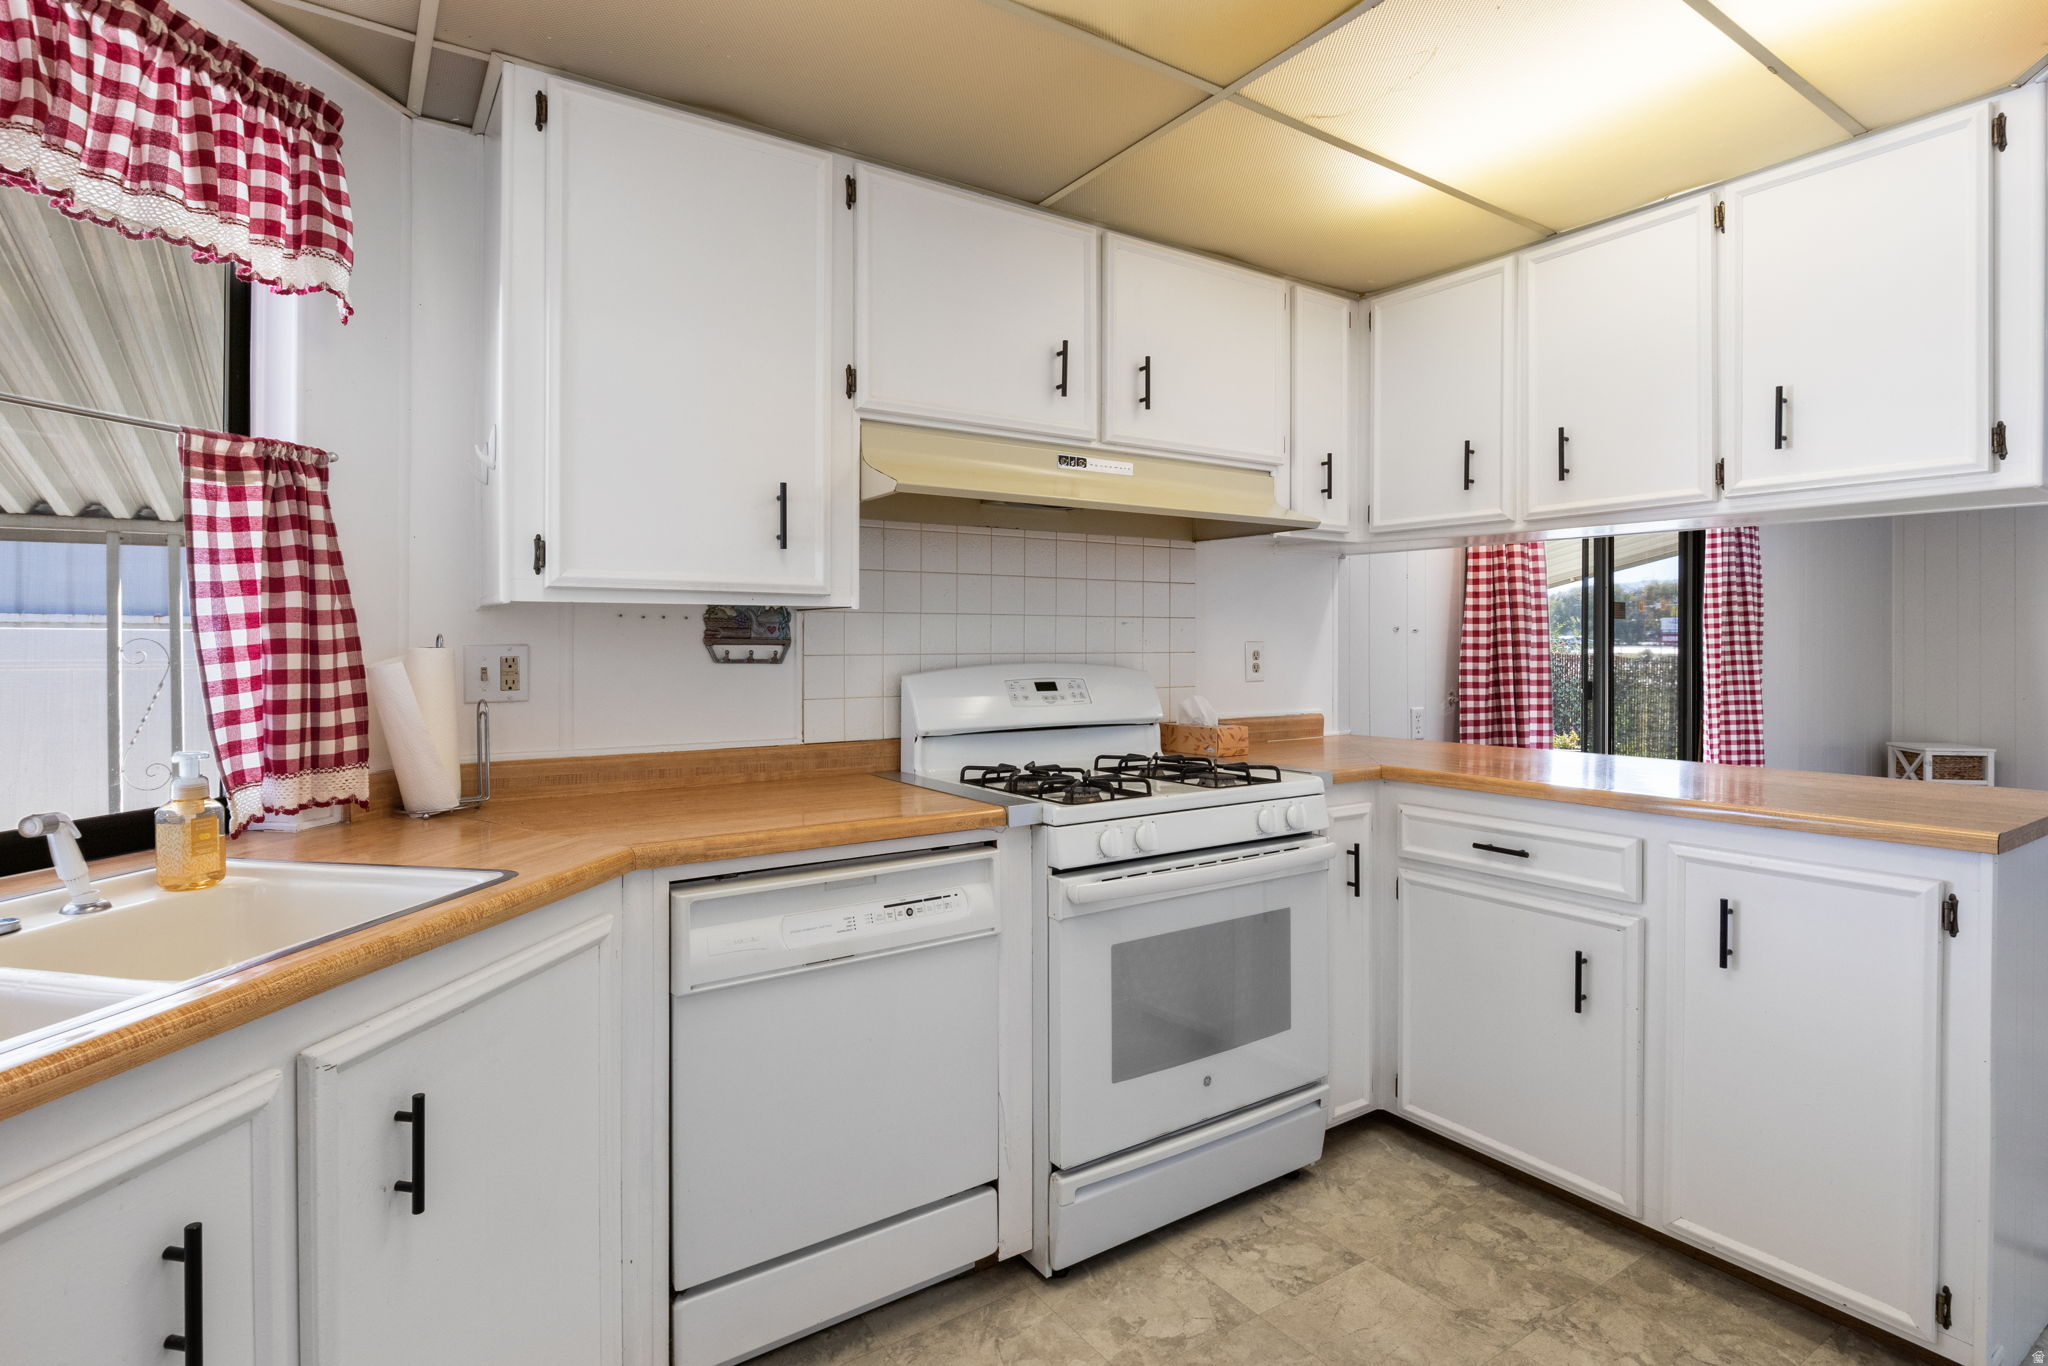
Kitchen with white cabinets, wood countertops, gas range, and red-and-white checkered curtains.
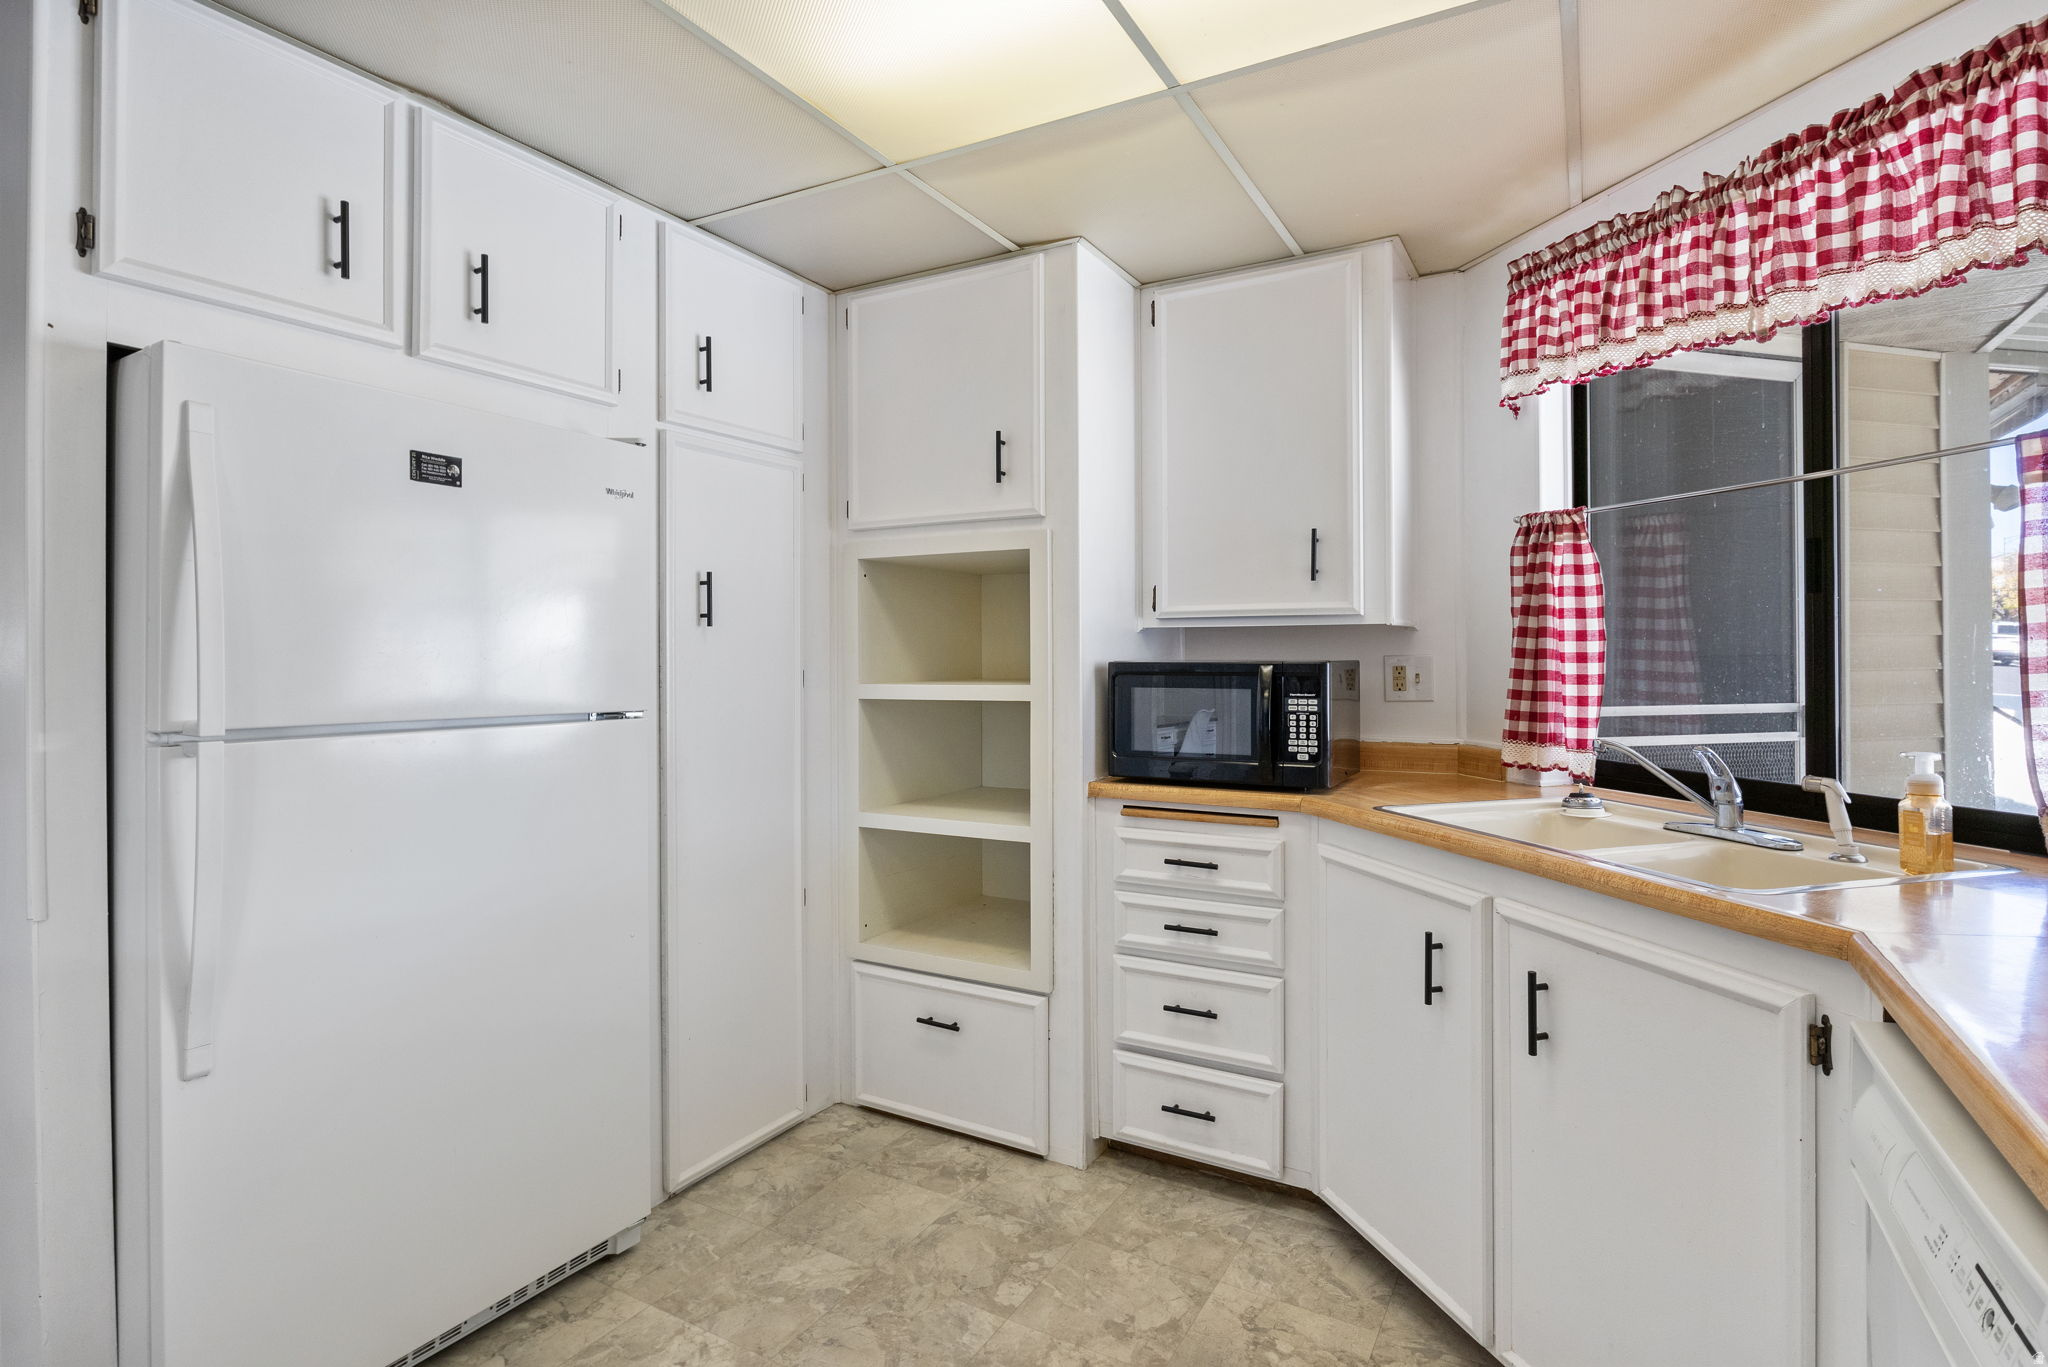
Kitchen with white cabinets, tan counters, and red-and-white checkered curtains above the sink.
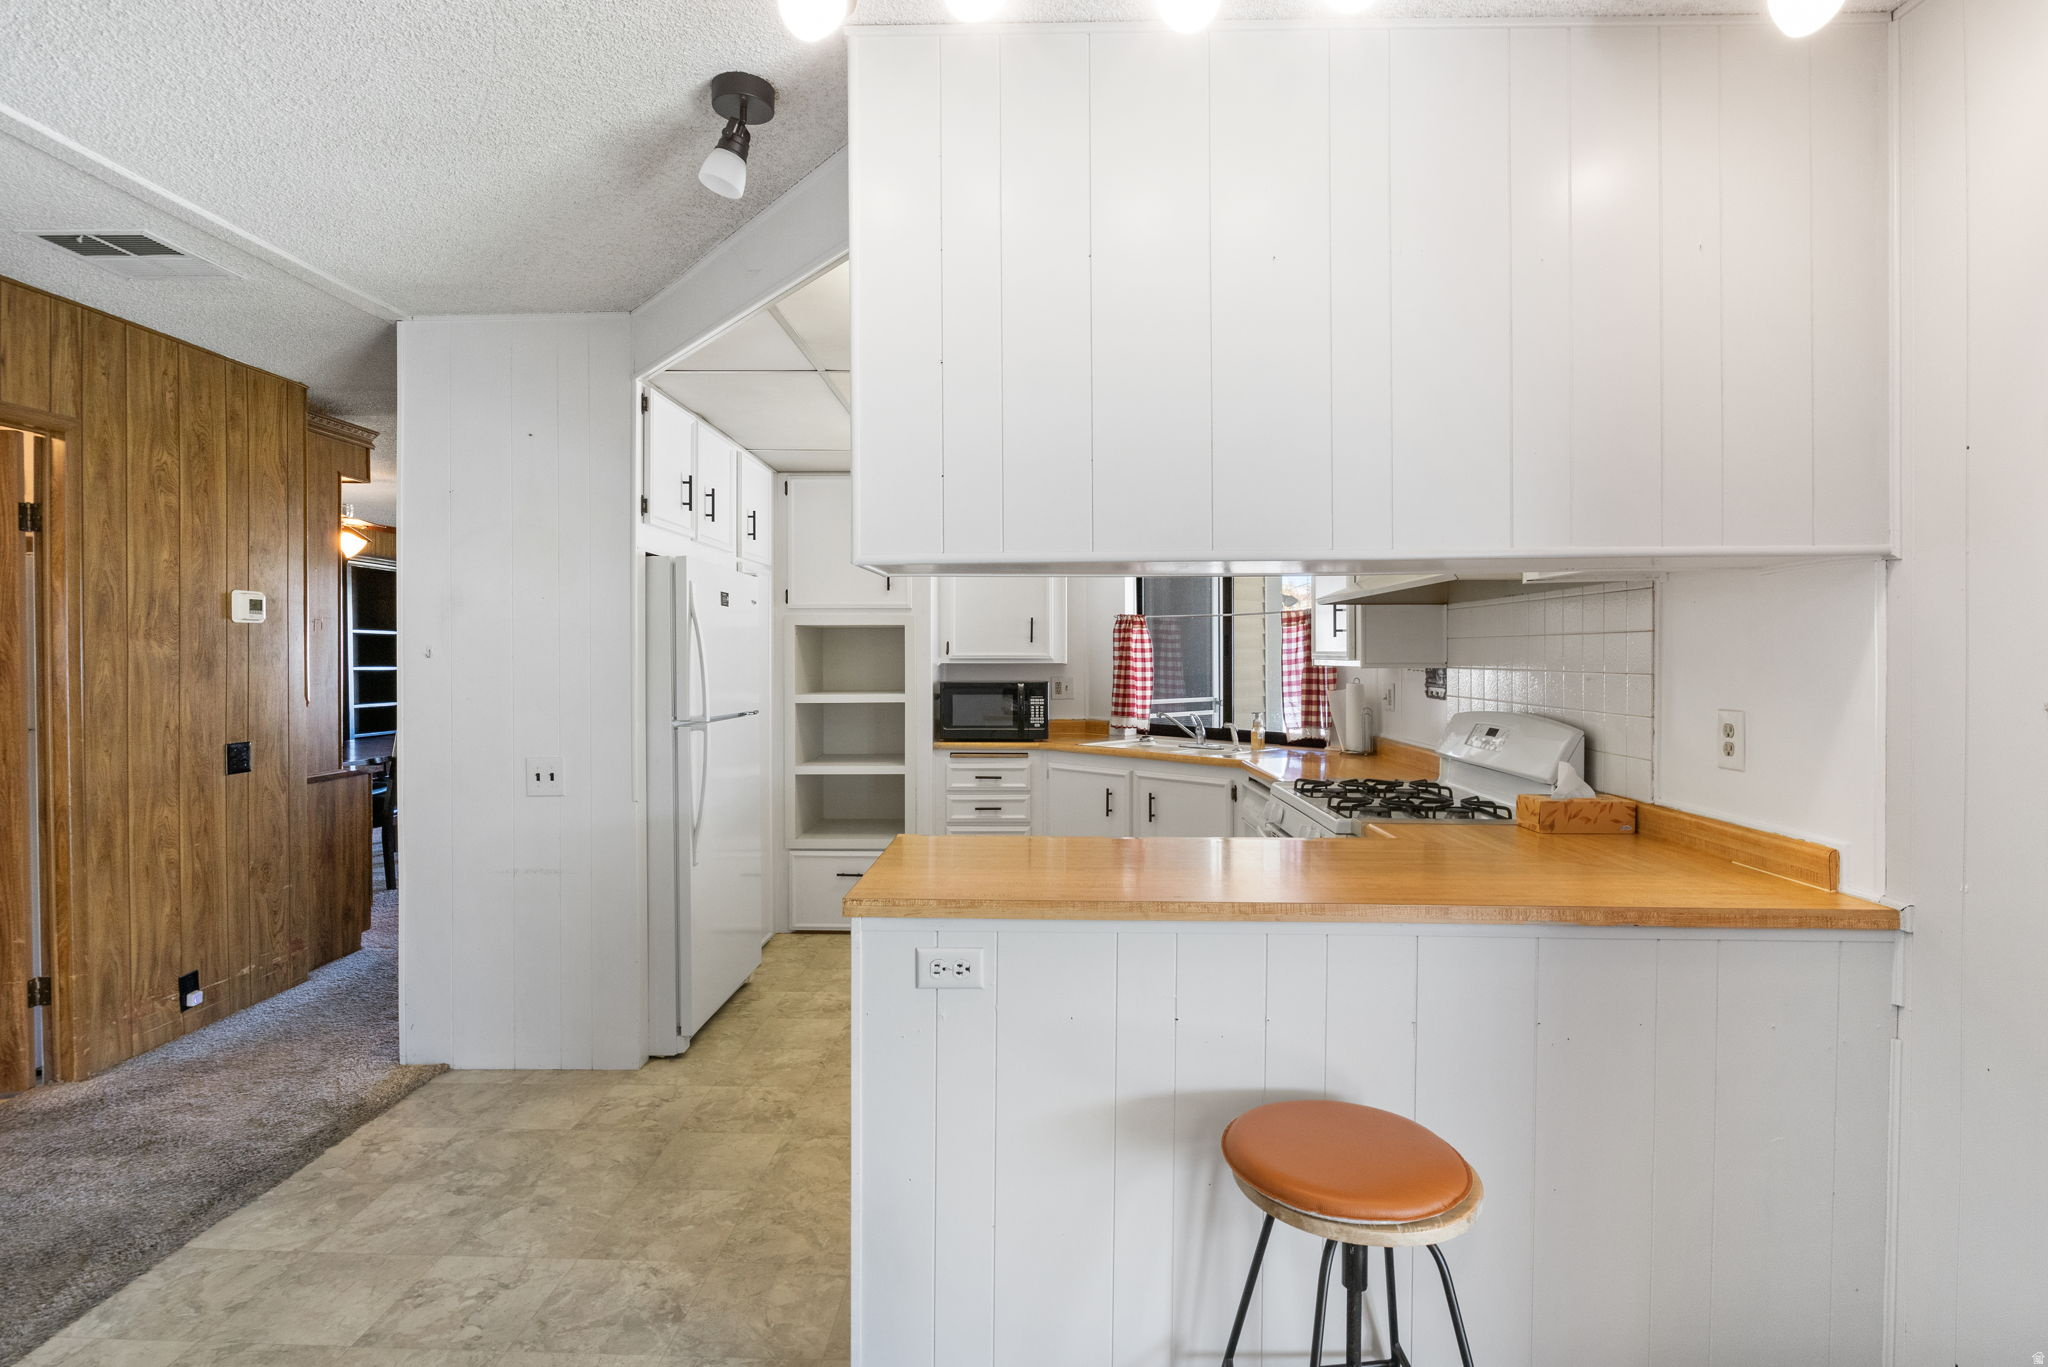
Kitchen with white cabinets, wood countertops, a breakfast bar, and red-check curtains.
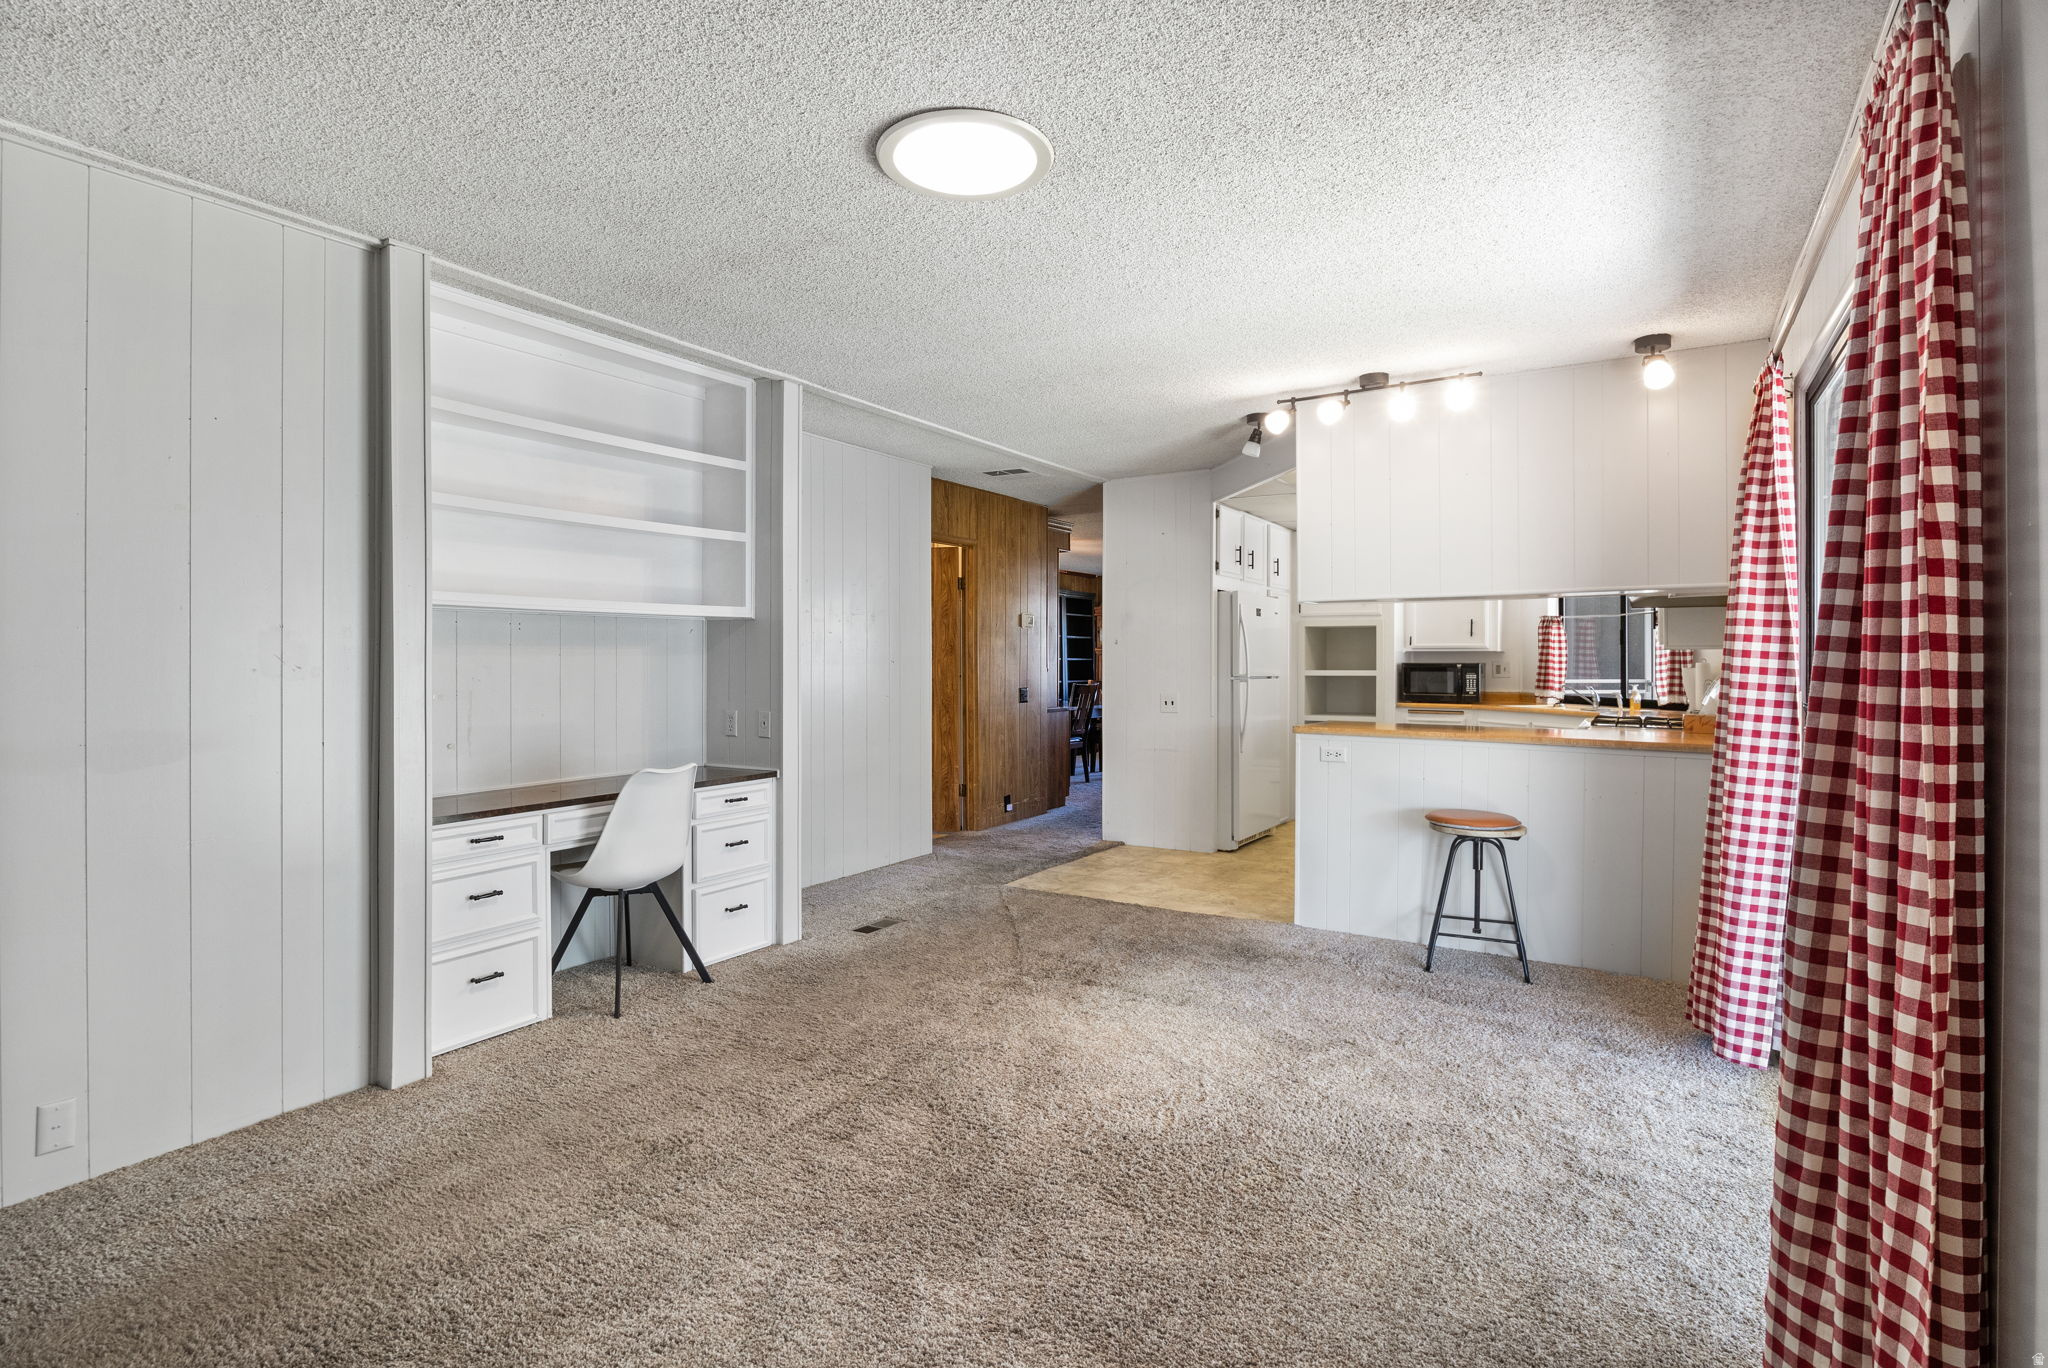
Carpeted room with a built-in desk and shelving, opening to a kitchen with a breakfast bar.
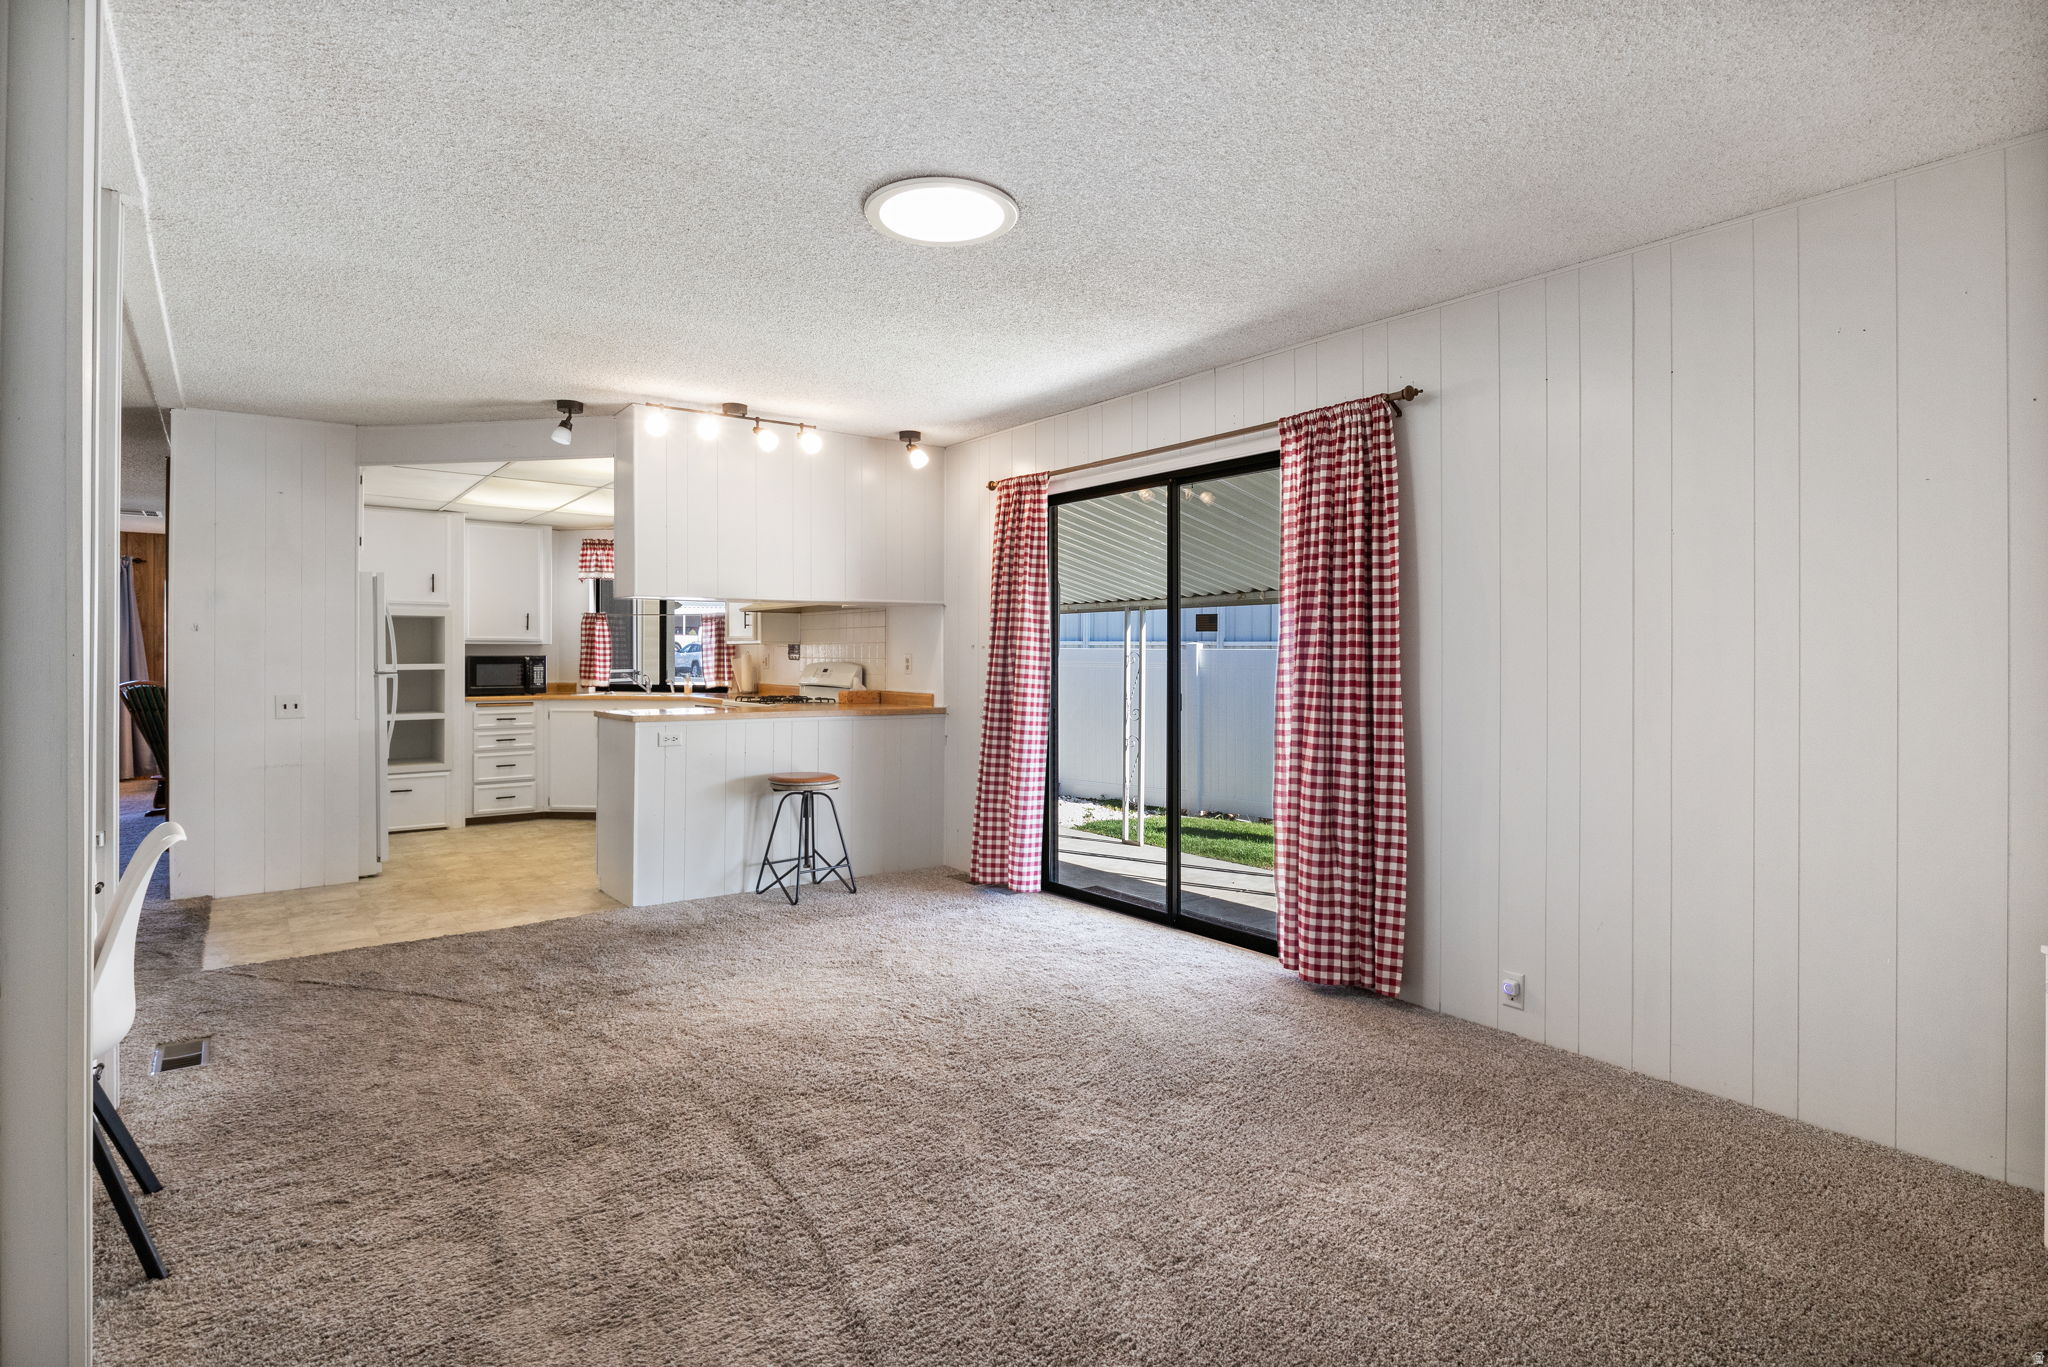
Open living area and kitchen with tan carpet and a sliding glass door framed by gingham curtains.
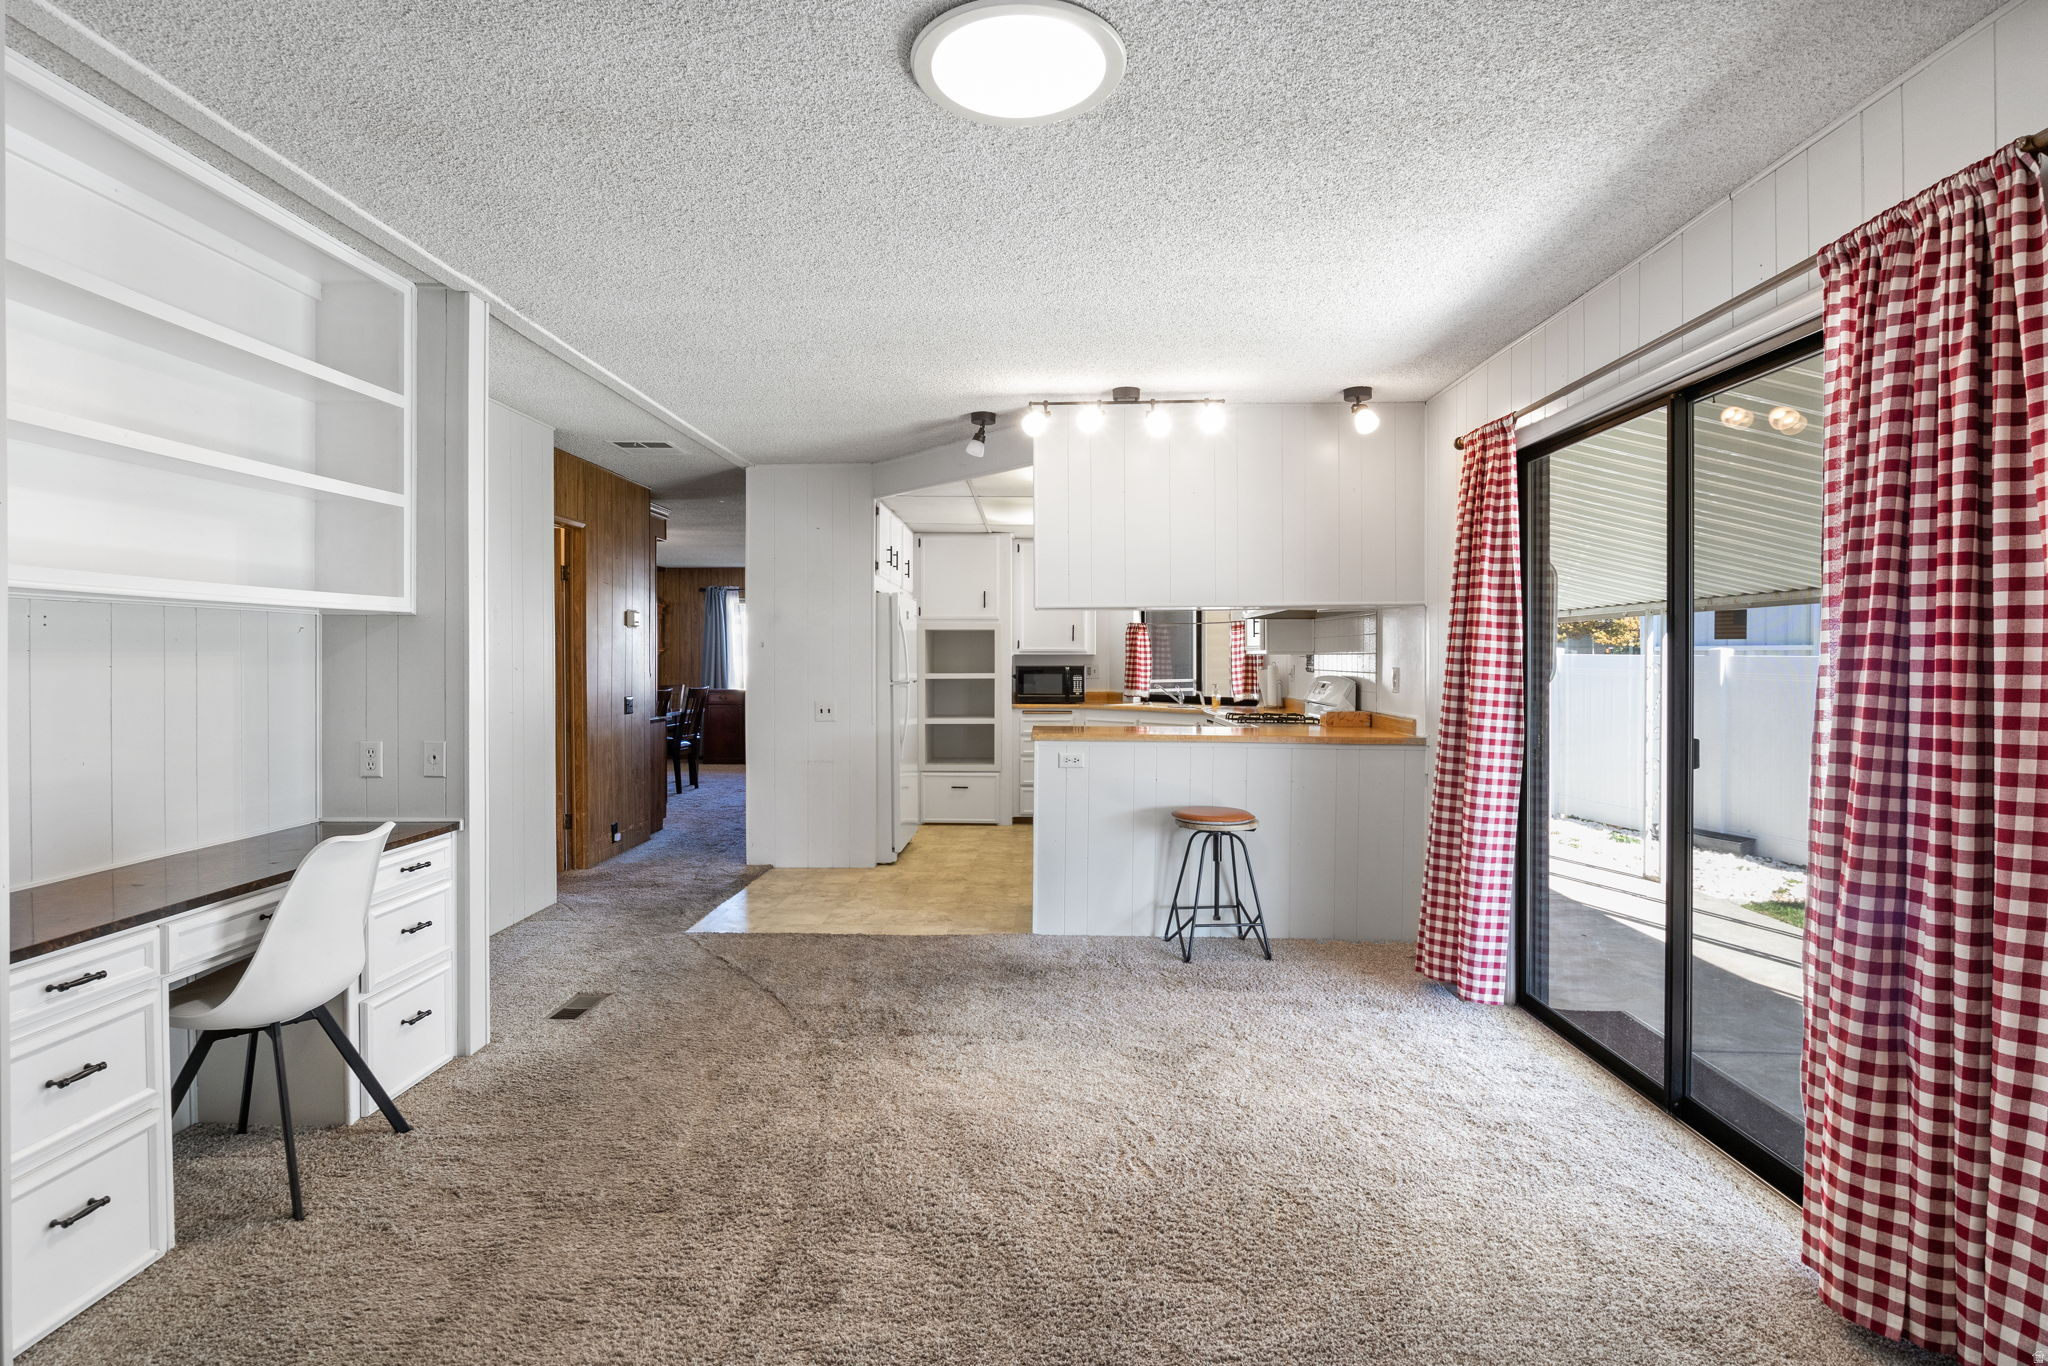
Open kitchen and carpeted room with white cabinetry, checkered curtains, and sliding glass doors.
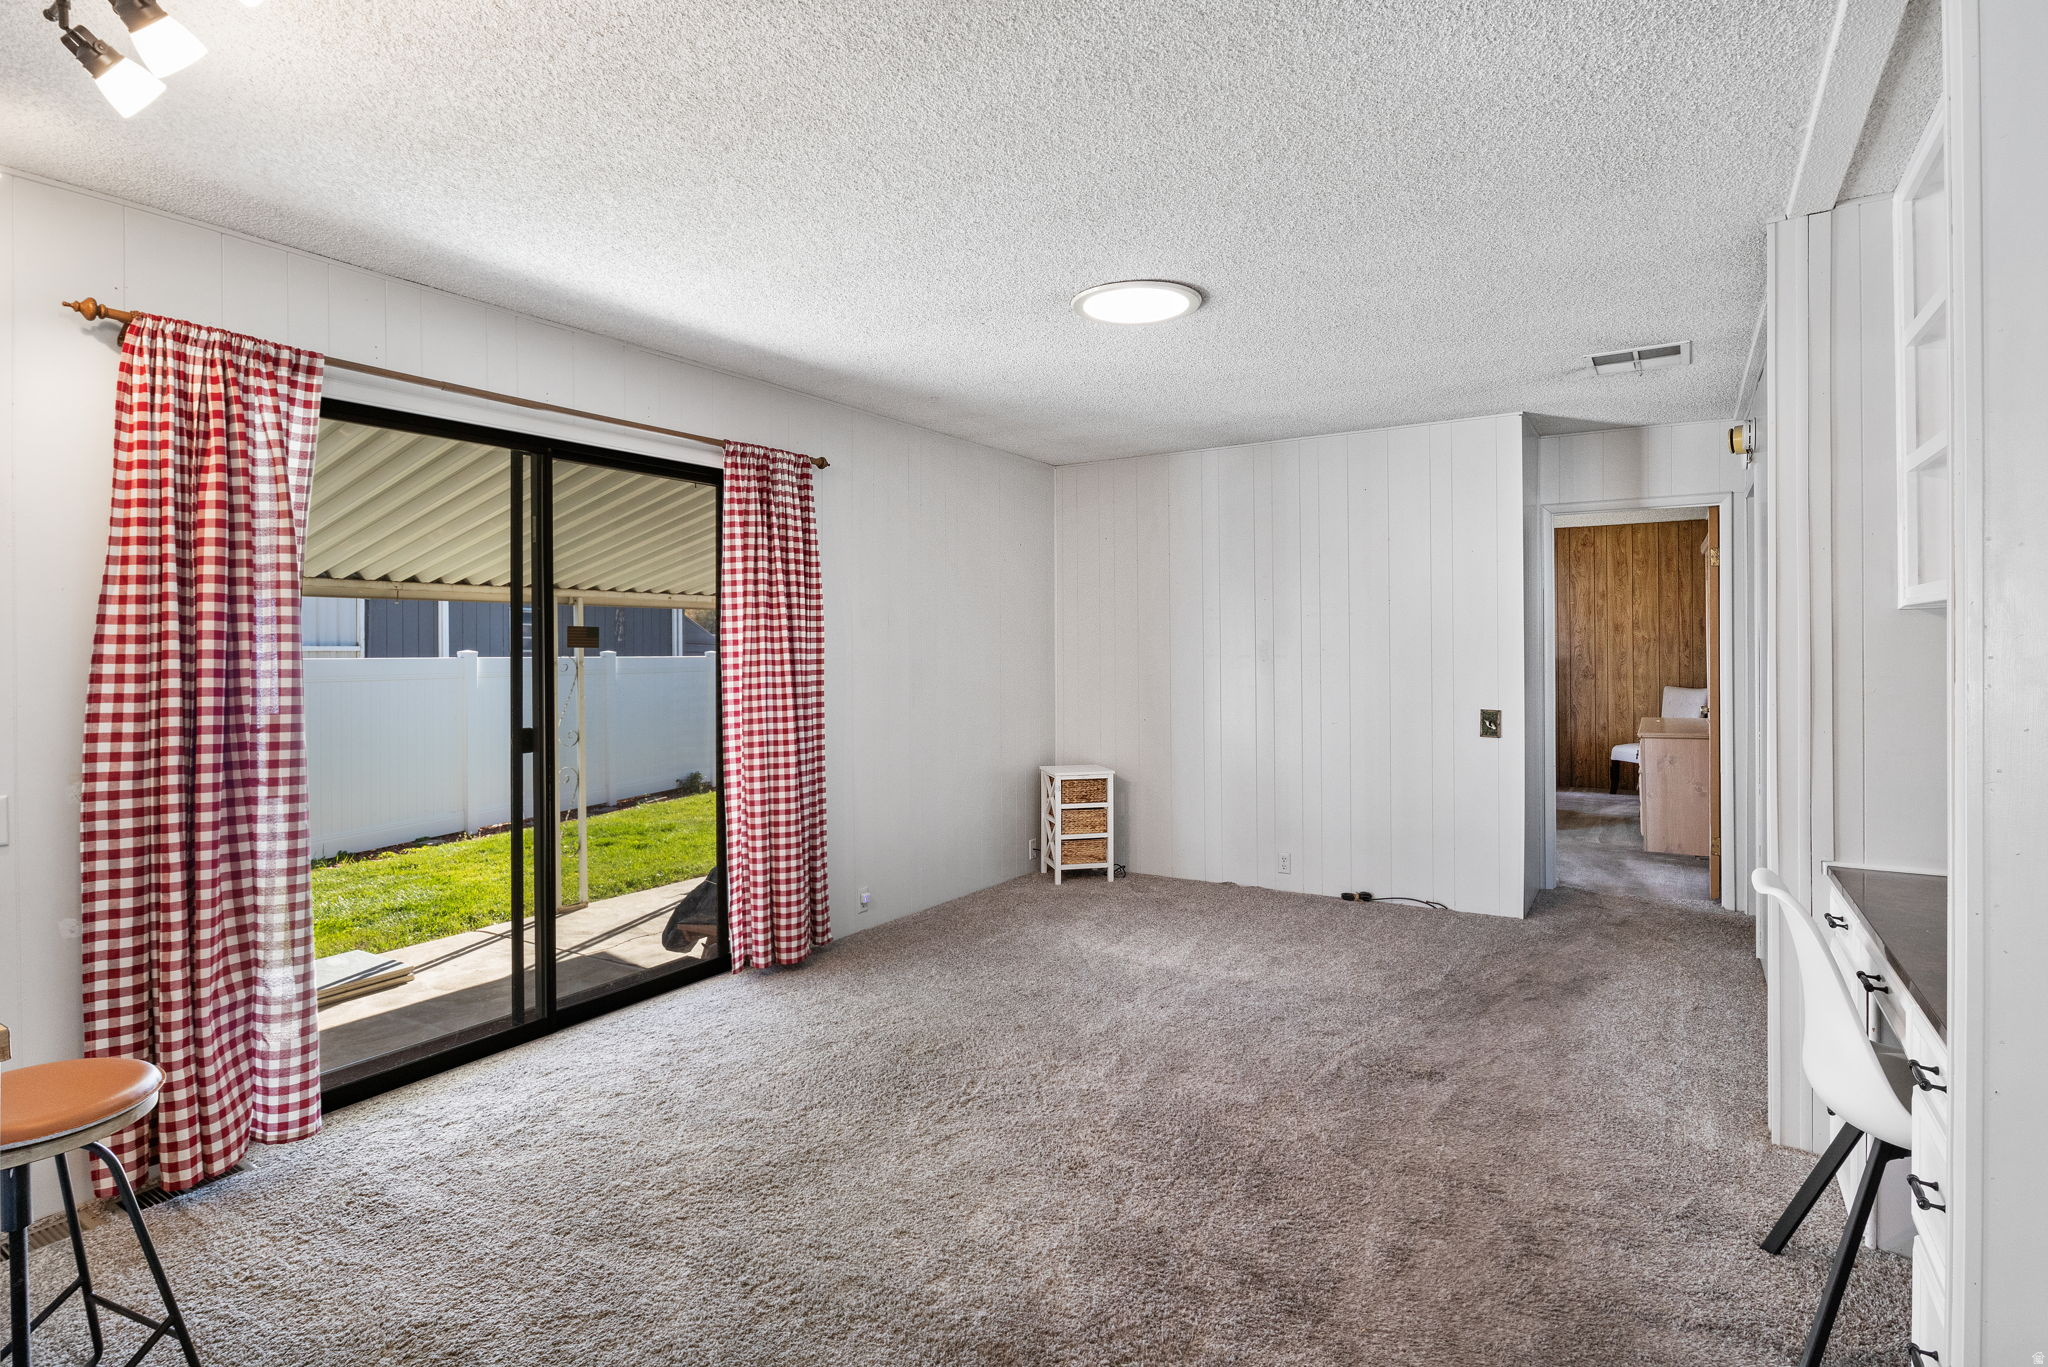
Carpeted room with red-check curtains, sliding glass doors, and built-in cabinetry.
Carpeted room with a built-in white desk and shelving, a chair, and a red-and-white checked curtain.
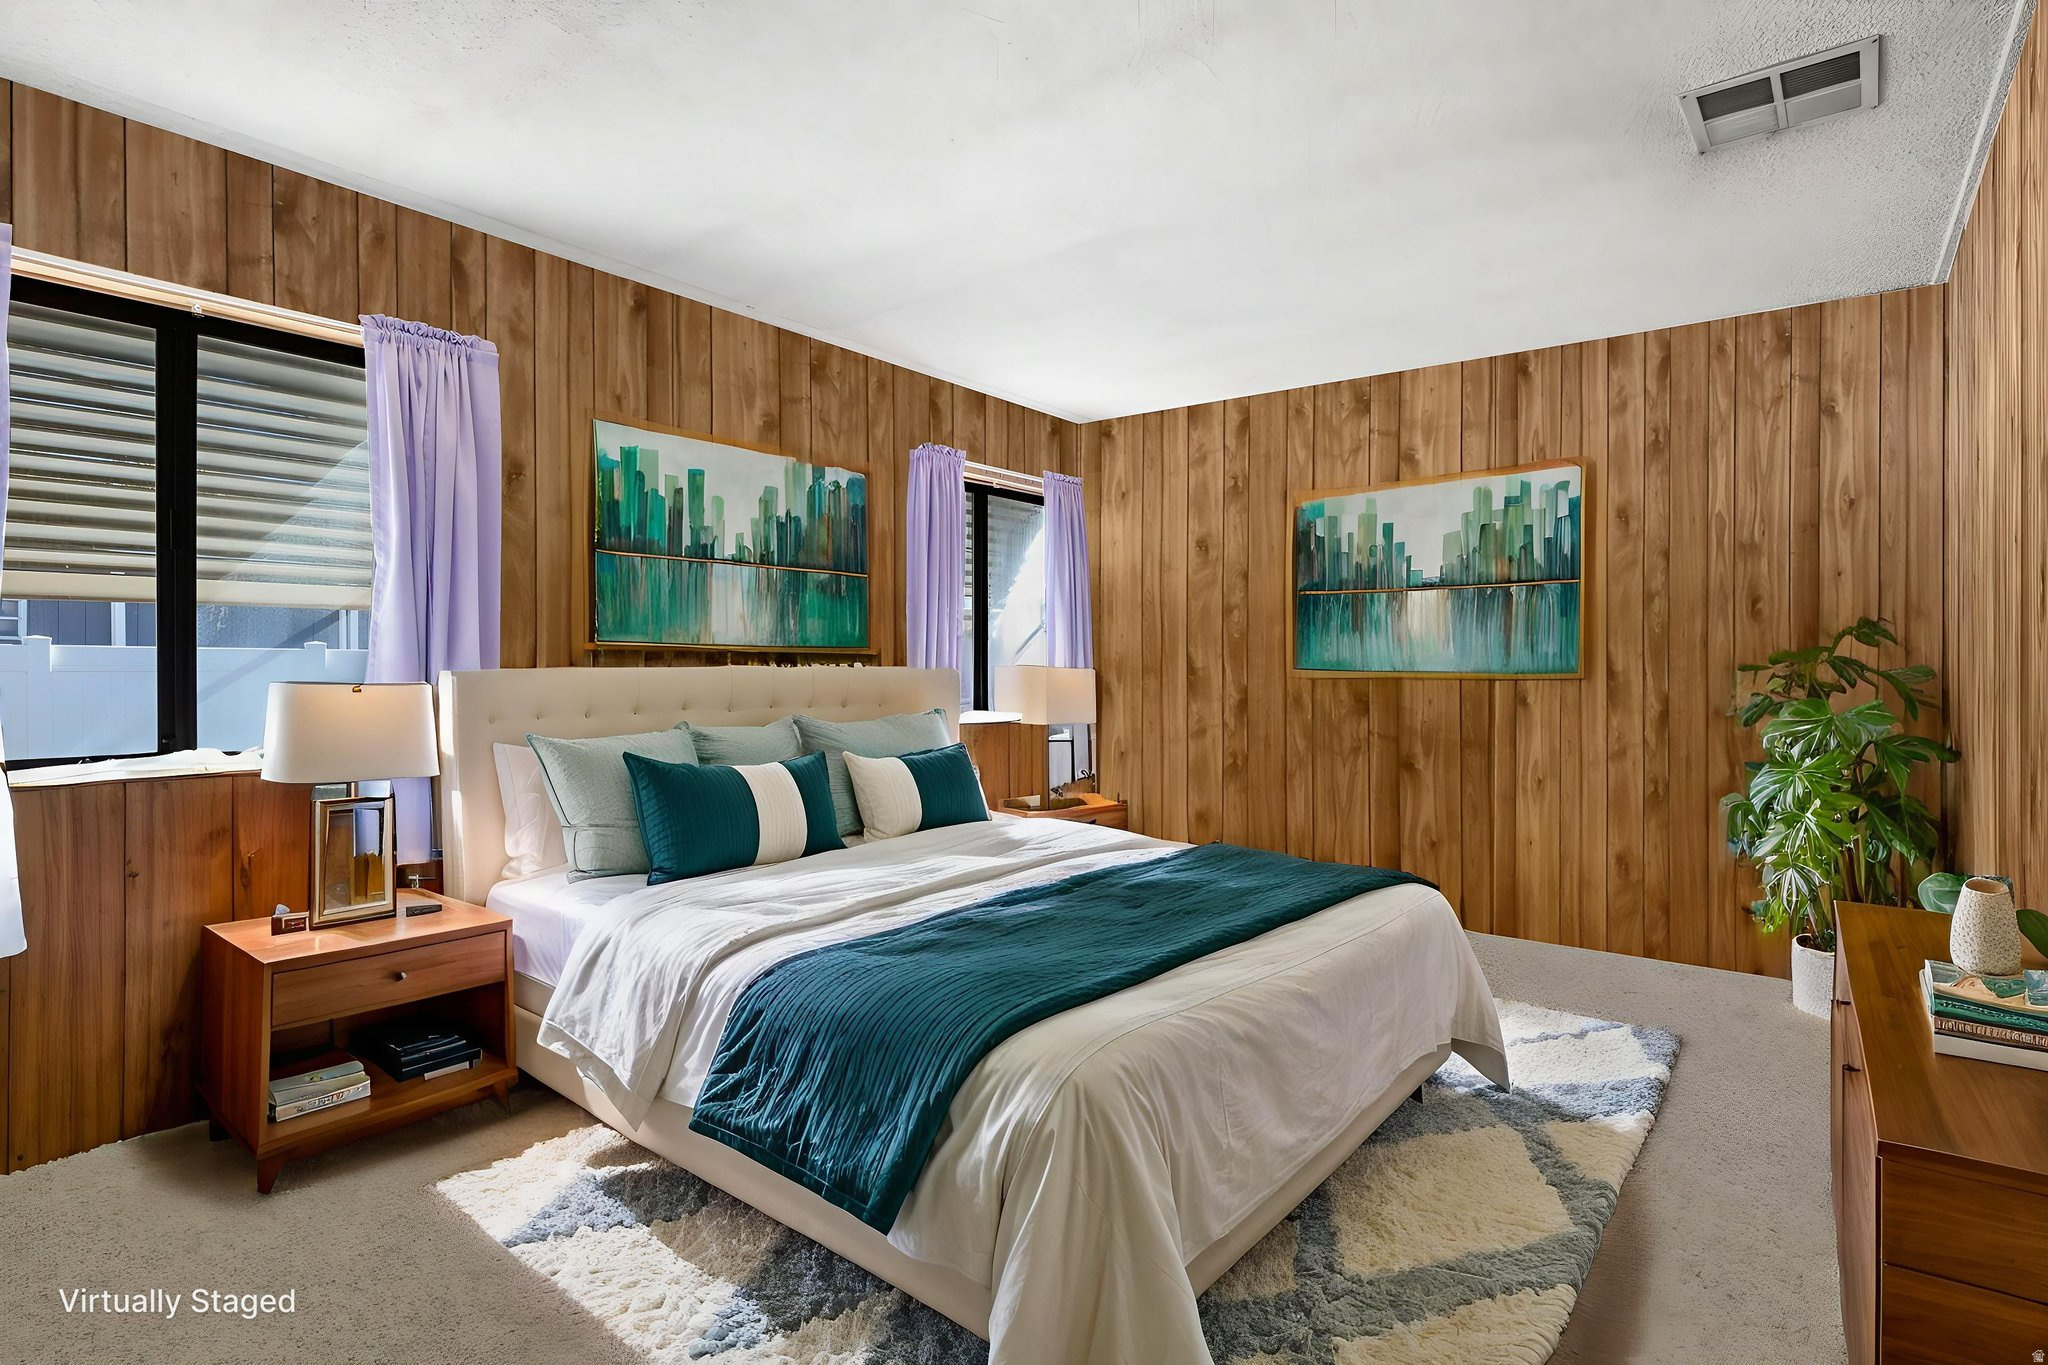
Virtually staged bedroom with teal and white bedding, wood-paneled walls, and lavender curtains.
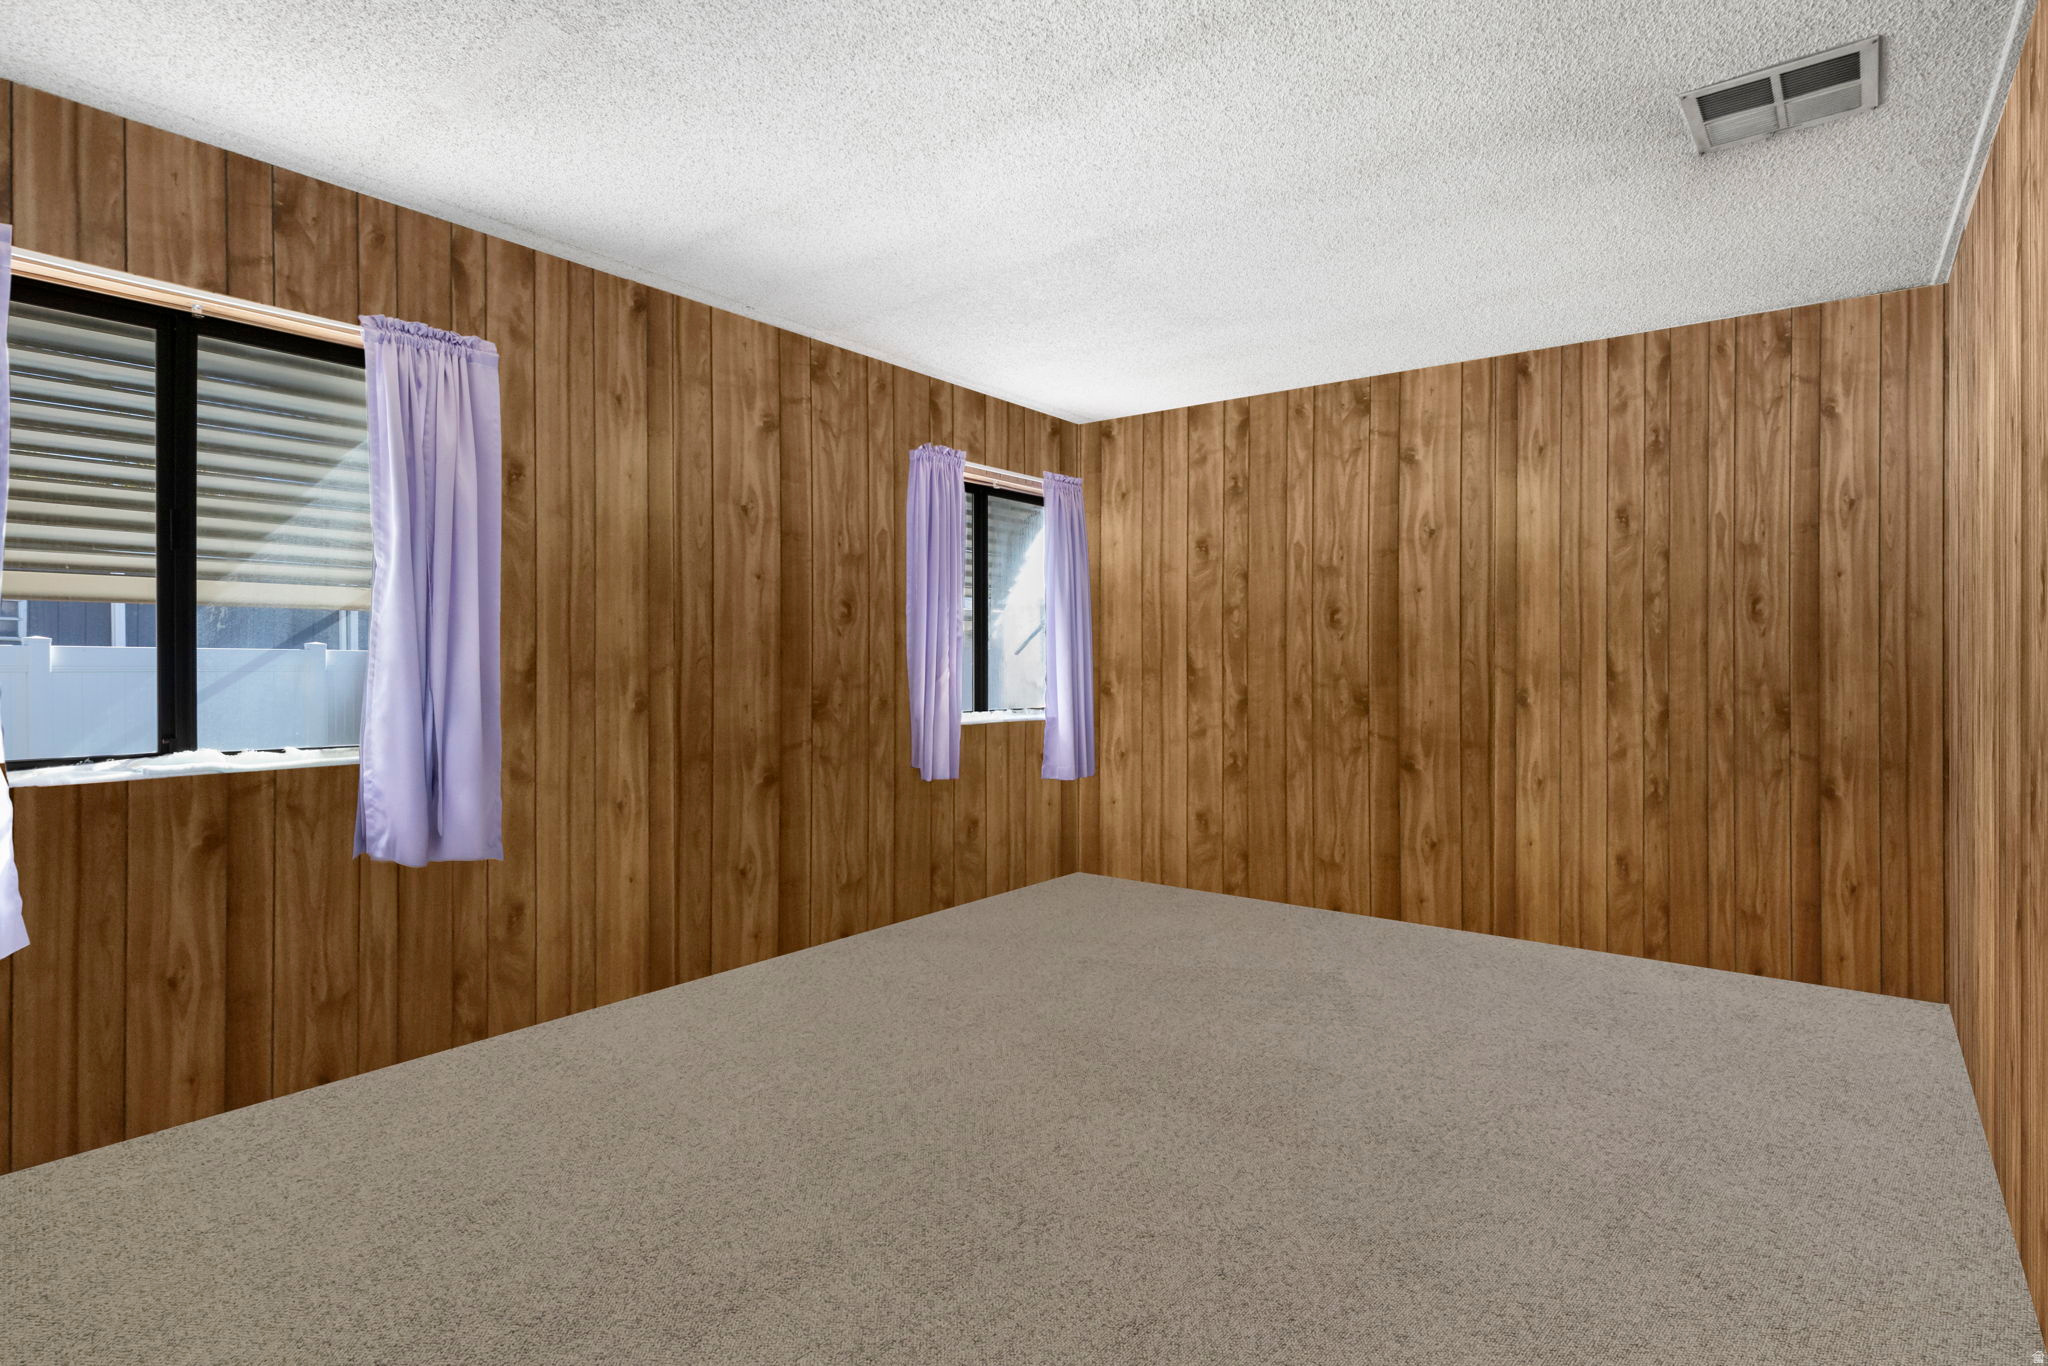
Empty bedroom with wood-paneled walls, beige carpet, and lavender curtains.
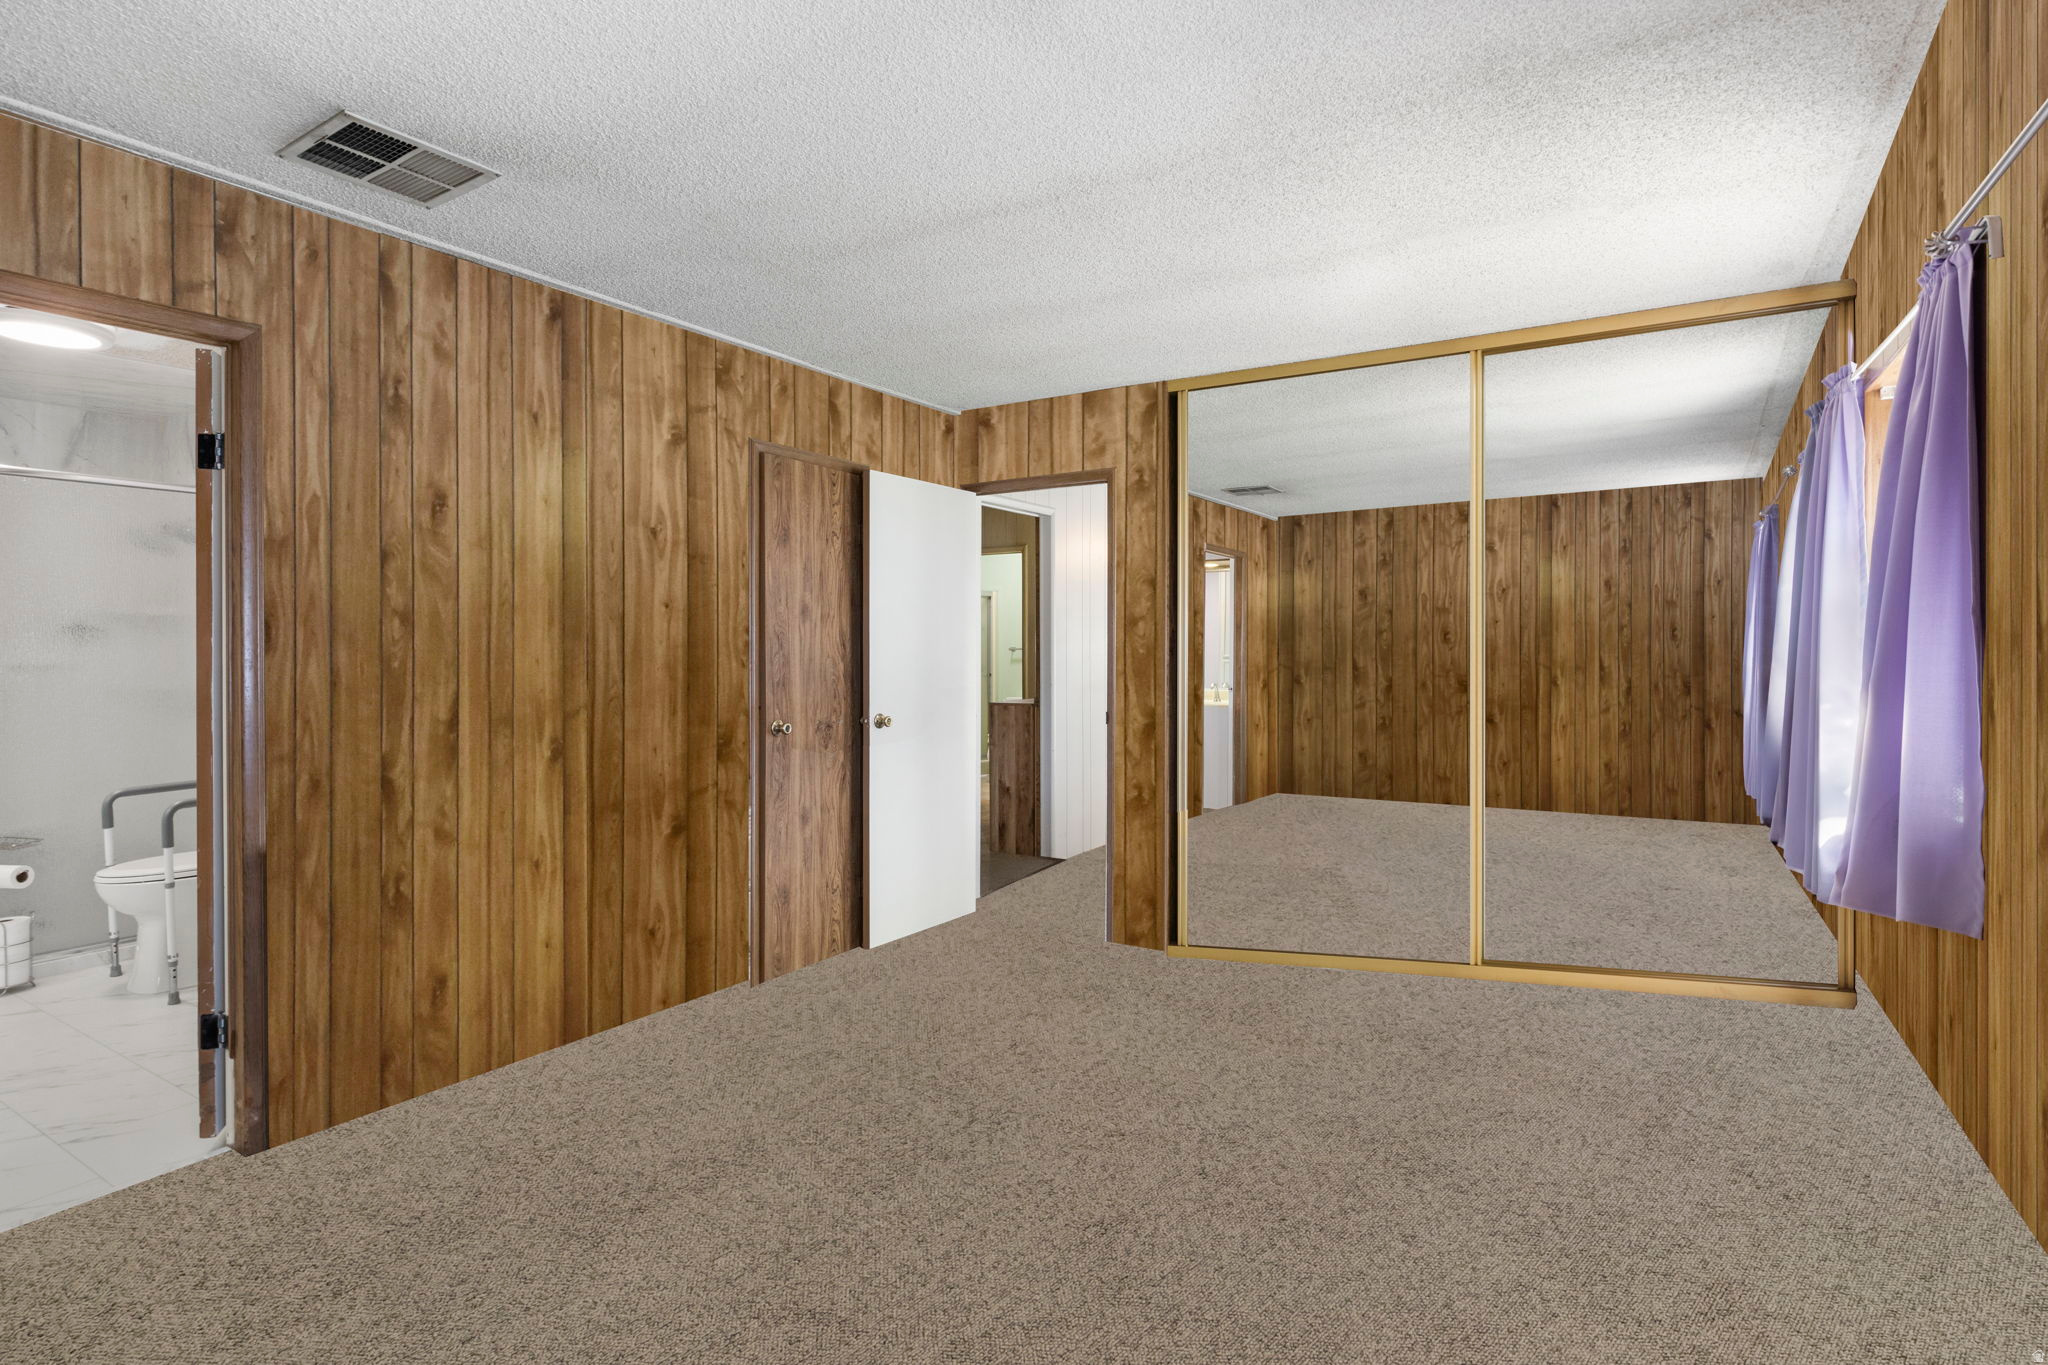
Empty bedroom with wood-paneled walls, mirrored closet doors, and an adjoining bathroom.
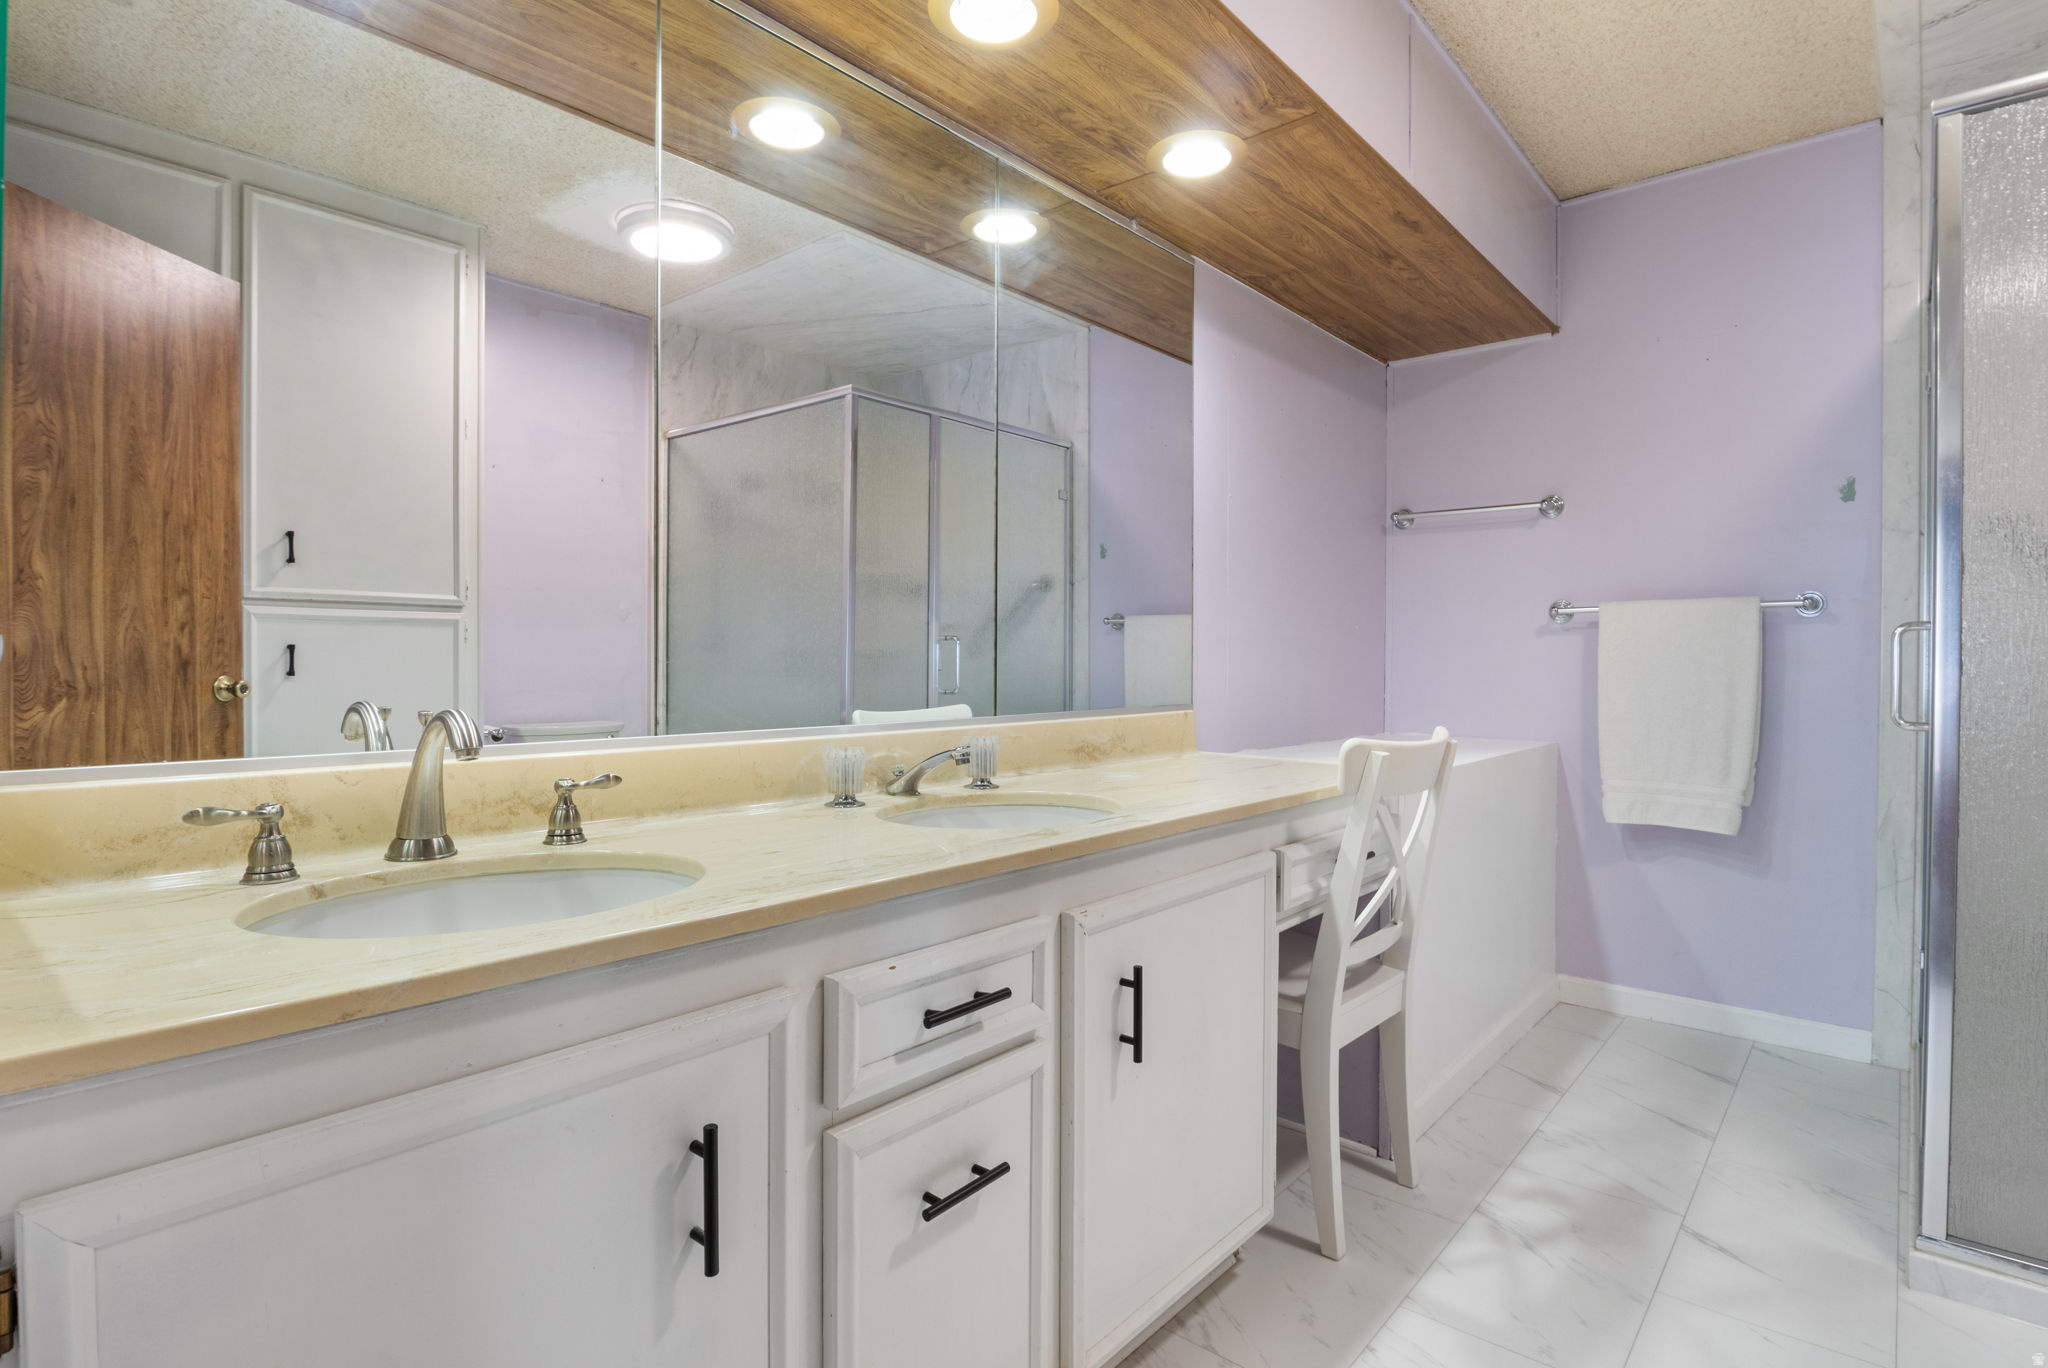
Bathroom with a double-sink vanity, mirrored wall, and glass-enclosed shower.
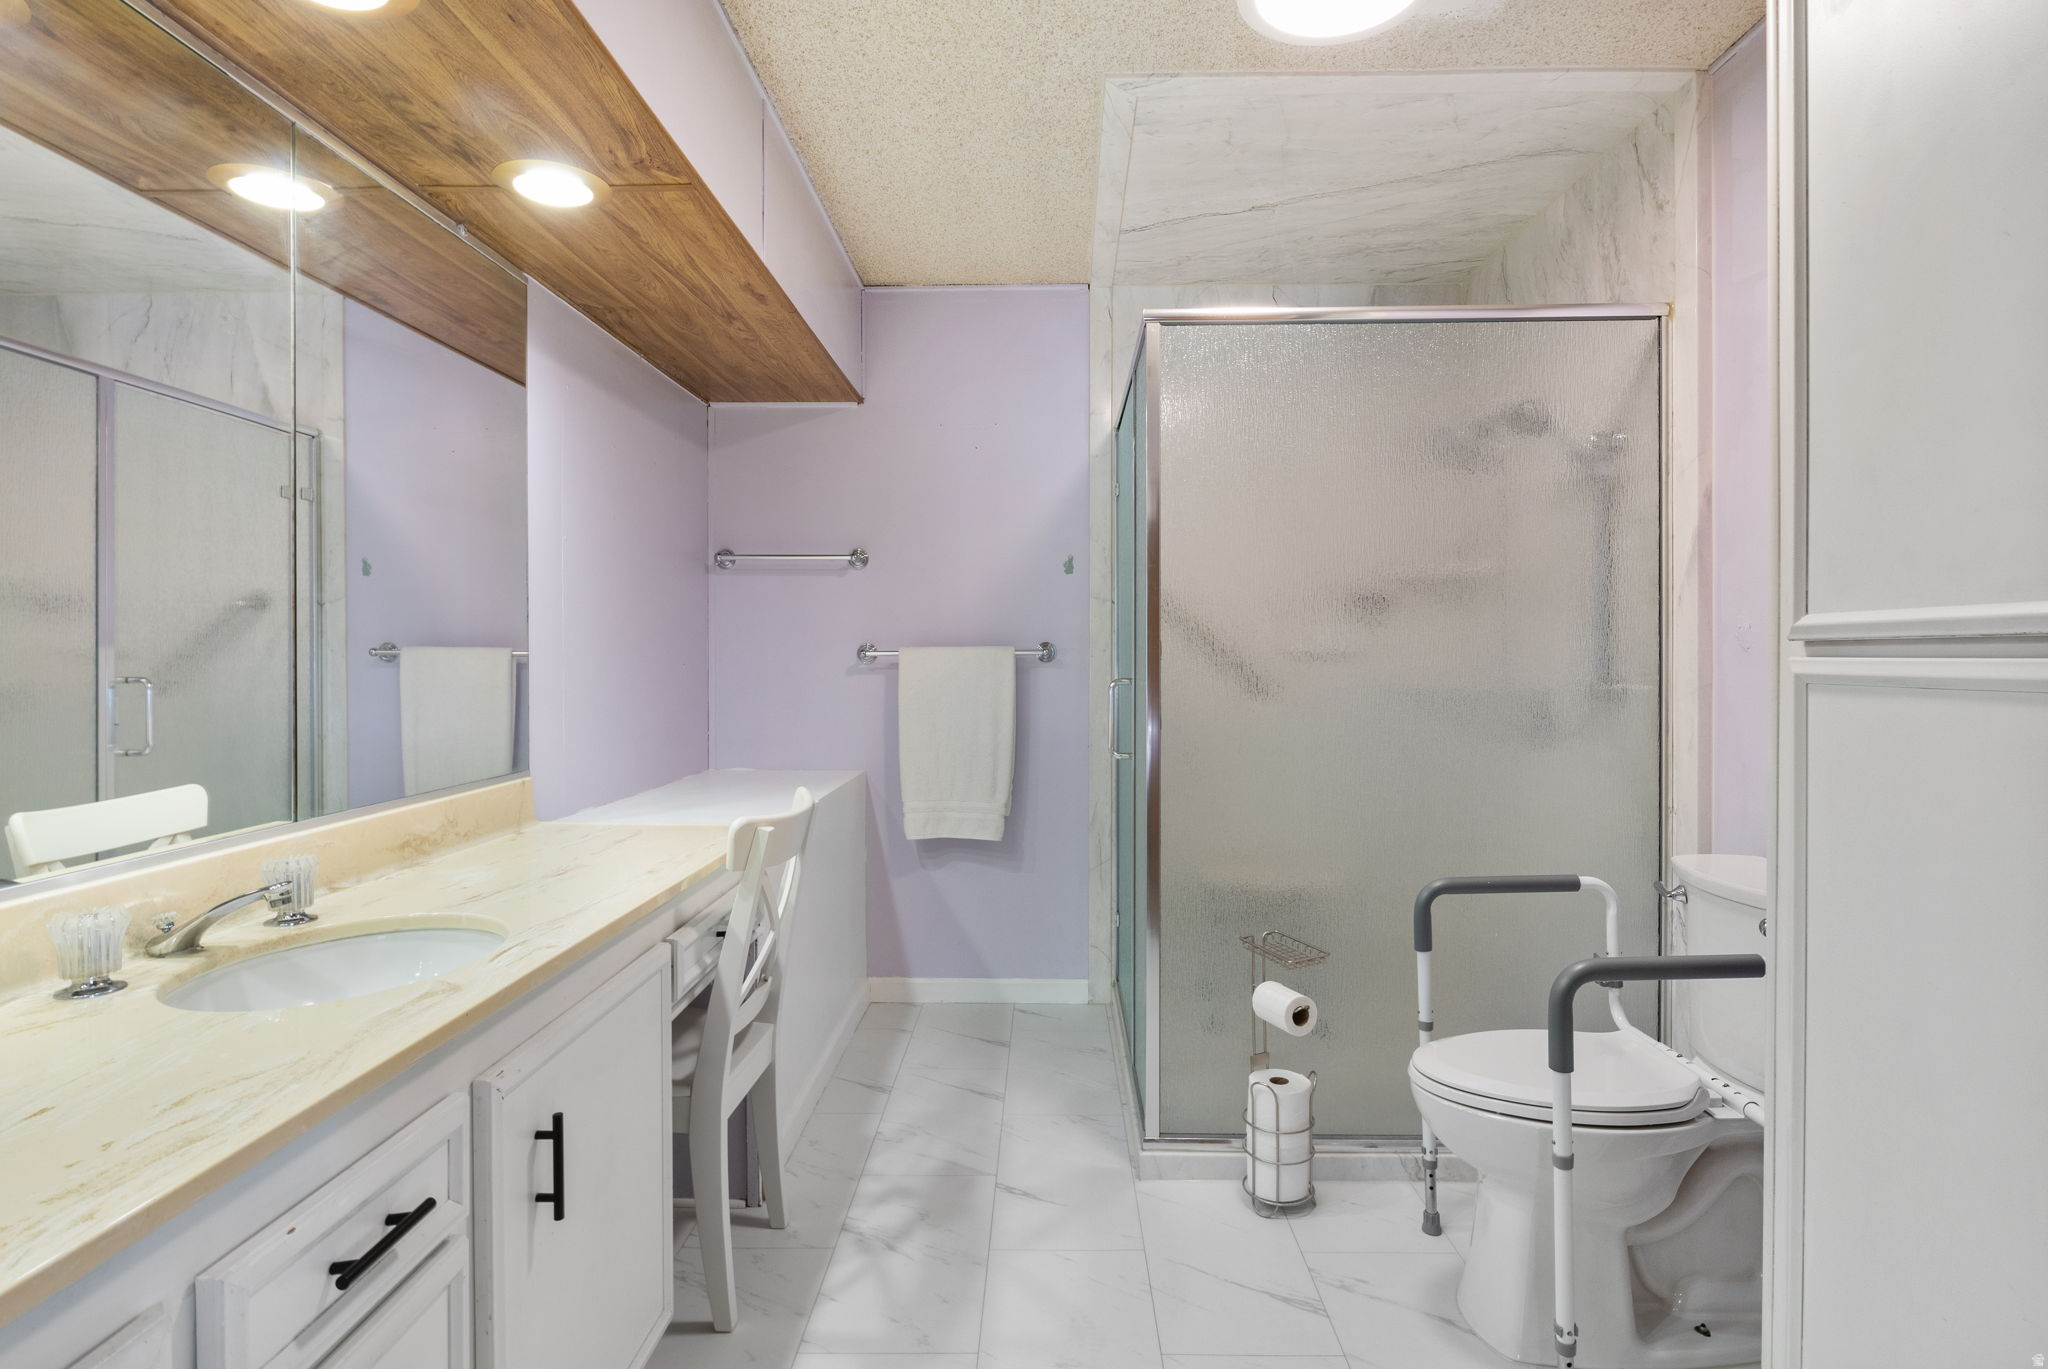
Bathroom with a long vanity, frosted-glass shower, and toilet with safety rails.
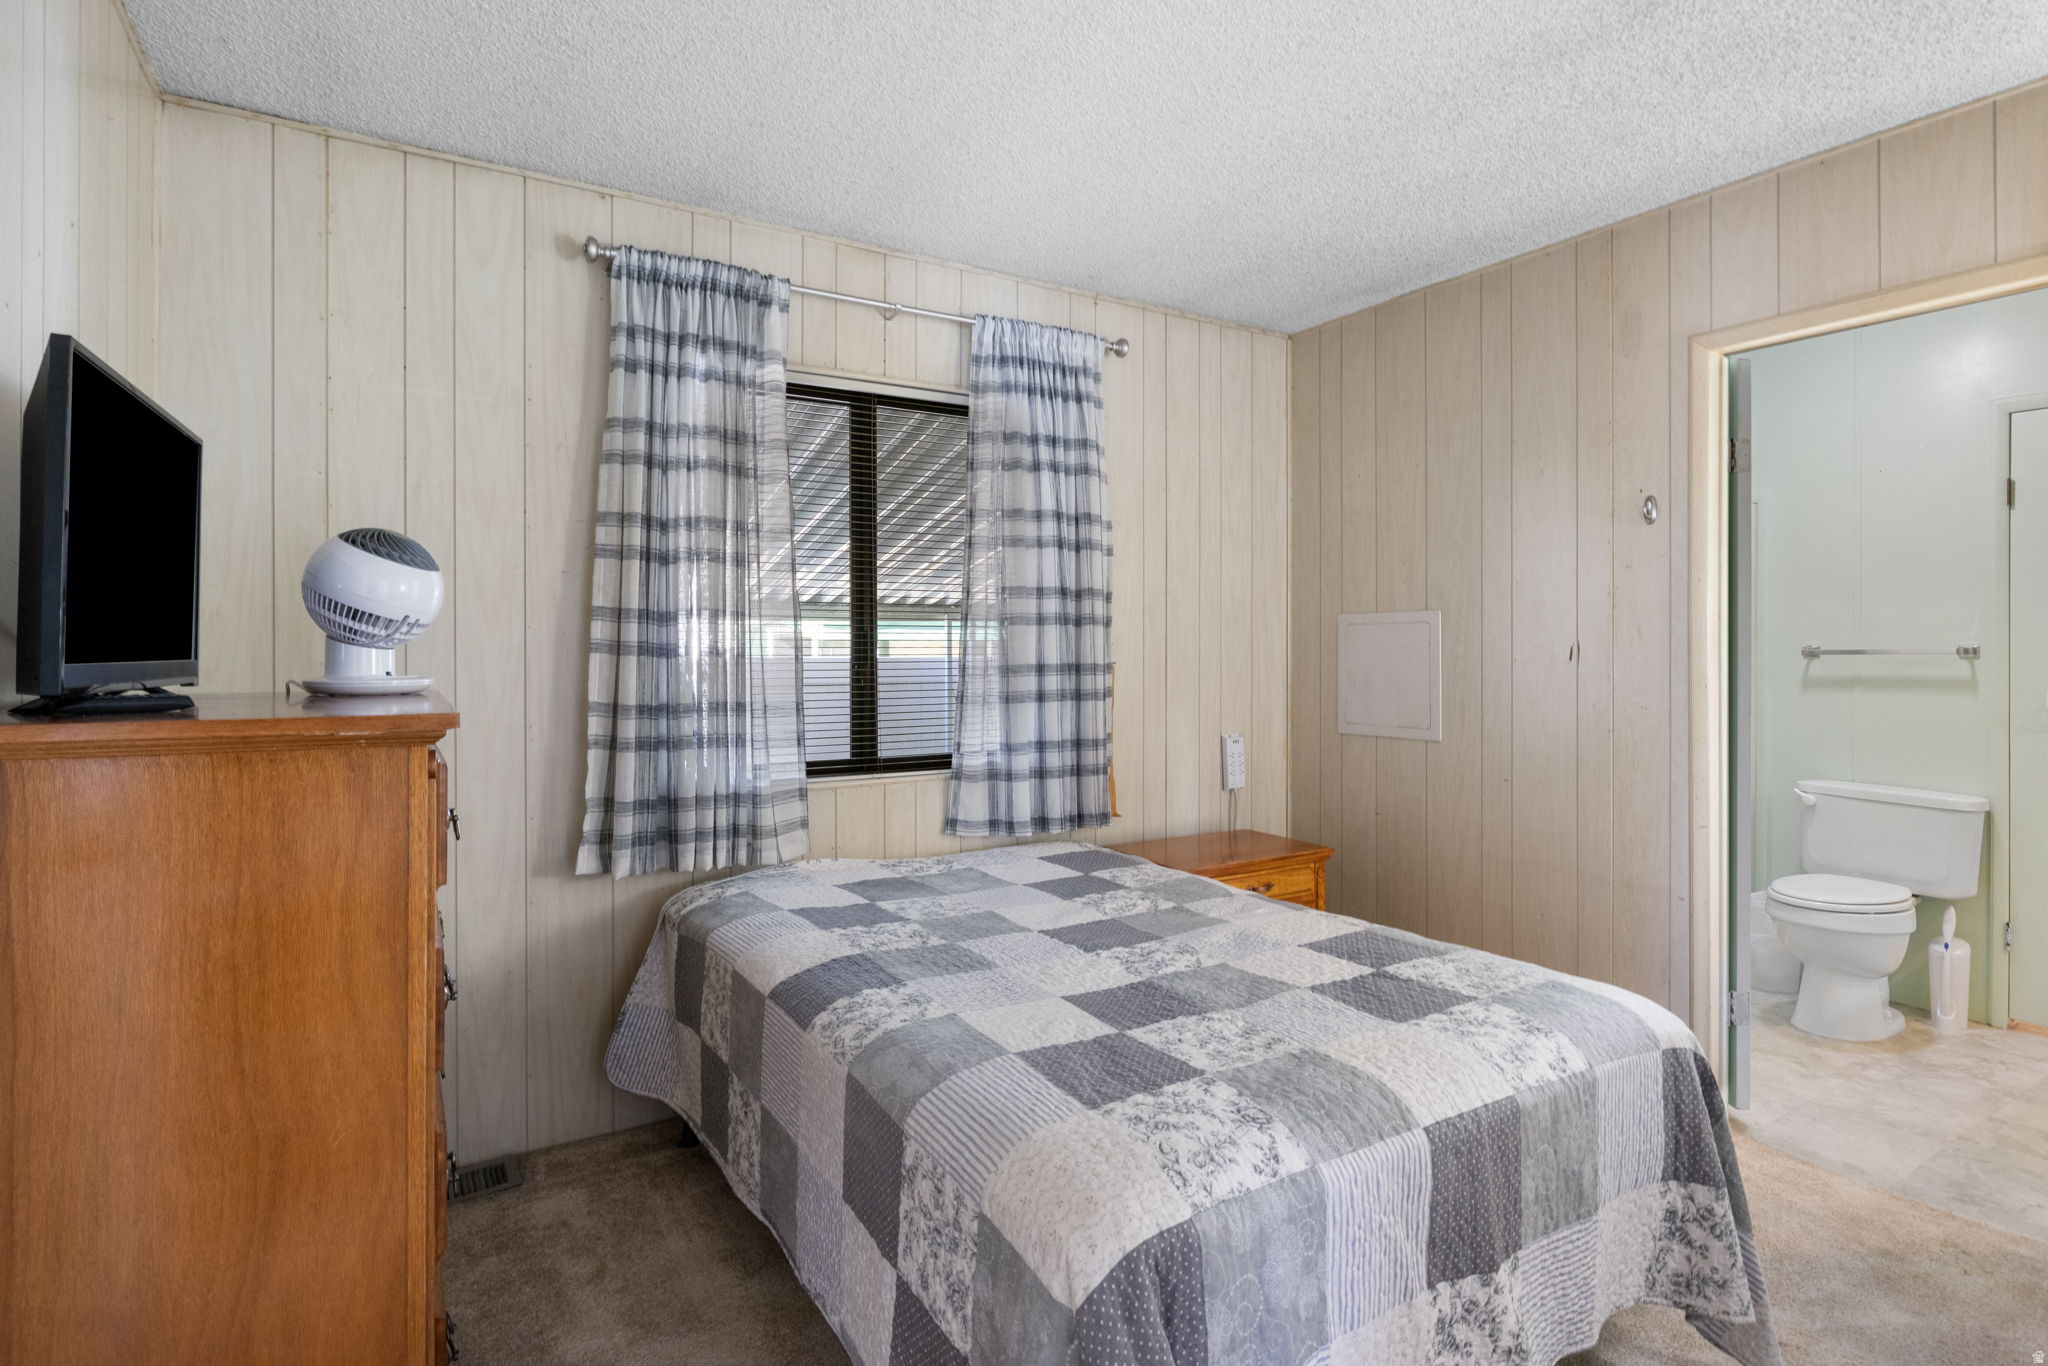
Bedroom with a gray patchwork bedspread, wood-paneled walls, and an adjoining bathroom.
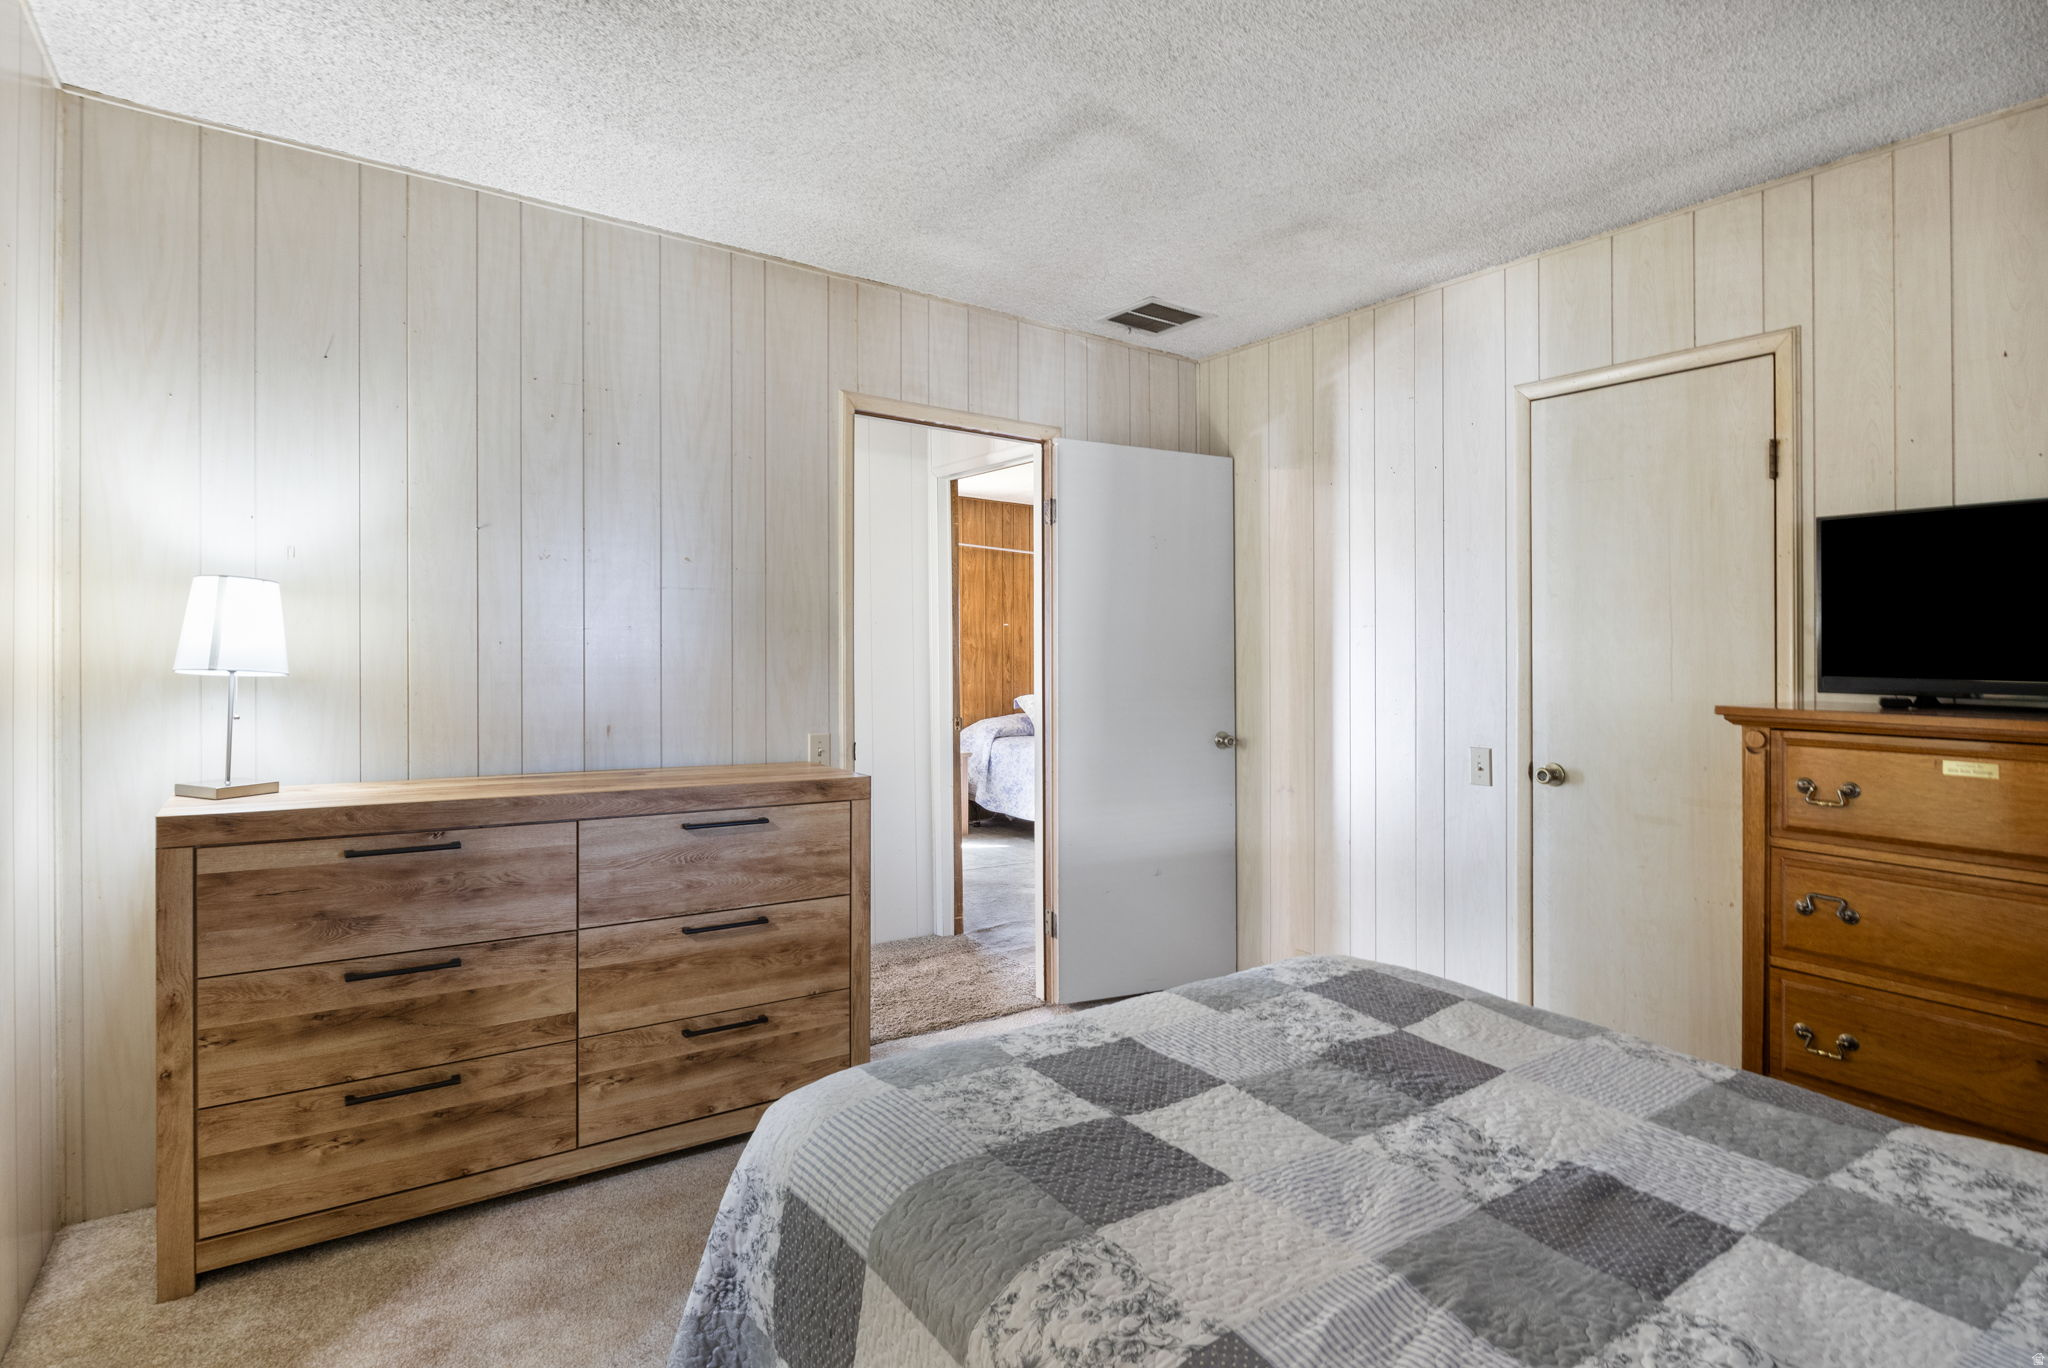
Bedroom with a gray patchwork quilt, paneled walls, and wooden dressers.
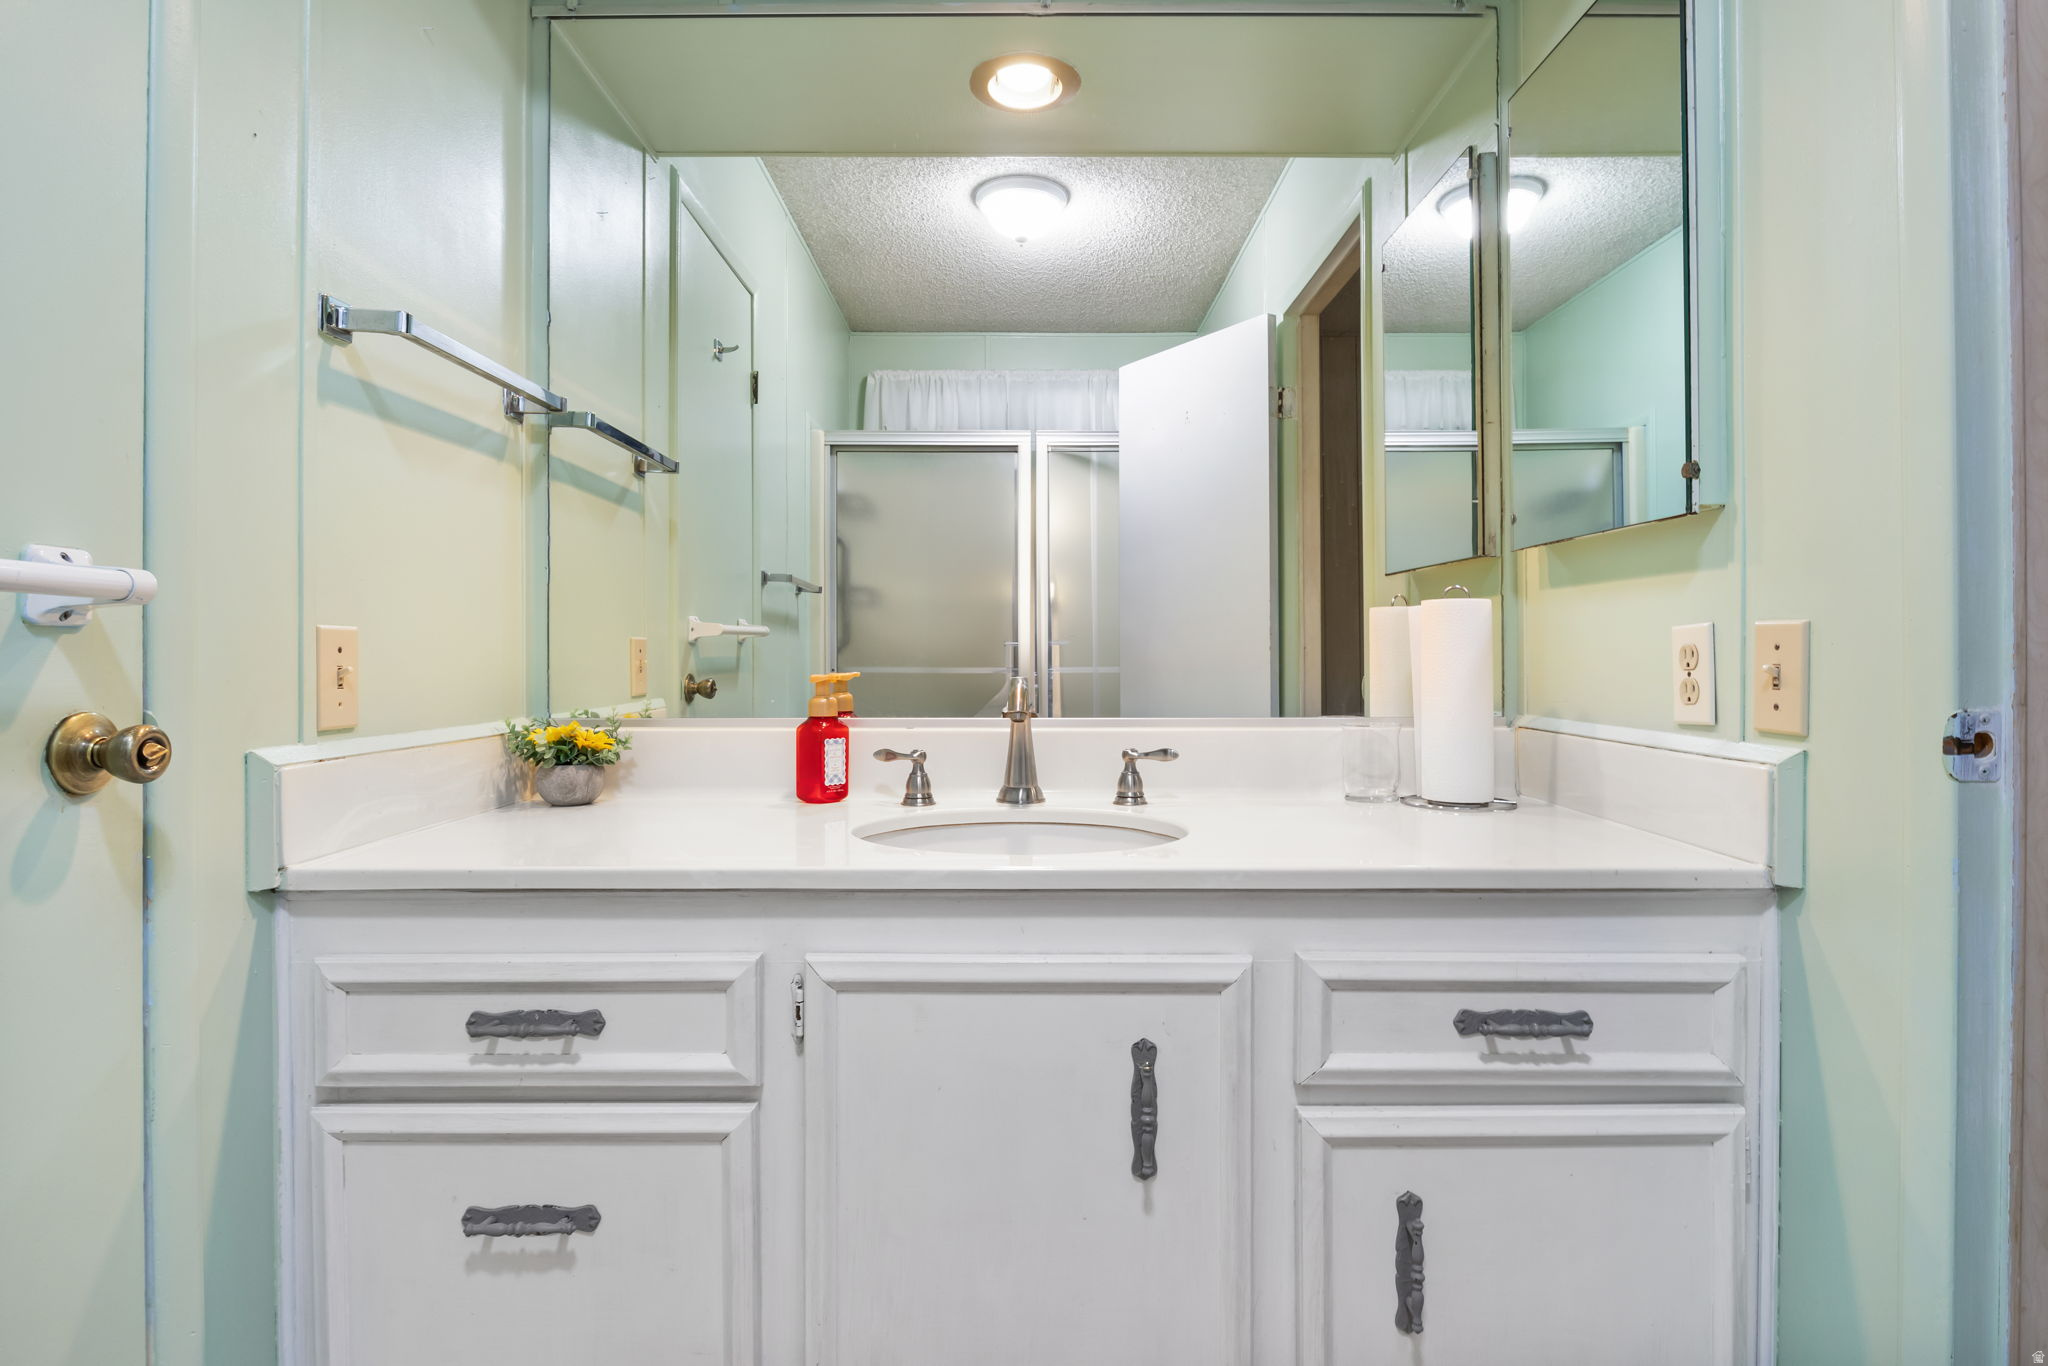
Bathroom vanity with white cabinetry, a wide mirror, and a glass shower enclosure.
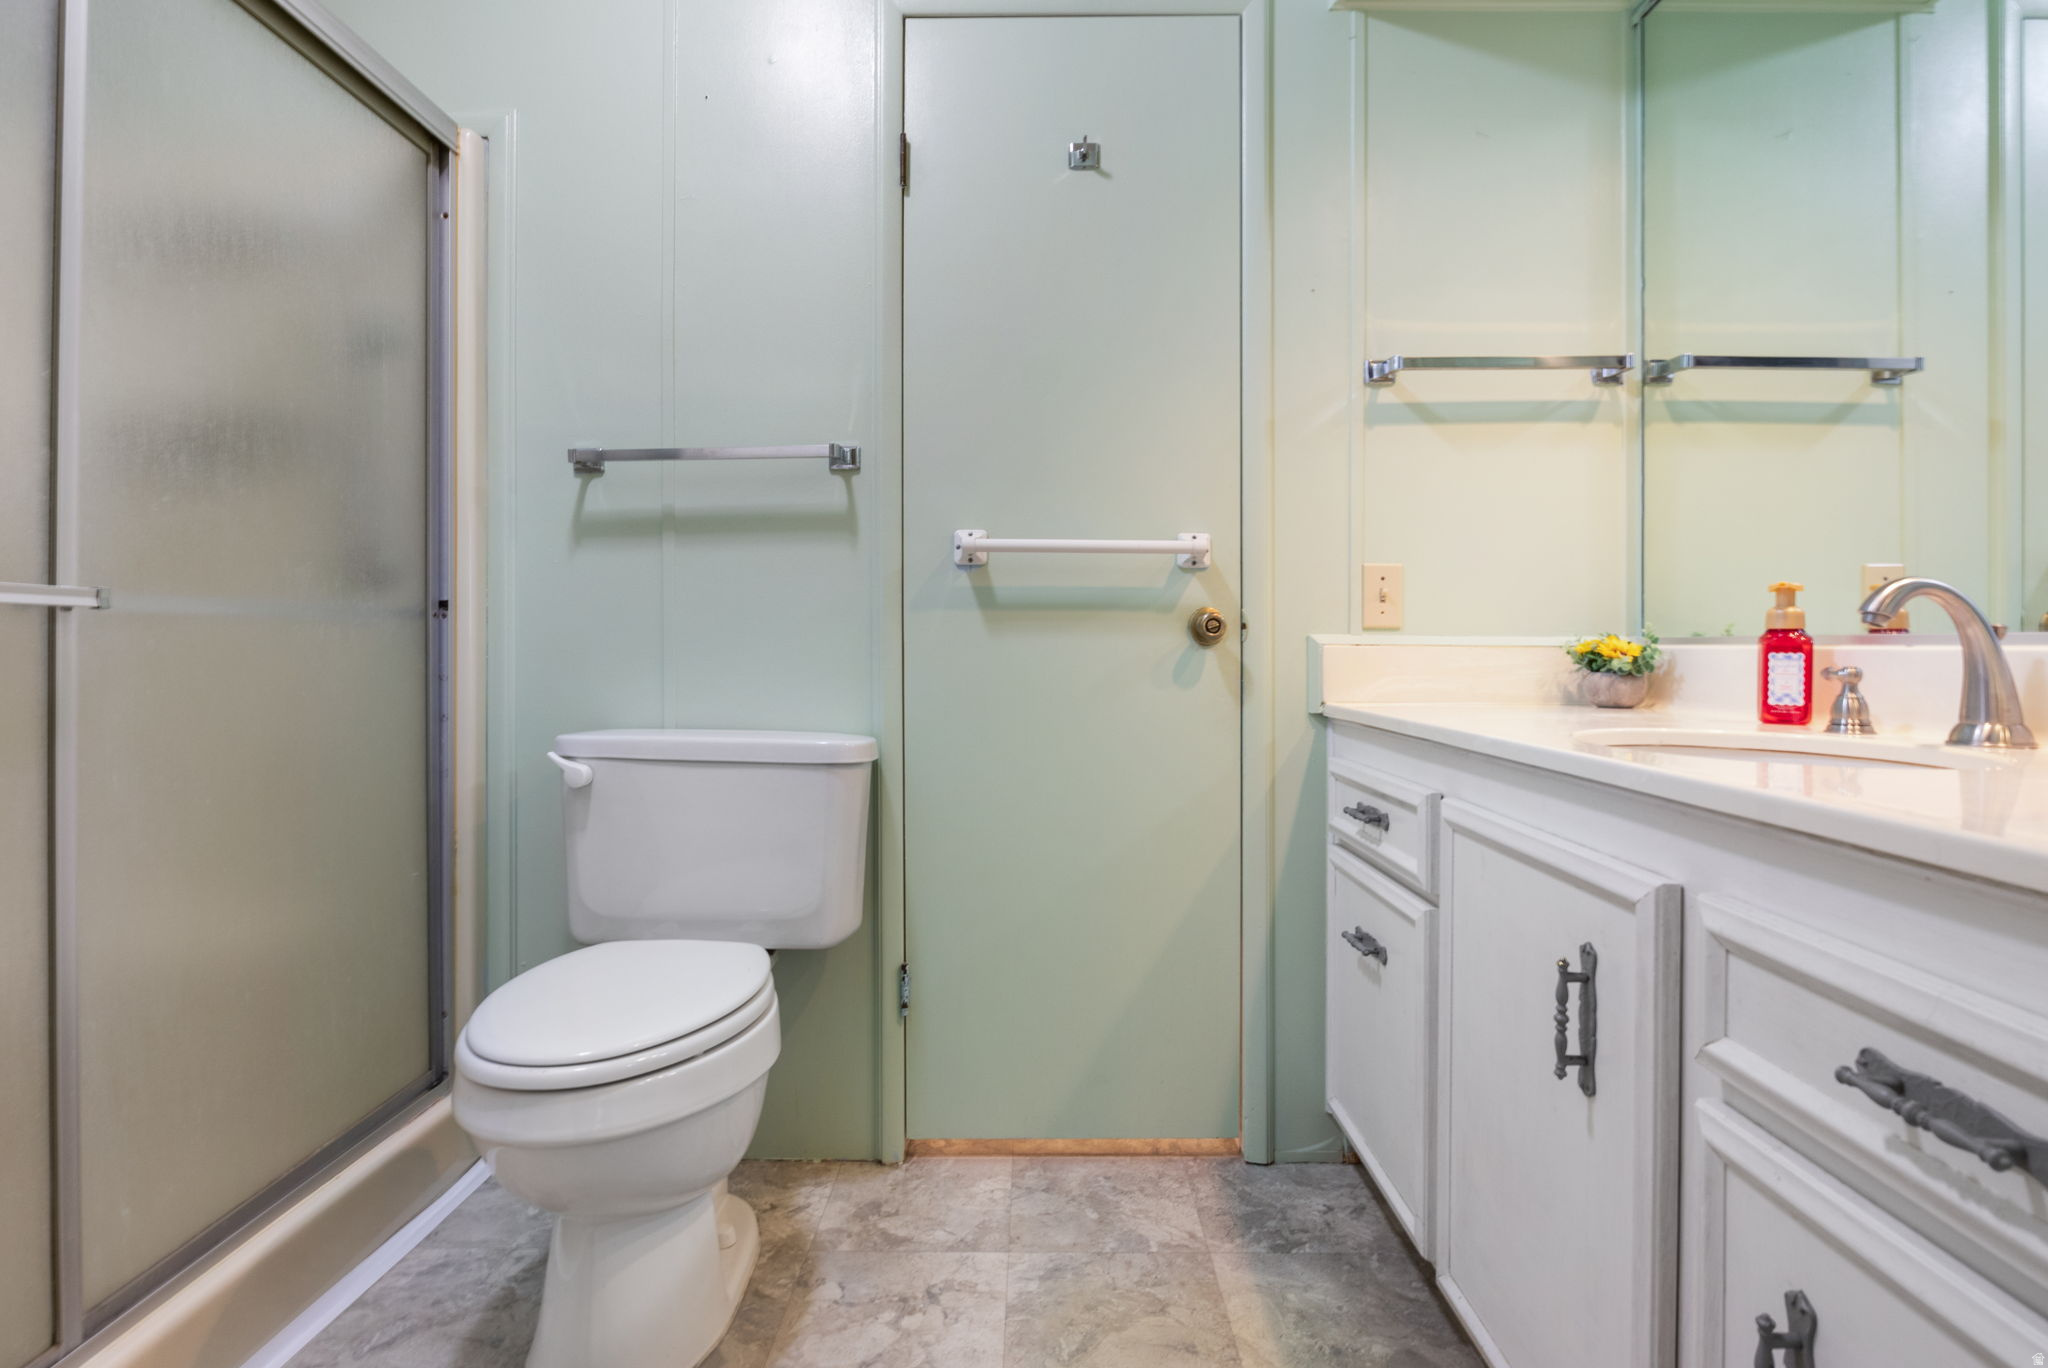
Bathroom with glass shower, toilet, and white vanity beneath mirrored cabinets.
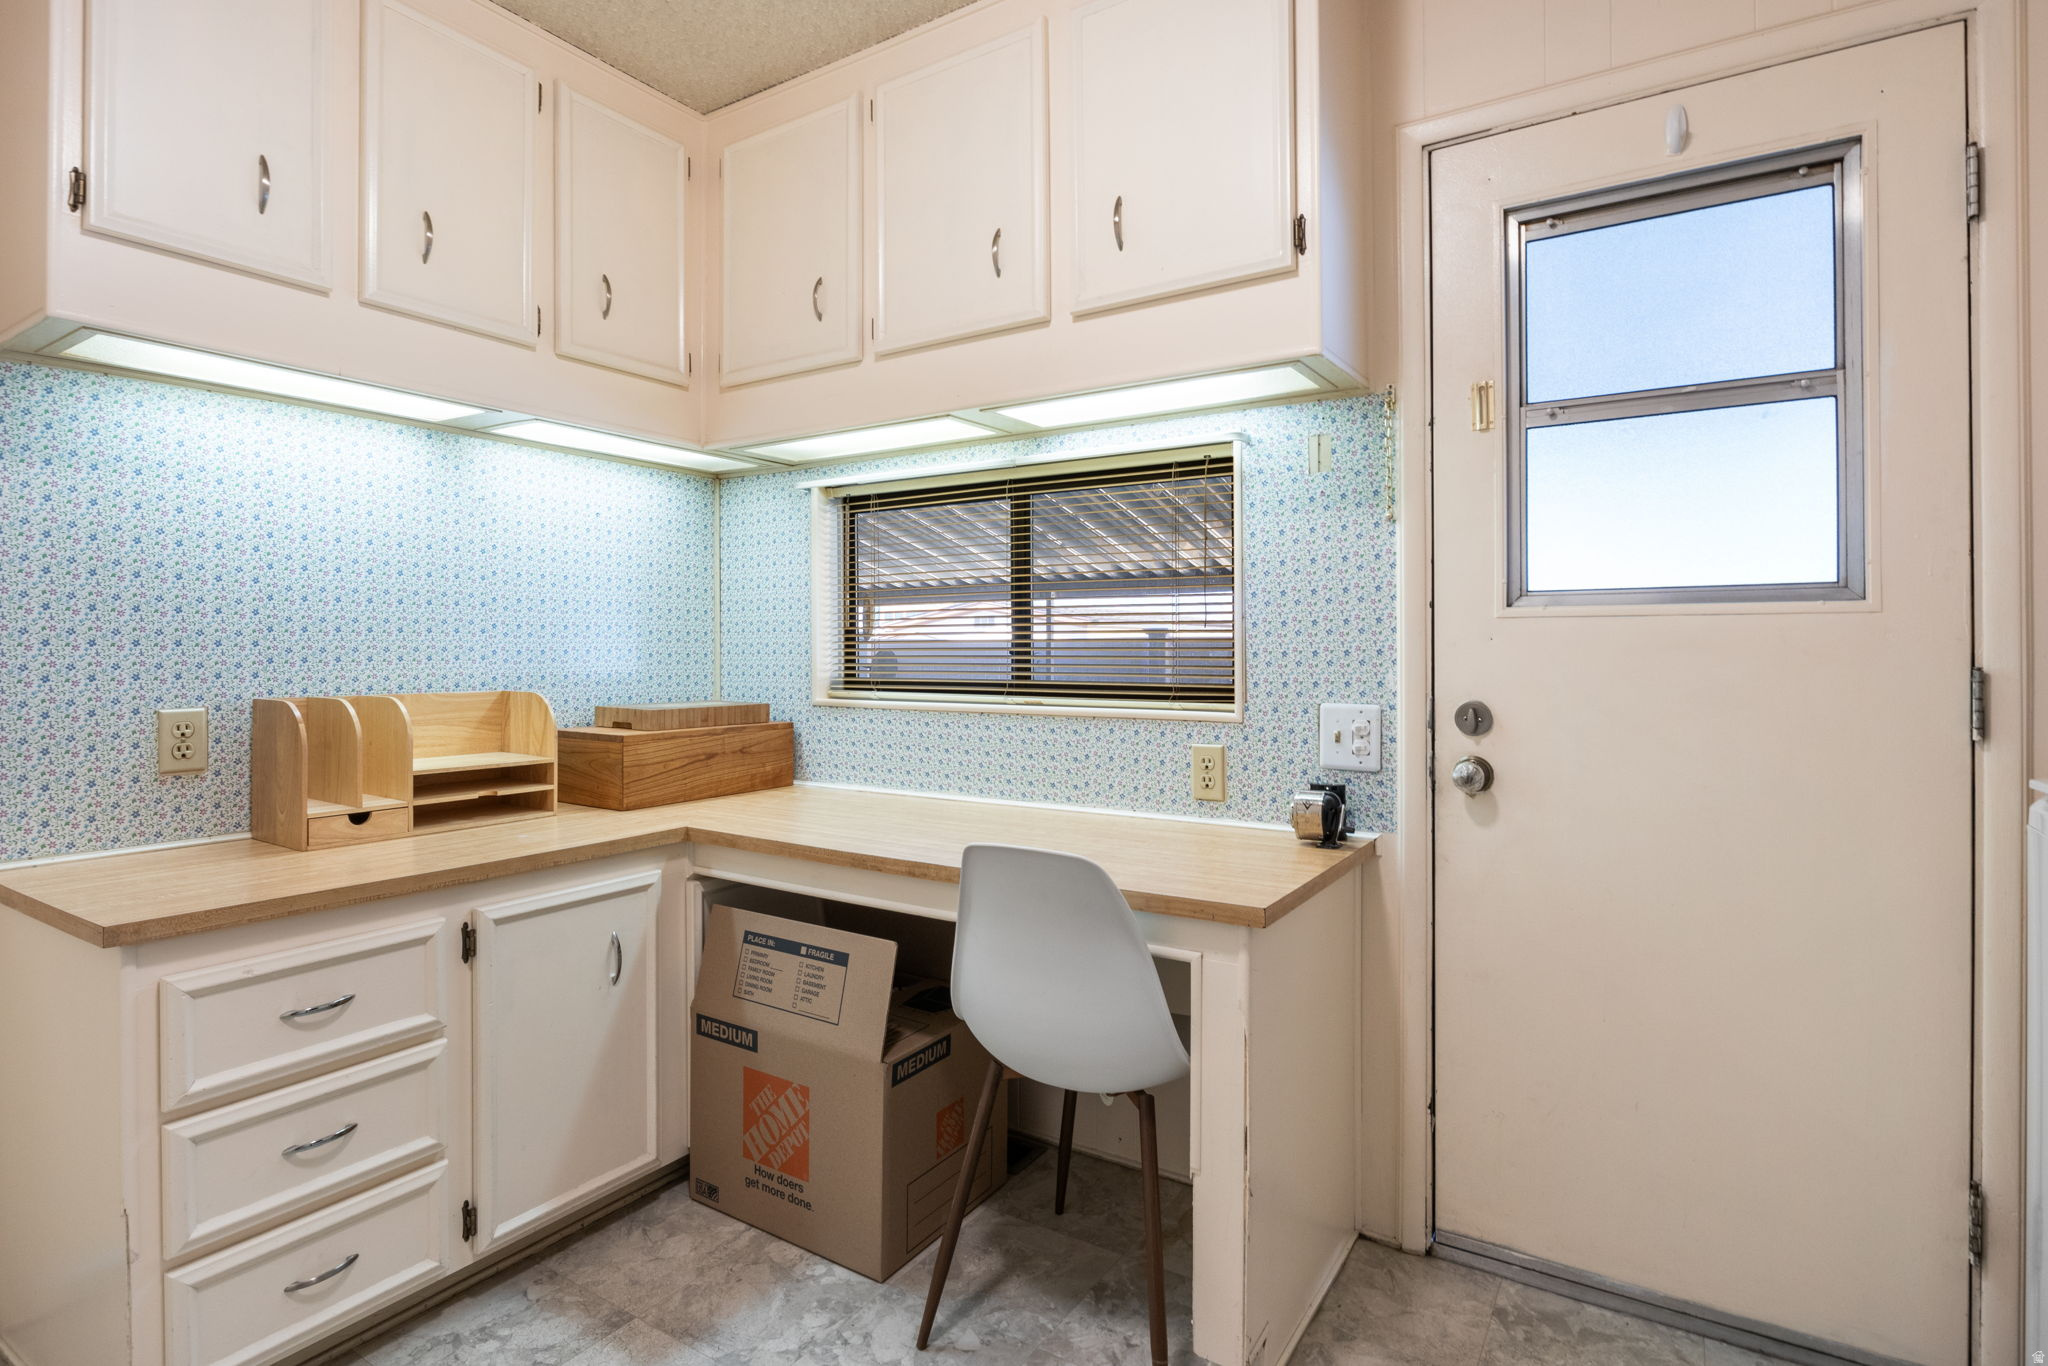
Built-in desk nook with white cabinets, patterned wallpaper, and a window beside the exterior door.
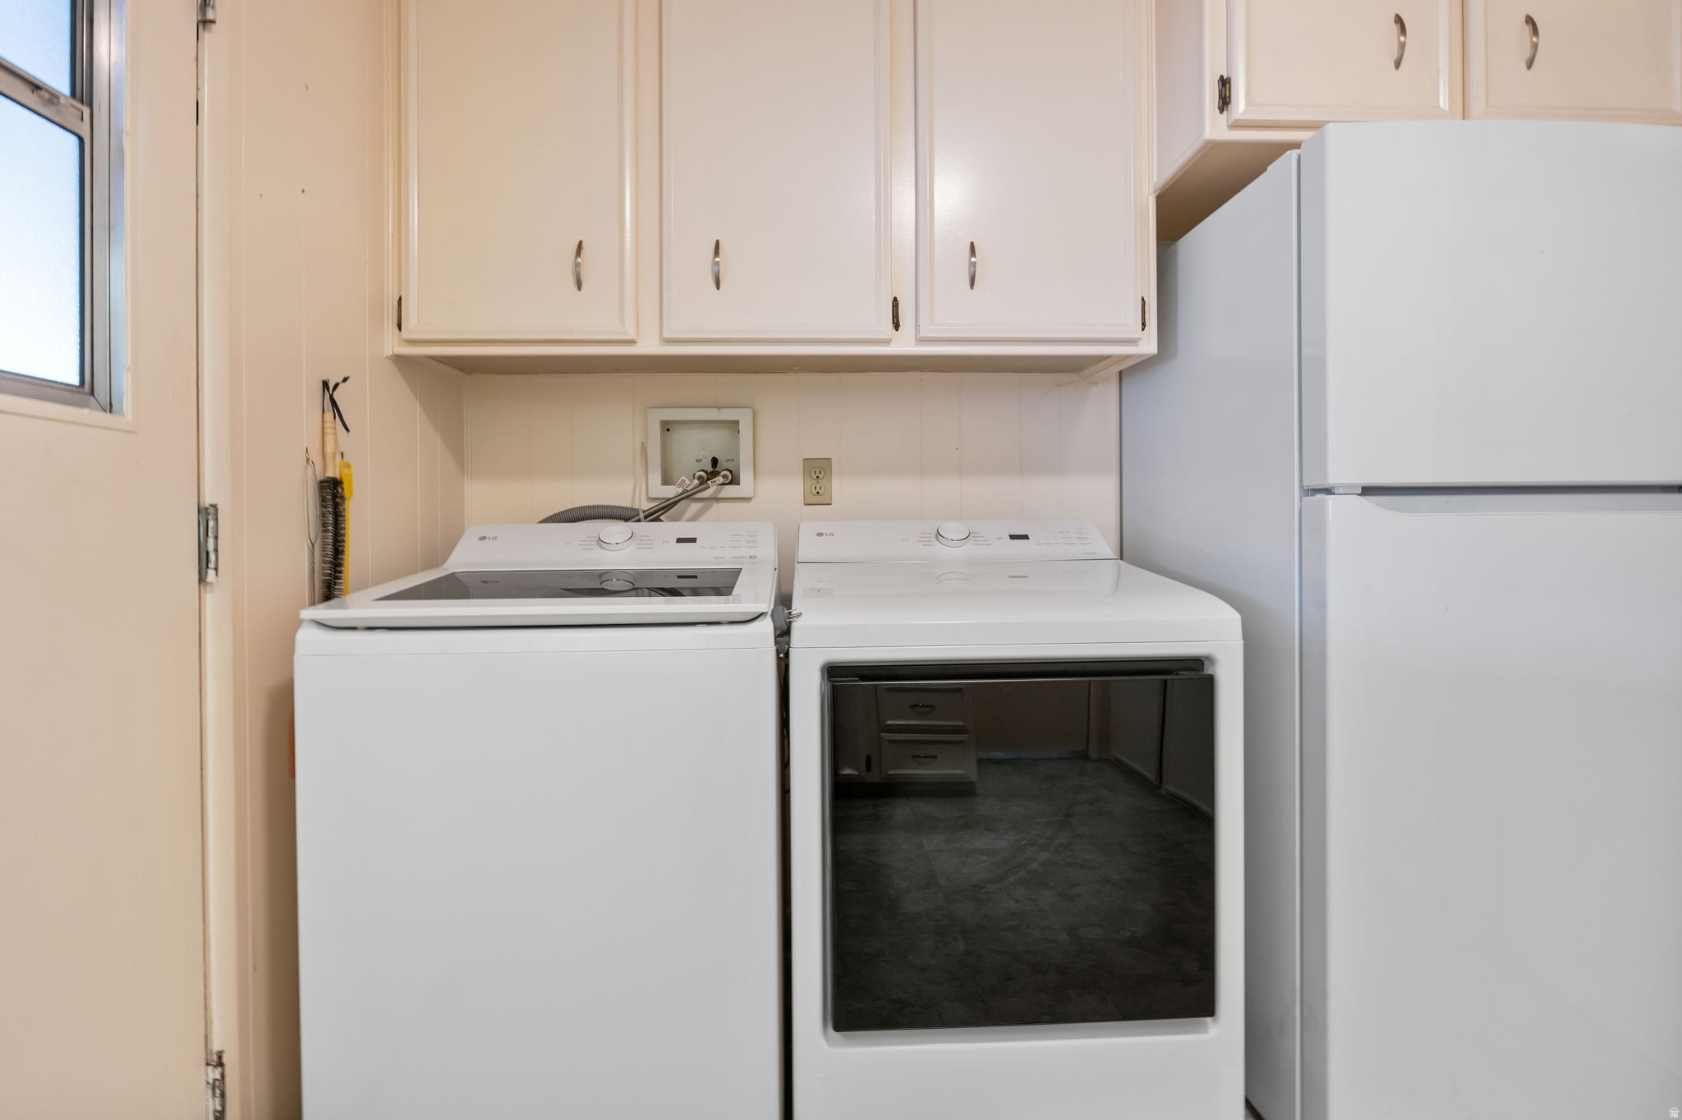
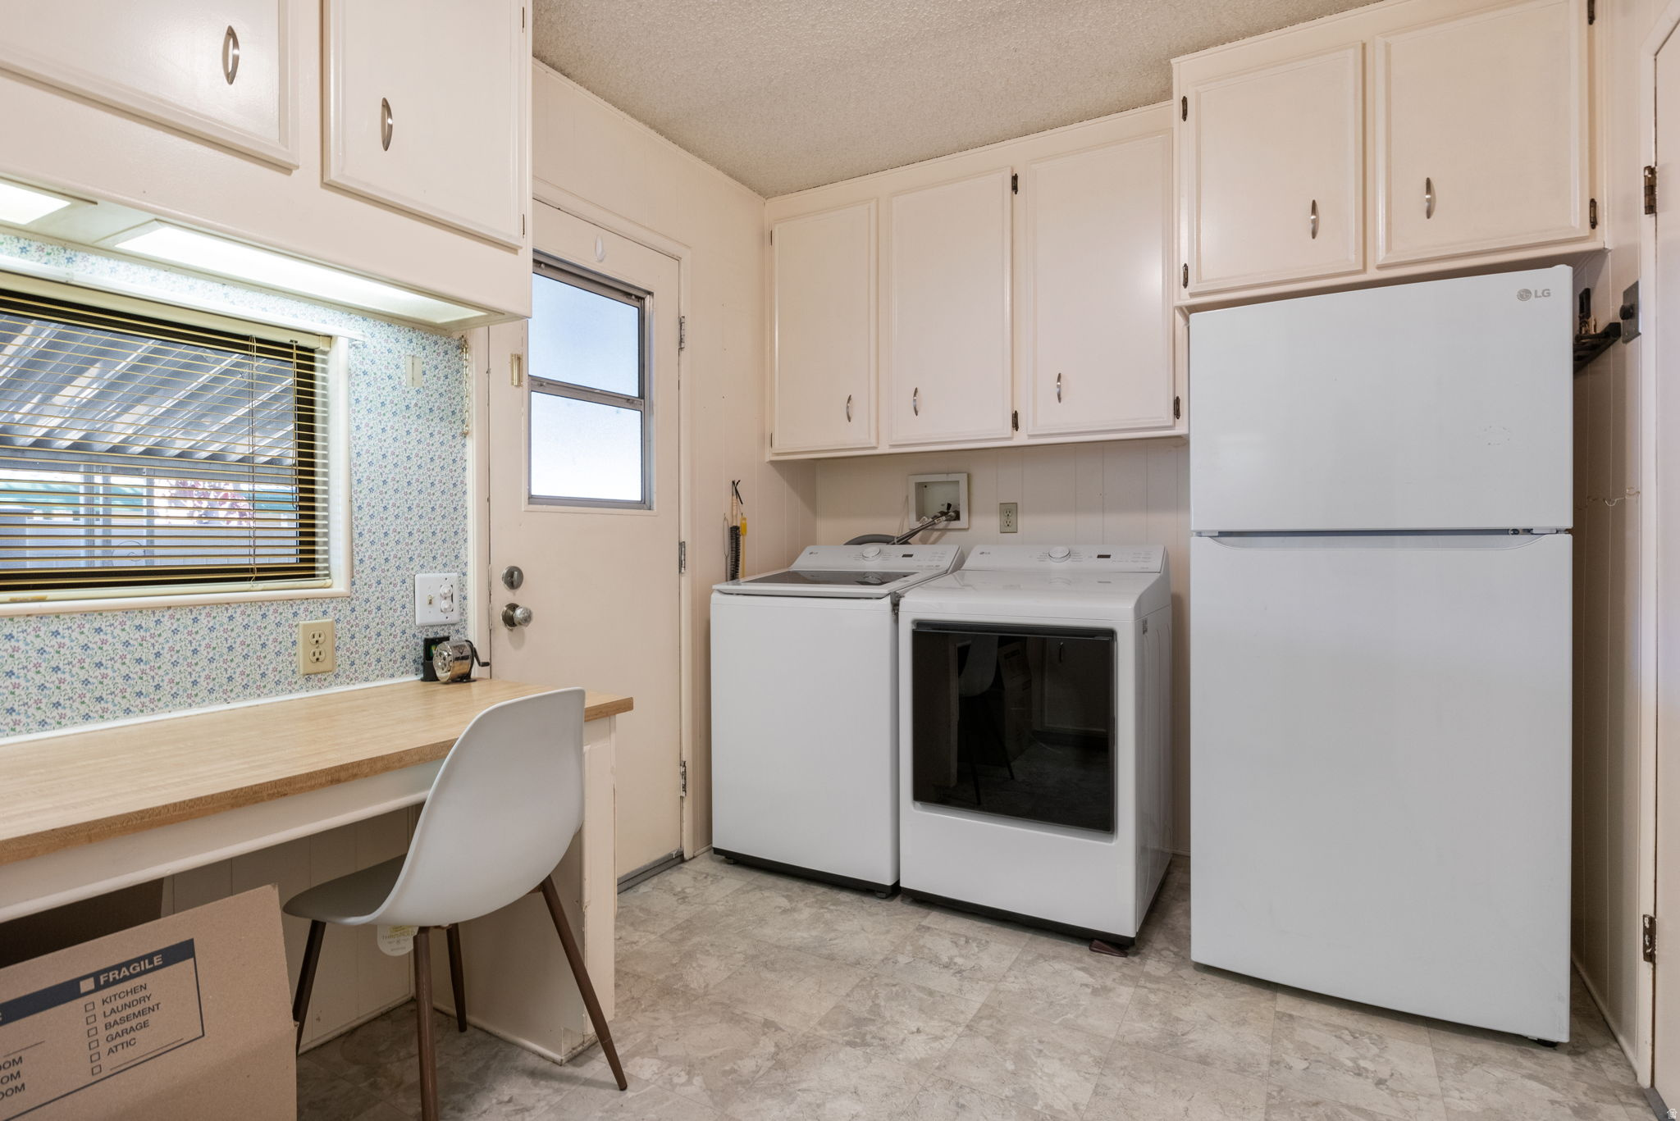
Laundry room with washer, dryer, refrigerator, and overhead cabinets.
Laundry room with washer, dryer, refrigerator, and a countertop workspace.
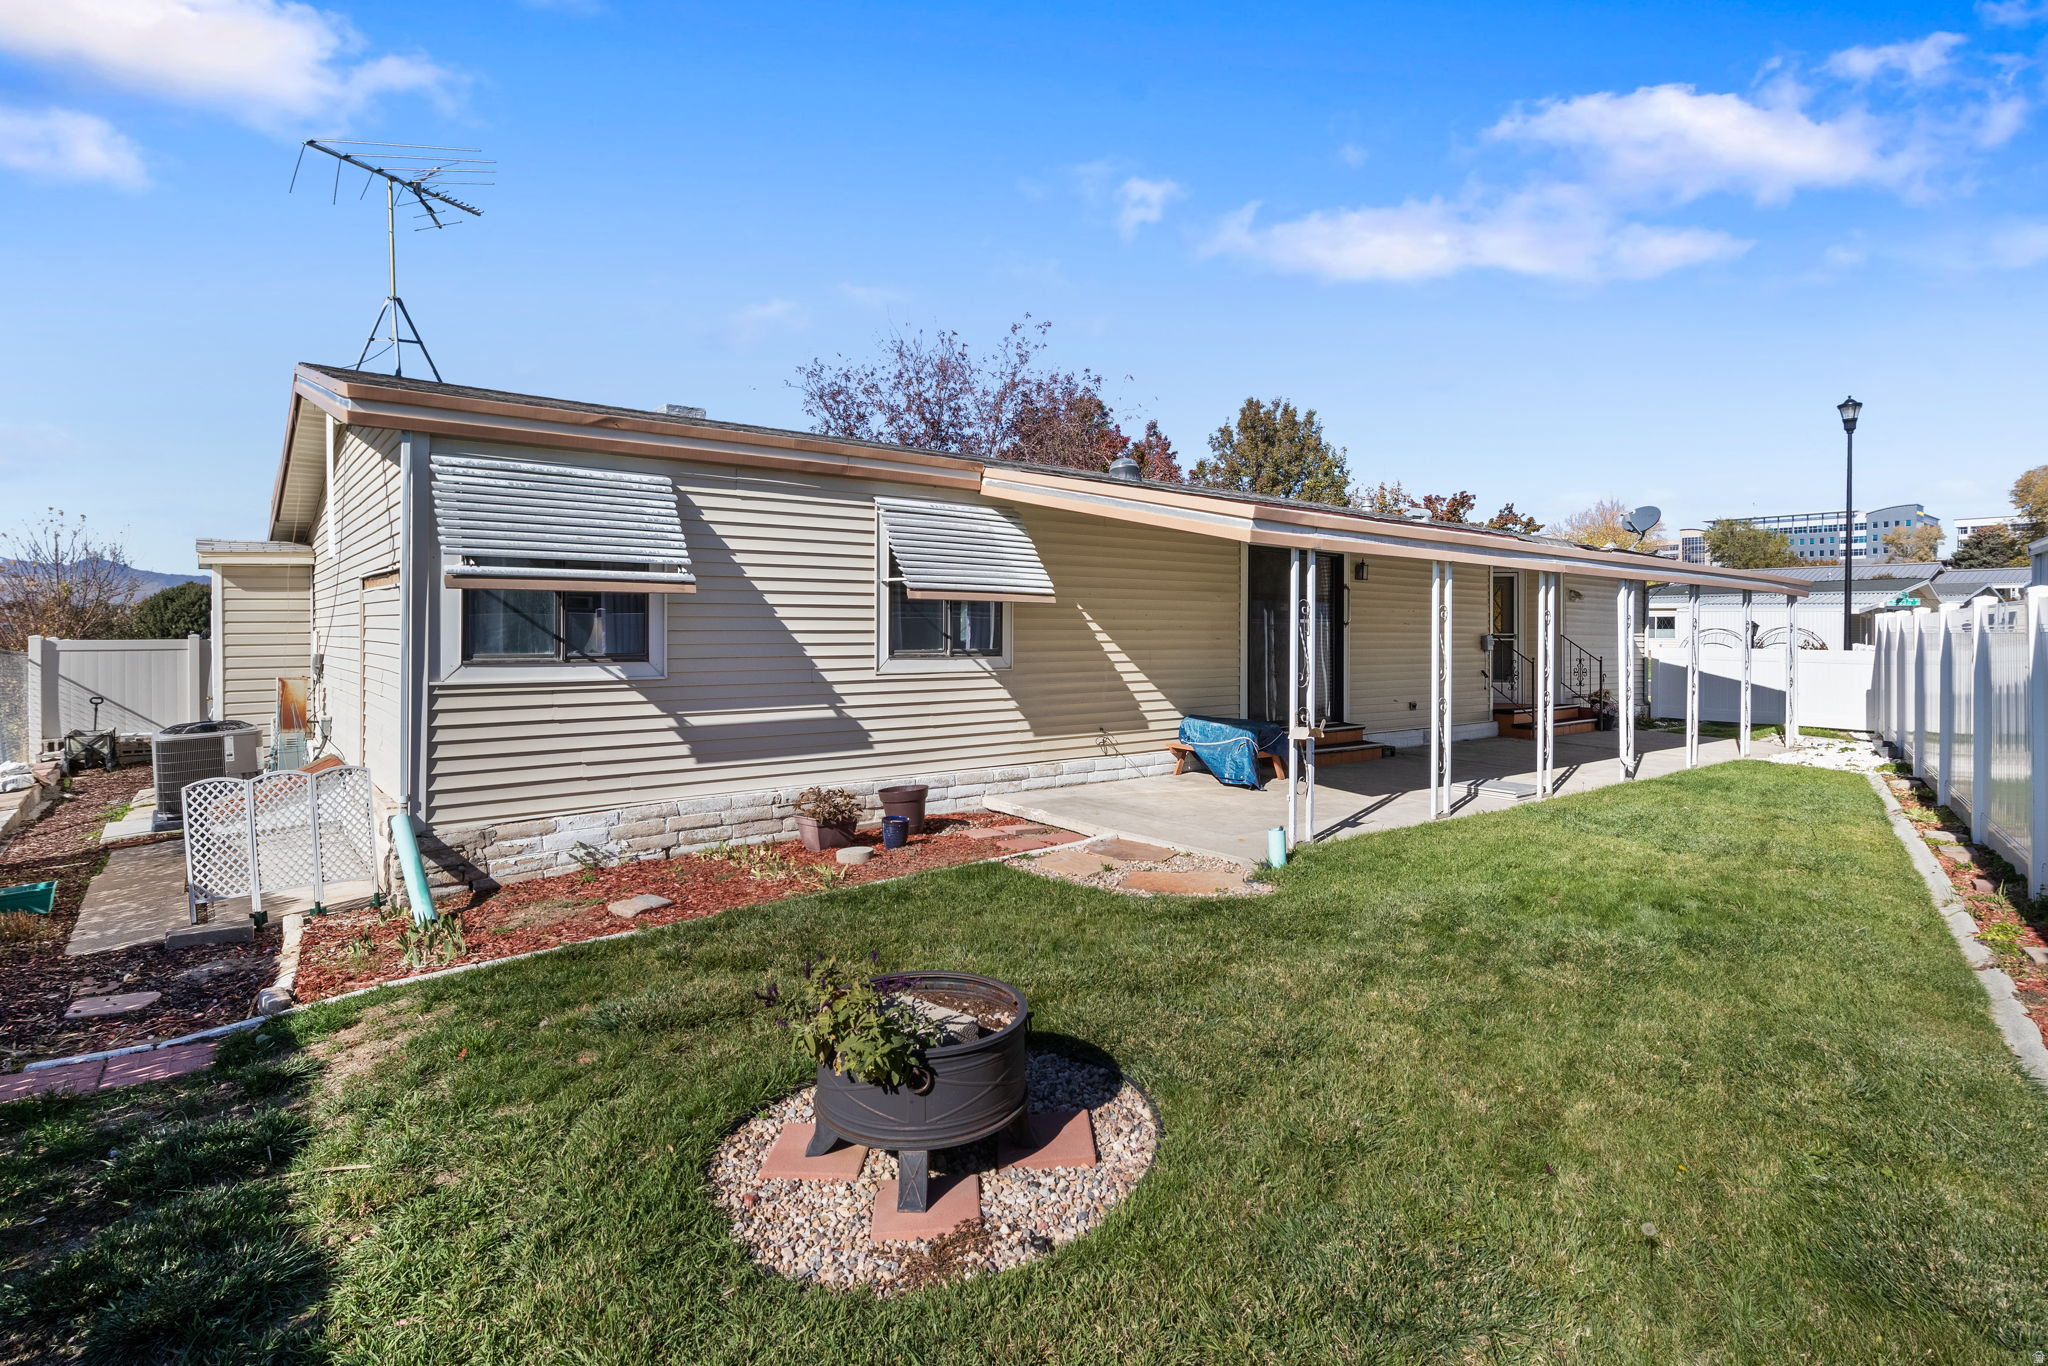
Single-story home with a covered patio and fenced backyard, viewed from the lawn beside a fire pit.
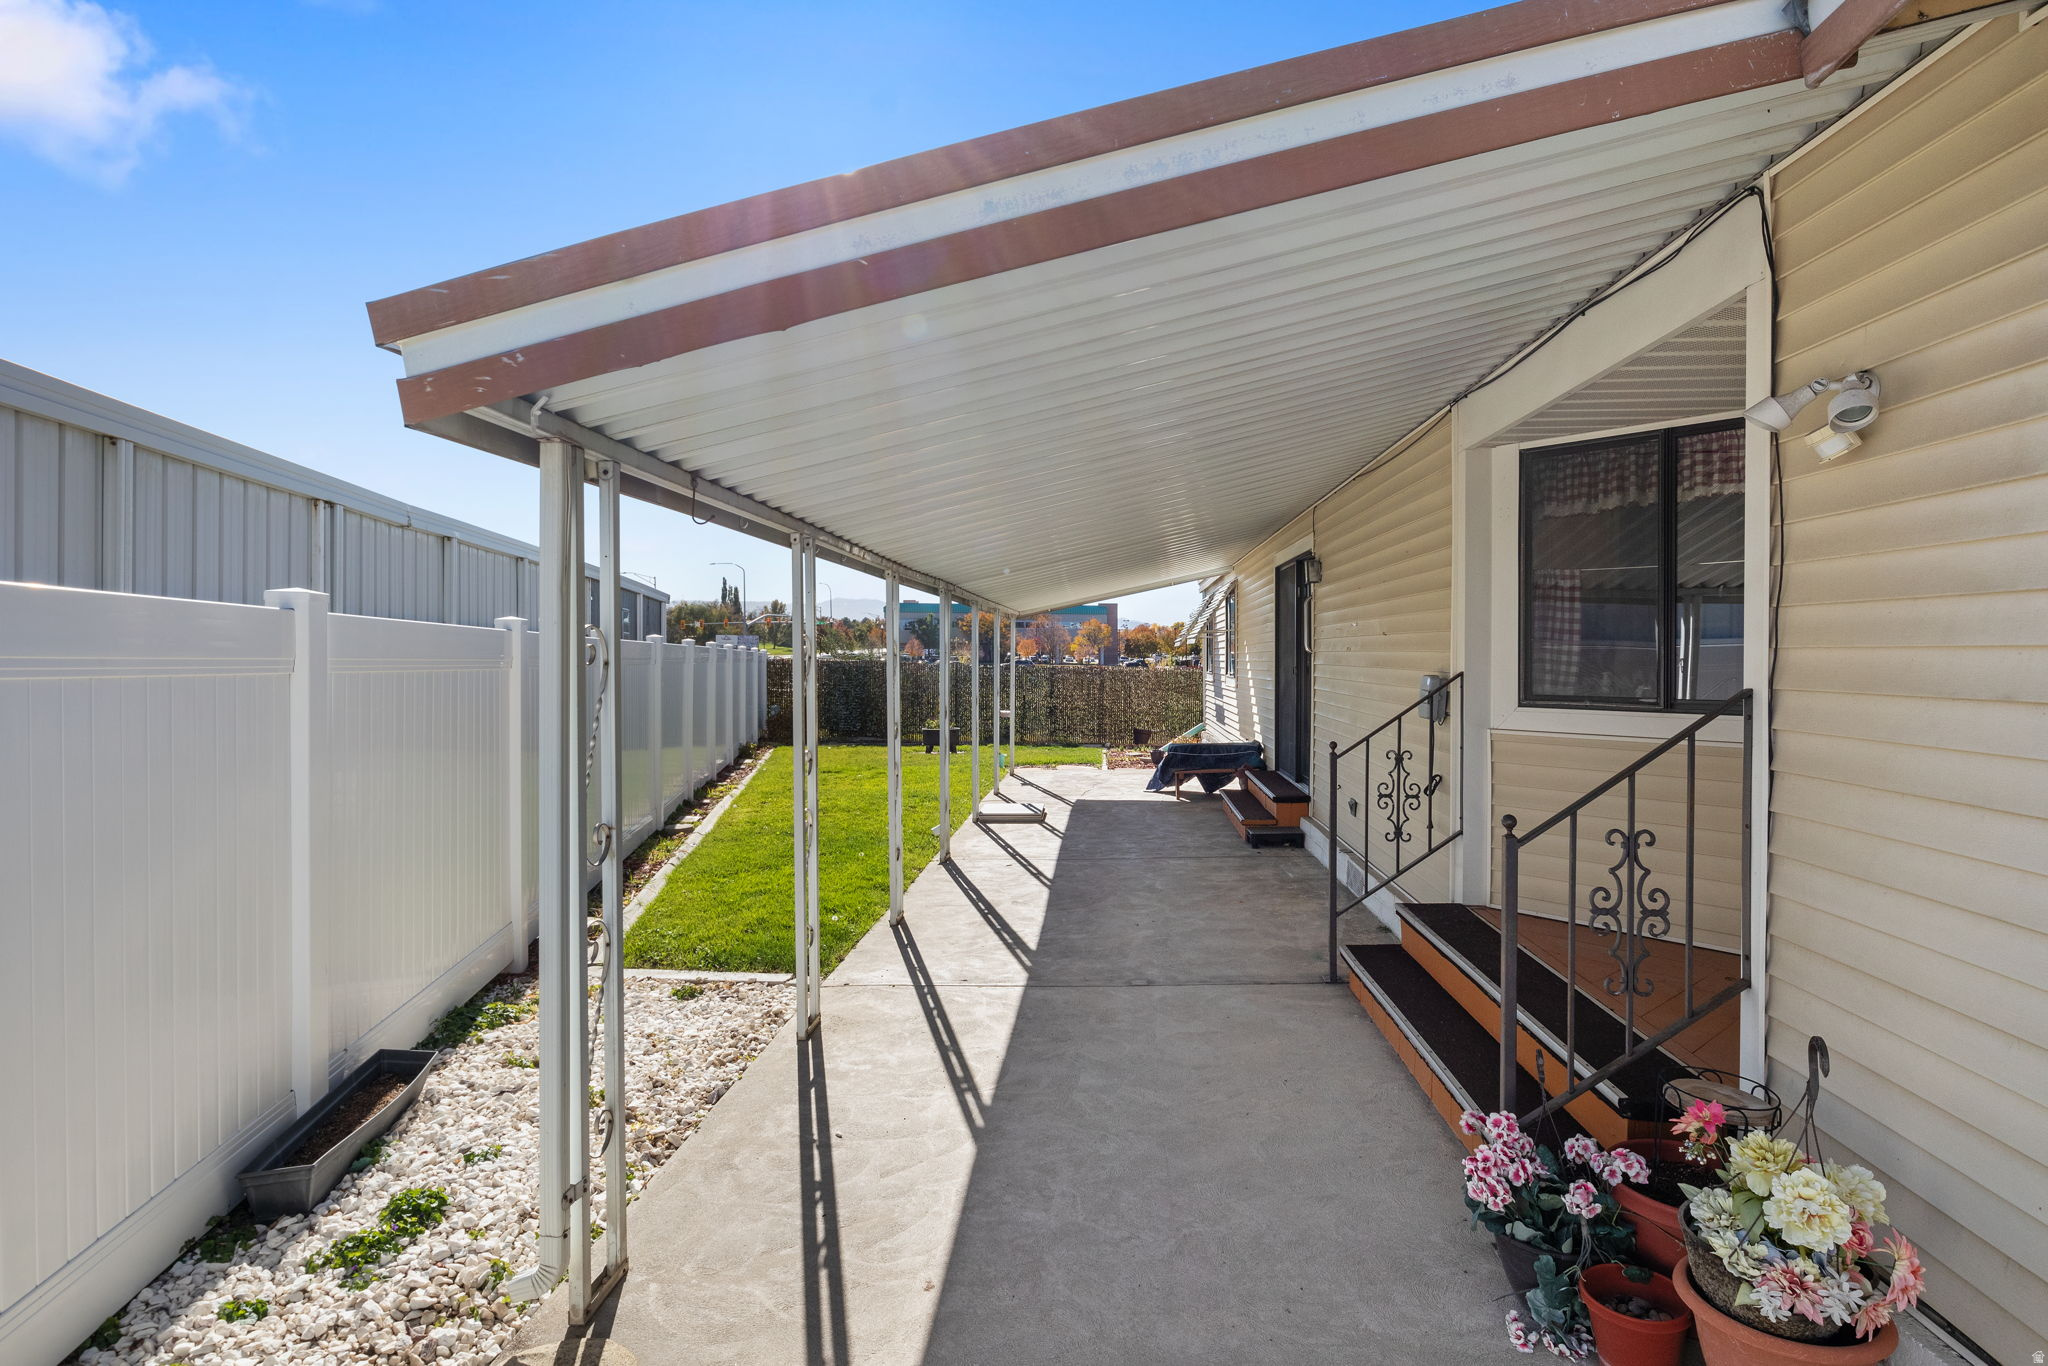
Covered concrete patio beside a beige home, with a white privacy fence, lawn, and flowerpots.
Beige single-story home with a covered carport, white fence, green lawn, and mountains in the background.
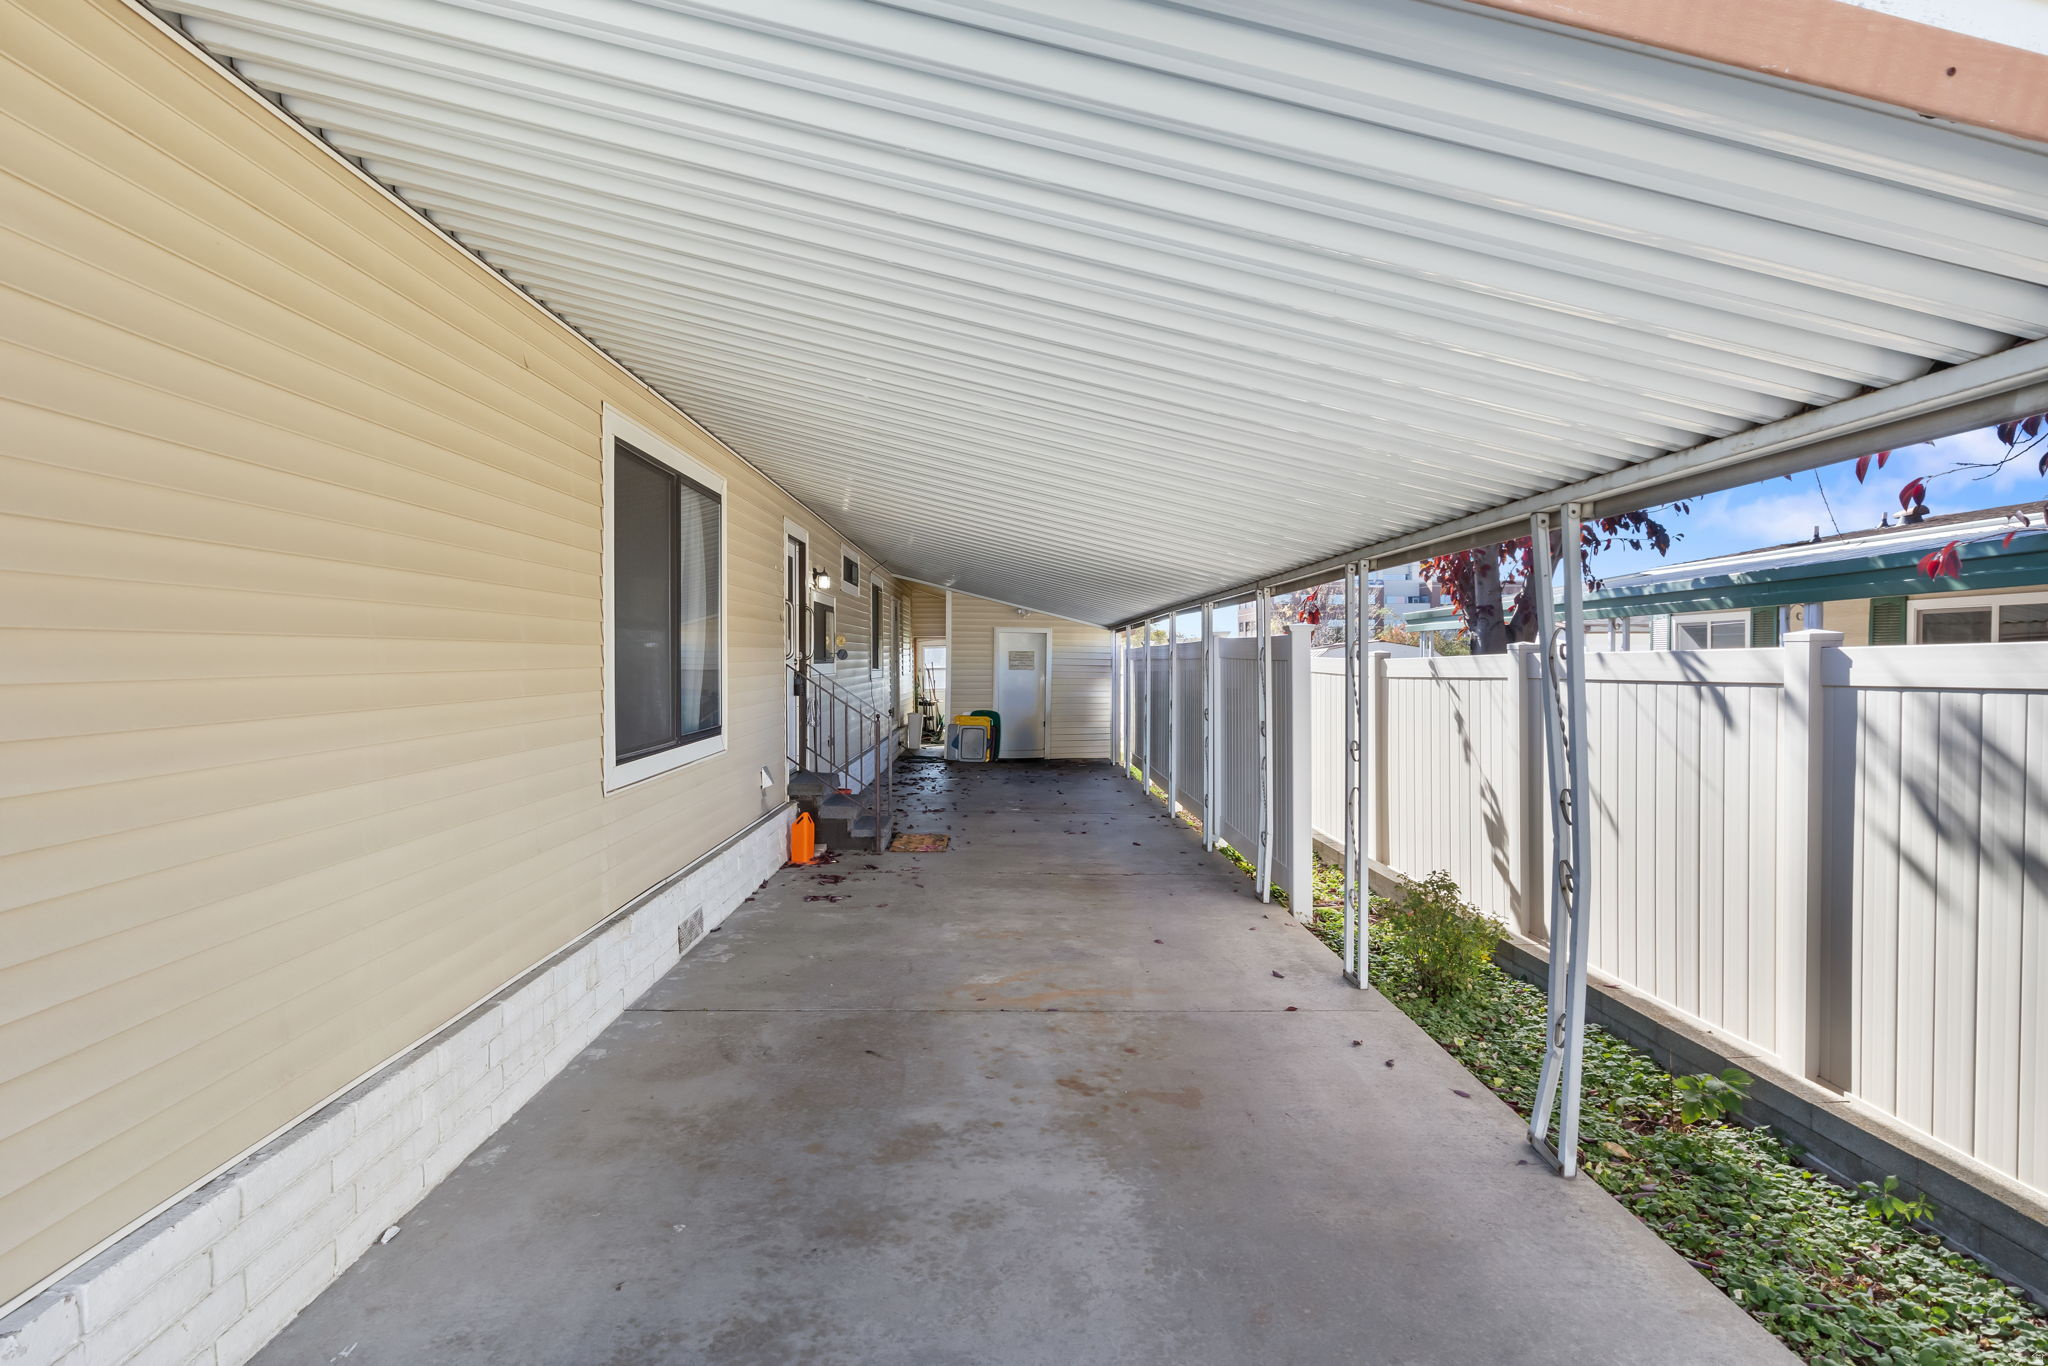
Covered concrete patio beside a beige-sided home, with a white roof and privacy fence.
Aerial view of a single-story home with a fenced yard, covered parking, and mountains in the distance.
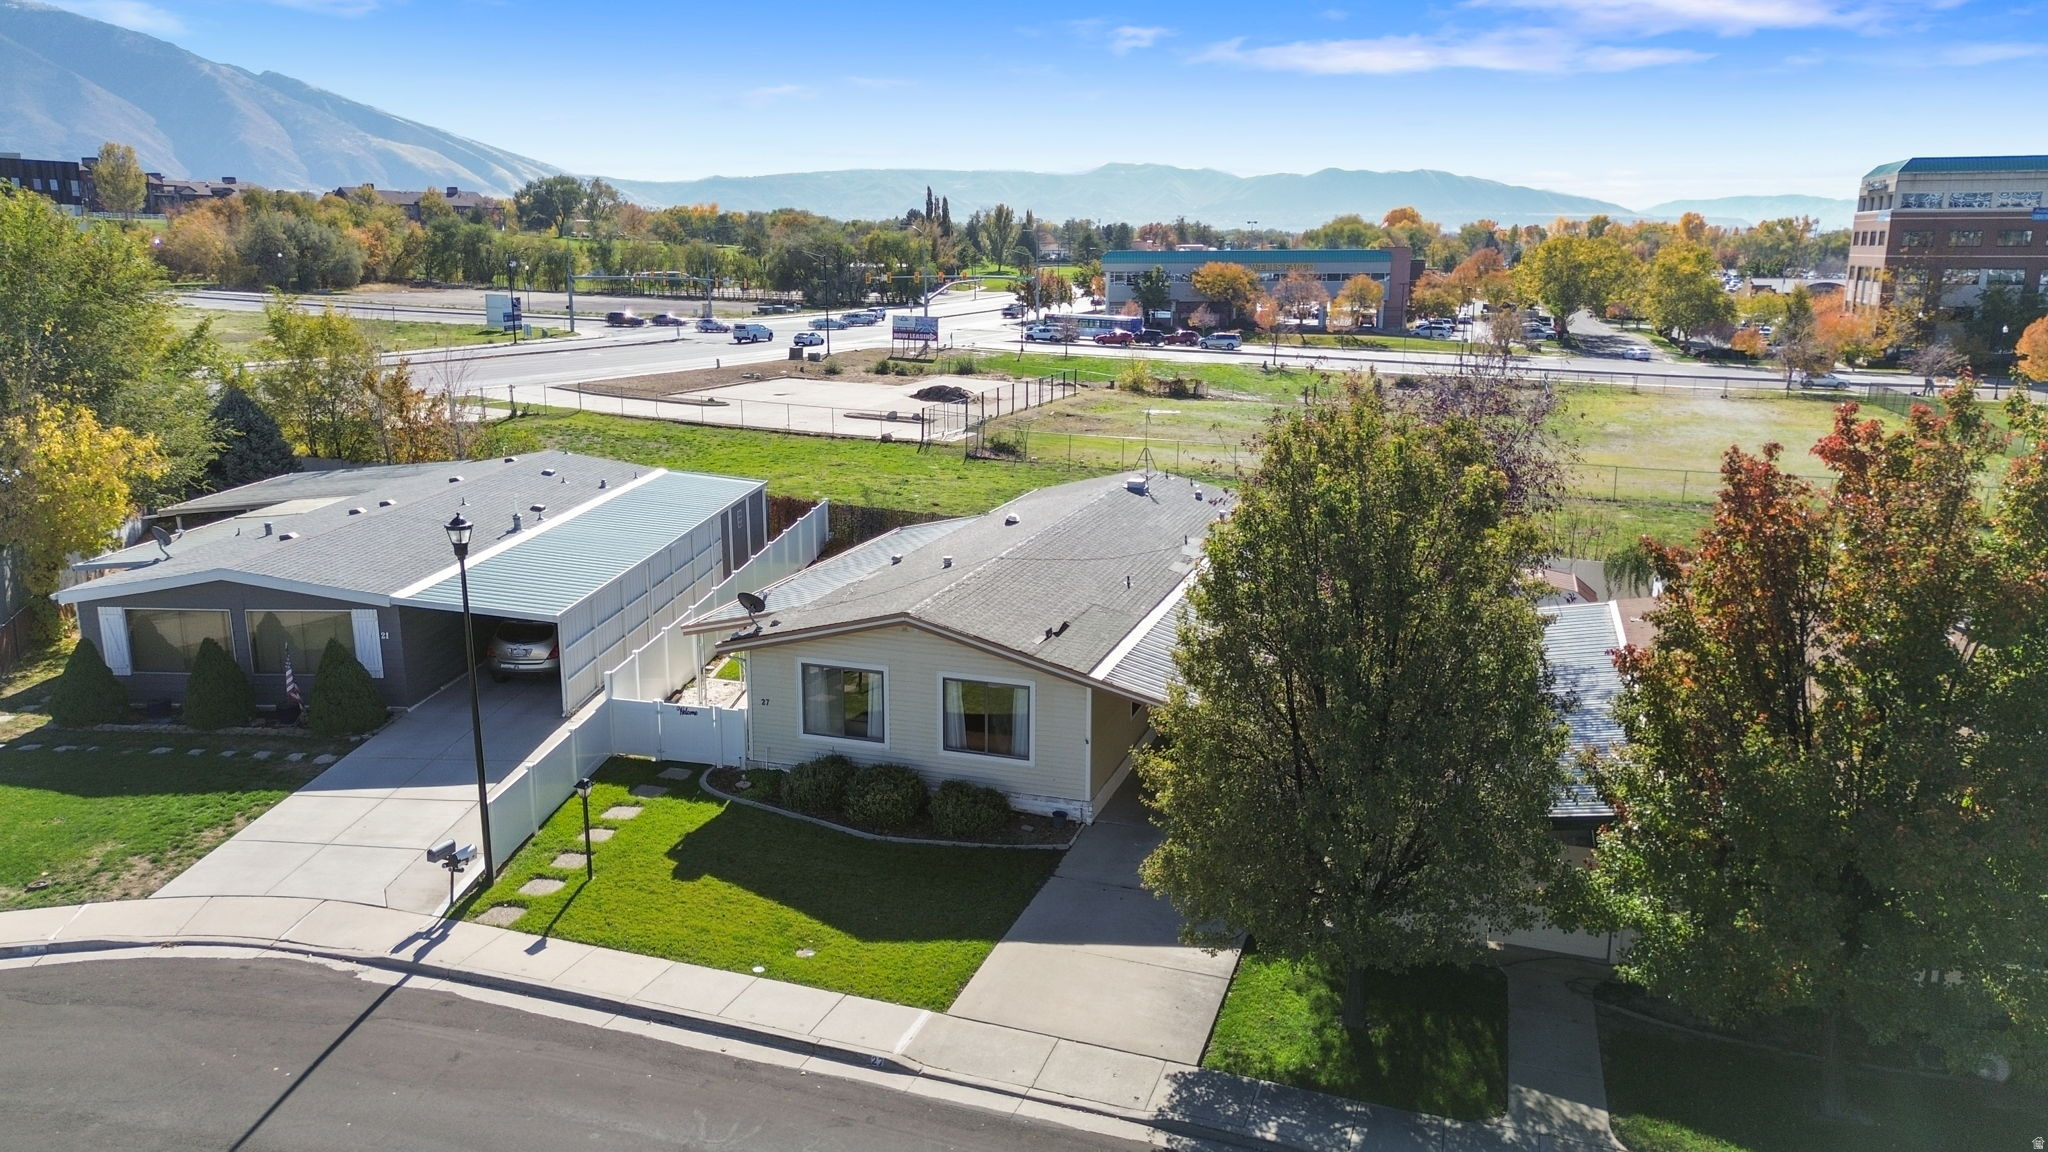
Aerial view of a single-story home with a green lawn, autumn trees, and mountains beyond.
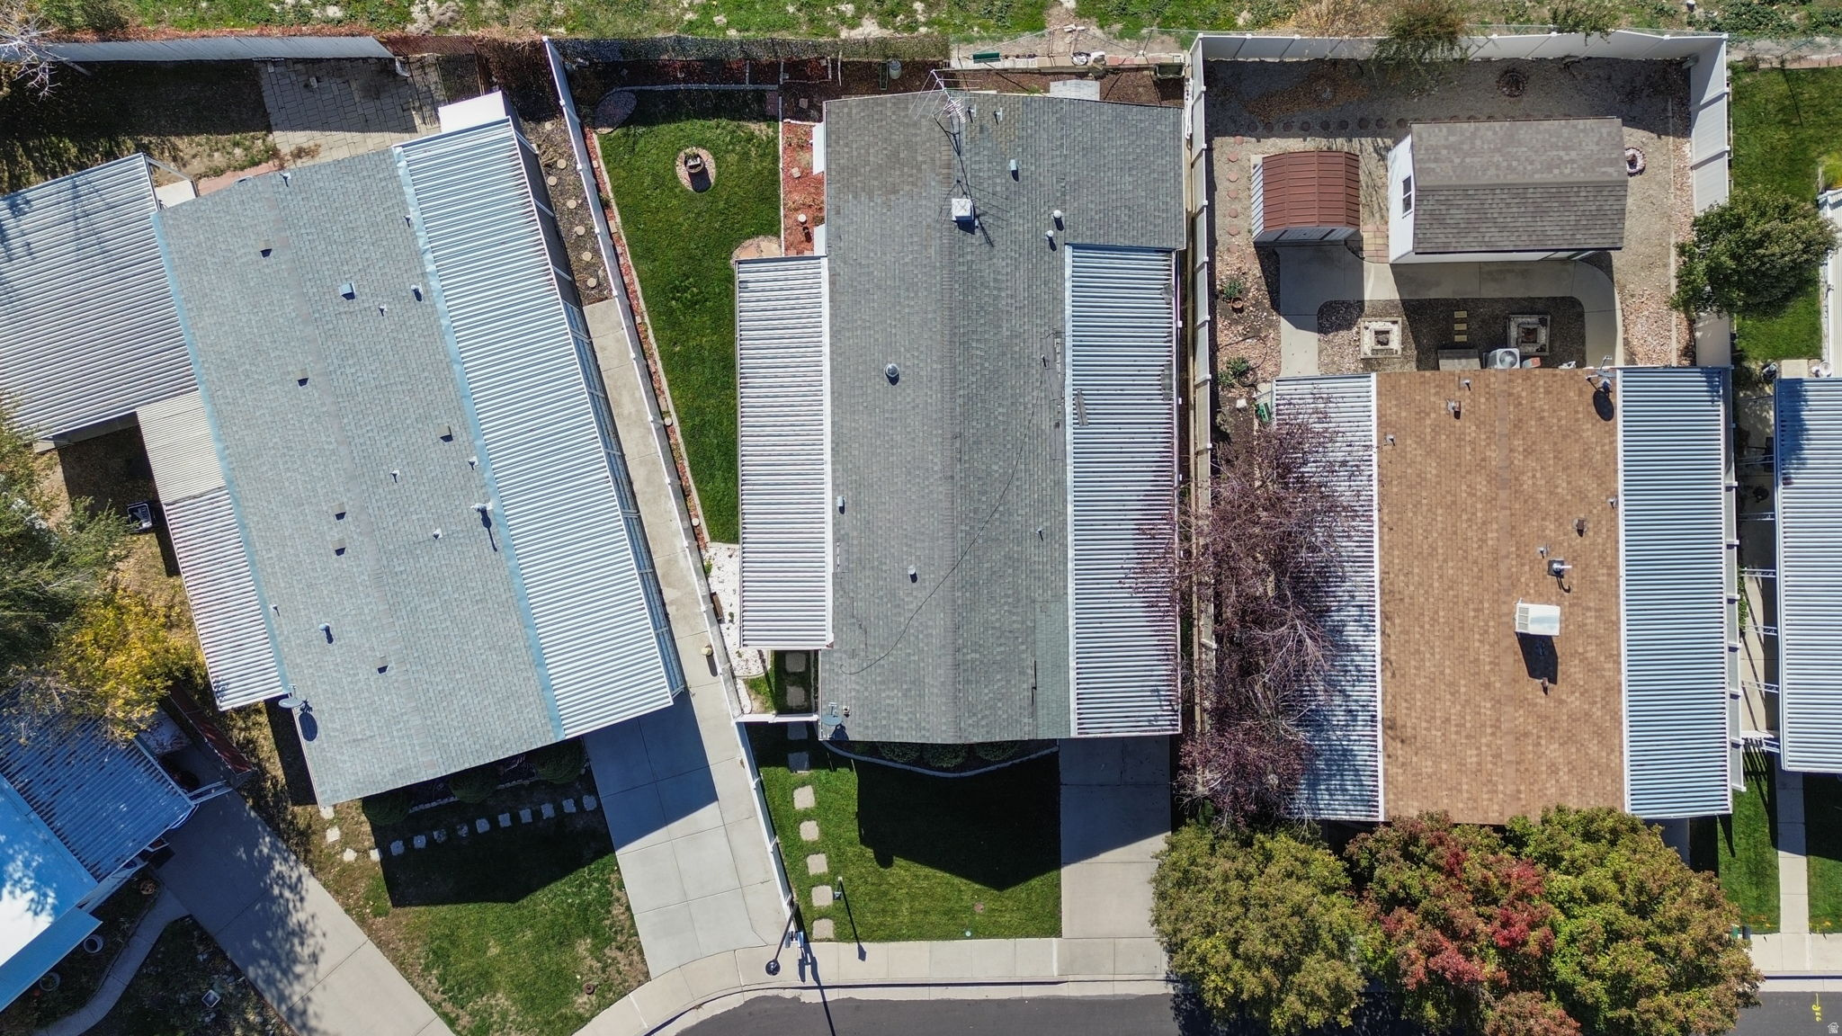
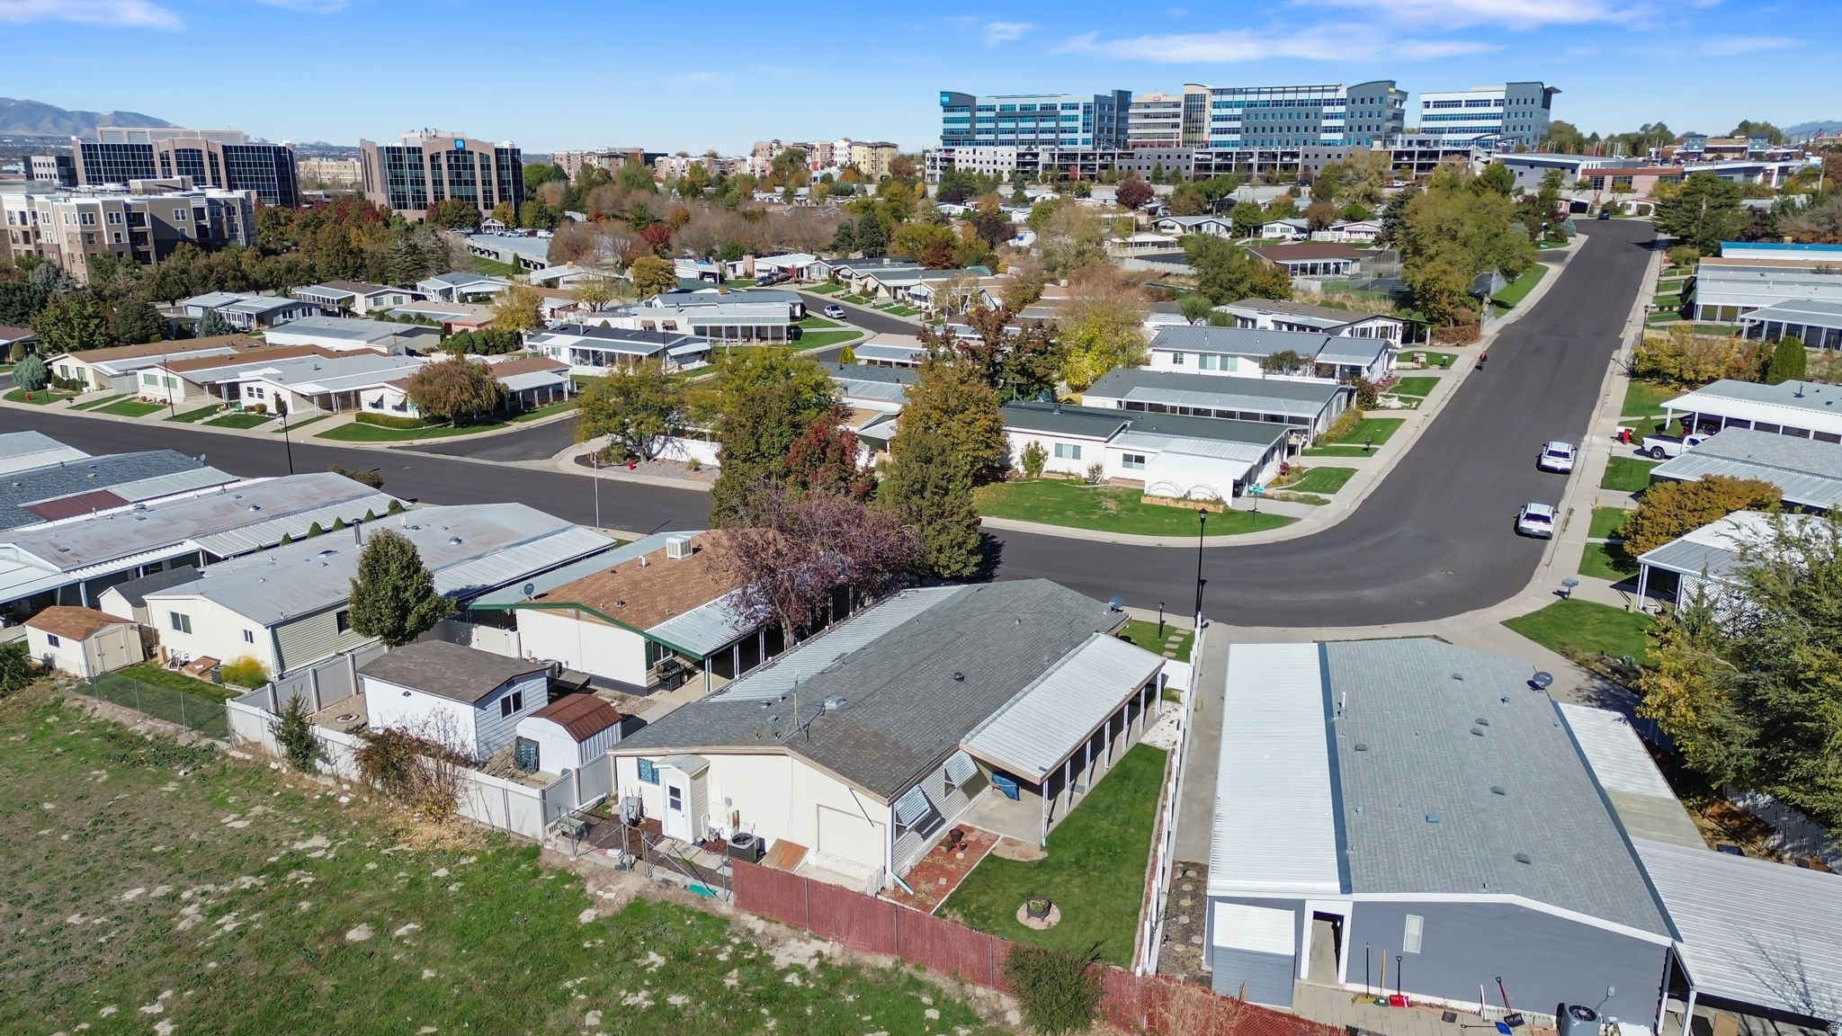
Aerial view of homes with gray roofs, narrow lawns, driveways, and a backyard outbuilding.
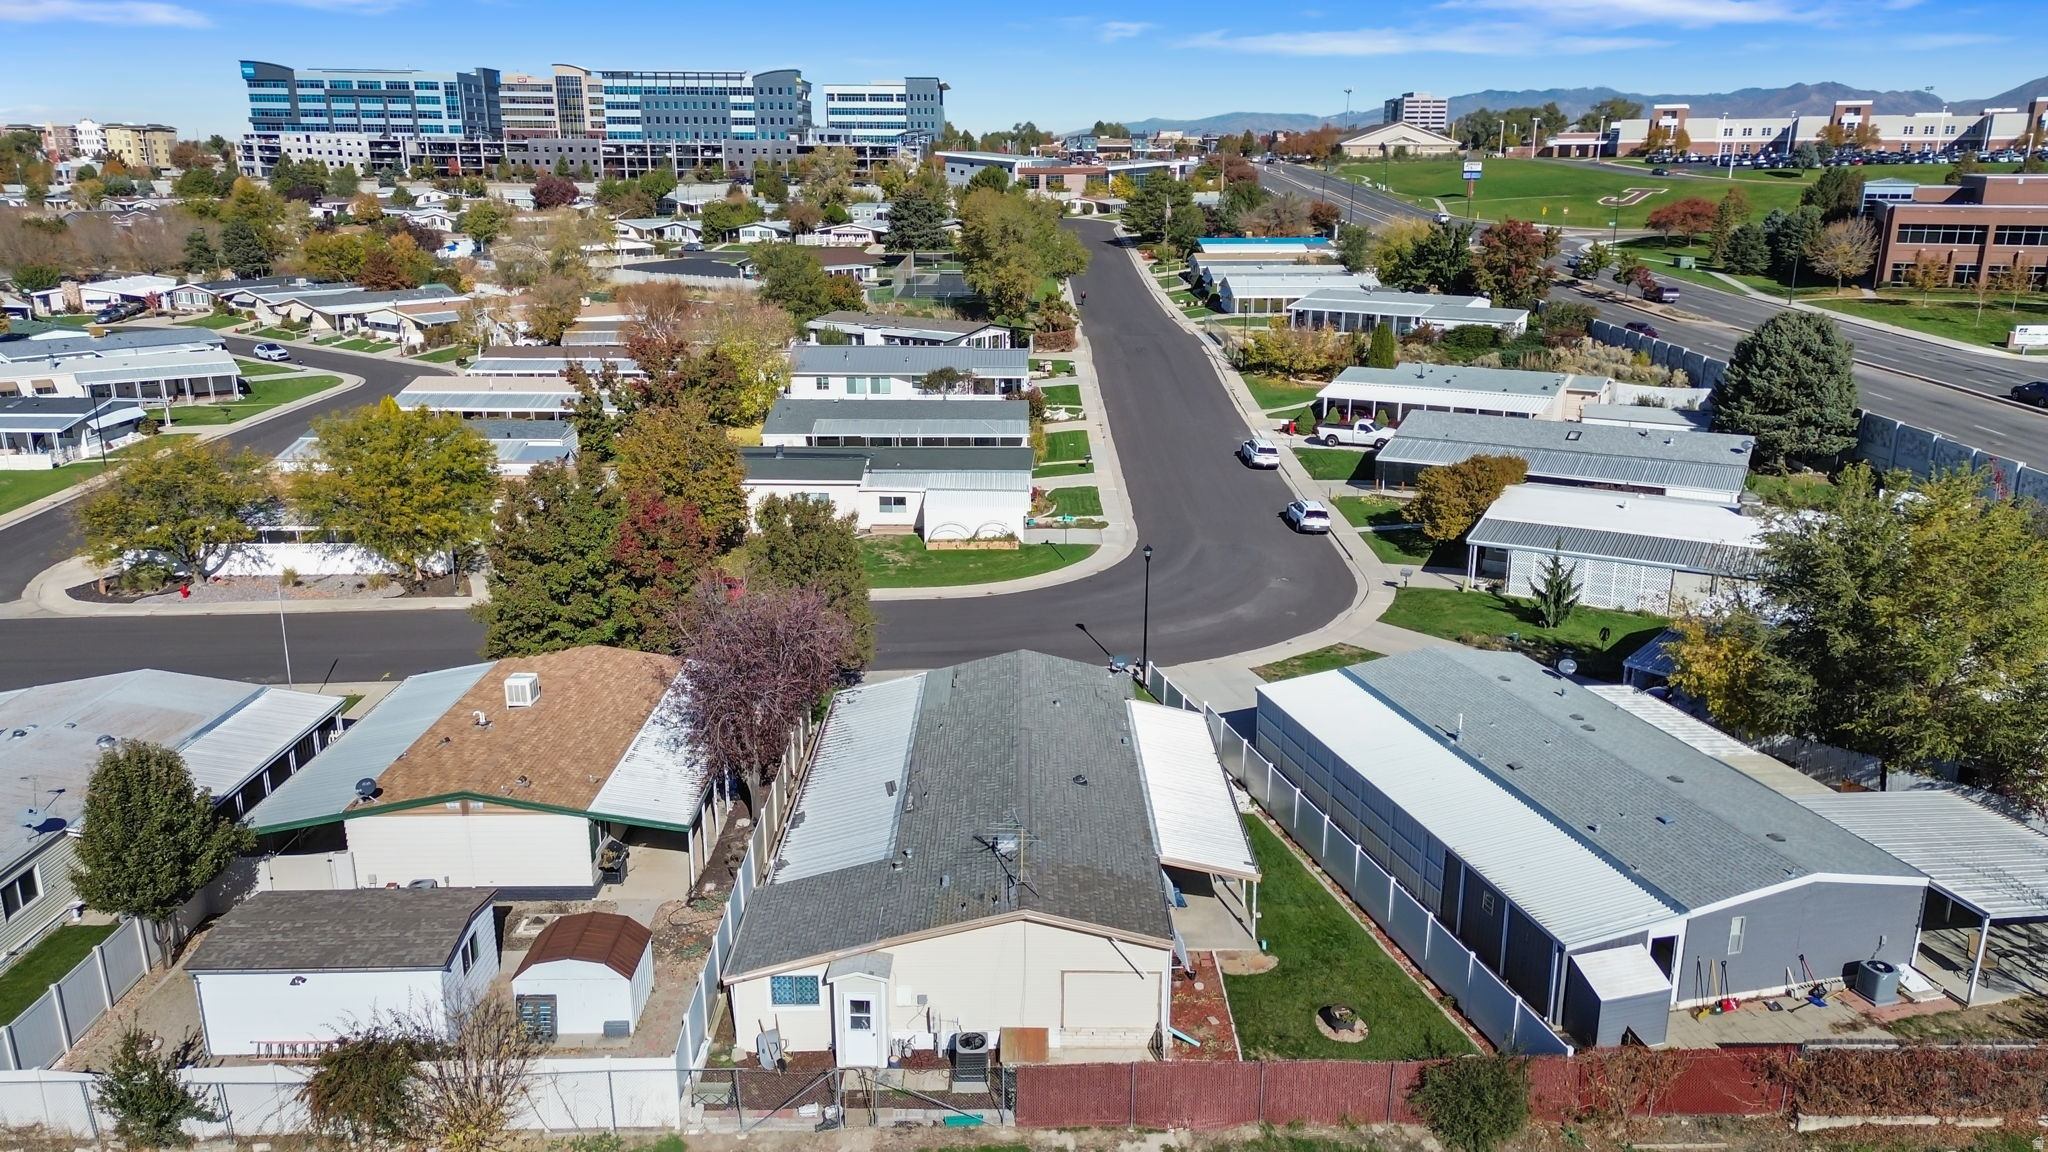
Aerial view of a manufactured-home community with a curved street, nearby offices, and distant mountains.
Aerial view of a residential neighborhood with low homes, autumn trees, and office buildings in the distance.
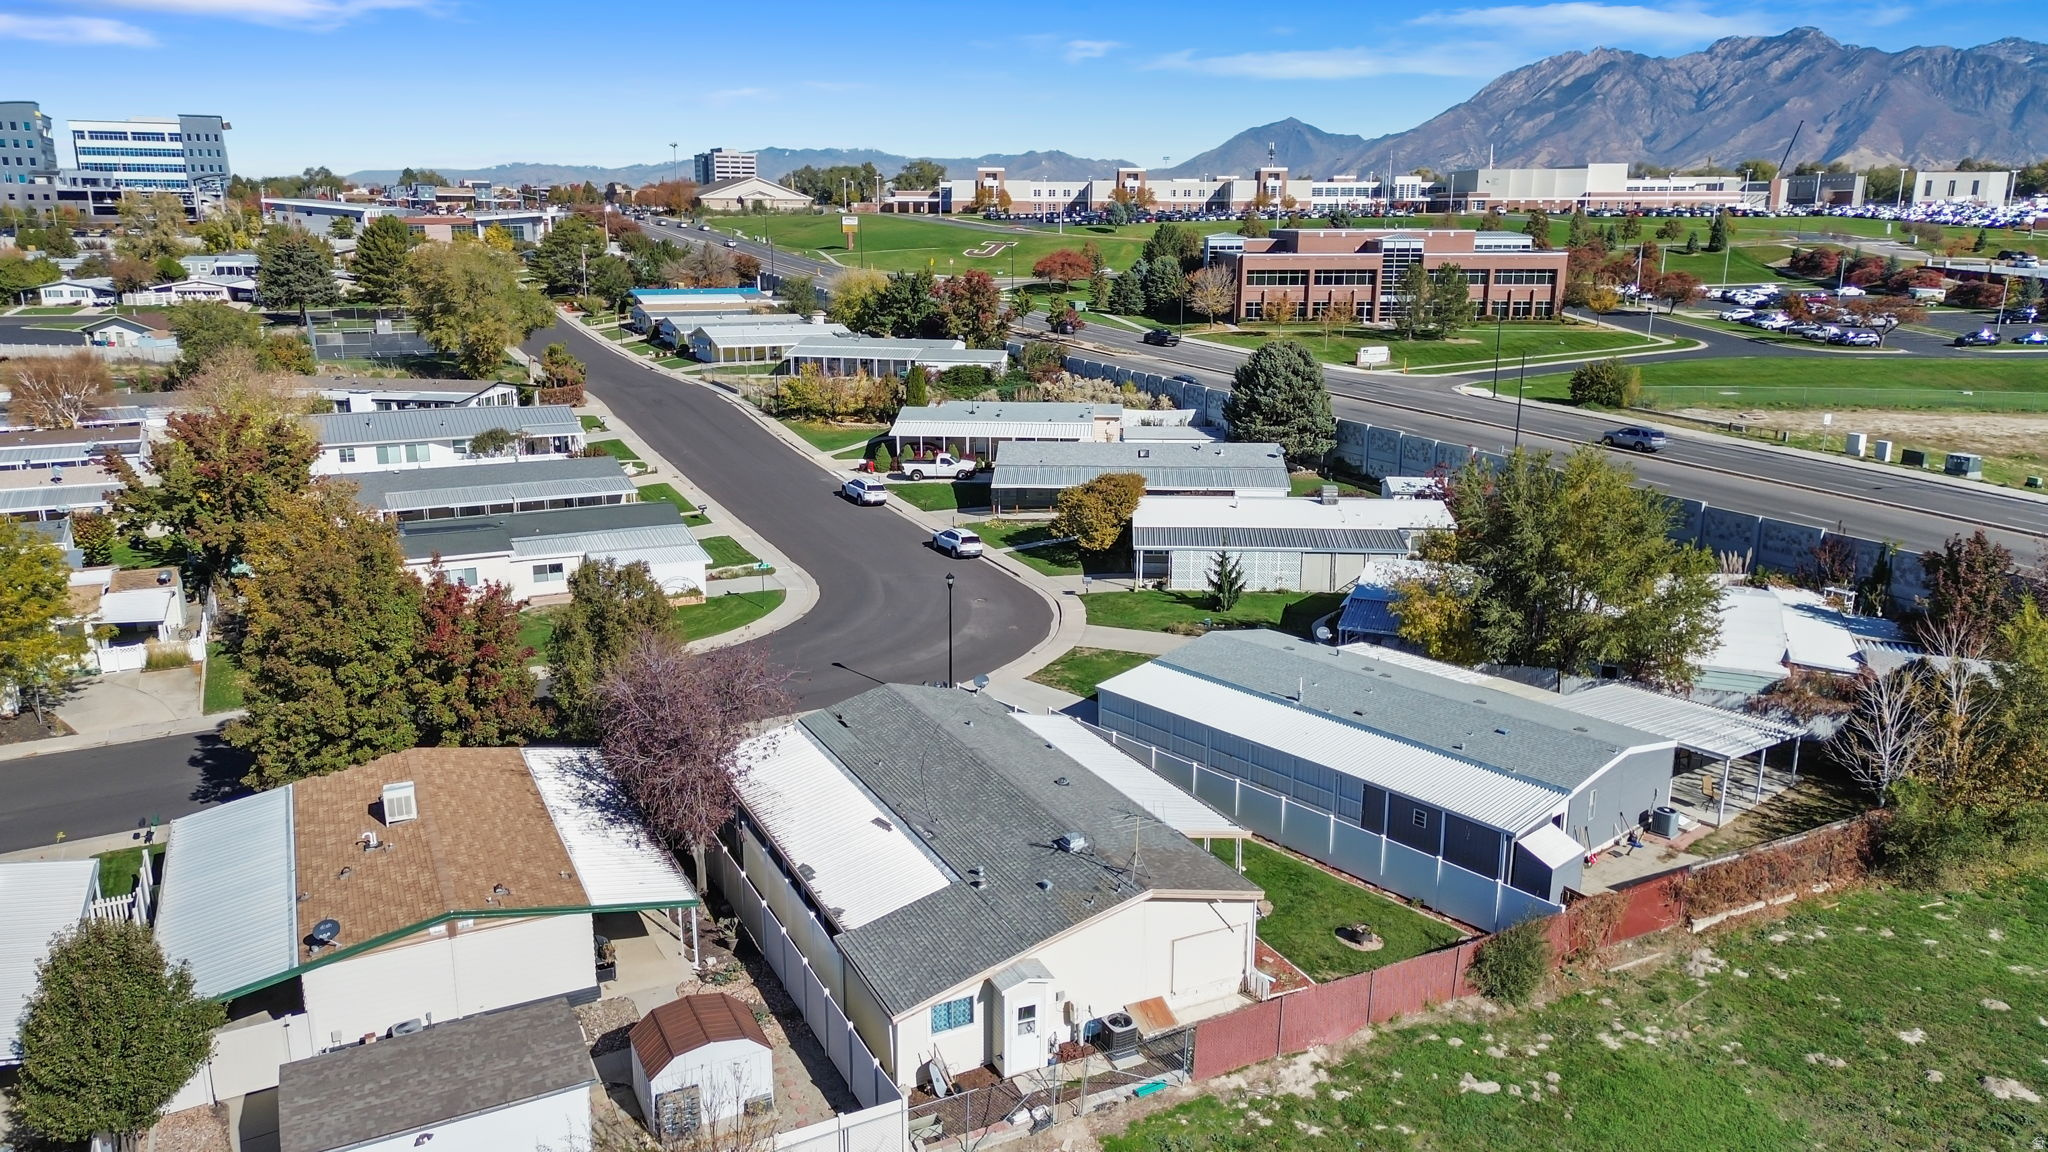
Aerial view of manufactured homes and streets with the Wasatch Mountains in the distance.
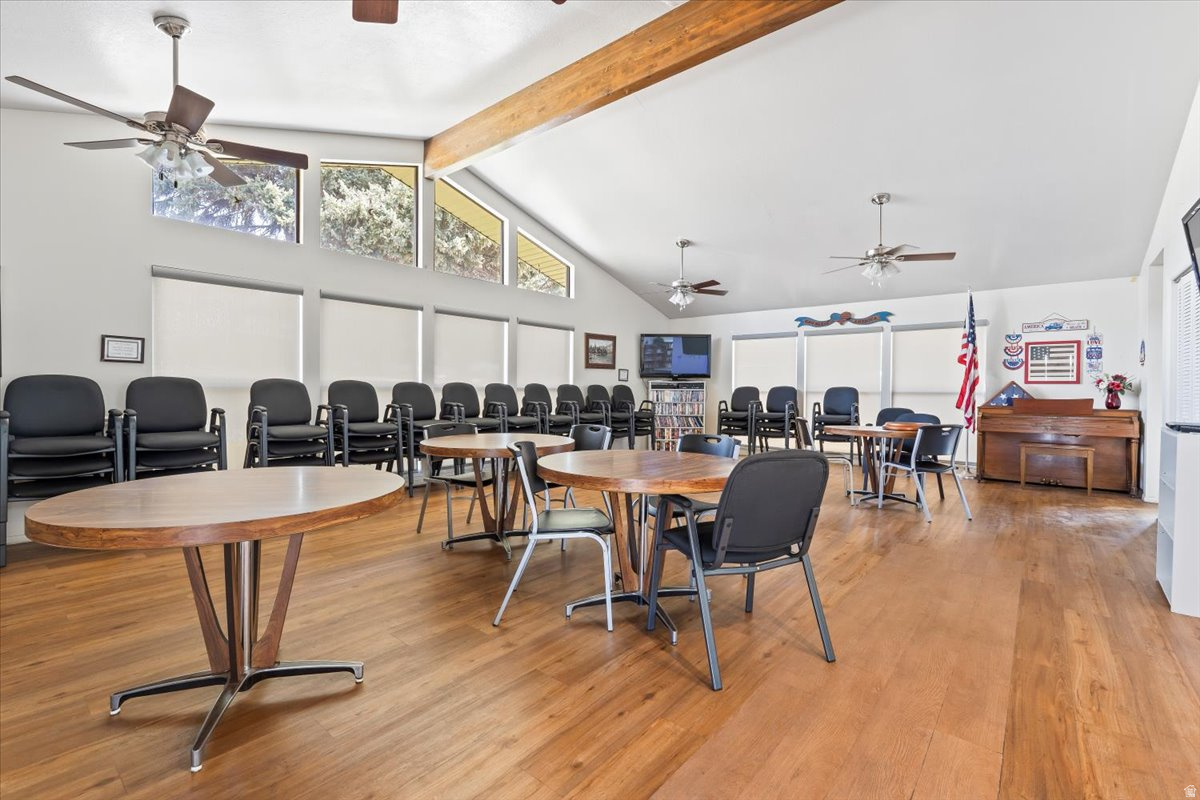
Community room with rows of chairs, round tables, hardwood floors, and a vaulted ceiling.
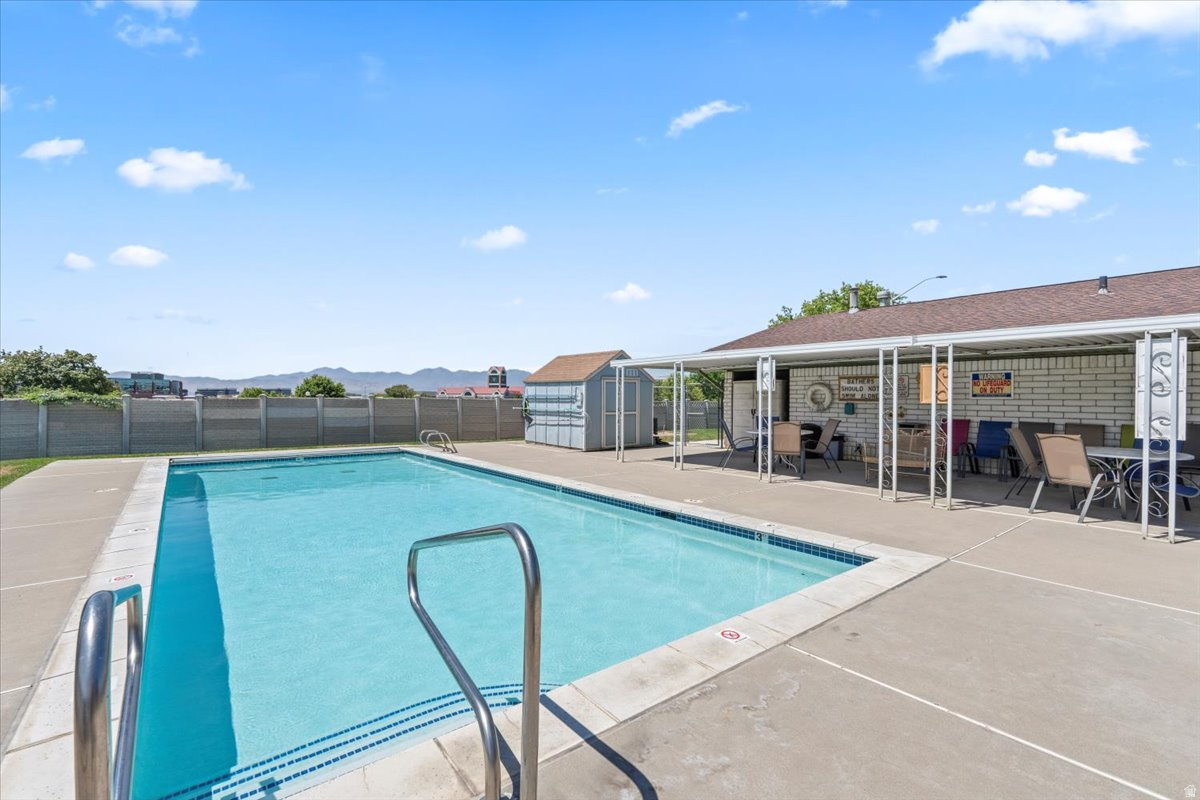
Outdoor swimming pool beside a covered patio furnished with tables and chairs.
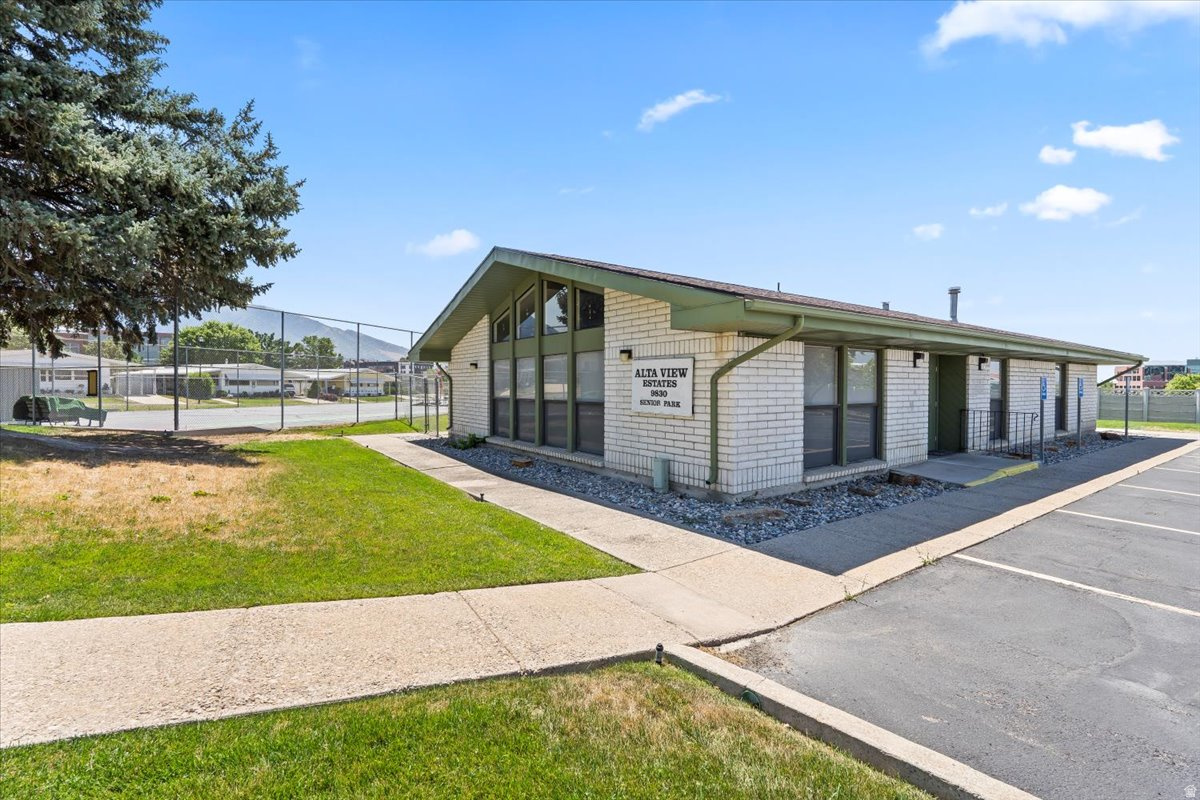
Low white-brick building with tall windows and a sign for Alta View Estates beside a lawn and parking area.
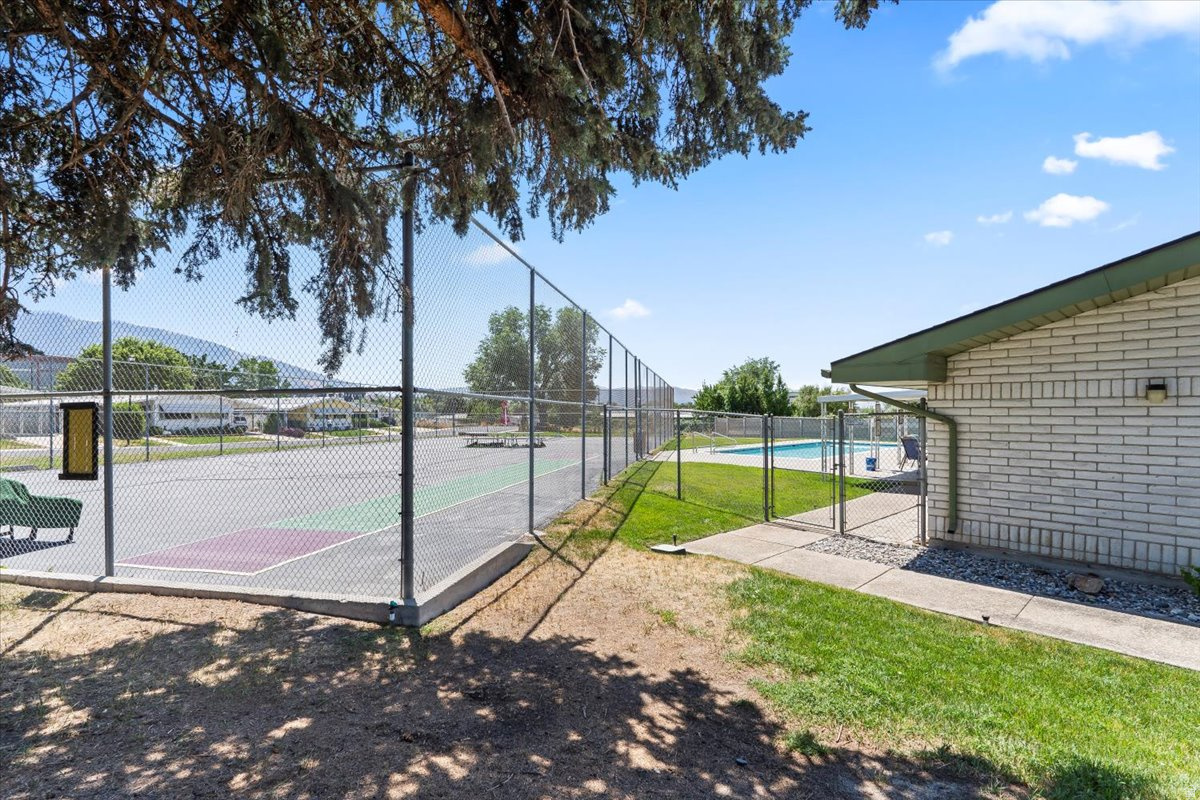
Fenced tennis court beside a white brick house, with a pool visible beyond the court.
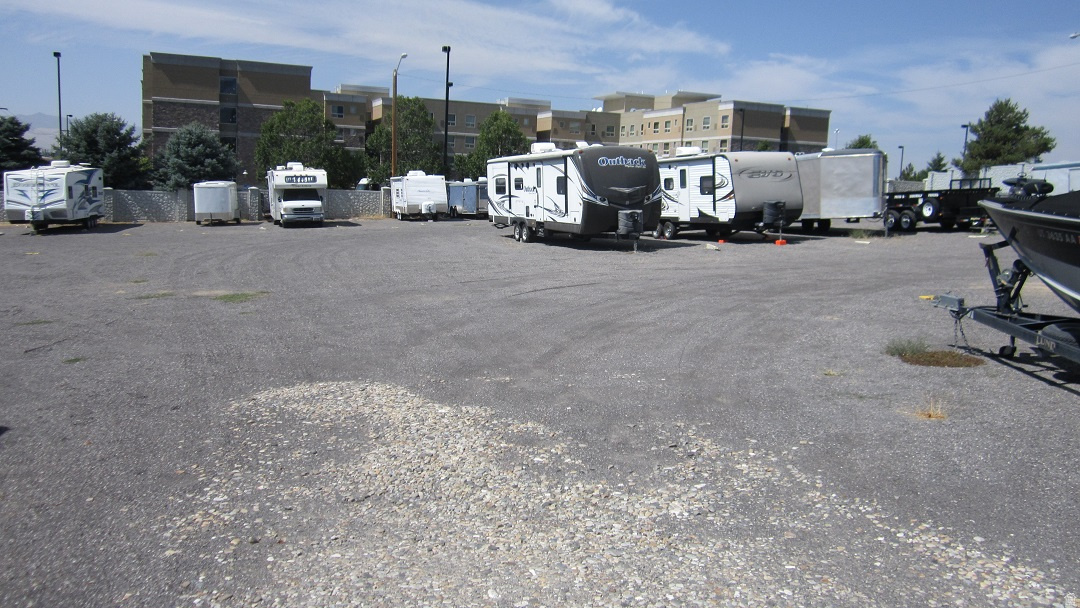
Paved lot with parked RVs and boats in front of a multistory building.
SEE ALL PHOTOS
Single-story beige home with a white gate, green front lawn, driveway, and autumn trees.
Single-story home with a broad roof, front lawn, and covered driveway, viewed from above with mountains beyond.
Single-story beige home with a fenced lawn, front shrubs, and a long covered carport.
Single-story house with a covered driveway and green lawn at dusk.
Virtually staged living room with wood-paneled walls, blue-accented seating, and a sliding glass door.
Vacant room with wood-paneled walls, beige carpet, and a curtained window.
Virtually staged living room with wood-paneled walls, navy sofas, and an adjoining dining area.
Empty bedroom with wood-paneled walls, beige carpet, and three curtained windows.
Empty carpeted room with wood-paneled walls, two curtained windows, and a ceiling fan.
Vacant carpeted room with wood-paneled walls, built-in cabinets, and a ceiling fan.
Dining room with a dark wood table, paneled walls, and a built-in glass-front cabinet.
Furnished dining room with wood-paneled walls, a dark table and chairs, and large curtained windows.
Kitchen with white cabinets, wood countertops, and checked curtains above the sink.
Kitchen with white cabinets, wood countertops, gas range, and red-and-white checkered curtains.
Kitchen with white cabinets, tan counters, and red-and-white checkered curtains above the sink.
Kitchen with white cabinets, wood countertops, a breakfast bar, and red-check curtains.
Carpeted room with a built-in desk and shelving, opening to a kitchen with a breakfast bar.
Open living area and kitchen with tan carpet and a sliding glass door framed by gingham curtains.
Open kitchen and carpeted room with white cabinetry, checkered curtains, and sliding glass doors.
Carpeted room with red-check curtains, sliding glass doors, and built-in cabinetry.
Carpeted room with a built-in white desk and shelving, a chair, and a red-and-white checked curtain.
Virtually staged bedroom with teal and white bedding, wood-paneled walls, and lavender curtains.
Empty bedroom with wood-paneled walls, beige carpet, and lavender curtains.
Empty bedroom with wood-paneled walls, mirrored closet doors, and an adjoining bathroom.
Bathroom with a double-sink vanity, mirrored wall, and glass-enclosed shower.
Bathroom with a long vanity, frosted-glass shower, and toilet with safety rails.
Bedroom with a gray patchwork bedspread, wood-paneled walls, and an adjoining bathroom.
Bedroom with a gray patchwork quilt, paneled walls, and wooden dressers.
Bathroom vanity with white cabinetry, a wide mirror, and a glass shower enclosure.
Bathroom with glass shower, toilet, and white vanity beneath mirrored cabinets.
Built-in desk nook with white cabinets, patterned wallpaper, and a window beside the exterior door.
Laundry room with washer, dryer, refrigerator, and overhead cabinets.
Laundry room with washer, dryer, refrigerator, and a countertop workspace.
Single-story home with a covered patio and fenced backyard, viewed from the lawn beside a fire pit.
Covered concrete patio beside a beige home, with a white privacy fence, lawn, and flowerpots.
Beige single-story home with a covered carport, white fence, green lawn, and mountains in the background.
Covered concrete patio beside a beige-sided home, with a white roof and privacy fence.
Aerial view of a single-story home with a fenced yard, covered parking, and mountains in the distance.
Aerial view of a single-story home with a green lawn, autumn trees, and mountains beyond.
Aerial view of homes with gray roofs, narrow lawns, driveways, and a backyard outbuilding.
Aerial view of a manufactured-home community with a curved street, nearby offices, and distant mountains.
Aerial view of a residential neighborhood with low homes, autumn trees, and office buildings in the distance.
Aerial view of manufactured homes and streets with the Wasatch Mountains in the distance.
Community room with rows of chairs, round tables, hardwood floors, and a vaulted ceiling.
Outdoor swimming pool beside a covered patio furnished with tables and chairs.
Low white-brick building with tall windows and a sign for Alta View Estates beside a lawn and parking area.
Fenced tennis court beside a white brick house, with a pool visible beyond the court.
Paved lot with parked RVs and boats in front of a multistory building.
For Sale

27 W EVENING STAR WAY

27 W EVENING STAR WAY, Sandy, UT 84070

$319,900
Enjoy your easy, low-maintenance living in this charming 2-bedroom, 2-bath rambler-style home in a peaceful 55+ community with low HOA fees. The single-level layout offers comfort and convenience, with spacious living areas and an excellent opportunity to update and personalize. Enjoy the HOA amenities including a pool, clubhouse, pickleball courts, and community activities-plus front yard maintenance is included! If you've been looking for a home that offers ease, affordability, and community connection, this one checks all the boxes.

2
beds

2
baths

1,512 Sq.Ft. LIVING AREA

5,227.2 Sq.Ft. lot

Tricia  Ashby

Tricia Ashby

Features & Amenities

Interior

  • total bedrooms2
  • Total bathrooms2
  • full bathrooms2
  • Flooring Carpet, Vinyl
  • APPLIANCES Range Hood, Refrigerator
  • other interior Features Bath: Primary, Closet: Walk-In, Disposal, Kitchen: Updated, Oven: Double, Oven: Wall, Range/Oven: Free Stdng

Area & Lot

  • Status For Sale
  • Living Area1,512 Sq.Ft.
  • Total Area1,512 Sq.Ft.
  • Lot Area5,227.2 Sq.Ft.
  • MLS® ID2120546
  • TypeResidential
  • YEAR BUILT1980
  • NeighborhoodSandy
  • Architecture StylesManufactured
  • View DescriptionMountain(s)
  • Elementary SchoolJordan Ridge
  • Middle SchoolSouth Jordan
  • High SchoolCopper Hills
  • School DistrictJordan

Exterior

  • STORIES1
  • water SourceCulinary
  • utilitiesNatural Gas Connected, Electricity Connected, Sewer Connected, Sewer: Public, Water Connected
  • roofPitched
  • lot featuresFenced: Full, Road: Paved, Secluded, Sprinkler: Auto-Full, View: Mountain
  • parkingCovered, Rv Parking
  • HEAT TYPEForced Air, Gas: Central
  • AIR CONDITIONINGCentral Air
  • sewerSewer: Connected, Sewer: Public
  • Disability FeaturesGrip-Accessible Features, Single Level Living
  • HOA AmenitiesClubhouse, Pet Rules, Pool, Storage, Tennis Court(s)
  • other exterior FeaturesOut Buildings, Lighting, Patio: Covered, Sliding Glass Doors

Financial

  • Sales Price$319,900
  • Real Estate Tax $1,668/yr
  • HOA $60/mo
  • Zoning Single-Family
View Virtual Tour
Single-story home with a broad roof, front lawn, and covered driveway, viewed from above with mountains beyond.

Schedule a Showing

We would love to show you our beautiful property. Please select your preferred date and time below. An agent will be in touch shortly to confirm your appointment.

Schedule a Showing

We would love to show you our beautiful property. Please select your preferred date and time below. An agent will be in touch shortly to confirm your appointment.

Thank you for your interest in 27 W EVENING STAR WAY, Sandy, UT 84070. We are reviewing your request and will be in touch shortly!

Mortgage Calculator

Estimate your monthly mortgage payment, including the principal and interest, property taxes, and HOA. Adjust the values to generate a more accurate rate.
All estimates are provided for informational purposes only. Actual amounts may vary.
$0,000 Your Payment 20 15 65
$0,000 Your Payment

Sandy

Explore

Work With Us

At Move Utah Real Estate, we believe that finding the perfect home is more than just a transaction; it's about discovering a place where life unfolds. We can search through thousands of listings to help find a home you love!

Follow Us on Instagram