283 E 4900 N
283 E 4900 N
283 E 4900 N
283 E 4900 N
283 E 4900 N
283 E 4900 N
283 E 4900 N
283 E 4900 N
283 E 4900 N
283 E 4900 N
283 E 4900 N
283 E 4900 N
283 E 4900 N
283 E 4900 N
283 E 4900 N
283 E 4900 N
283 E 4900 N
283 E 4900 N
283 E 4900 N
283 E 4900 N
283 E 4900 N
283 E 4900 N
283 E 4900 N
283 E 4900 N
283 E 4900 N
283 E 4900 N
283 E 4900 N
283 E 4900 N
283 E 4900 N
283 E 4900 N
283 E 4900 N
283 E 4900 N
283 E 4900 N
283 E 4900 N
283 E 4900 N
283 E 4900 N
283 E 4900 N
283 E 4900 N
283 E 4900 N
283 E 4900 N
283 E 4900 N
283 E 4900 N
283 E 4900 N
283 E 4900 N
283 E 4900 N
283 E 4900 N
283 E 4900 N
283 E 4900 N
283 E 4900 N
283 E 4900 N
283 E 4900 N
283 E 4900 N
283 E 4900 N
283 E 4900 N
283 E 4900 N
283 E 4900 N
283 E 4900 N
283 E 4900 N
283 E 4900 N
283 E 4900 N
283 E 4900 N
283 E 4900 N
283 E 4900 N
283 E 4900 N
283 E 4900 N
283 E 4900 N
283 E 4900 N
SEE ALL PHOTOS
283 E 4900 N
283 E 4900 N
283 E 4900 N
283 E 4900 N
283 E 4900 N
283 E 4900 N
283 E 4900 N
283 E 4900 N
283 E 4900 N
283 E 4900 N
283 E 4900 N
283 E 4900 N
283 E 4900 N
283 E 4900 N
283 E 4900 N
283 E 4900 N
283 E 4900 N
283 E 4900 N
283 E 4900 N
283 E 4900 N
283 E 4900 N
283 E 4900 N
283 E 4900 N
283 E 4900 N
283 E 4900 N
283 E 4900 N
283 E 4900 N
283 E 4900 N
283 E 4900 N
283 E 4900 N
283 E 4900 N
283 E 4900 N
283 E 4900 N
283 E 4900 N
283 E 4900 N
283 E 4900 N
283 E 4900 N
283 E 4900 N
283 E 4900 N
283 E 4900 N
283 E 4900 N
283 E 4900 N
283 E 4900 N
283 E 4900 N
283 E 4900 N
283 E 4900 N
283 E 4900 N
283 E 4900 N
283 E 4900 N
283 E 4900 N
283 E 4900 N
283 E 4900 N
283 E 4900 N
283 E 4900 N
283 E 4900 N
283 E 4900 N
283 E 4900 N
283 E 4900 N
283 E 4900 N
283 E 4900 N
283 E 4900 N
283 E 4900 N
283 E 4900 N
283 E 4900 N
283 E 4900 N
283 E 4900 N
283 E 4900 N
For Sale

283 E 4900 N

283 E 4900 N, Provo, UT 84604

$2,250,000
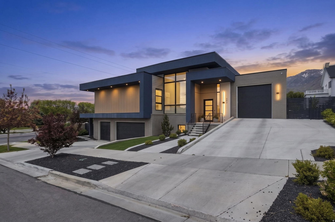
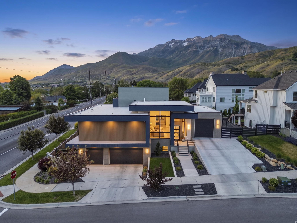
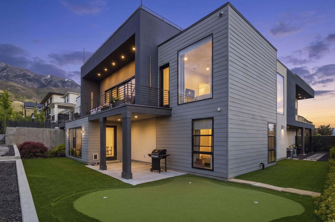
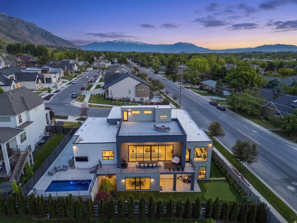
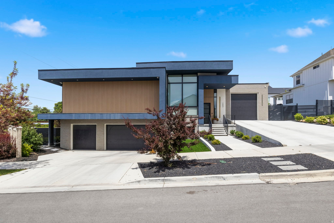
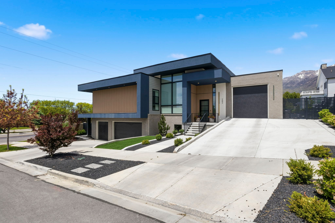
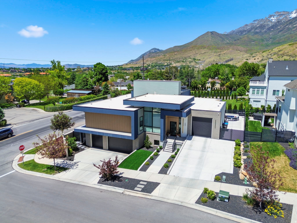
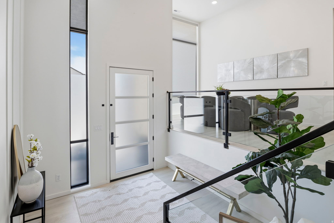
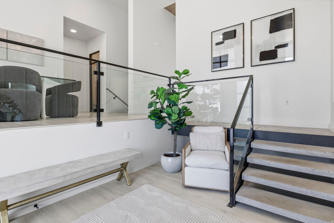
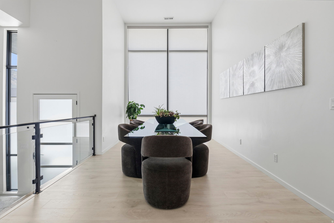
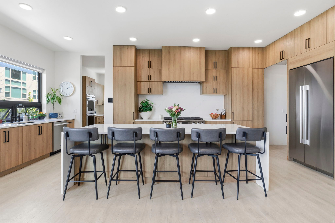
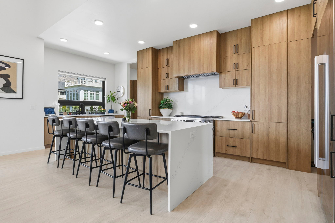
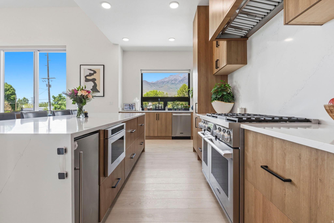
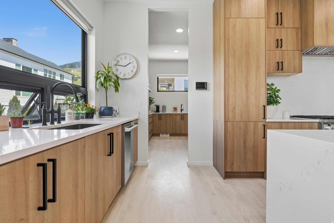
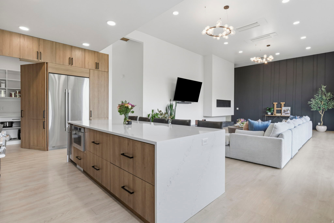
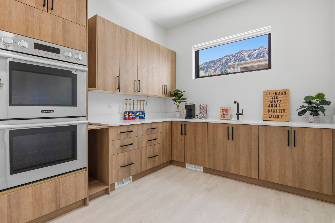
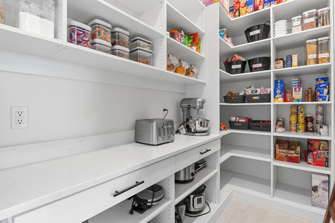
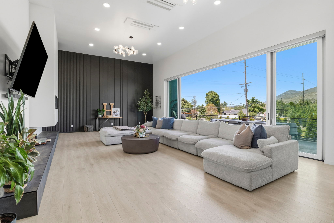
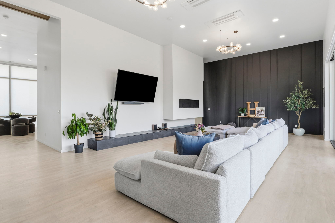
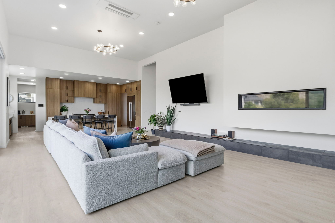
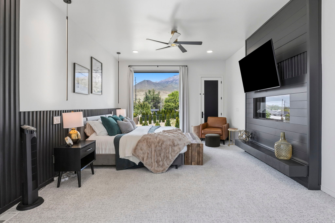
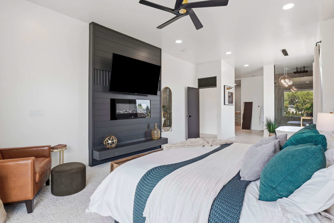
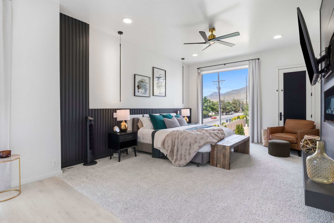
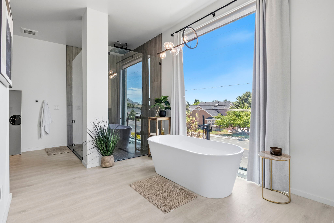
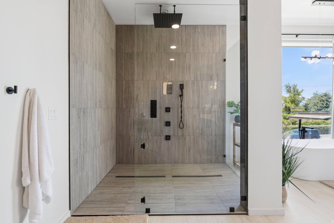
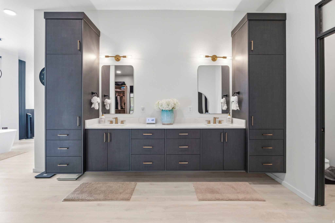
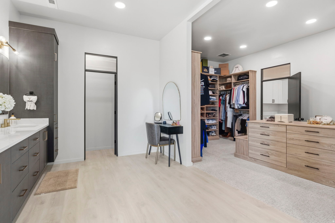
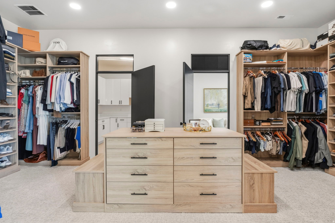
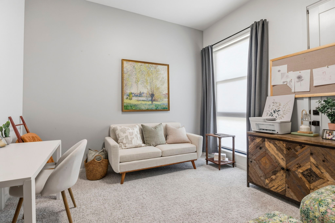
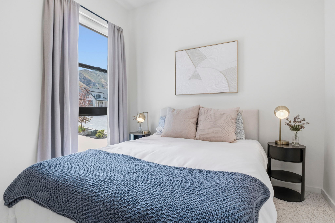
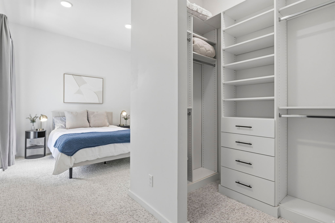
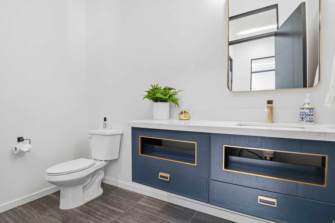
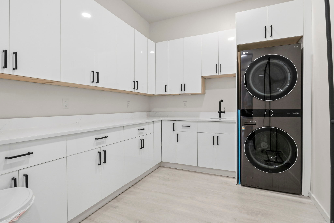
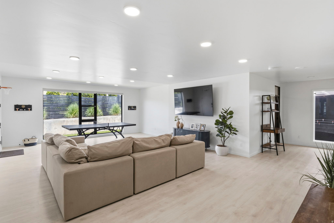
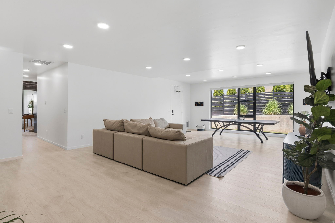
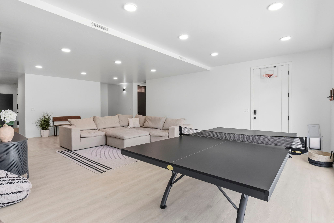
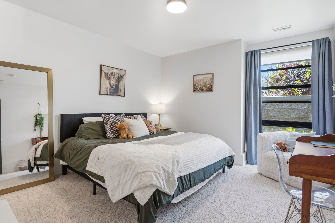
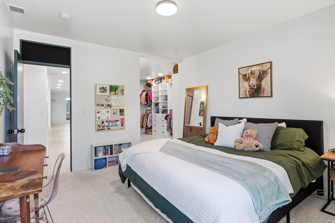
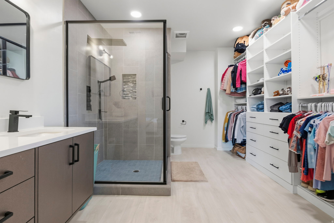
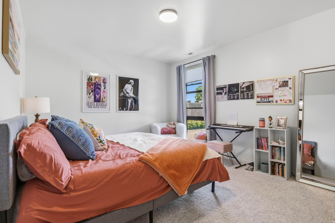
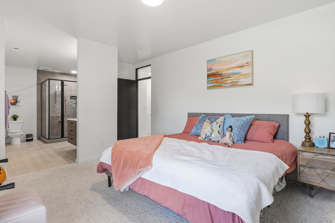
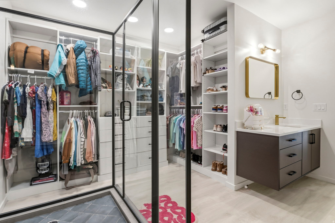
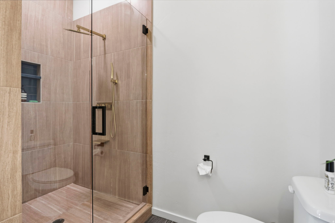
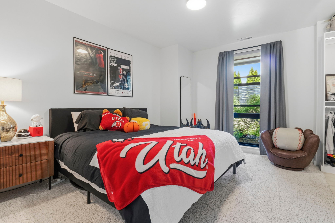
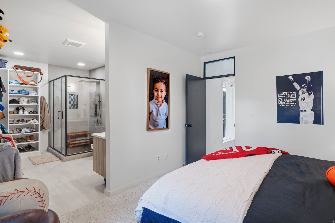
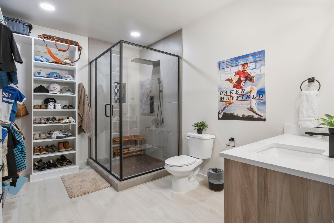
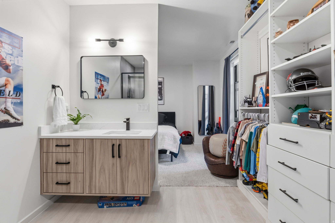
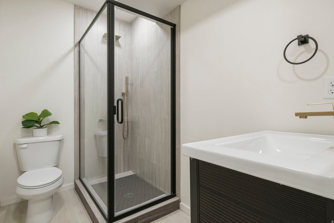
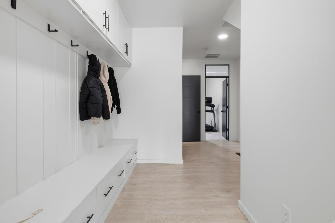
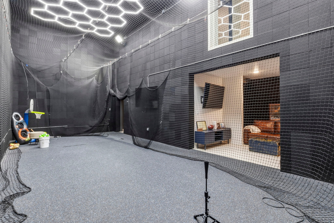
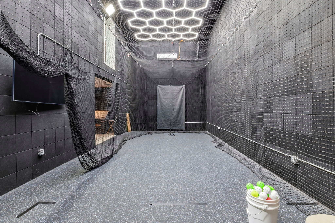
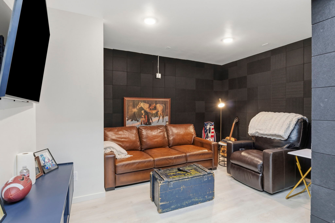
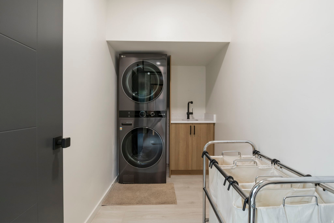
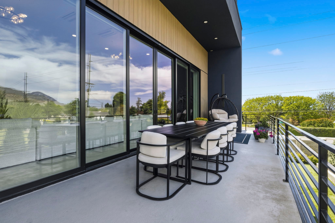
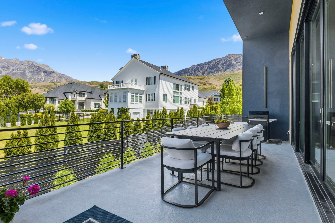
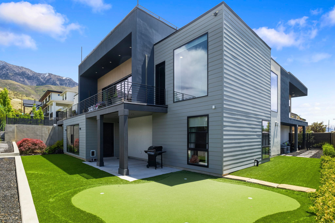
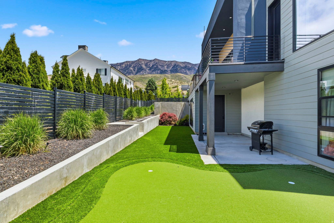
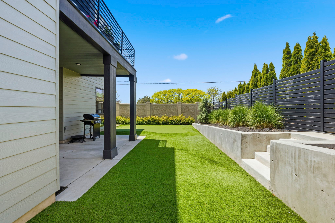
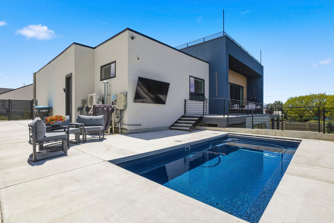
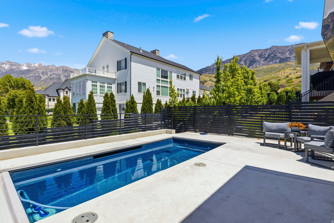
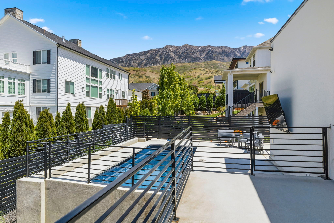
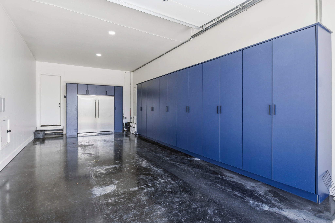
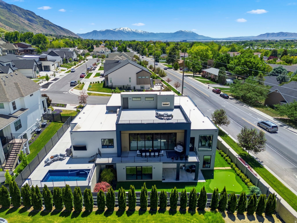
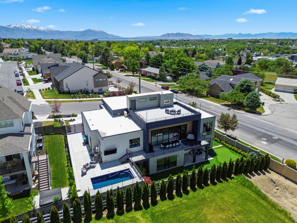
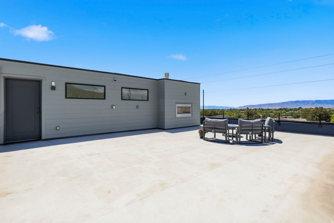
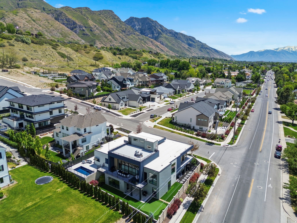
Designed for unforgettable entertaining, this ultra modern Northeast Provo estate in The Preserve blends luxury, lifestyle, and mountain views in one exceptional property. From the moment you walk in, the home feels built for gathering, with expansive open living spaces, dramatic 14 foot ceilings, floor to ceiling glass doors, and seamless indoor outdoor flow overlooking Mount Timpanogos. The heart of the home is the gourmet kitchen, featuring a massive waterfall island, hidden pantry, catering kitchen, four total ovens, two oversized stainless steel fridge and freezer units, gas range, pebble ice maker, and high end appliances. The kitchen opens to a grand great room with a gas fireplace, custom accent wall, and walls of glass that lead directly to the 500 square foot deck, heated in ground pool, outdoor putting green, and fully fenced xeriscape yard. Whether you are hosting summer pool parties, holiday dinners, game nights, or quiet evenings with mountain views, this home was designed to make every gathering feel effortless. The main floor primary suite is a private retreat with direct deck access, Timpanogos views, an electric fireplace, freestanding tub, oversized walk in shower with waterfall head, body jets, sprayer, French drains, and an incredible closet suite with built in cabinetry, laundry, linen storage, sink, PLUS a private office or nursery. A second main floor bedroom with built ins and a nearby full bathroom adds flexibility for guests or multigenerational living. The lower level continues the entertaining experience with four additional bedrooms, three with ensuite bathrooms, a spacious great room, a 2nd laundry room, and high end modern finishes throughout. The sub basement offers a full bathroom, cold storage, a 16 by 32 flex space currently used as a baseball and golf simulator with rubber flooring, soundproof walls, and mini split, plus a separate gaming and lounge area. Additional features include an oversized four car garage with black epoxy floors and custom cabinetry, two EV chargers in the lower garage, upper garage prewired for an additional EV charger, smart MyQ garage openers, two tankless water heaters, water softener, permanent exterior lights by Everlights, newer landscaping and driveways, rooftop deck, heated pool with automatic cover, and incredible outdoor spaces designed for low maintenance living. Perfectly located just minutes from BYU, Riverside Country Club, and Sundance, this one of a kind home offers the best of Northeast Provo living with the space, amenities, and design to entertain beautifully year round.

6
beds

7
baths

6,490 Sq.Ft. LIVING AREA

0.27 Acres lot

Tricia  Ashby

Tricia Ashby

Erin Bodily

Erin Bodily

Features & Amenities

Interior

  • total bedrooms6
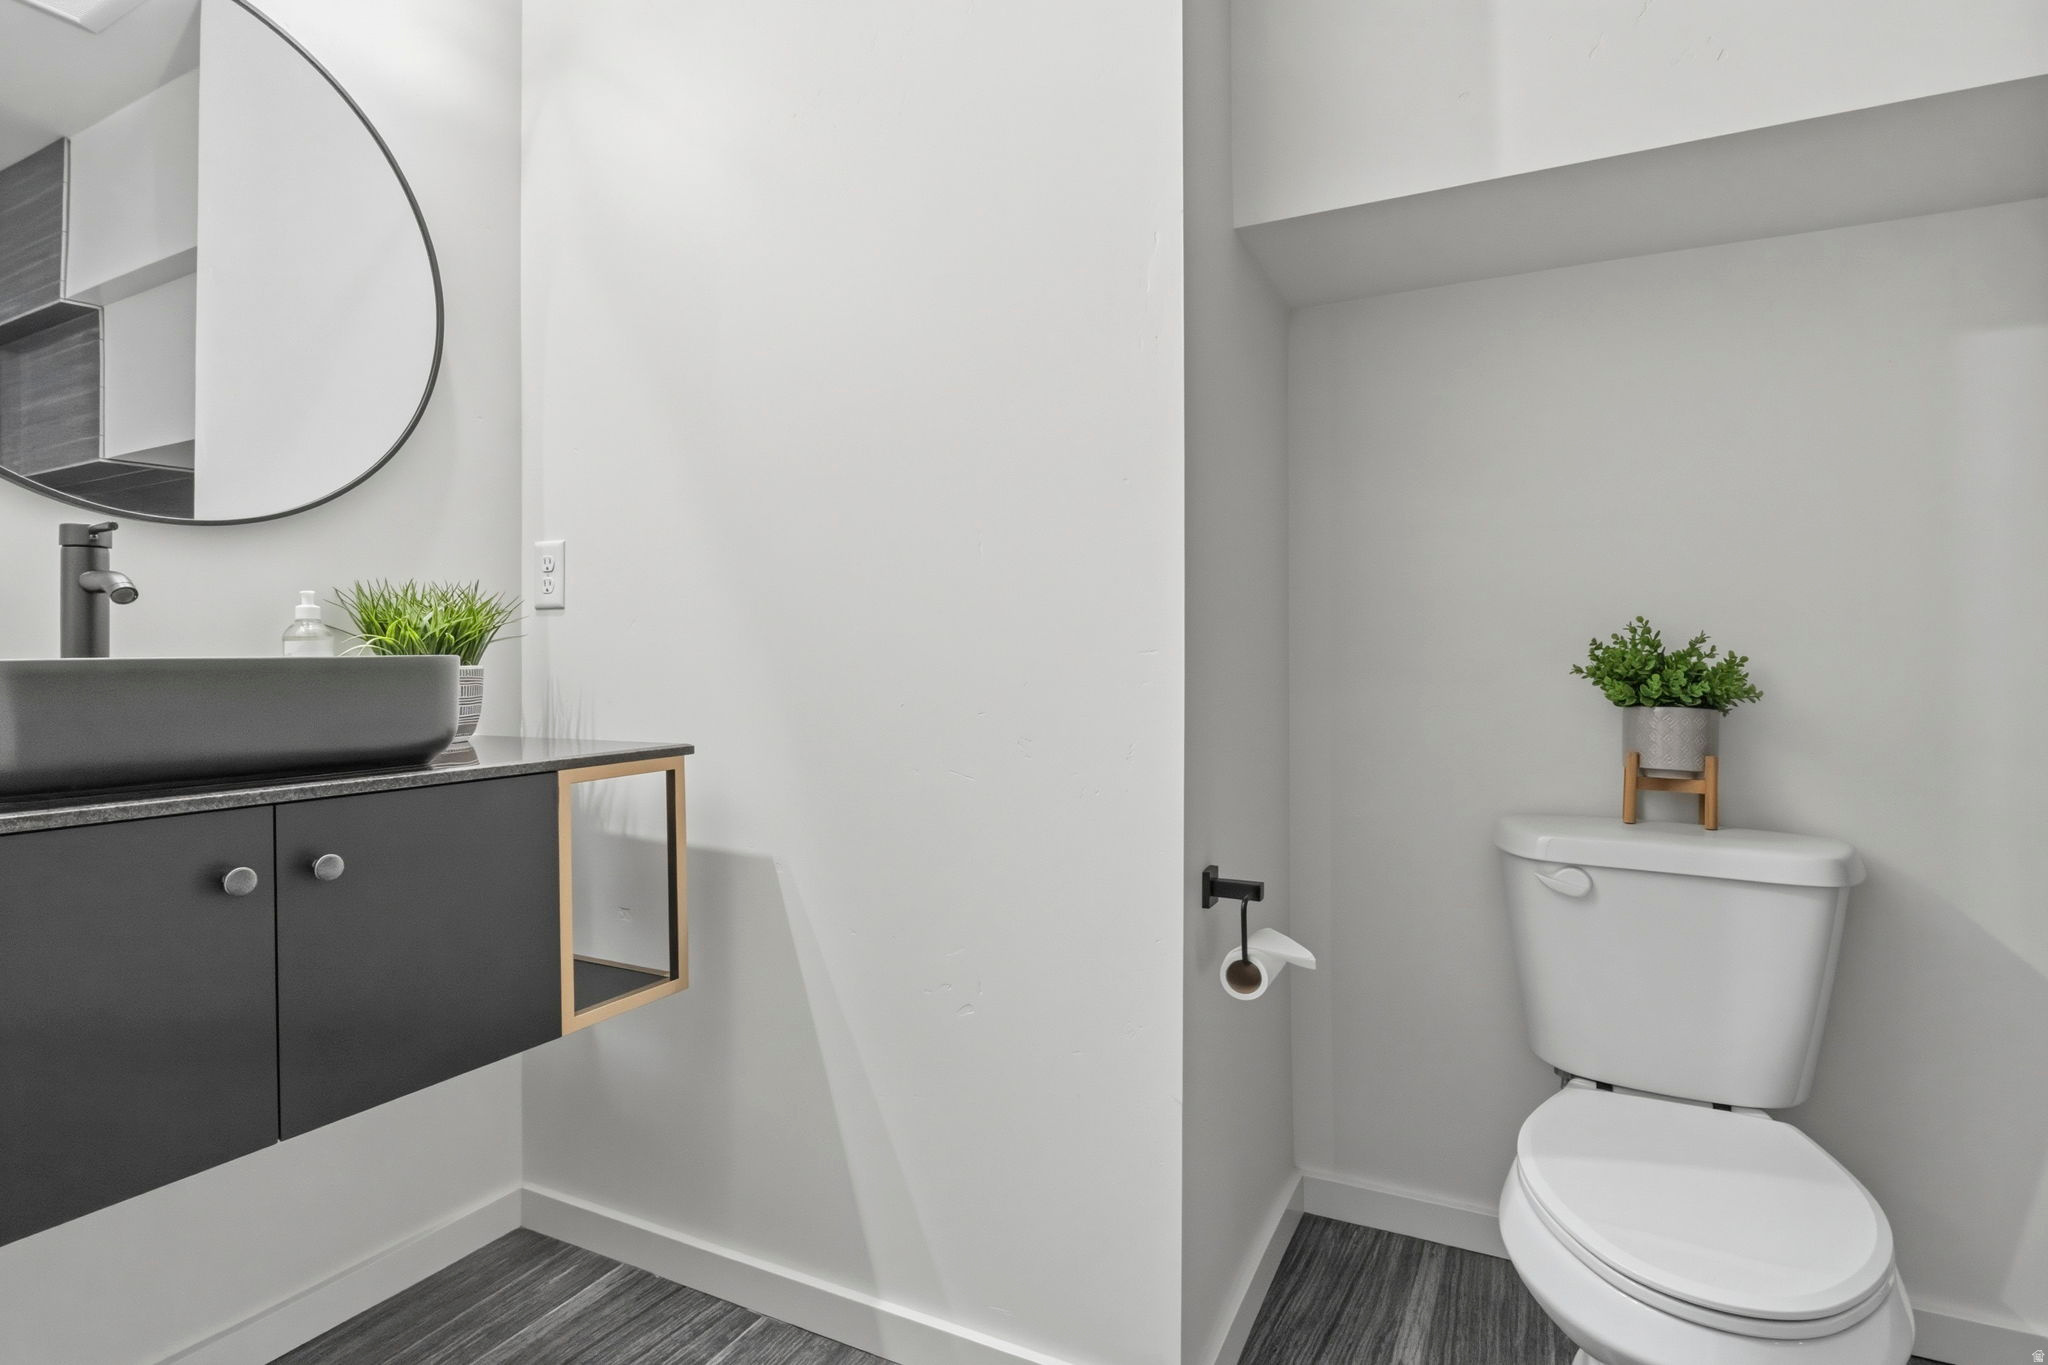
  • Total bathrooms7
  • full bathrooms2
  • three quarter bathrooms5
  • Laundry room Electric Dryer Hookup
  • Flooring Carpet, Laminate, Tile
  • APPLIANCES Ceiling Fan, Microwave, Range Hood, Refrigerator
  • other interior Features Bath: Primary, Bath: Sep Tub/Shower, Closet: Walk-In, Den/Office, Disposal, Great Room, Oven: Double, Oven: Wall, Range: Gas, Range/Oven: Free Stdng, Vaulted Ceilings, Video Door Bell(s), Video Camera(s), Smart Thermostat(s)

Area & Lot

  • Status For Sale
  • Living Area6,490 Sq.Ft.
  • Total Area6,490 Sq.Ft.
  • Lot Area0.27 Acres
  • MLS® ID2160562
  • TypeResidential
  • YEAR BUILT2022
  • Architecture StylesRambler/Ranch
  • View DescriptionMountain(s), Valley
  • Elementary SchoolCanyon Crest
  • Middle SchoolCentennial
  • High SchoolTimpview
  • School DistrictProvo

Exterior

  • STORIES3
  • Garage Space4.0
  • water SourceCulinary
  • utilitiesNatural Gas Connected, Electricity Connected, Sewer Connected, Sewer: Public, Water Connected
  • PoolFenced, In Ground, Electronic Cover
  • roofFlat, Metal, Membrane
  • lot featuresCorner Lot, Curb Gutter, Fenced: Full, Road: Paved, Sidewalks, View: Mountain, View: Valley, Drip Irrigation: Auto-Full
  • parkingRv Parking
  • HEAT TYPEForced Air, Gas: Central
  • AIR CONDITIONINGCentral Air
  • sewerSewer: Connected, Sewer: Public
  • other exterior FeaturesBasement Entrance, Deck, Covered, Entry (Foyer), Lighting, Patio: Covered, Porch: Open, Sliding Glass Doors, Walkout

Financial

  • Sales Price$2,250,000
  • Real Estate Tax $9,650/yr
  • HOA $45/mo
  • Zoning Single-Family
View Virtual Tour
image

Schedule a Showing

We would love to show you our beautiful property. Please select your preferred date and time below. An agent will be in touch shortly to confirm your appointment.

Schedule a Showing

We would love to show you our beautiful property. Please select your preferred date and time below. An agent will be in touch shortly to confirm your appointment.

Thank you for your interest in 283 E 4900 N, Provo, UT 84604. We are reviewing your request and will be in touch shortly!

Mortgage Calculator

Estimate your monthly mortgage payment, including the principal and interest, property taxes, and HOA. Adjust the values to generate a more accurate rate.
All estimates are provided for informational purposes only. Actual amounts may vary.
$0,000 Your Payment 20 15 65
$0,000 Your Payment

Work With Us

At Move Utah Real Estate, we believe that finding the perfect home is more than just a transaction; it's about discovering a place where life unfolds. We can search through thousands of listings to help find a home you love!

Follow Us on Instagram