4835 S ALDER DR #D202
SEE ALL PHOTOS
4835 S ALDER DR #D202
Sold

4835 S ALDER DR #D202

4835 S ALDER DR #D202, Mapleton, UT 84664

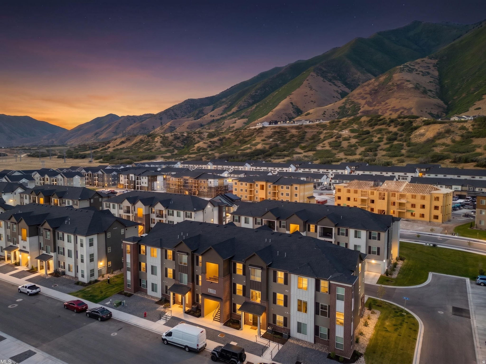
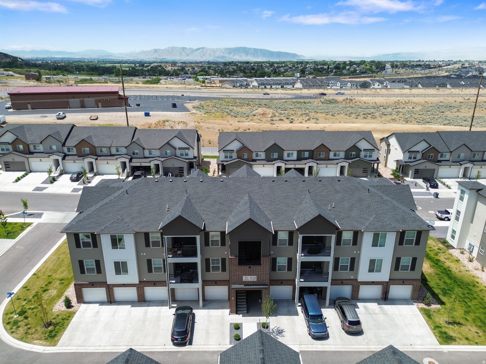
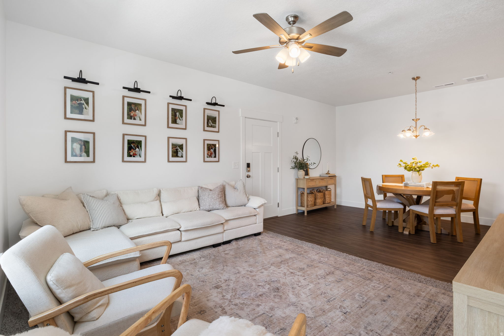
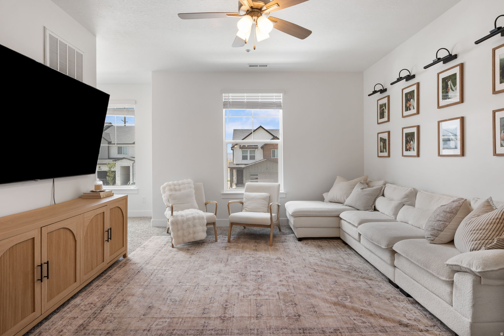
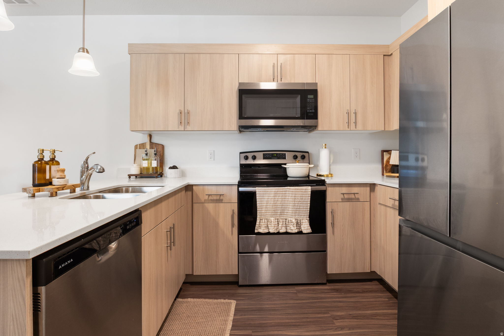
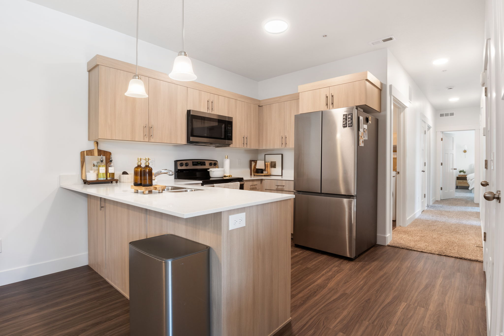
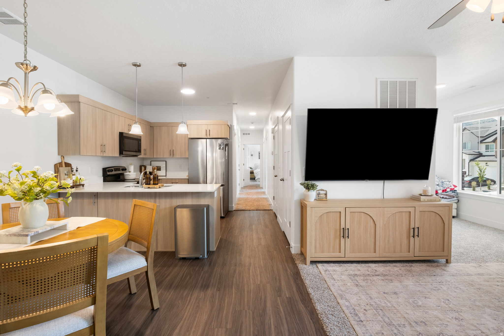
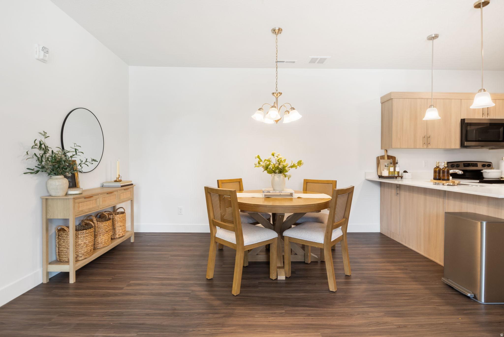
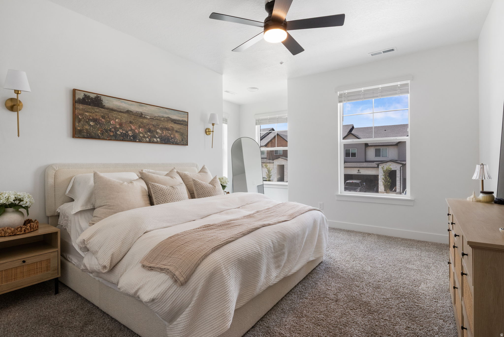
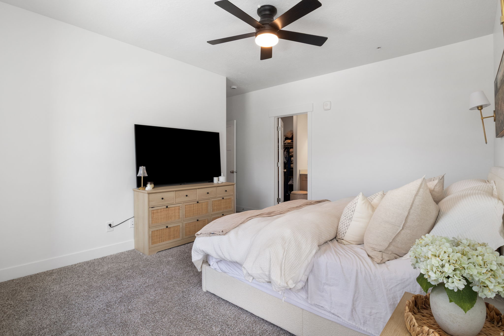
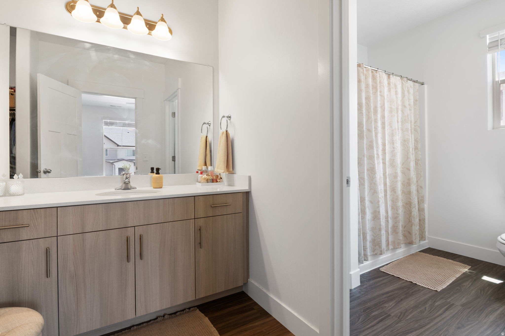
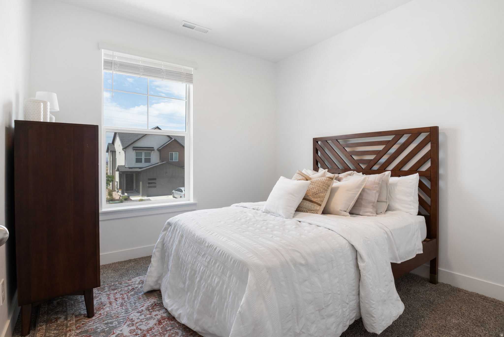
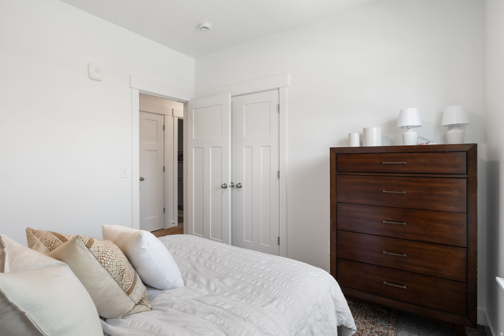
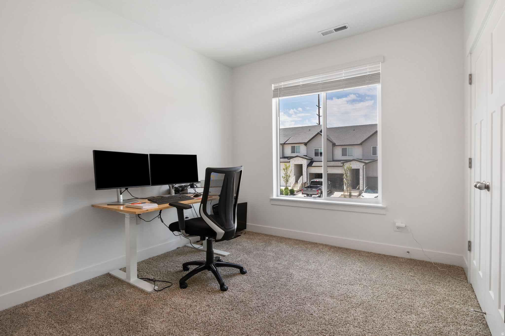
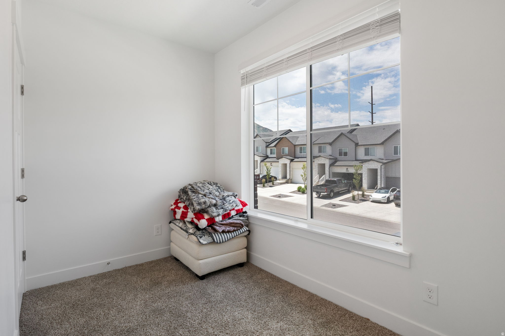
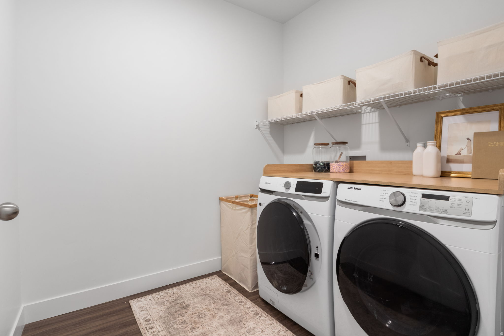
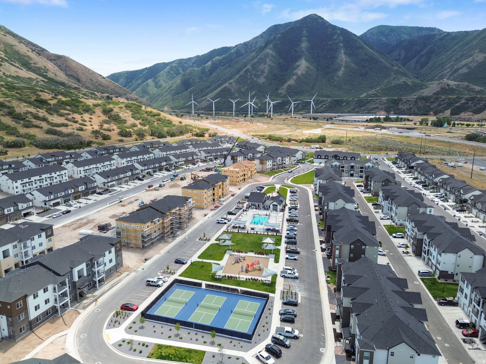
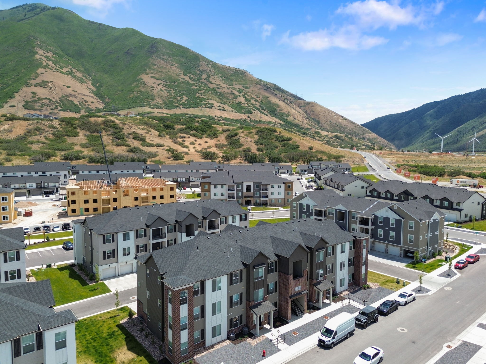
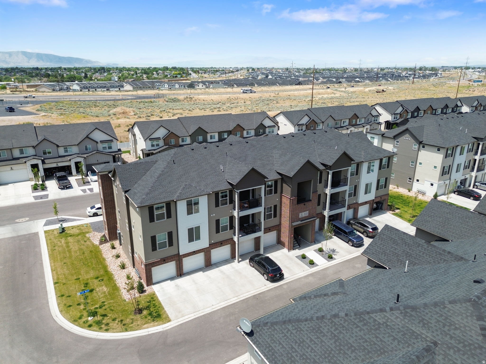
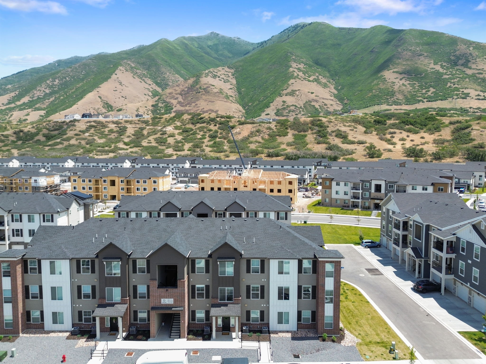
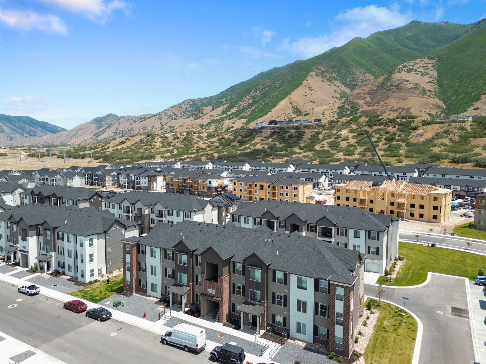
Take pride in this better-than-new condo in Harmony Ridge, featuring 9-foot ceilings, generous storage, beautiful finishes, upgraded details, window coverings already installed, and more! This thoughtfully finished unit gives you the benefit of new construction living without waiting for the extras to be added. 220v in the garage. Harmony Ridge offers top-tier amenities including clubhouses, a fully equipped gym, community pools, parks, pickleball courts, and more. Located near Spanish Fork Canyon, the community is surrounded by beautiful mountain views, scenic open space, and convenient access to outdoor recreation. Don't miss this opportunity to own a move-in ready condo with upgrades already included. Reach out for more information or to schedule a time to see the community today!

3
beds

2
baths

1,336 Sq.Ft. LIVING AREA

435.6 Sq.Ft. lot

Erin Bodily

Erin Bodily

Tricia  Ashby

Tricia Ashby

Features & Amenities

Interior

  • total bedrooms3
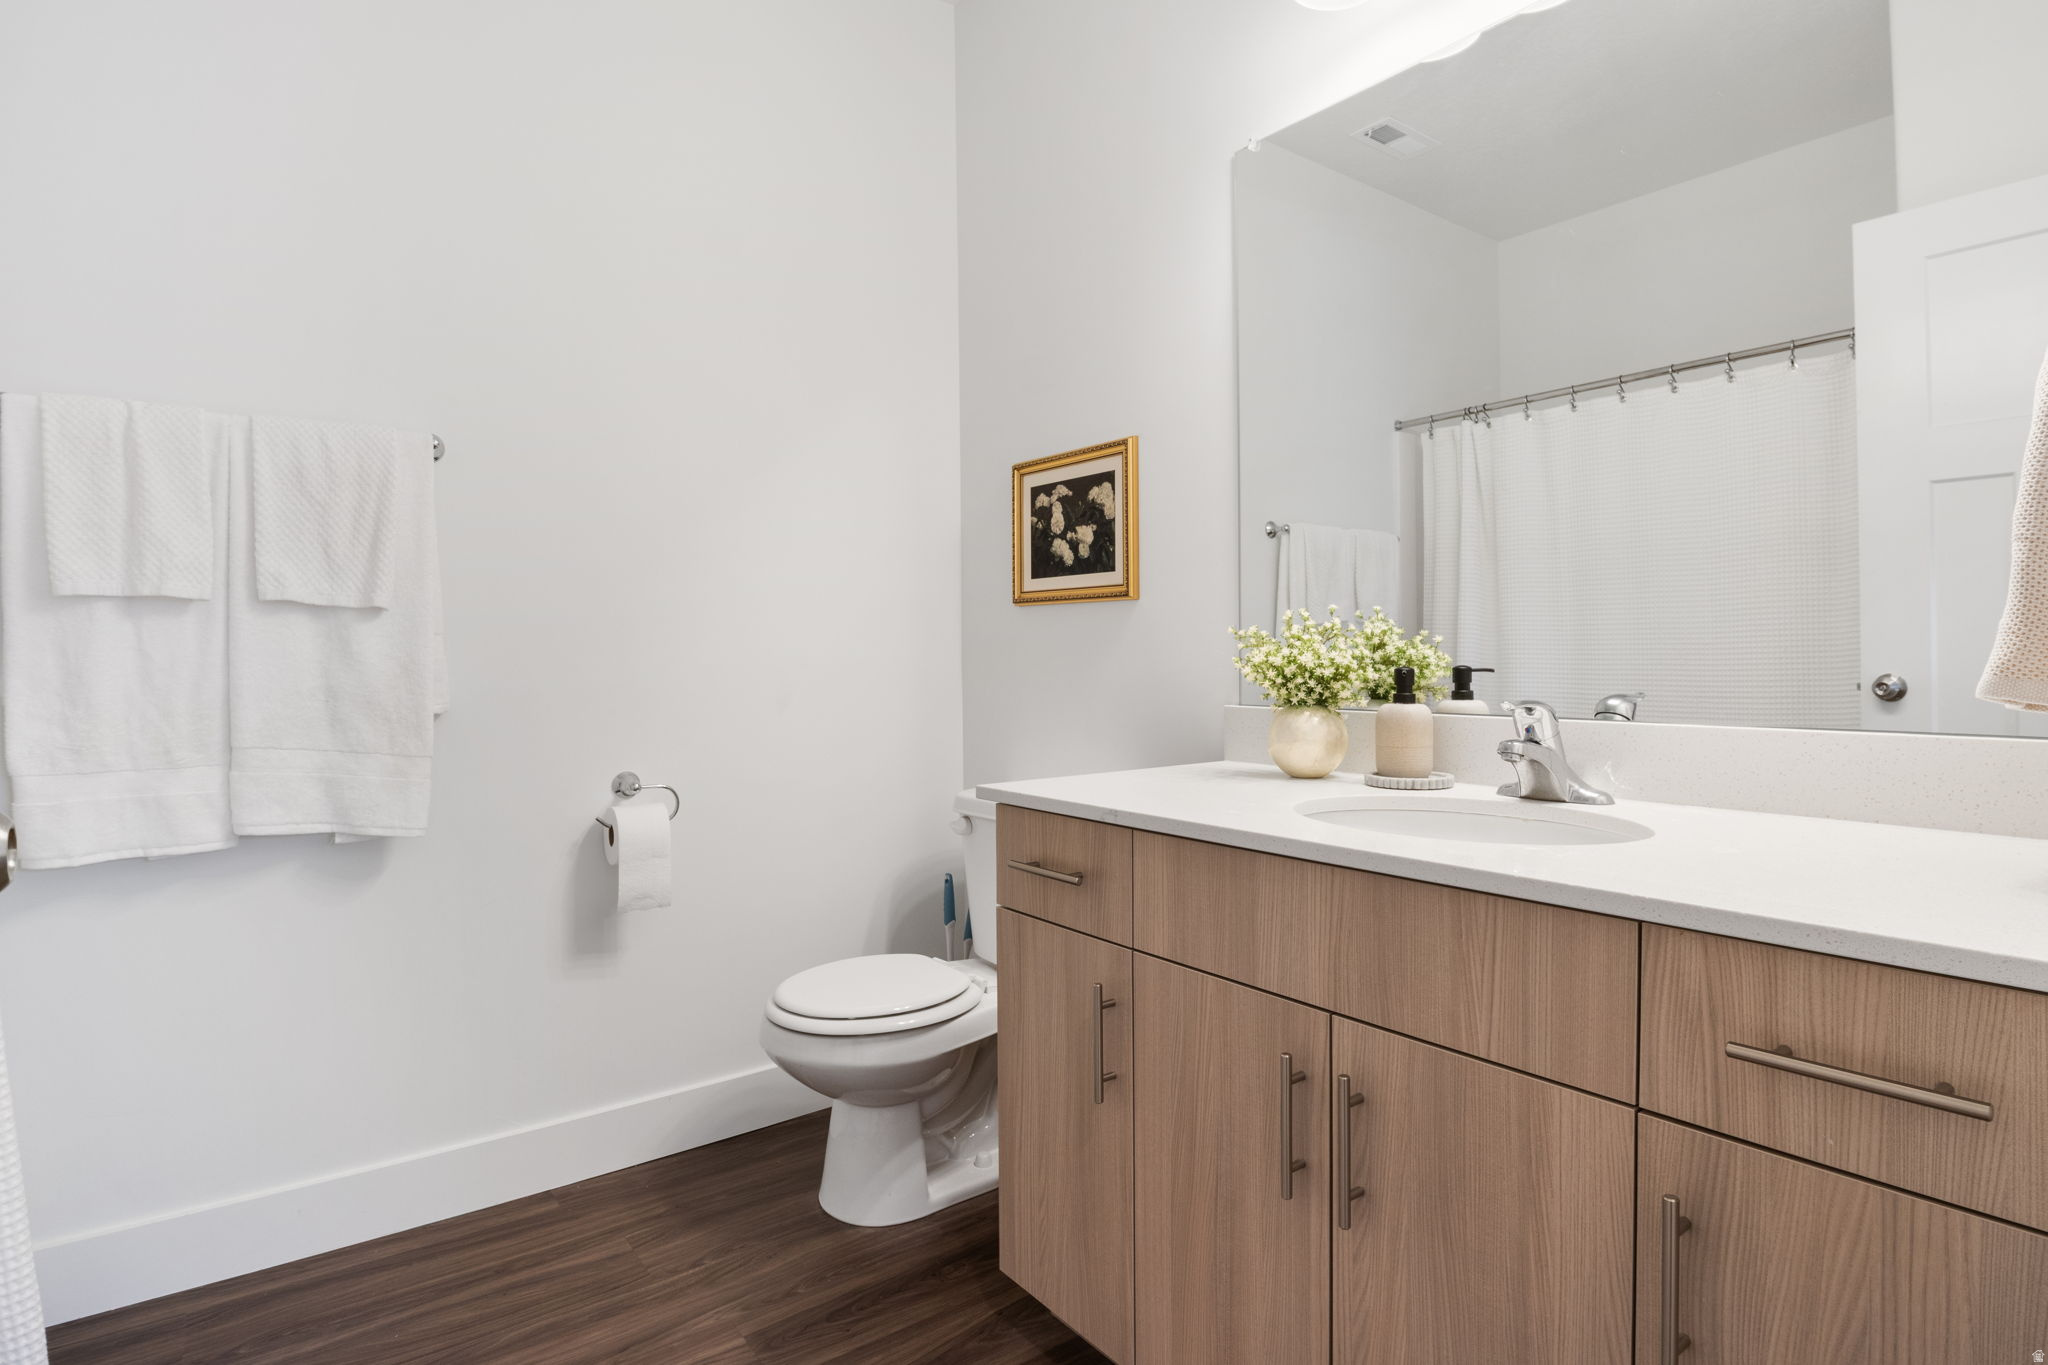
  • Total bathrooms2
  • full bathrooms2
  • Flooring Carpet, Laminate
  • APPLIANCES Ceiling Fan, Microwave
  • other interior Features Bath: Primary, Closet: Walk-In, Disposal, Range/Oven: Free Stdng

Area & Lot

  • Status Sold
  • Date Sold August 2, 2026
  • Living Area1,336 Sq.Ft.
  • Total Area1,336 Sq.Ft.
  • Lot Area435.6 Sq.Ft.
  • MLS® ID2166924
  • TypeCondo
  • YEAR BUILT2025
  • Architecture StylesCondo, Middle Level
  • Elementary SchoolEast Meadows
  • Middle SchoolSpanish Fork Jr
  • High SchoolMaple Mountain
  • School DistrictNebo

Exterior

  • STORIES1
  • Garage Space1.0
  • water SourceCulinary
  • utilitiesNatural Gas Connected, Electricity Connected, Sewer Connected, Sewer: Public, Water Connected
  • roofAsphalt
  • lot featuresCurb Gutter, Road: Paved, Sidewalks, Sprinkler: Auto-Full
  • HEAT TYPEGas: Central, 95 efficiency
  • AIR CONDITIONINGCentral Air
  • sewerSewer: Connected, Sewer: Public
  • HOA AmenitiesBiking Trails, Clubhouse, Gated, Fitness Center, Hiking Trails, Maintenance, Pets Permitted, Playground, Pool, Snow Removal
  • other exterior FeaturesDouble Pane Windows

Financial

  • Price Upon Request
  • Zoning Multi-Family
View Virtual Tour

Work With Us

At Move Utah Real Estate, we believe that finding the perfect home is more than just a transaction; it's about discovering a place where life unfolds. We can search through thousands of listings to help find a home you love!

Follow Us on Instagram