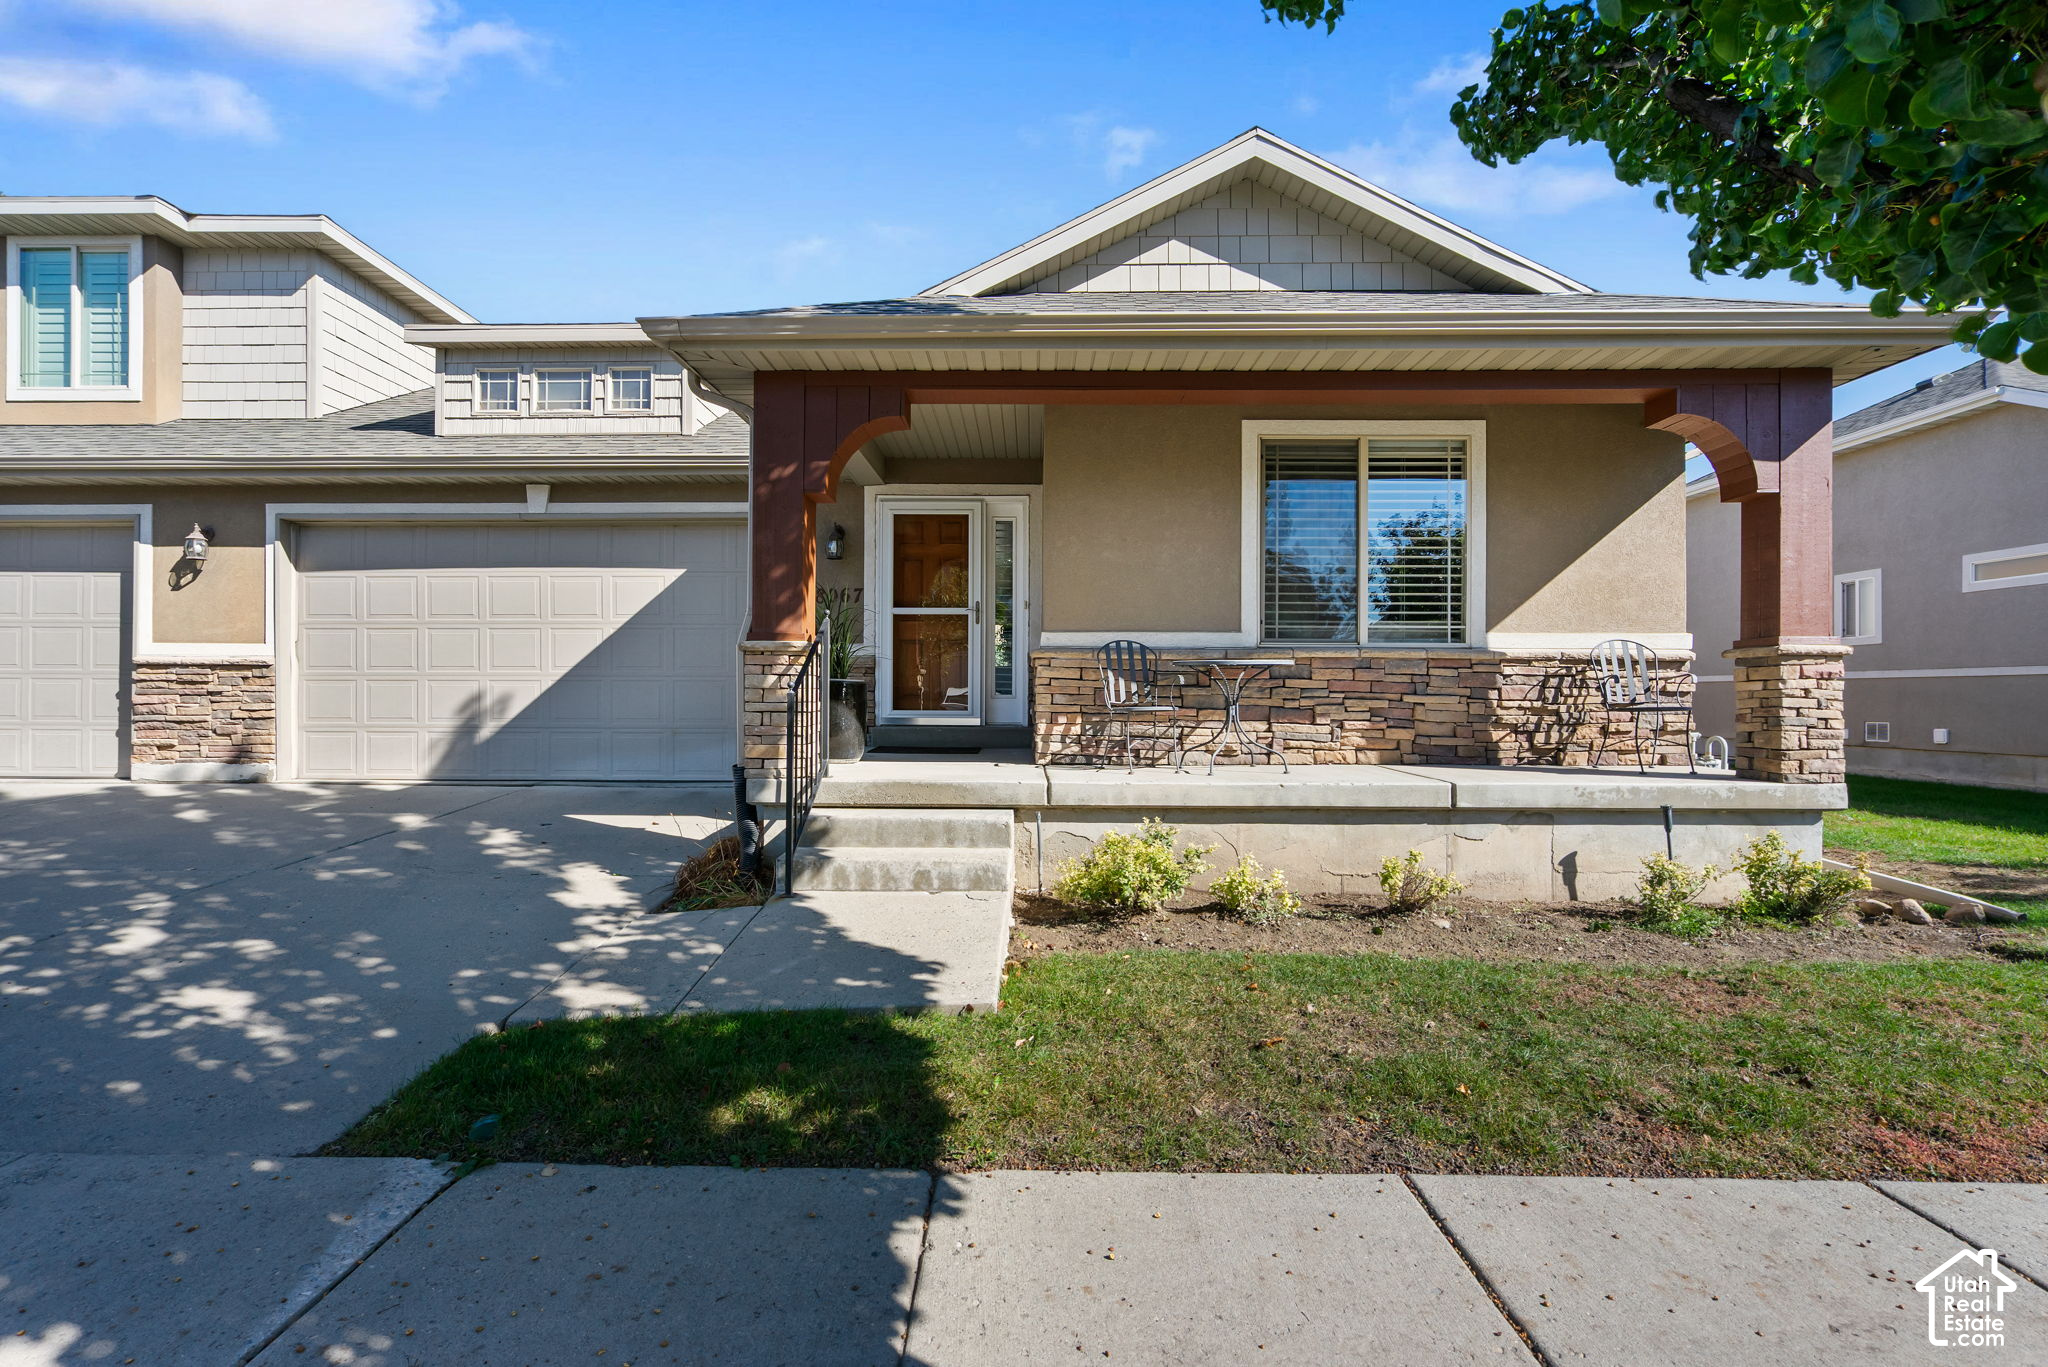
House exterior with a covered porch, stone veneer, attached garage, and patio seating.
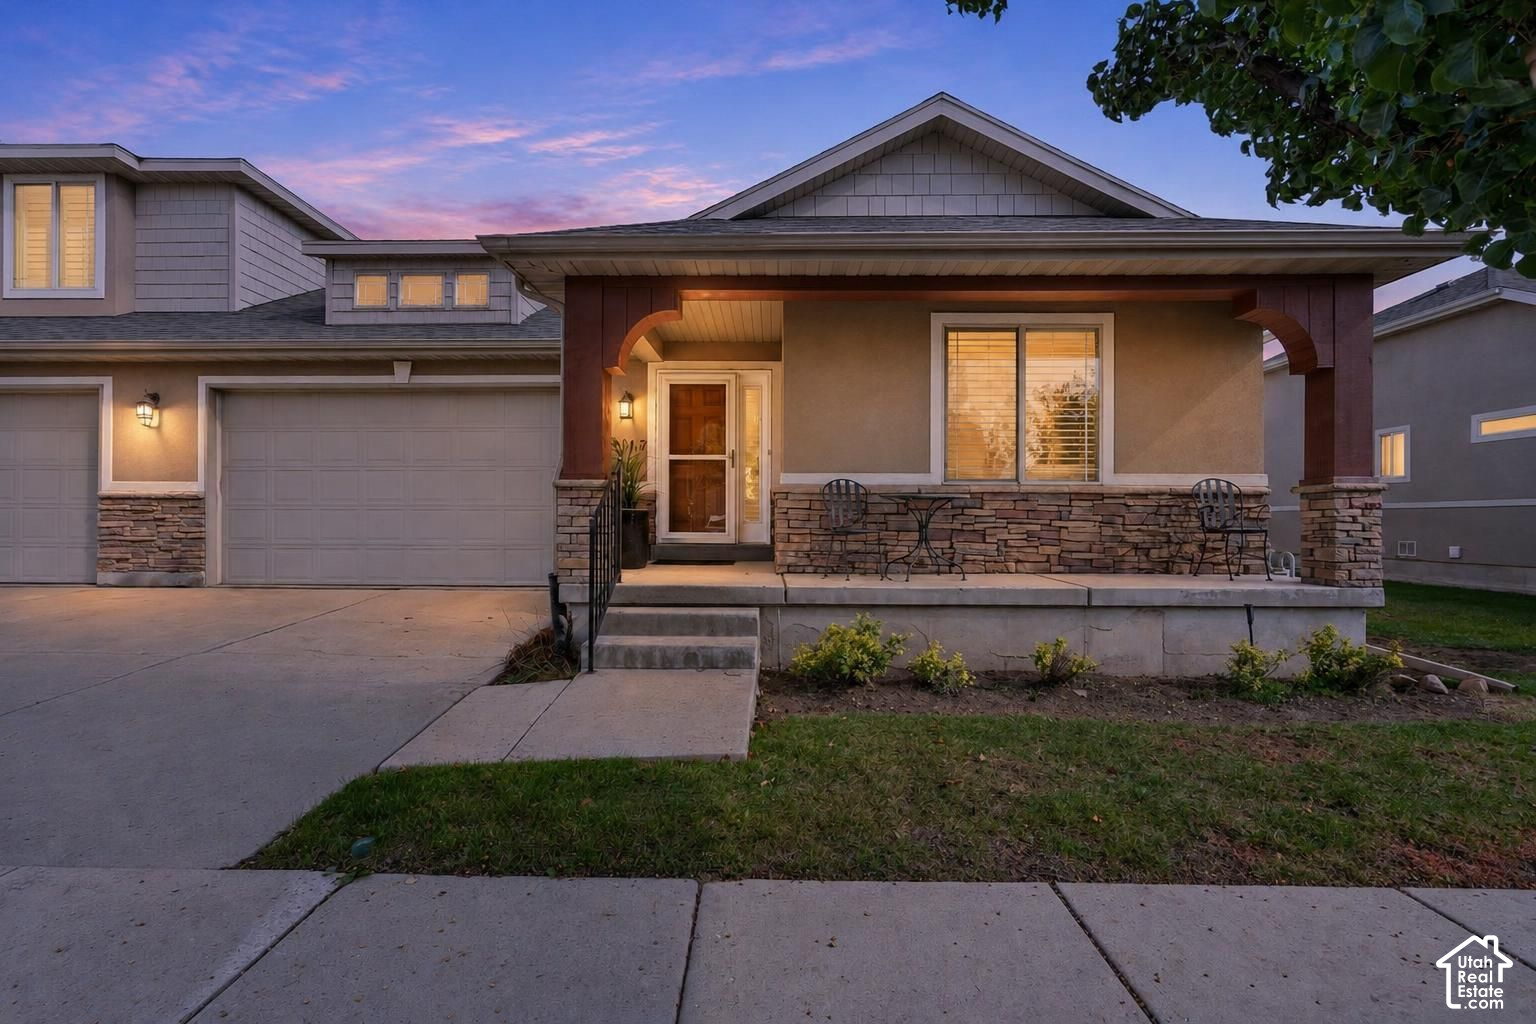
House exterior at dusk with stone porch, two-car garage, and warmly lit windows.
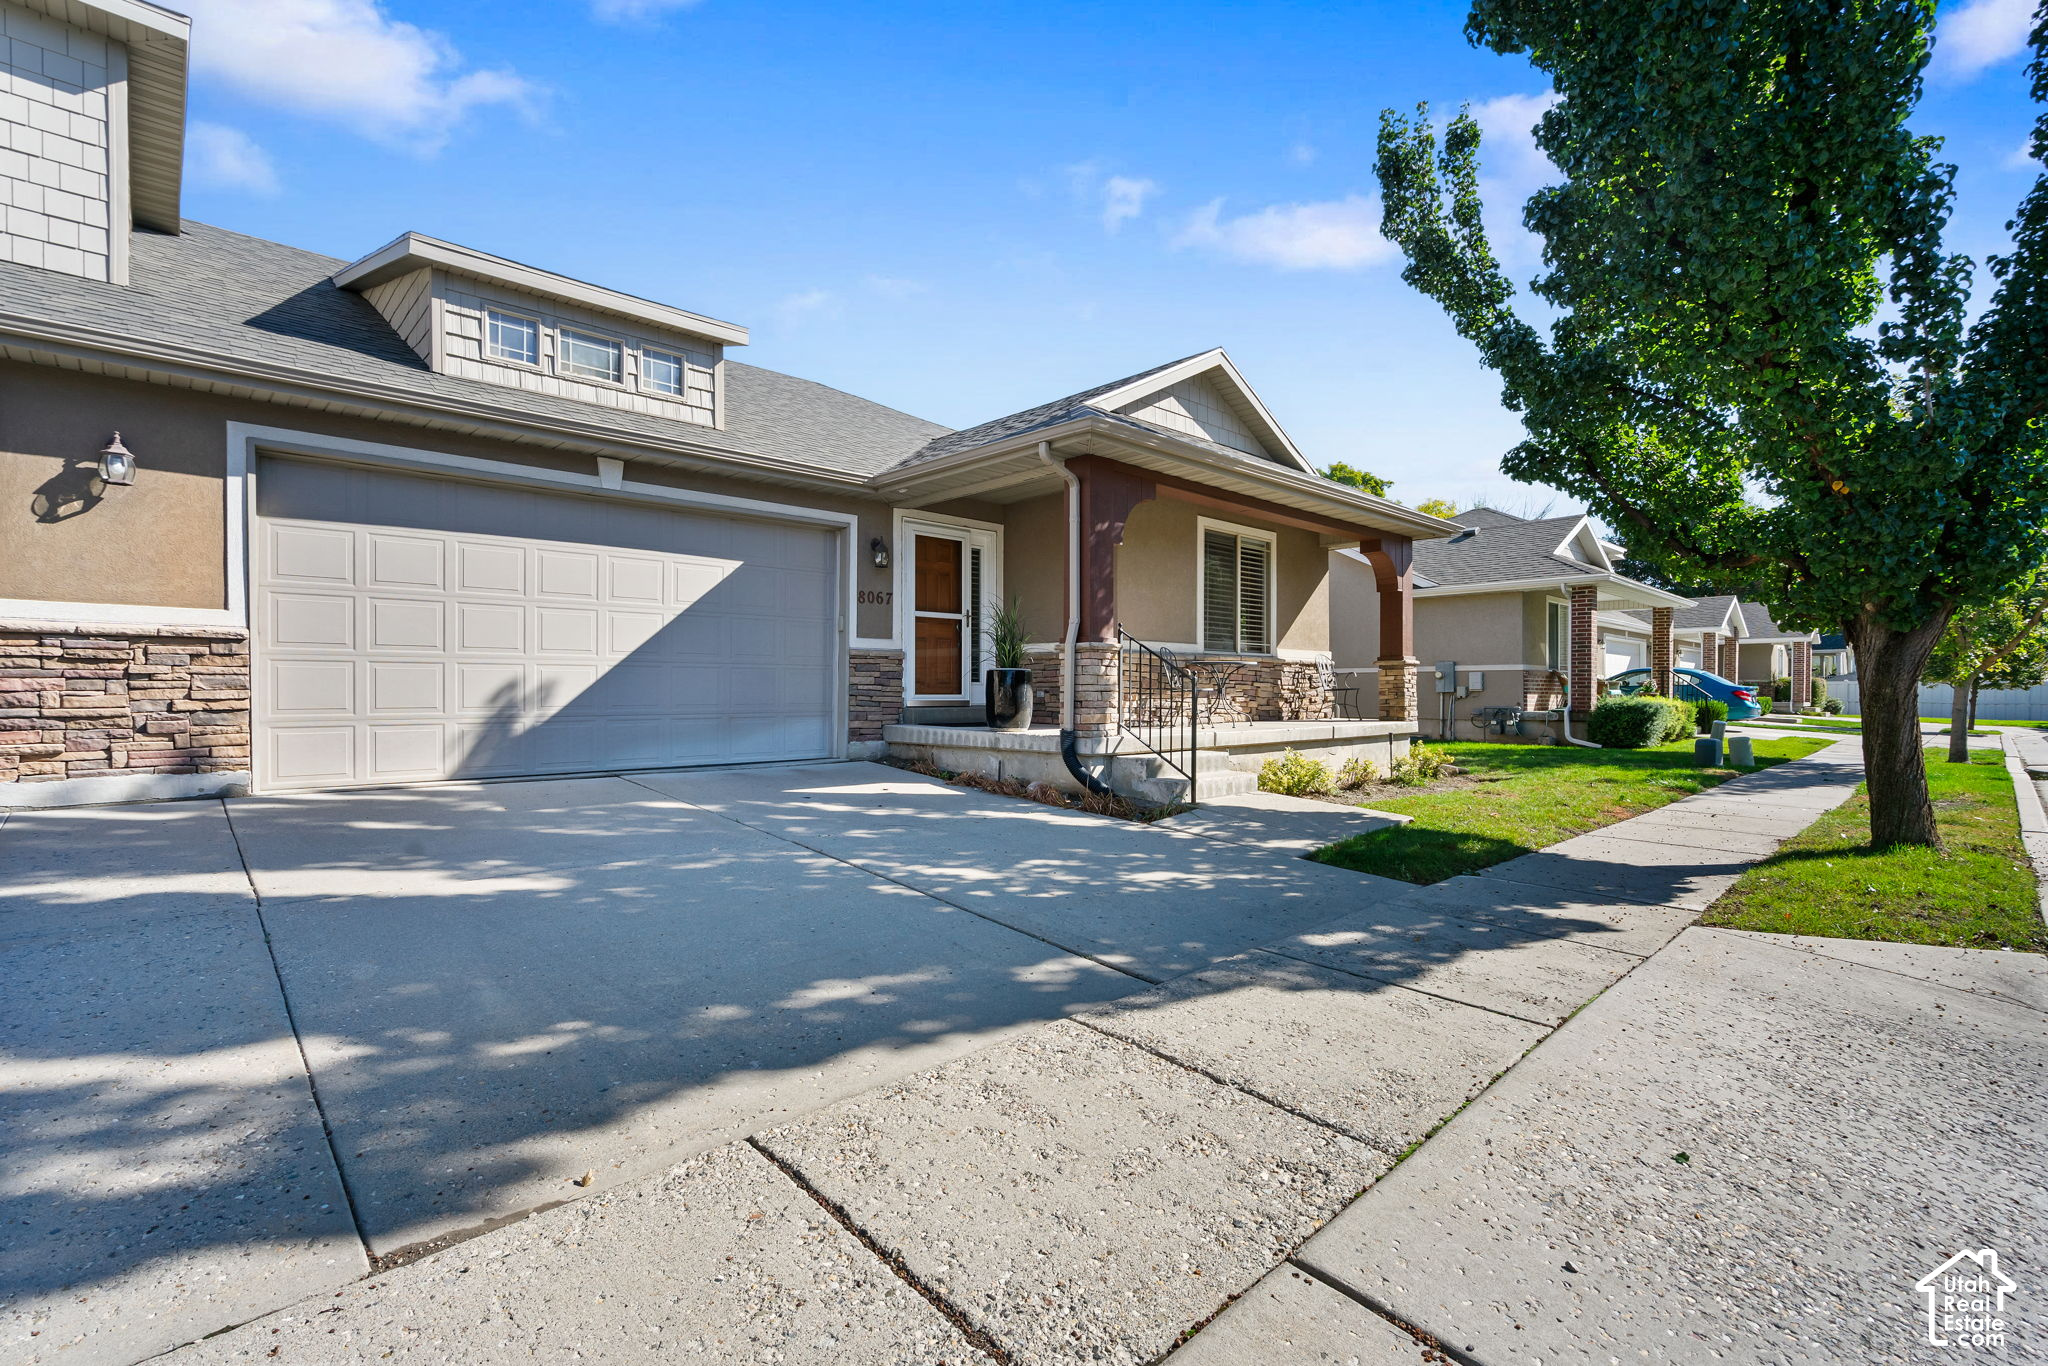
House exterior with a two-car garage, covered porch, and stone veneer beneath a leafy tree.
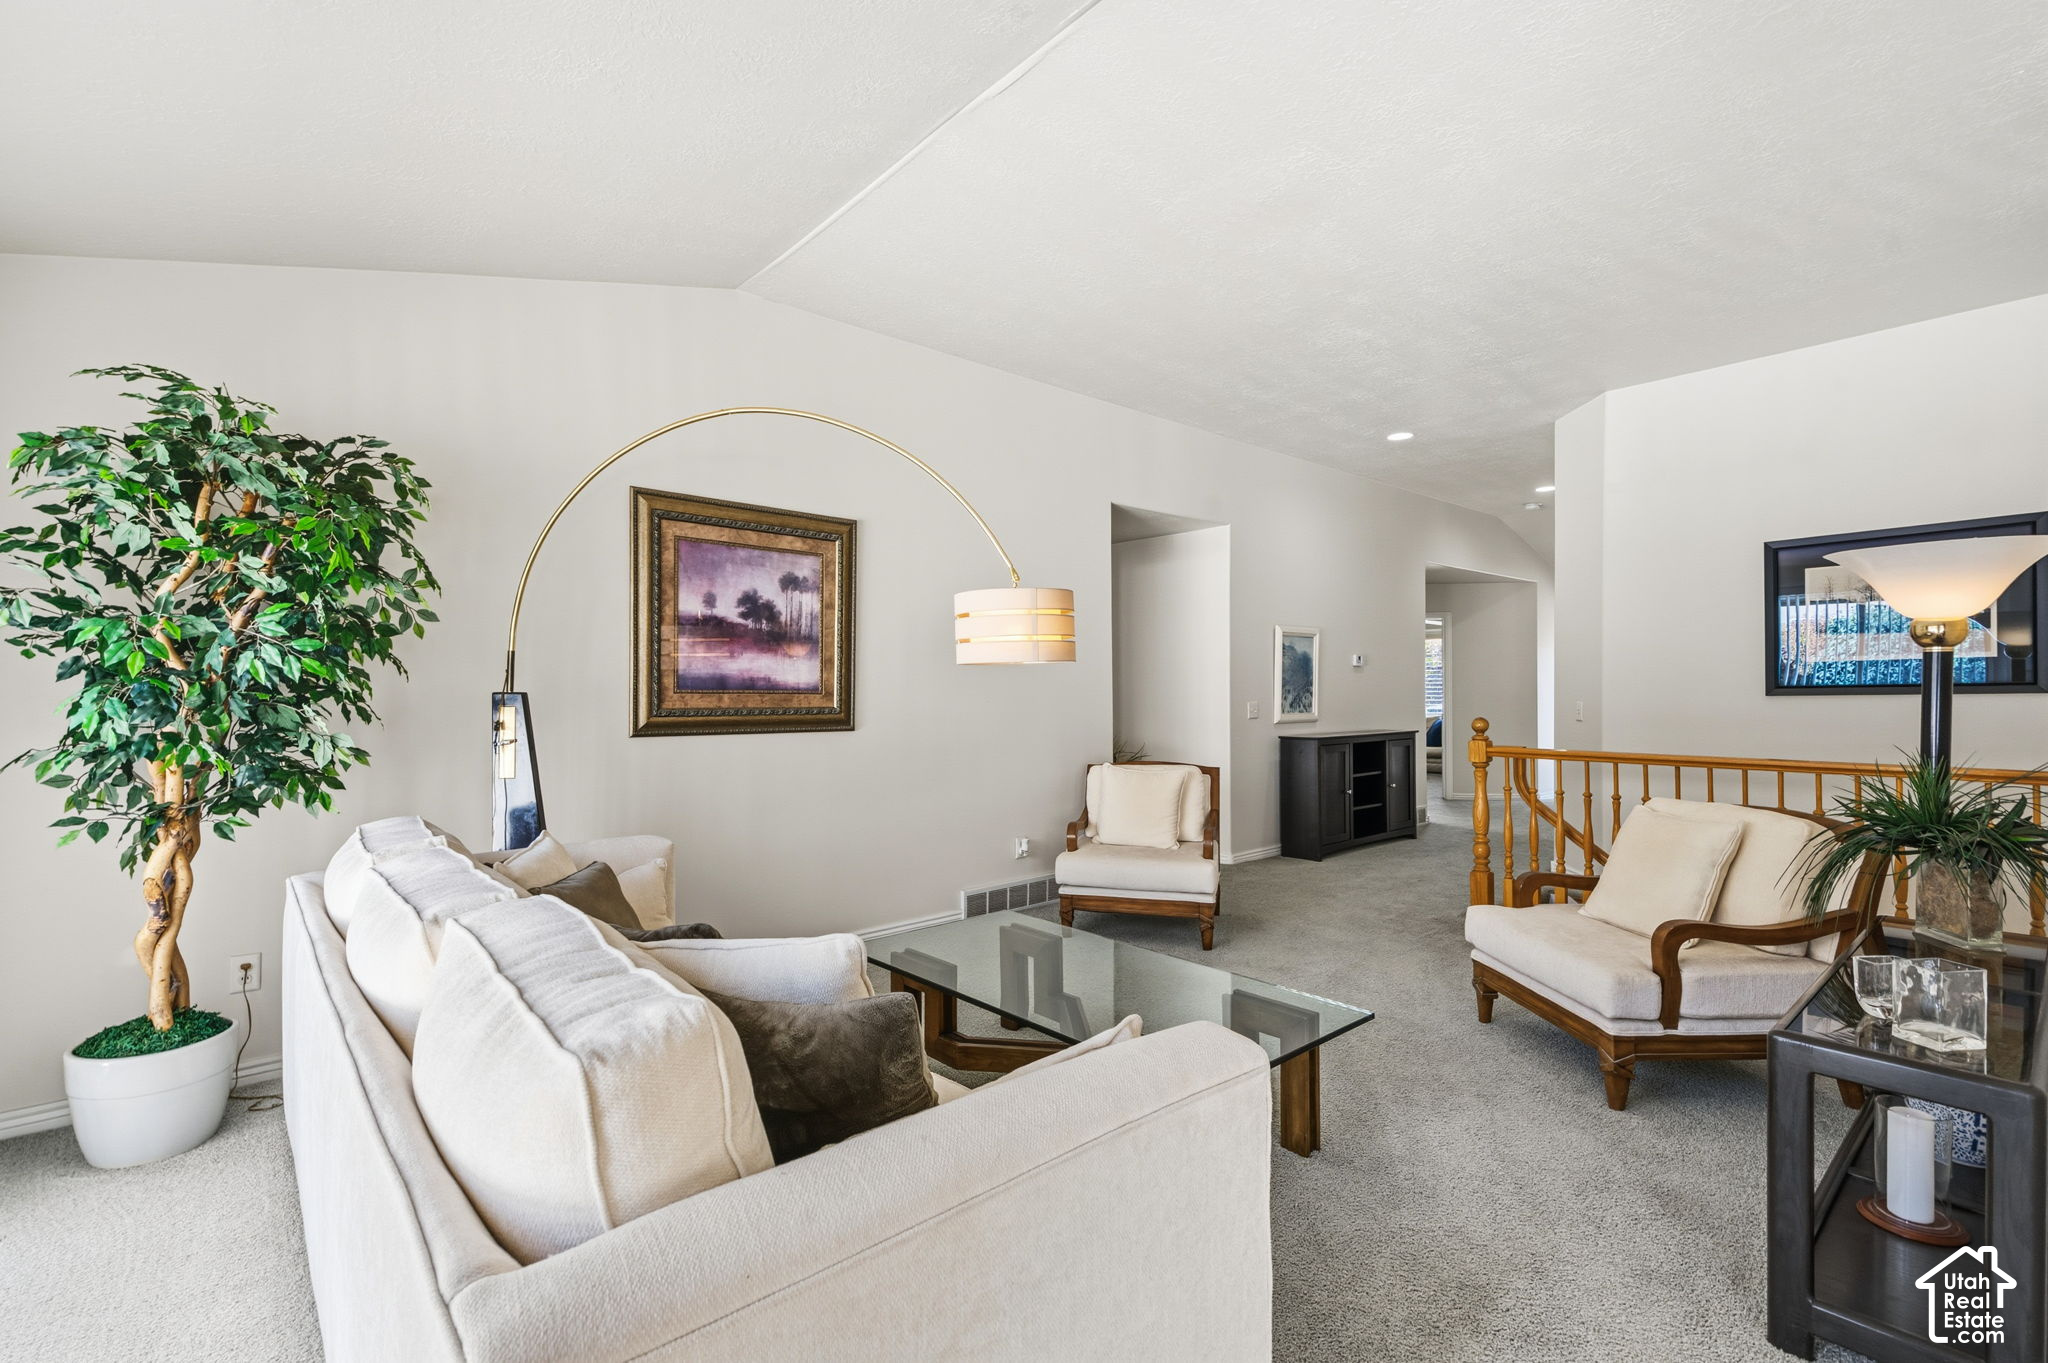
Furnished living room with cream seating, a glass coffee table, and a wooden stair railing.
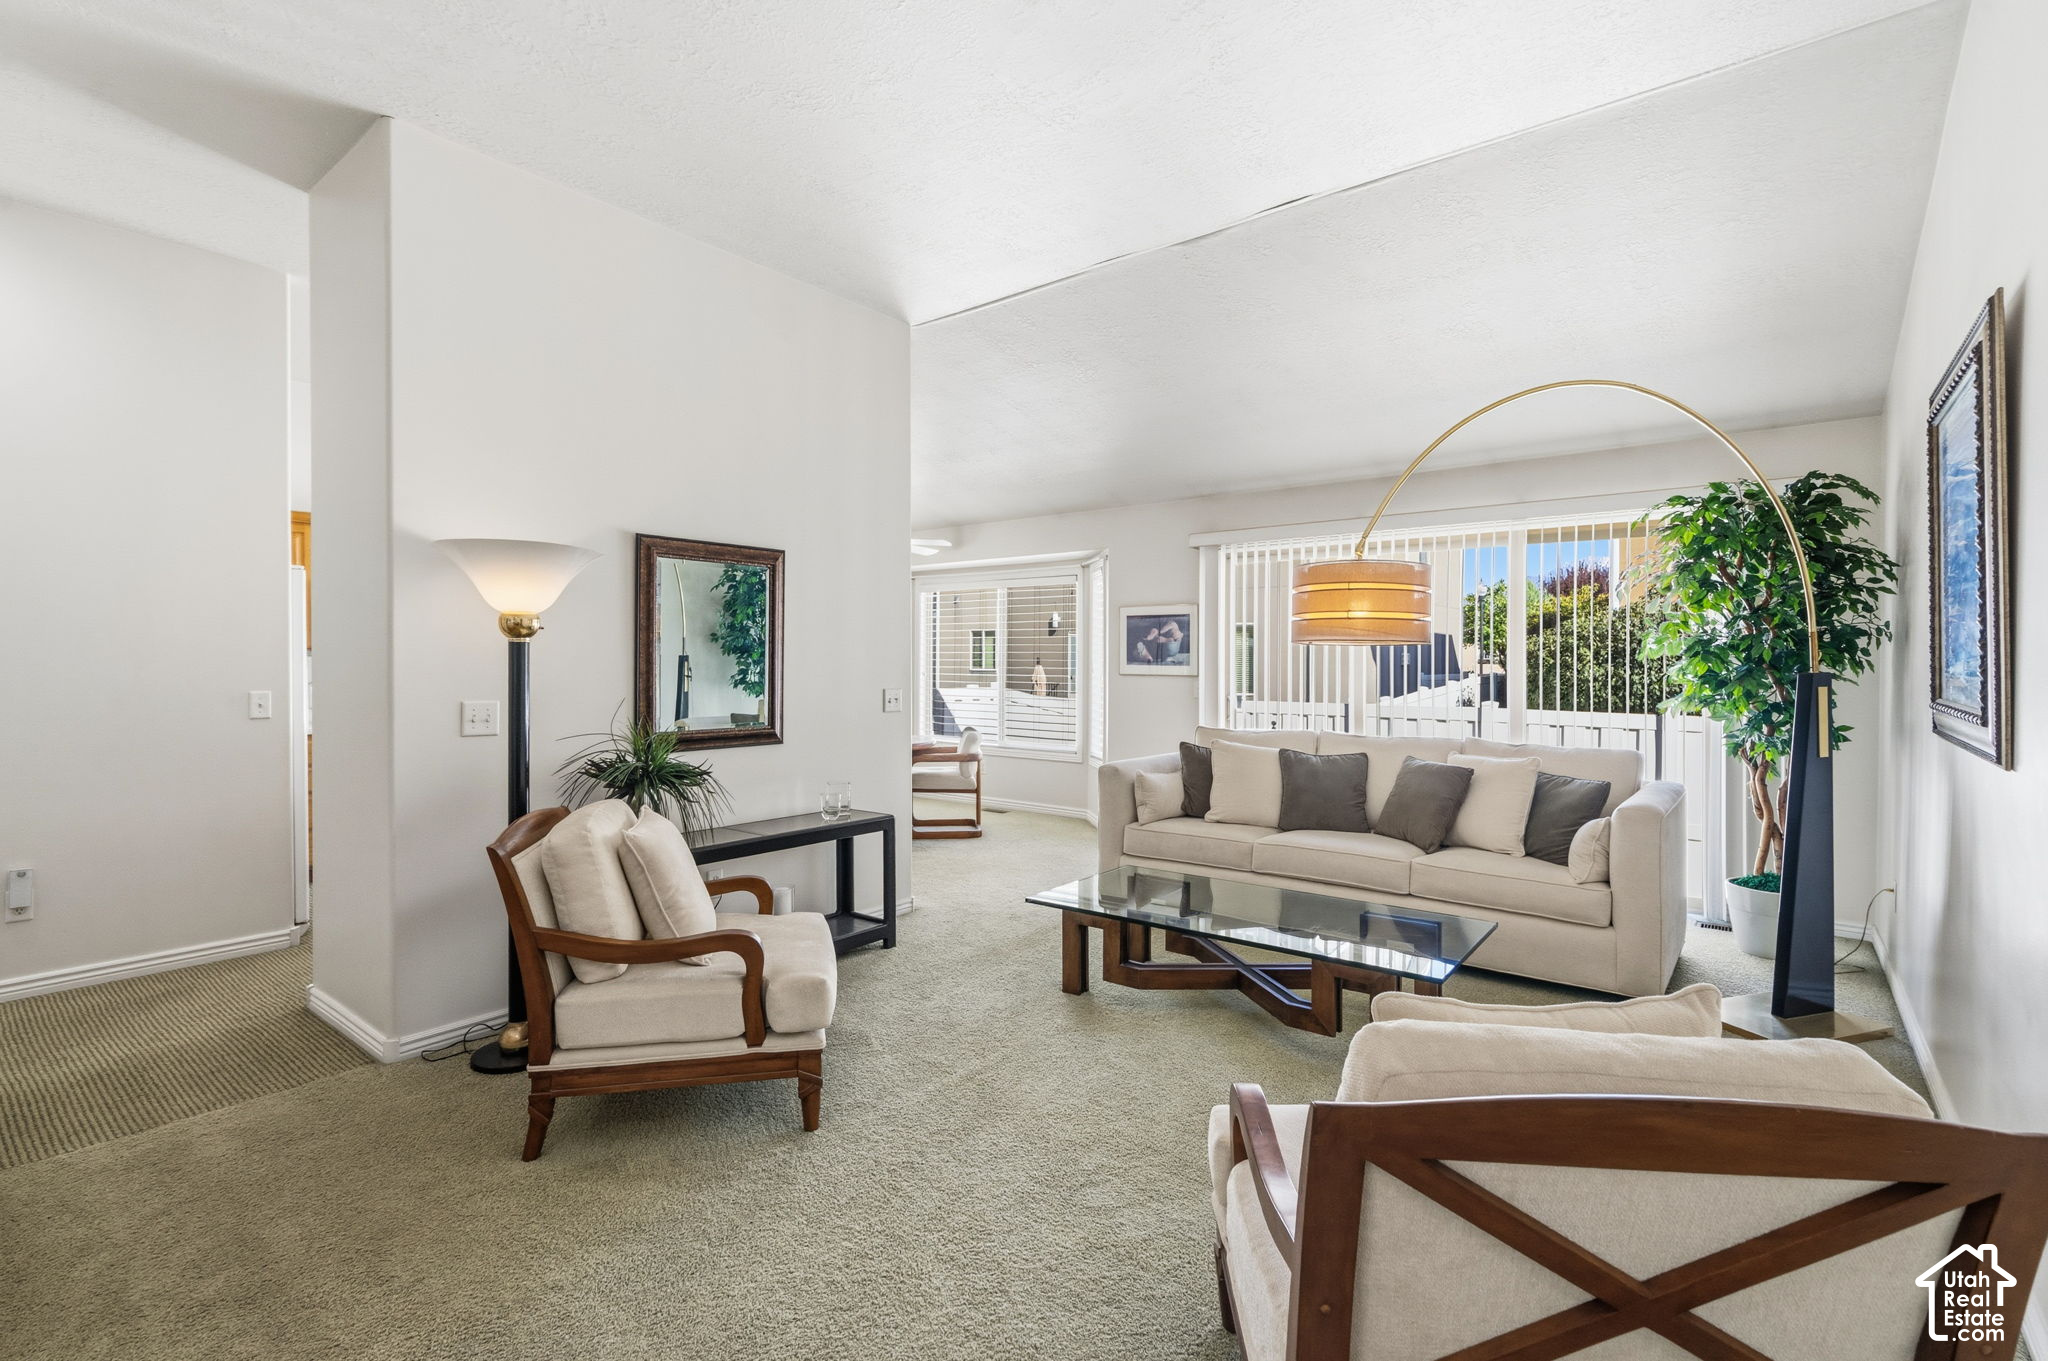
Bright living room with neutral seating, a glass coffee table, and large windows with vertical blinds.
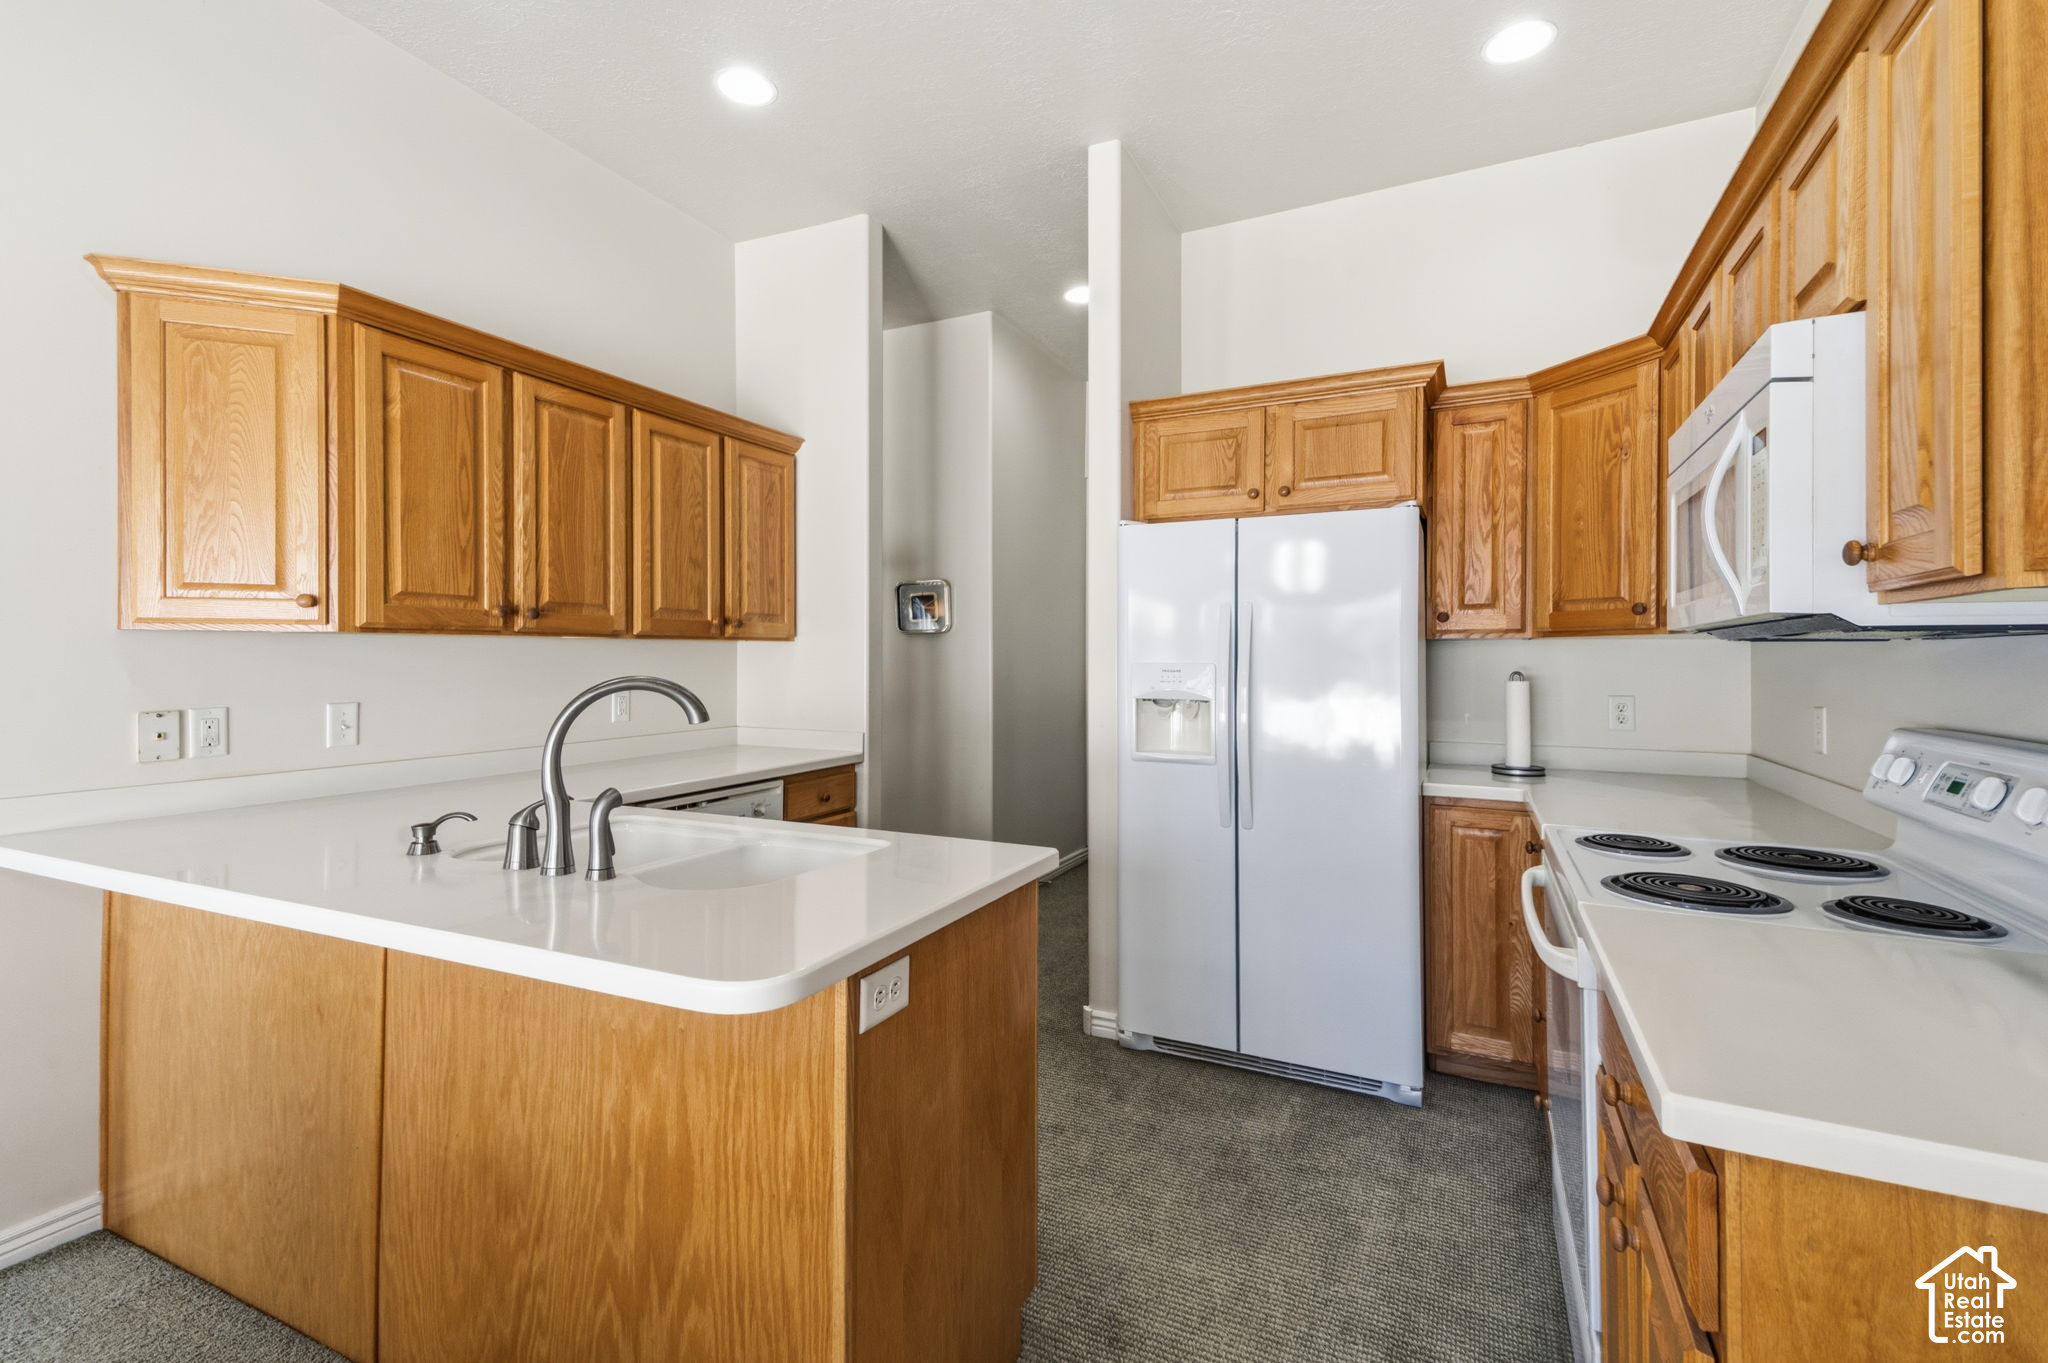
Kitchen with honey-oak cabinets, white appliances, and a broad island with an integrated sink.
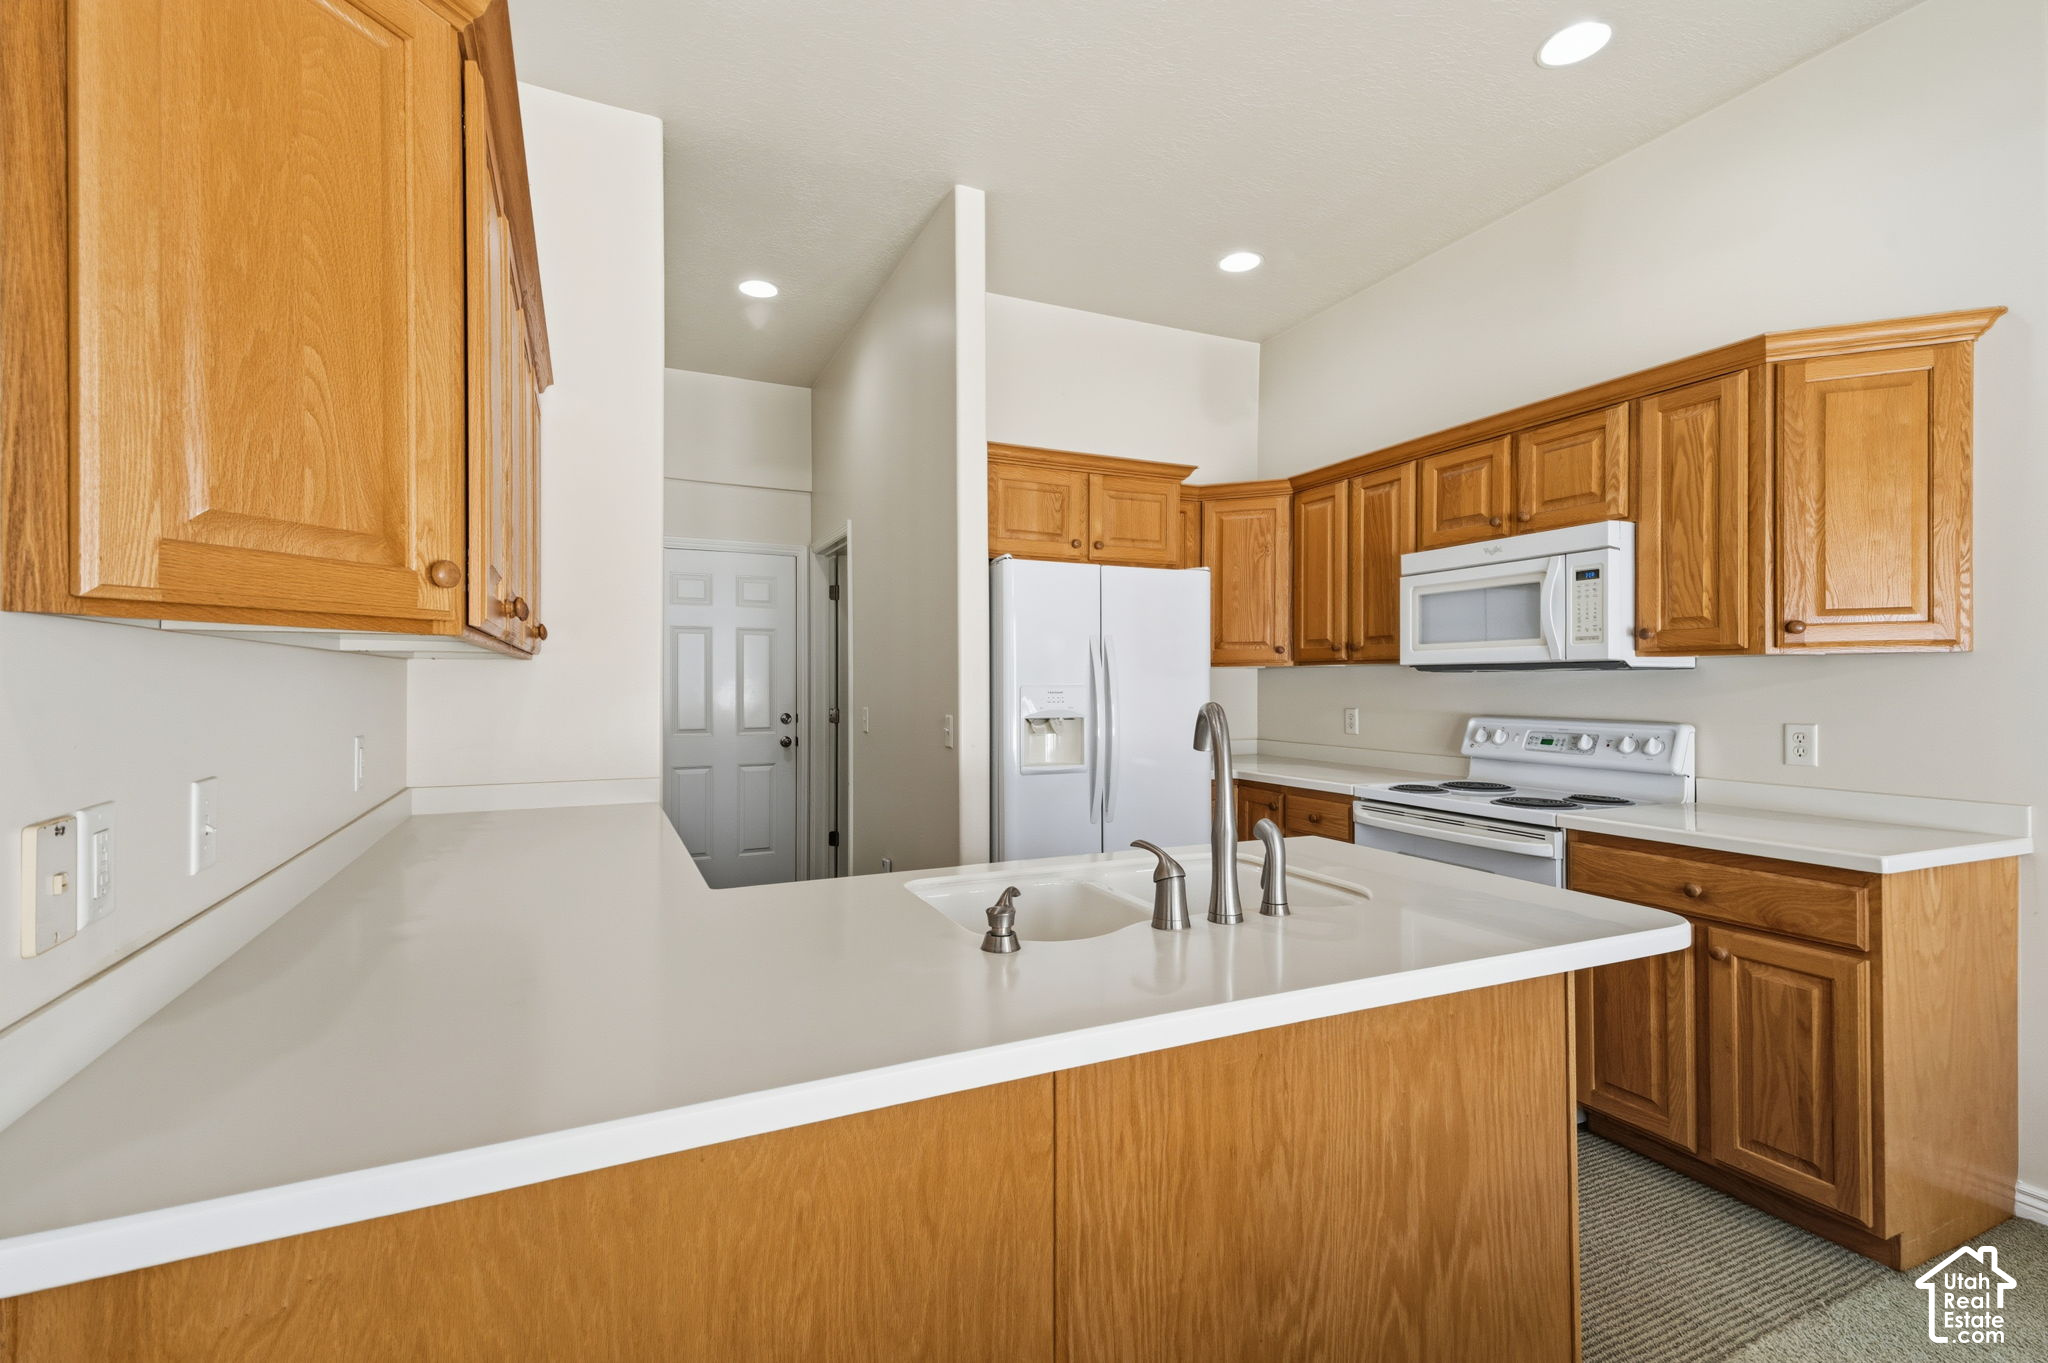
Kitchen with honey-colored cabinets, white counters, a peninsula sink, and white appliances.
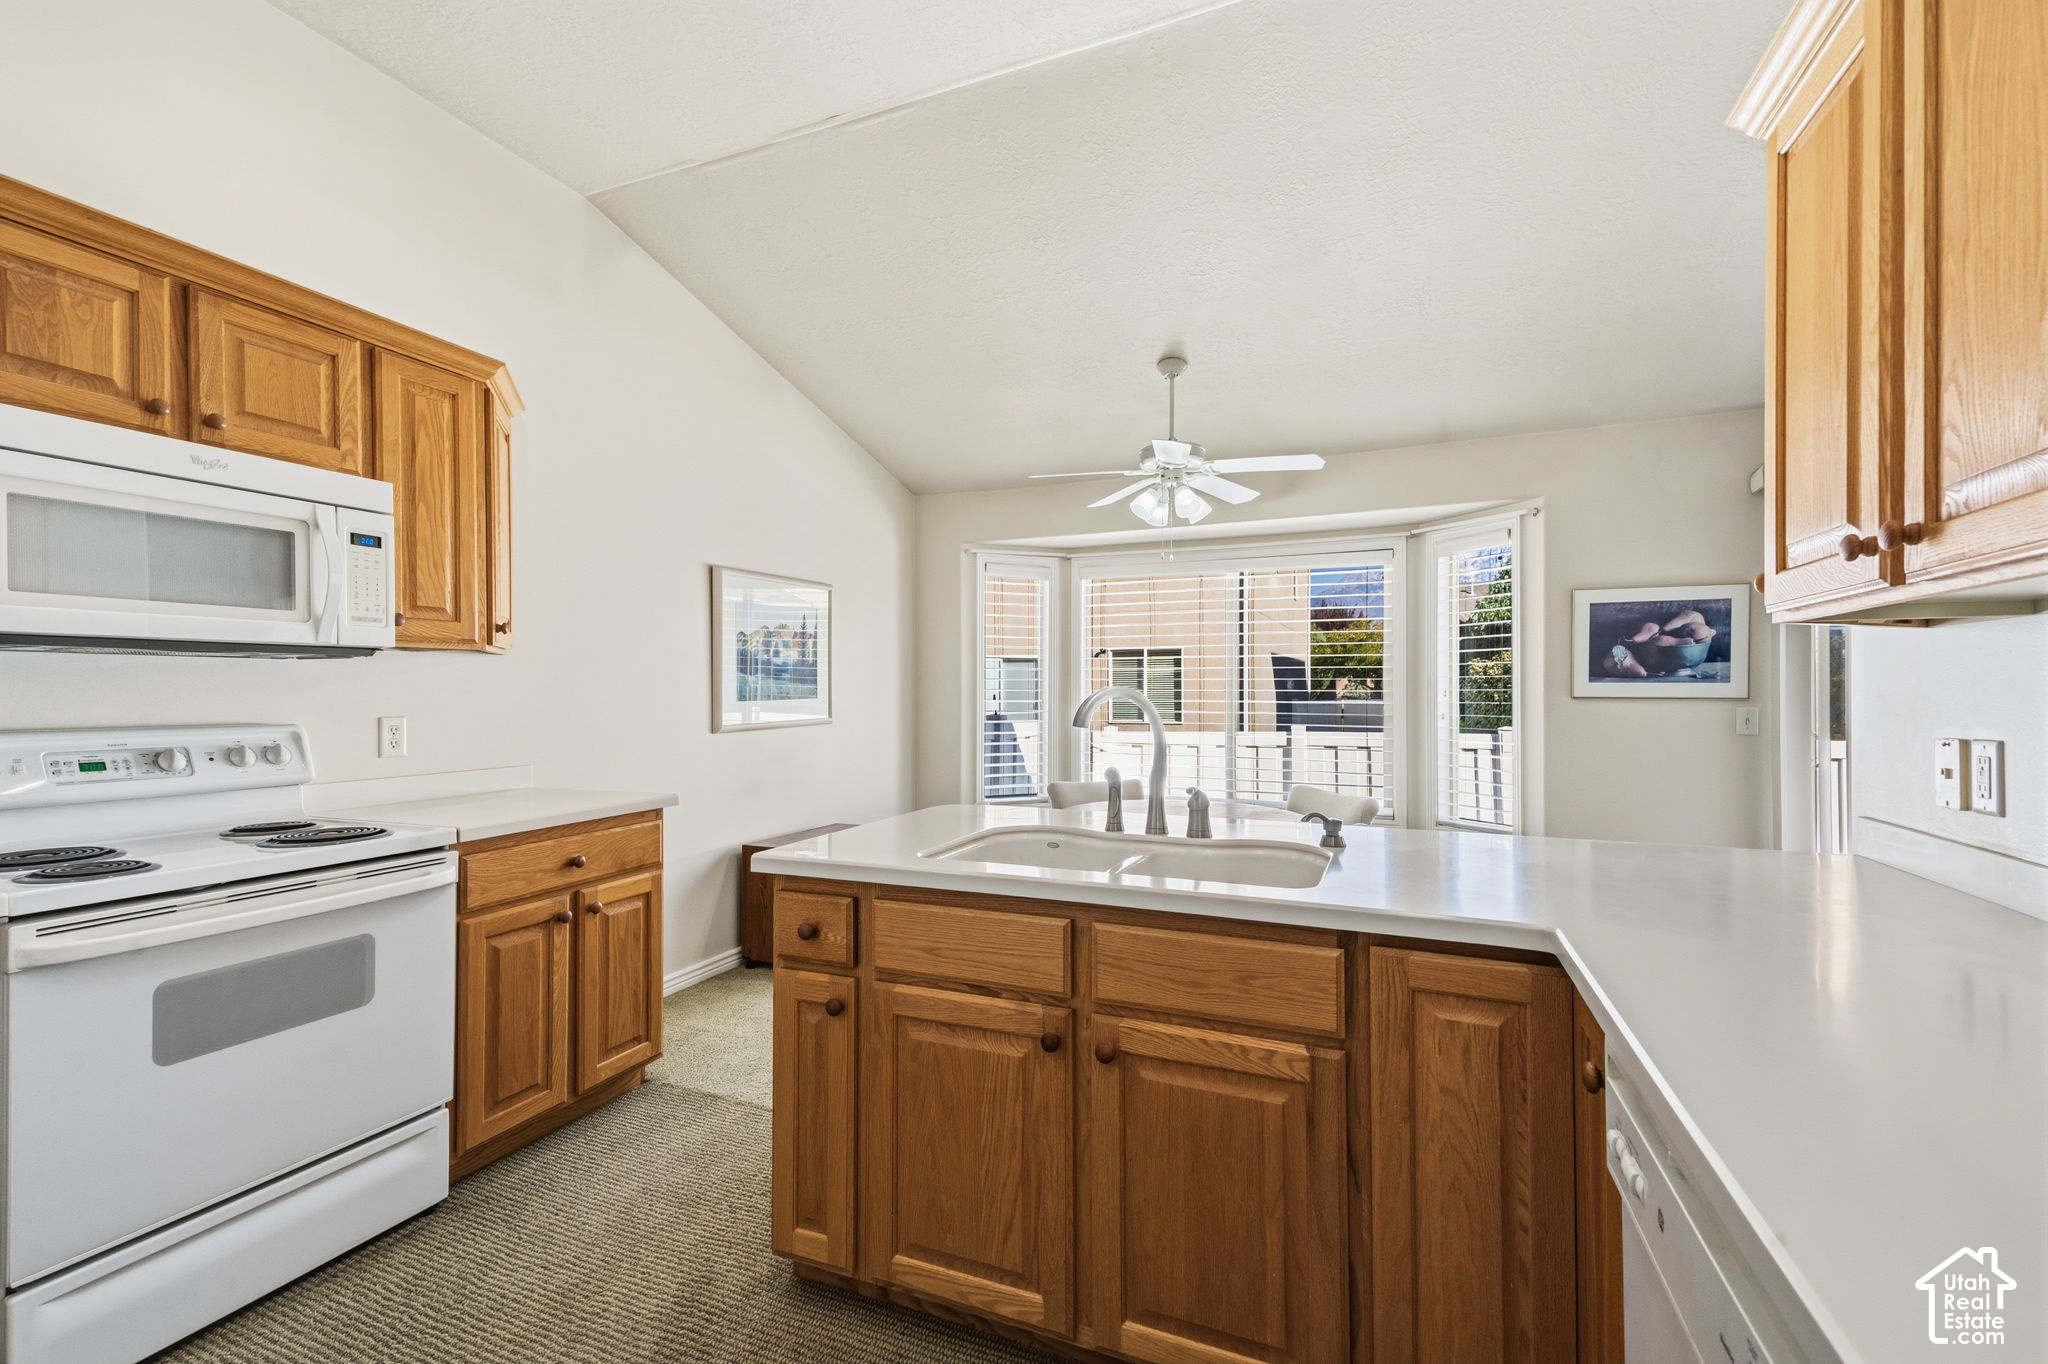
Kitchen with honey-colored wood cabinets, a central sink island, and a bay window.
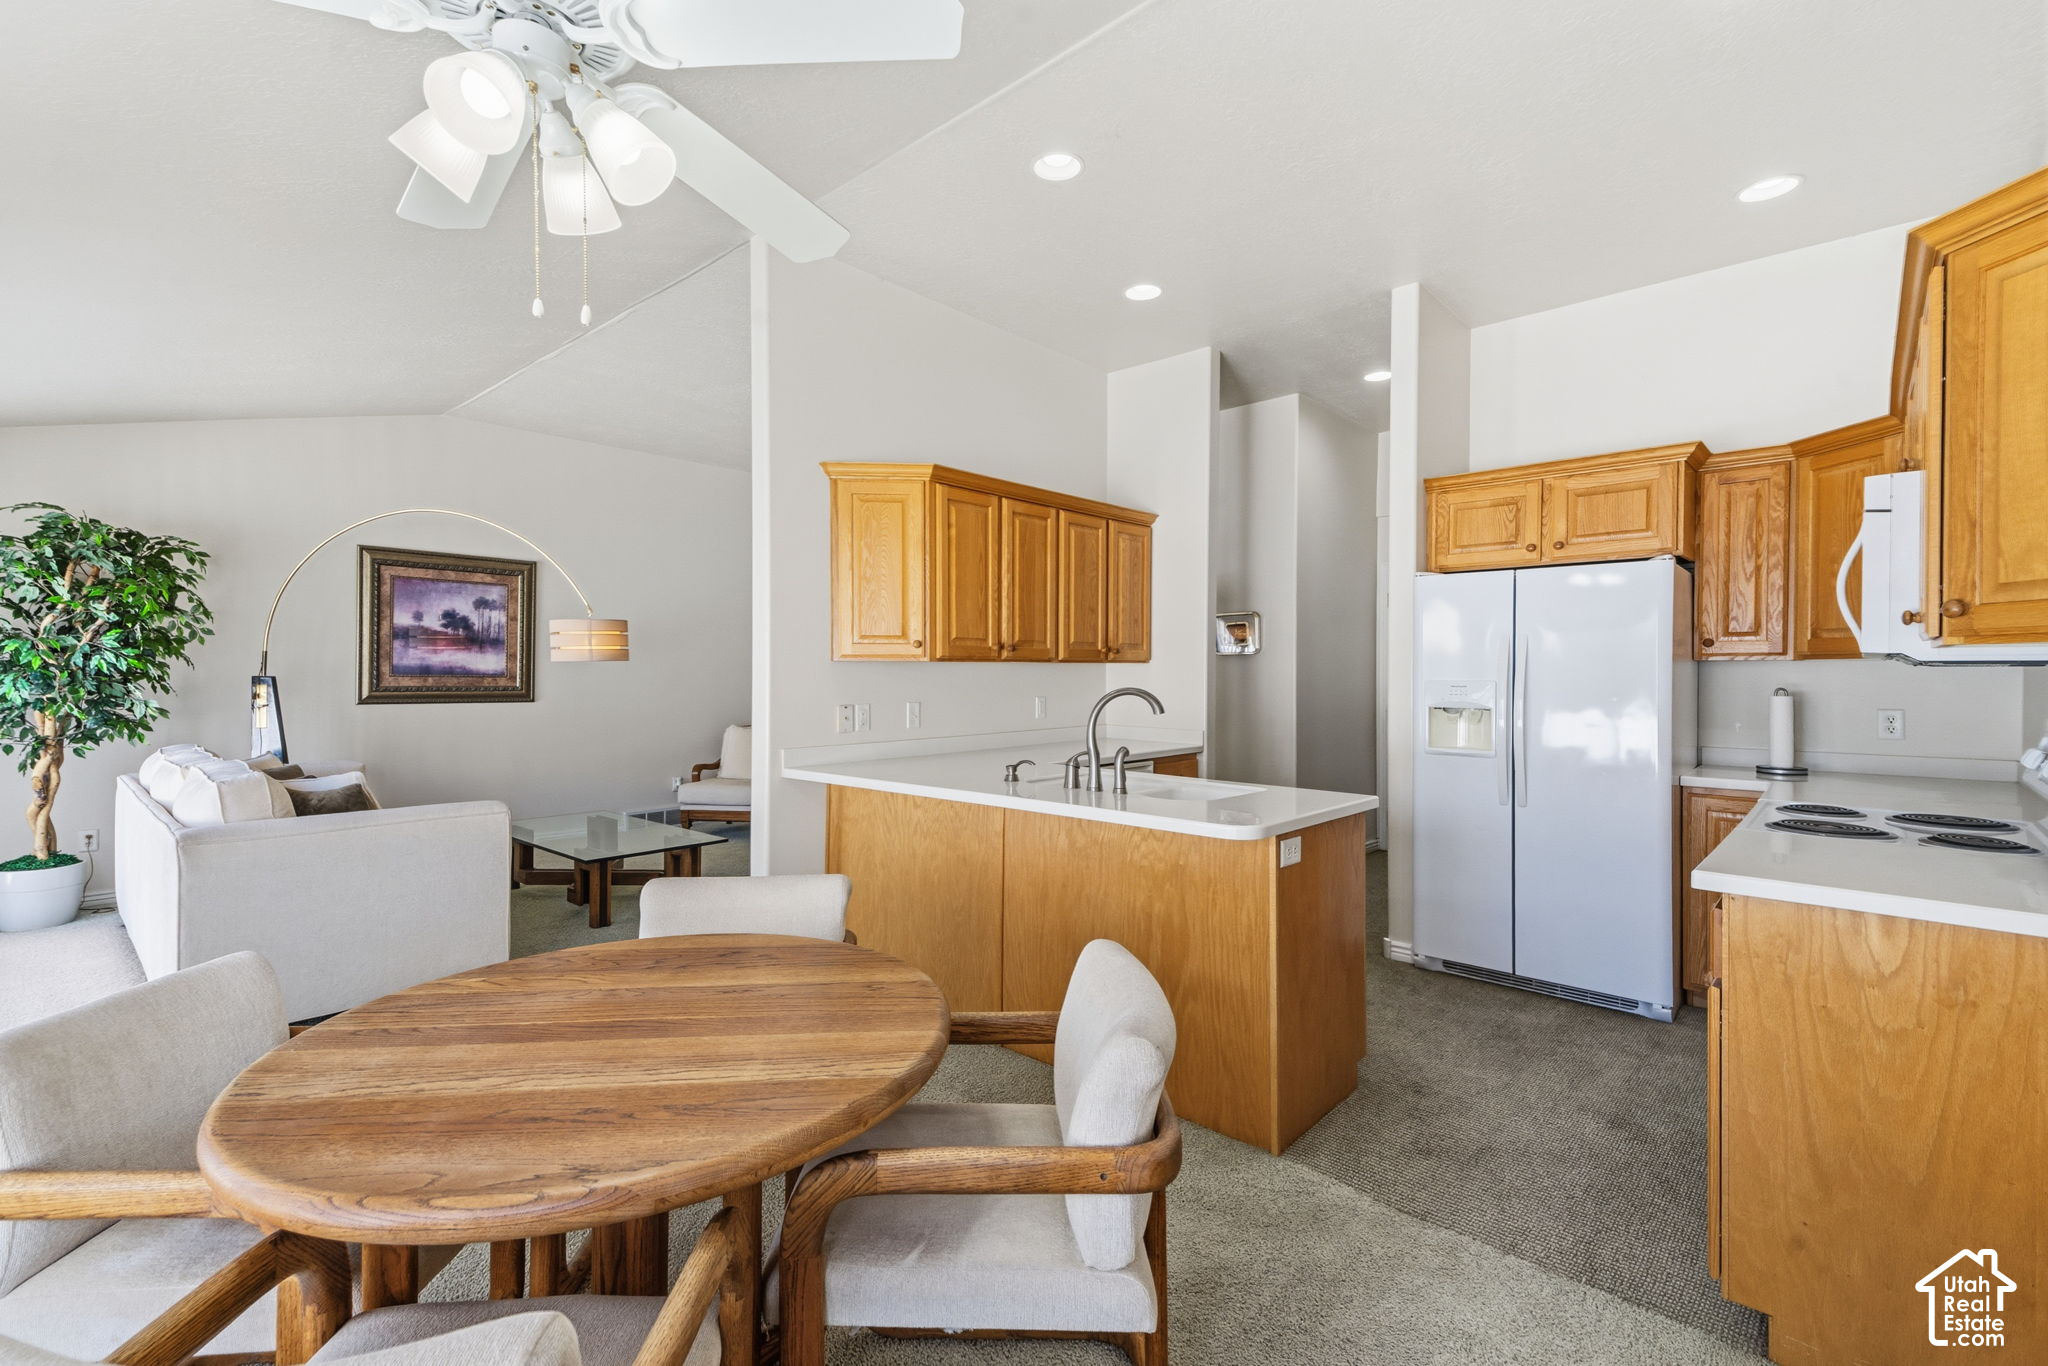
Open kitchen and living area with honey-colored cabinets, a breakfast island, and a wooden dining table.
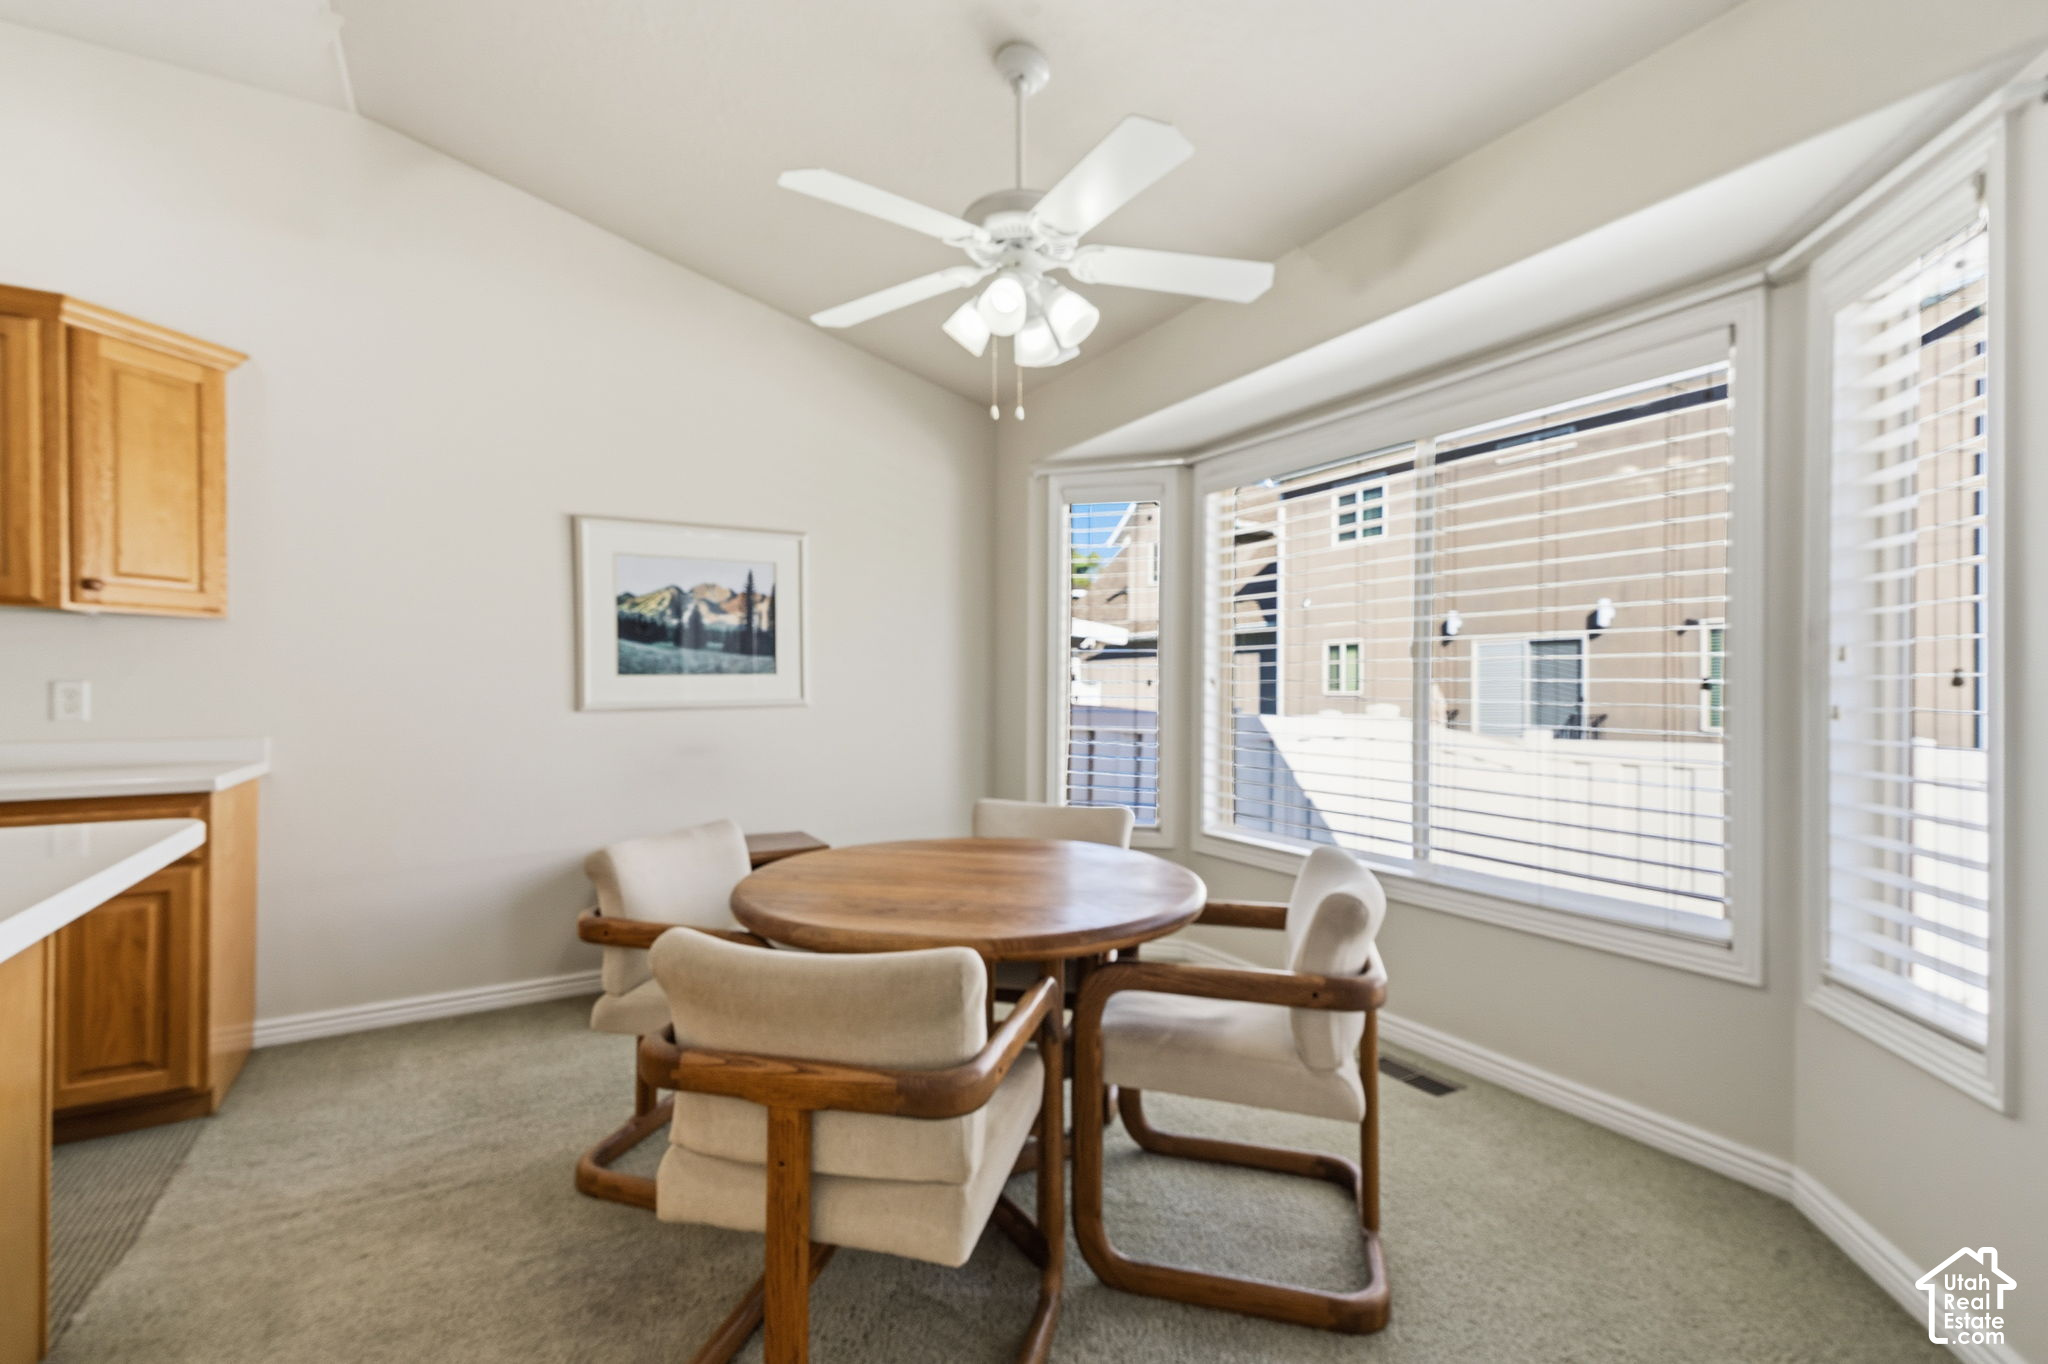
Dining area with a round wood table, upholstered chairs, and large bay windows with blinds.
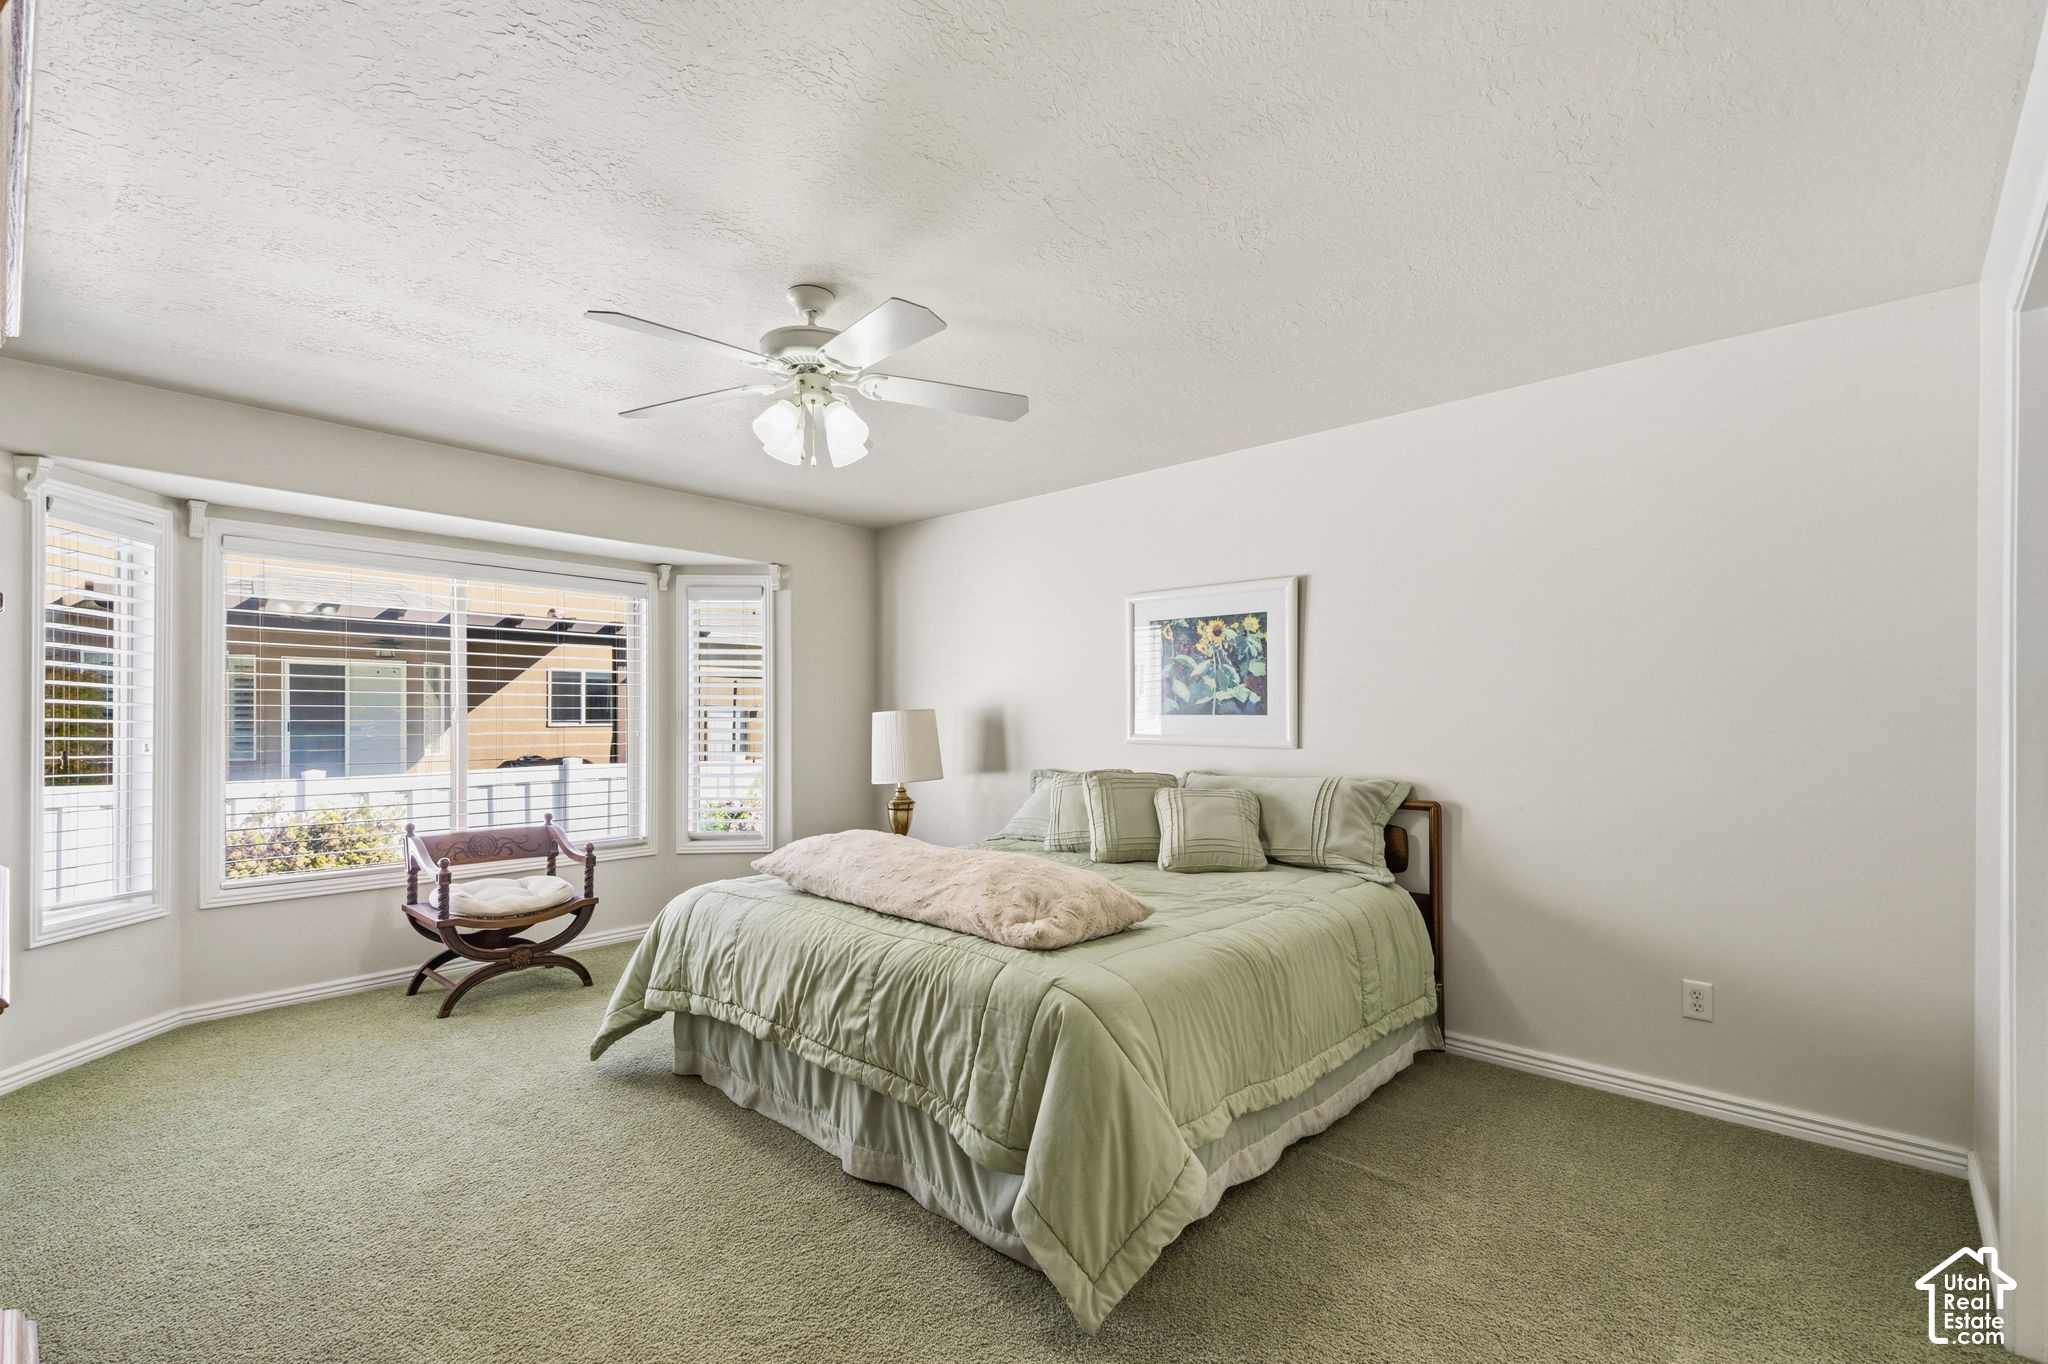
Bedroom with a sage-green bedspread, ceiling fan, and wide windows with blinds.
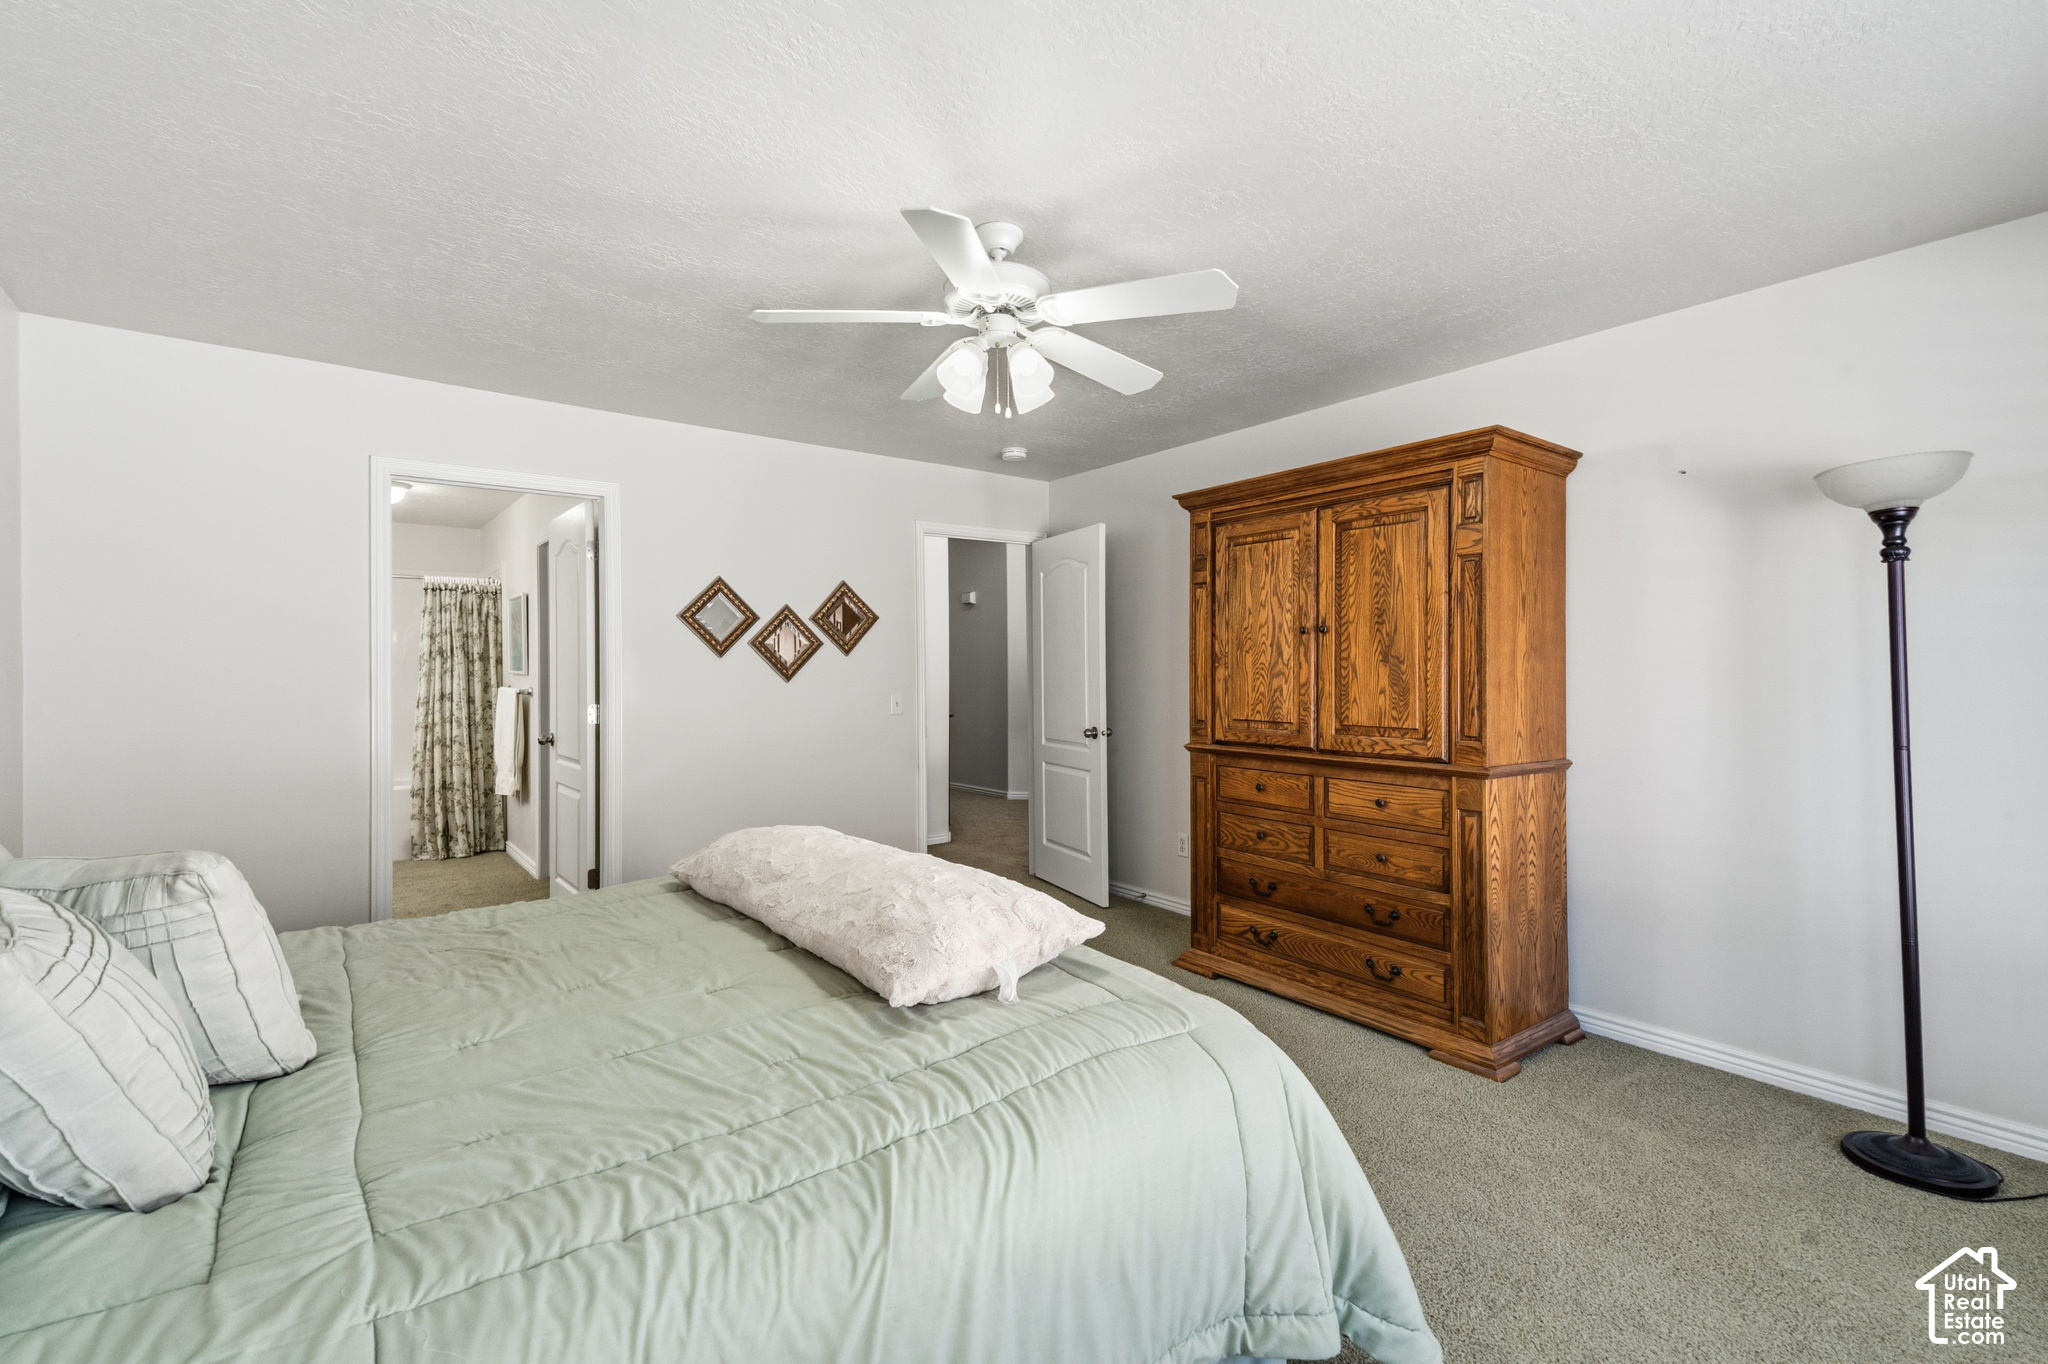
Furnished bedroom with a pale green bedspread and large wooden armoire.
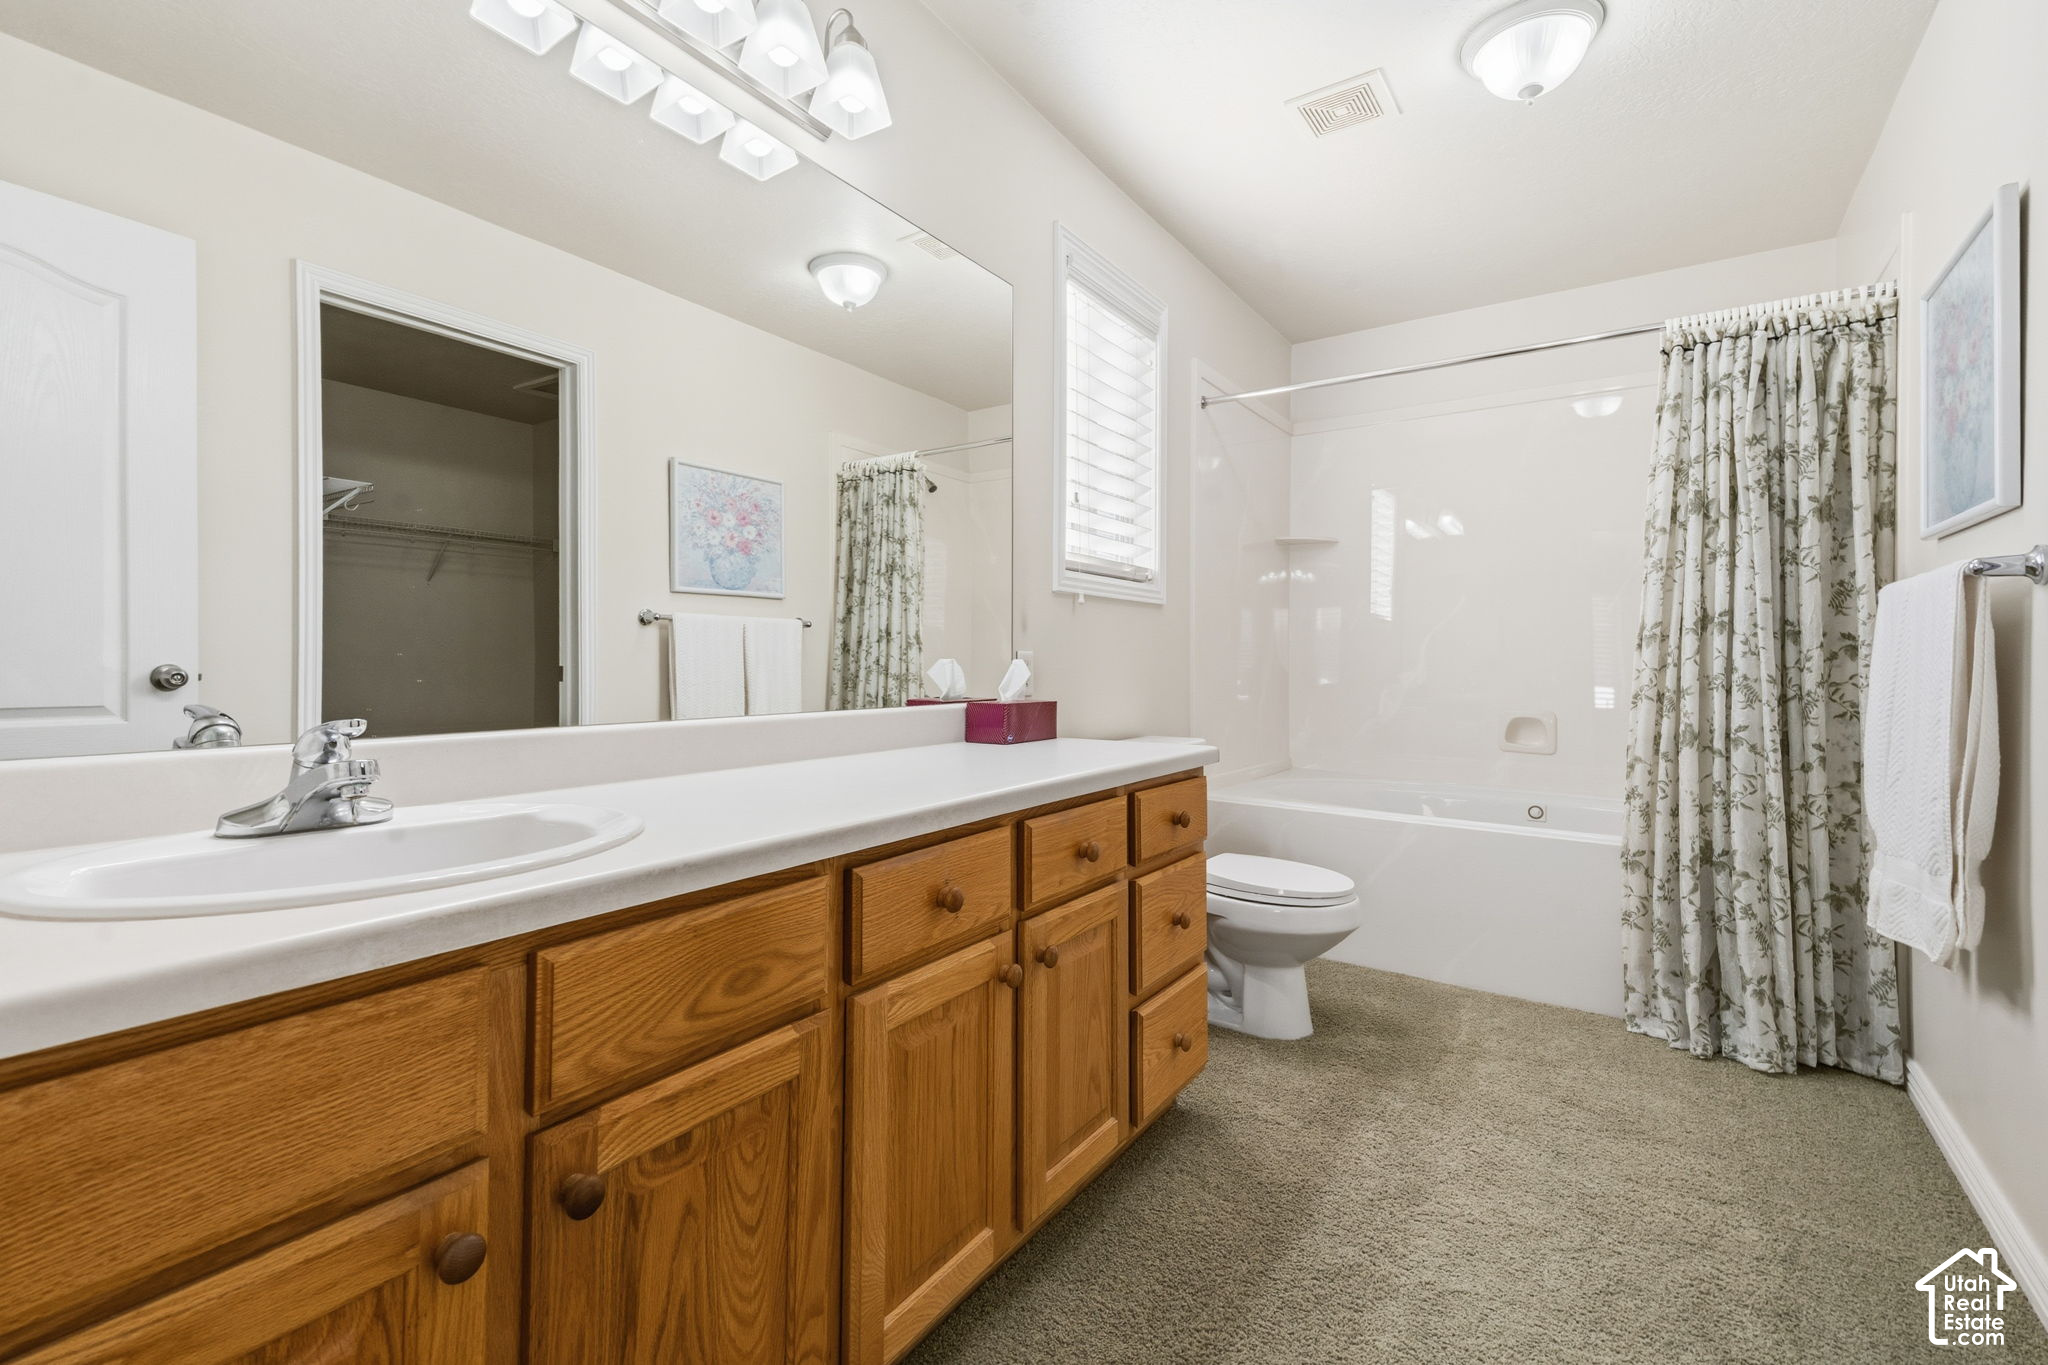
Bathroom with oak vanity, large mirror, and tub-shower behind a floral curtain.
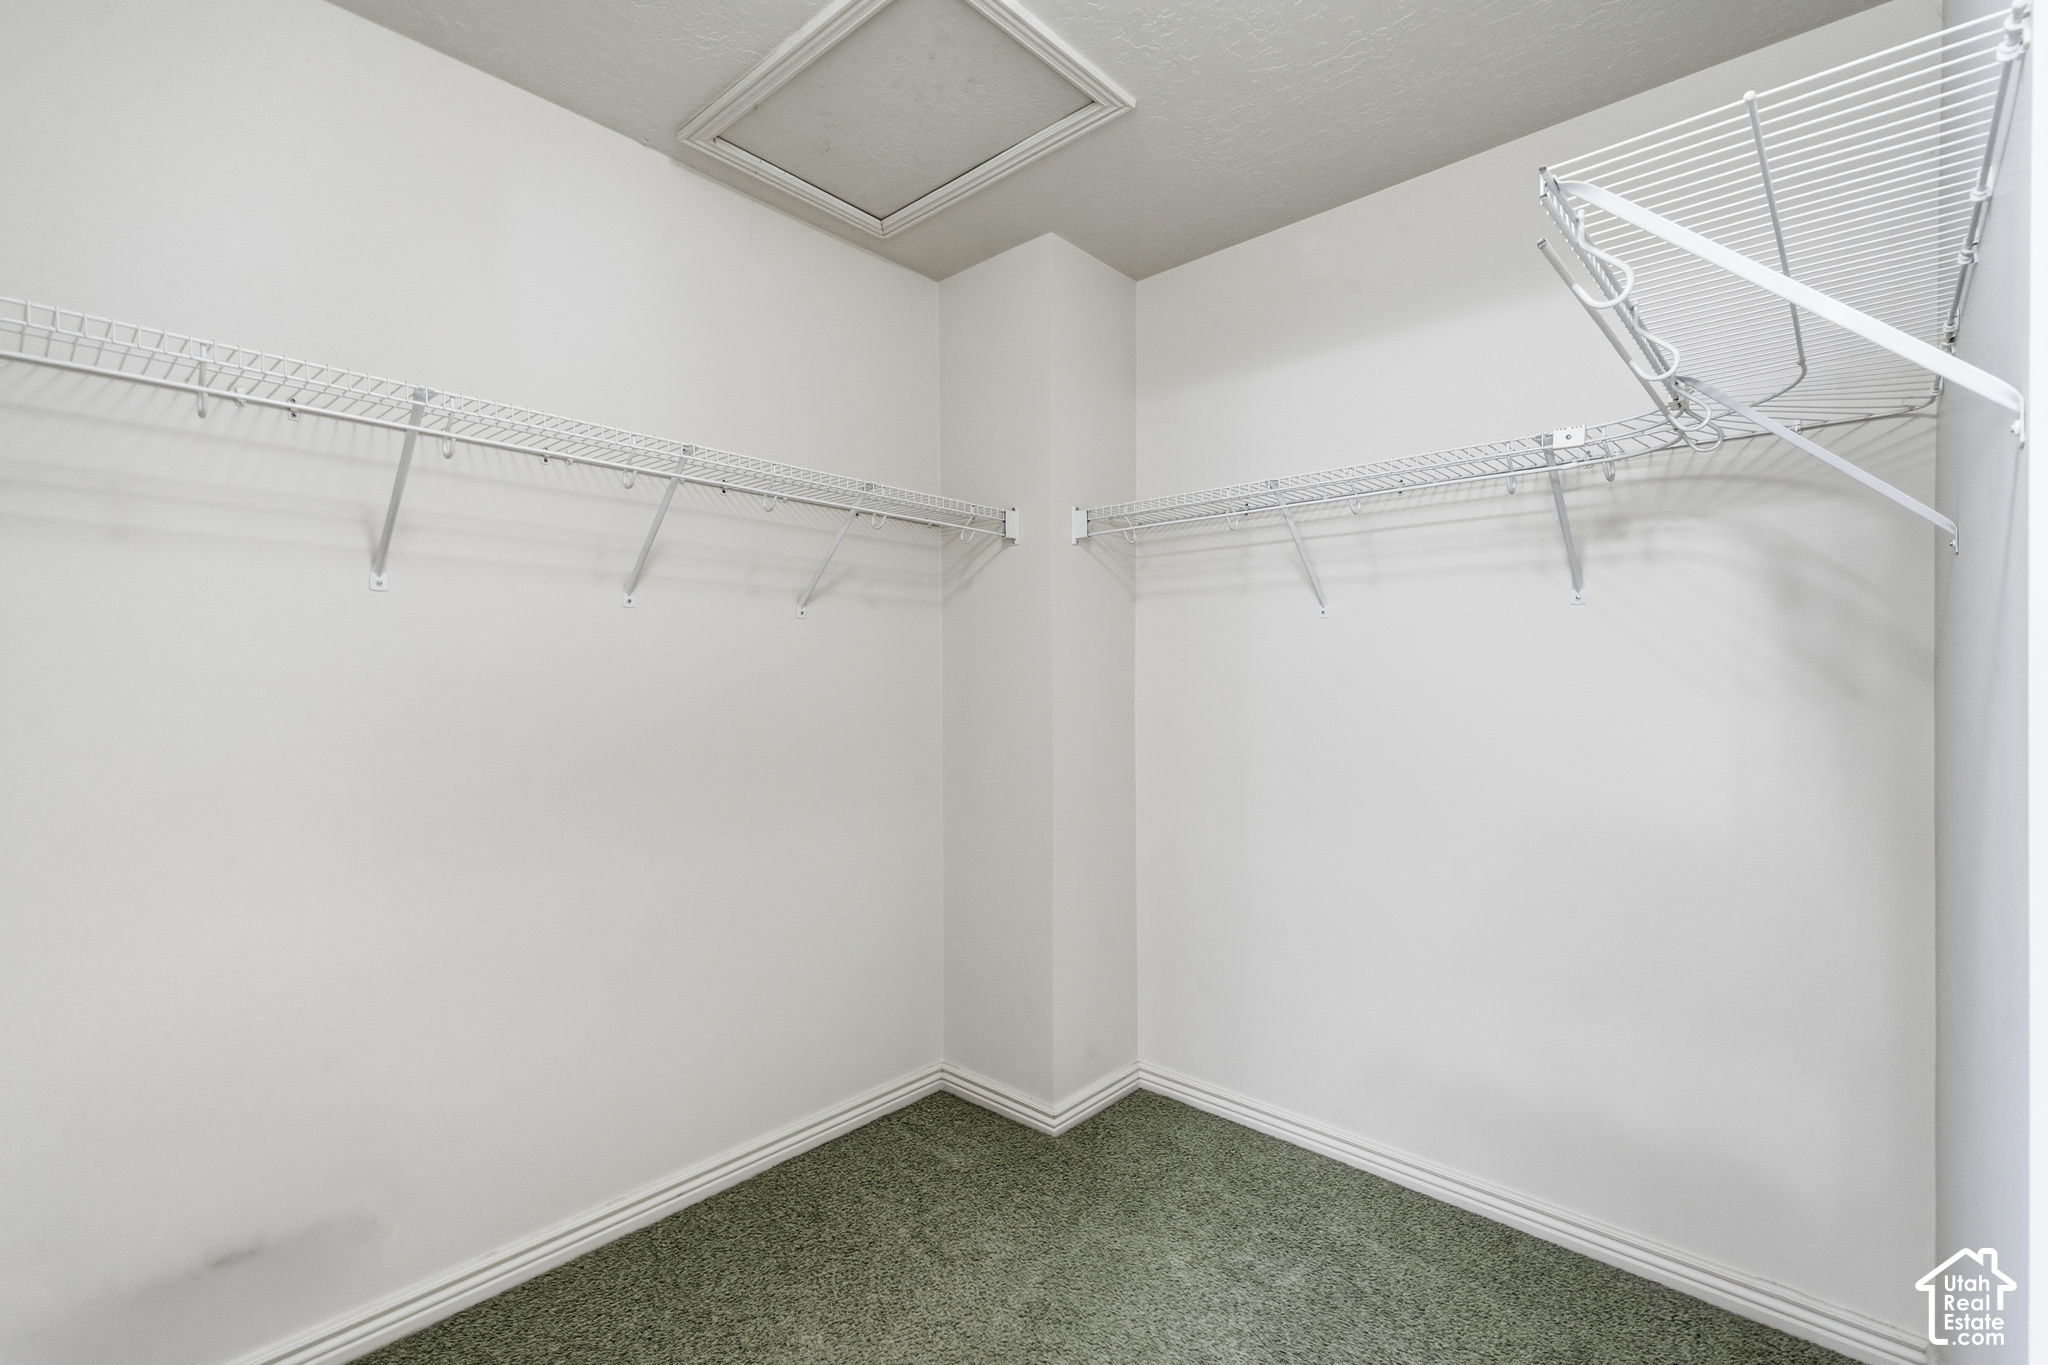
Empty walk-in closet with wire shelving, a ceiling drying rack, and green carpet.
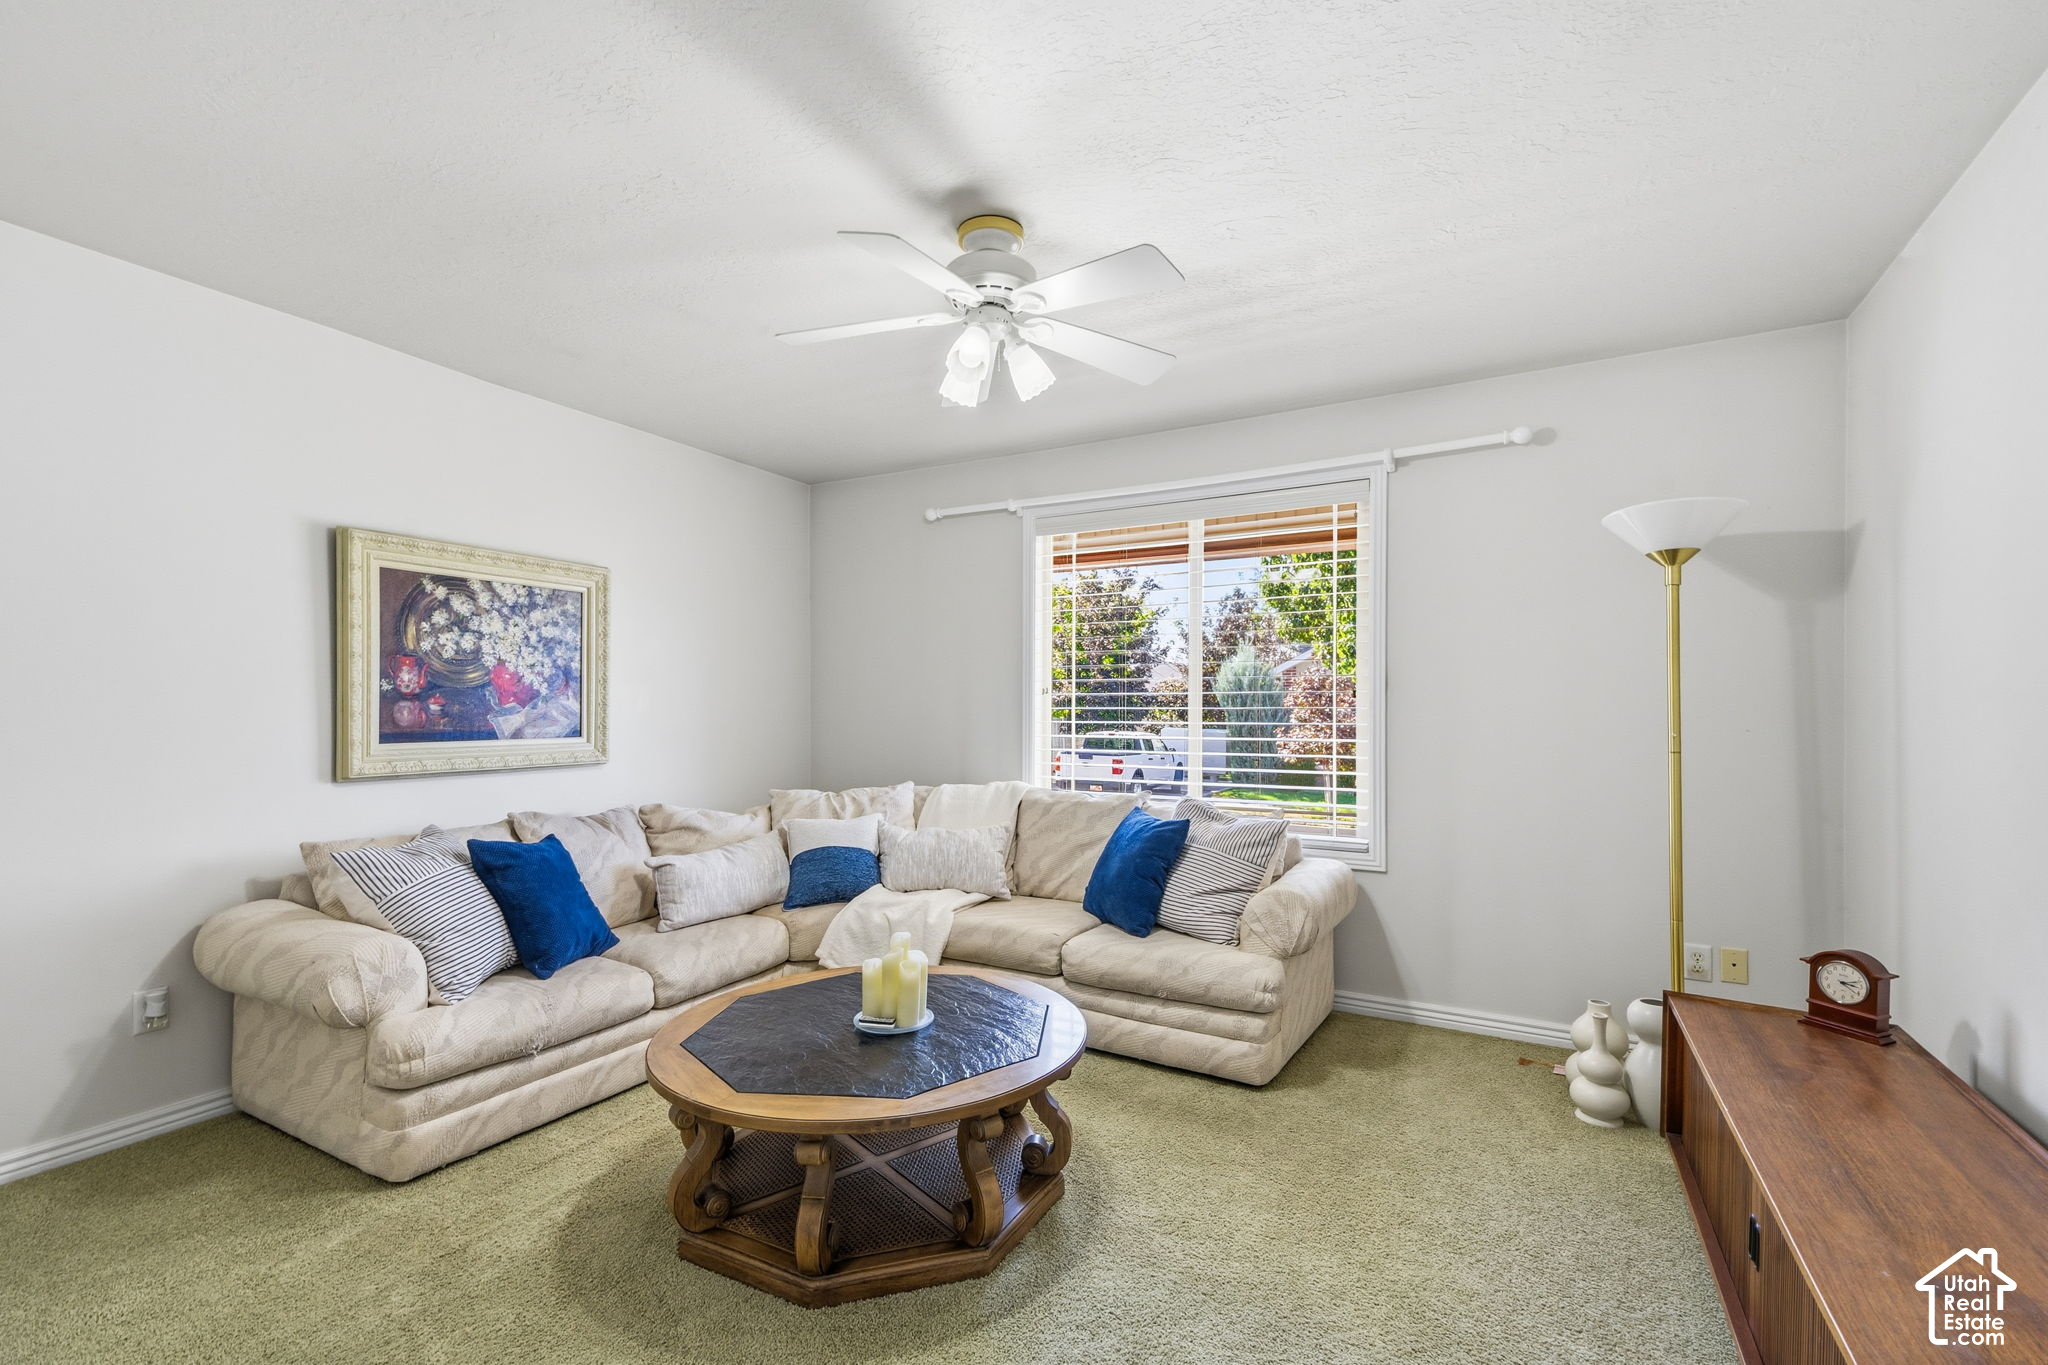
Living room with a beige sectional, blue accent pillows, and a window overlooking trees.
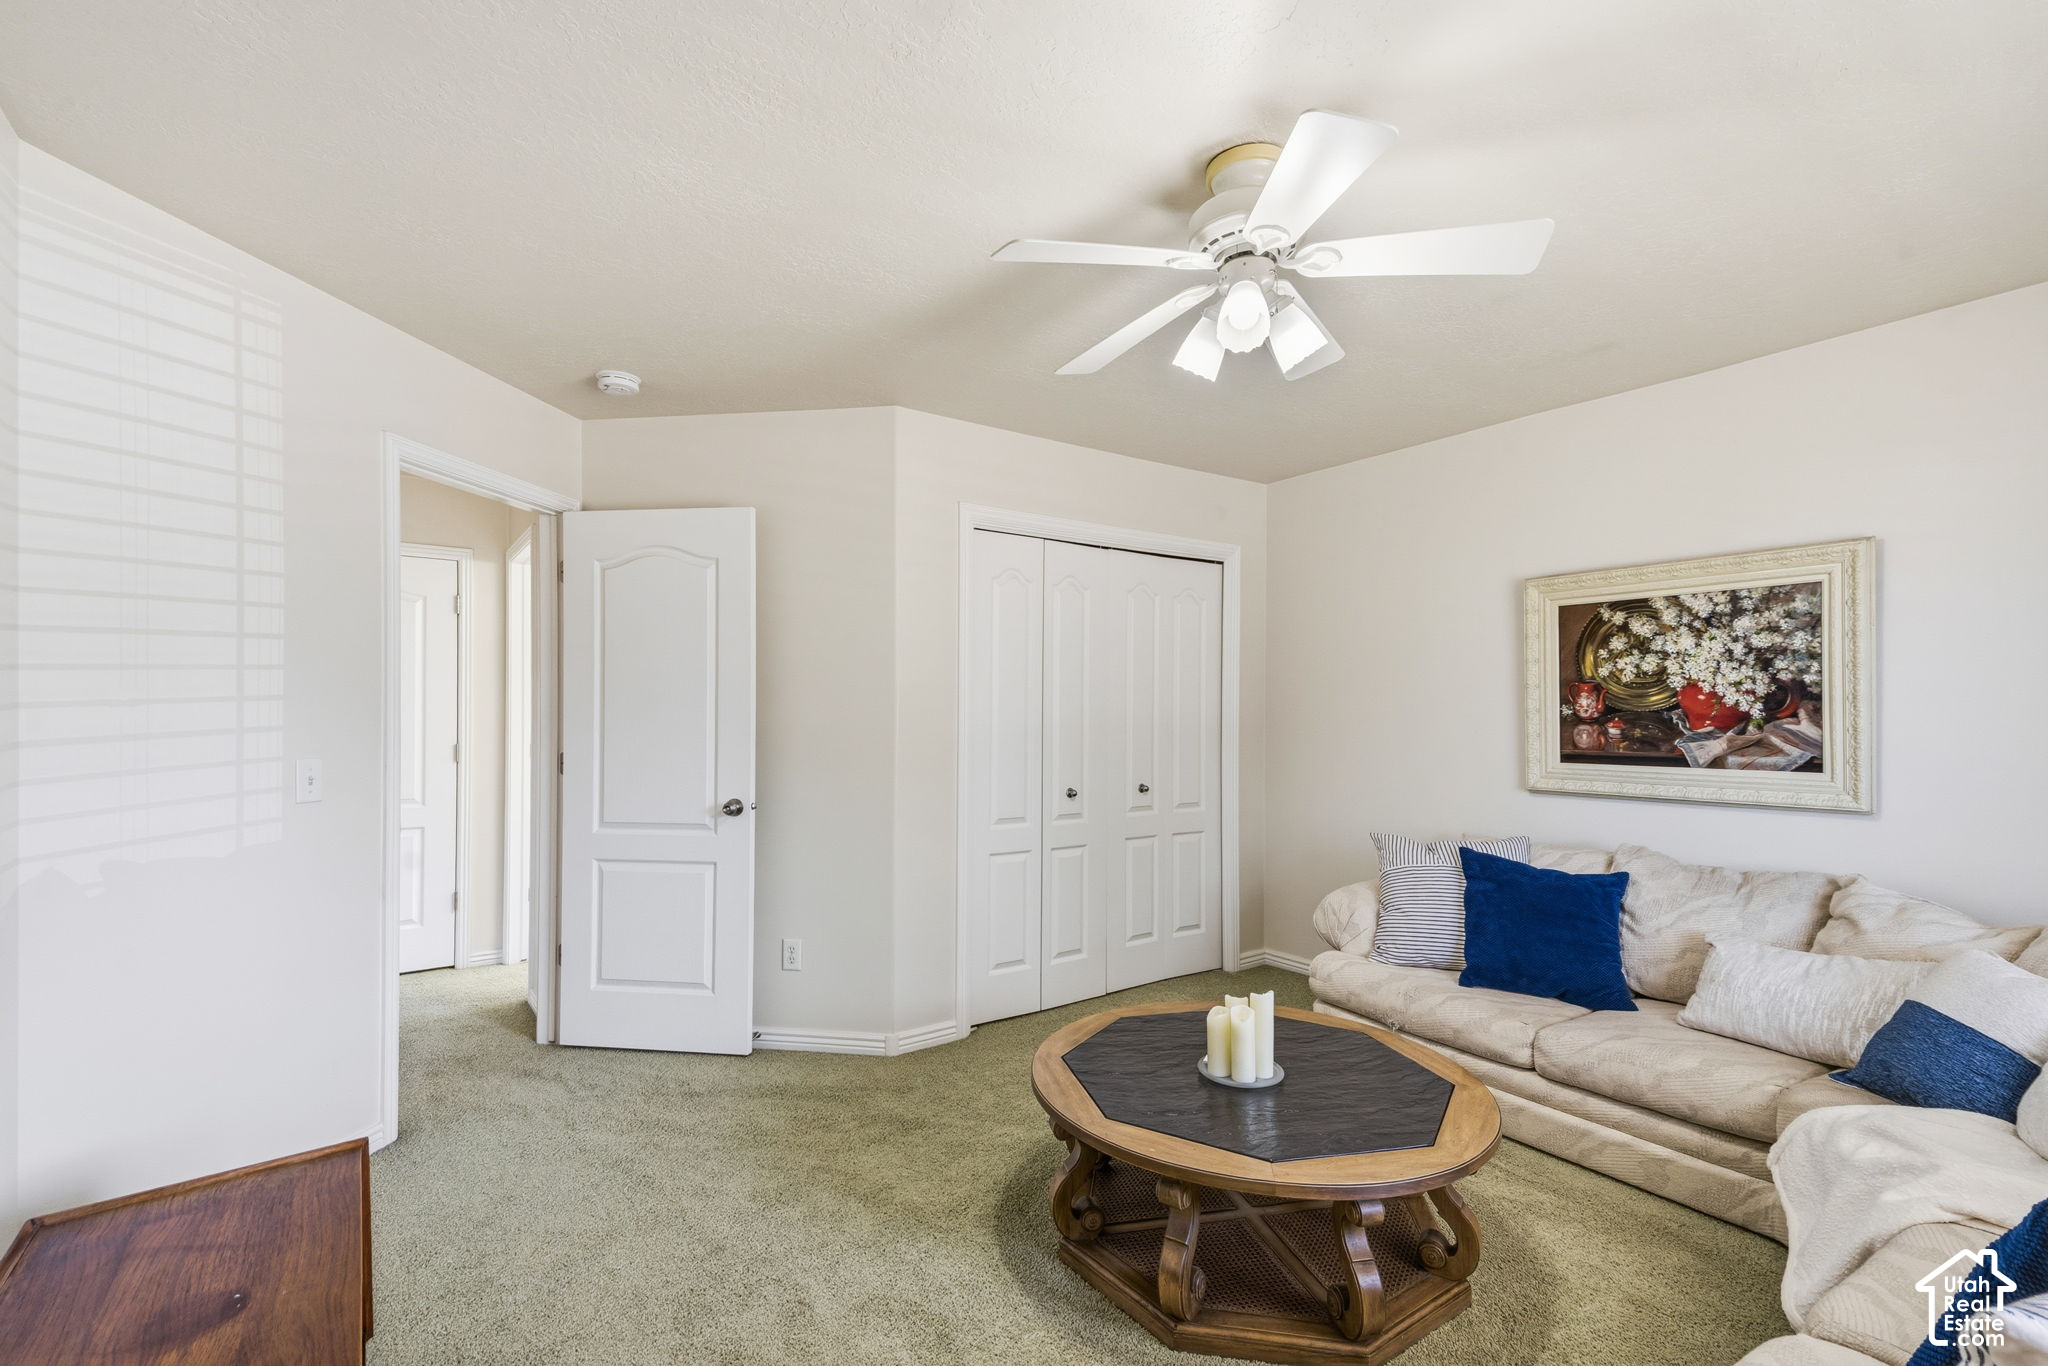
Living room with a cream sectional, carved coffee table, and ceiling fan.
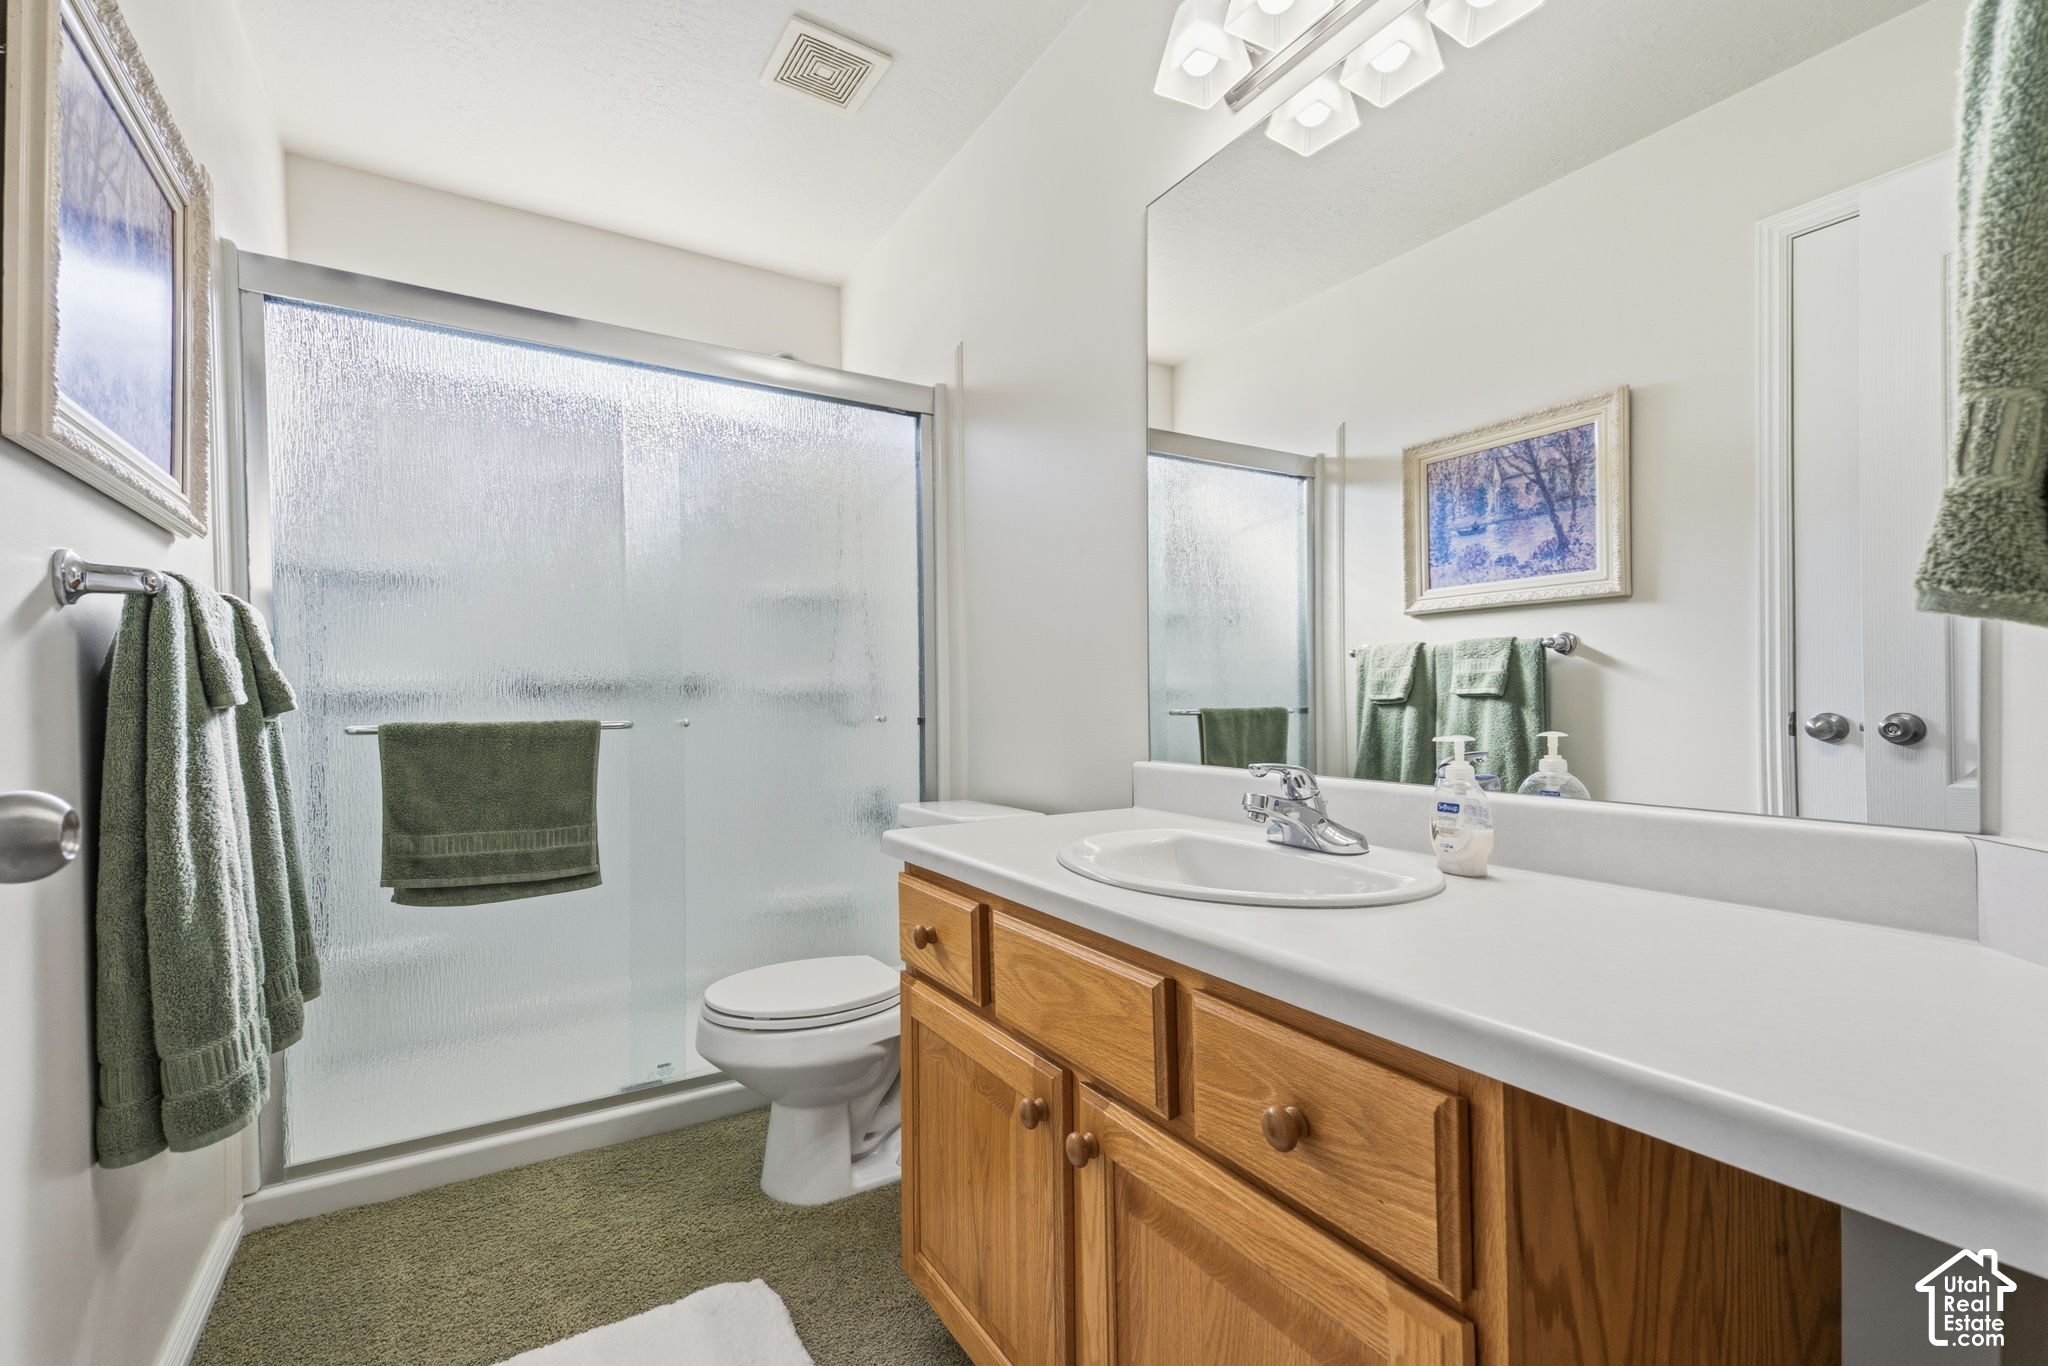
Bathroom with a frosted-glass shower, wood vanity, and green towels.
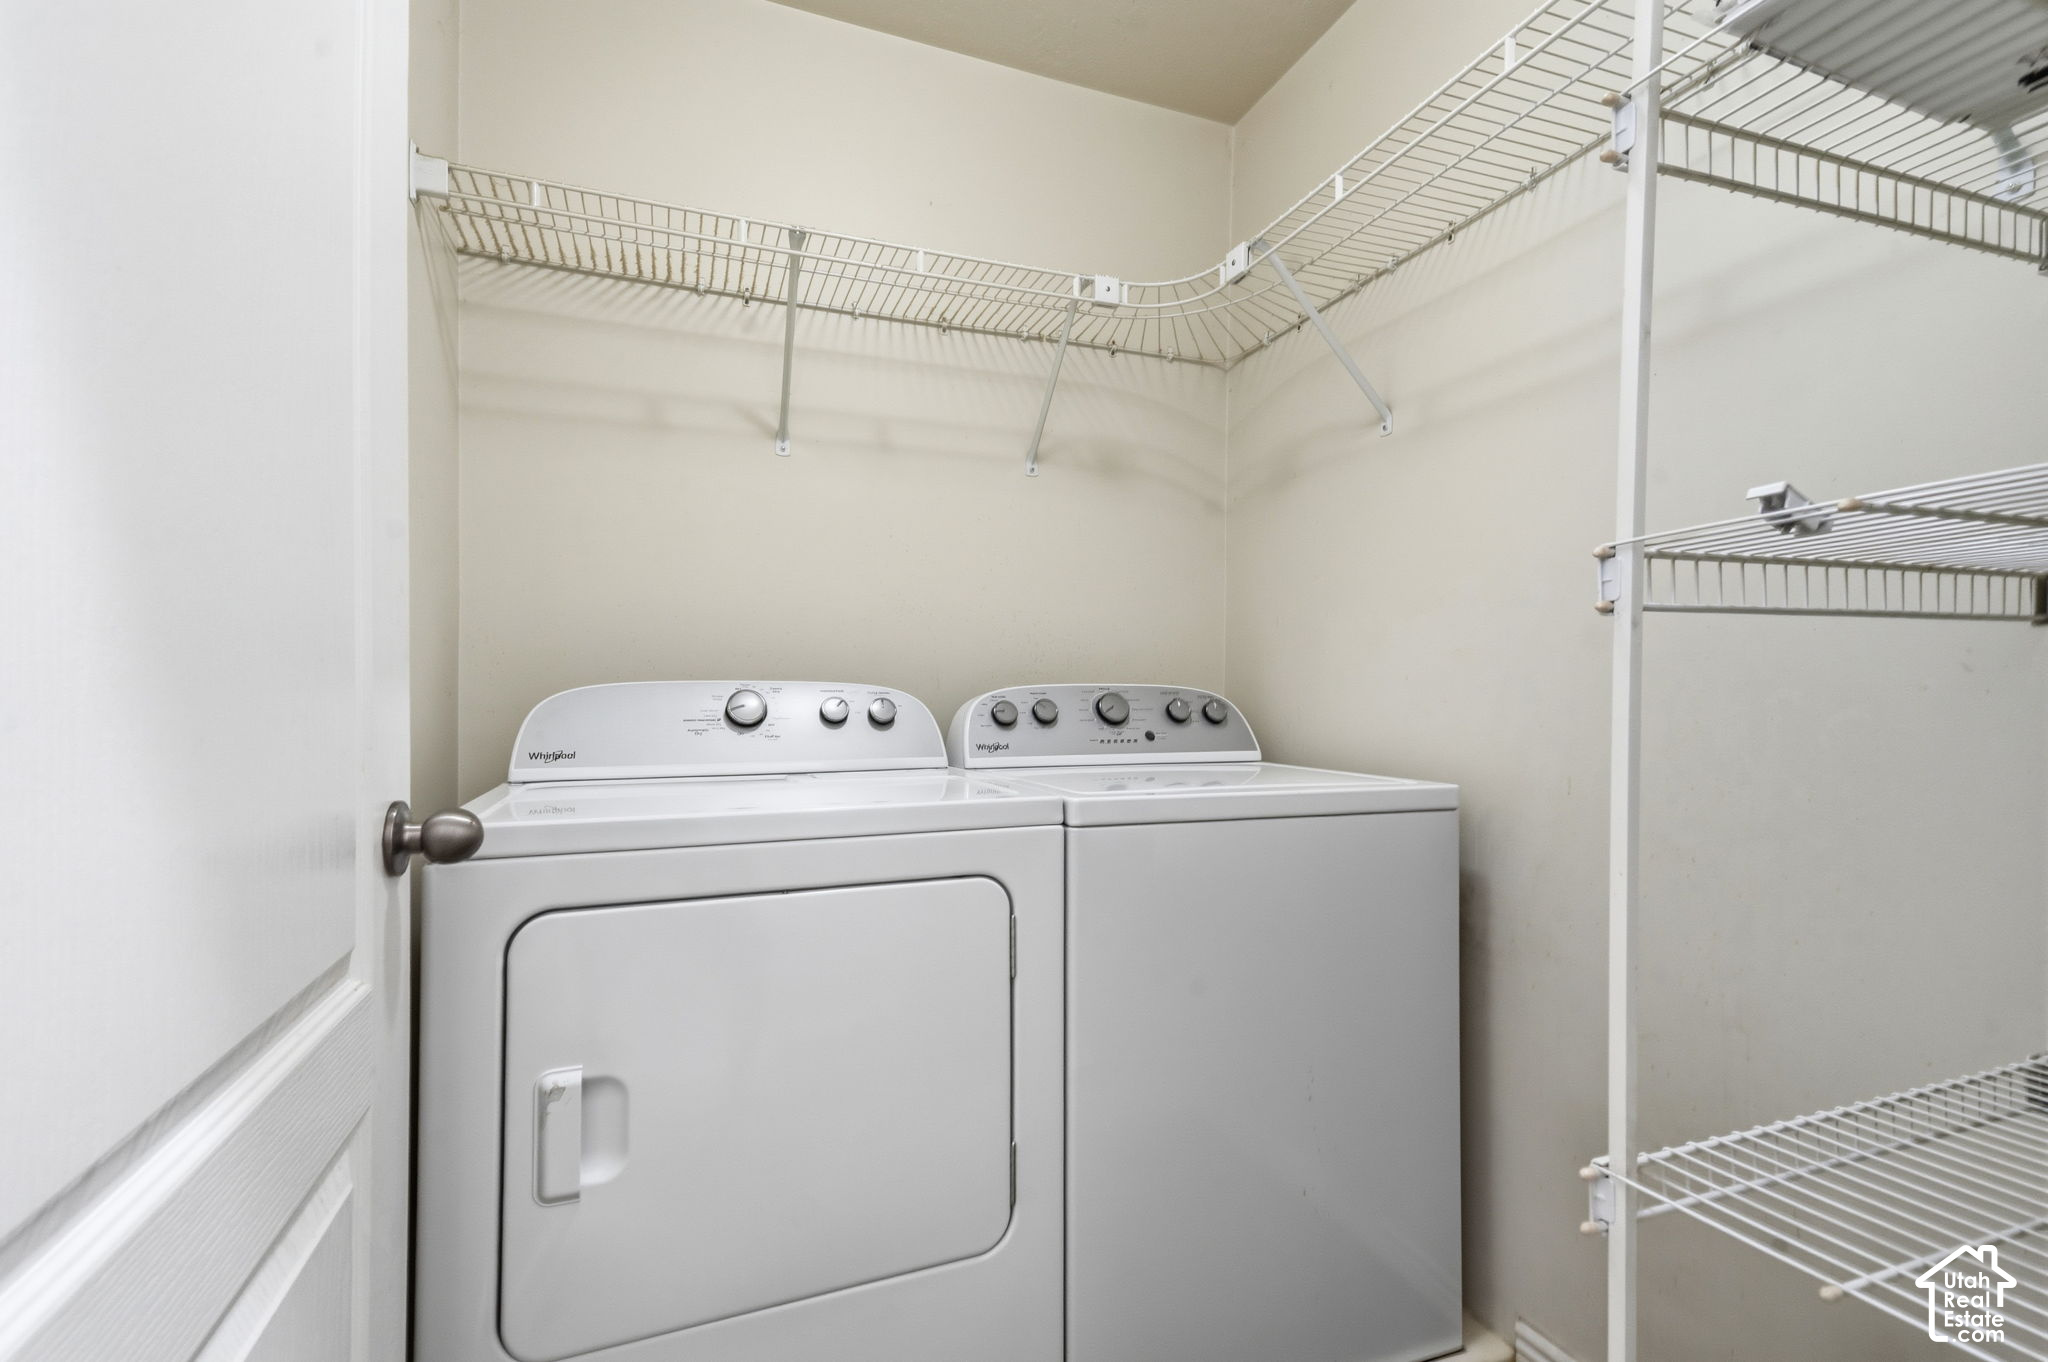
Laundry room with a washer and dryer beneath wire shelving.
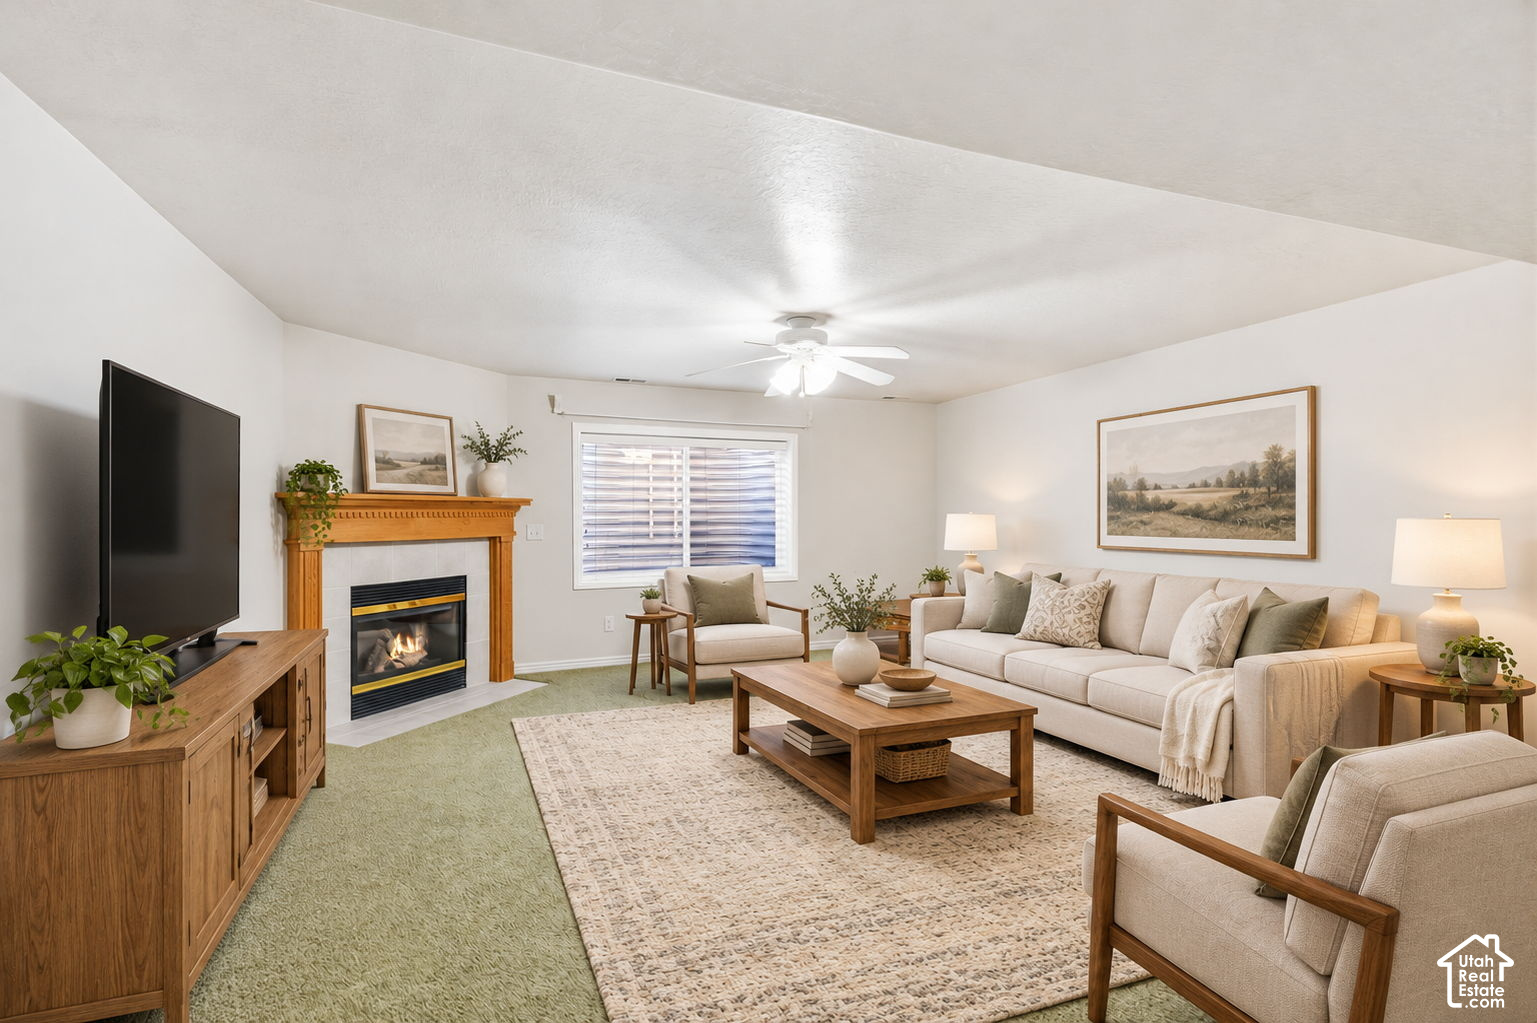
Living room with a fireplace, large sectional sofa, and wood coffee table.
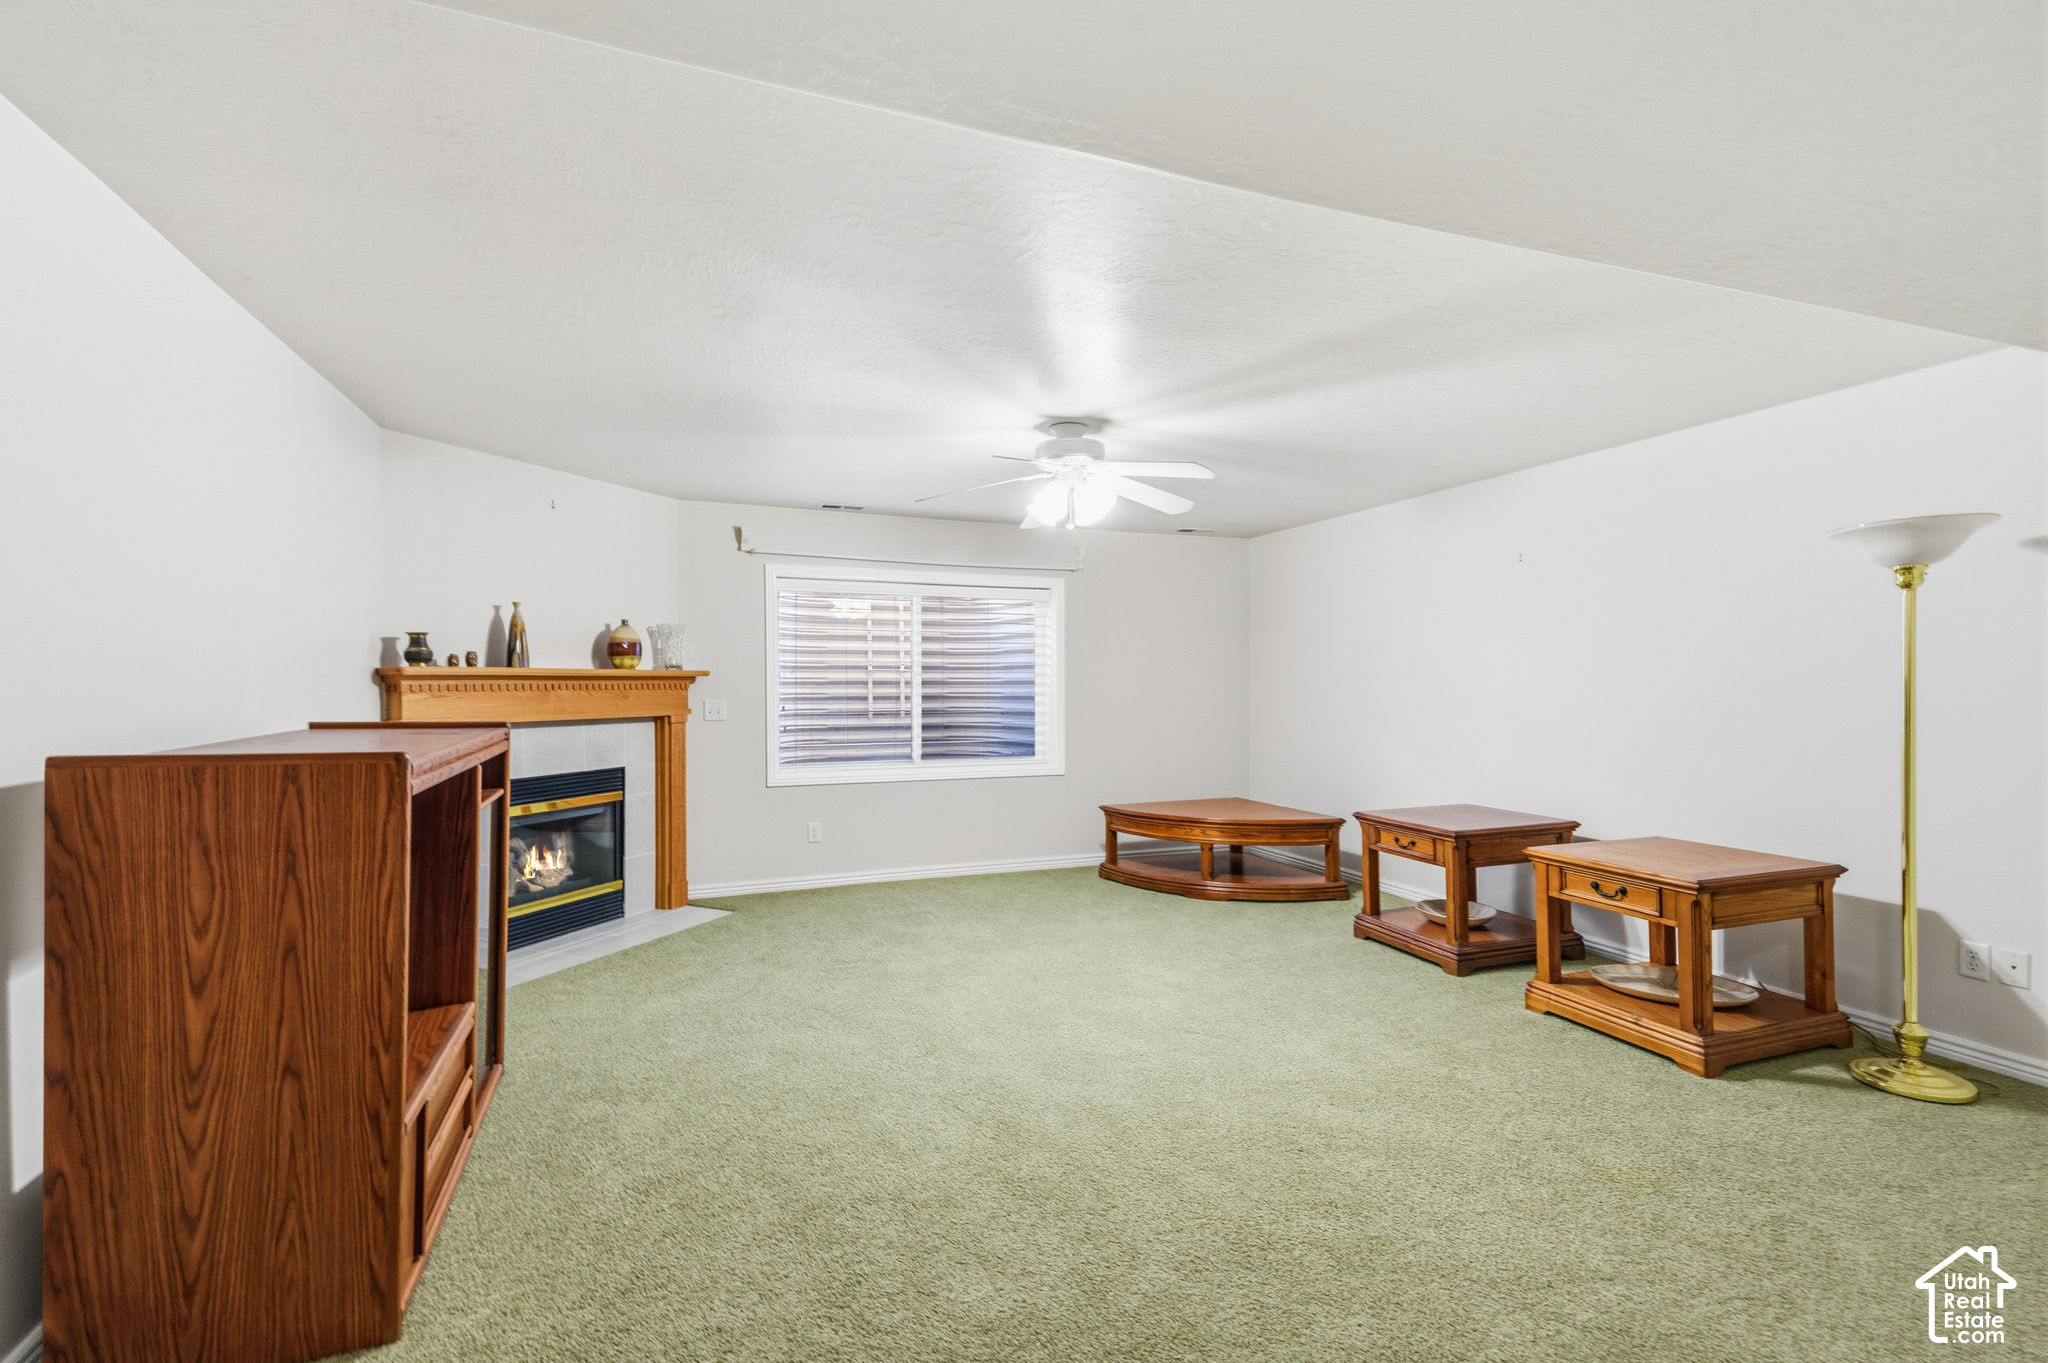
Living room with a gas fireplace, green carpet, ceiling fan, and wooden tables.
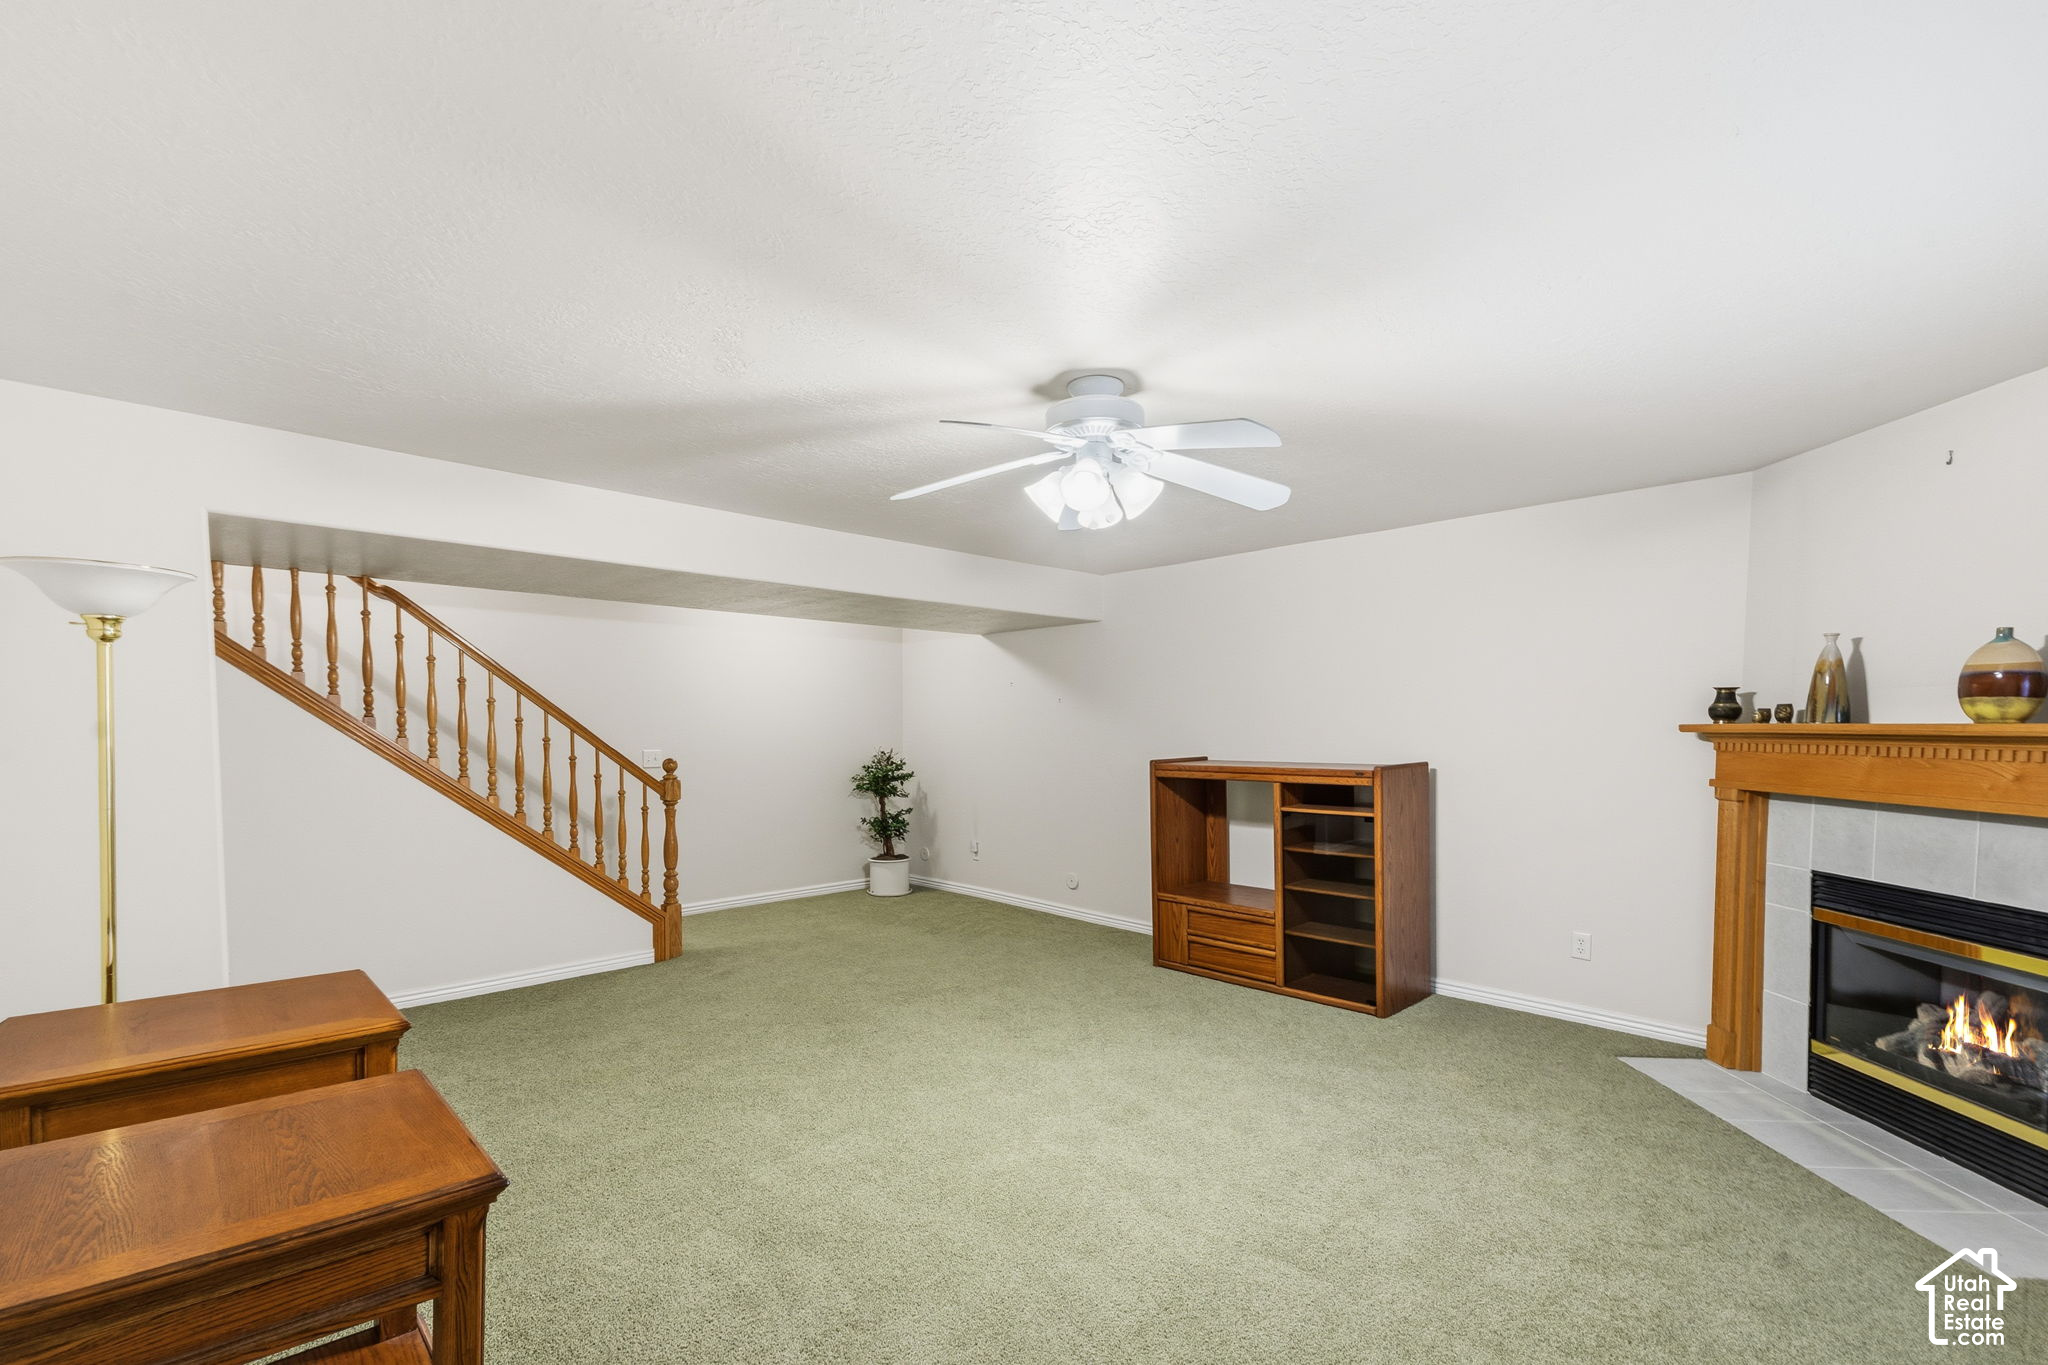
Carpeted living room with a wood-trimmed fireplace, staircase, and ceiling fan.
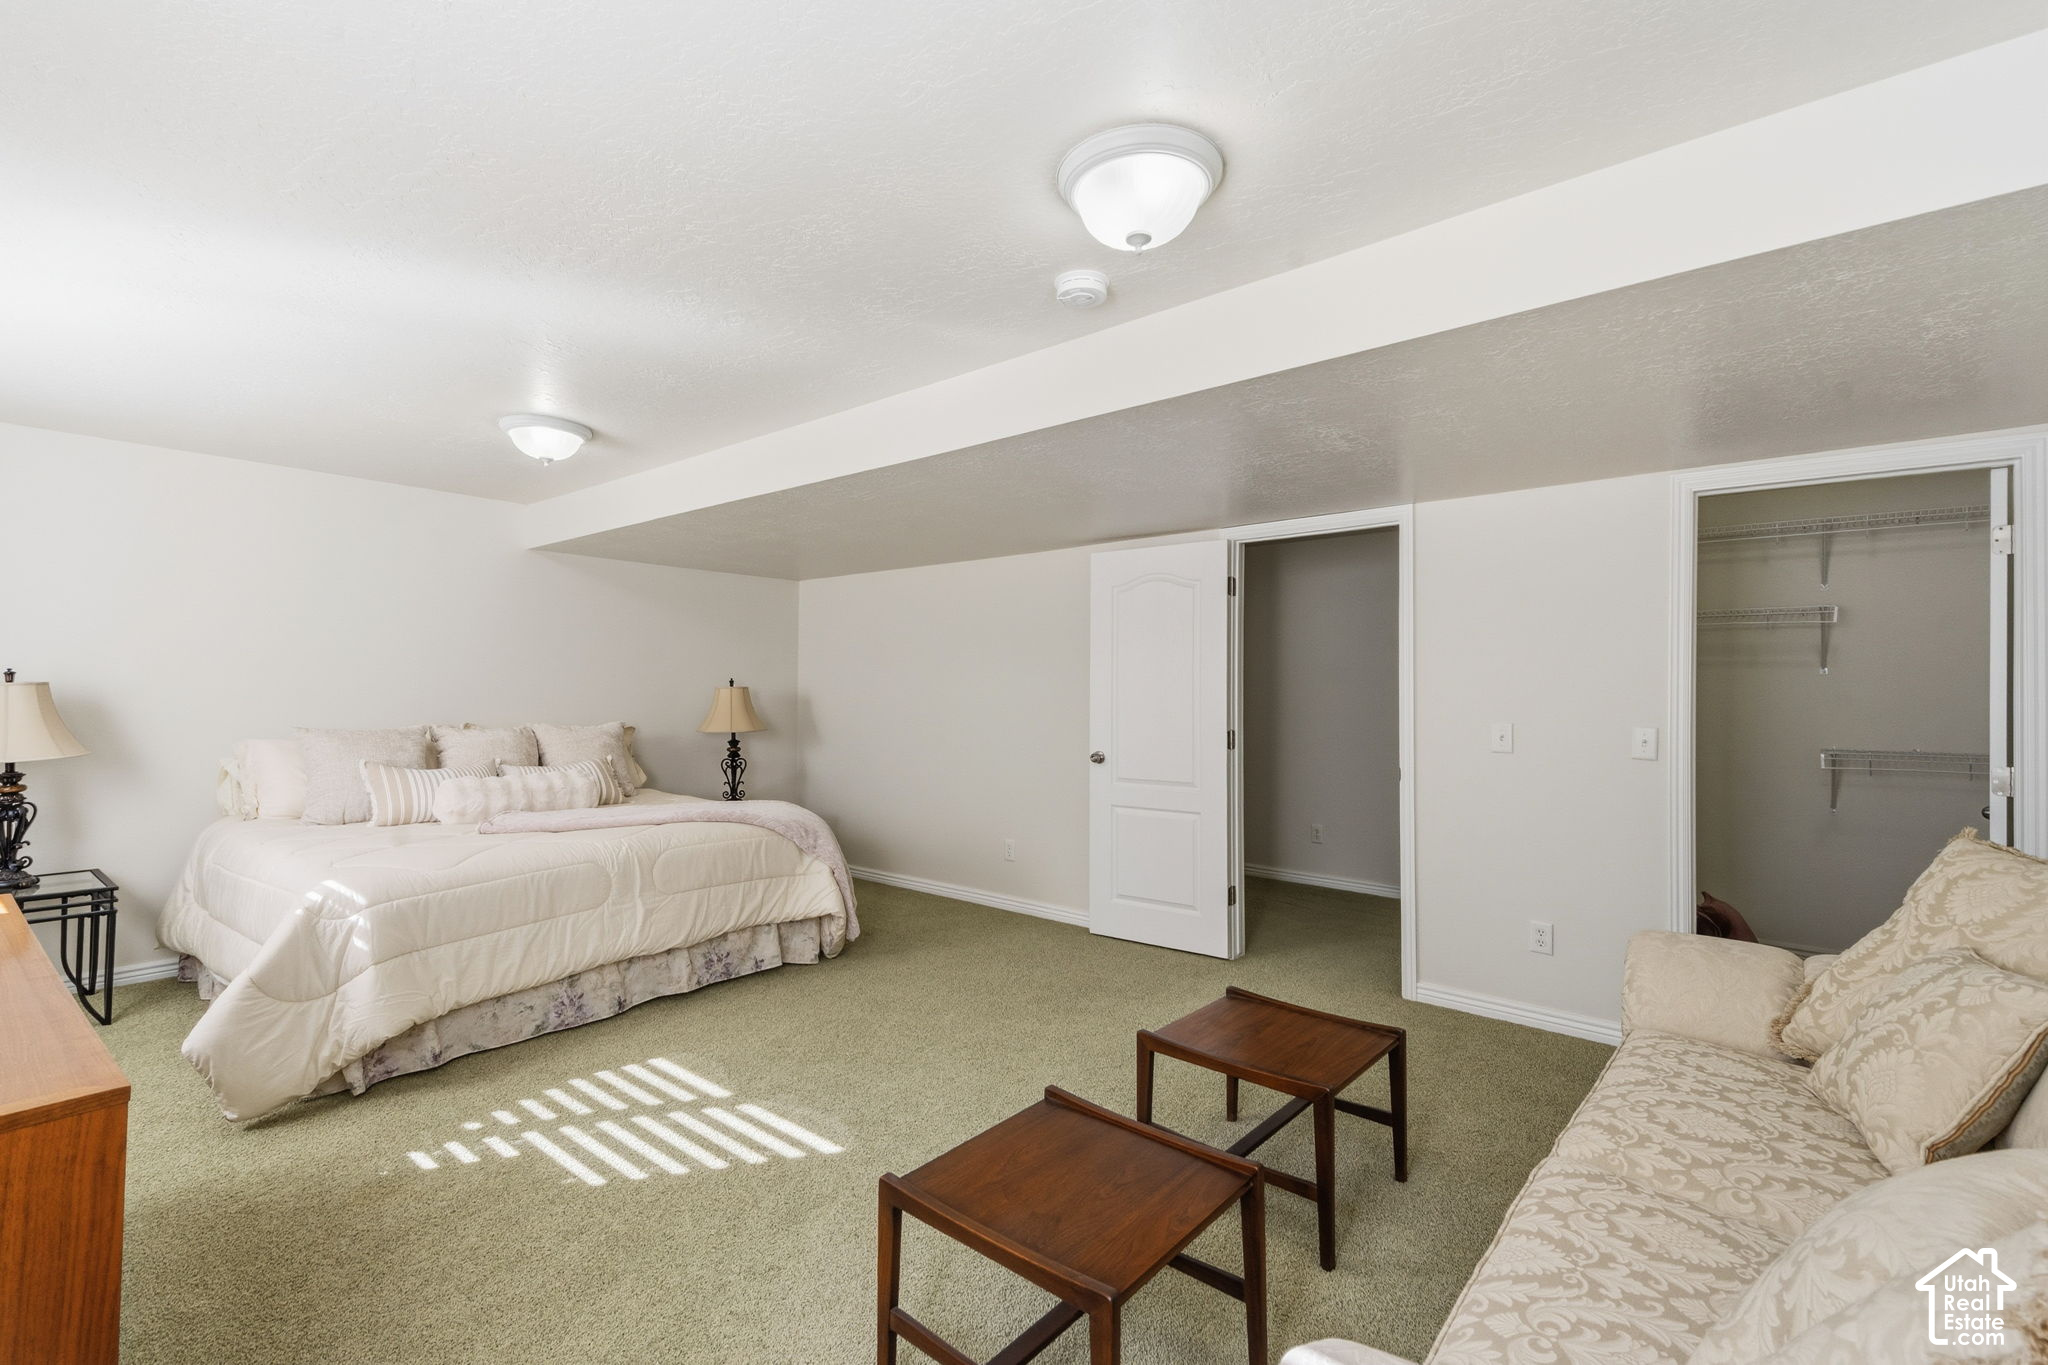
Bedroom with a large bed, carpeted floor, sitting area, and open closet.
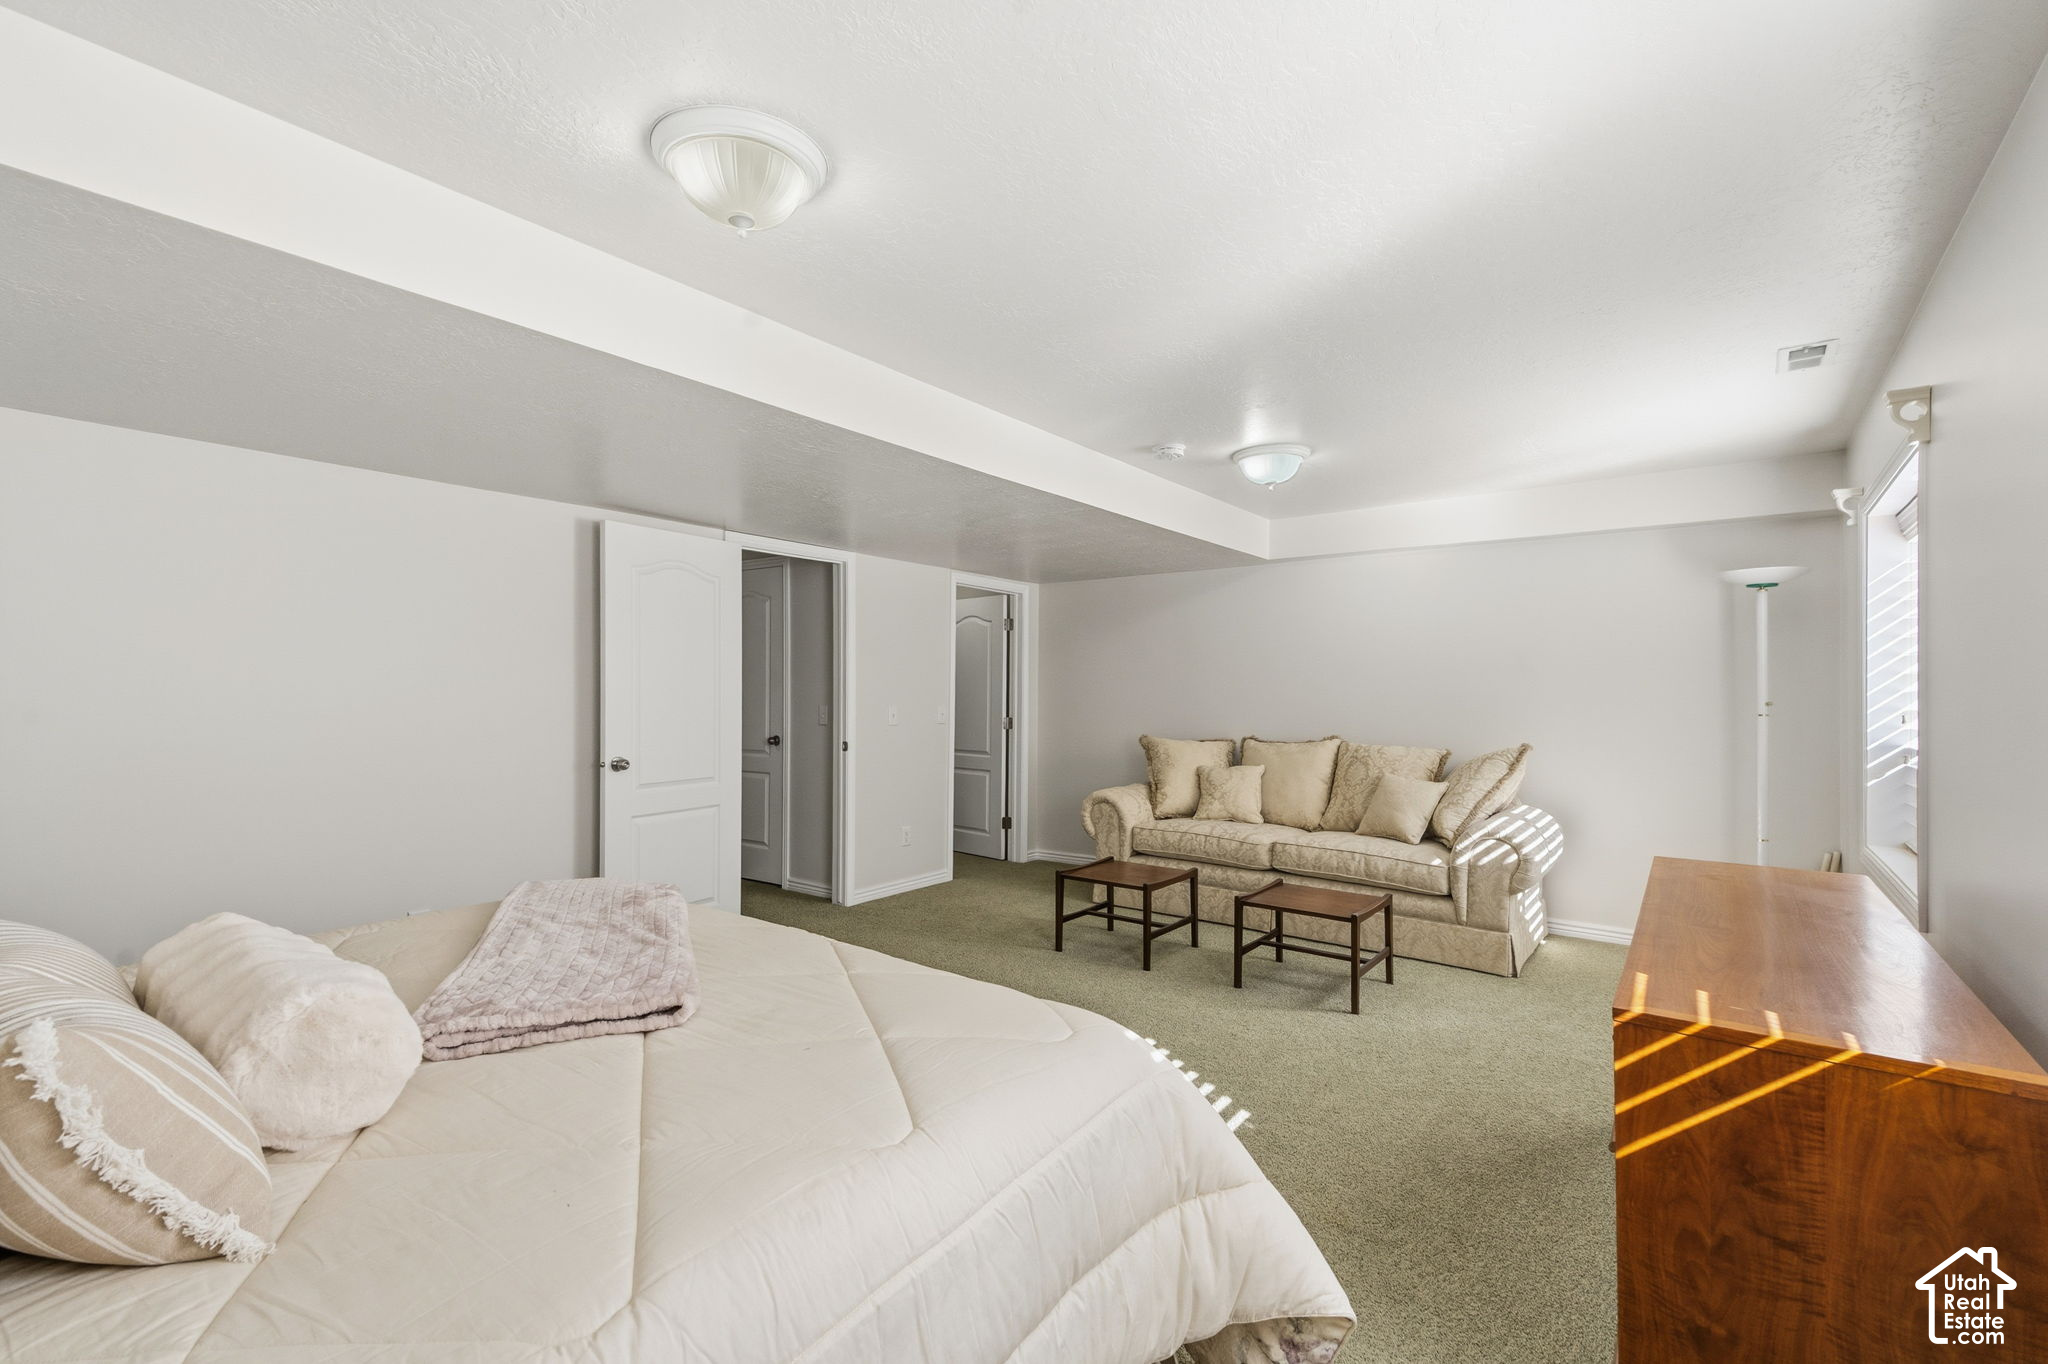
Furnished bedroom with a large bed, a sofa sitting area, and sunlight through the window.
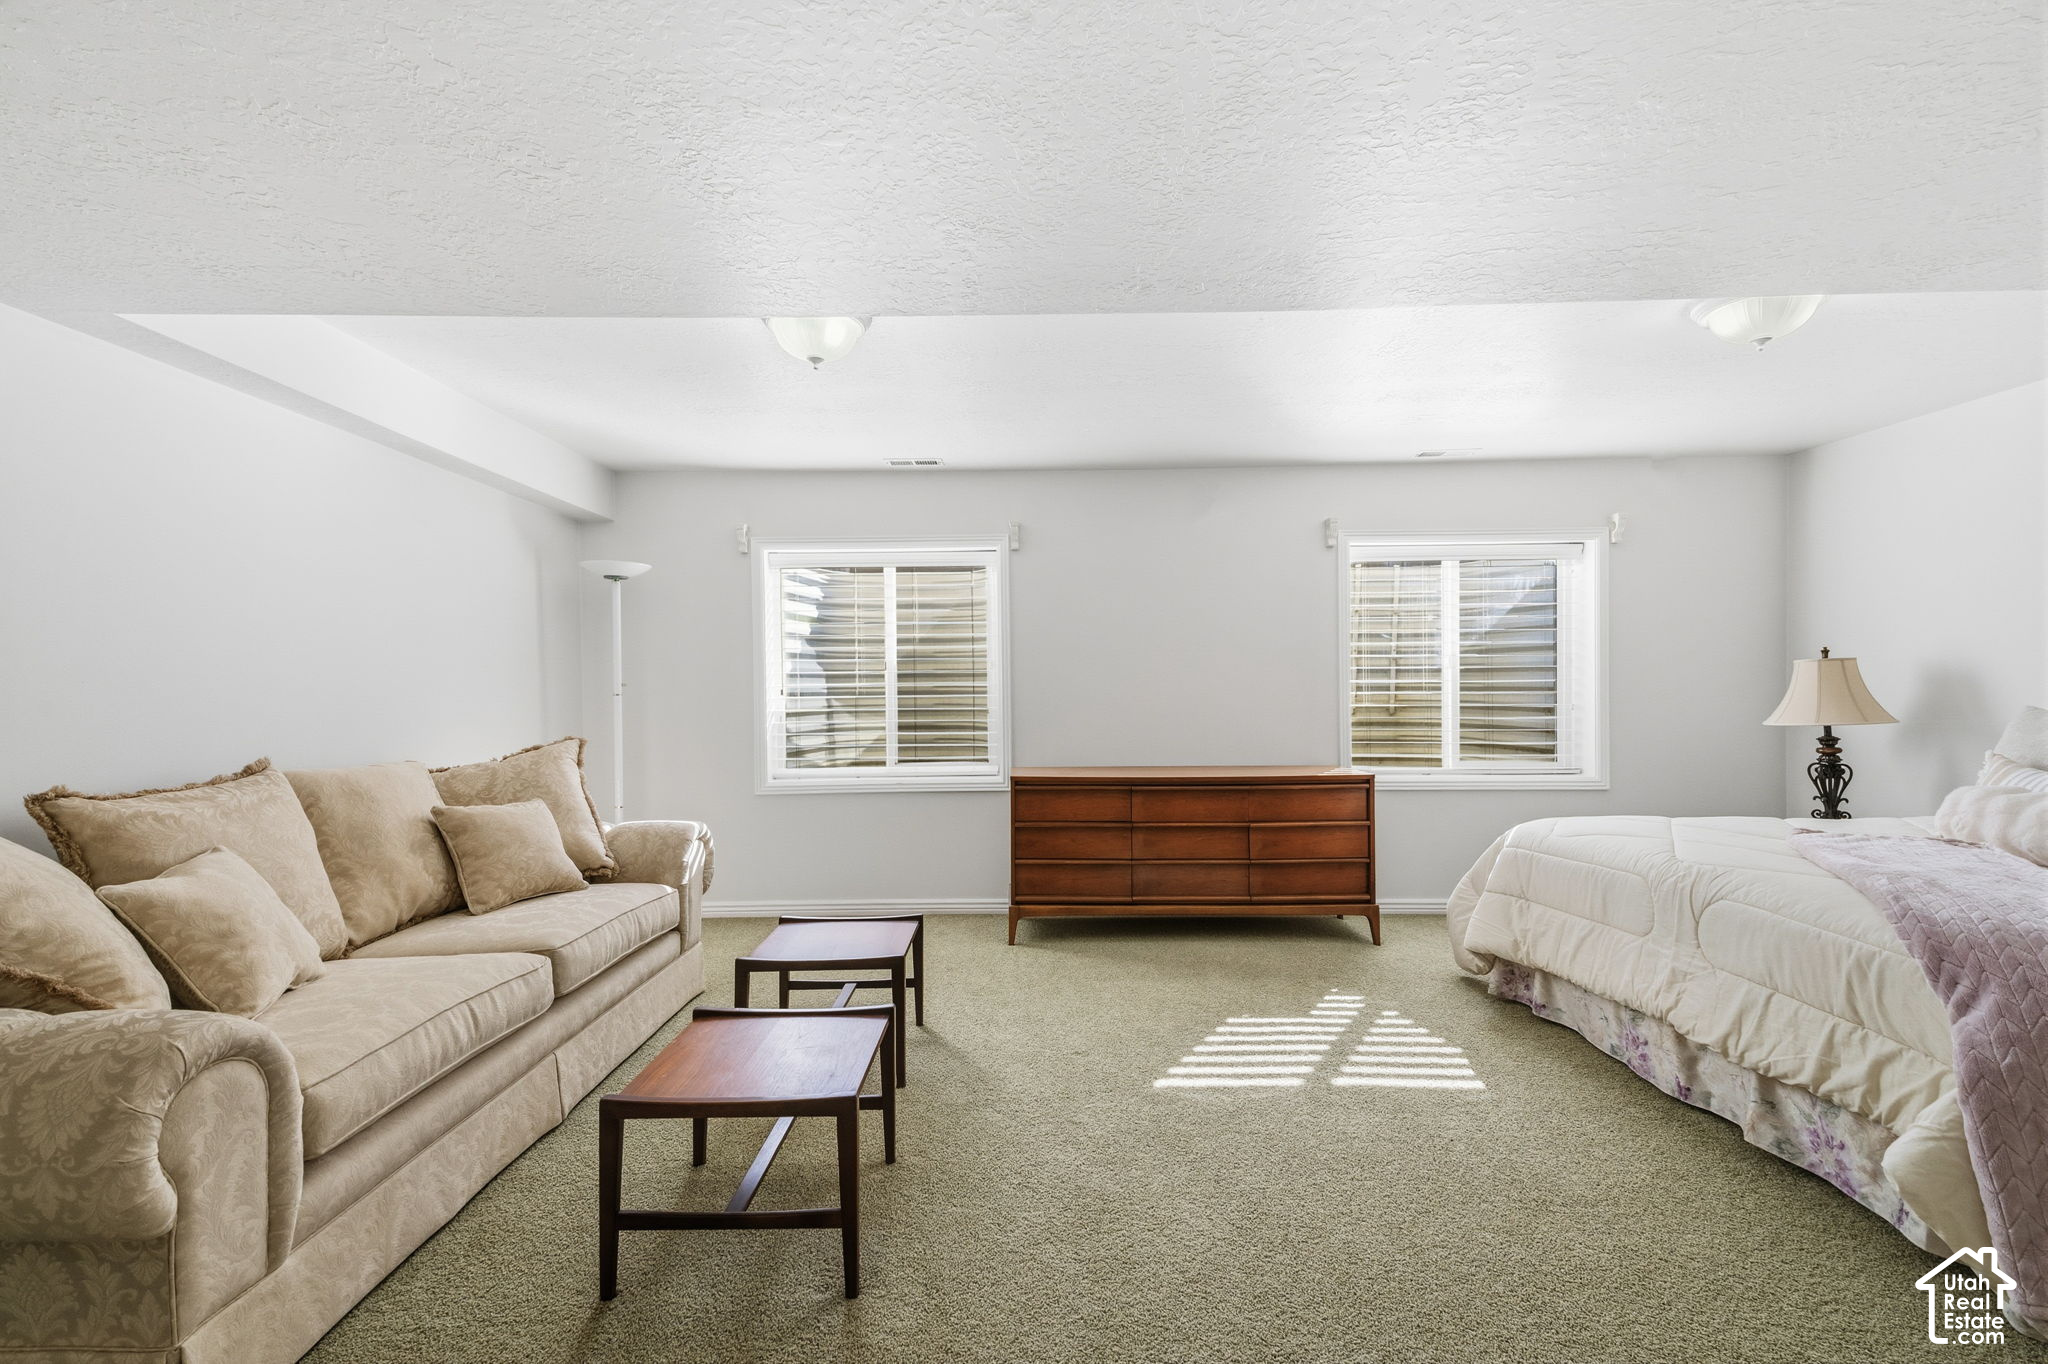
Furnished bedroom with a bed, beige sofa, wooden dresser, and two shuttered windows.
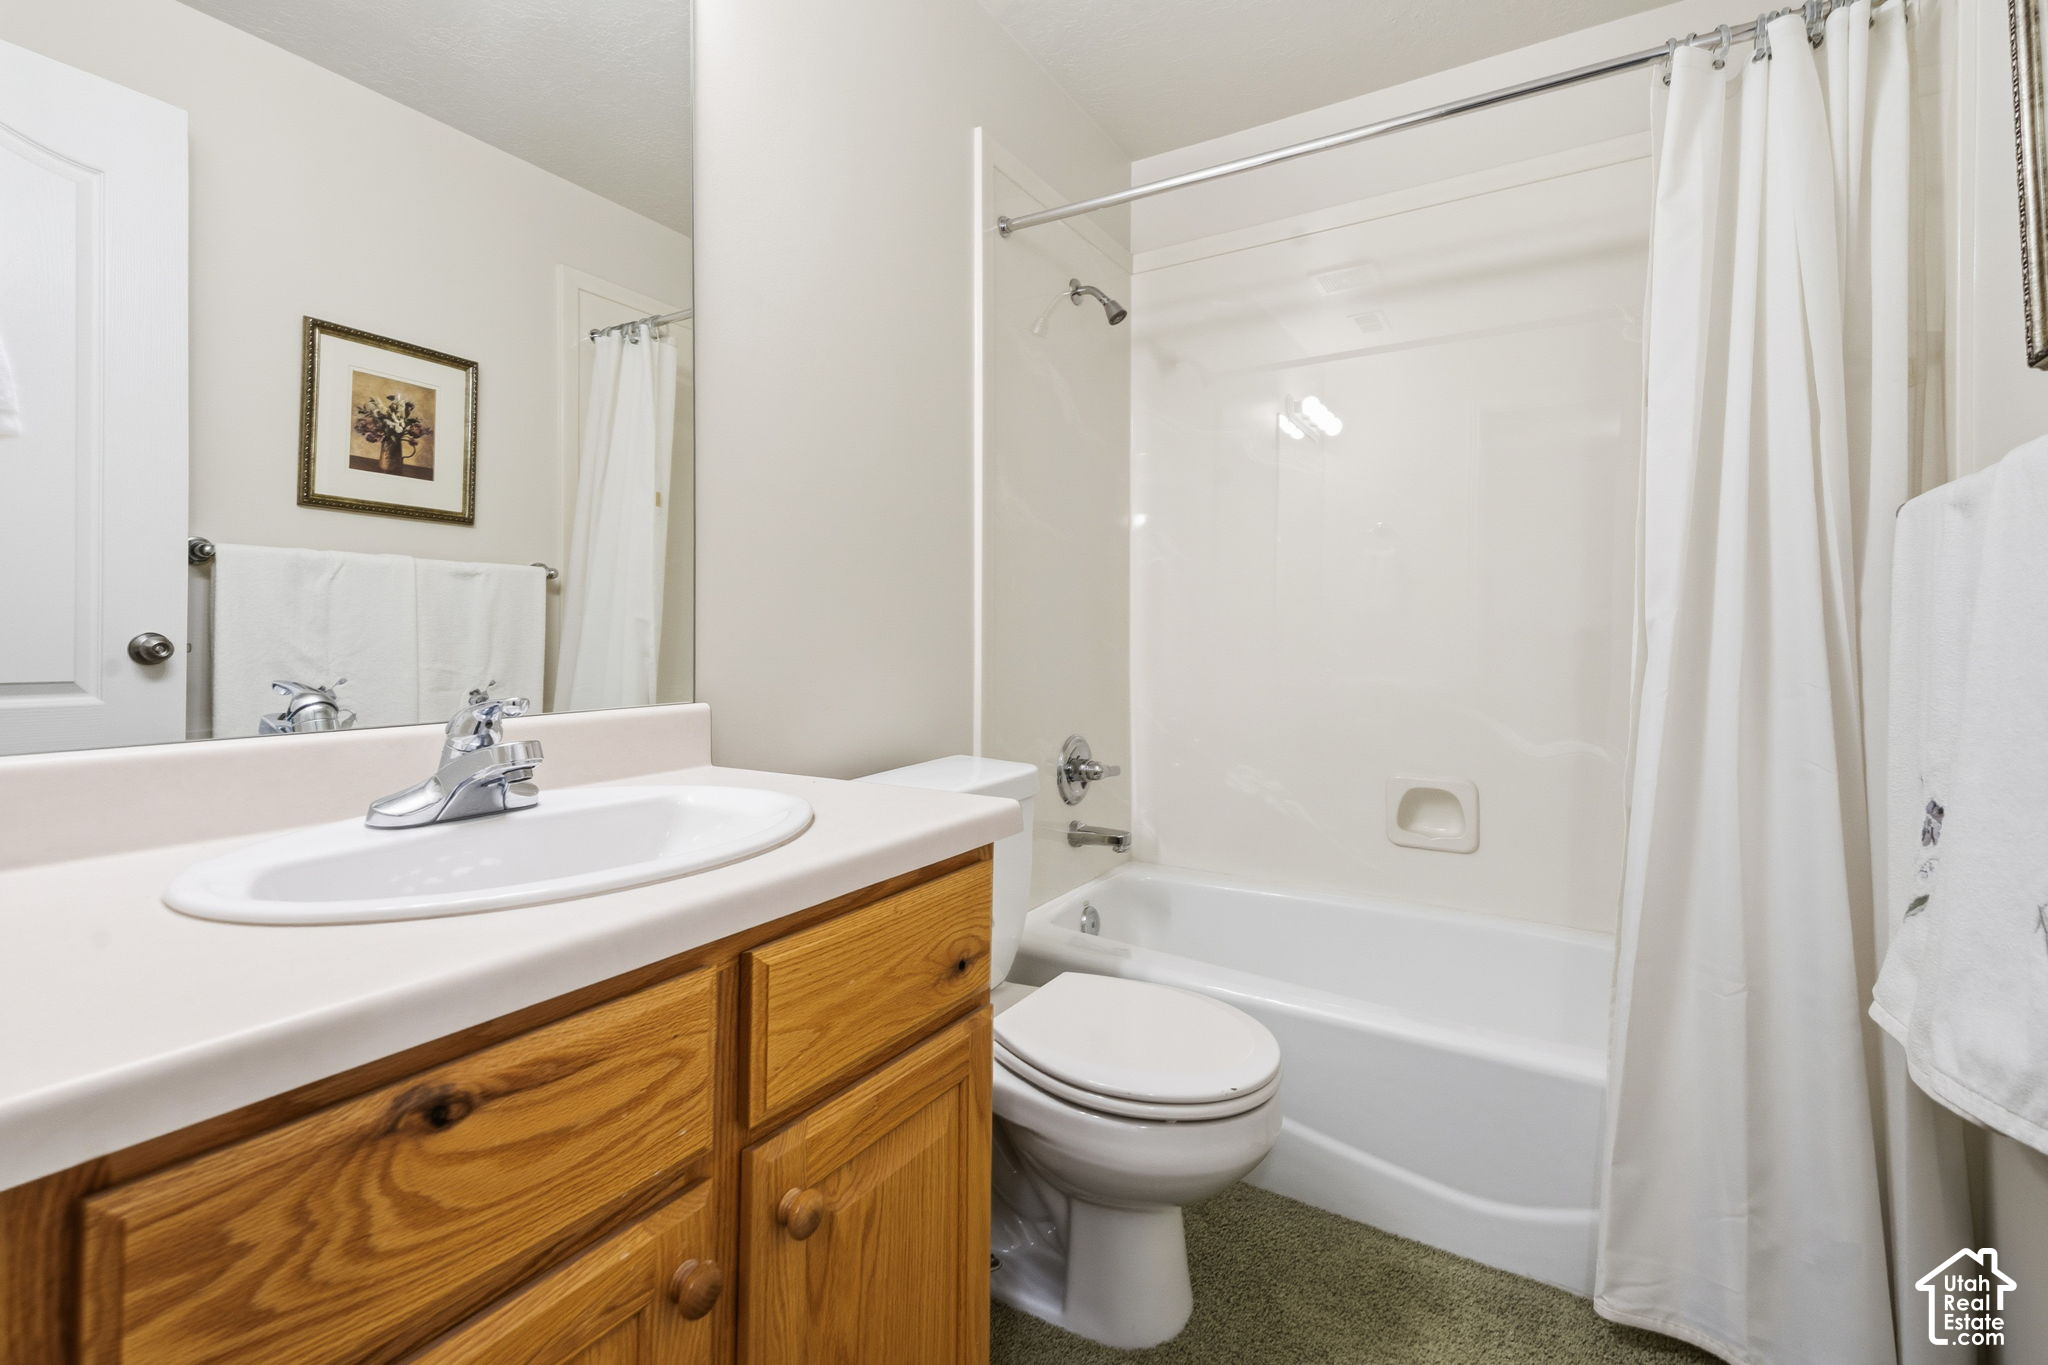
Bathroom with a wood vanity, white sink, toilet, and tub-shower behind a curtain.
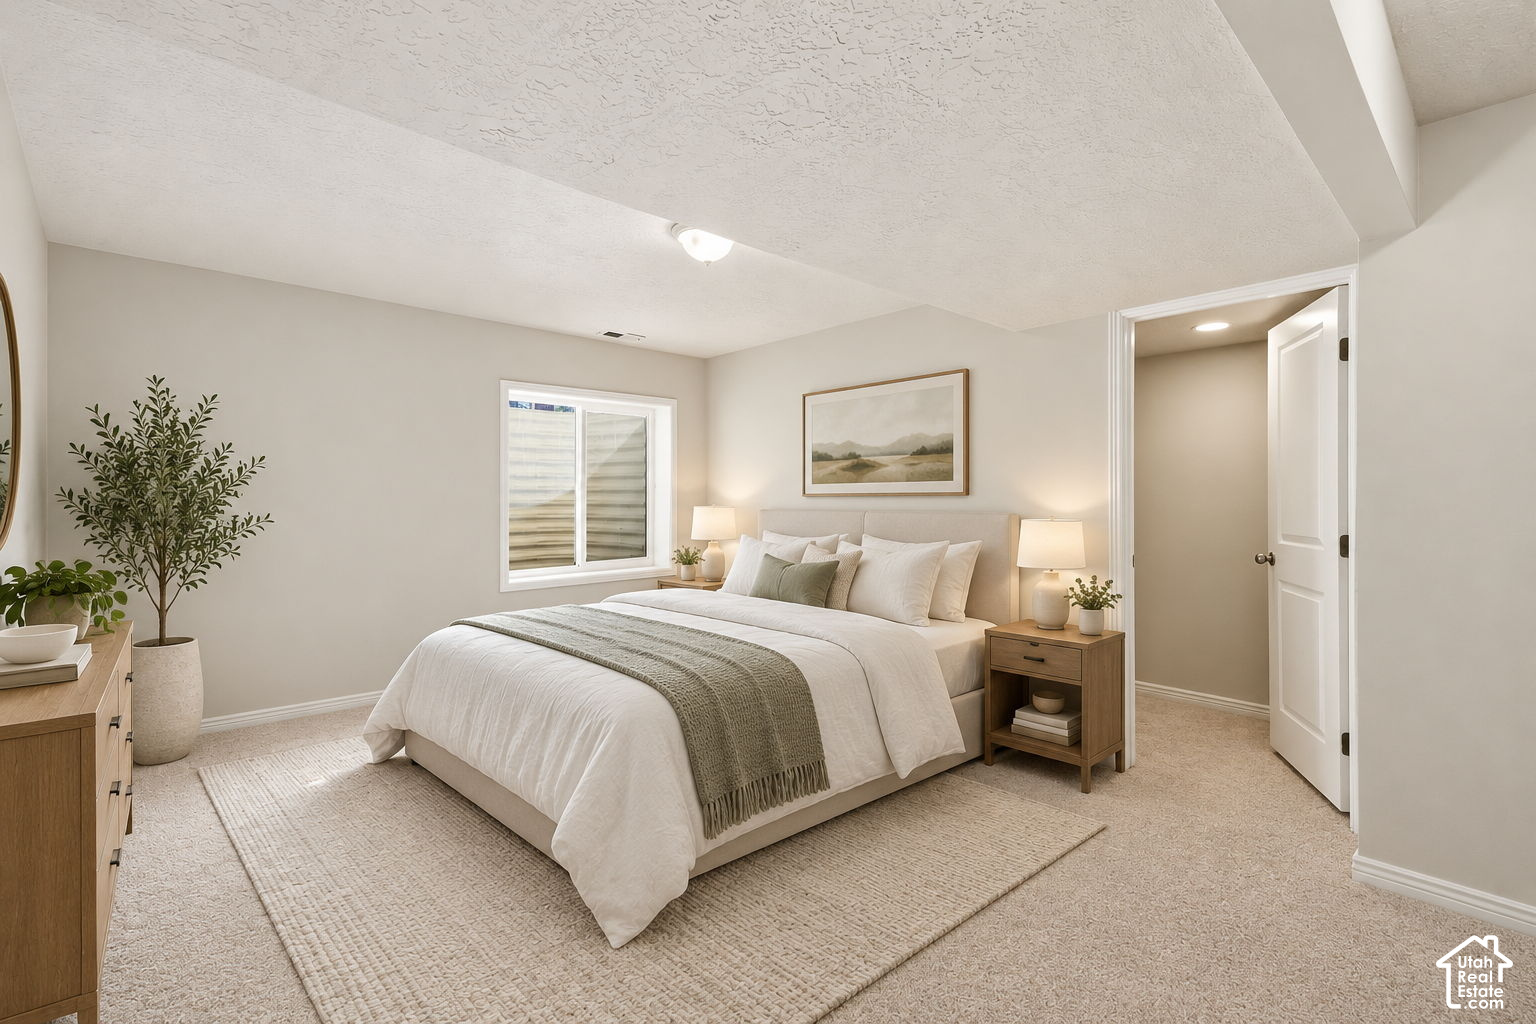
Staged bedroom with a white bed, sage throw, matching lamps, and a window.
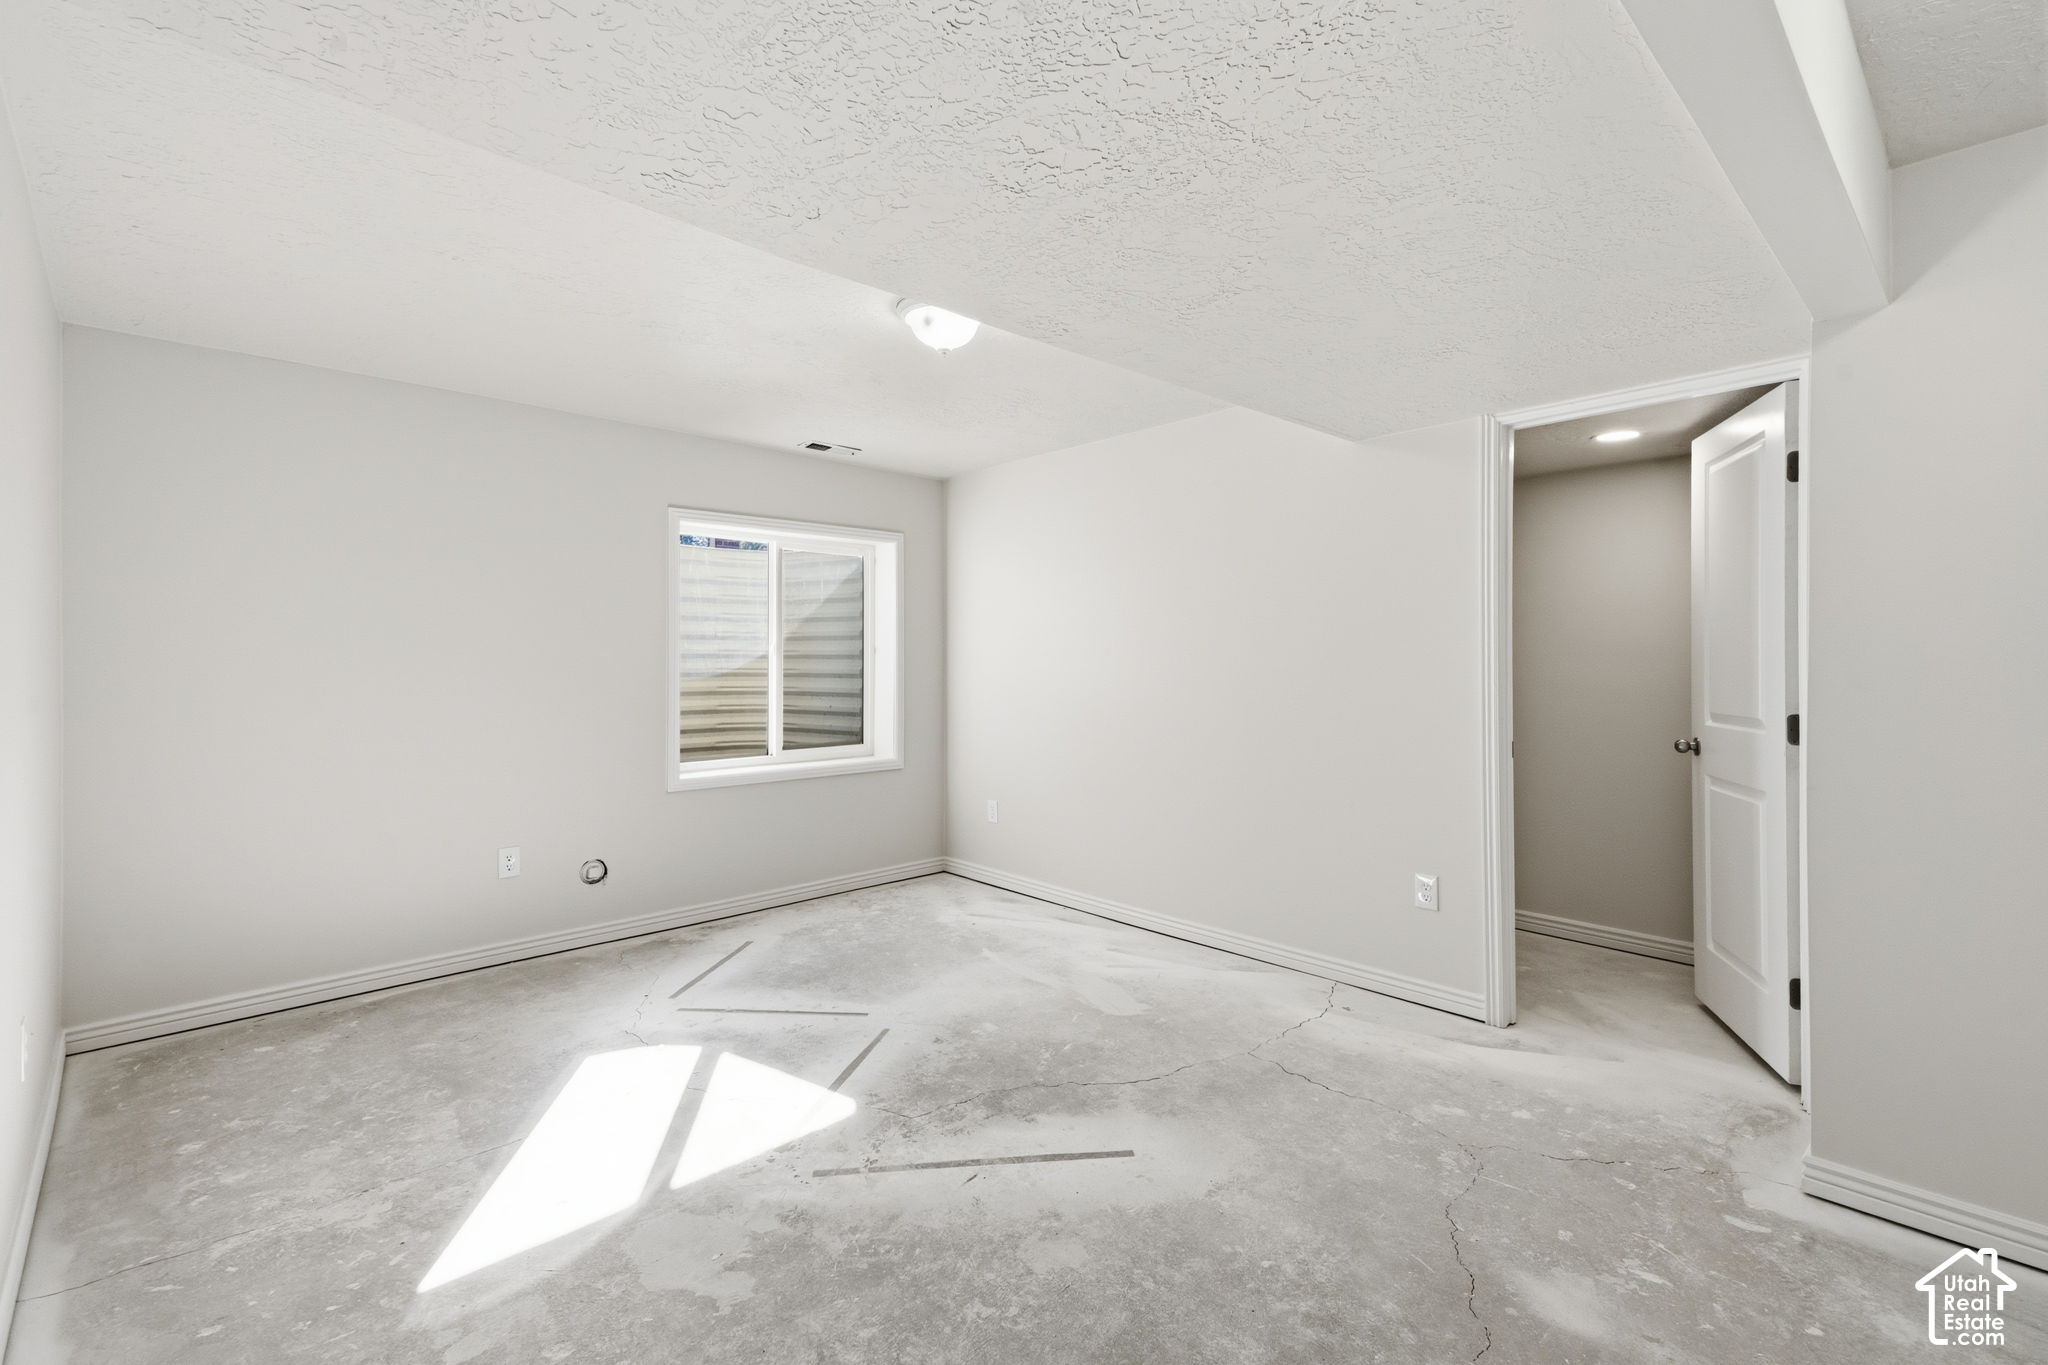
Empty room with a concrete floor, a window, and an open doorway.
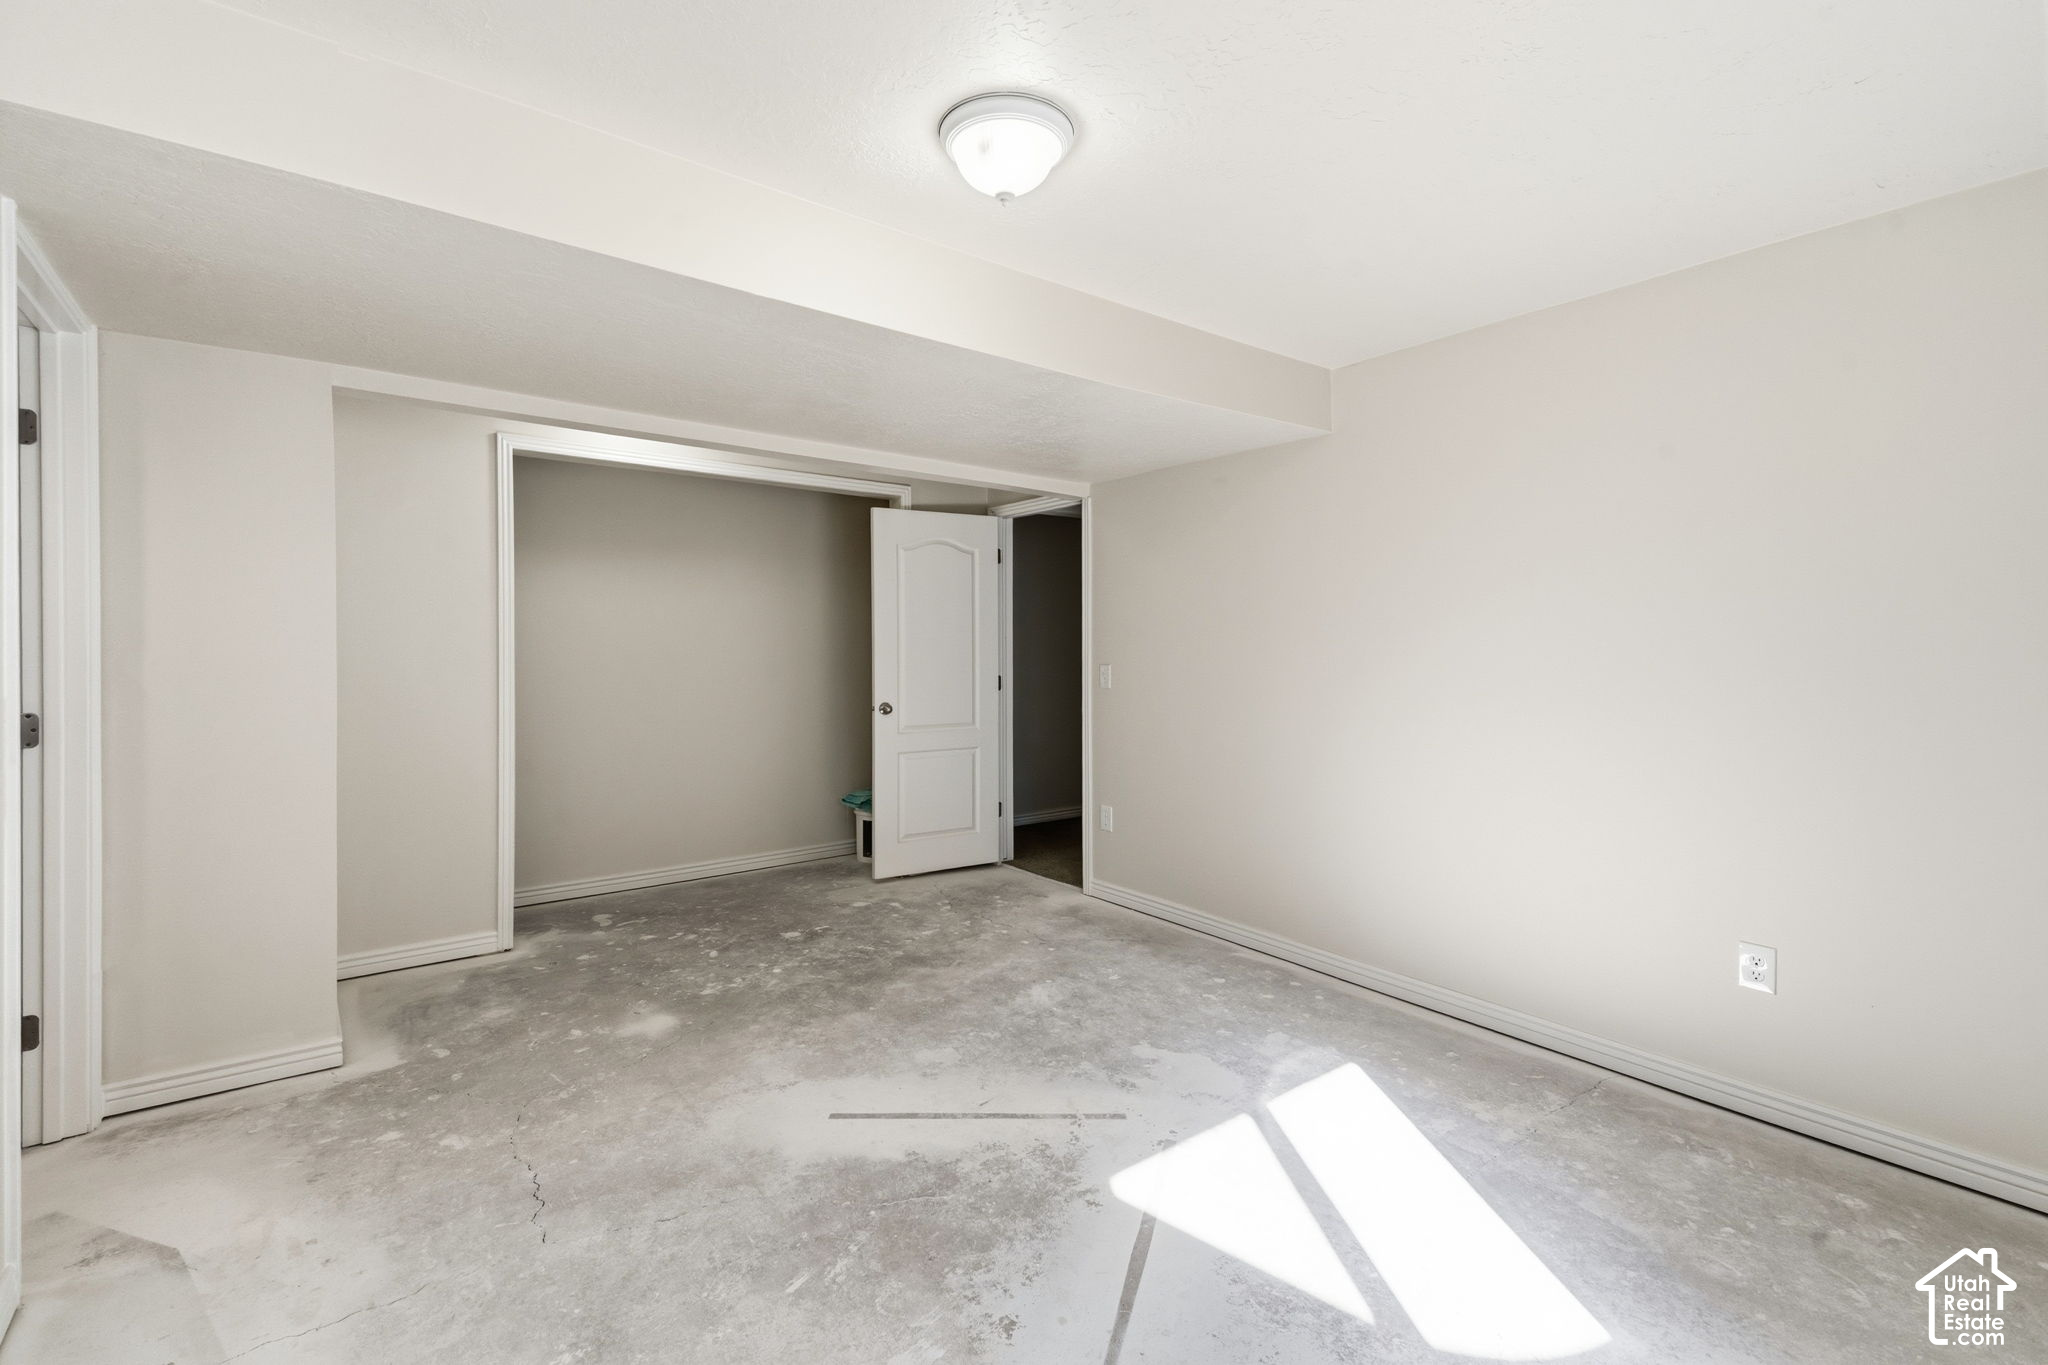
Empty room with a concrete floor, an open doorway, and bright sunlight across the floor.
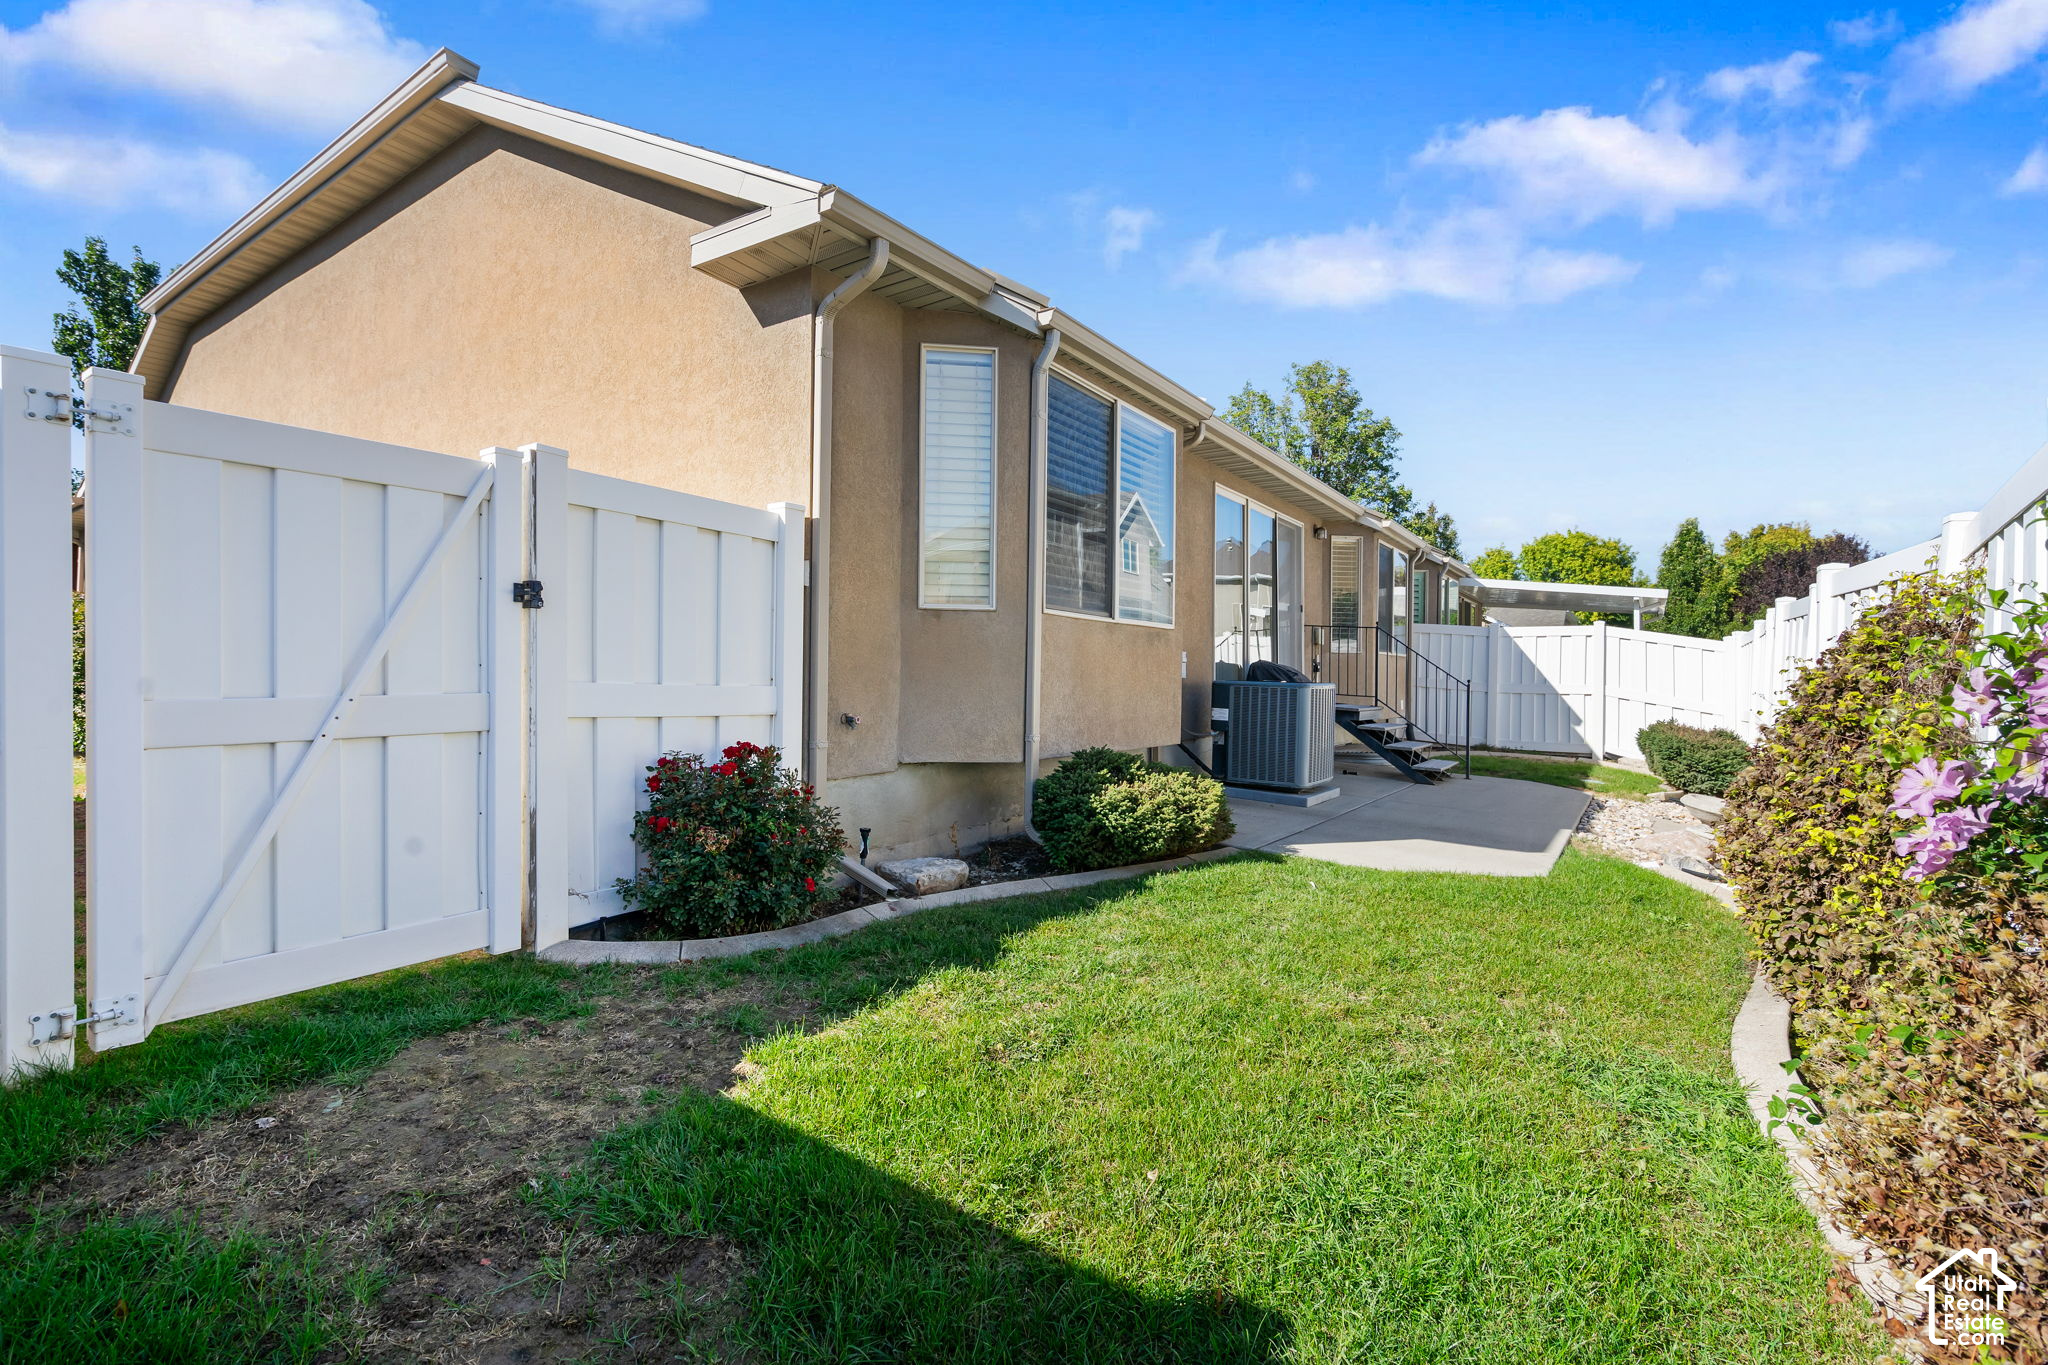
Home’s side yard with white privacy fencing, lawn, and a paved patio beside the house.
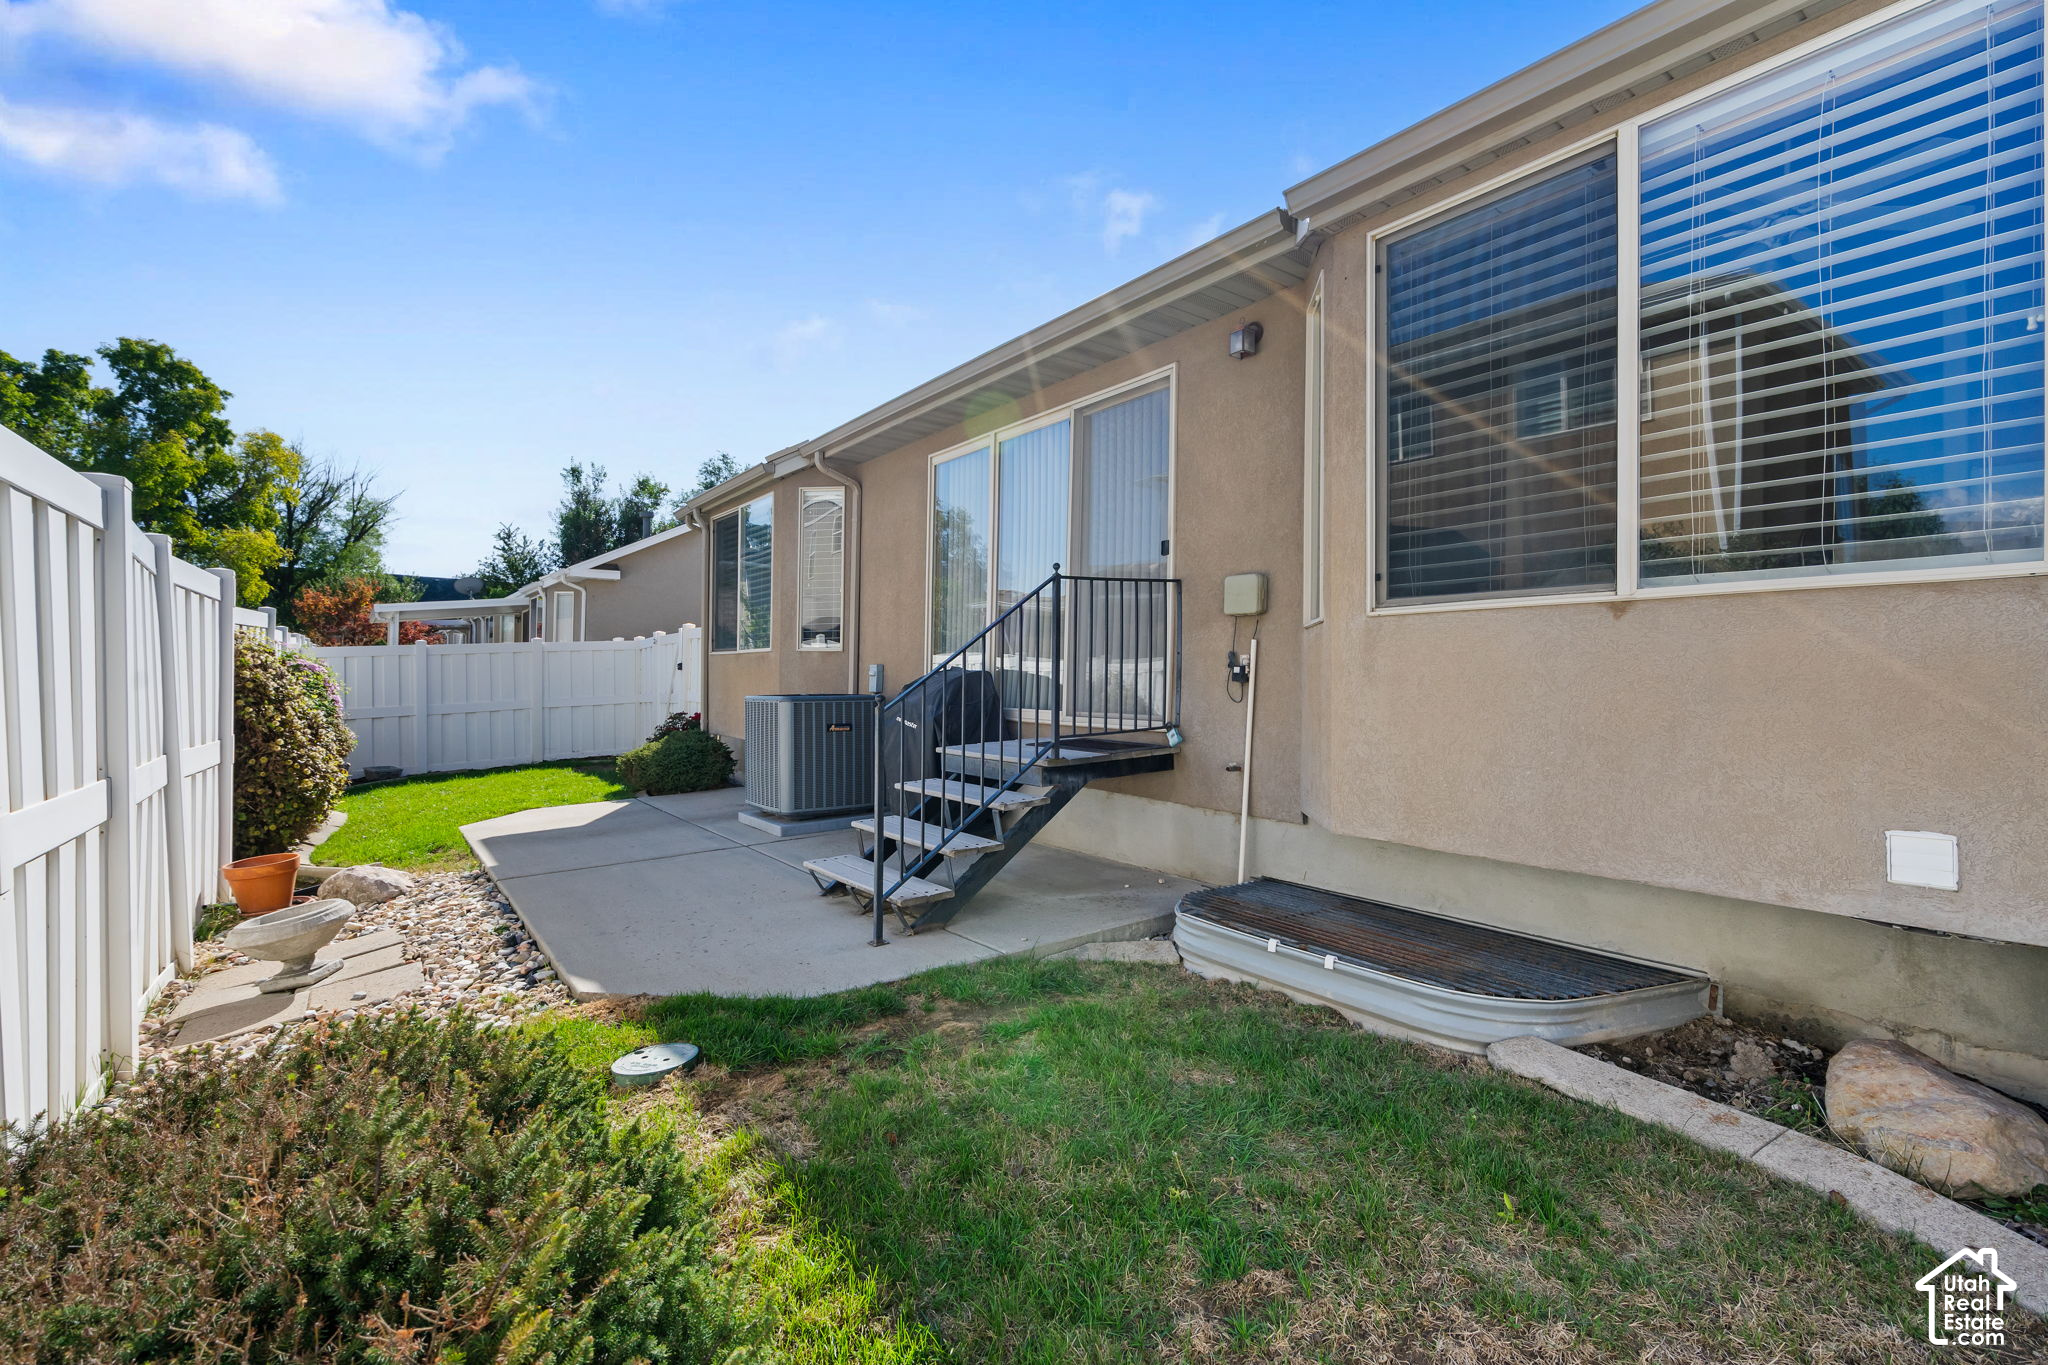
Rear exterior with a fenced lawn, concrete patio, and metal steps to a sliding glass door.
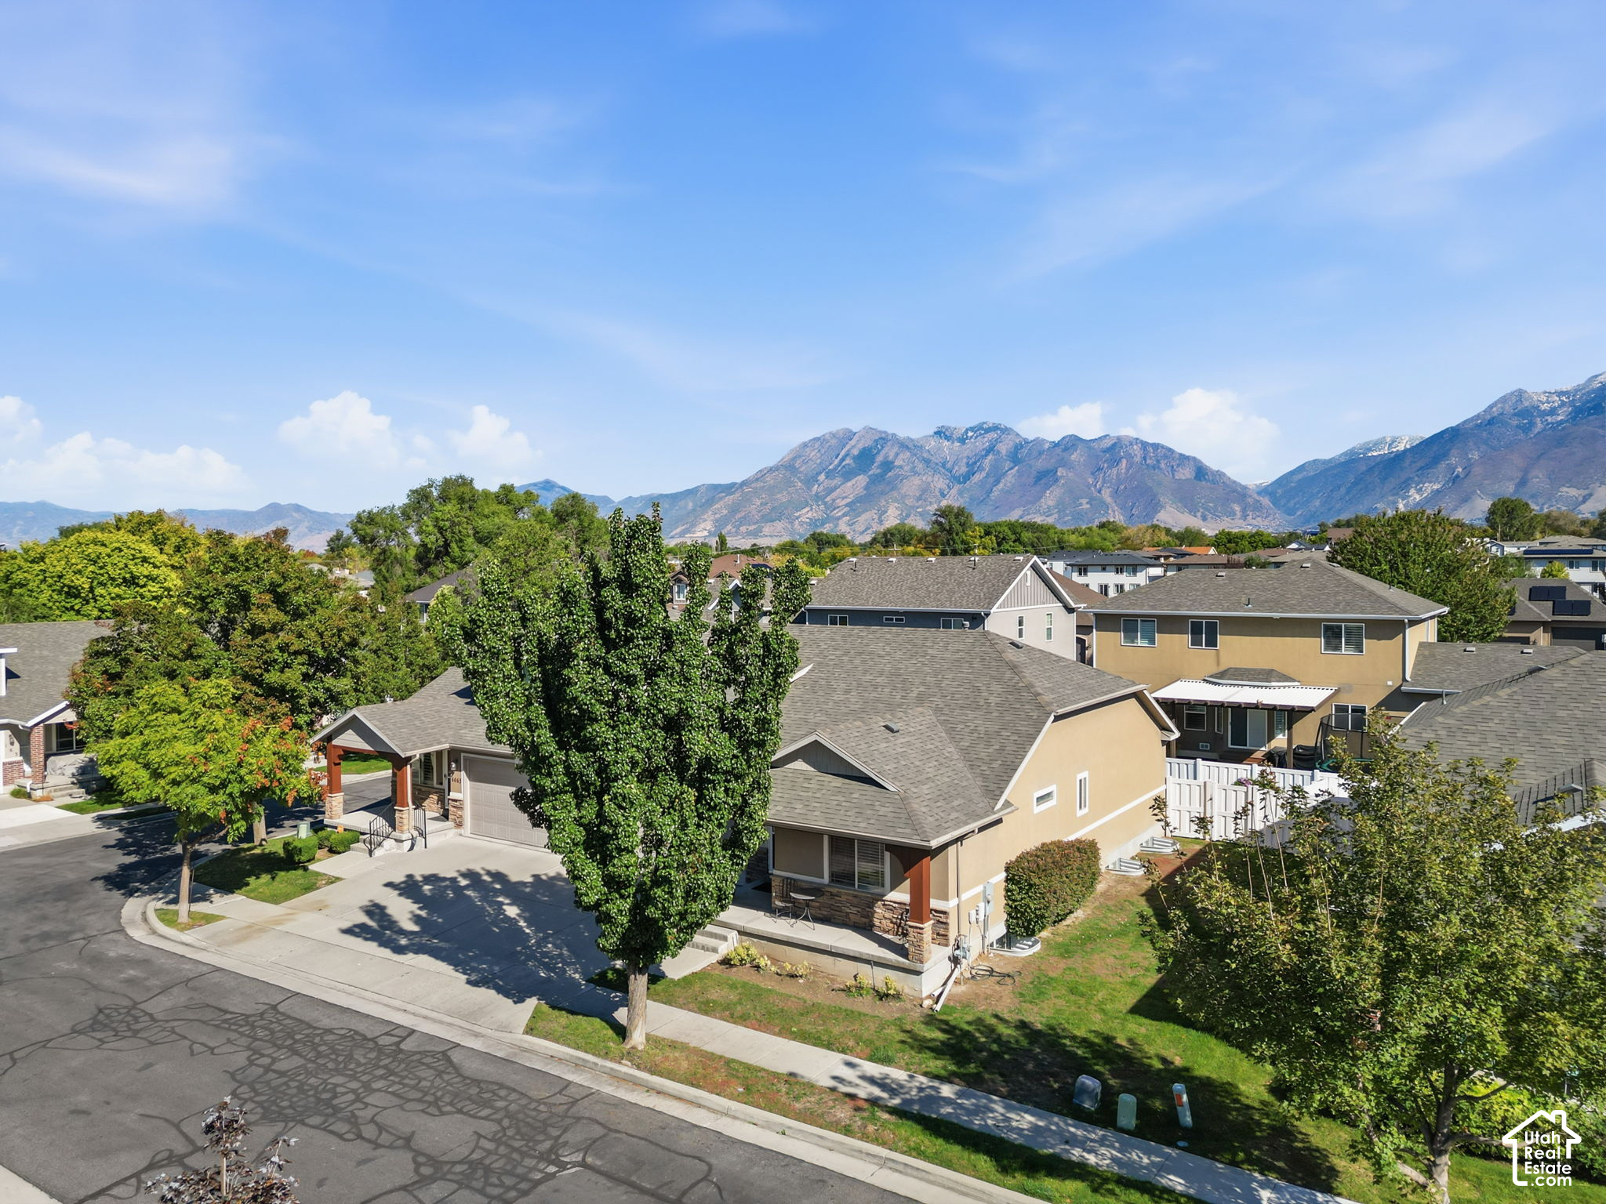
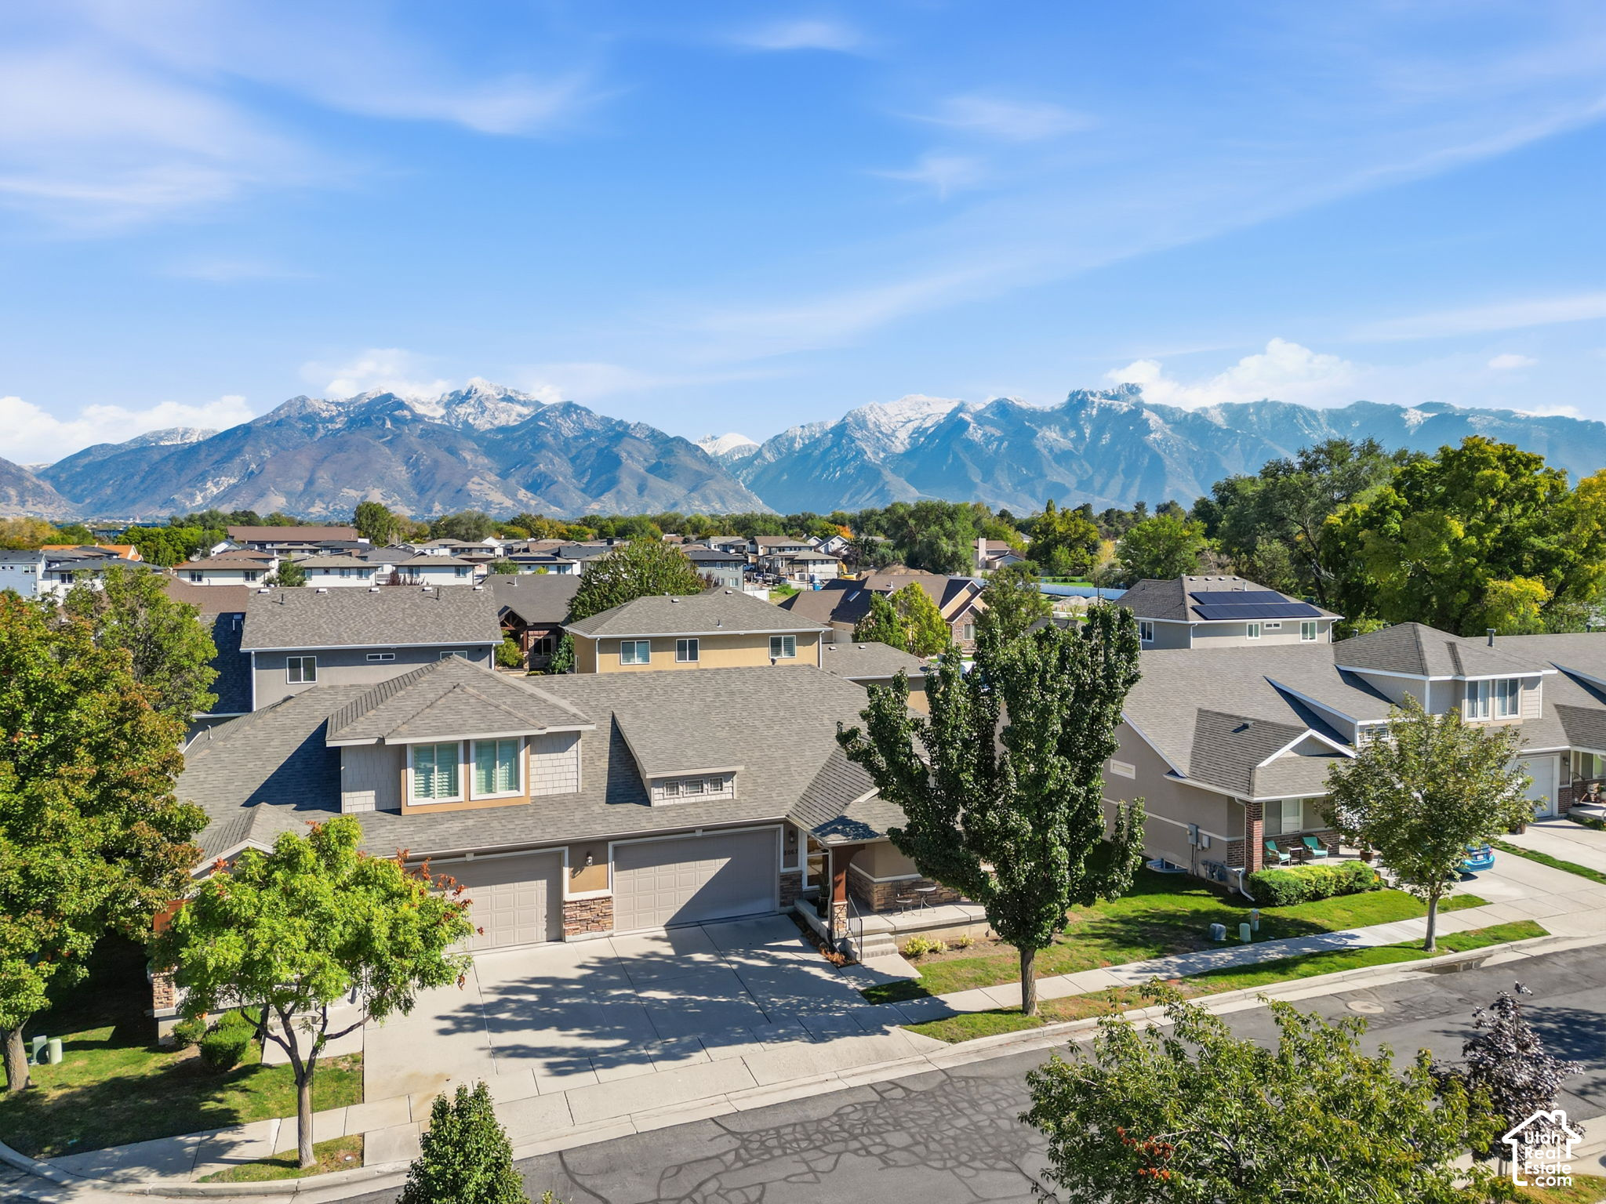
Suburban house with a covered entry, leafy yard, and Wasatch mountains behind it.
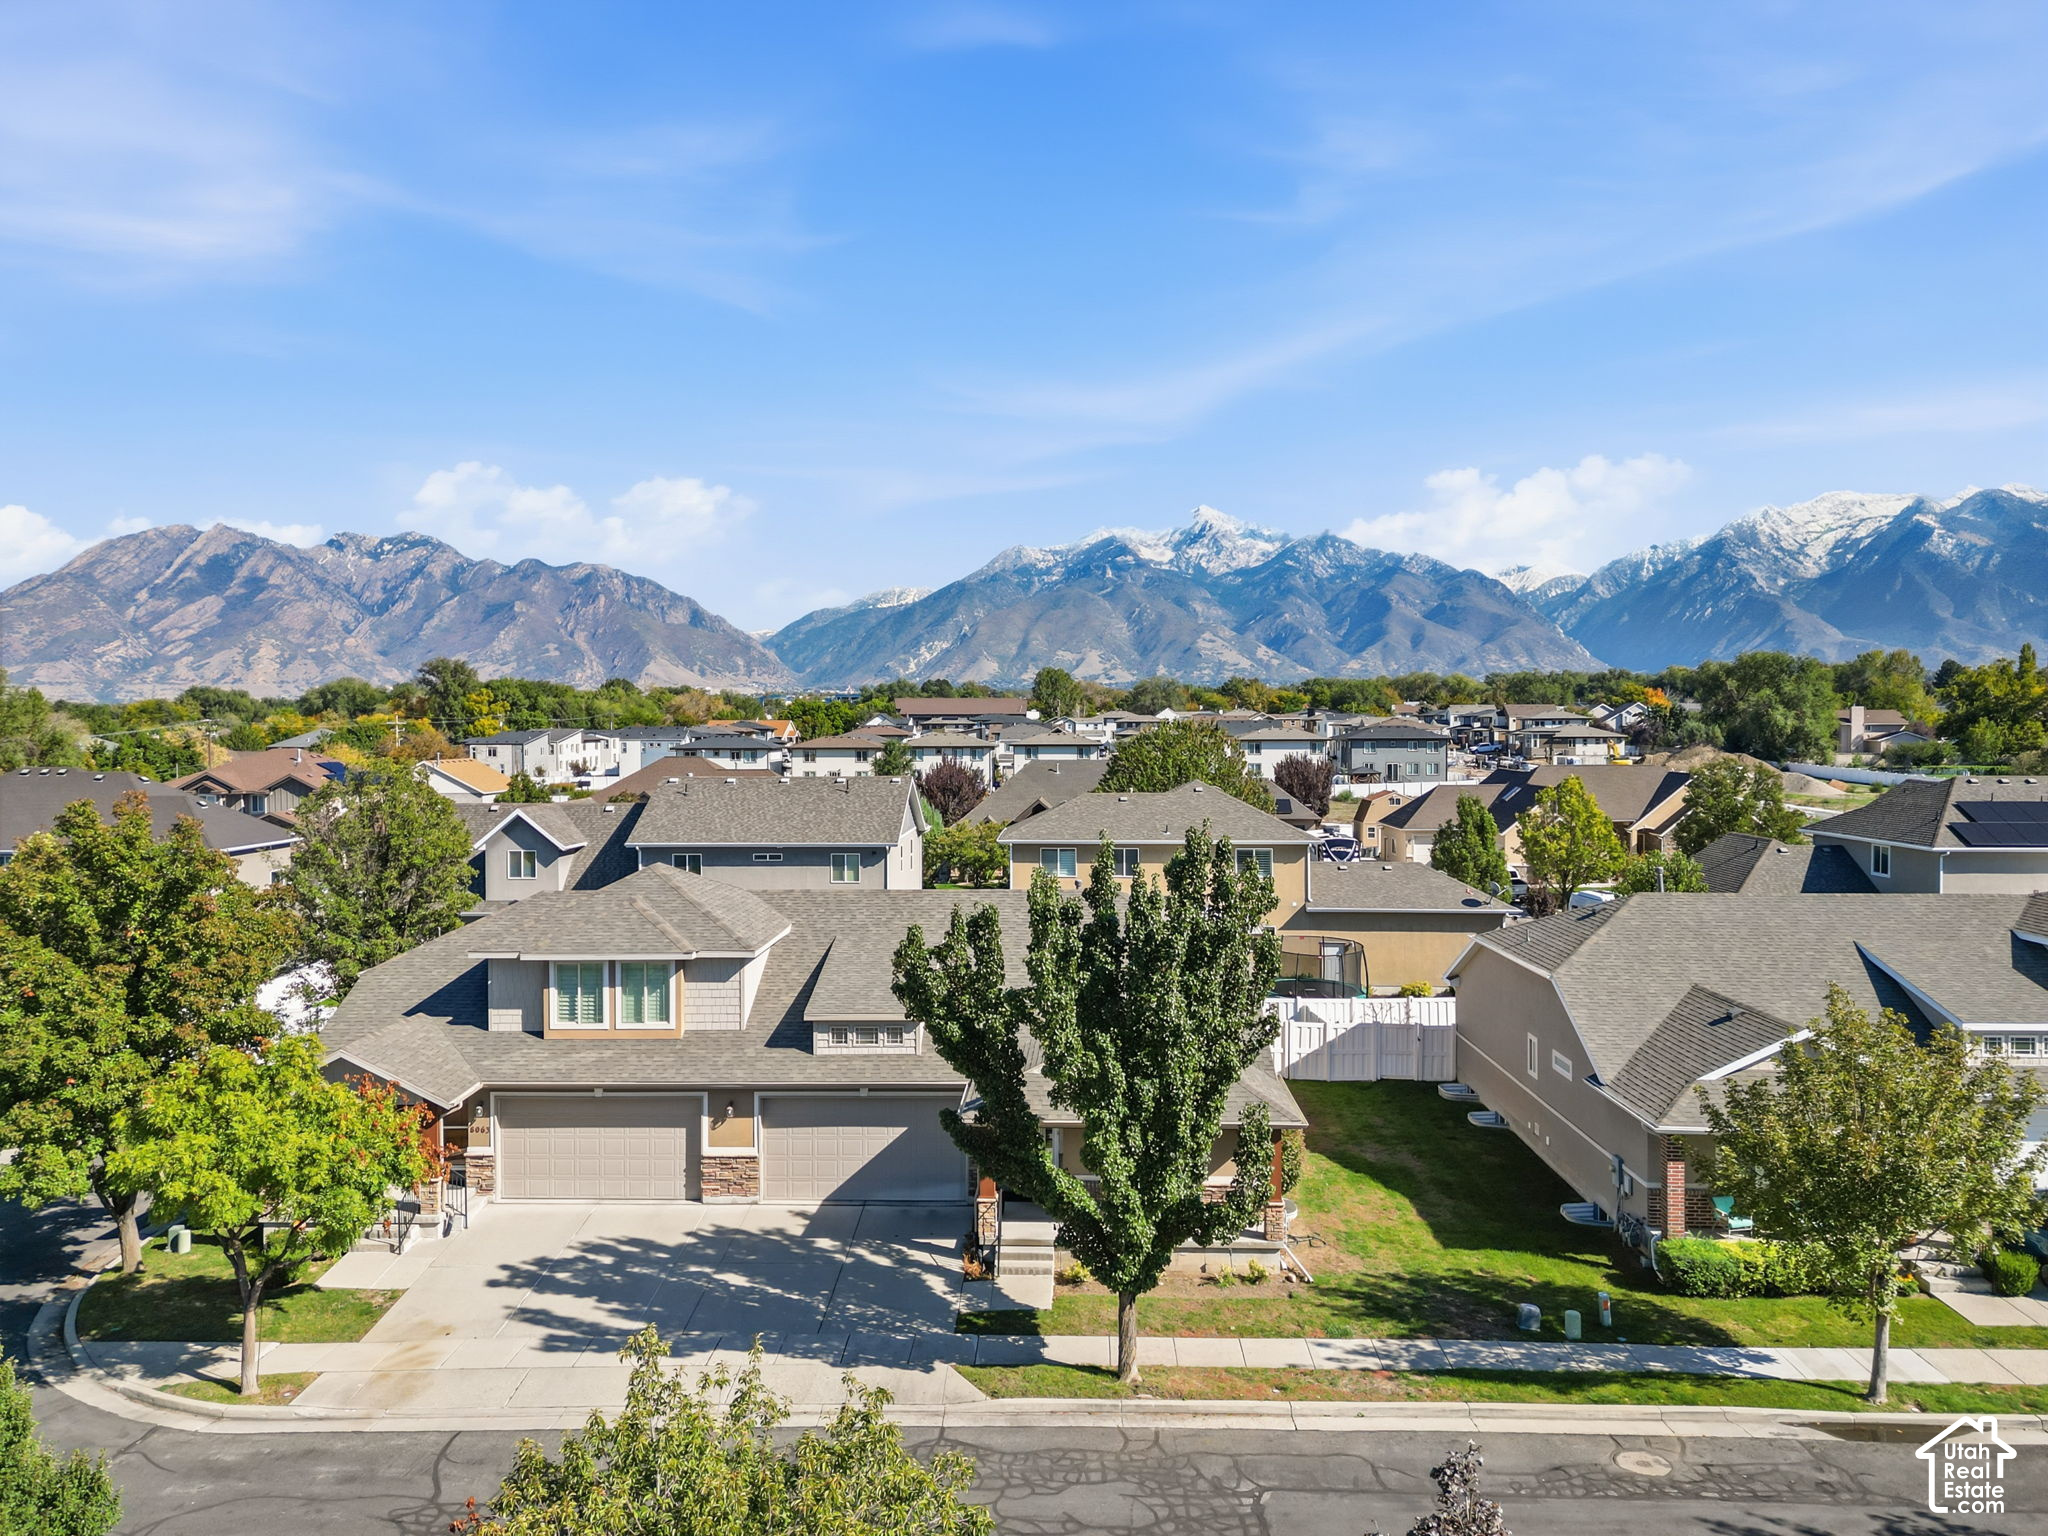
Two-story home with a double garage, framed by leafy trees and snow-dusted mountains.
Aerial view of homes with tree-lined streets and snow-dusted mountains behind them.
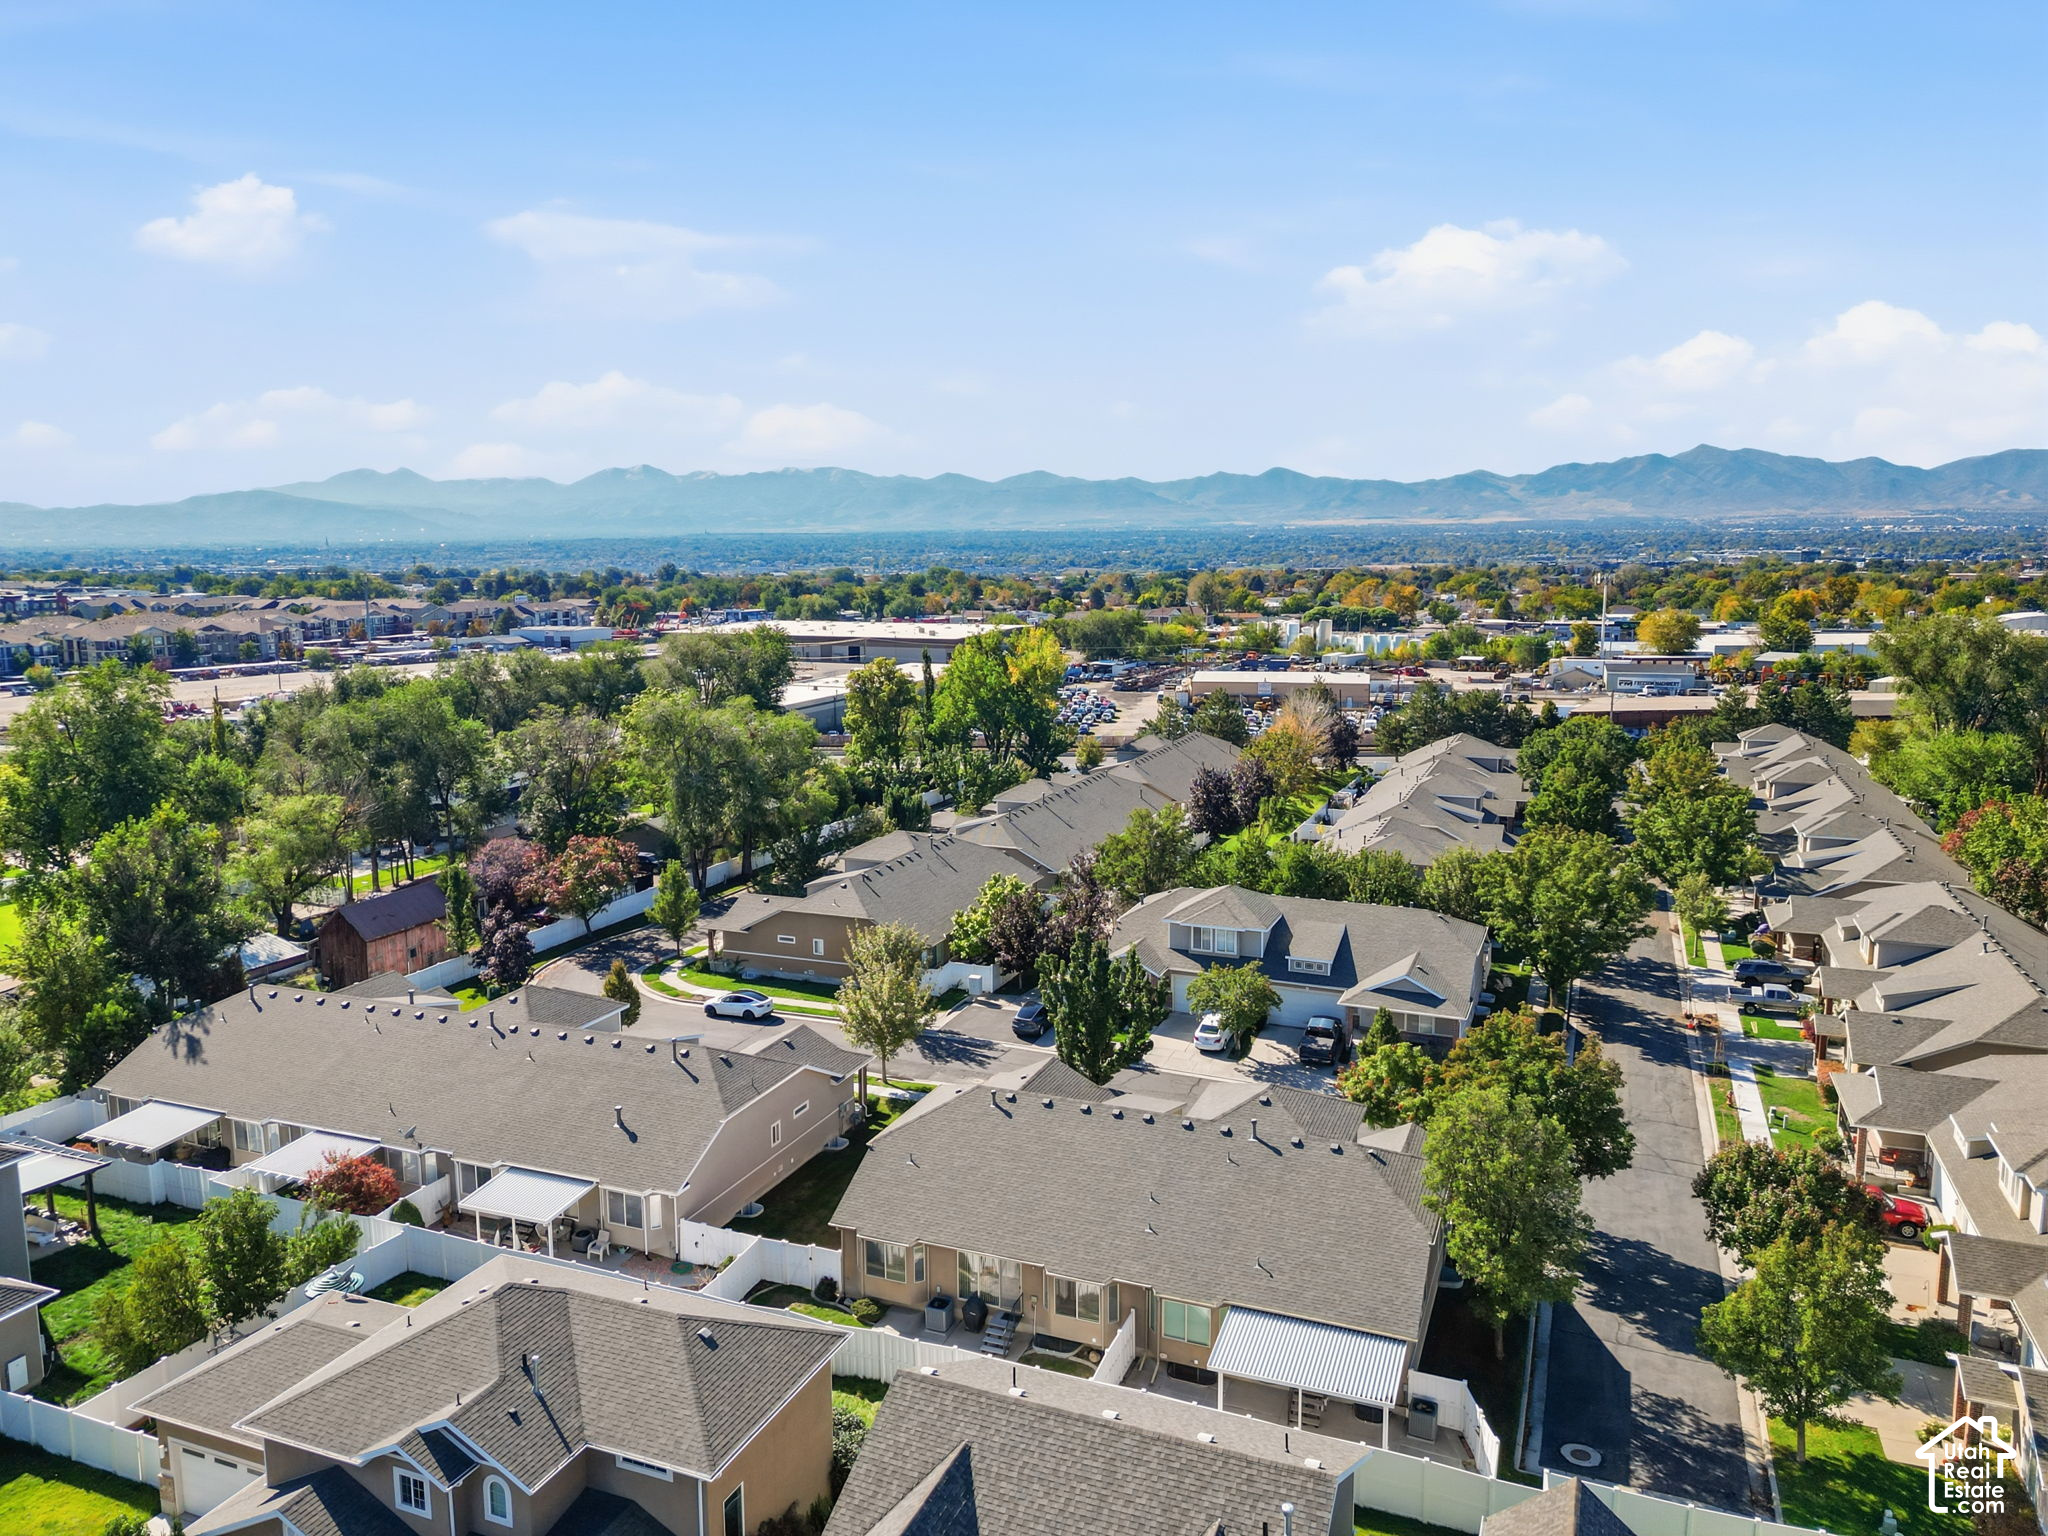
Aerial view of a townhome neighborhood with a mountain range beyond.
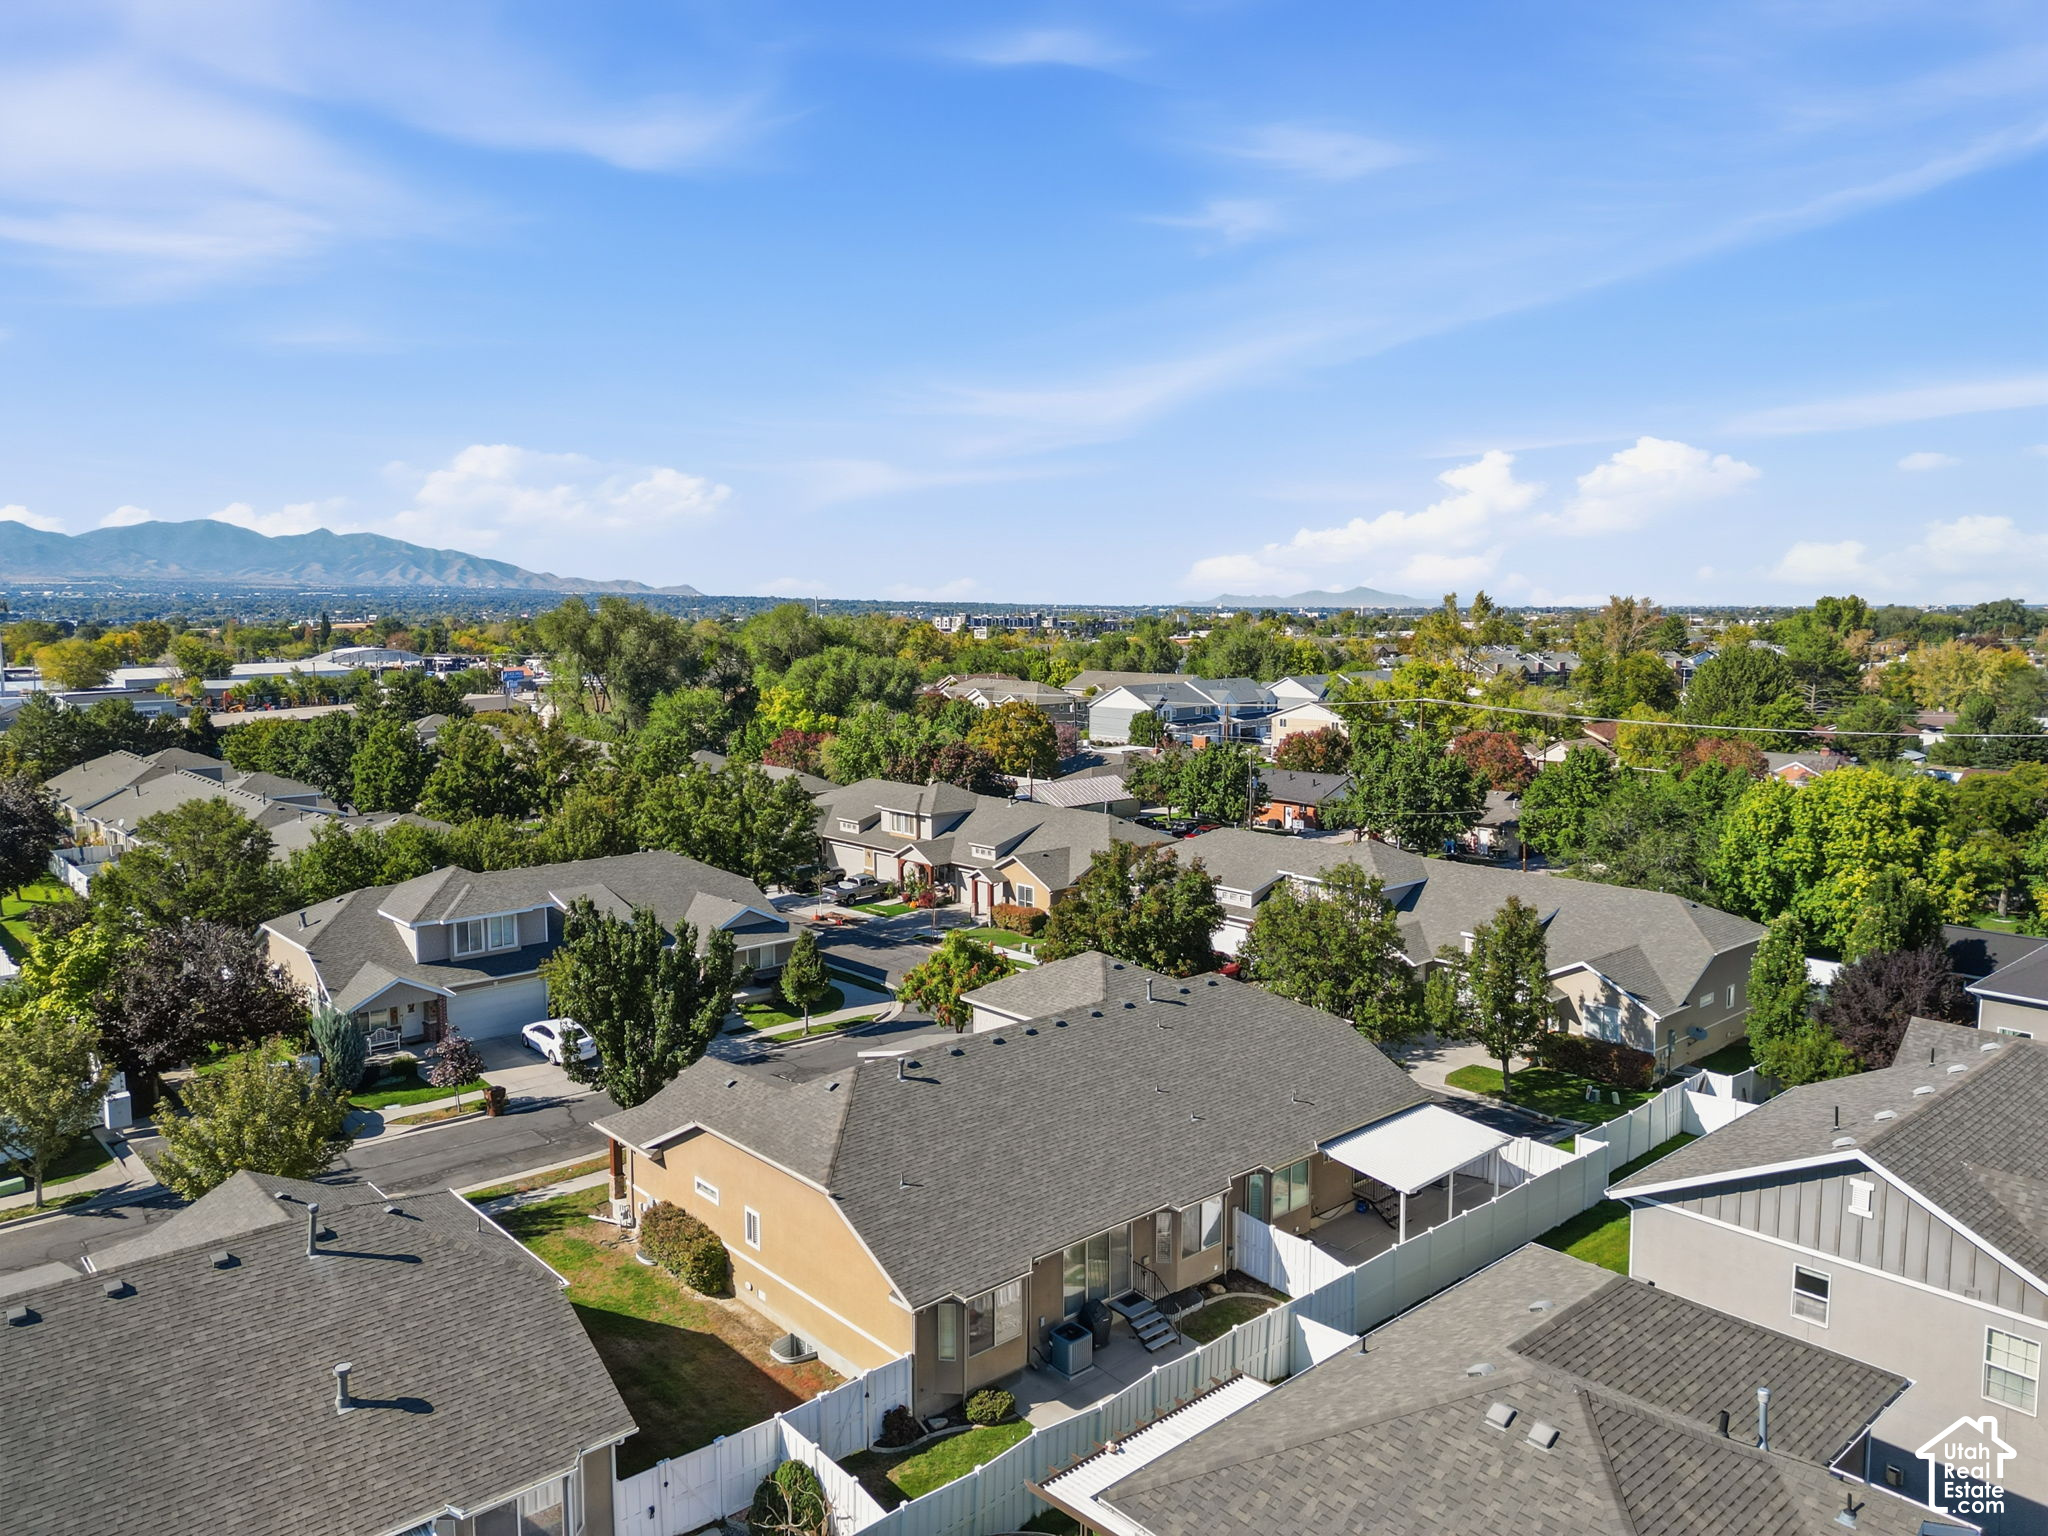
Aerial view of a suburban neighborhood with detached homes, leafy trees, and mountains in the distance.
SEE ALL PHOTOS
House exterior with a covered porch, stone veneer, attached garage, and patio seating.
House exterior at dusk with stone porch, two-car garage, and warmly lit windows.
House exterior with a two-car garage, covered porch, and stone veneer beneath a leafy tree.
Furnished living room with cream seating, a glass coffee table, and a wooden stair railing.
Bright living room with neutral seating, a glass coffee table, and large windows with vertical blinds.
Kitchen with honey-oak cabinets, white appliances, and a broad island with an integrated sink.
Kitchen with honey-colored cabinets, white counters, a peninsula sink, and white appliances.
Kitchen with honey-colored wood cabinets, a central sink island, and a bay window.
Open kitchen and living area with honey-colored cabinets, a breakfast island, and a wooden dining table.
Dining area with a round wood table, upholstered chairs, and large bay windows with blinds.
Bedroom with a sage-green bedspread, ceiling fan, and wide windows with blinds.
Furnished bedroom with a pale green bedspread and large wooden armoire.
Bathroom with oak vanity, large mirror, and tub-shower behind a floral curtain.
Empty walk-in closet with wire shelving, a ceiling drying rack, and green carpet.
Living room with a beige sectional, blue accent pillows, and a window overlooking trees.
Living room with a cream sectional, carved coffee table, and ceiling fan.
Bathroom with a frosted-glass shower, wood vanity, and green towels.
Laundry room with a washer and dryer beneath wire shelving.
Living room with a fireplace, large sectional sofa, and wood coffee table.
Living room with a gas fireplace, green carpet, ceiling fan, and wooden tables.
Carpeted living room with a wood-trimmed fireplace, staircase, and ceiling fan.
Bedroom with a large bed, carpeted floor, sitting area, and open closet.
Furnished bedroom with a large bed, a sofa sitting area, and sunlight through the window.
Furnished bedroom with a bed, beige sofa, wooden dresser, and two shuttered windows.
Bathroom with a wood vanity, white sink, toilet, and tub-shower behind a curtain.
Staged bedroom with a white bed, sage throw, matching lamps, and a window.
Empty room with a concrete floor, a window, and an open doorway.
Empty room with a concrete floor, an open doorway, and bright sunlight across the floor.
Home’s side yard with white privacy fencing, lawn, and a paved patio beside the house.
Rear exterior with a fenced lawn, concrete patio, and metal steps to a sliding glass door.
Suburban house with a covered entry, leafy yard, and Wasatch mountains behind it.
Two-story home with a double garage, framed by leafy trees and snow-dusted mountains.
Aerial view of homes with tree-lined streets and snow-dusted mountains behind them.
Aerial view of a townhome neighborhood with a mountain range beyond.
Aerial view of a suburban neighborhood with detached homes, leafy trees, and mountains in the distance.
For Sale

8067 S STATION LANDING WAY

8067 S STATION LANDING WAY, Sandy, UT 84070

$545,000
Beautifully finished rambler offers the ease of main-level living in a private, gated community in a convenient East Sandy location. With 4 bedrooms, 3 bathrooms and a fully finished basement, there is plenty of space to spread out while still enjoying a comfortable, easy-to-maintain floor plan. The main level features an open and inviting living space, a spacious primary suite and everything you need for day-to-day living on one floor. Downstairs, the fully finished basement adds additional bedrooms, a bathroom and plenty of flexible space for family, guests, a home office or entertaining. One of the best features of this home is the private, fully fenced backyard, a rare find for this style of community and the perfect place to relax, garden or entertain. Station Landing offers the privacy and security of a gated community while keeping you close to shopping, dining, freeway access and everything the Sandy and Midvale area has to offer. A great opportunity for anyone looking for main-level living, plenty of finished space and a private backyard in a central Salt Lake Valley location.

4
beds

3
baths

2,882 Sq.Ft. LIVING AREA

435.6 Sq.Ft. lot

Tricia  Ashby

Tricia Ashby

Features & Amenities

Interior

  • total bedrooms4
  • Total bathrooms3
  • full bathrooms2
  • three quarter bathroom1
  • Laundry room Electric Dryer Hookup
  • Flooring Carpet, Tile
  • APPLIANCES Ceiling Fan, Dryer, Refrigerator, Washer
  • other interior Features Bath: Primary, Closet: Walk-In, Disposal, Gas Log, Jetted Tub, Range/Oven: Free Stdng, Vaulted Ceilings

Area & Lot

  • Status For Sale
  • Living Area2,882 Sq.Ft.
  • Total Area2,882 Sq.Ft.
  • Lot Area435.6 Sq.Ft.
  • MLS® ID2191736
  • TypeResidential
  • YEAR BUILT2001
  • NeighborhoodSandy
  • Architecture StylesRambler/Ranch
  • View DescriptionMountain(s)
  • Elementary SchoolMidvalley
  • Middle SchoolMidvale
  • High SchoolHillcrest
  • School DistrictCanyons

Exterior

  • STORIES2
  • Garage Space2.0
  • water SourceCulinary
  • utilitiesNatural Gas Connected, Electricity Connected, Sewer Connected, Sewer: Public, Water Connected
  • roofAsphalt
  • lot featuresCurb Gutter, Fenced: Part, Sidewalks, Sprinkler: Auto-Part, View: Mountain
  • parkingParking: Uncovered, Attached, Opener
  • HEAT TYPEForced Air, Gas: Central
  • AIR CONDITIONINGCentral Air
  • sewerSewer: Connected, Sewer: Public
  • HOA AmenitiesClubhouse, Insurance, Maintenance, Sewer Paid, Snow Removal, Trash, Water
  • other exterior FeaturesDouble Pane Windows, Lighting, Porch: Open, Sliding Glass Doors, Patio: Open

Financial

  • Sales Price$545,000
  • Real Estate Tax $1,293/yr
  • HOA $275/mo
  • Zoning Single-Family
View Virtual Tour
House exterior at dusk with stone porch, two-car garage, and warmly lit windows.

Schedule a Showing

We would love to show you our beautiful property. Please select your preferred date and time below. An agent will be in touch shortly to confirm your appointment.

Schedule a Showing

We would love to show you our beautiful property. Please select your preferred date and time below. An agent will be in touch shortly to confirm your appointment.

Thank you for your interest in 8067 S STATION LANDING WAY, Sandy, UT 84070. We are reviewing your request and will be in touch shortly!

Mortgage Calculator

Estimate your monthly mortgage payment, including the principal and interest, property taxes, and HOA. Adjust the values to generate a more accurate rate.
All estimates are provided for informational purposes only. Actual amounts may vary.
$0,000 Your Payment 20 15 65
$0,000 Your Payment

Sandy

Explore

Work With Us

At Move Utah Real Estate, we believe that finding the perfect home is more than just a transaction; it's about discovering a place where life unfolds. We can search through thousands of listings to help find a home you love!

Follow Us on Instagram