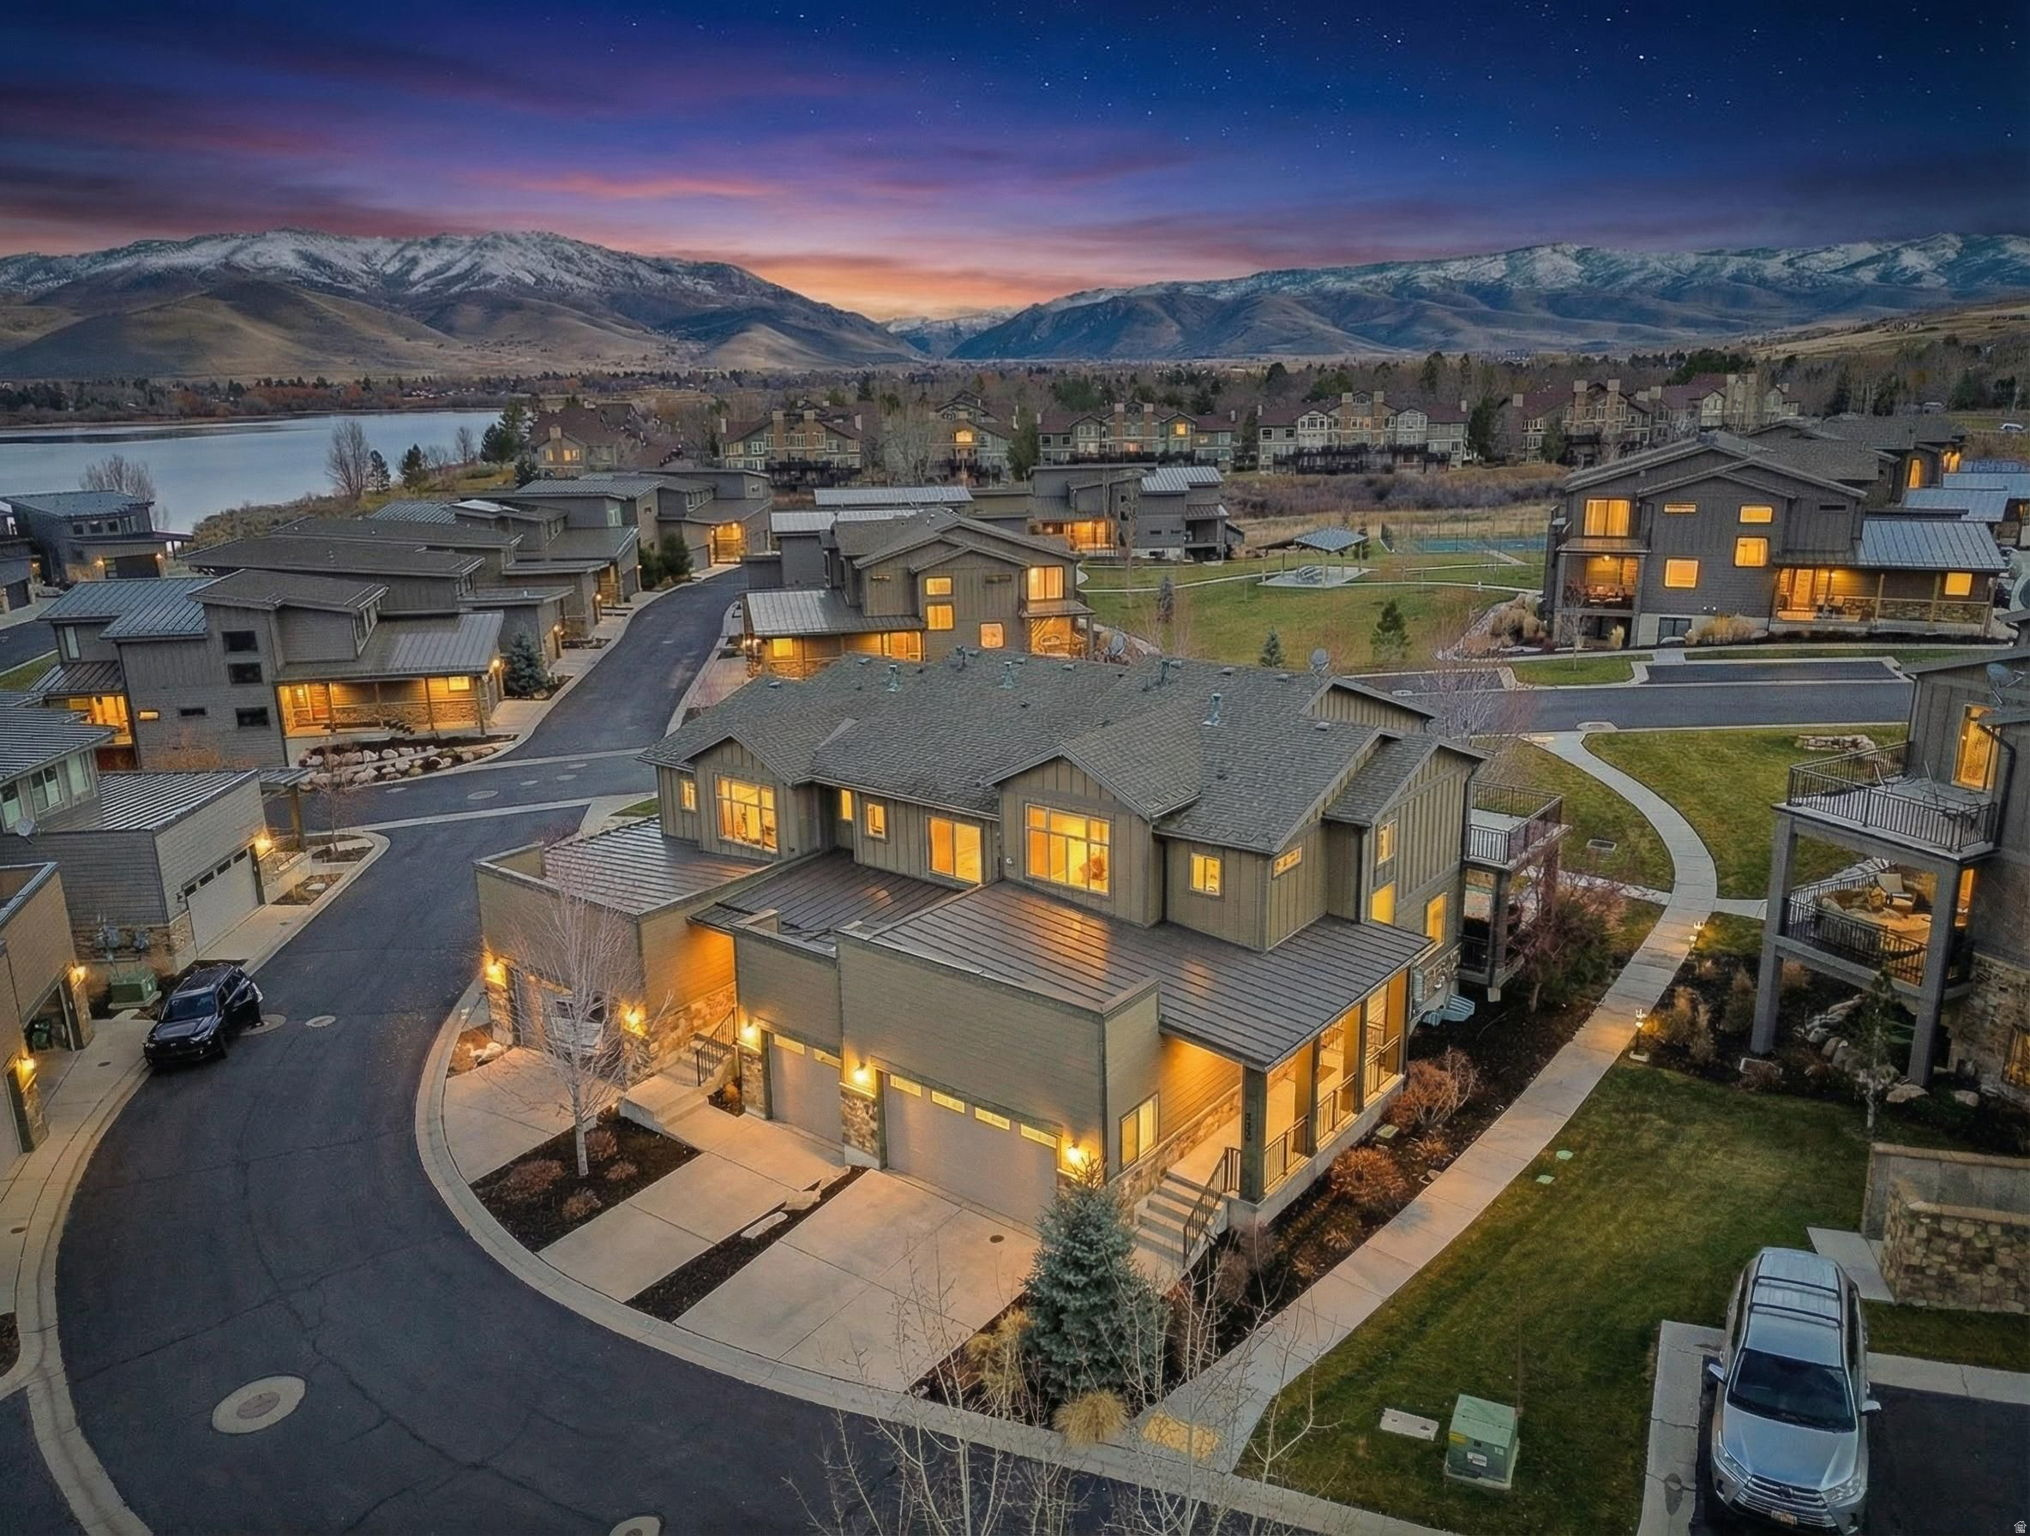
Modern townhomes beside a lake, with snow-dusted mountains beyond at dusk.
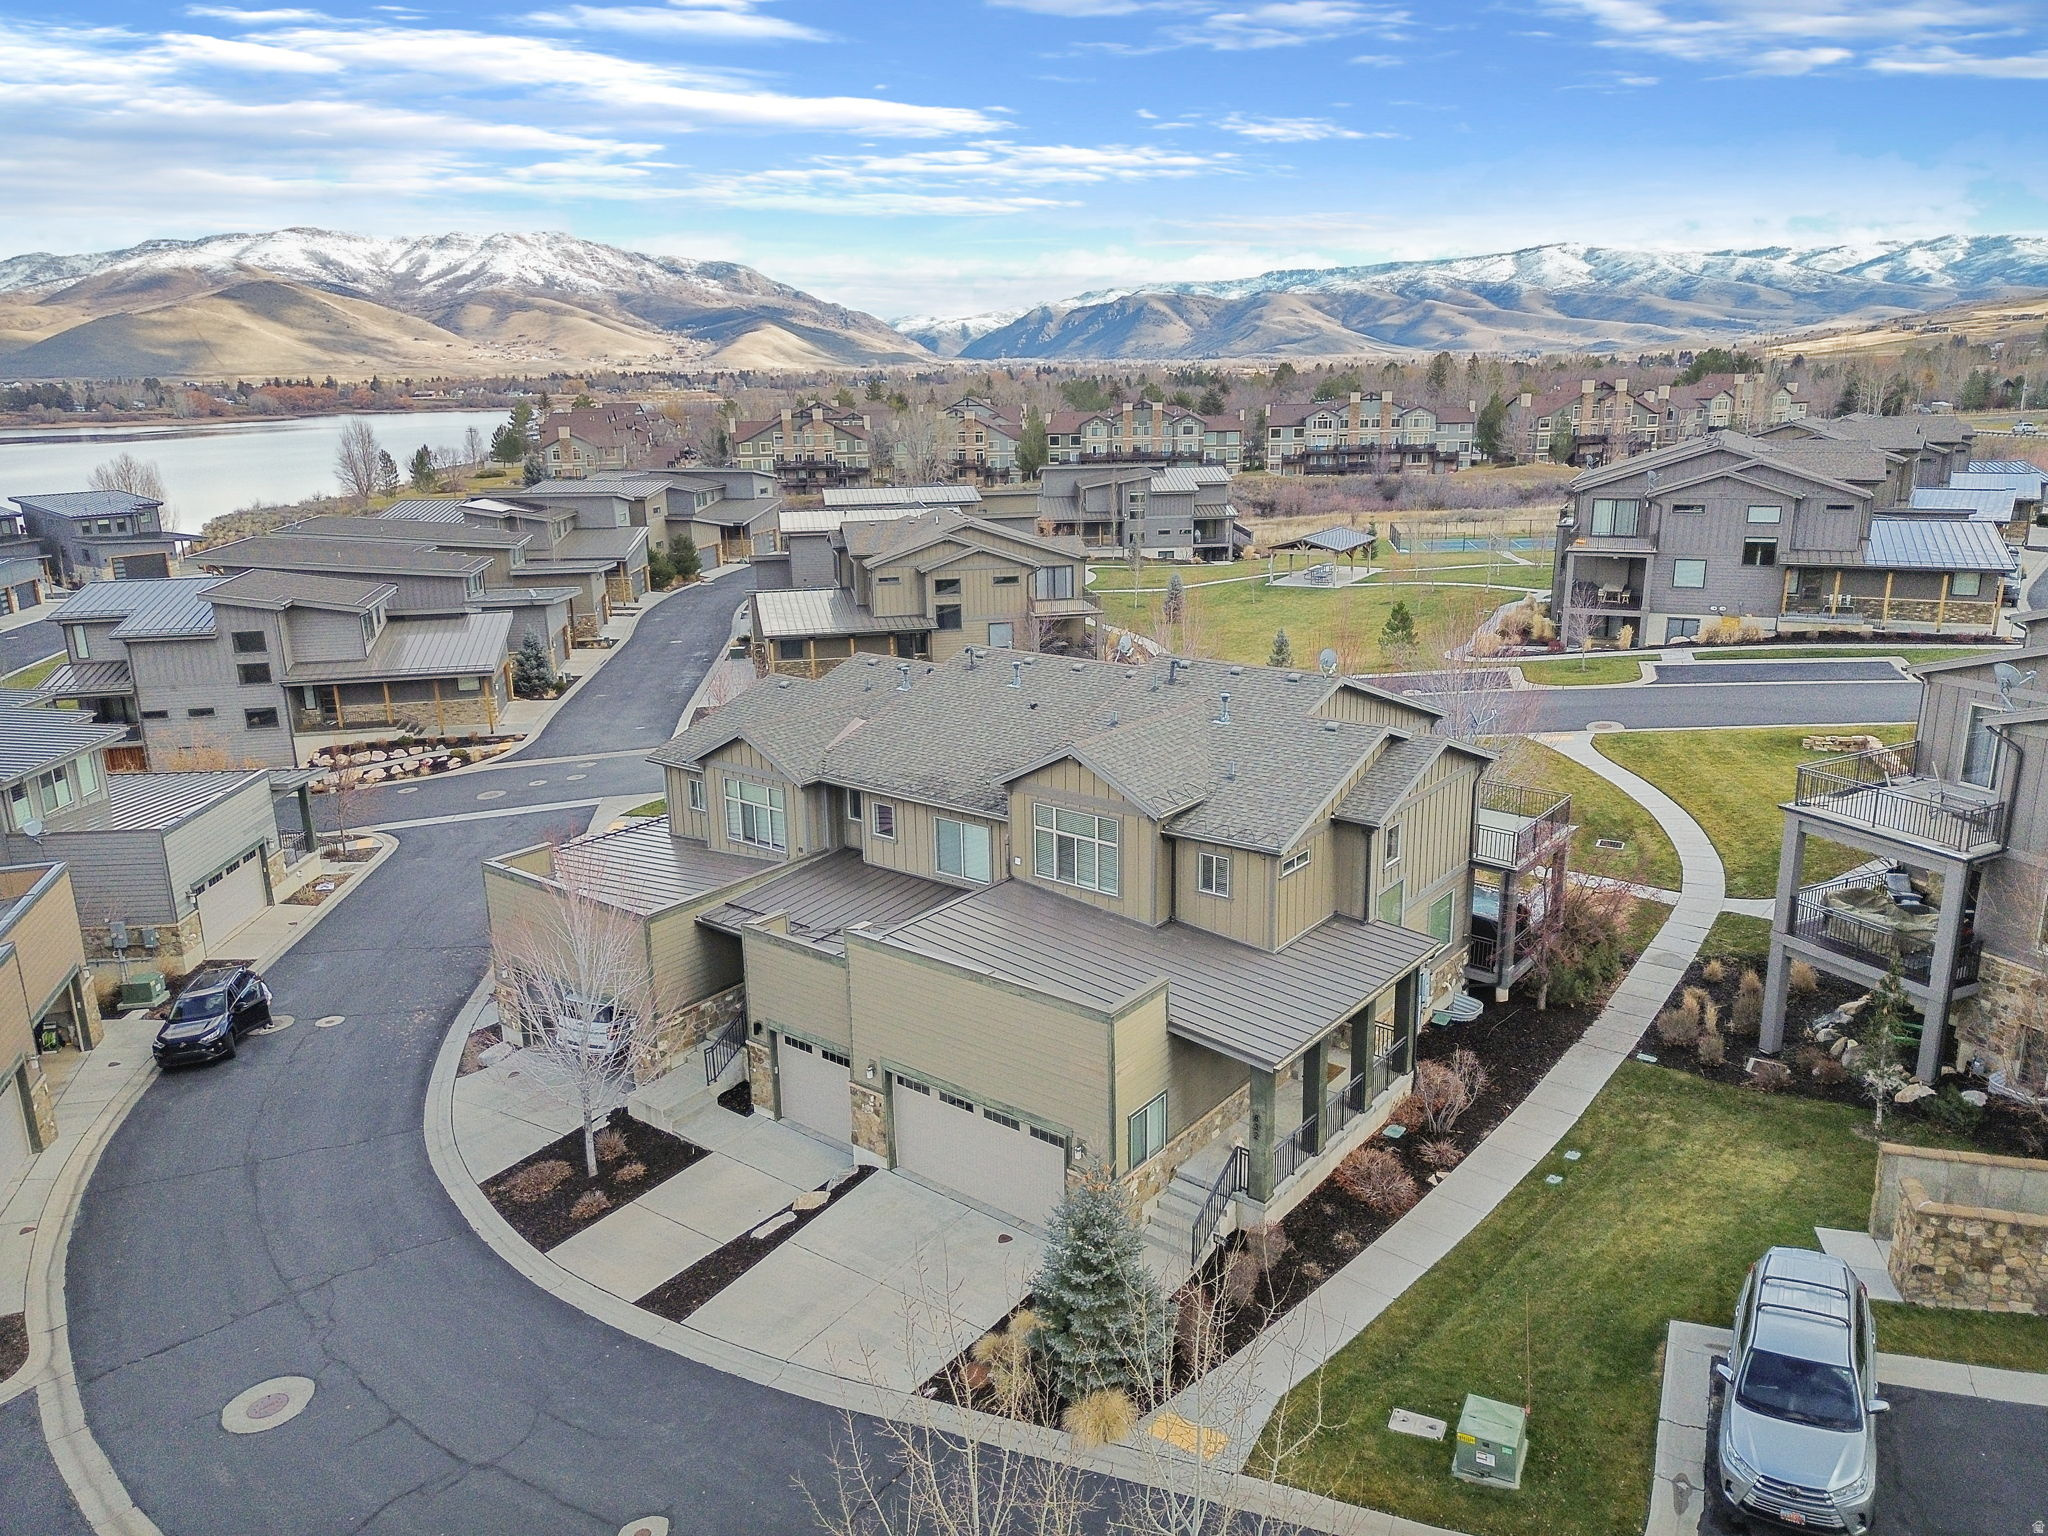
Aerial view of townhomes beside a lake, with snow-dusted mountains beyond.
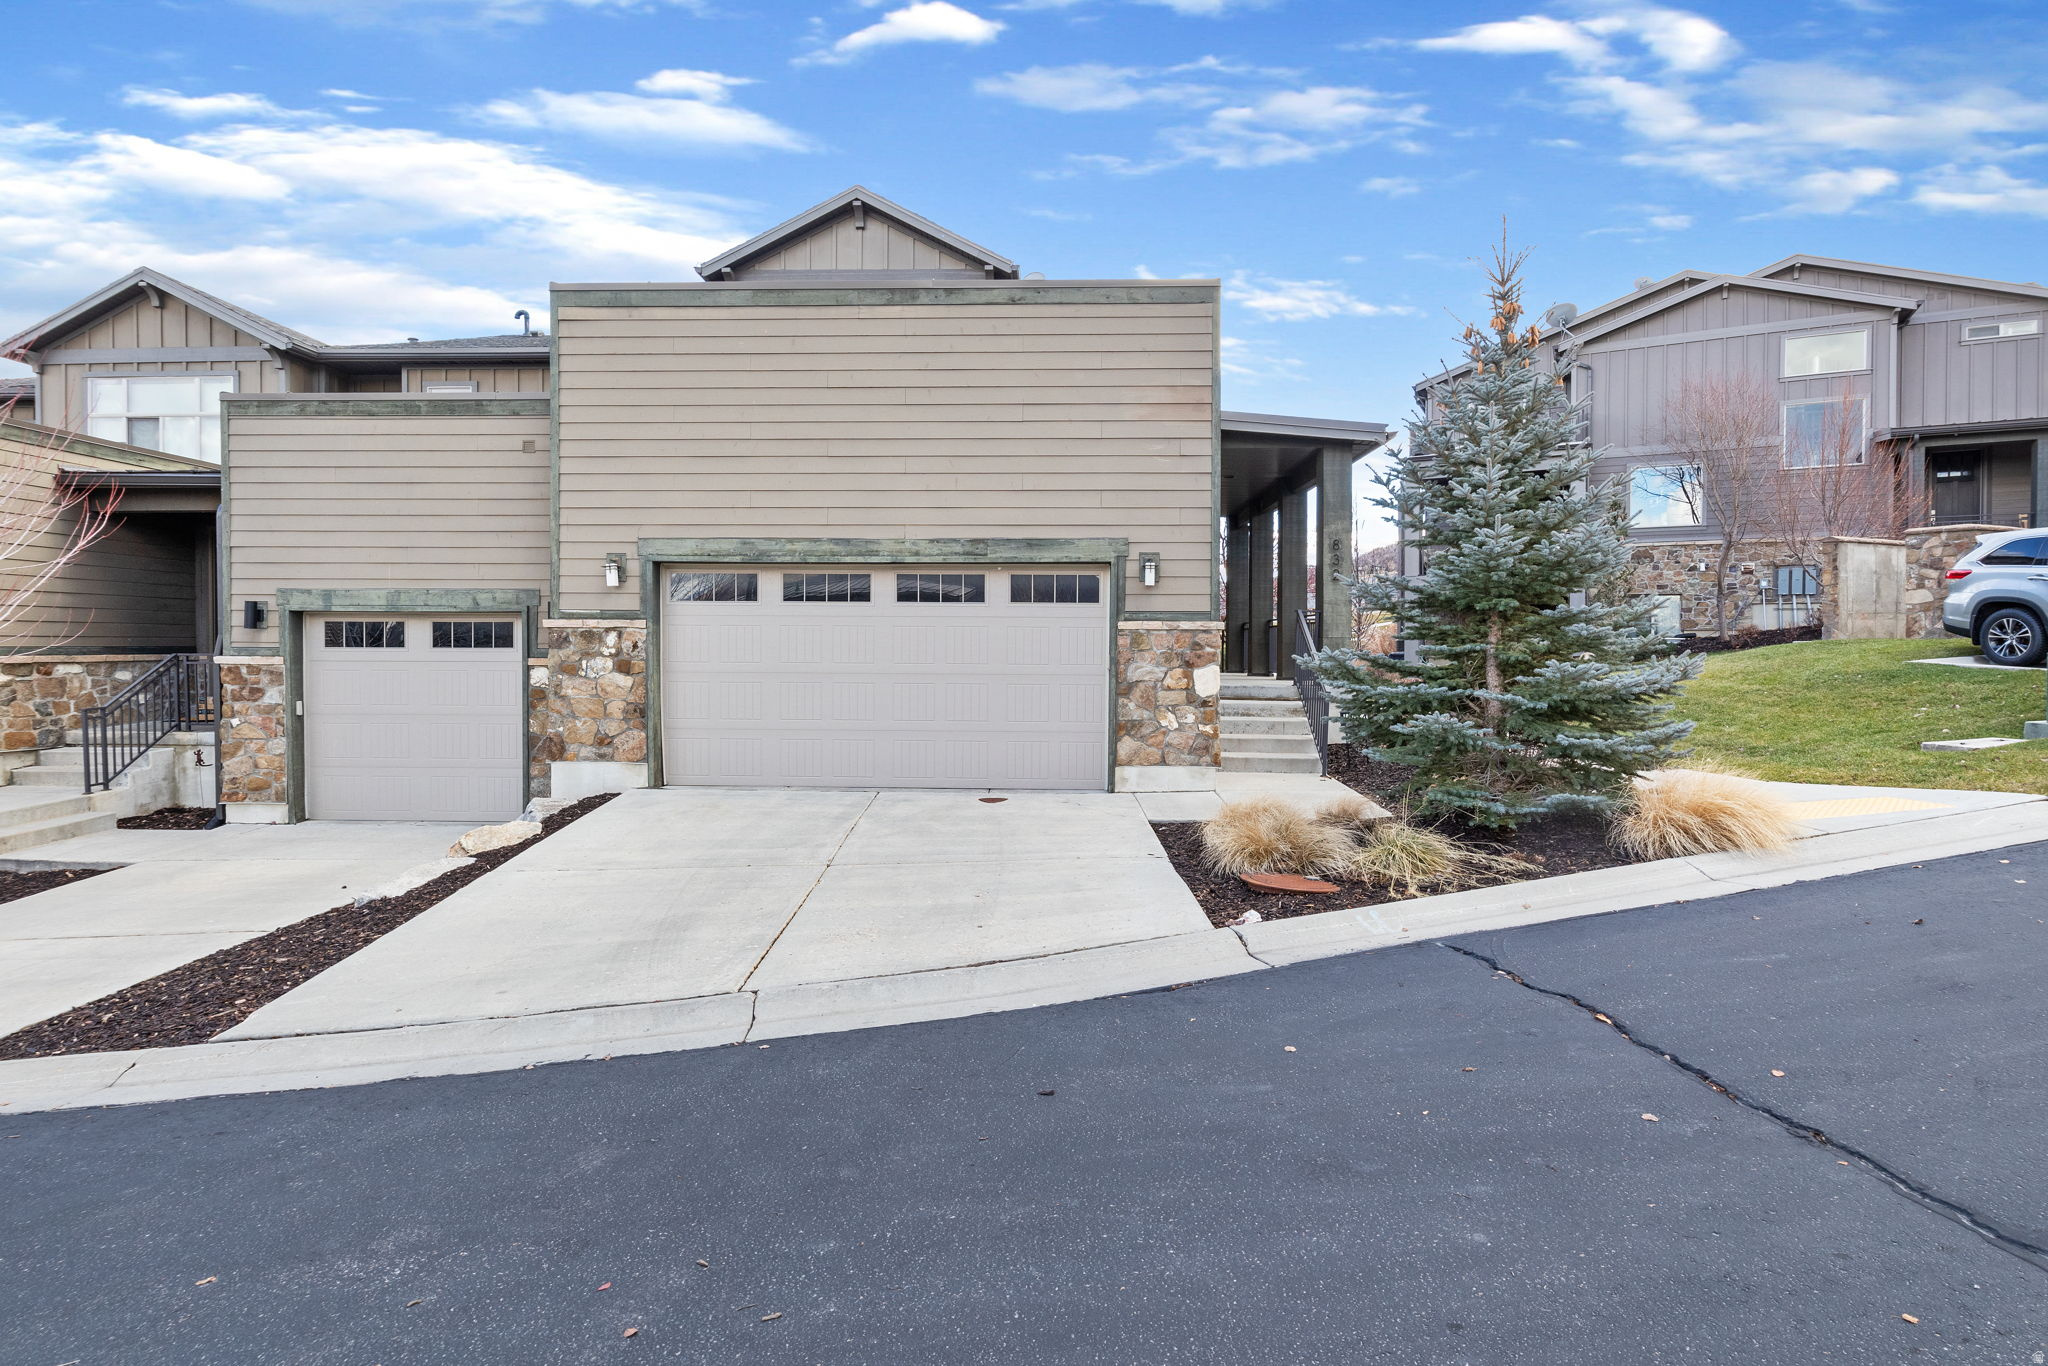
Modern townhouse with attached garages, stone accents, and a curved walkway through the landscaped grounds.
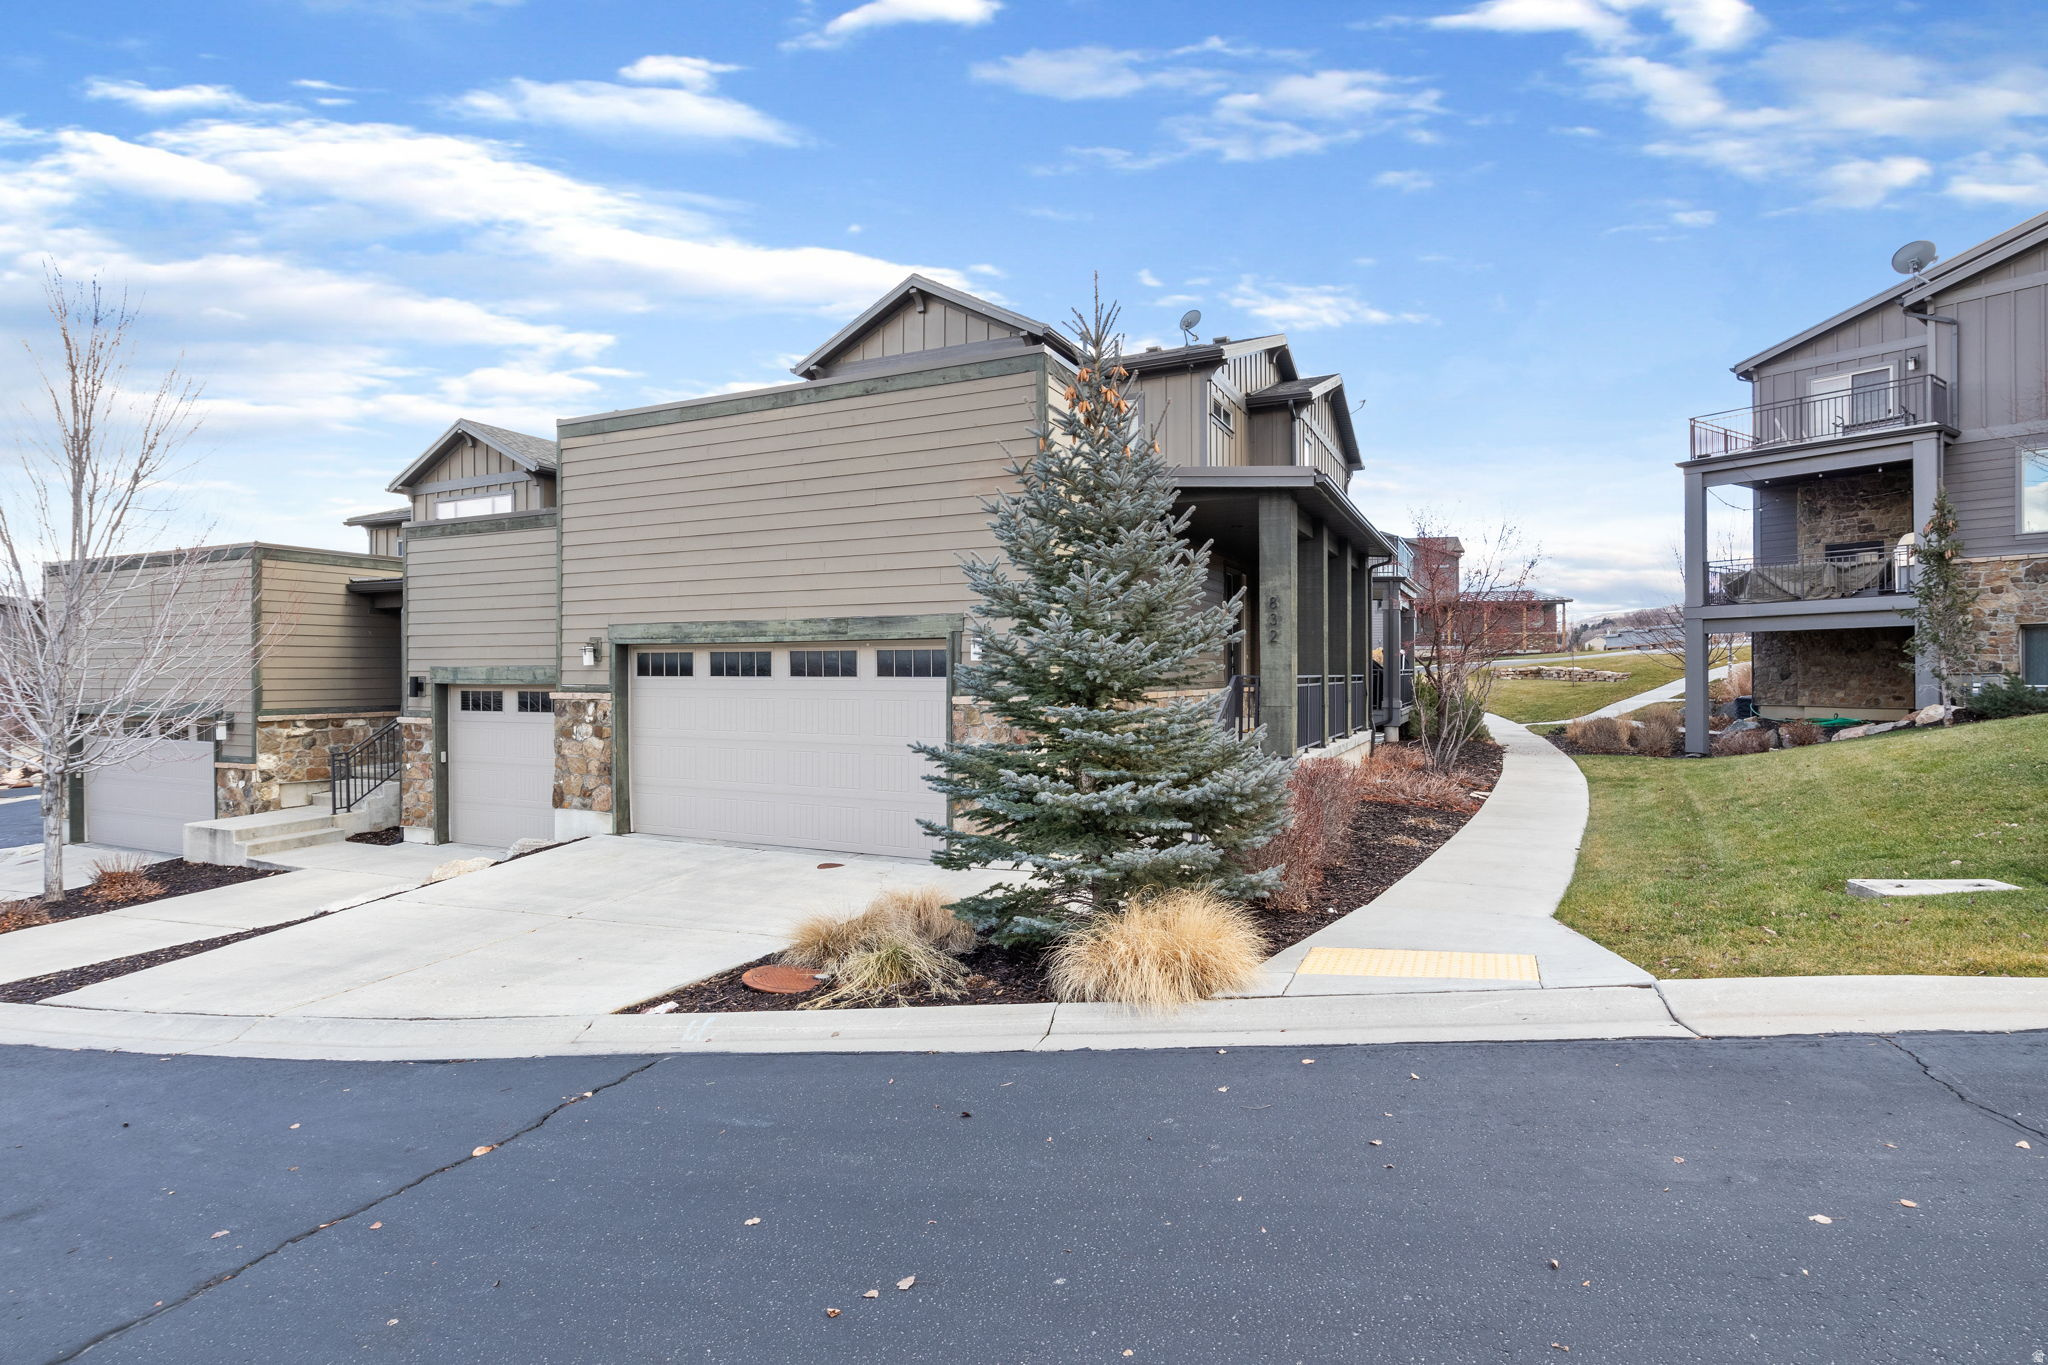
Home exterior with two garage doors, stone accents, and an evergreen beside the driveway.
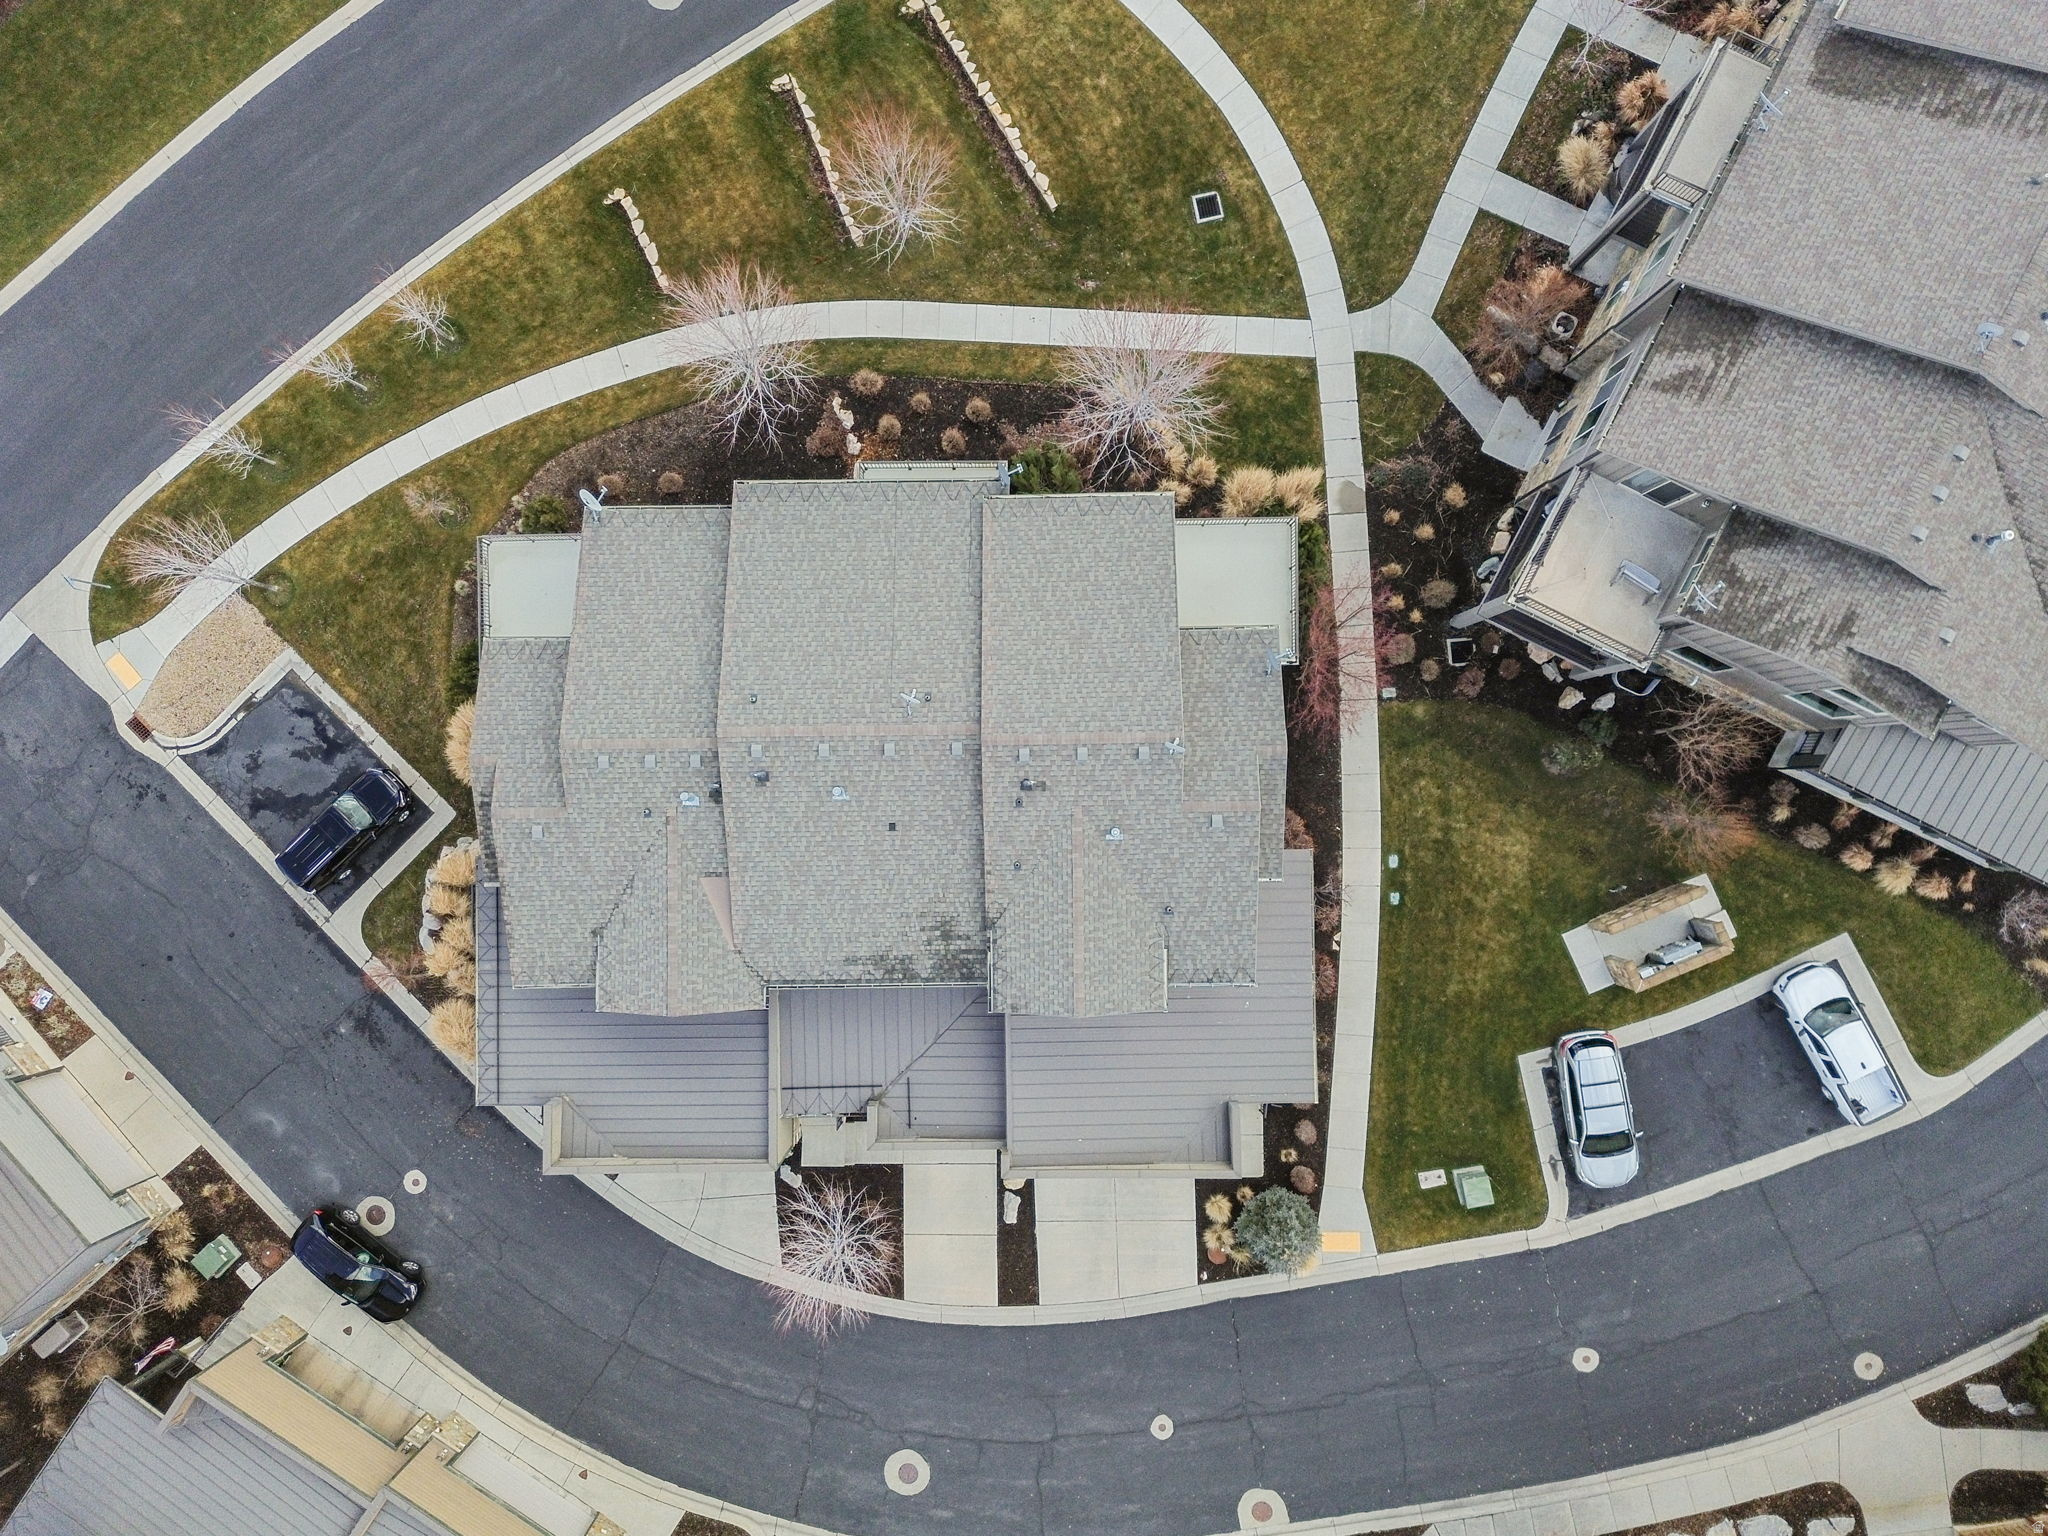
Aerial view of a multi-unit home with landscaped grounds, curved sidewalks, and surrounding parking.
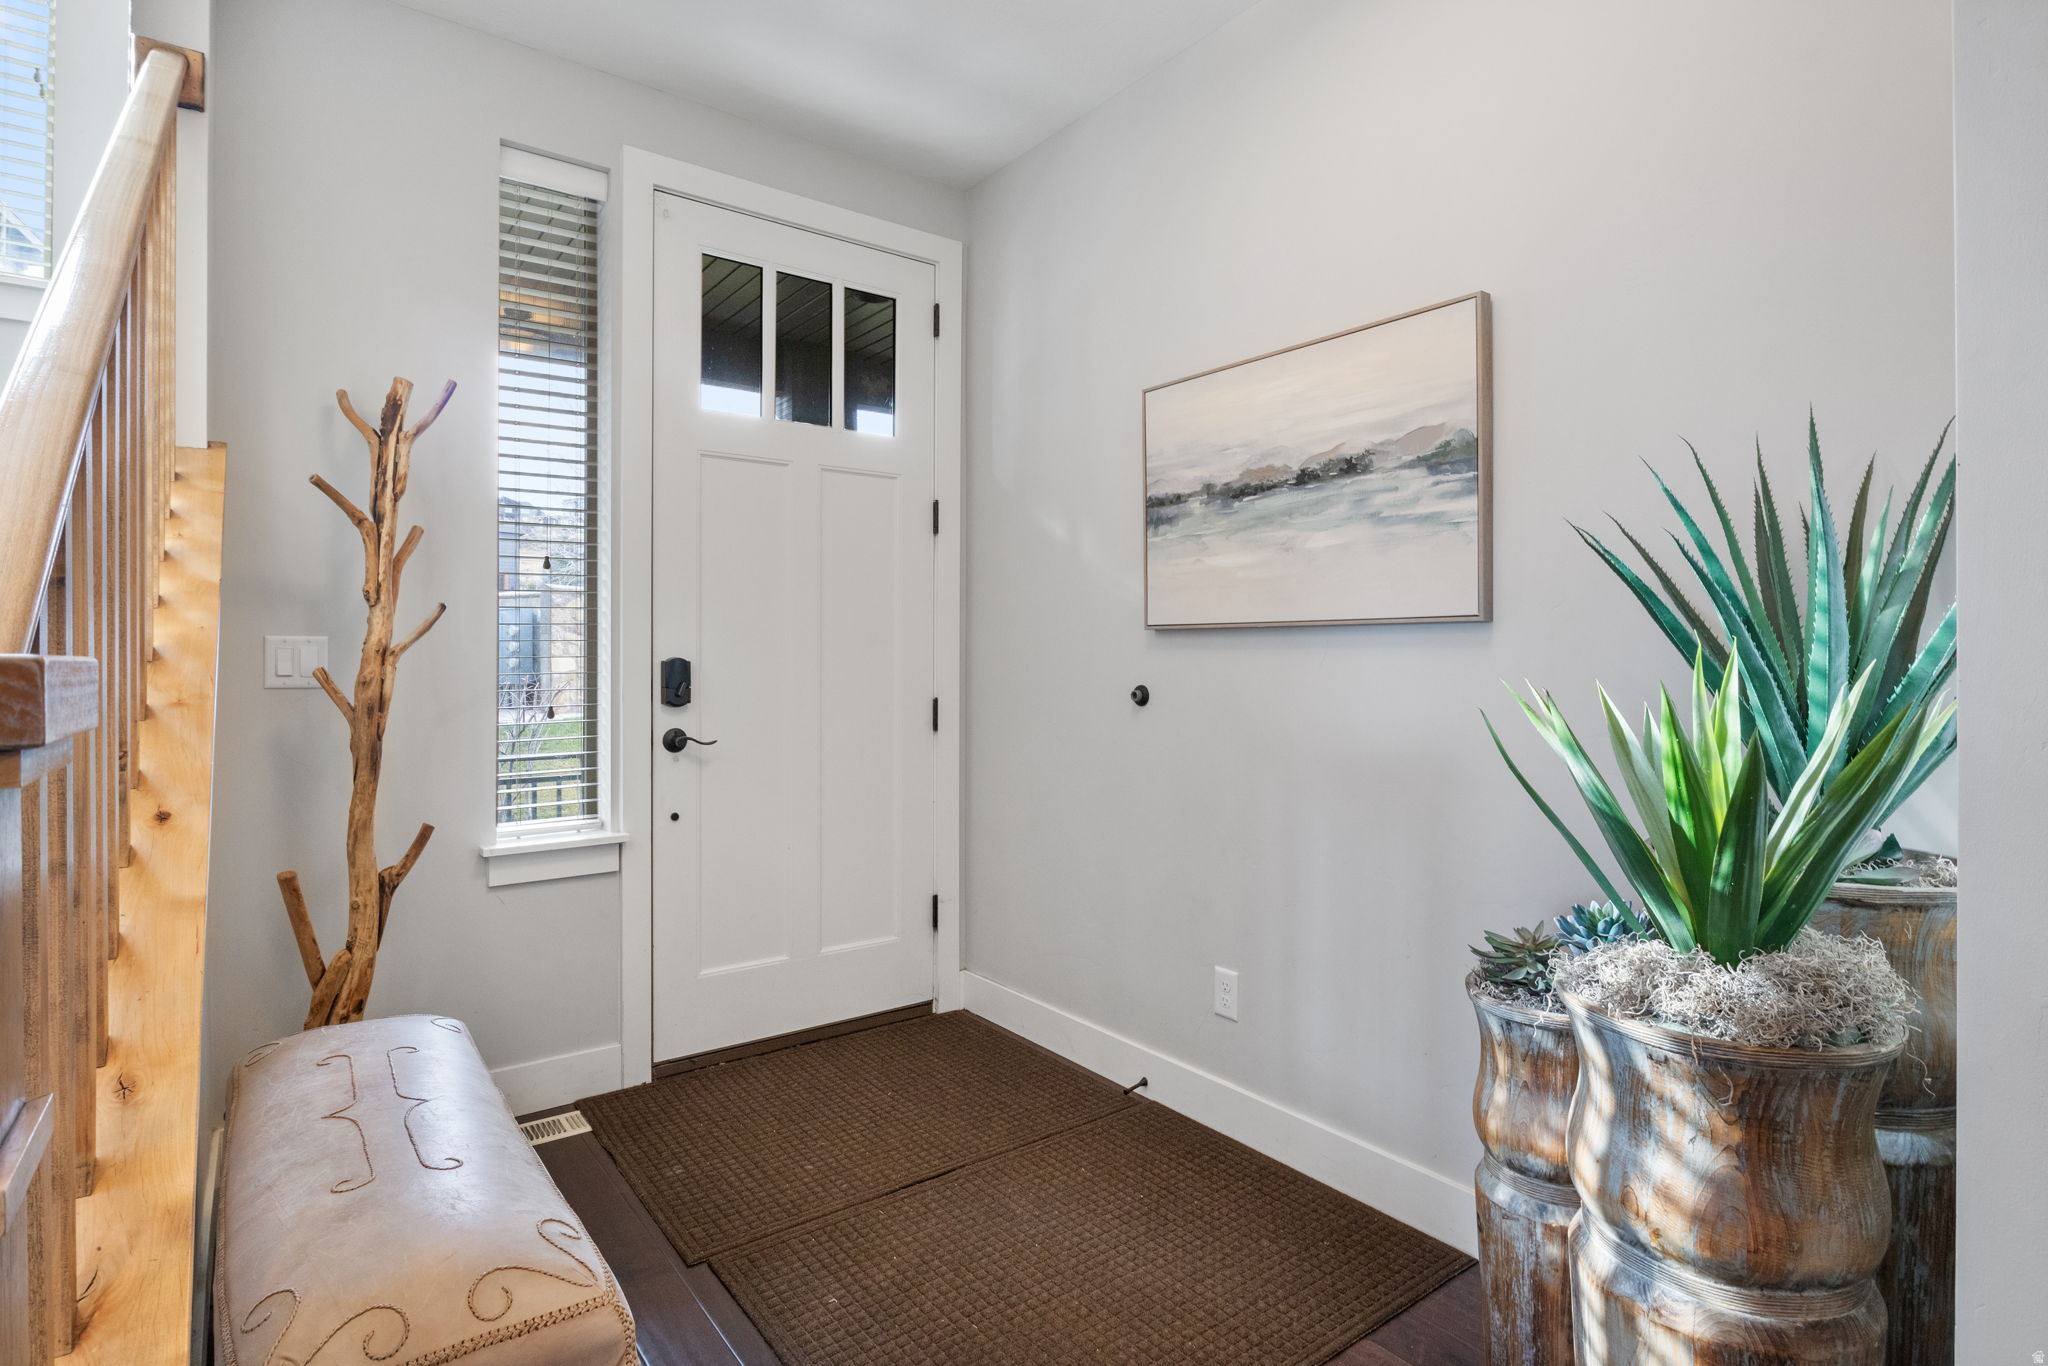
Entry foyer with a white front door, wood staircase railing, patterned rug, and large potted plants.
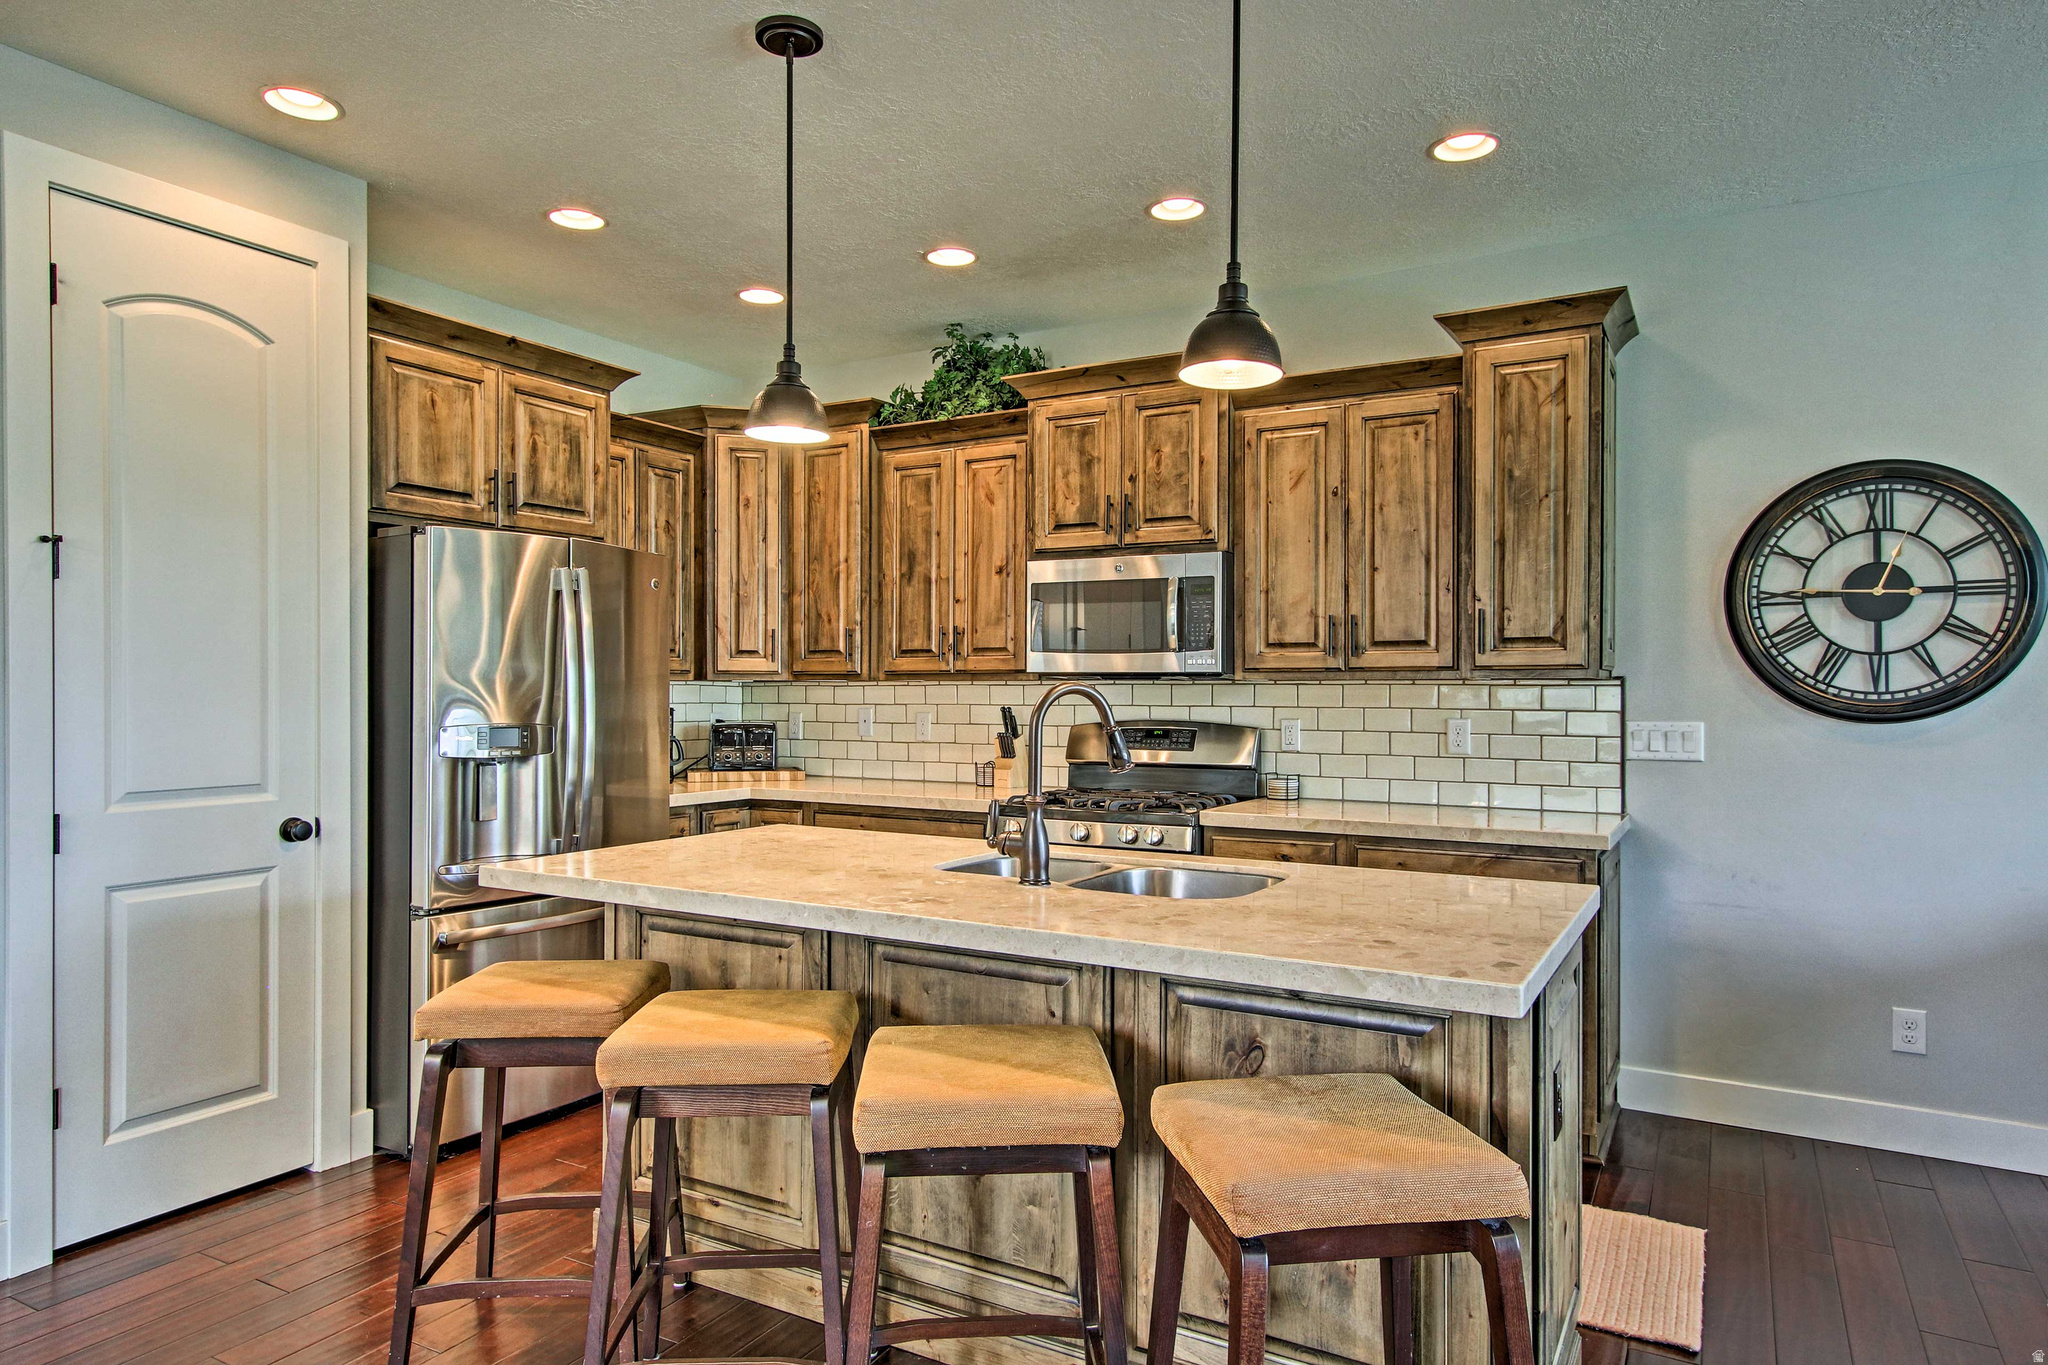
Kitchen with rustic wood cabinets, stainless steel appliances, and a large island with four stools.
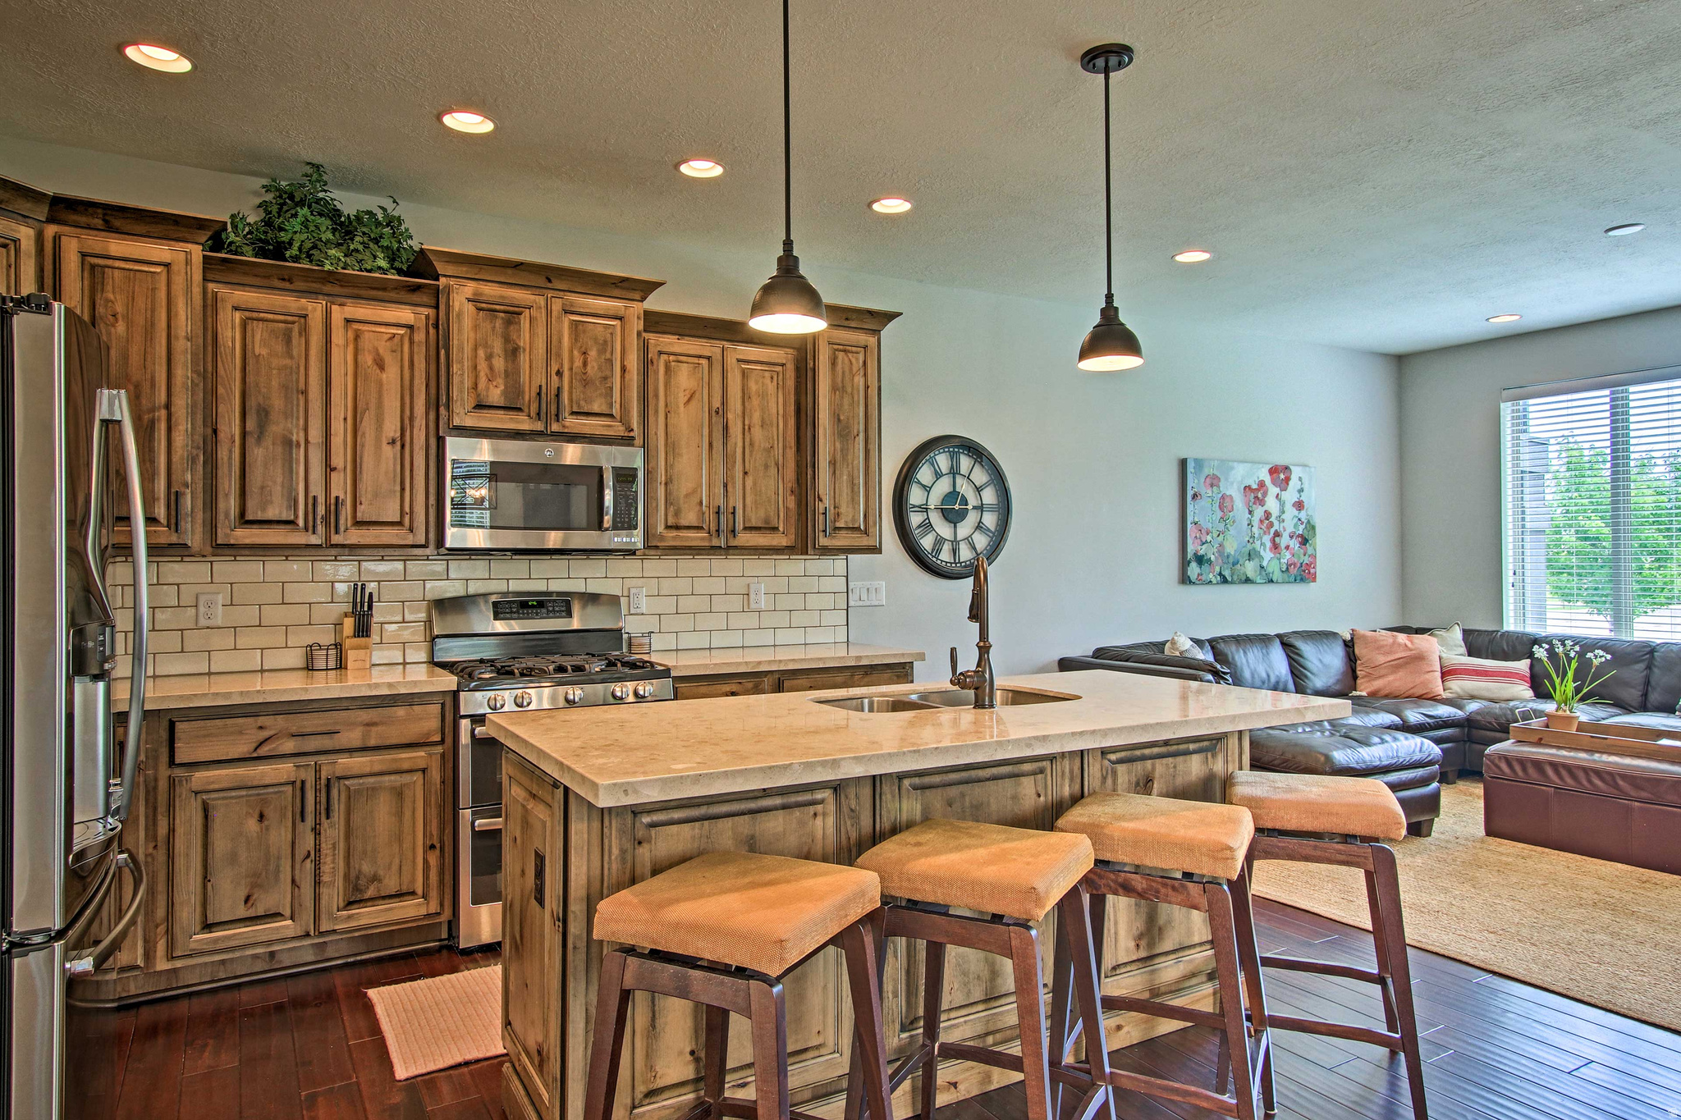
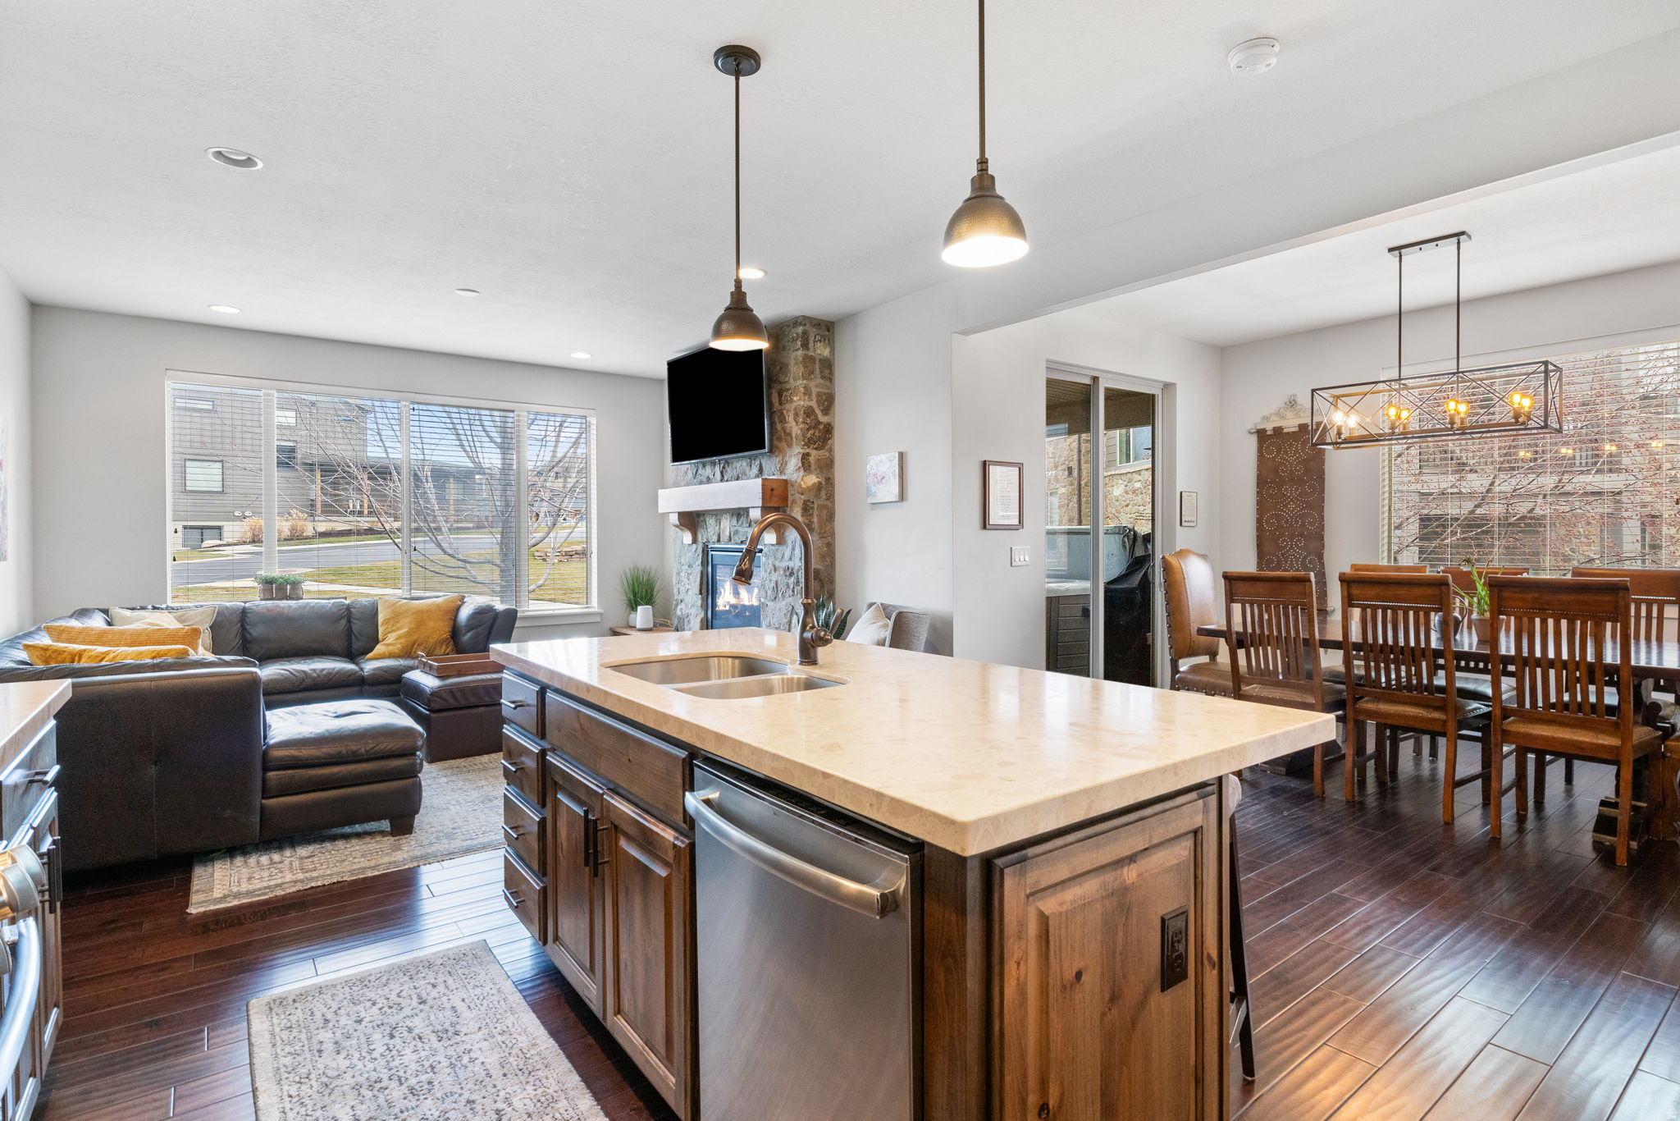
Open-plan kitchen with a large island and rustic wood cabinetry beside a living room with a leather sectional.
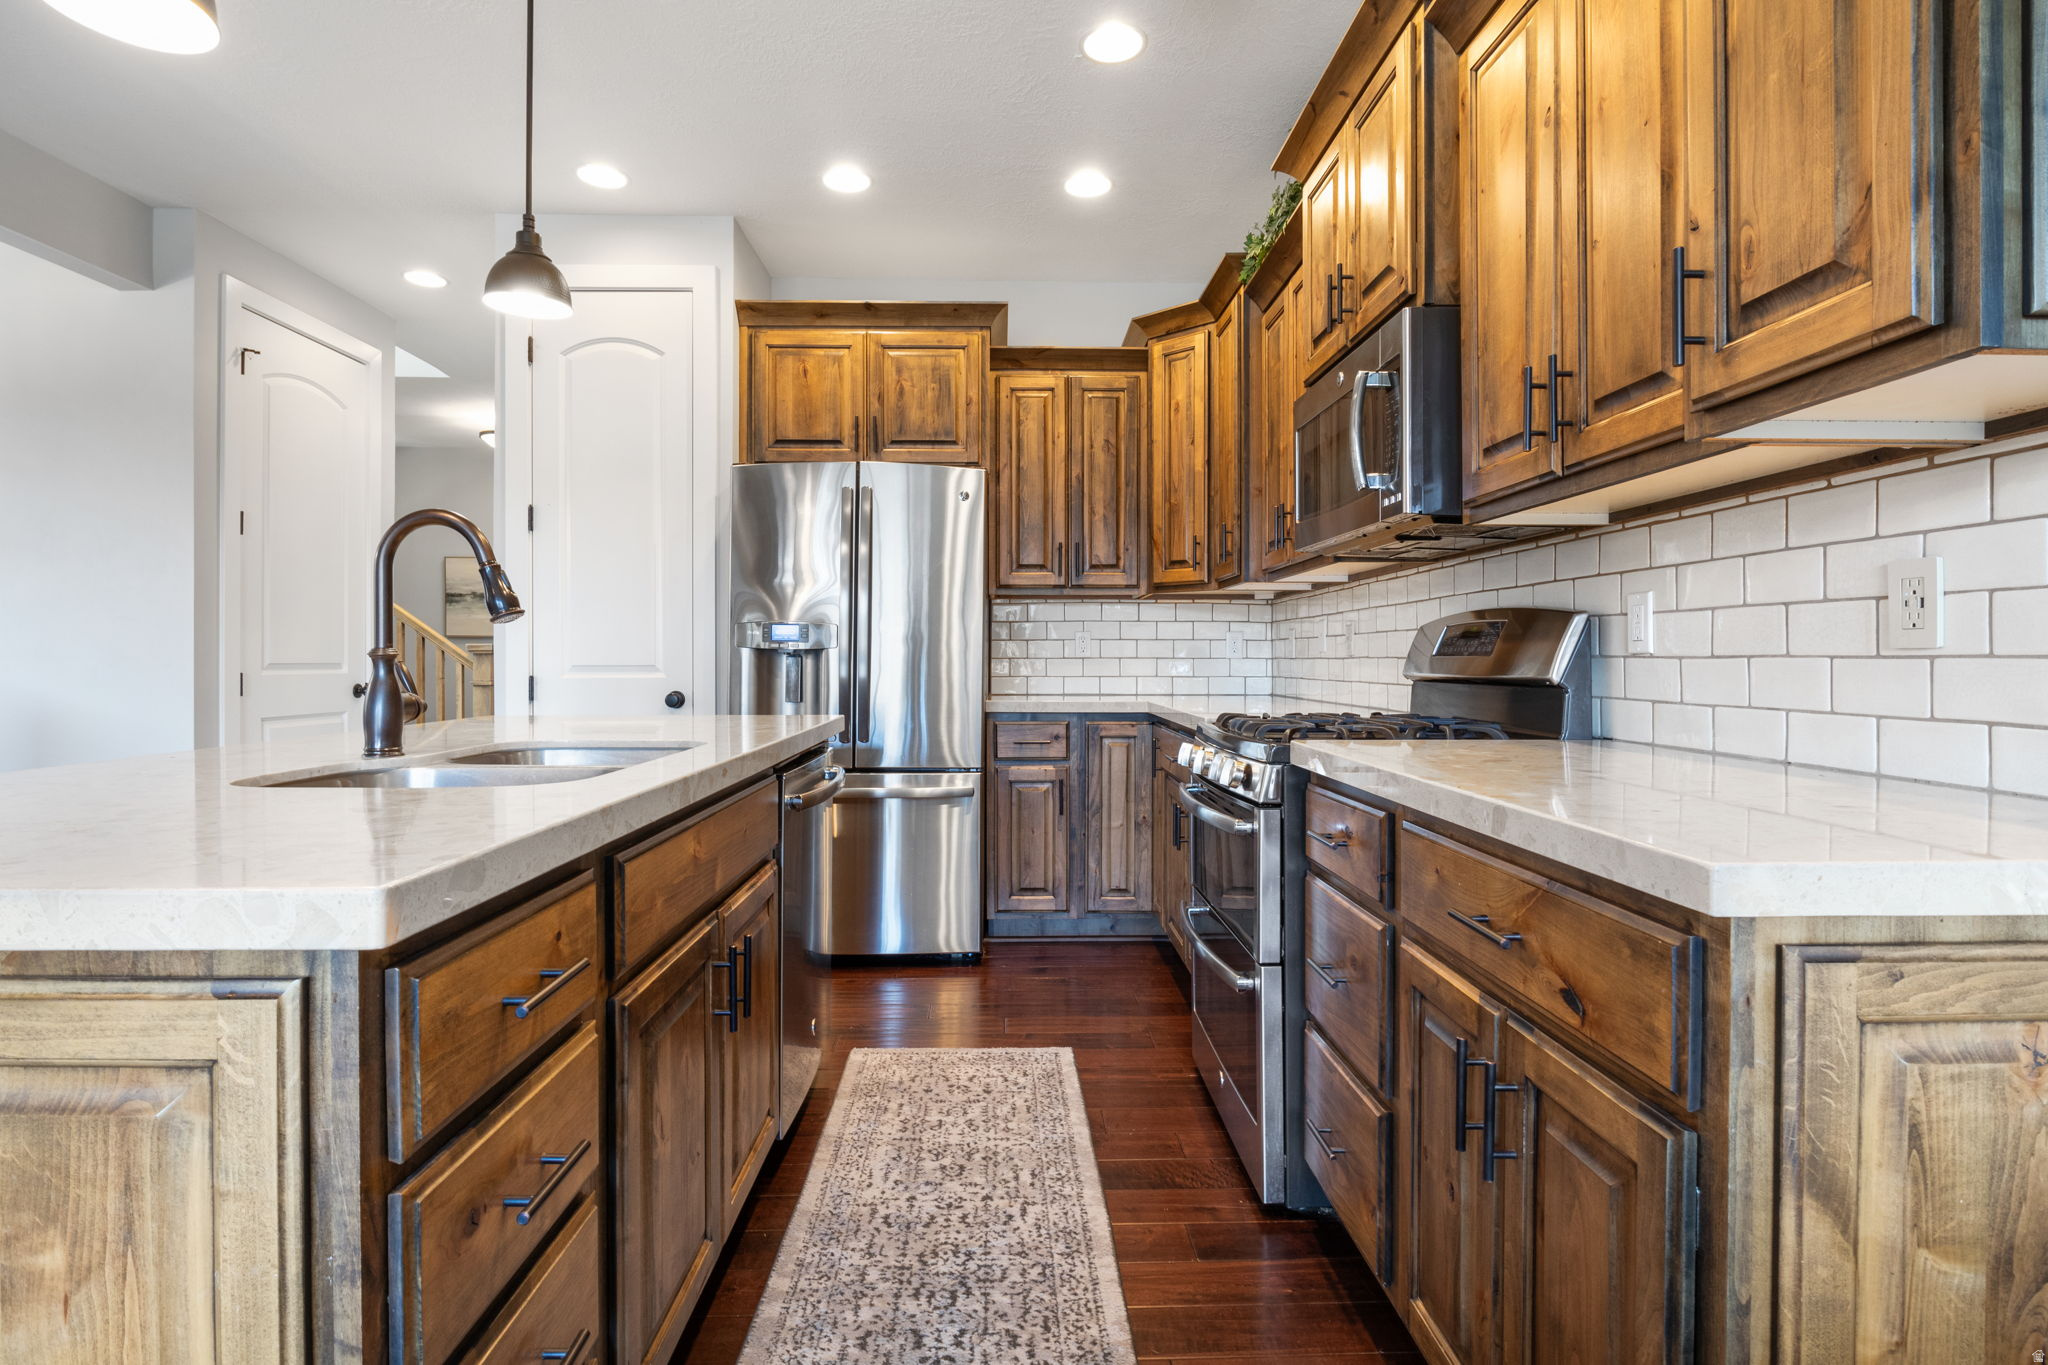
Galley kitchen with warm wood cabinets, stainless steel appliances, and a white subway-tile backsplash.
Open-plan kitchen and living area with a large wood island, stone fireplace, and dining table.
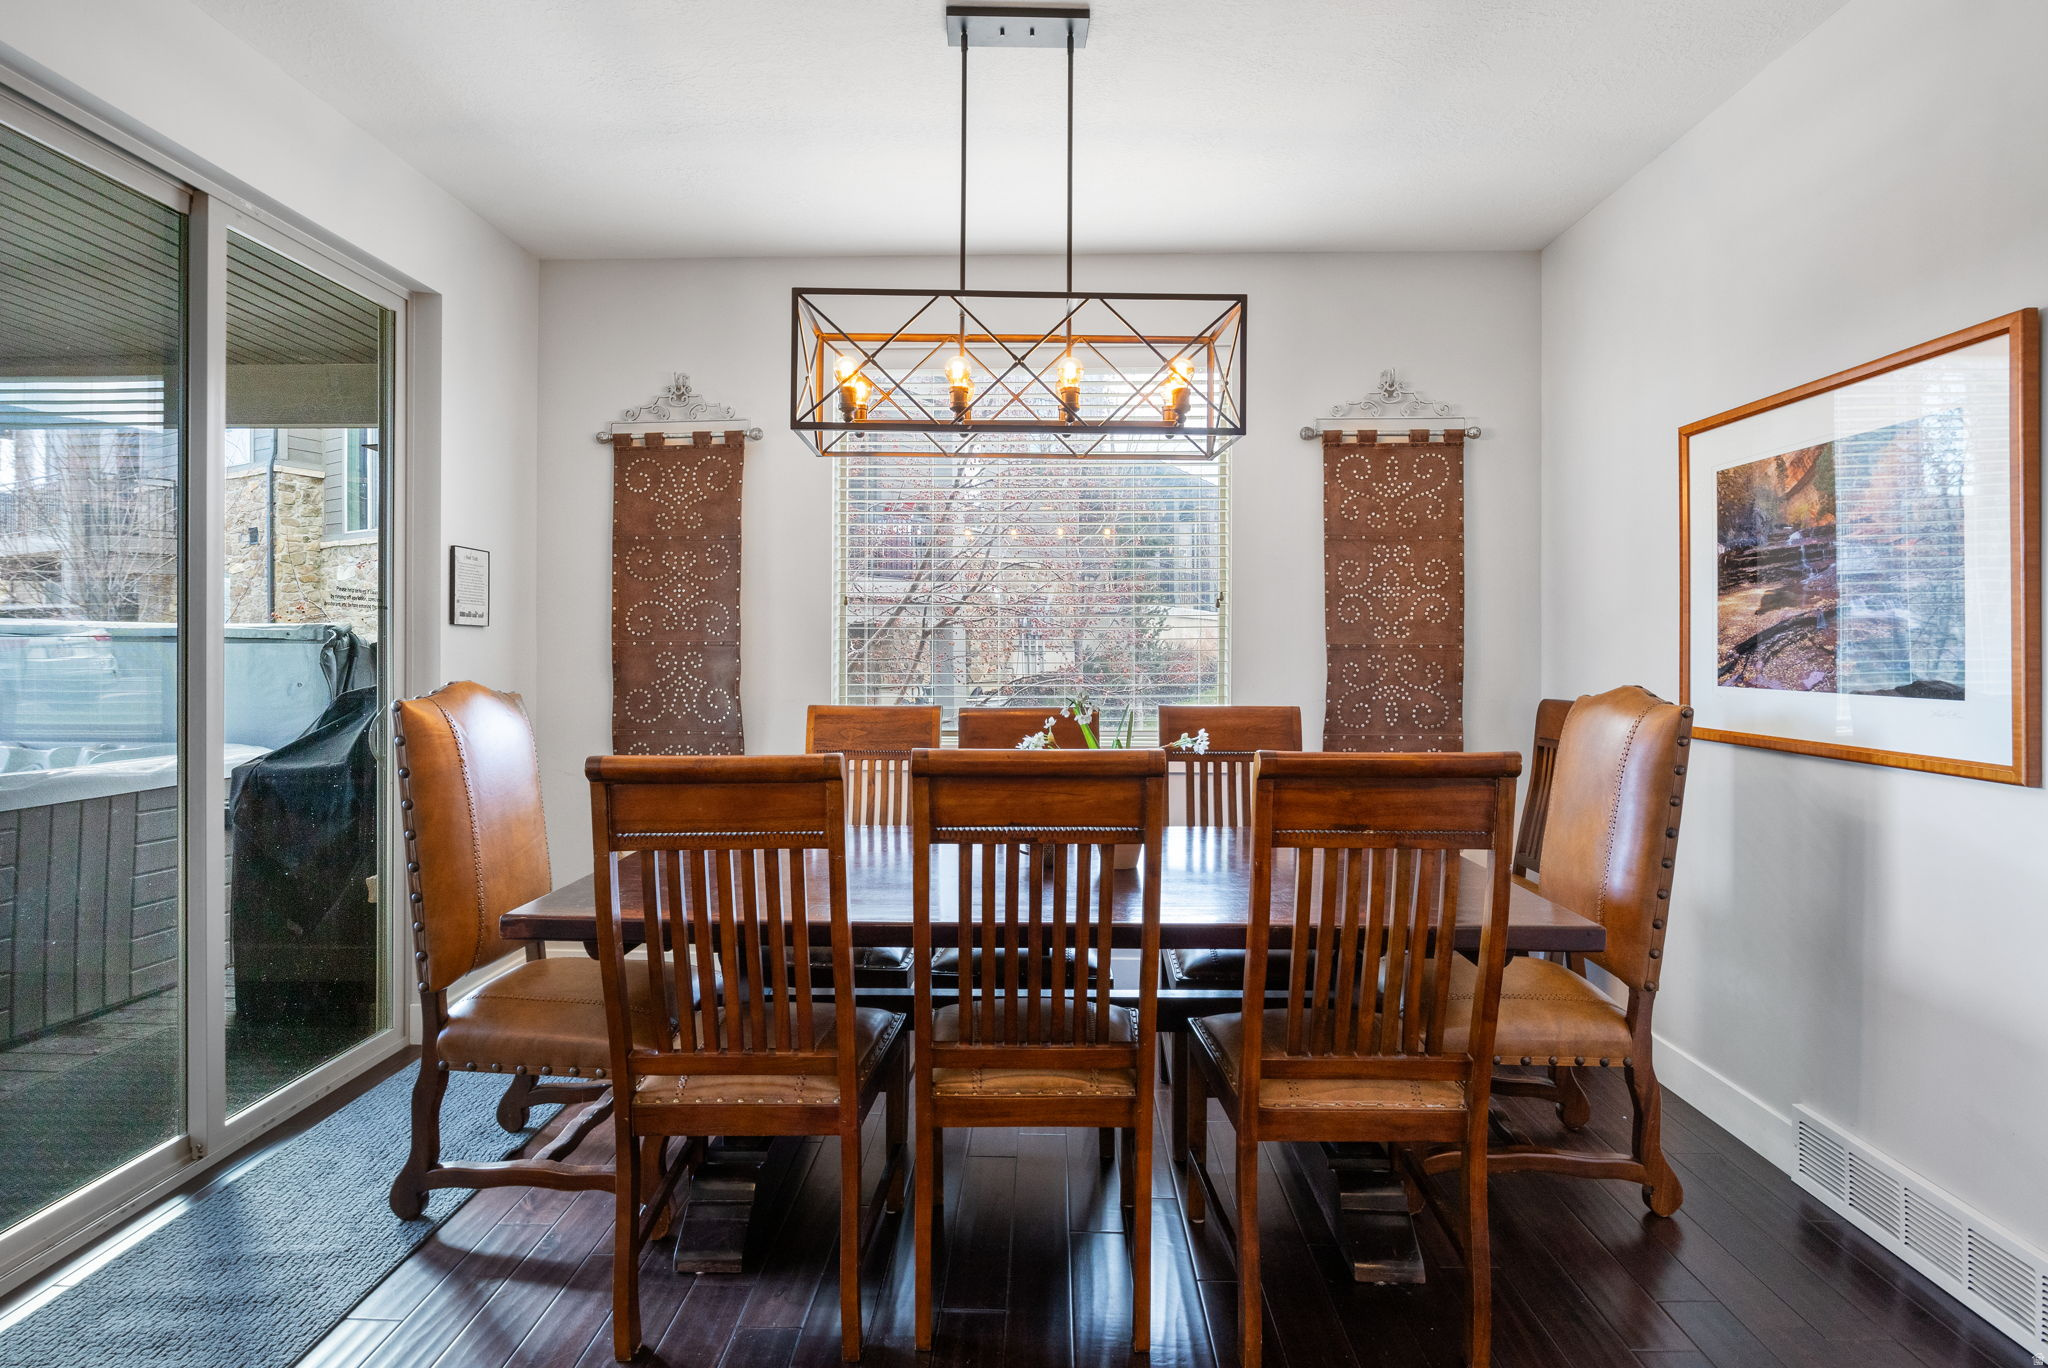
Dining room with a dark wood table, leather chairs, and geometric pendant light.
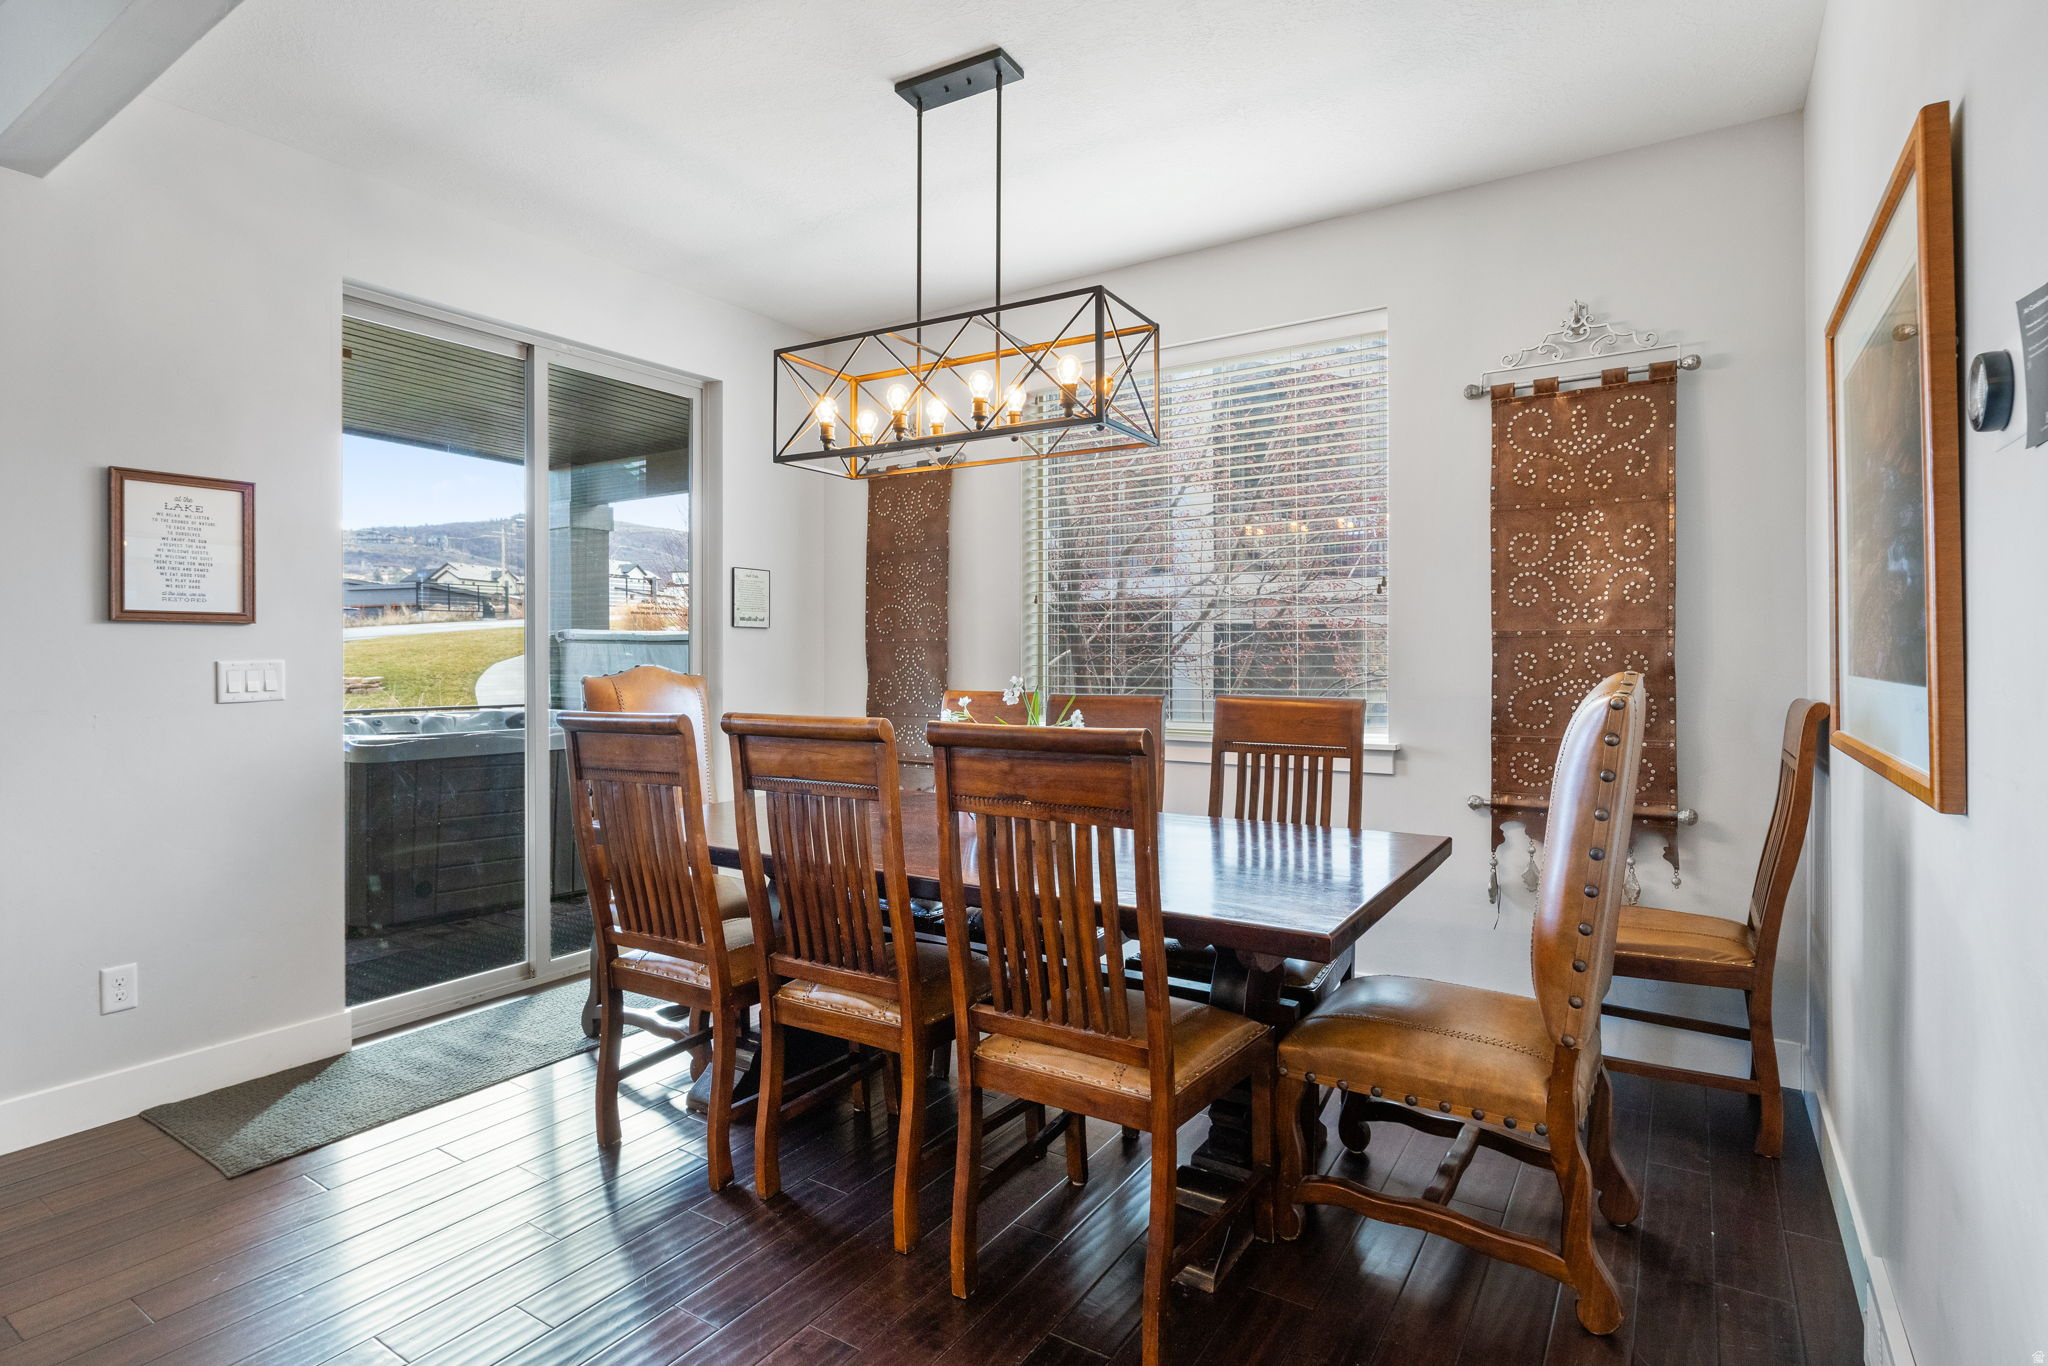
Dining room with a dark wood table, geometric pendant light, and sliding doors to a patio hot tub.
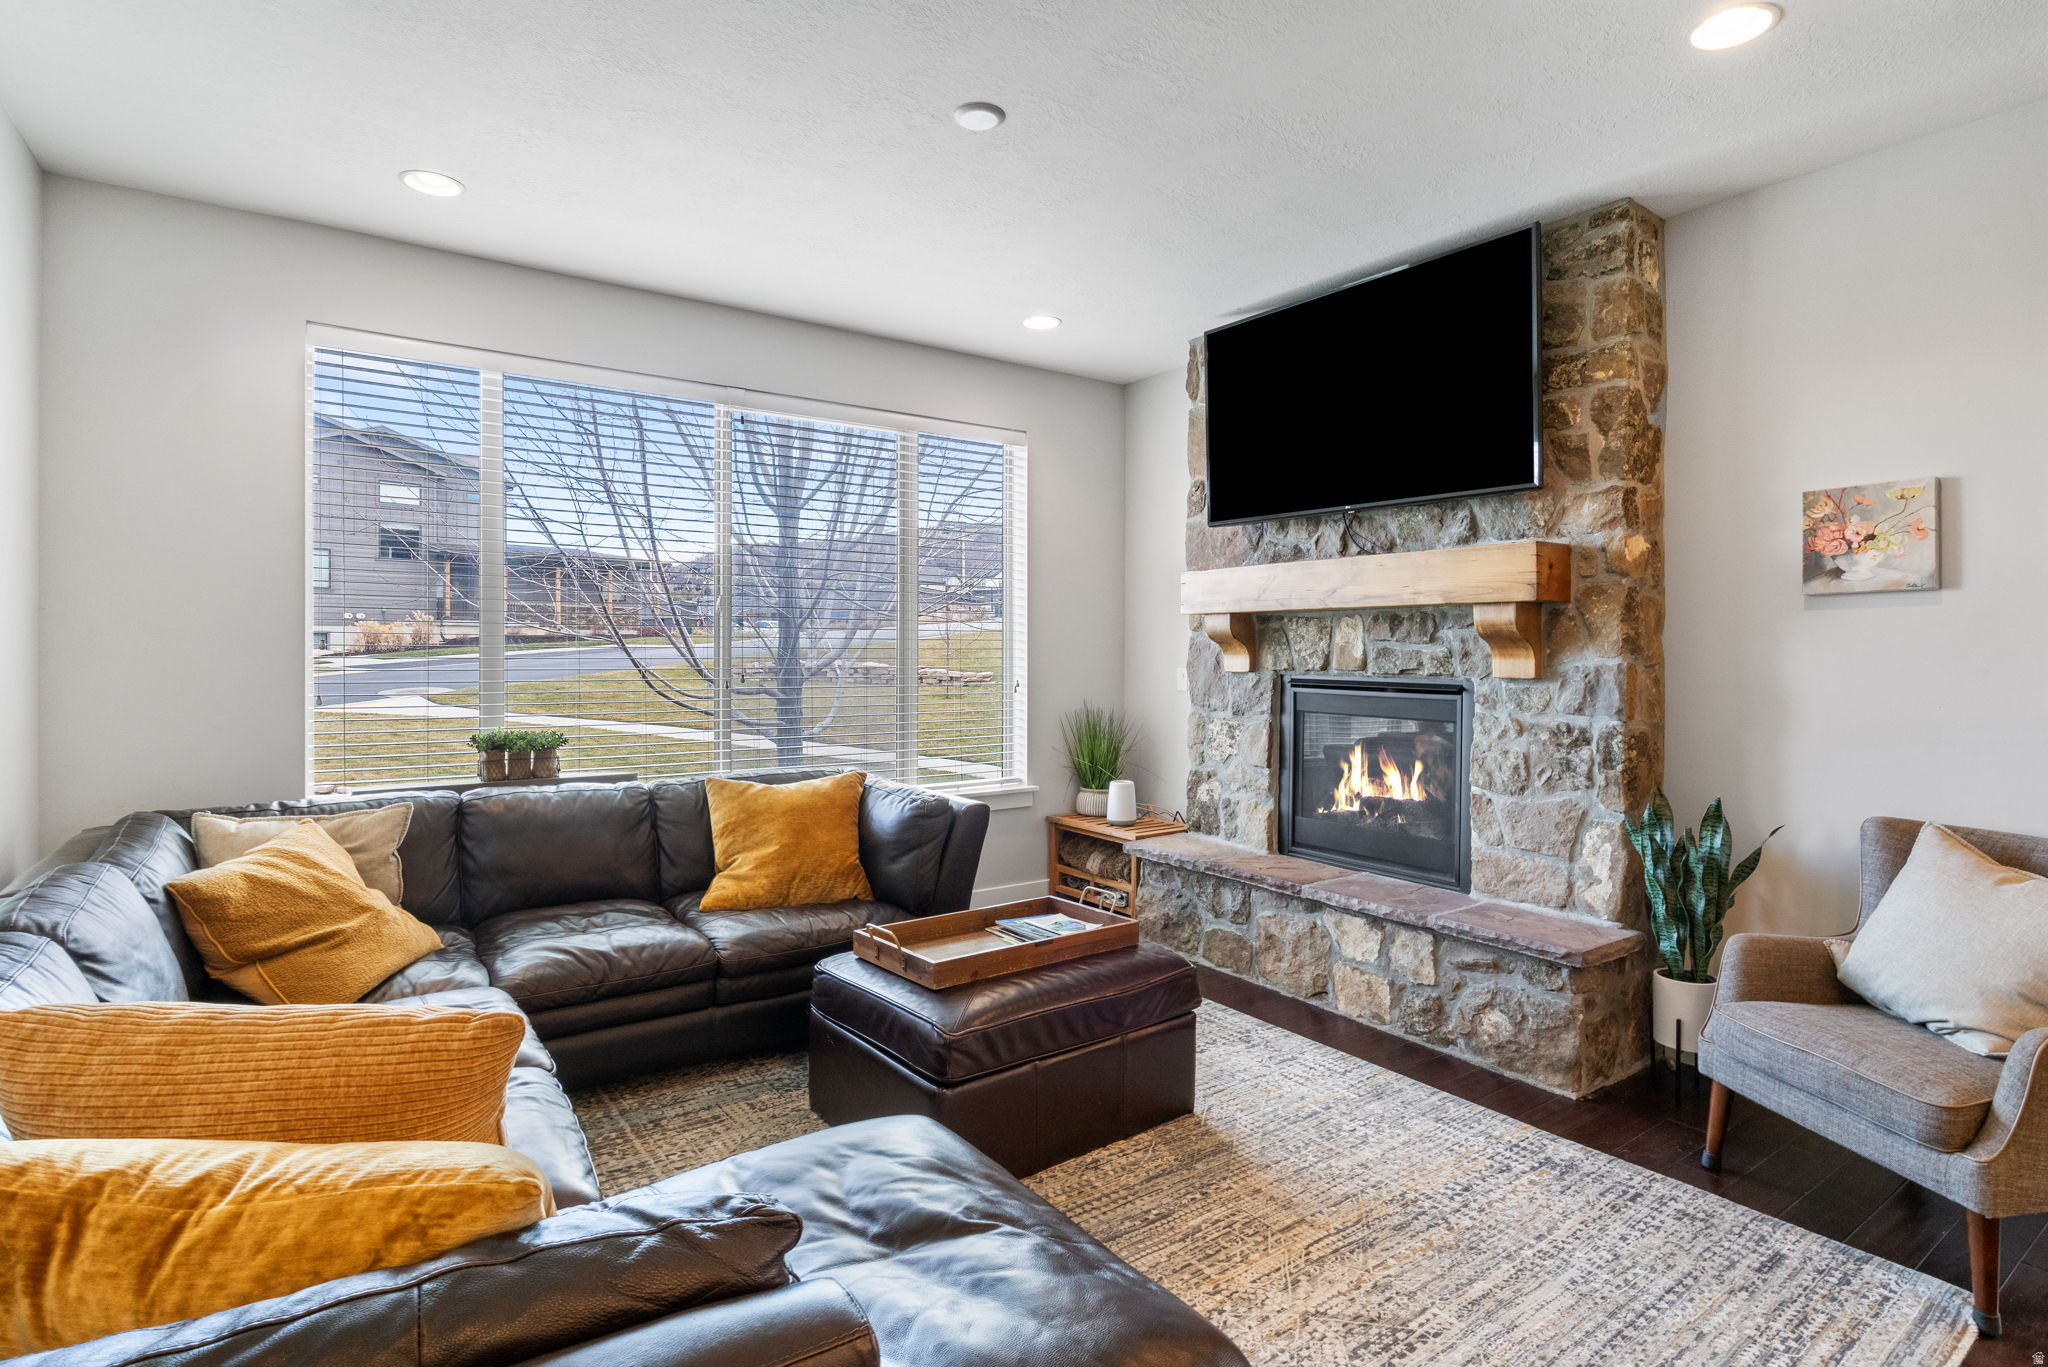
Living room with a stone fireplace, leather sectional, mustard pillows, and wide windows.
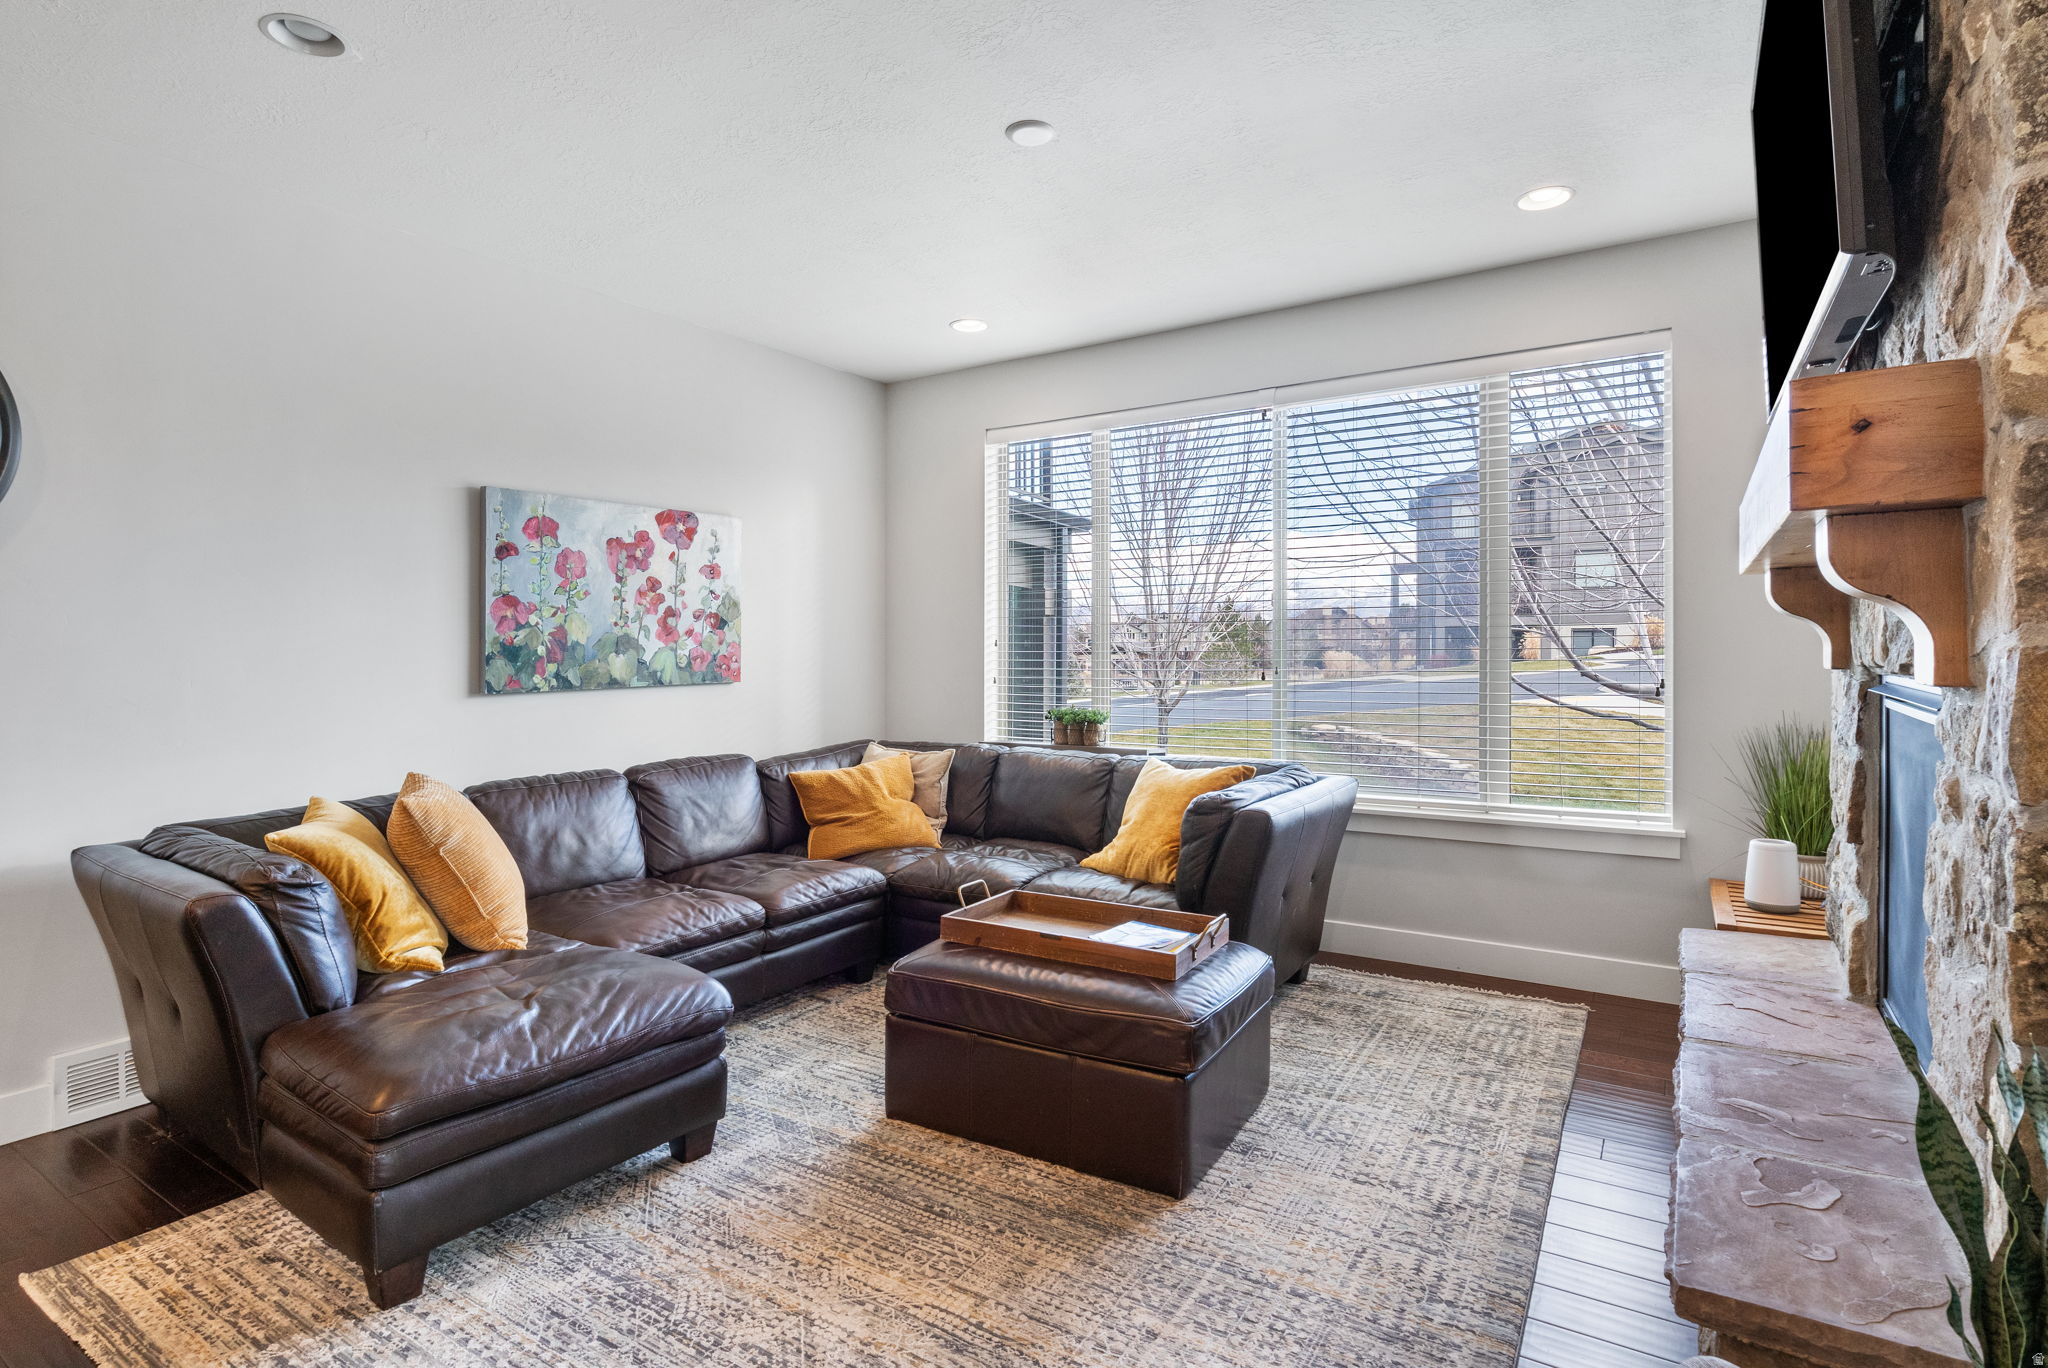
Living room with a leather sectional, stone fireplace, and distant mountains visible through the window.
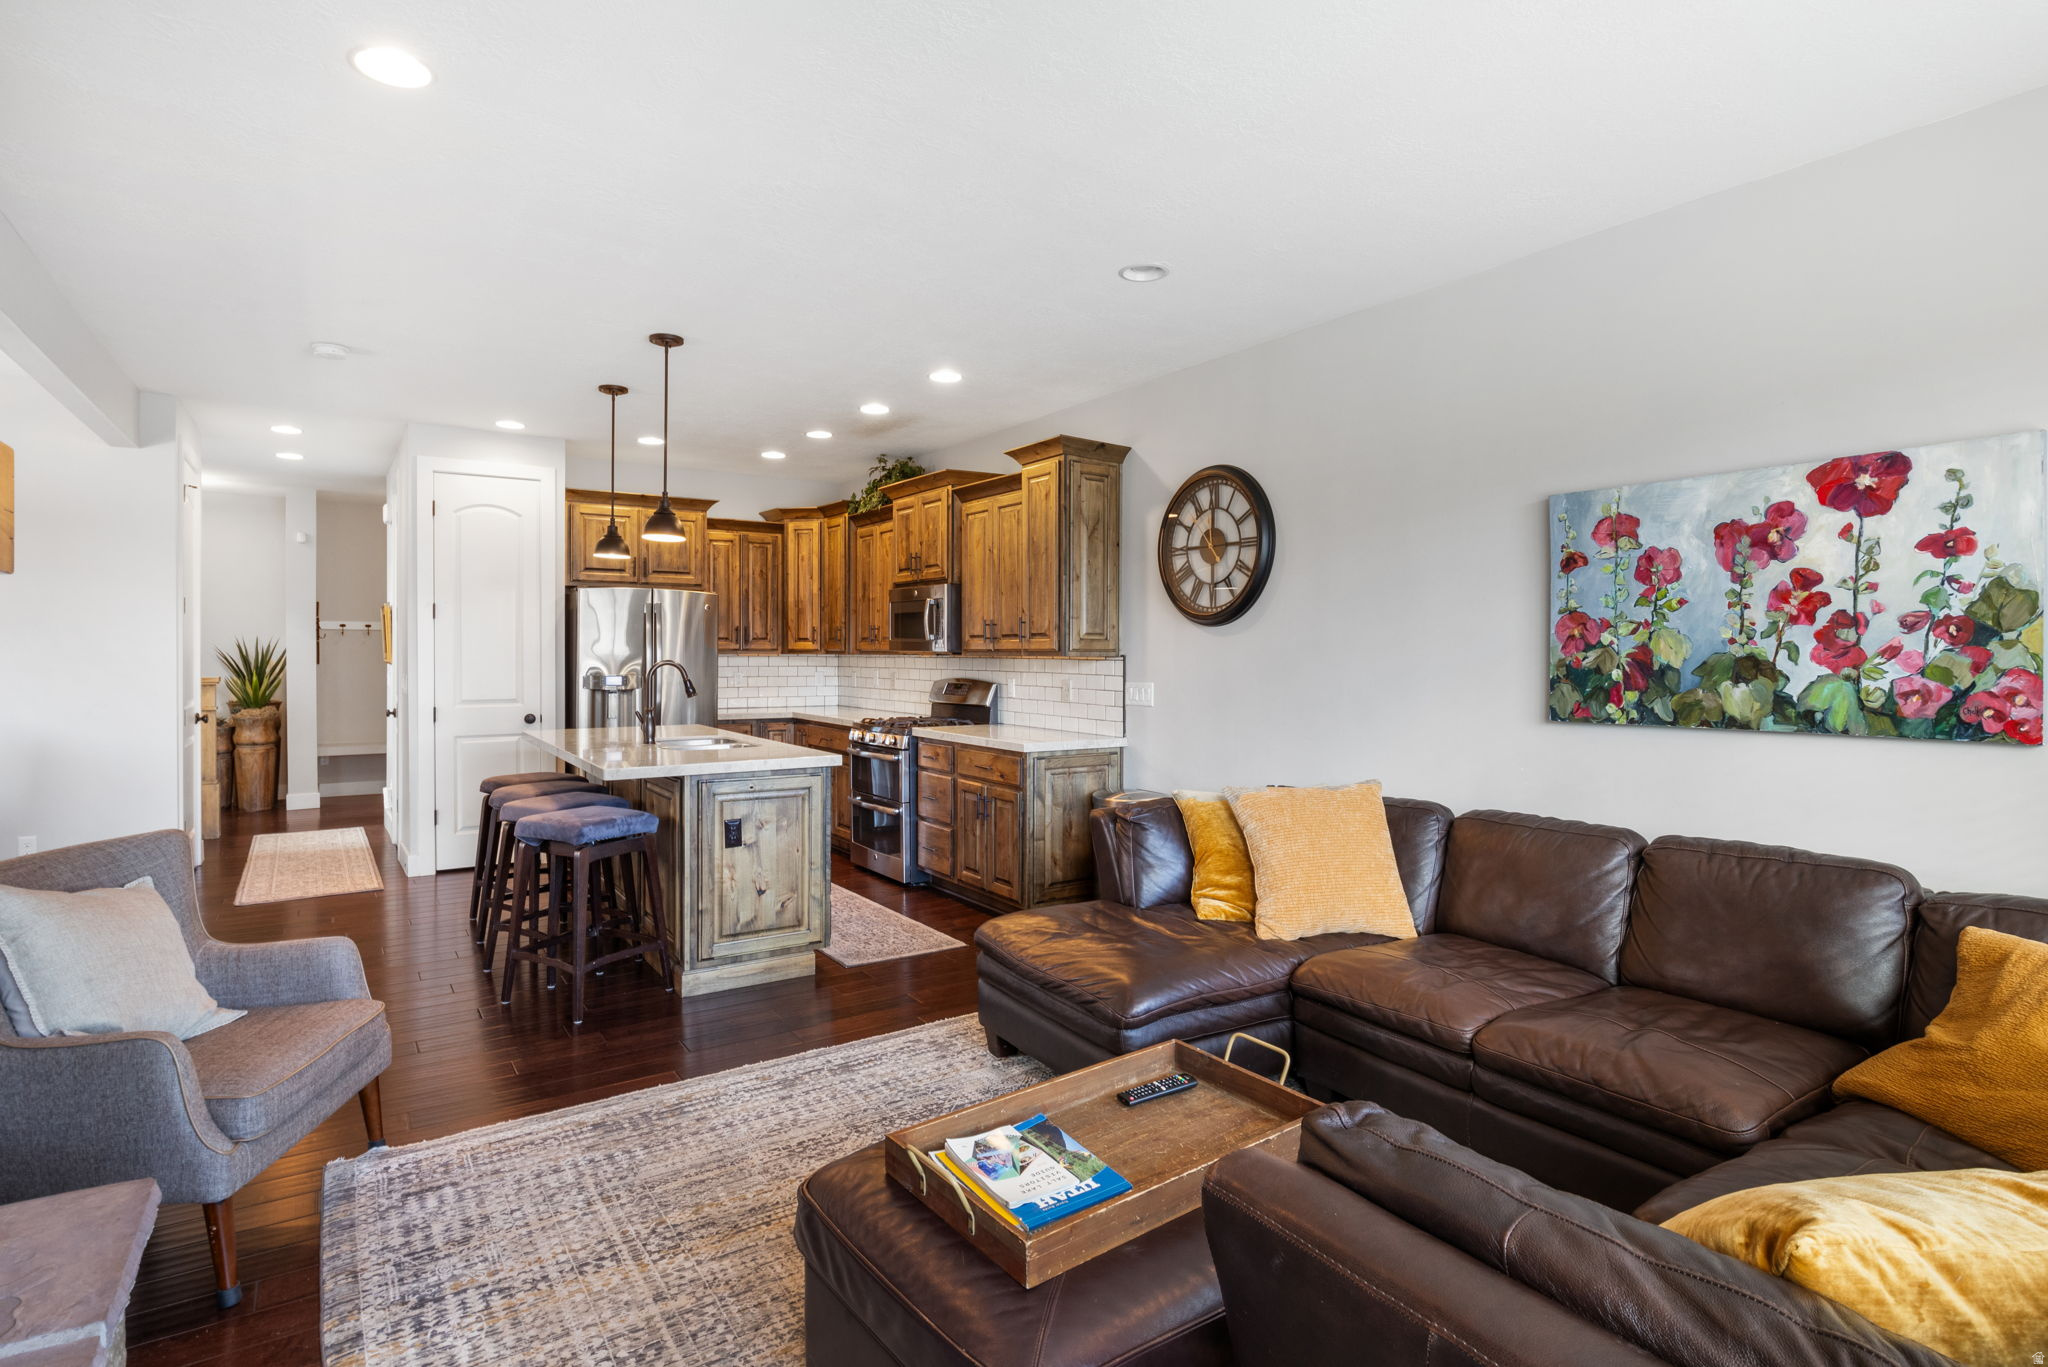
Open-plan living room and kitchen with a leather sectional and rustic wood cabinetry.
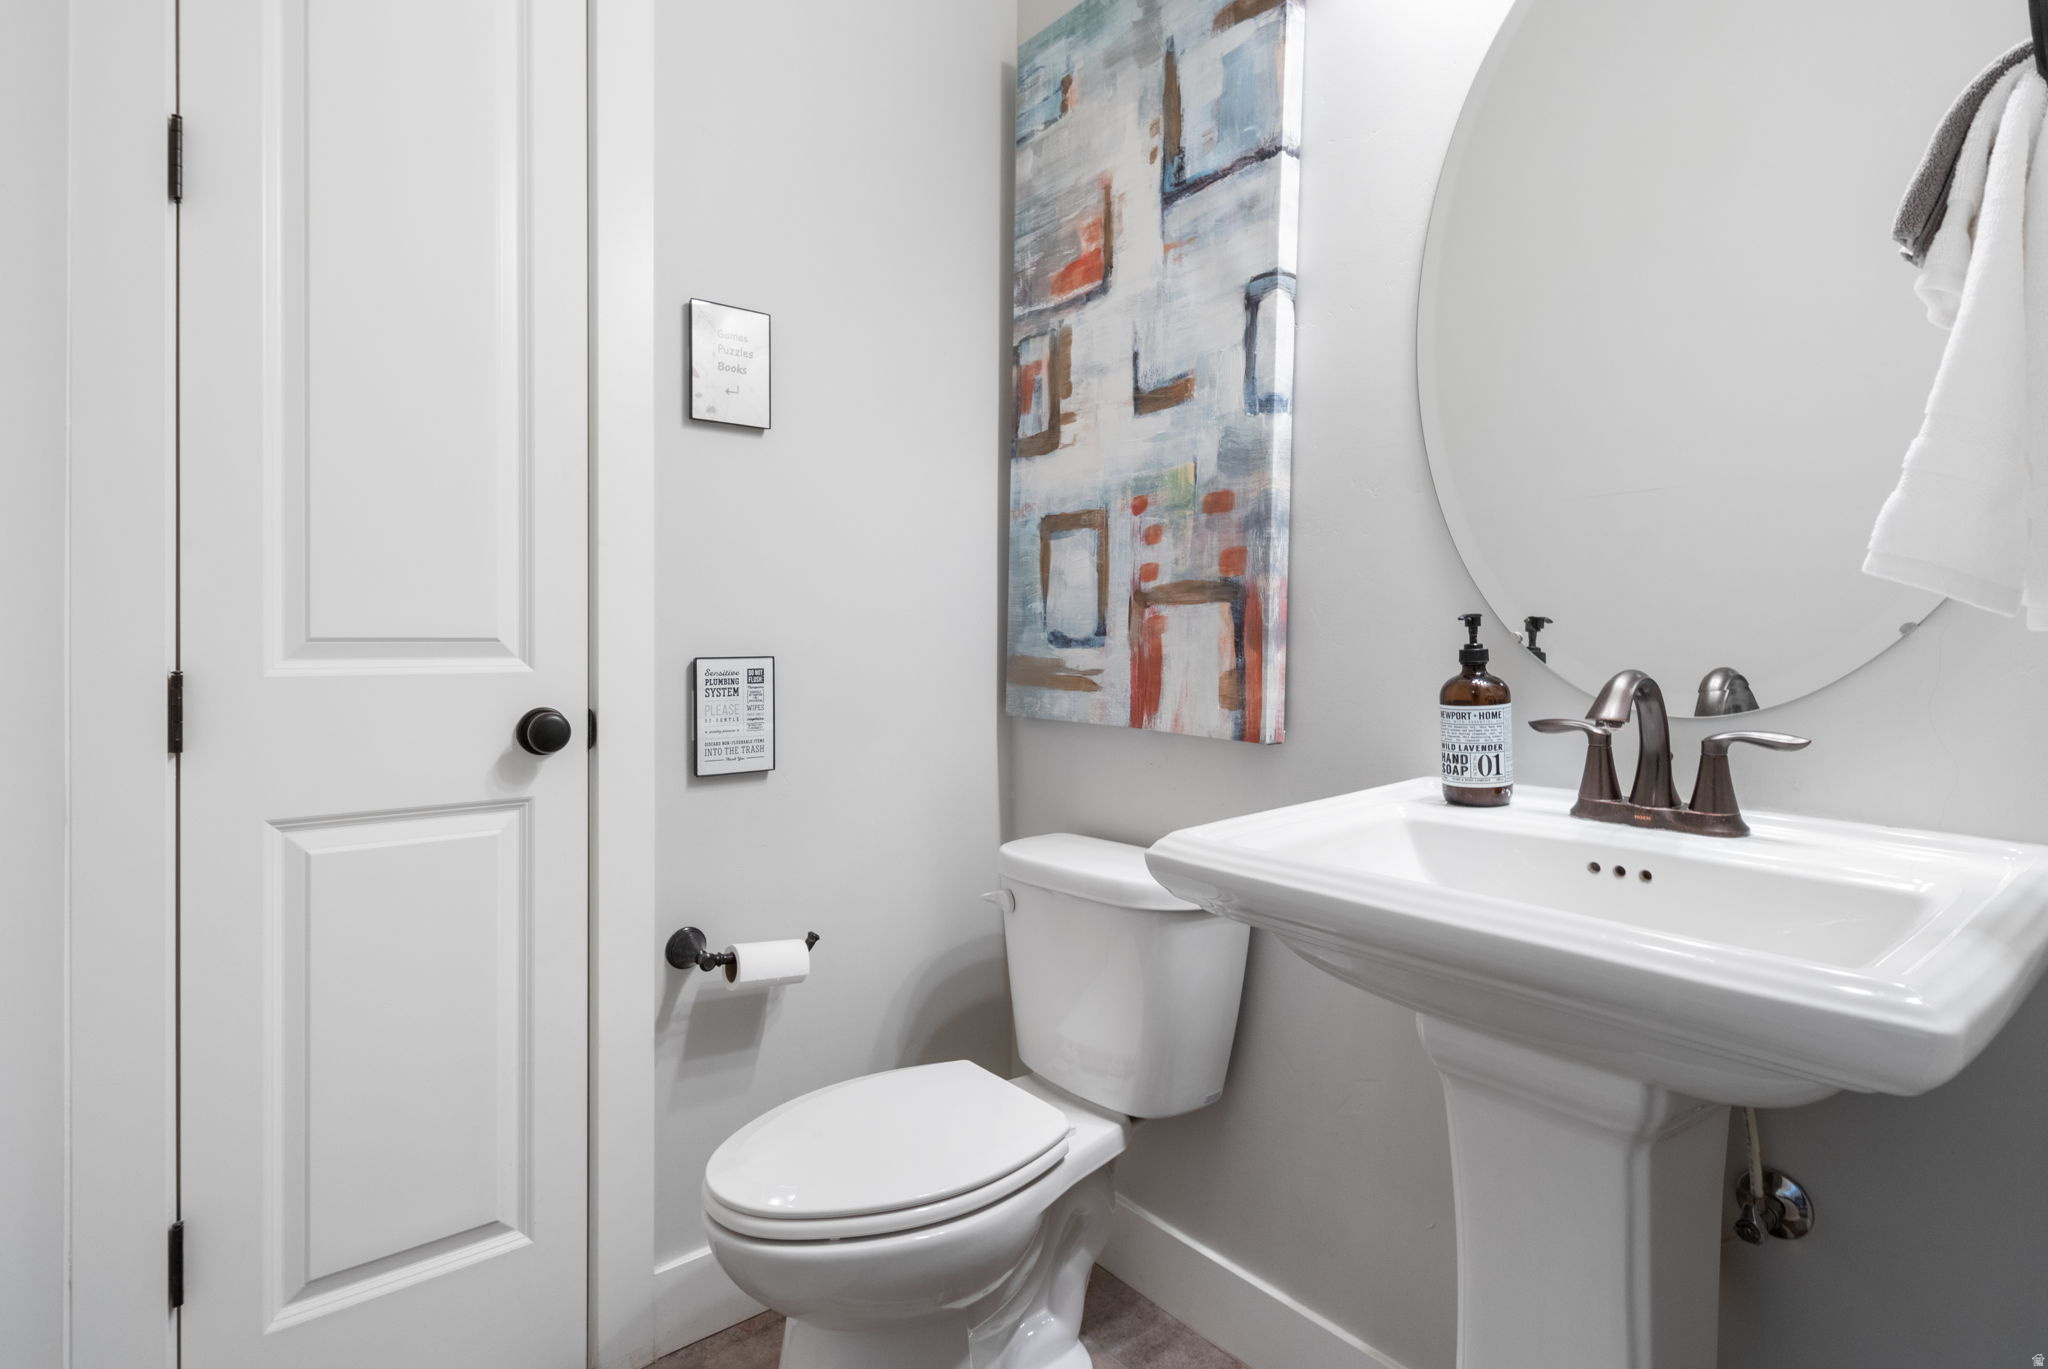
Bathroom with a pedestal sink, round mirror, white toilet, and abstract blue-and-rust artwork.
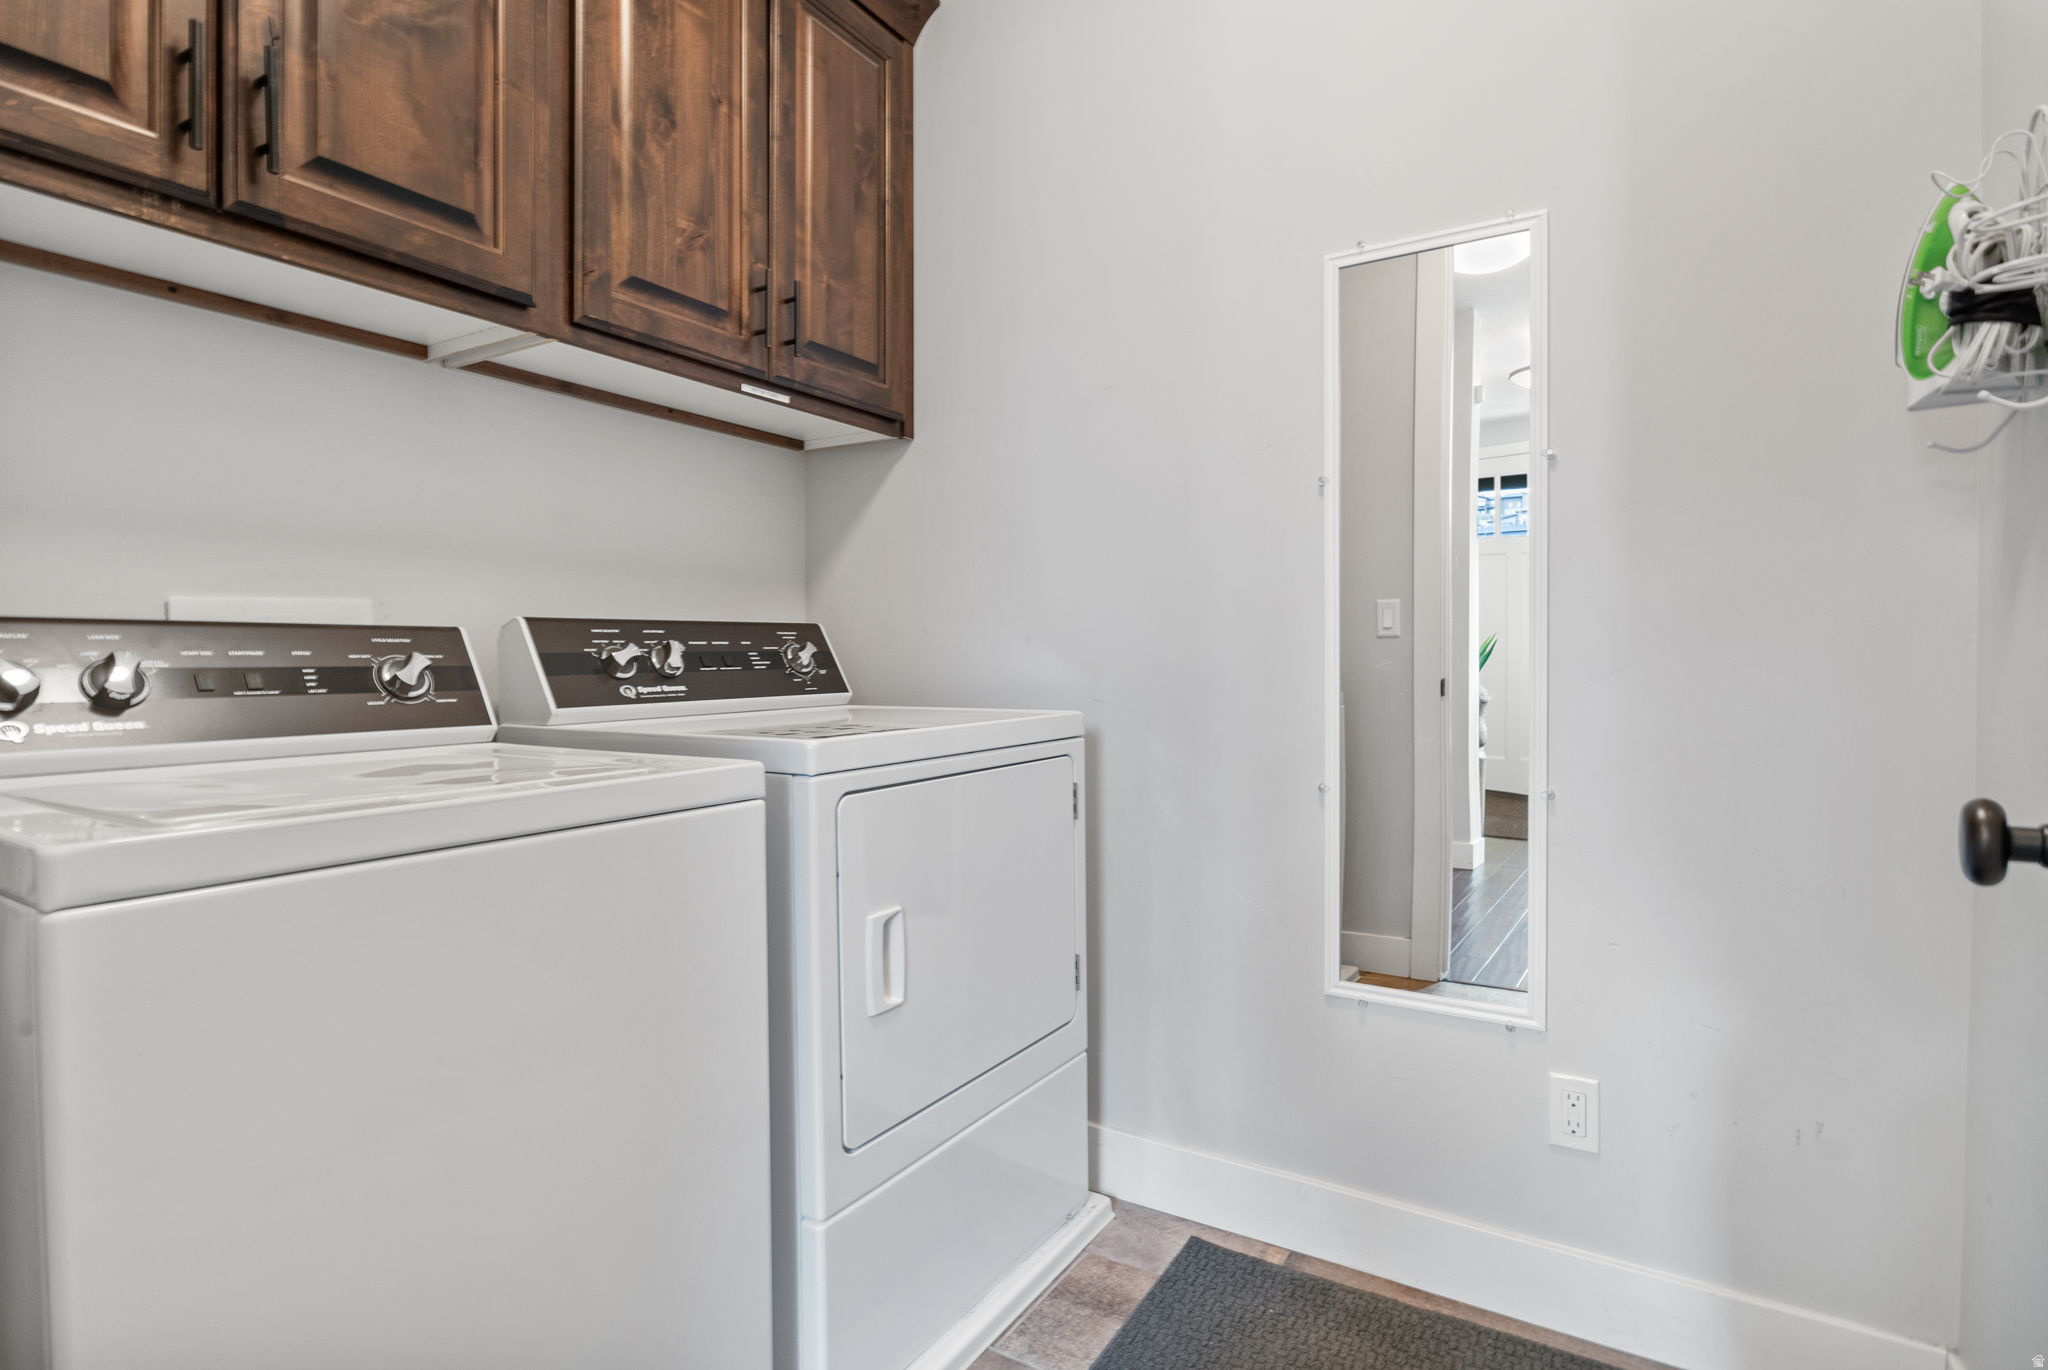
Laundry room with a white washer and dryer beneath dark wood cabinets and a tall wall mirror.
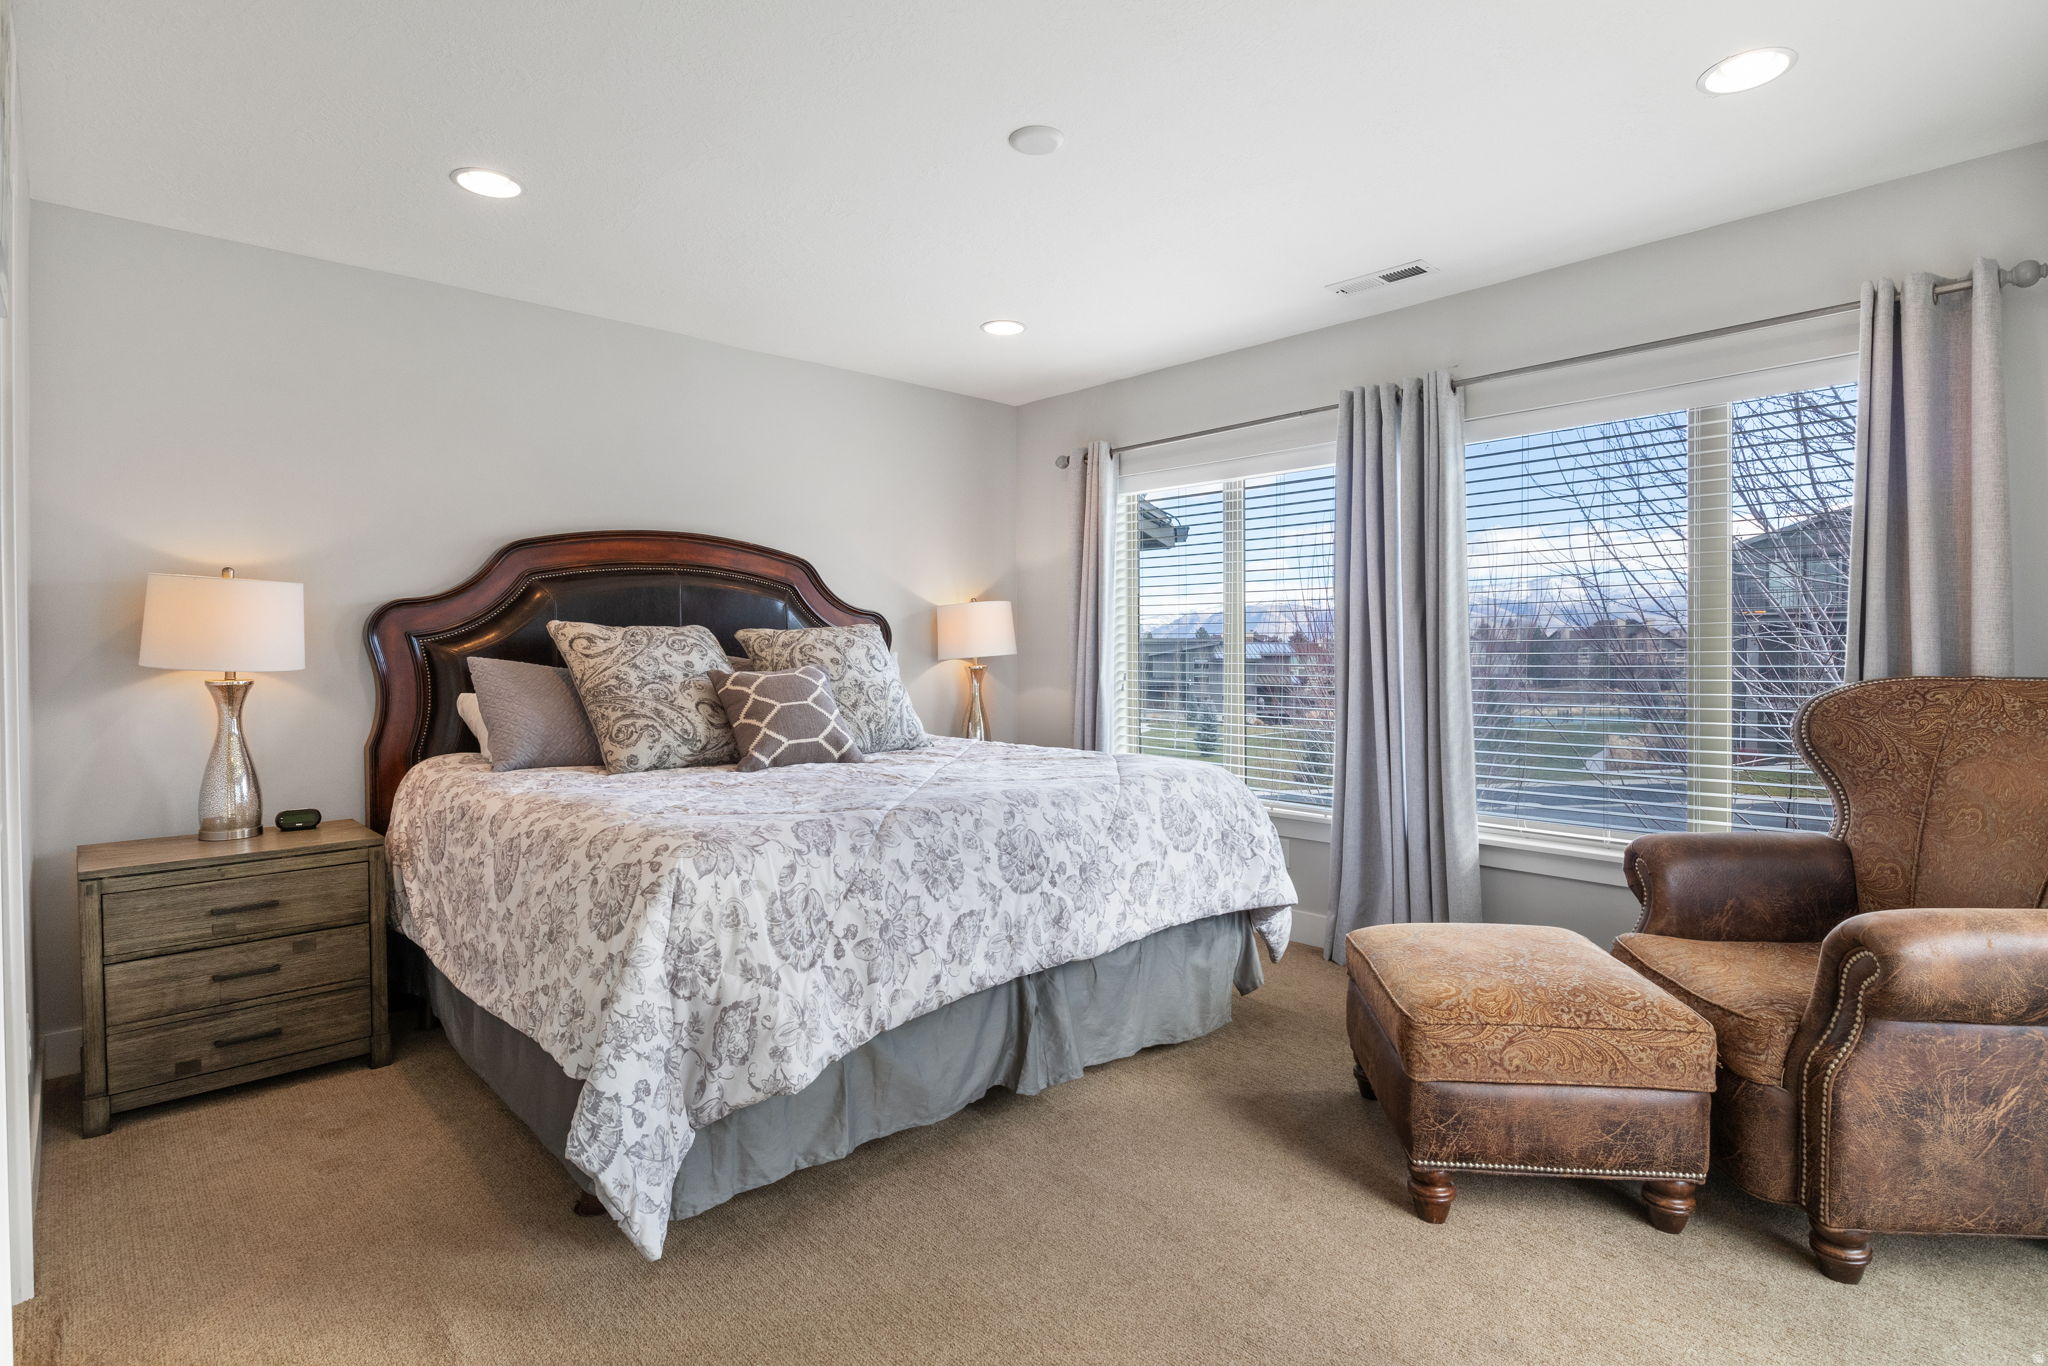
Furnished bedroom with a large patterned bed, leather armchair and ottoman, and wide mountain-view windows.
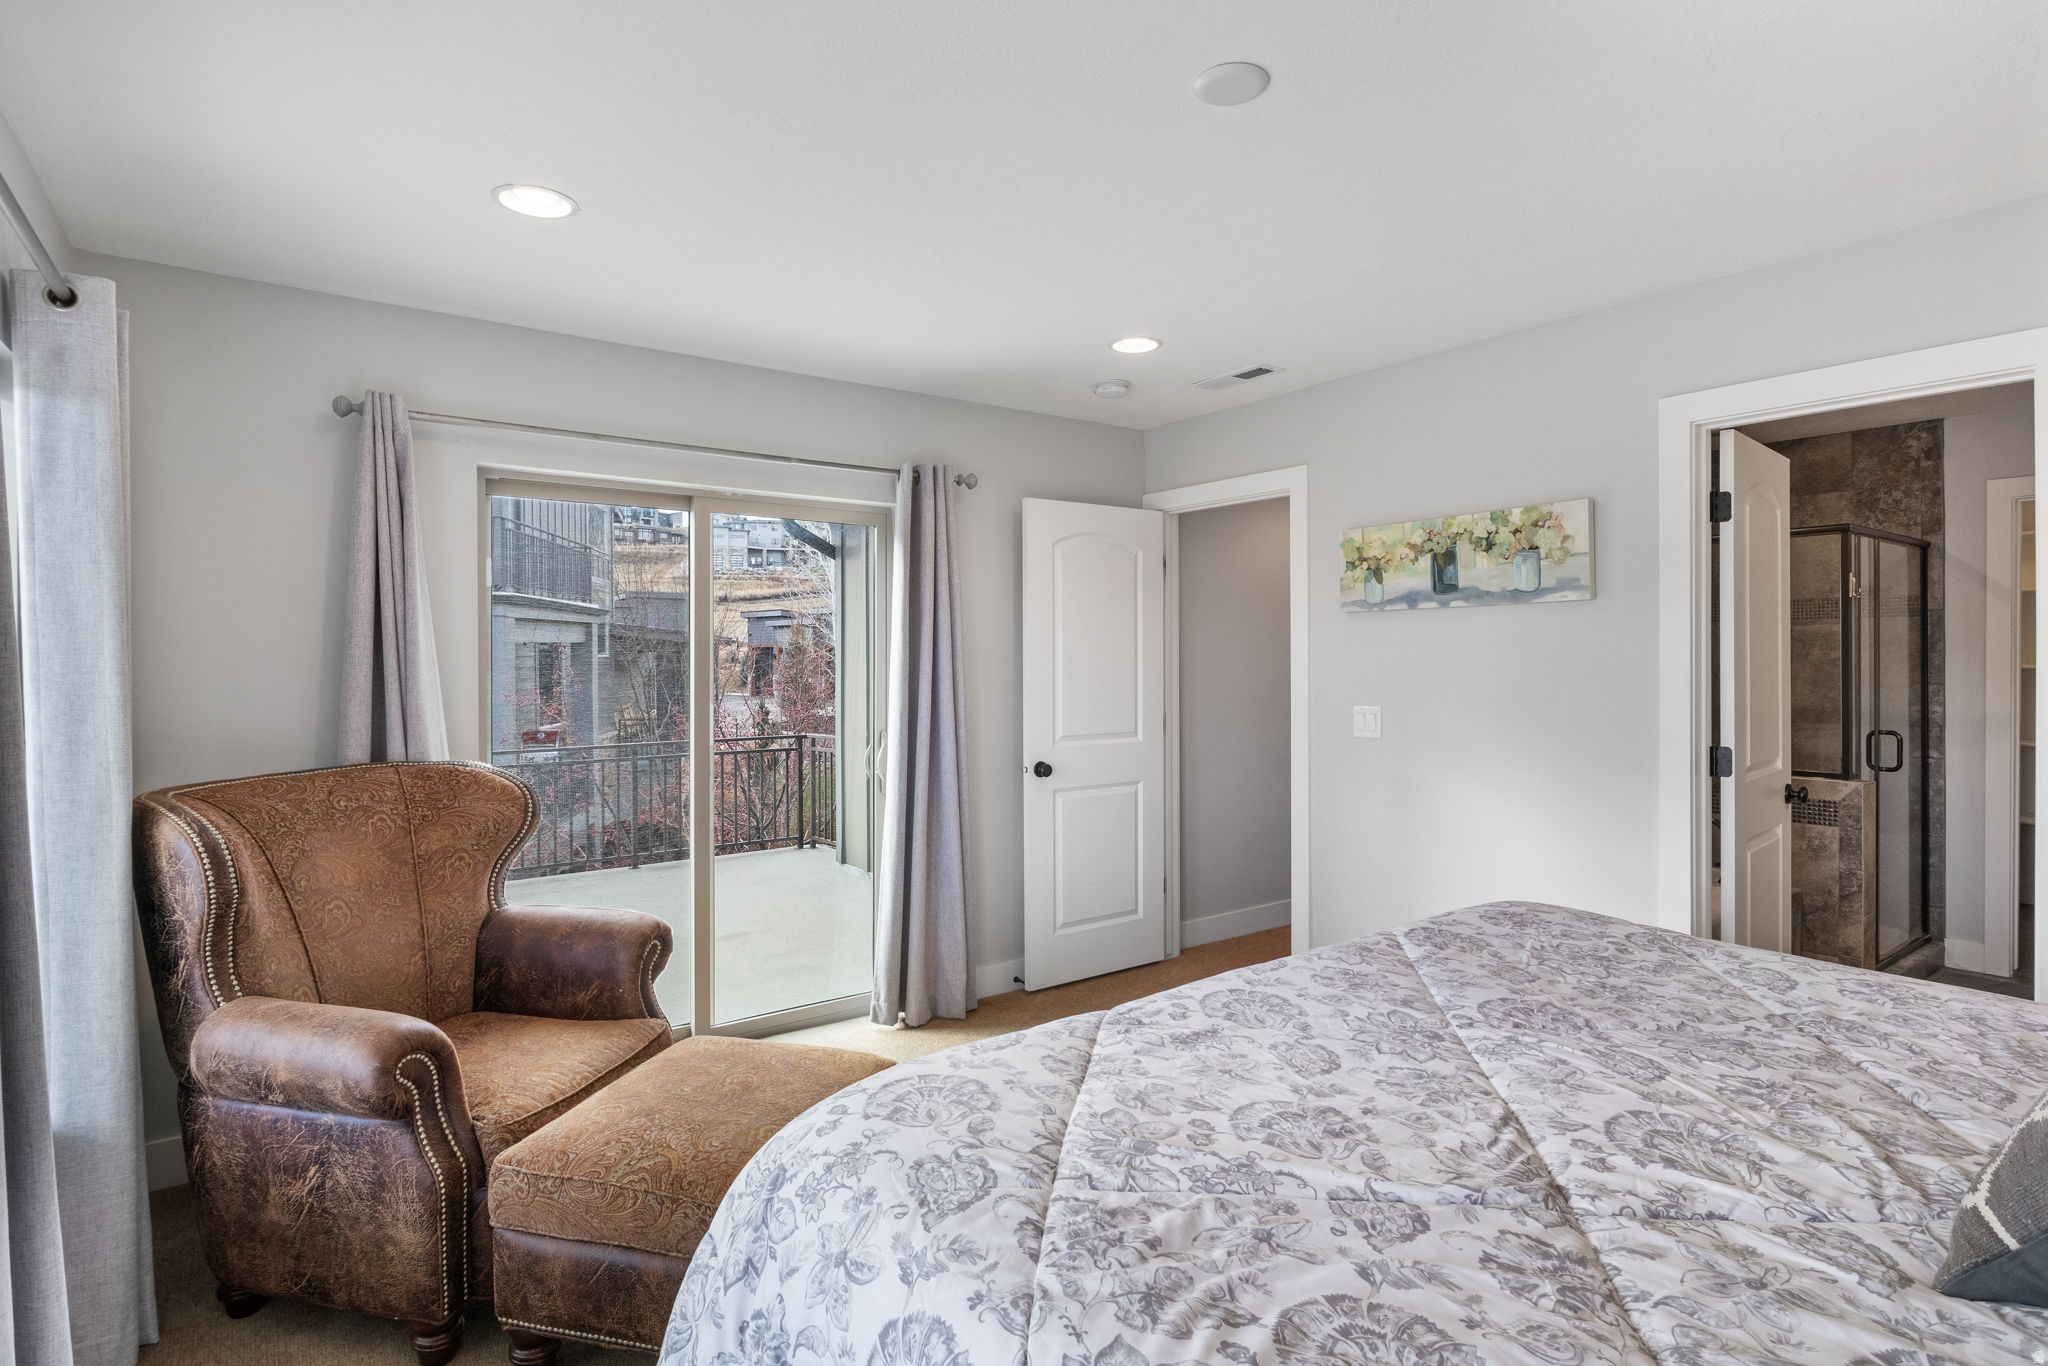
Bedroom with a floral bedspread, leather armchair, balcony doors, and an ensuite tiled shower.
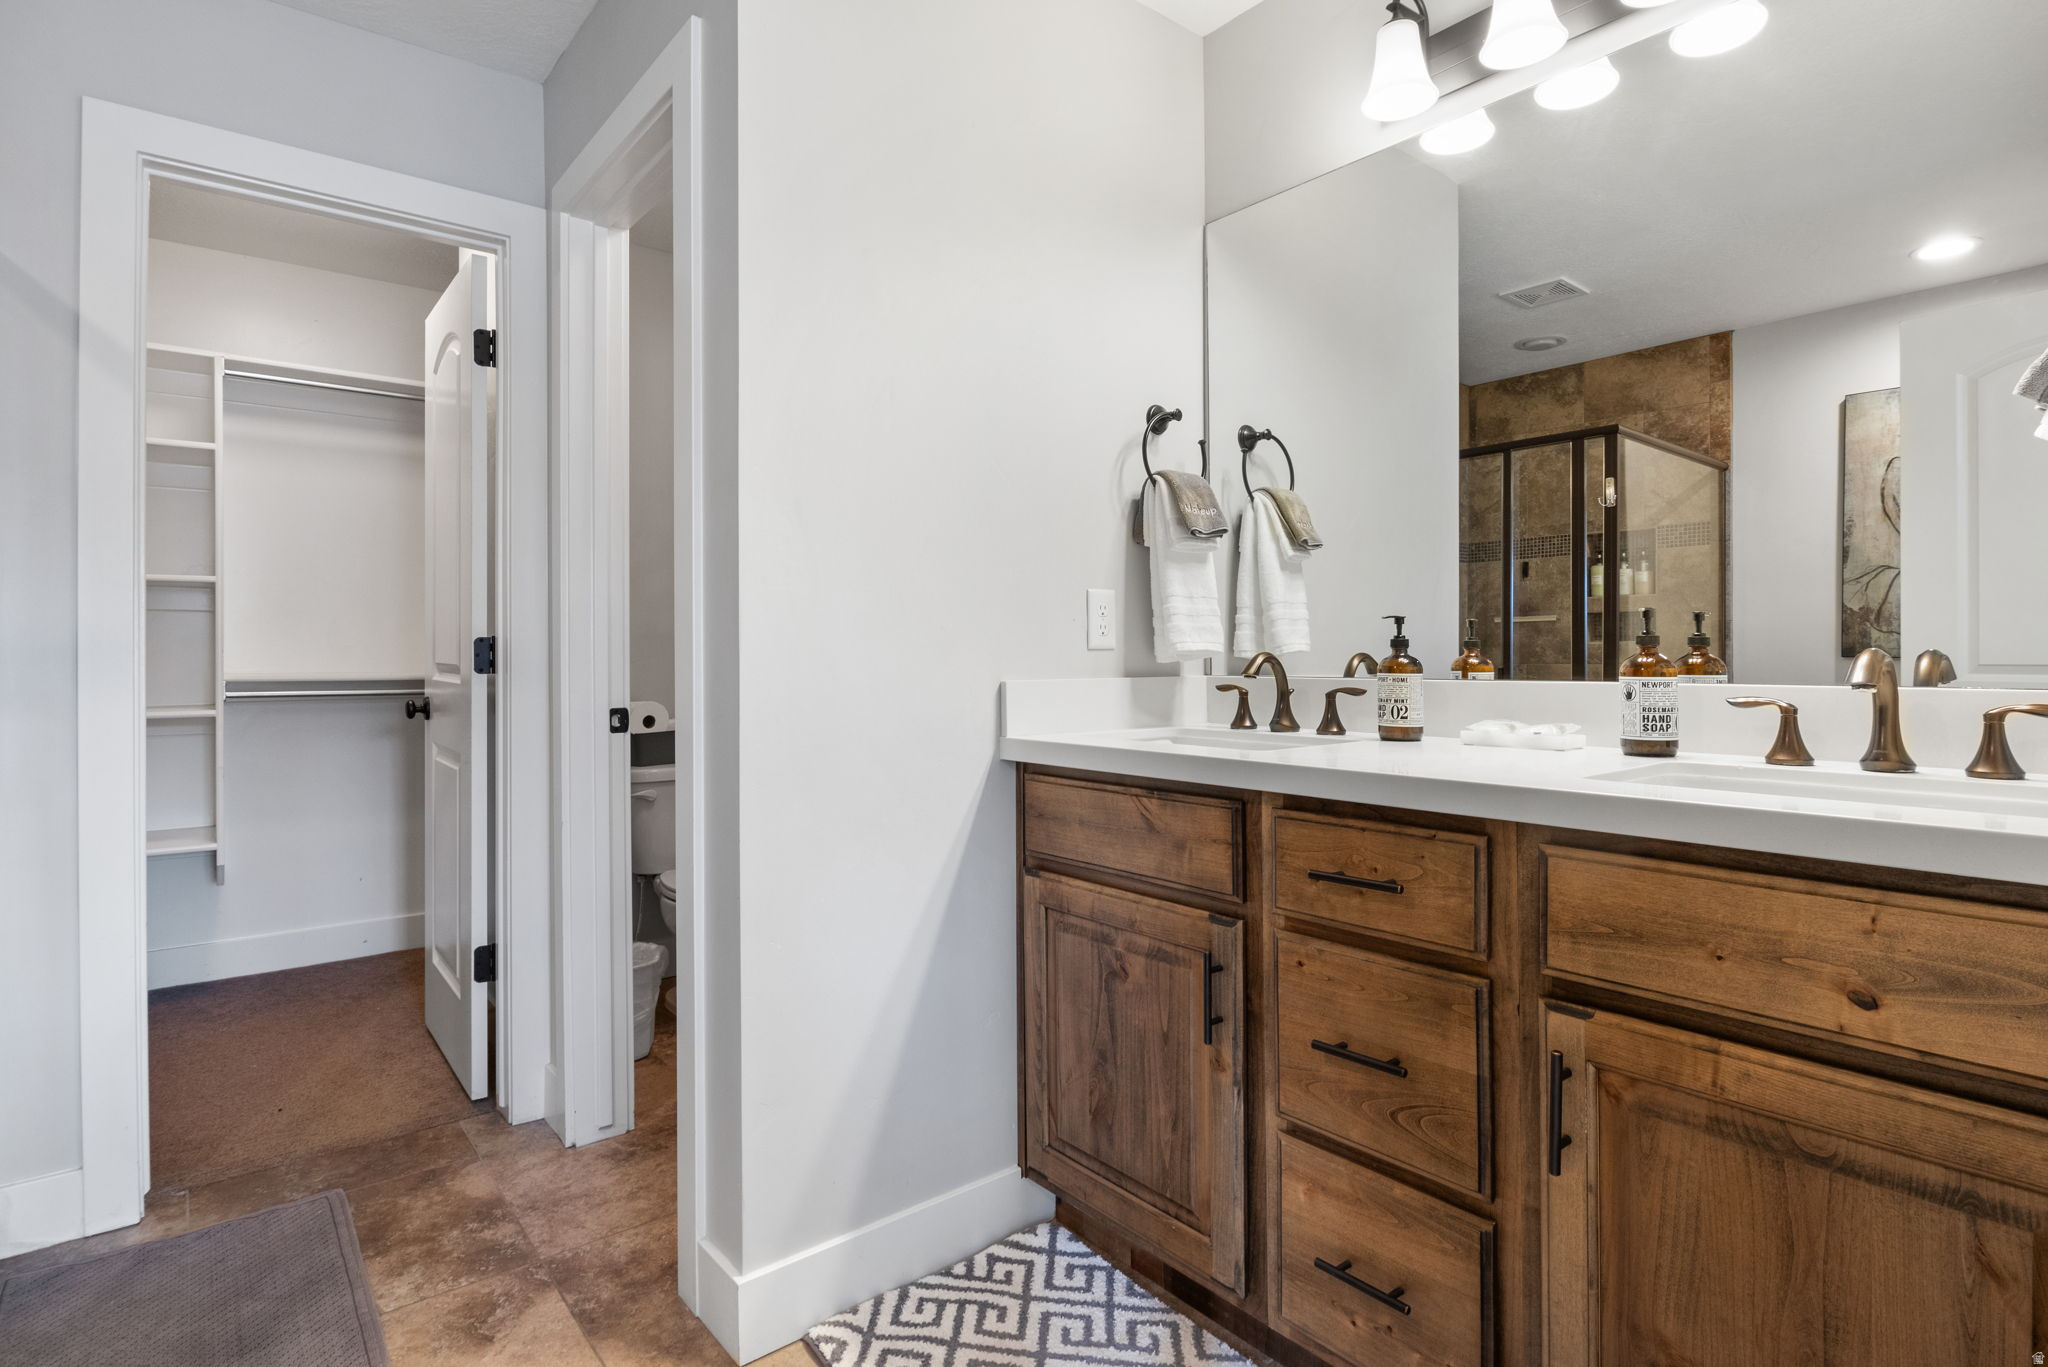
Bathroom with a double-sink wood vanity and mirrored view of a glass-enclosed tiled shower.
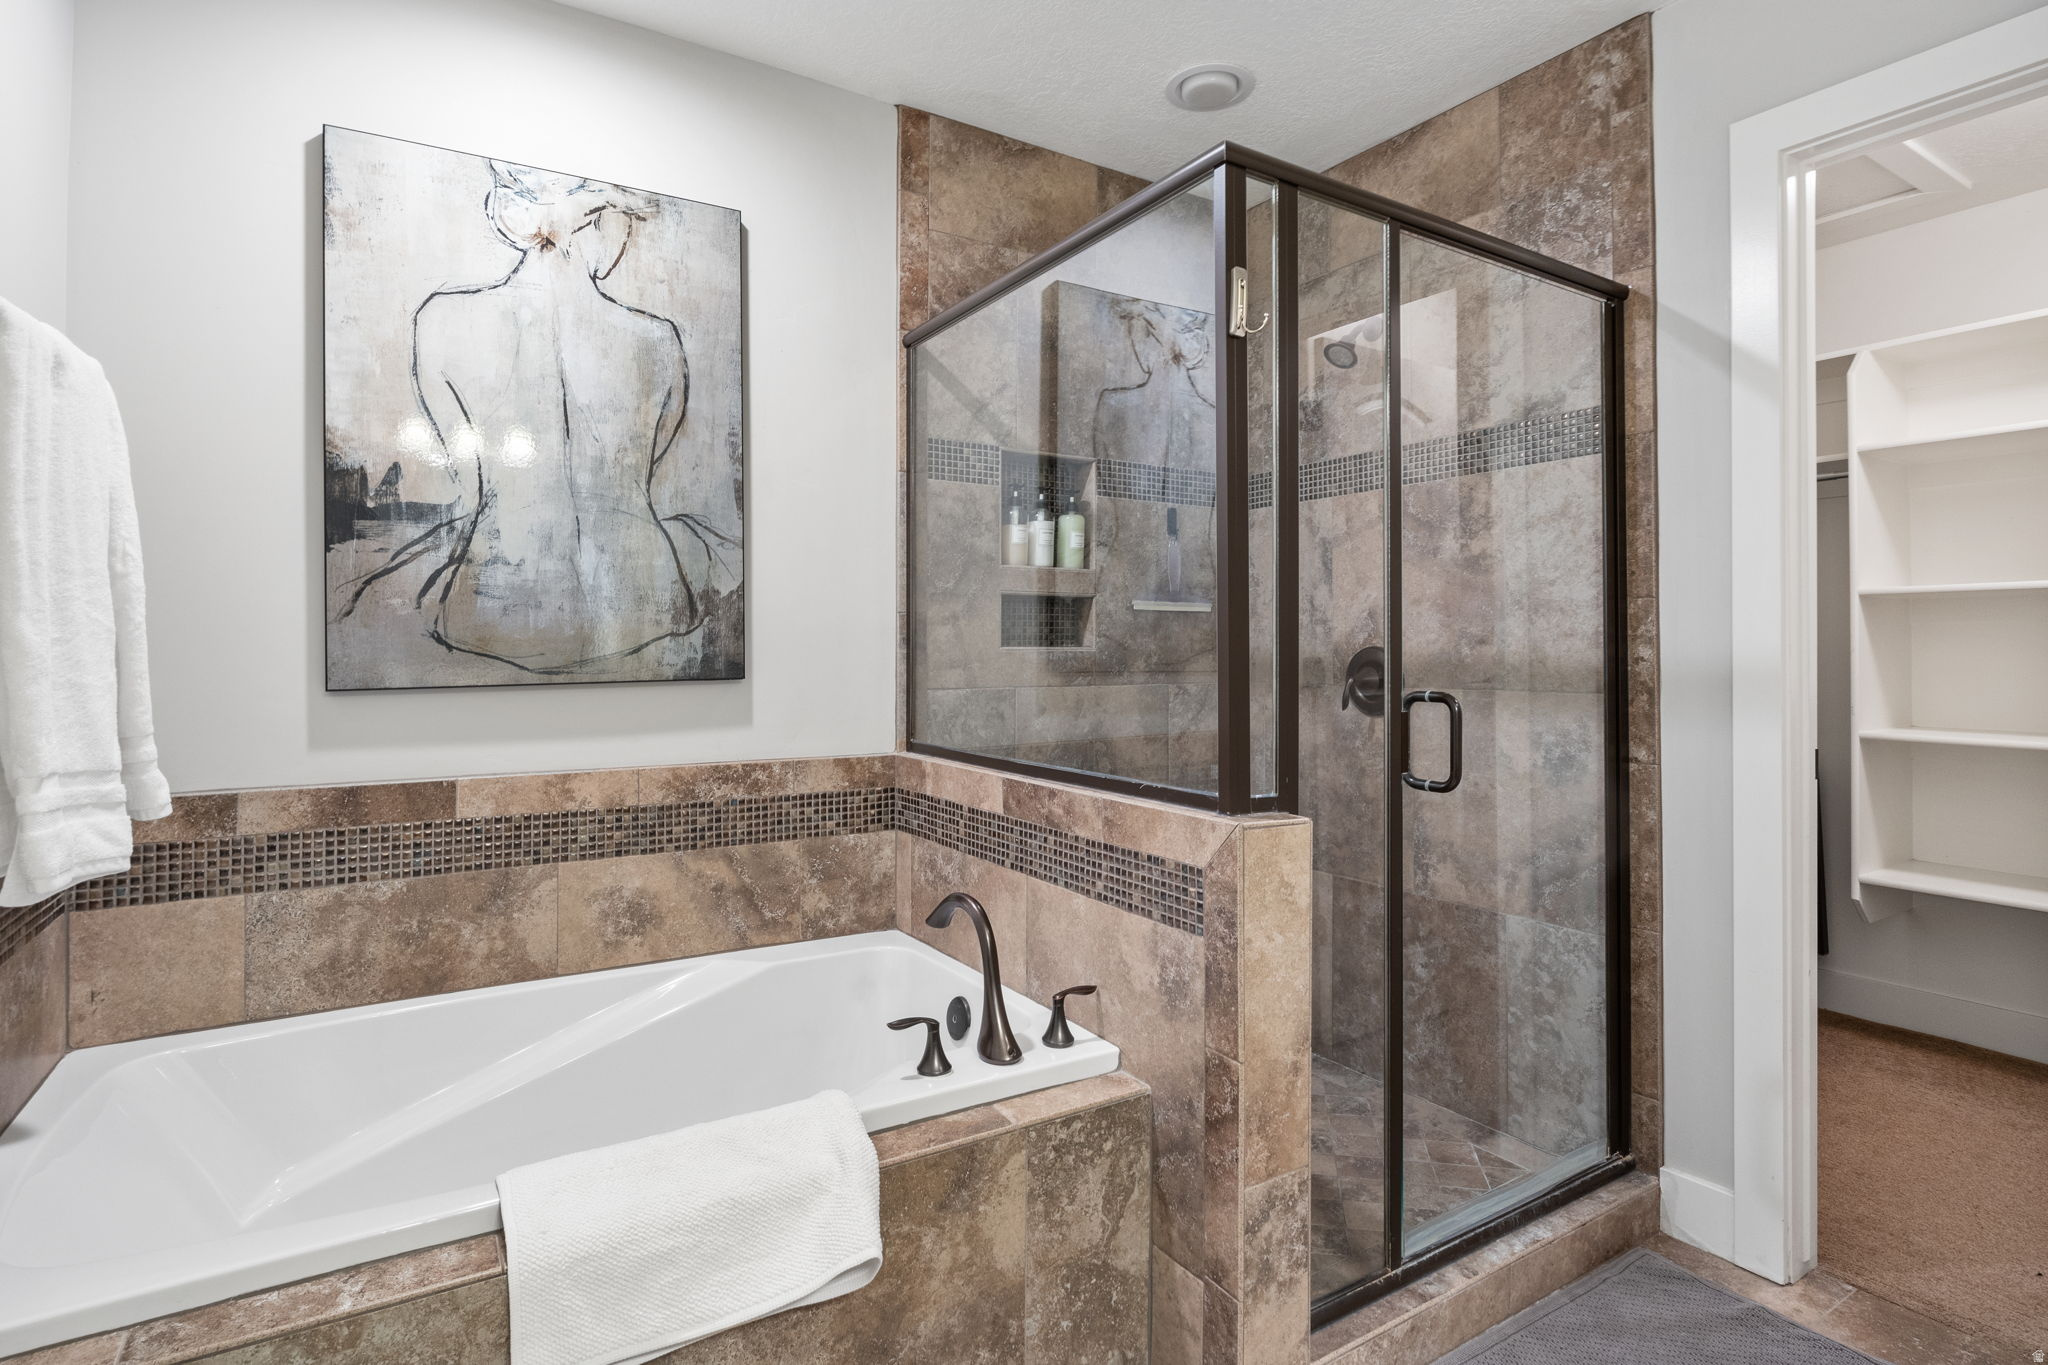
Bathroom with a soaking tub beside a glass-enclosed shower and brown stone tile.
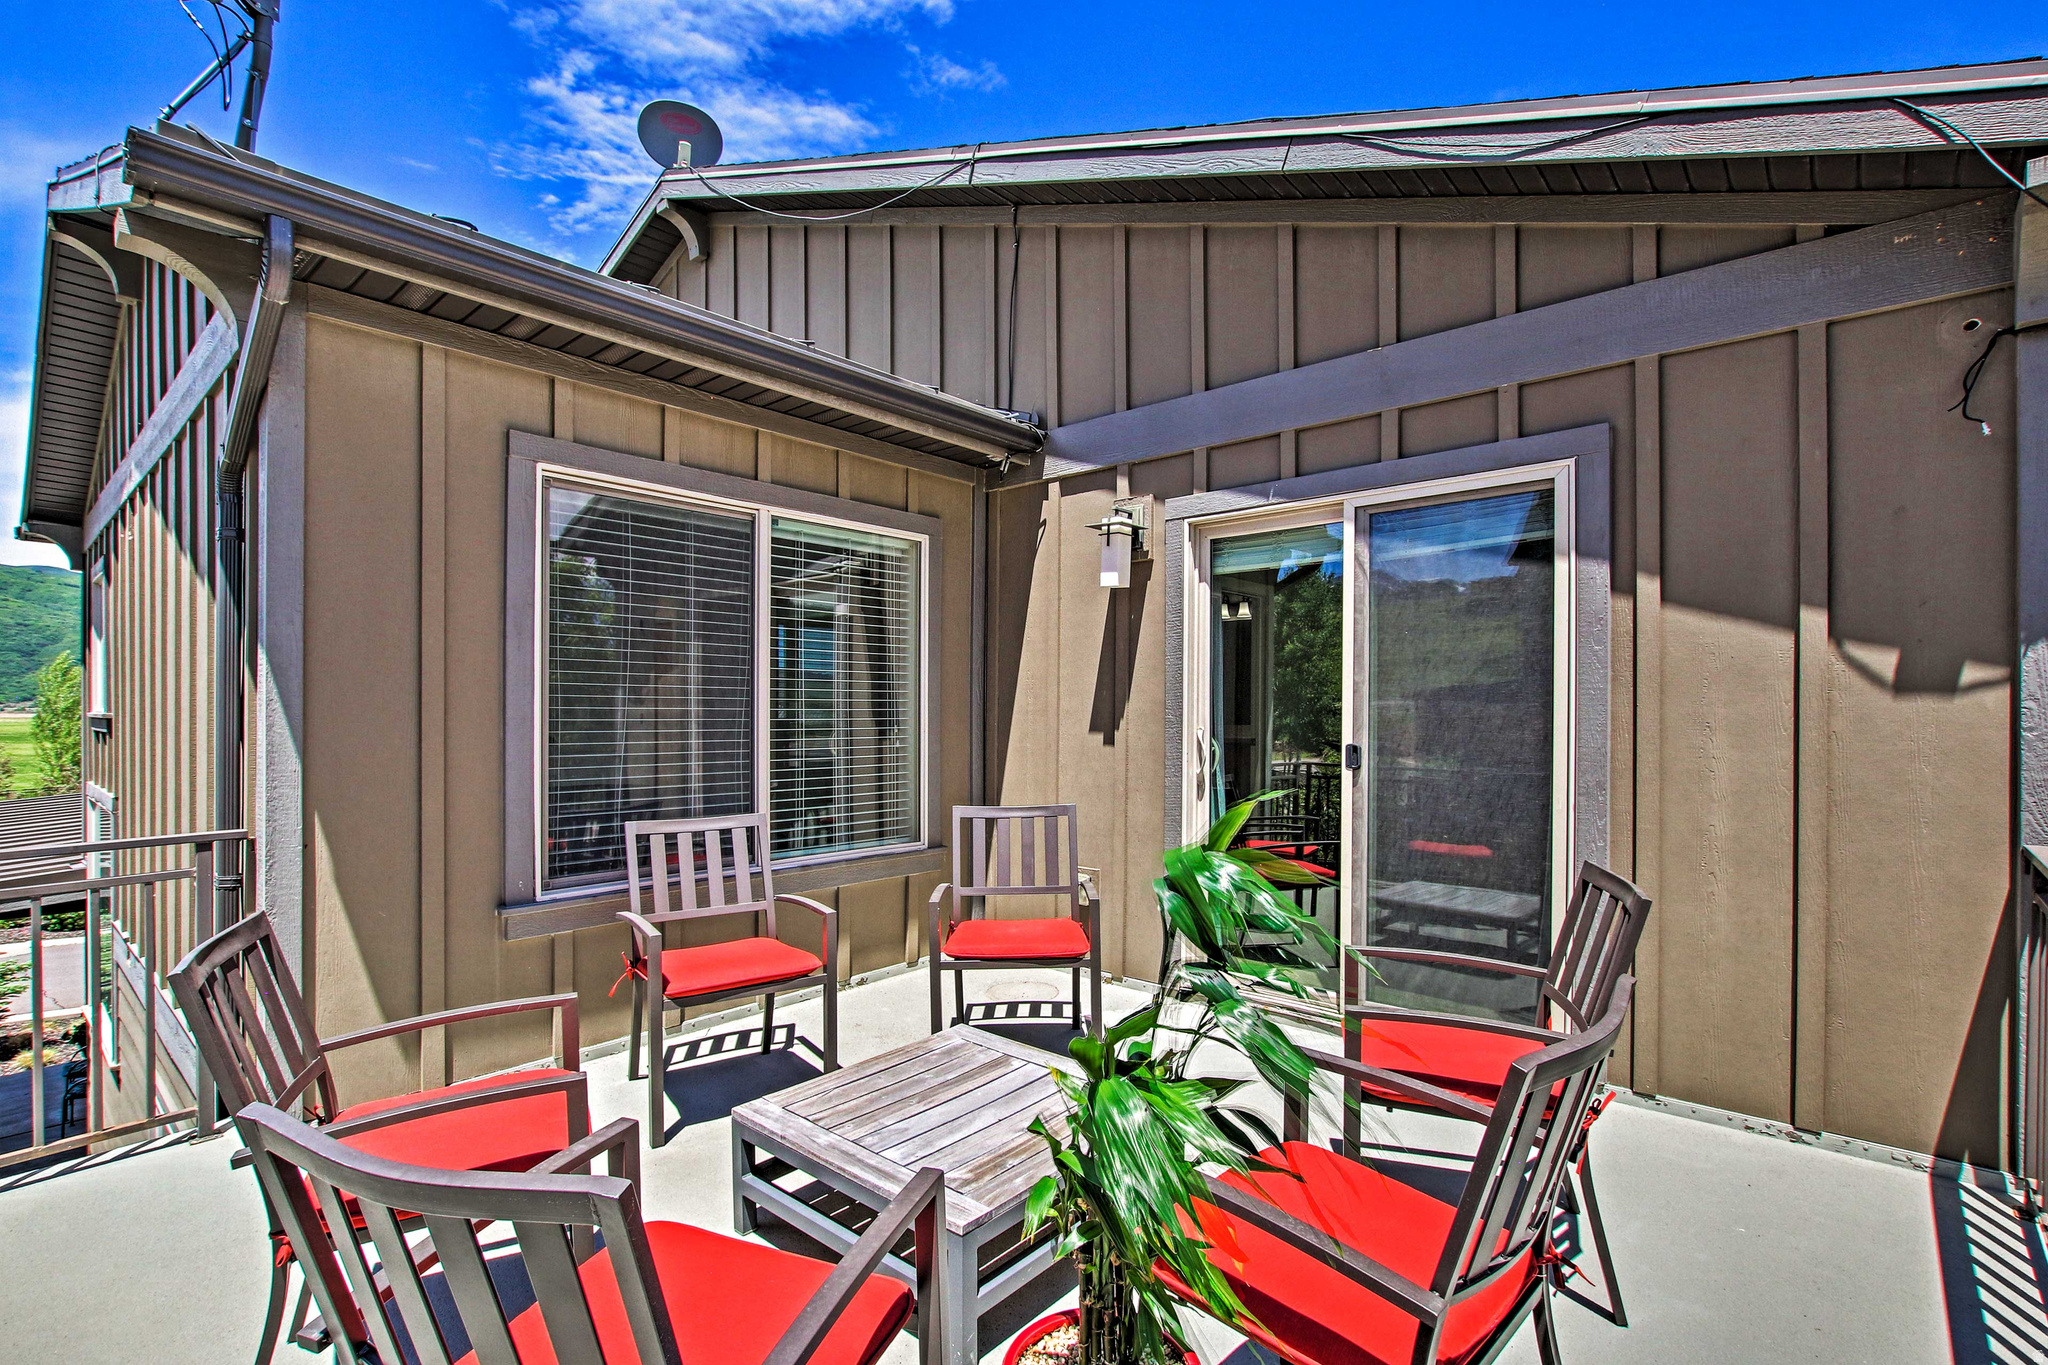
Outdoor patio with red-cushioned seating, a low table, and sliding glass door.
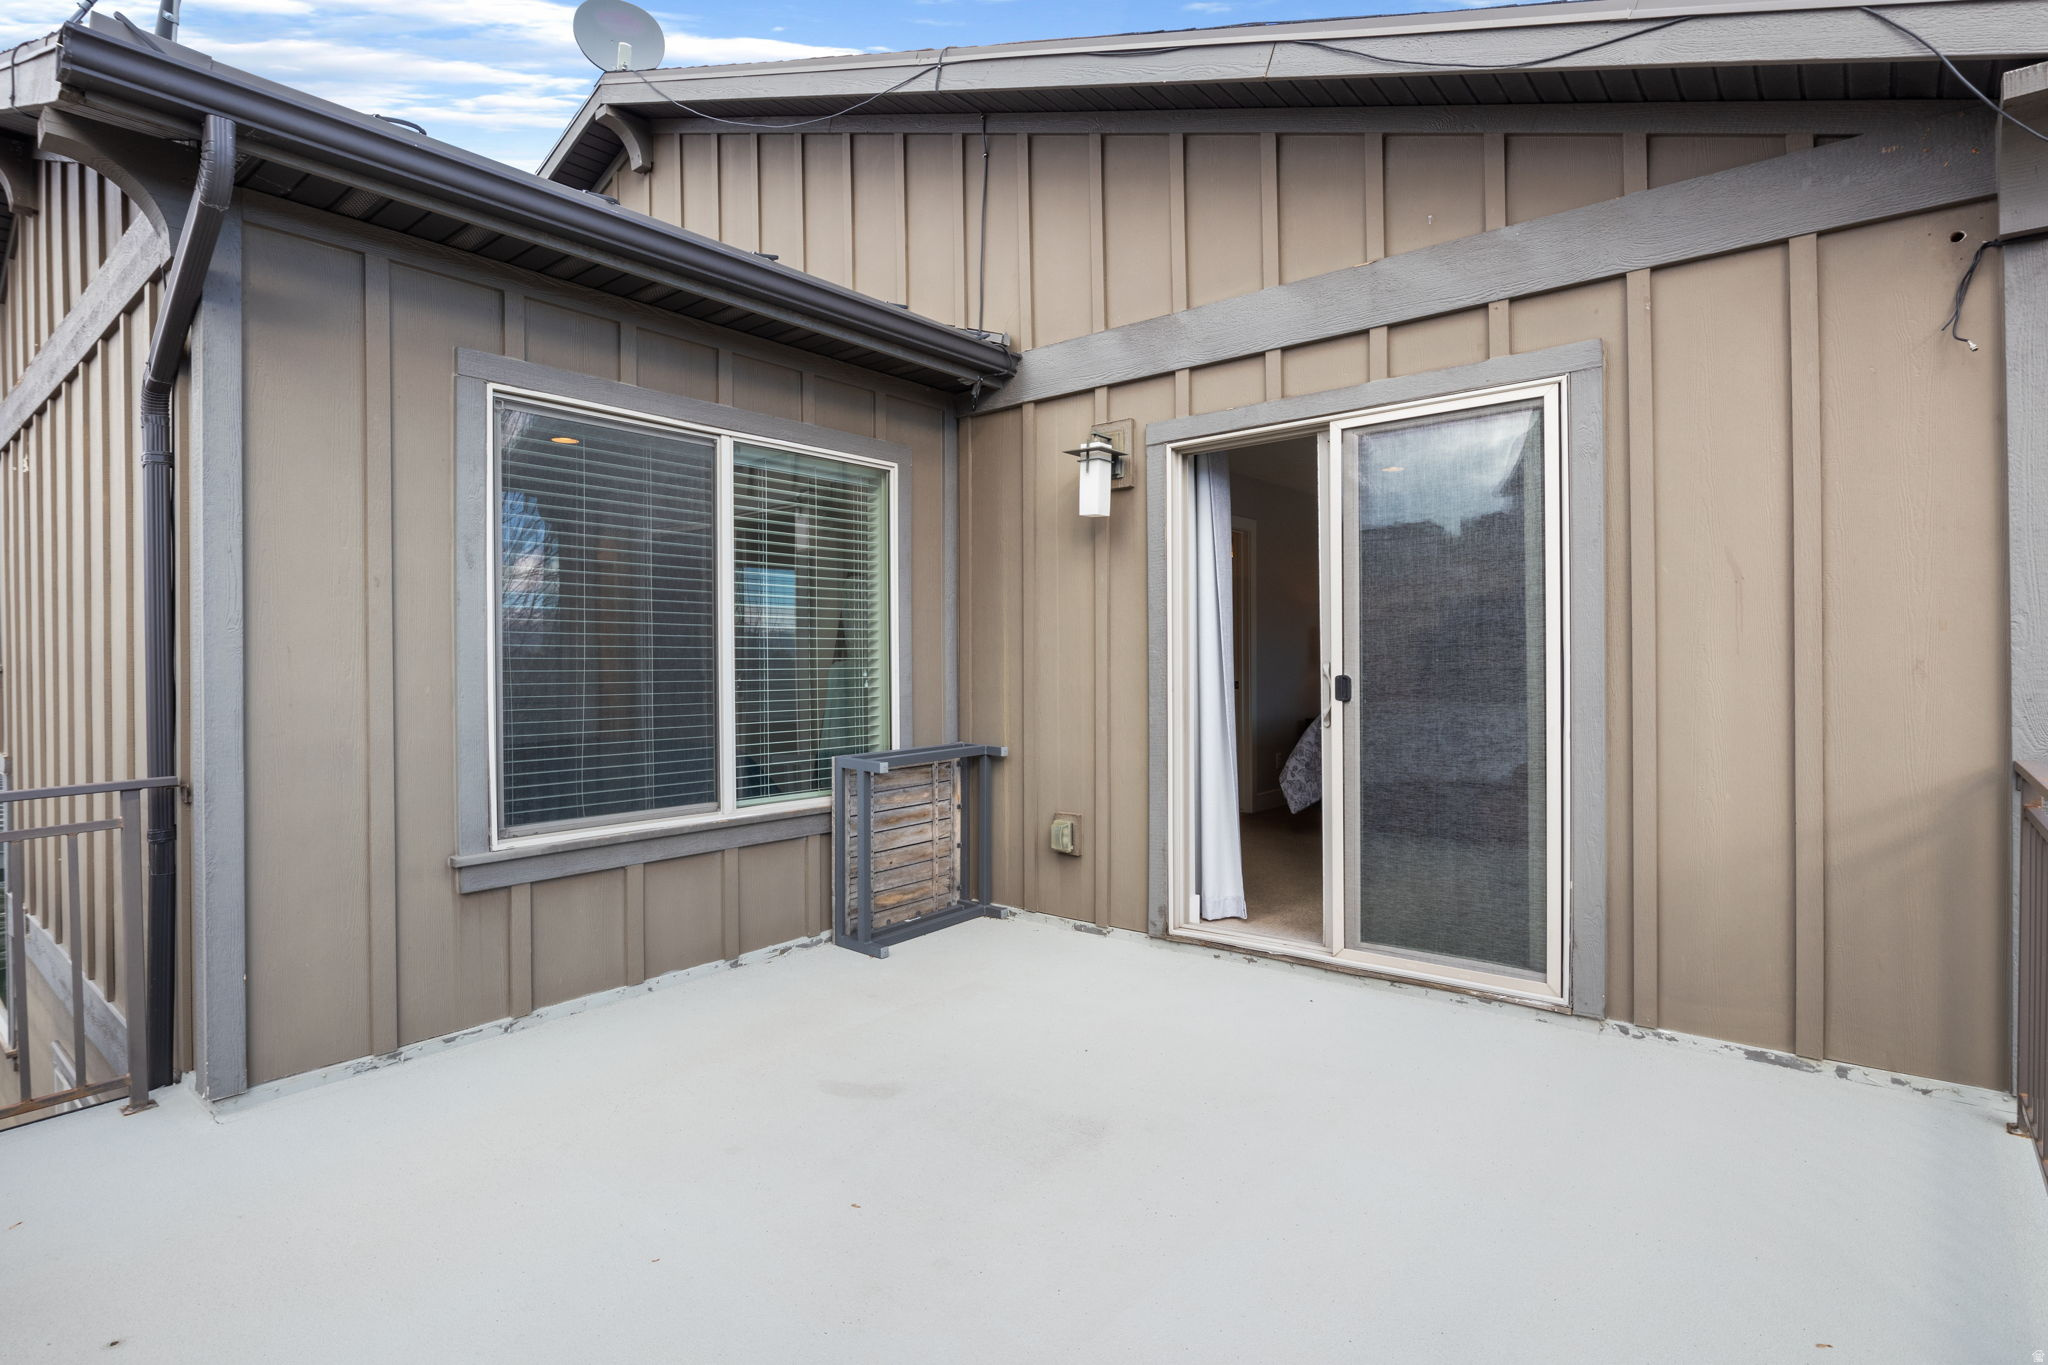
Empty deck beside beige siding, with a sliding glass door and small wooden privacy screen.
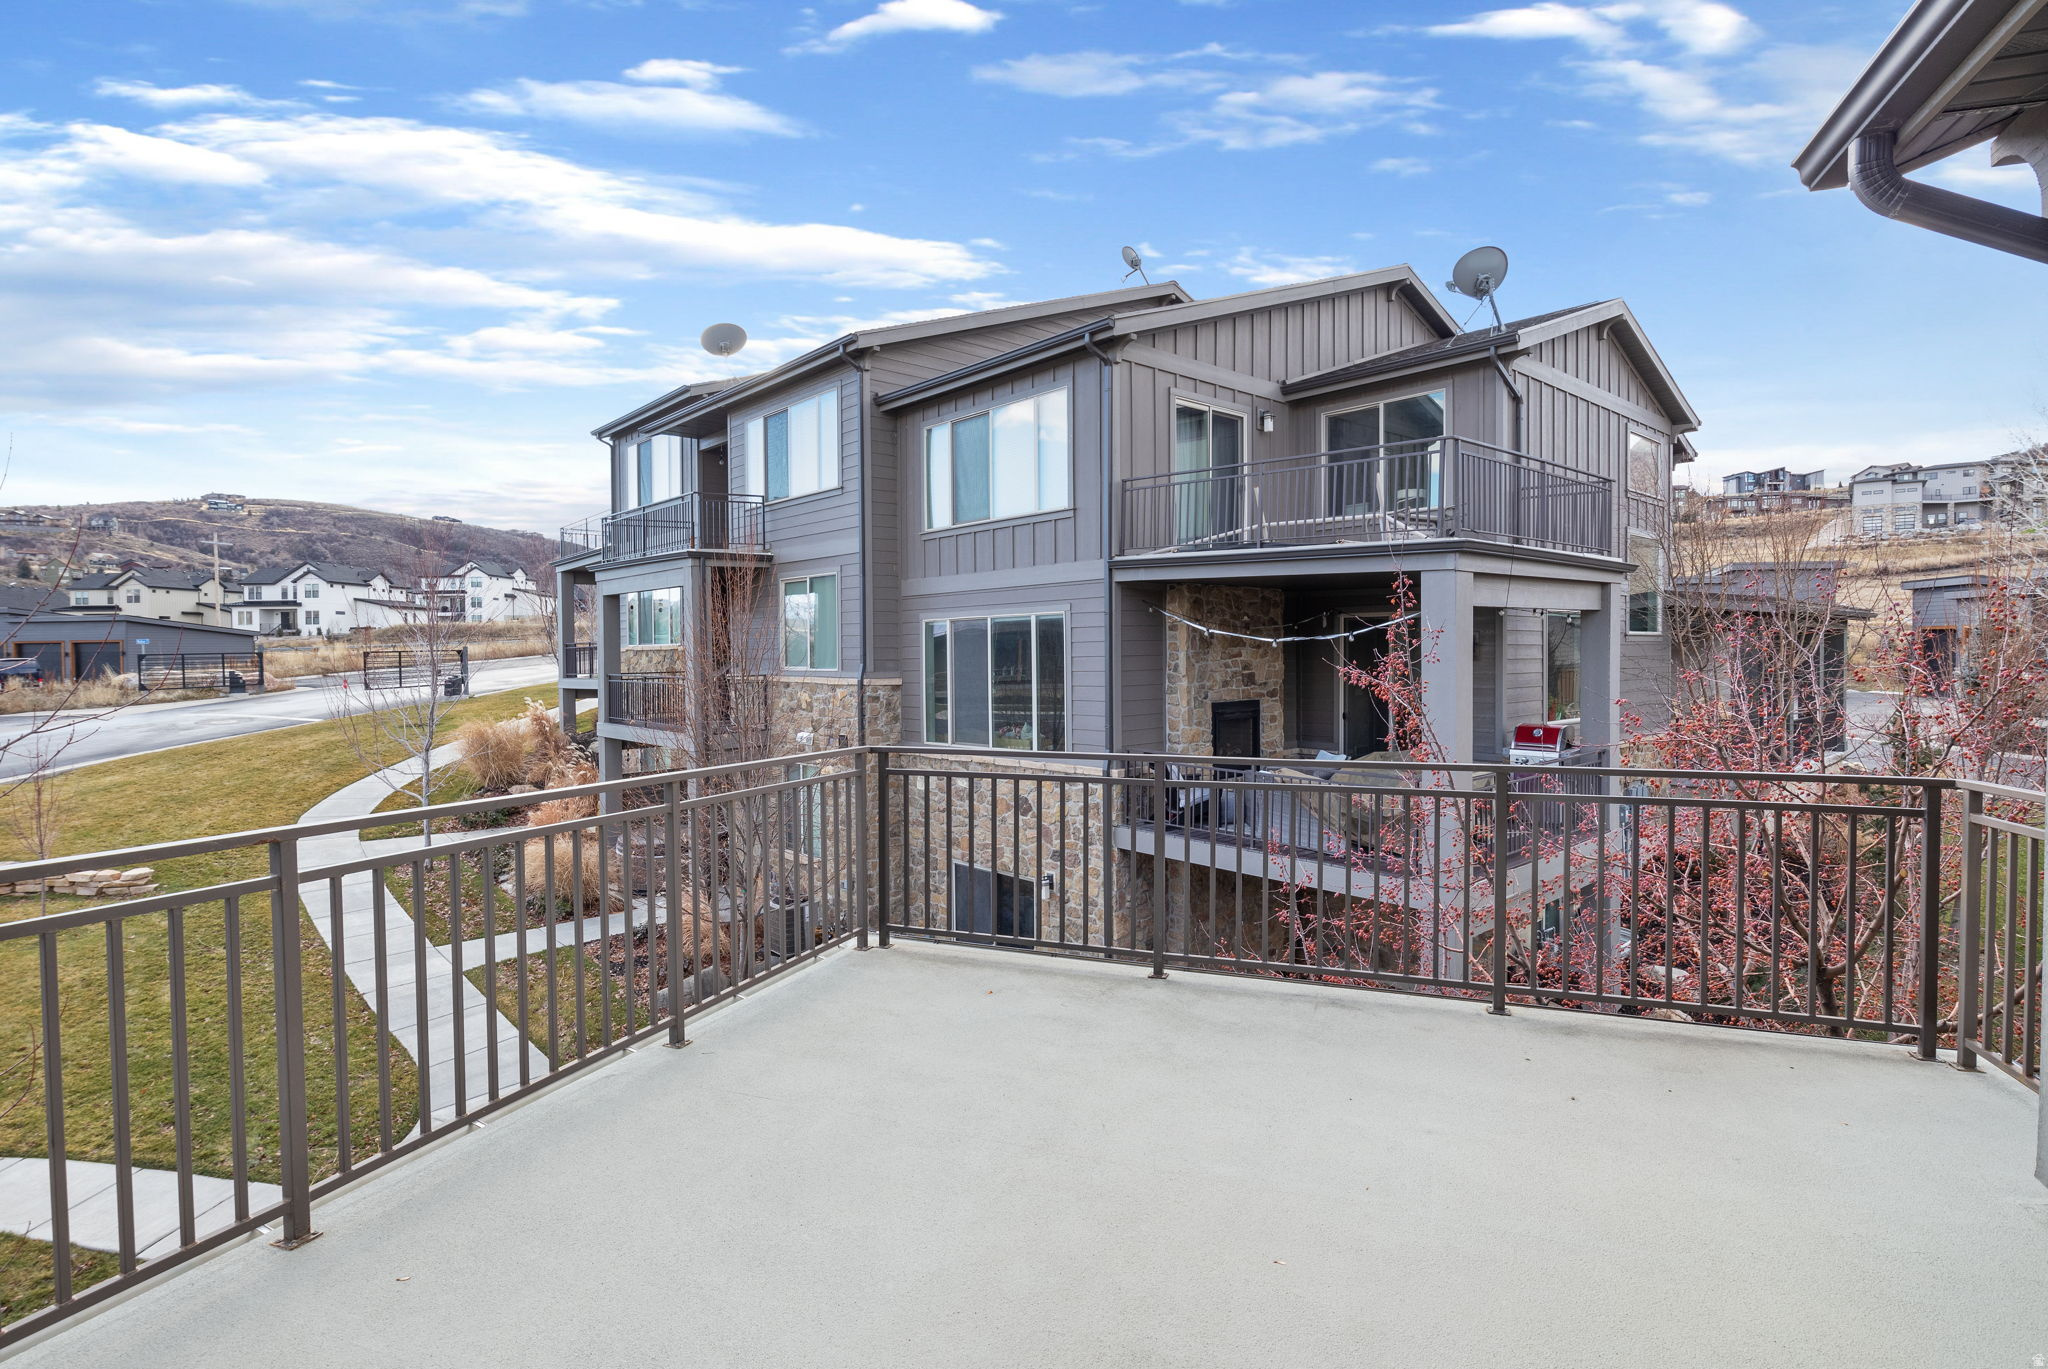
Gray multi-level home with stone accents and balconies, viewed from a concrete deck.
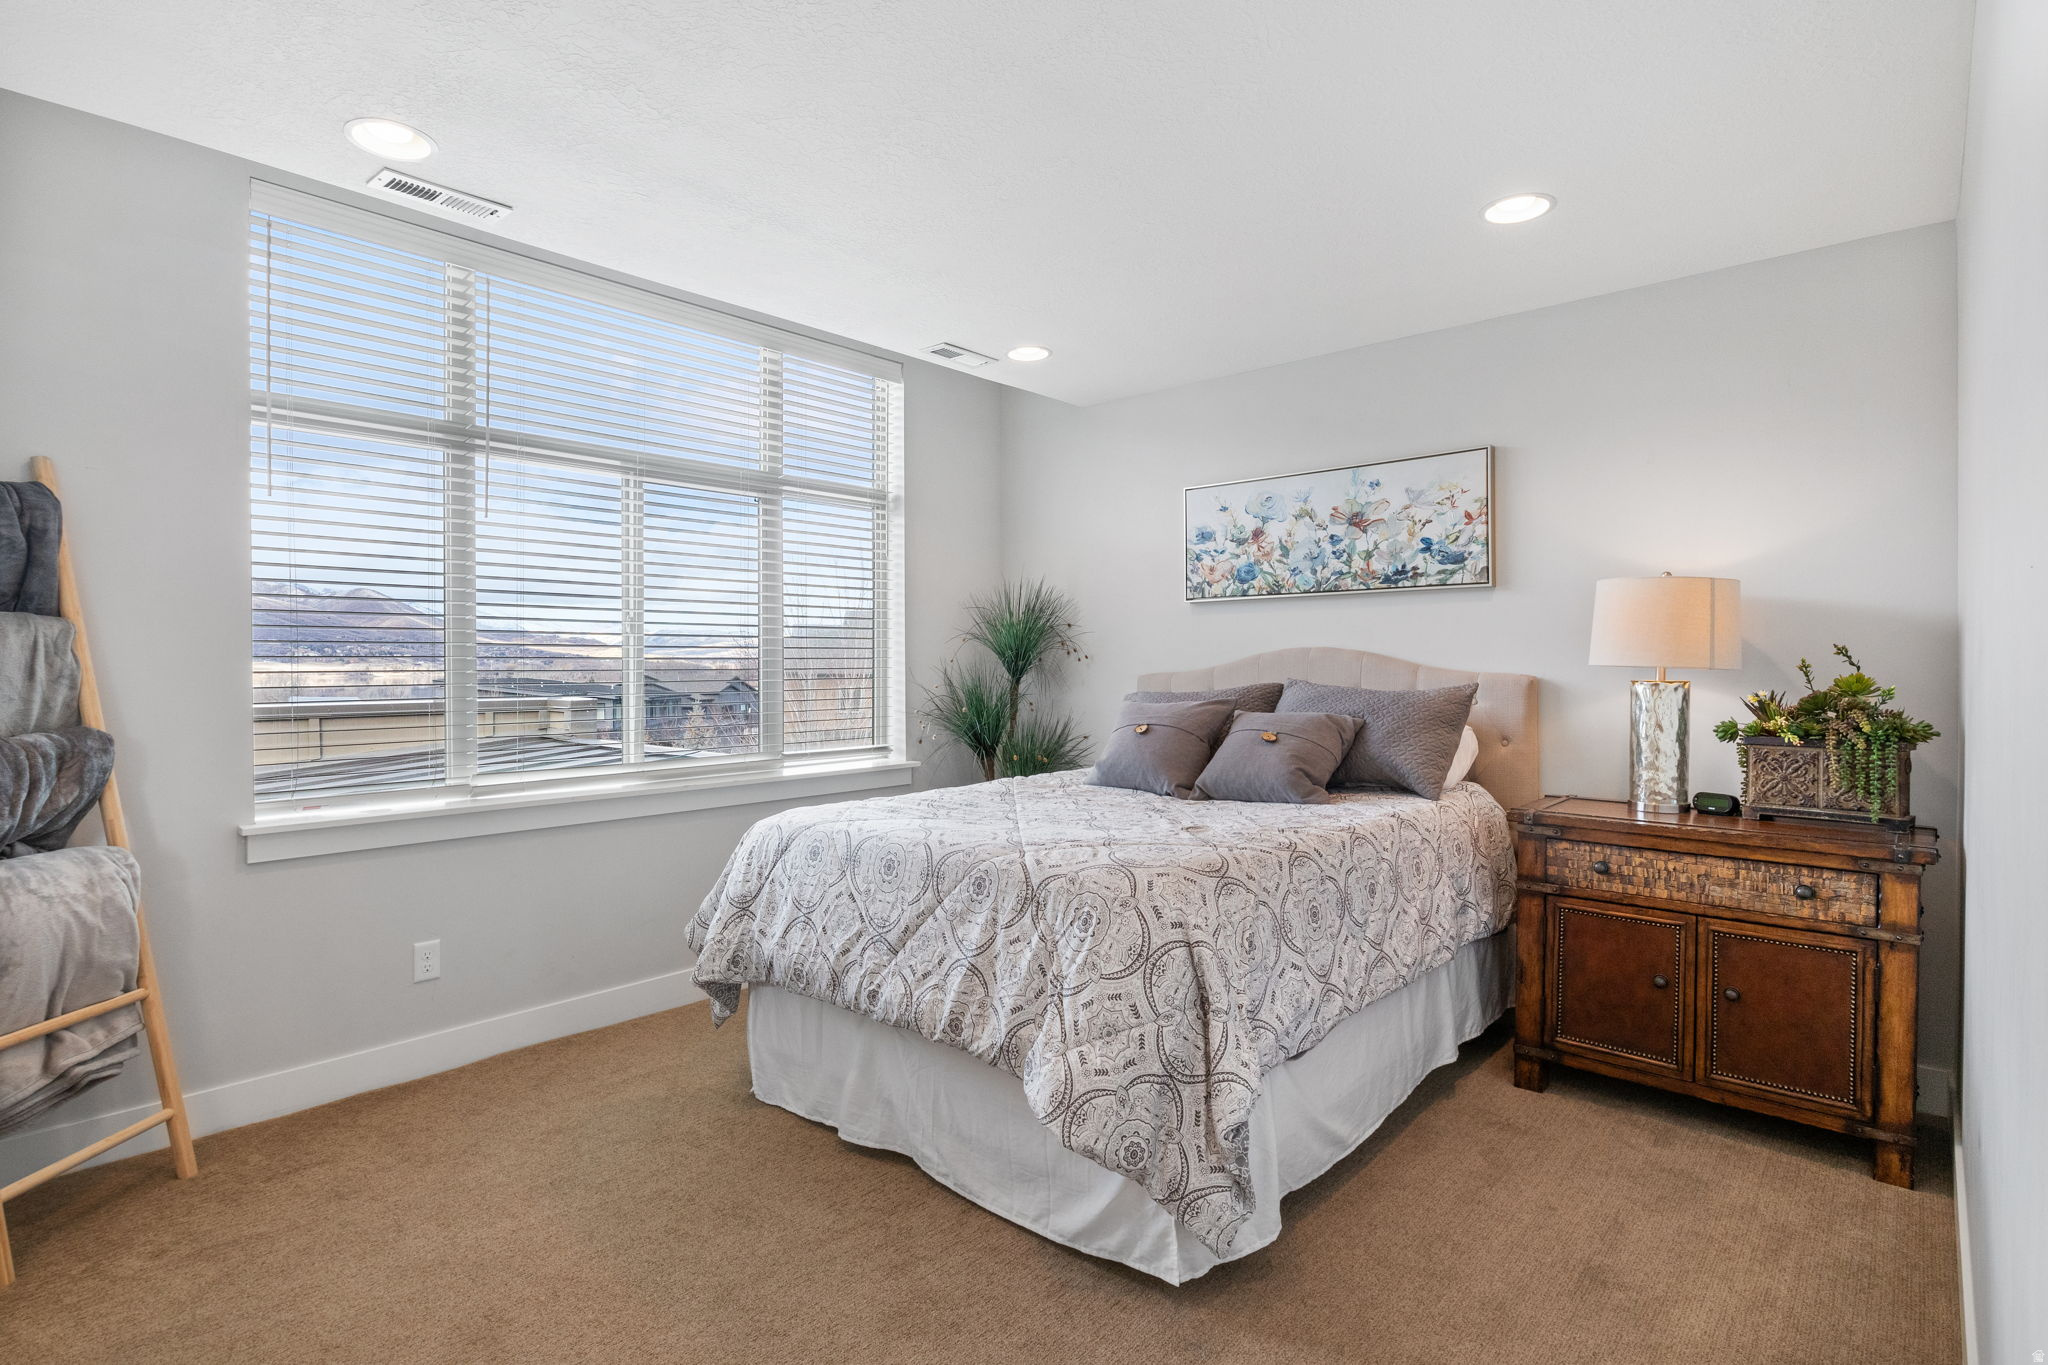
Furnished bedroom with a patterned bedspread, wide mountain-view window, and wooden bedside cabinet.
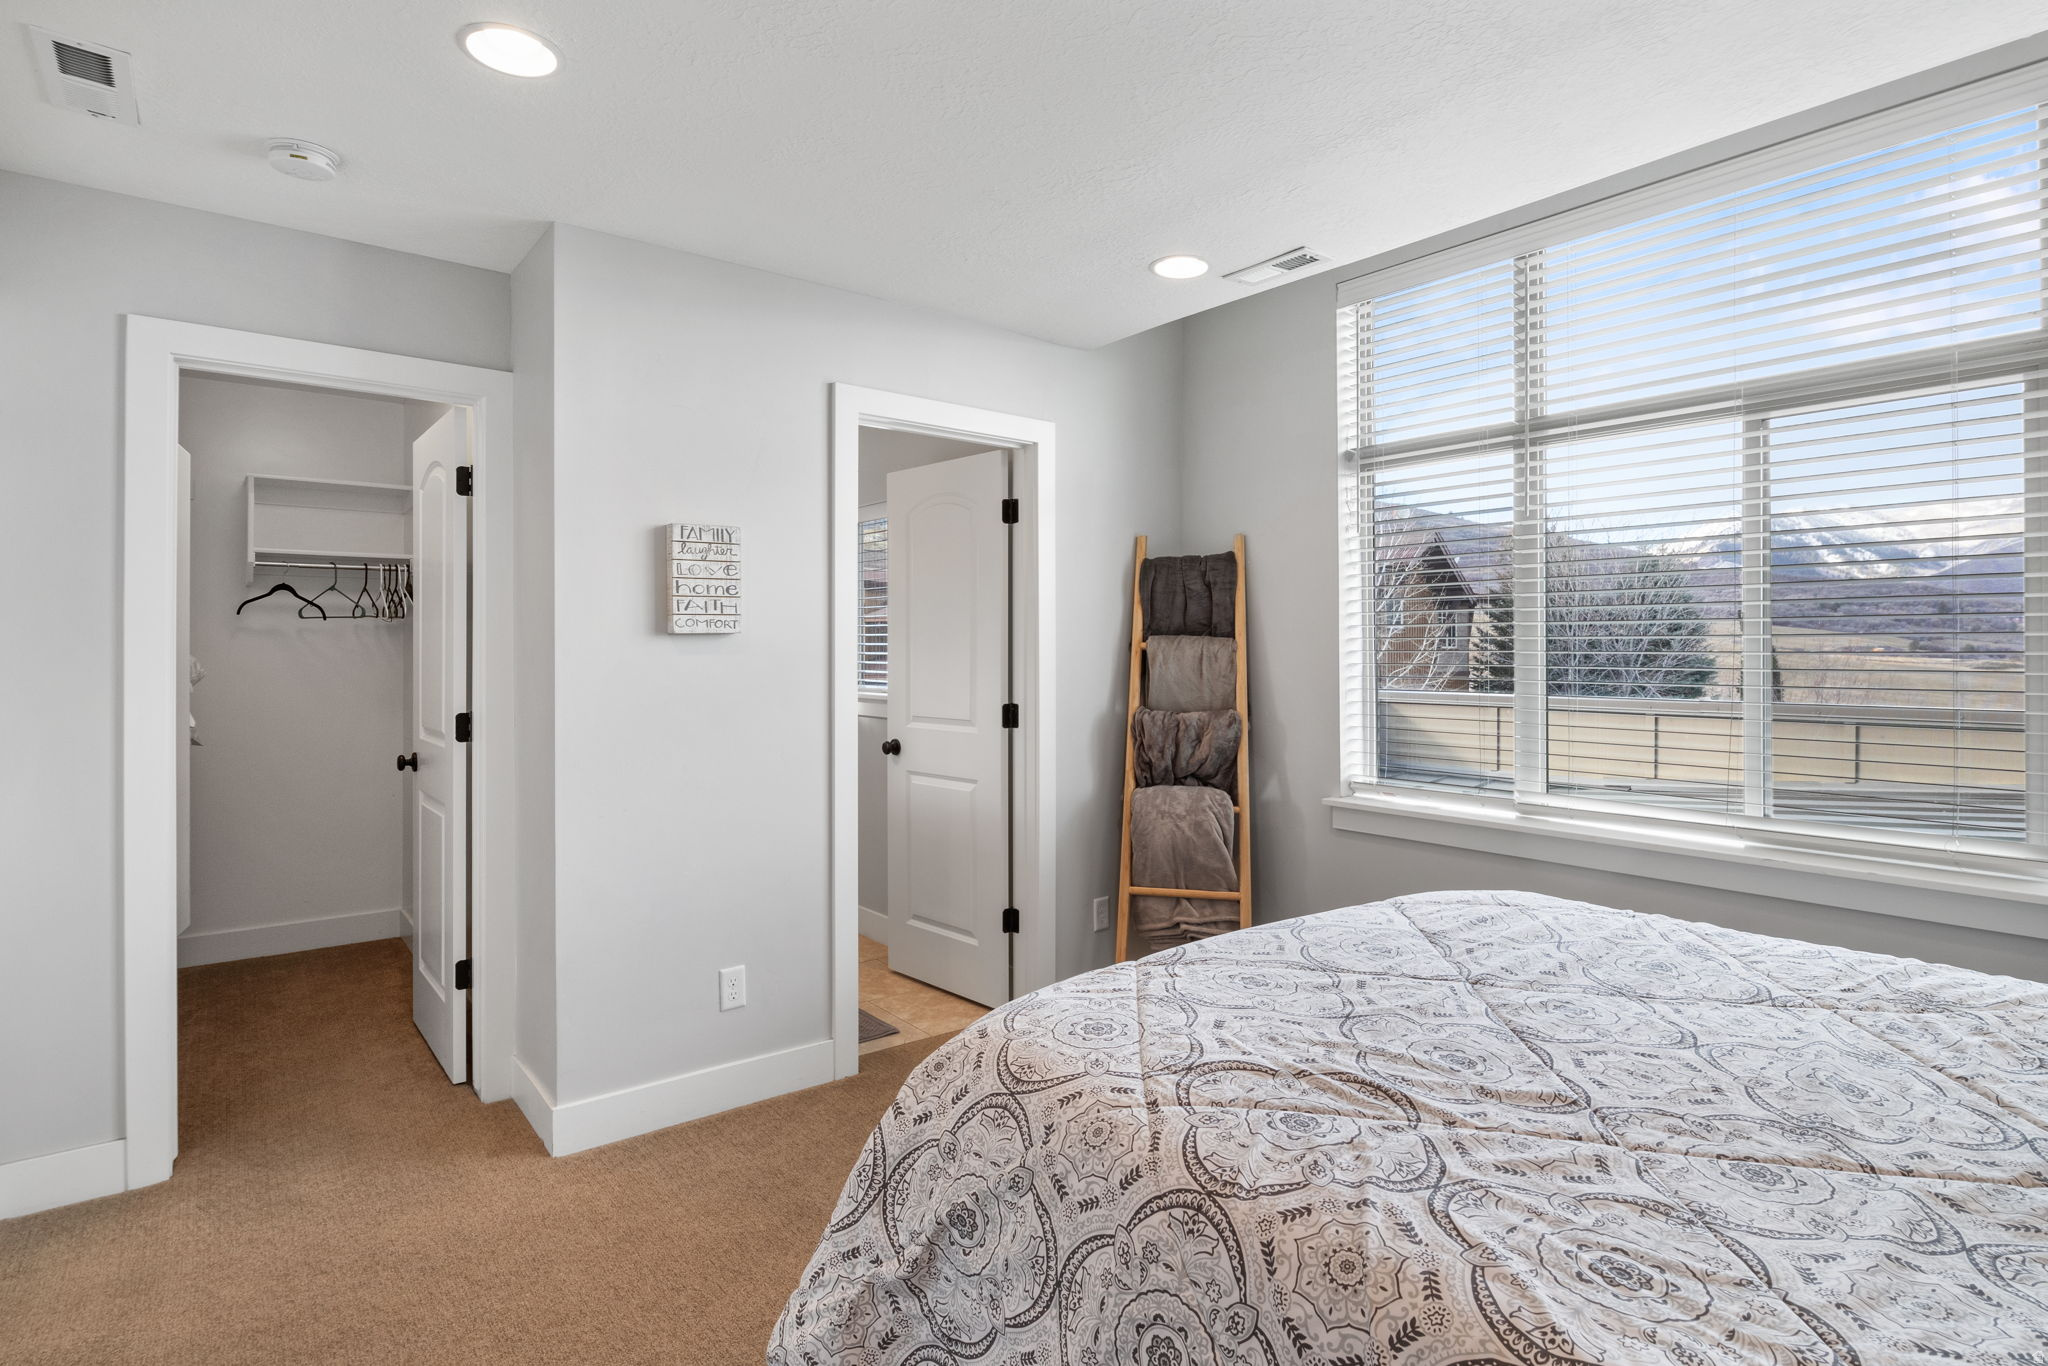
Bedroom with a patterned bedspread, open closet, and mountain views through a large window.
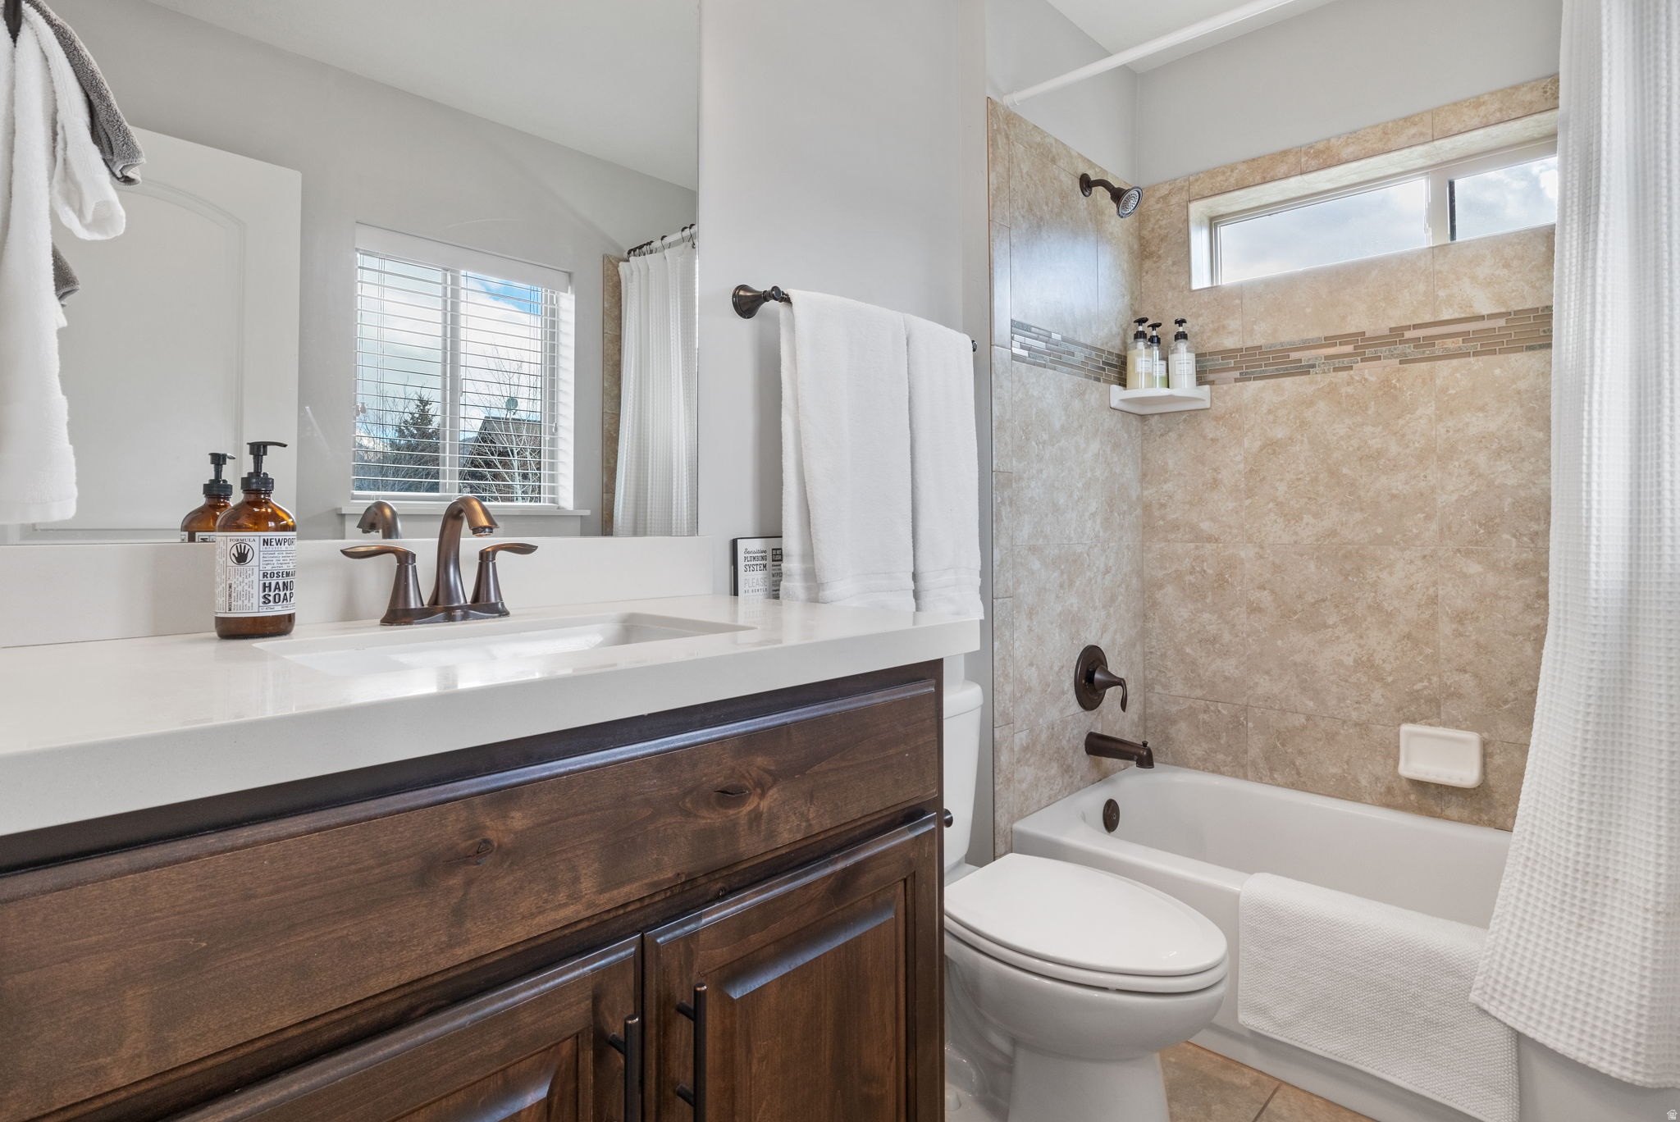
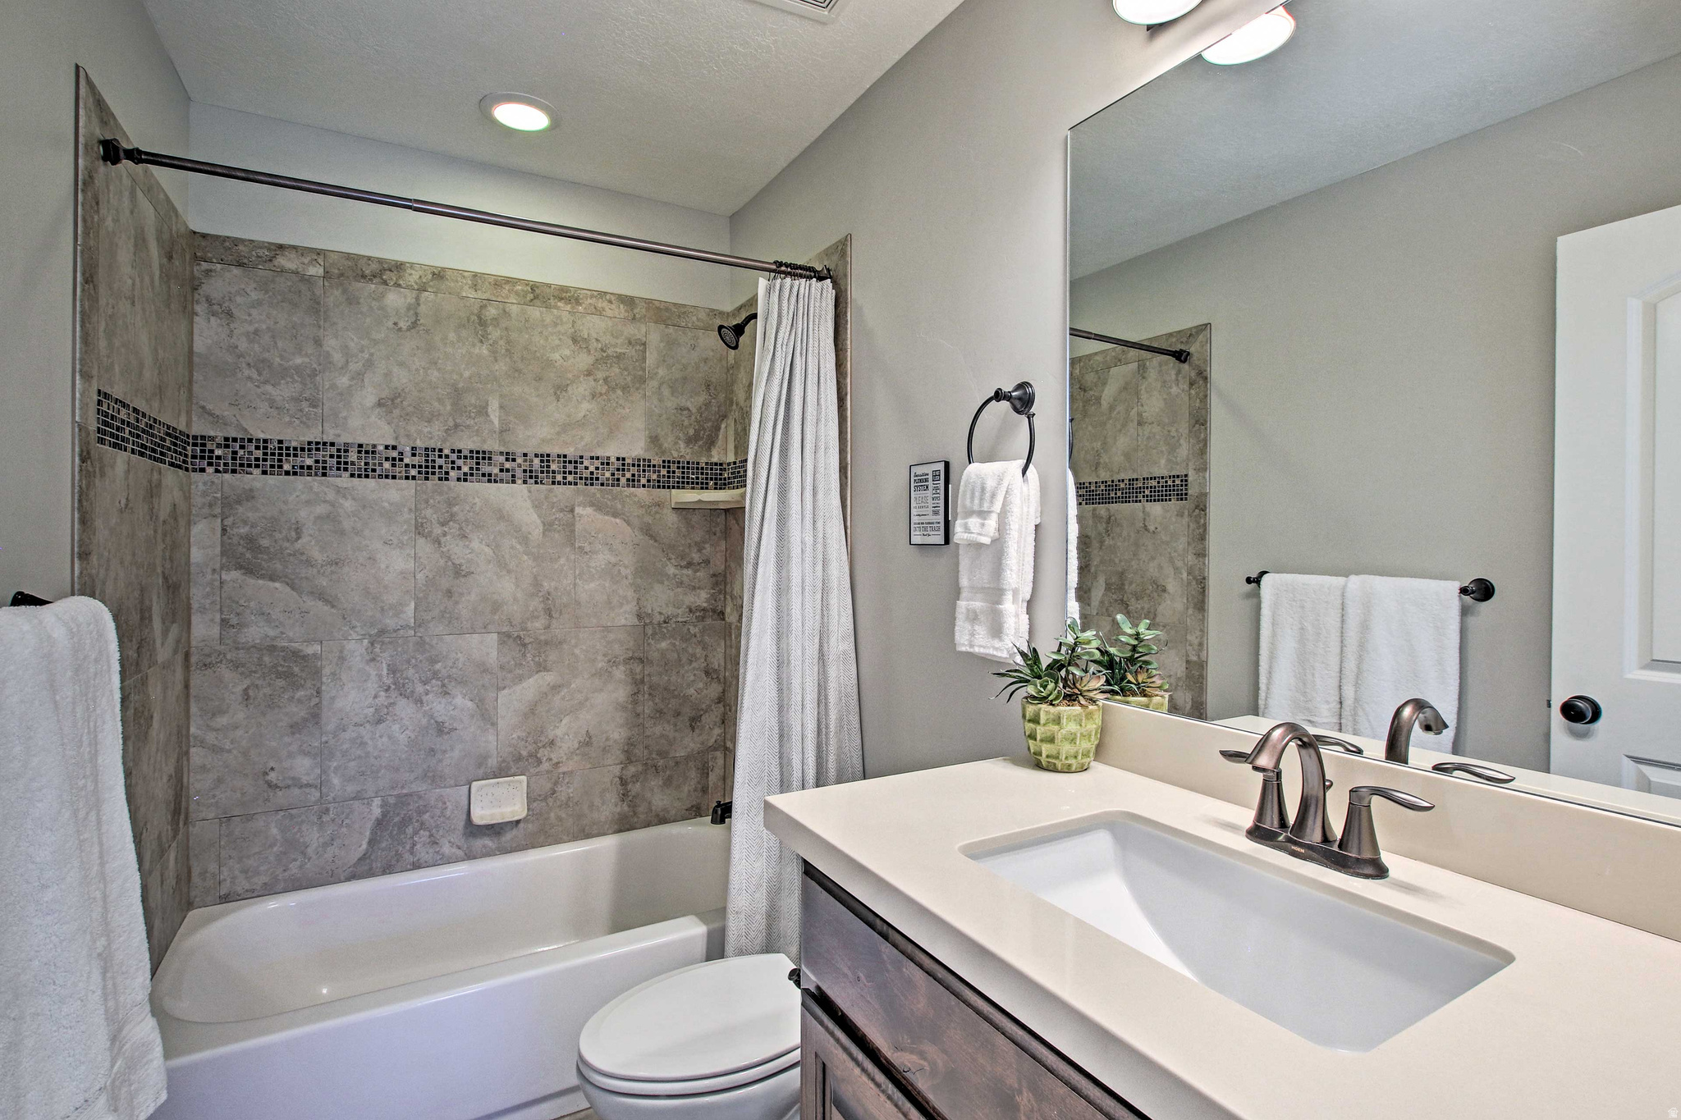
Bathroom with dark wood vanity and a tub with tan tile surround and high window.
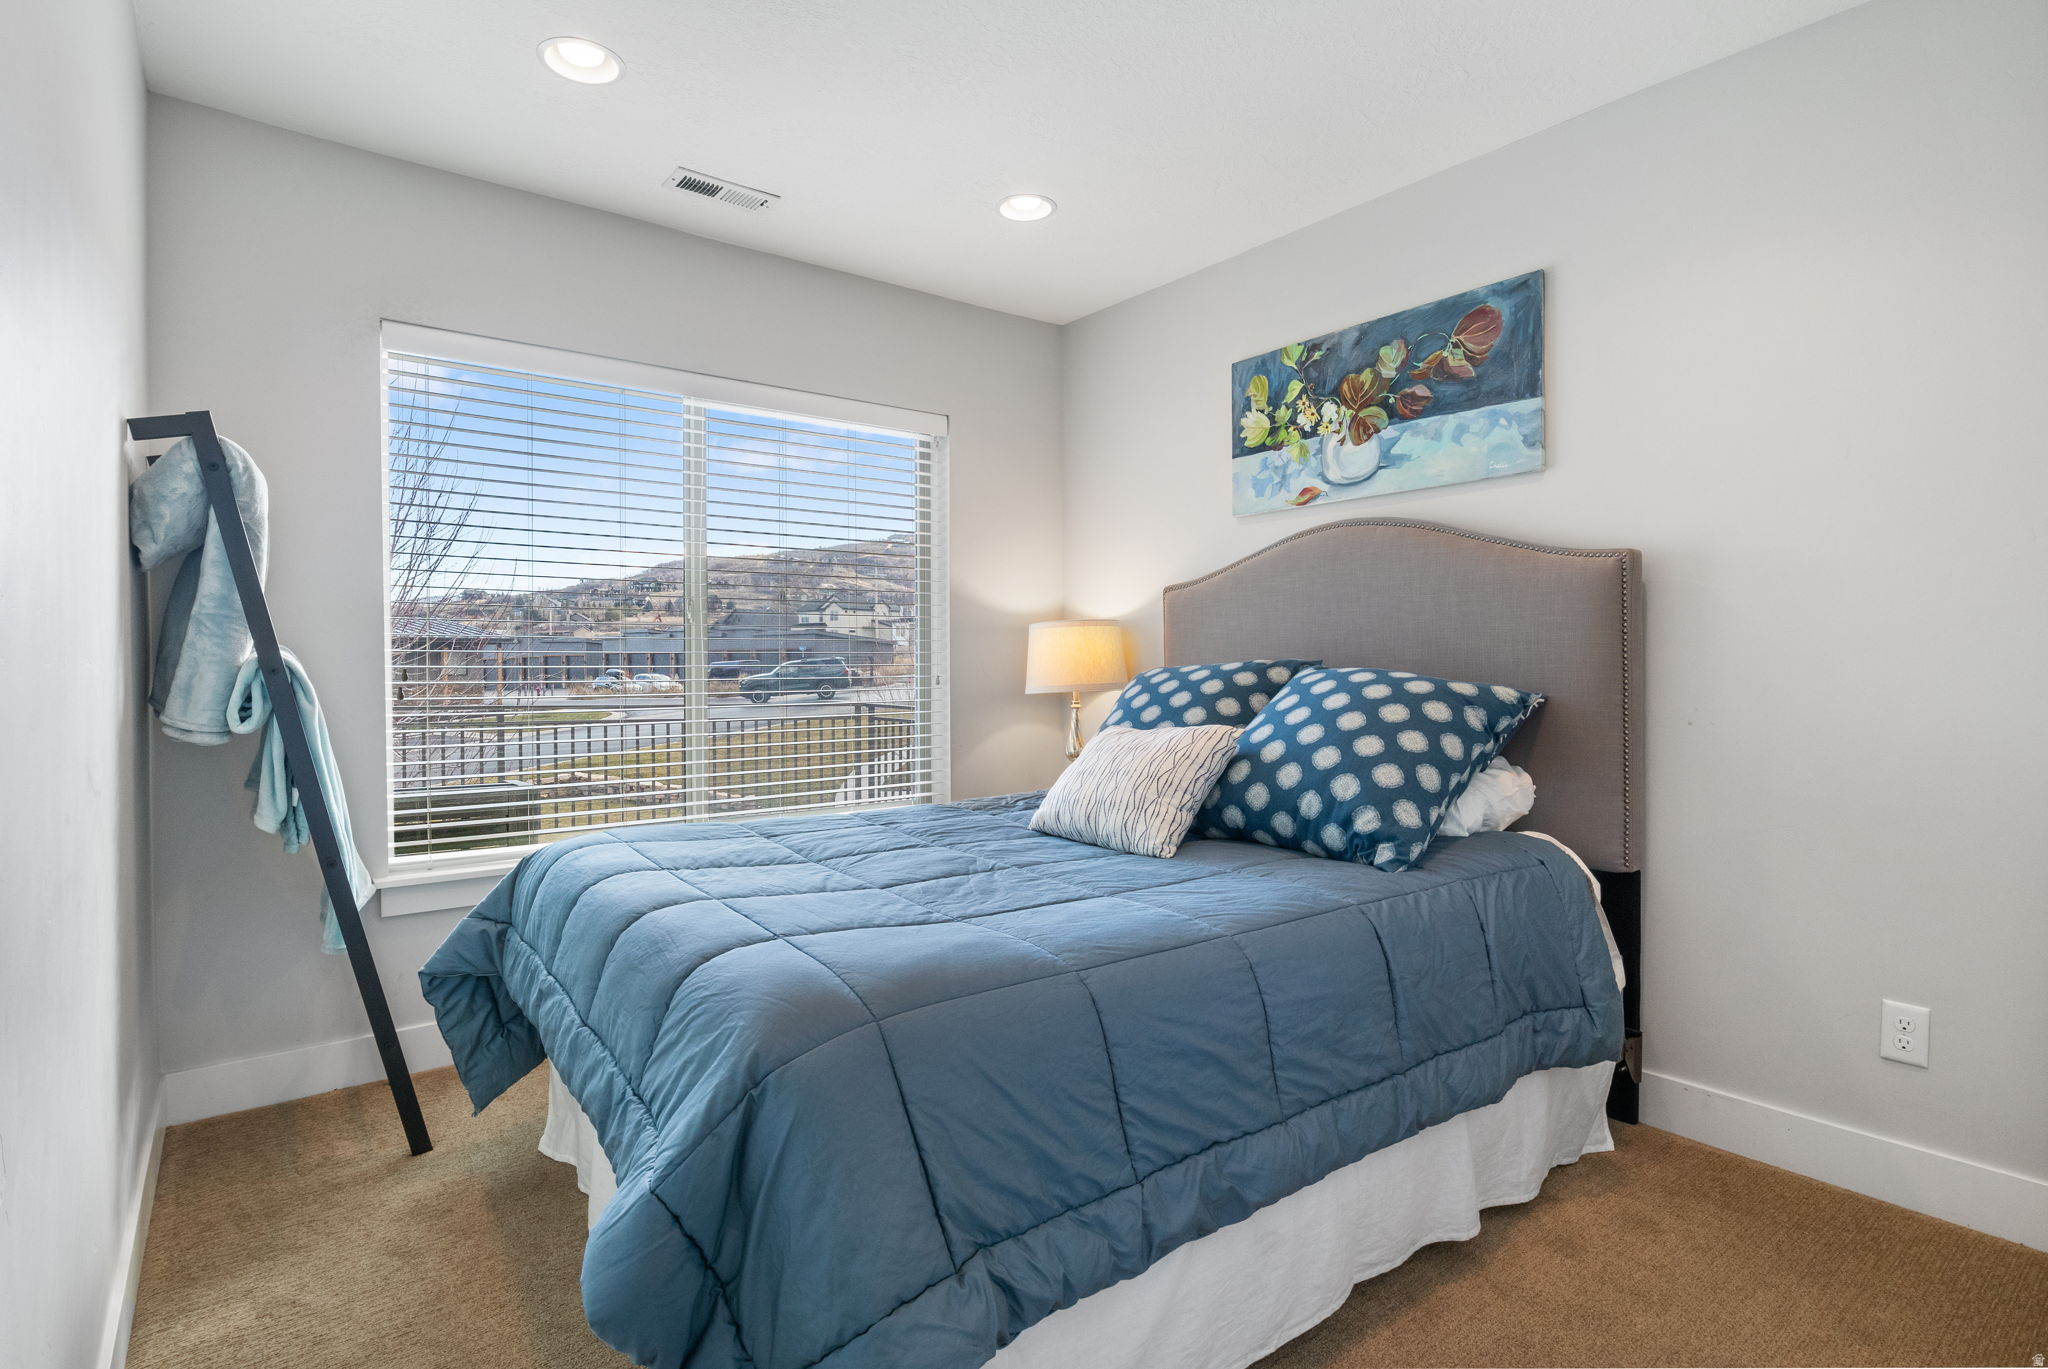
Bedroom with a blue quilted bed and large window overlooking a neighborhood and hills.
Bathroom with a tiled tub and shower, mosaic accent band, and dark wood vanity.
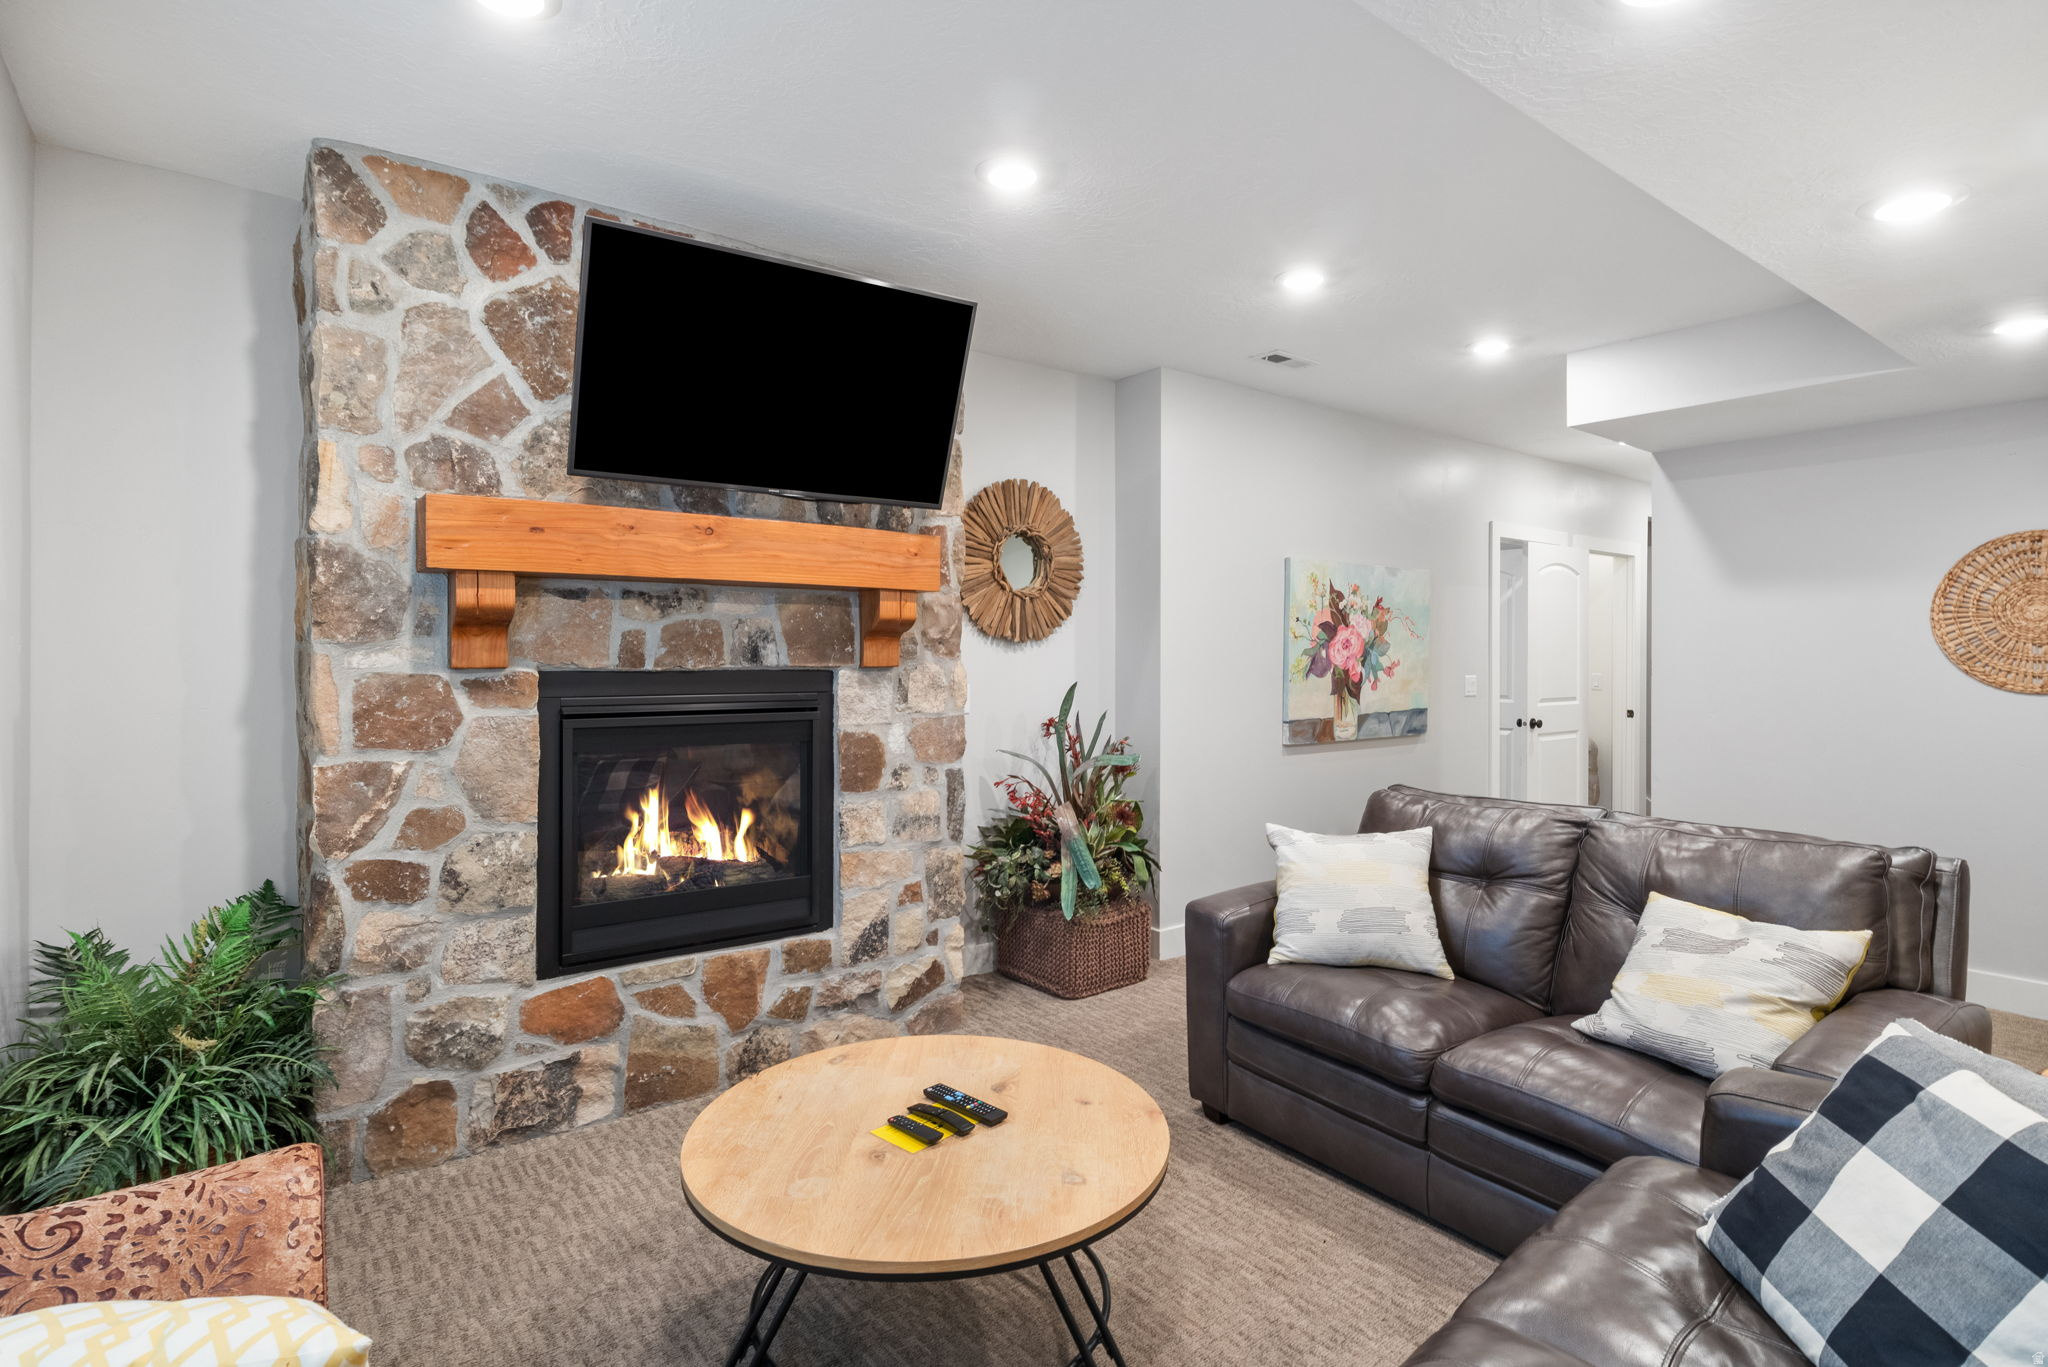
Living room with a stone fireplace, lit fire, wooden mantel, and dark leather sectional.
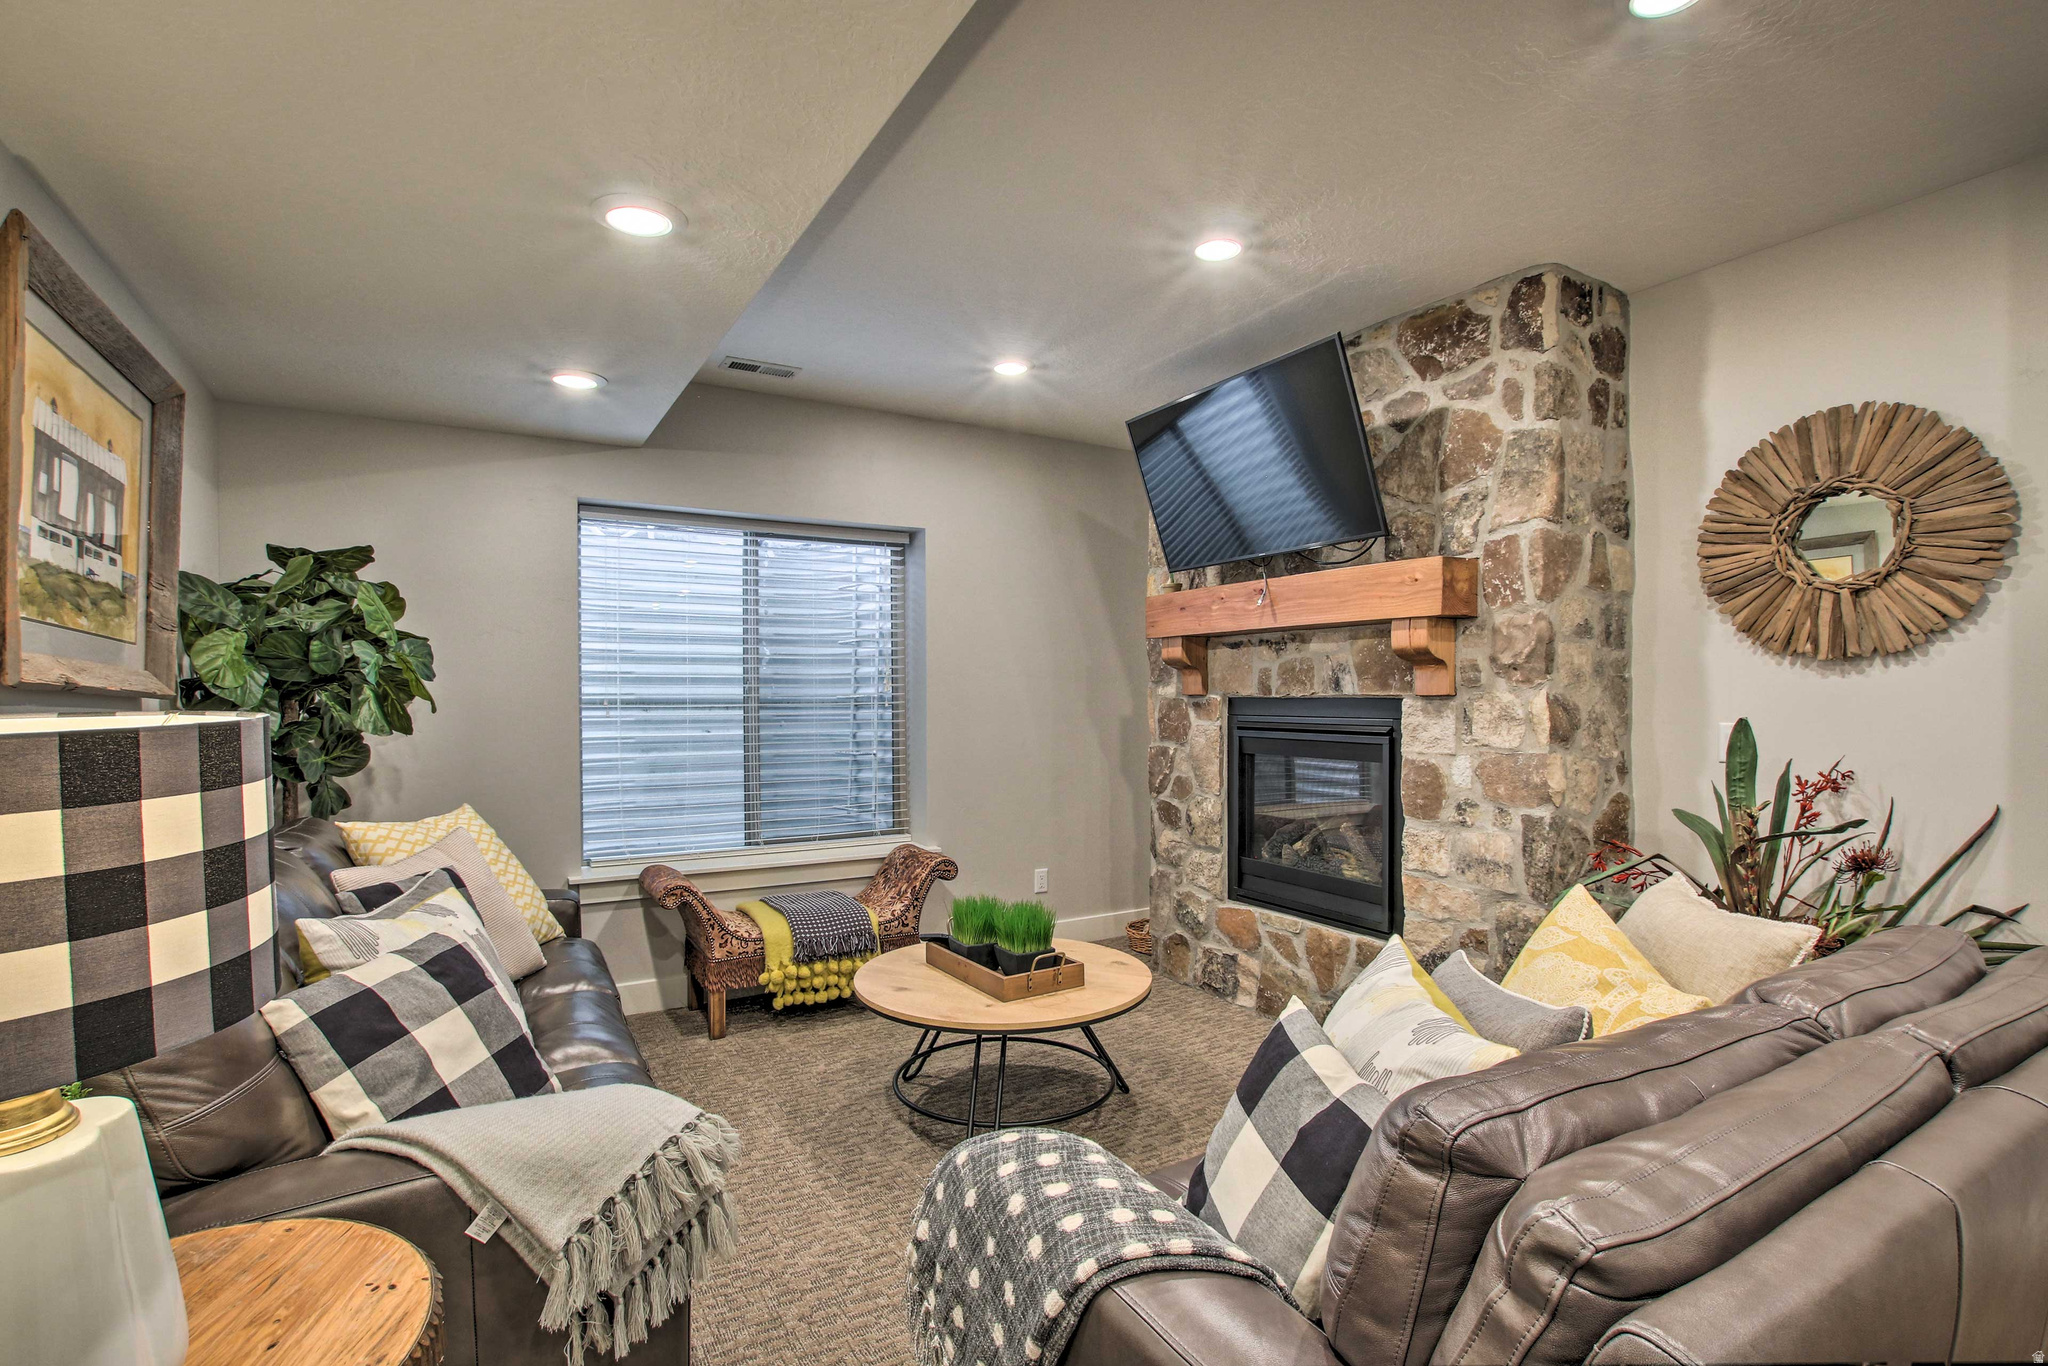
Living room with a stone fireplace, mounted television, and brown leather sofas.
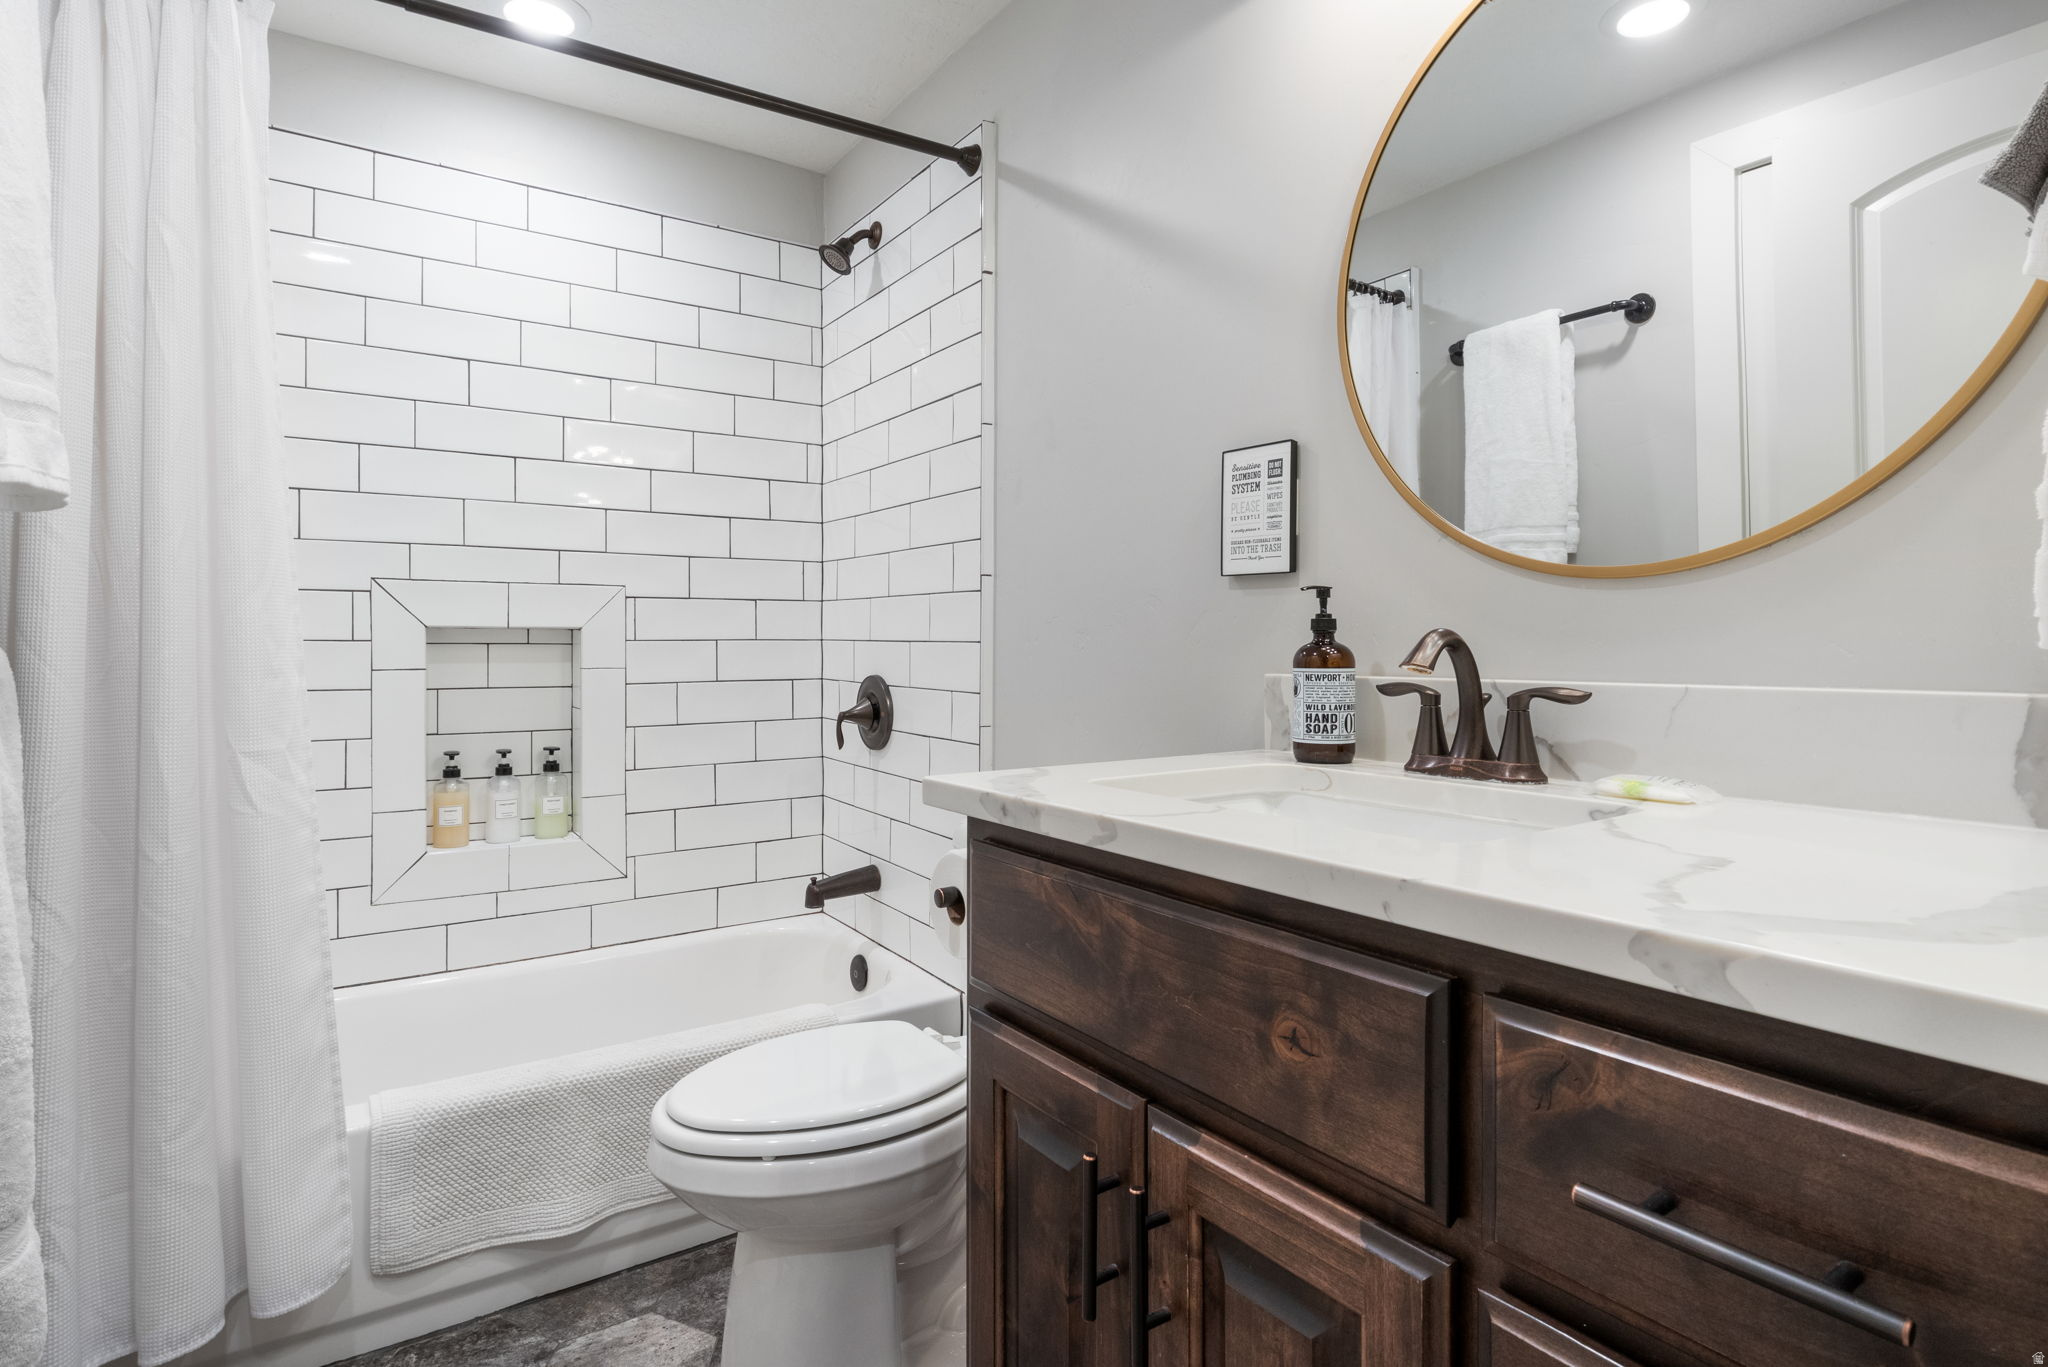
Bathroom with a subway-tile tub, built-in niche, dark wood vanity, and large round mirror.
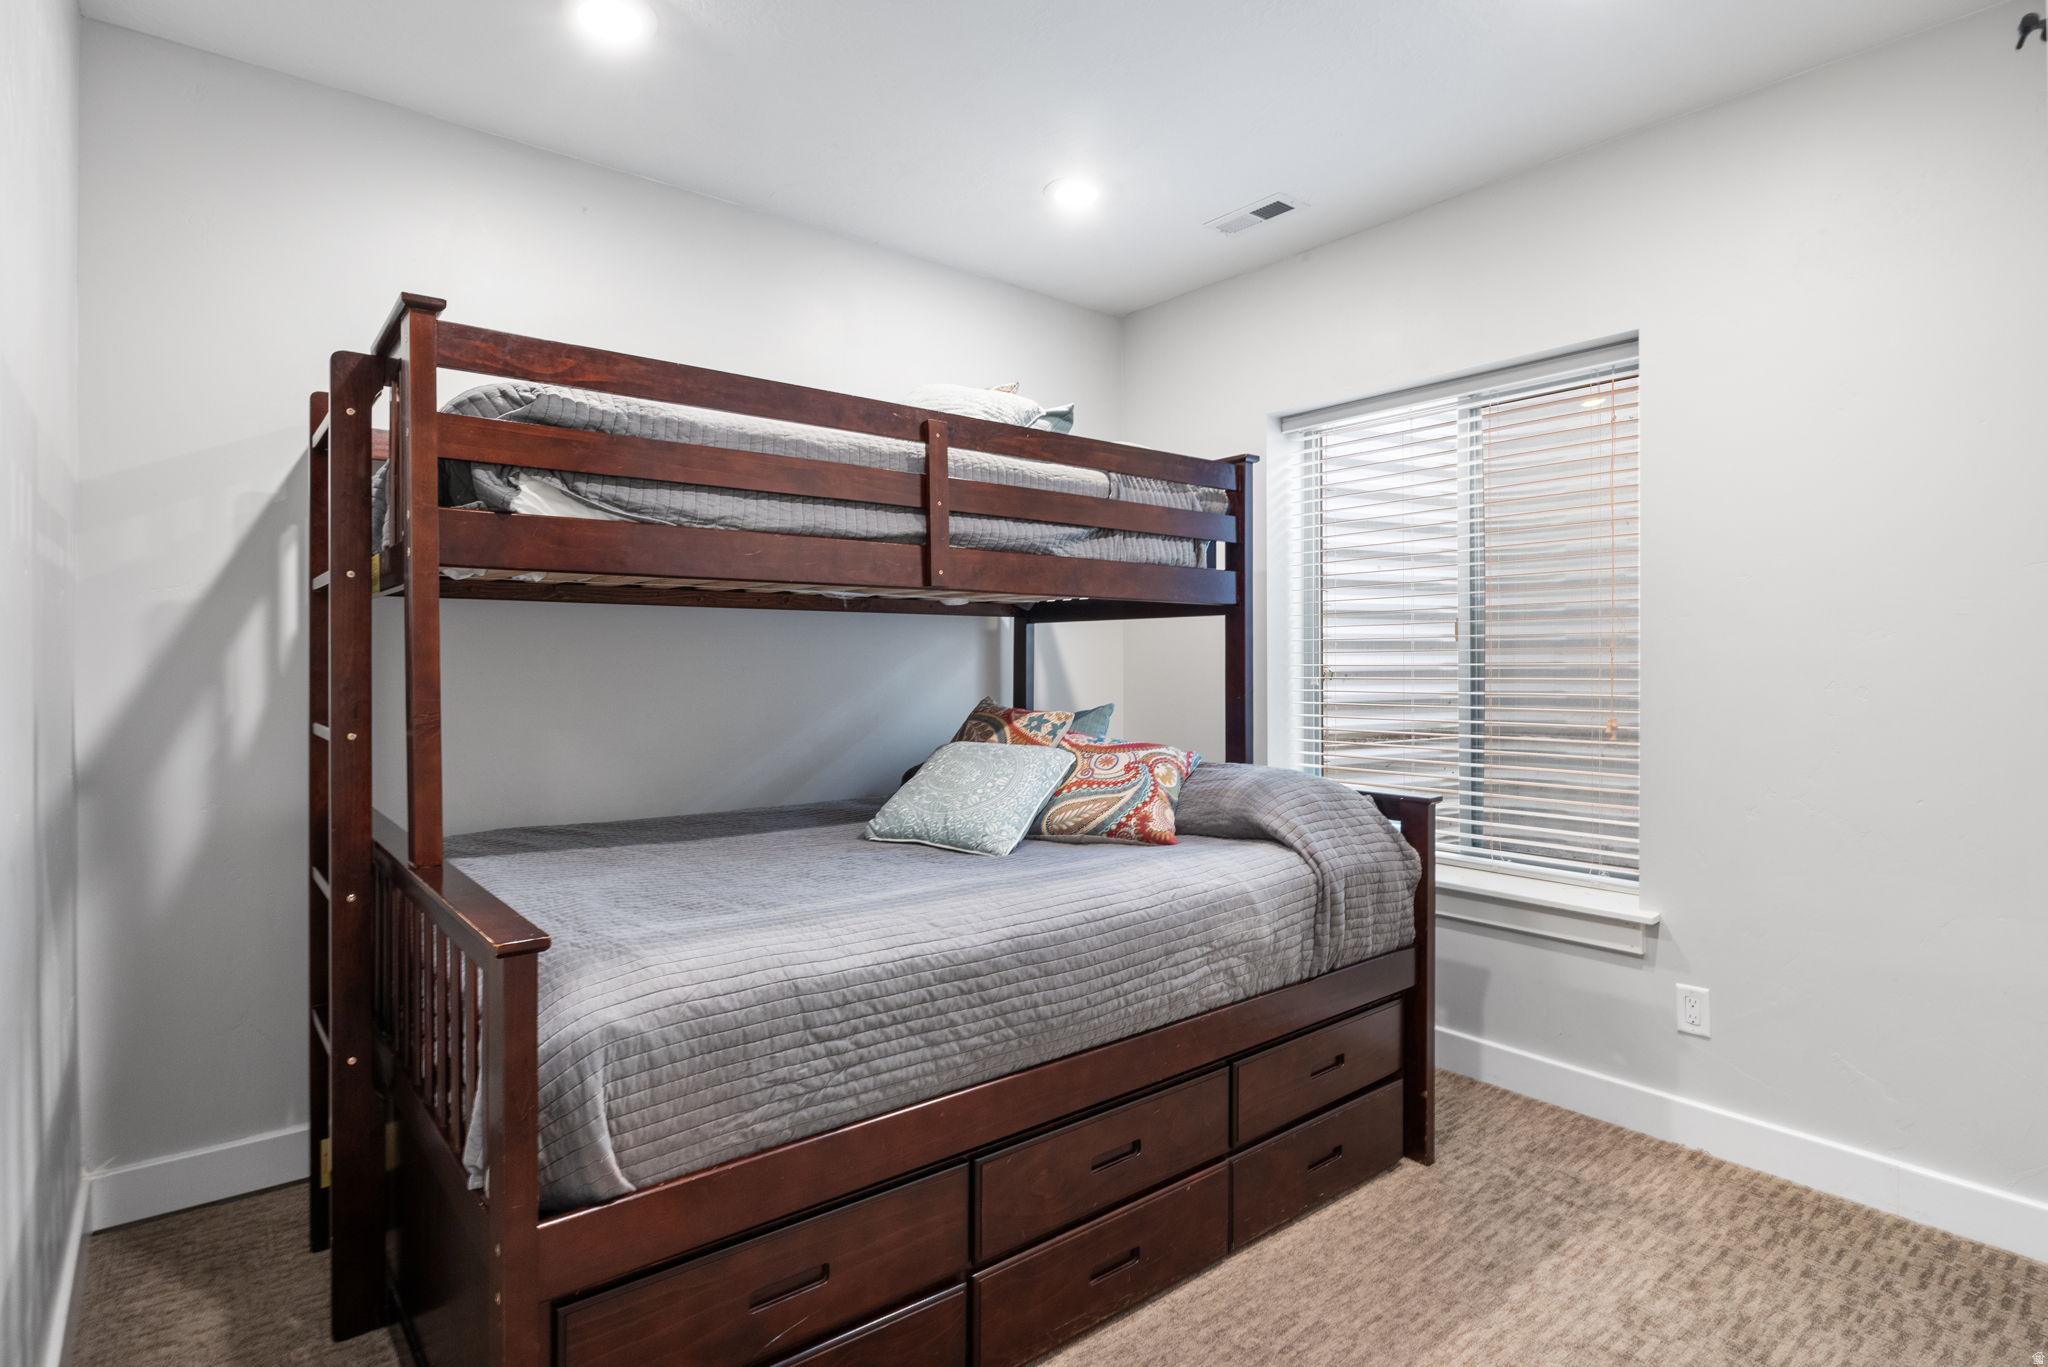
Bedroom with a dark wood bunk bed, gray bedding, and storage drawers beneath the lower bunk.
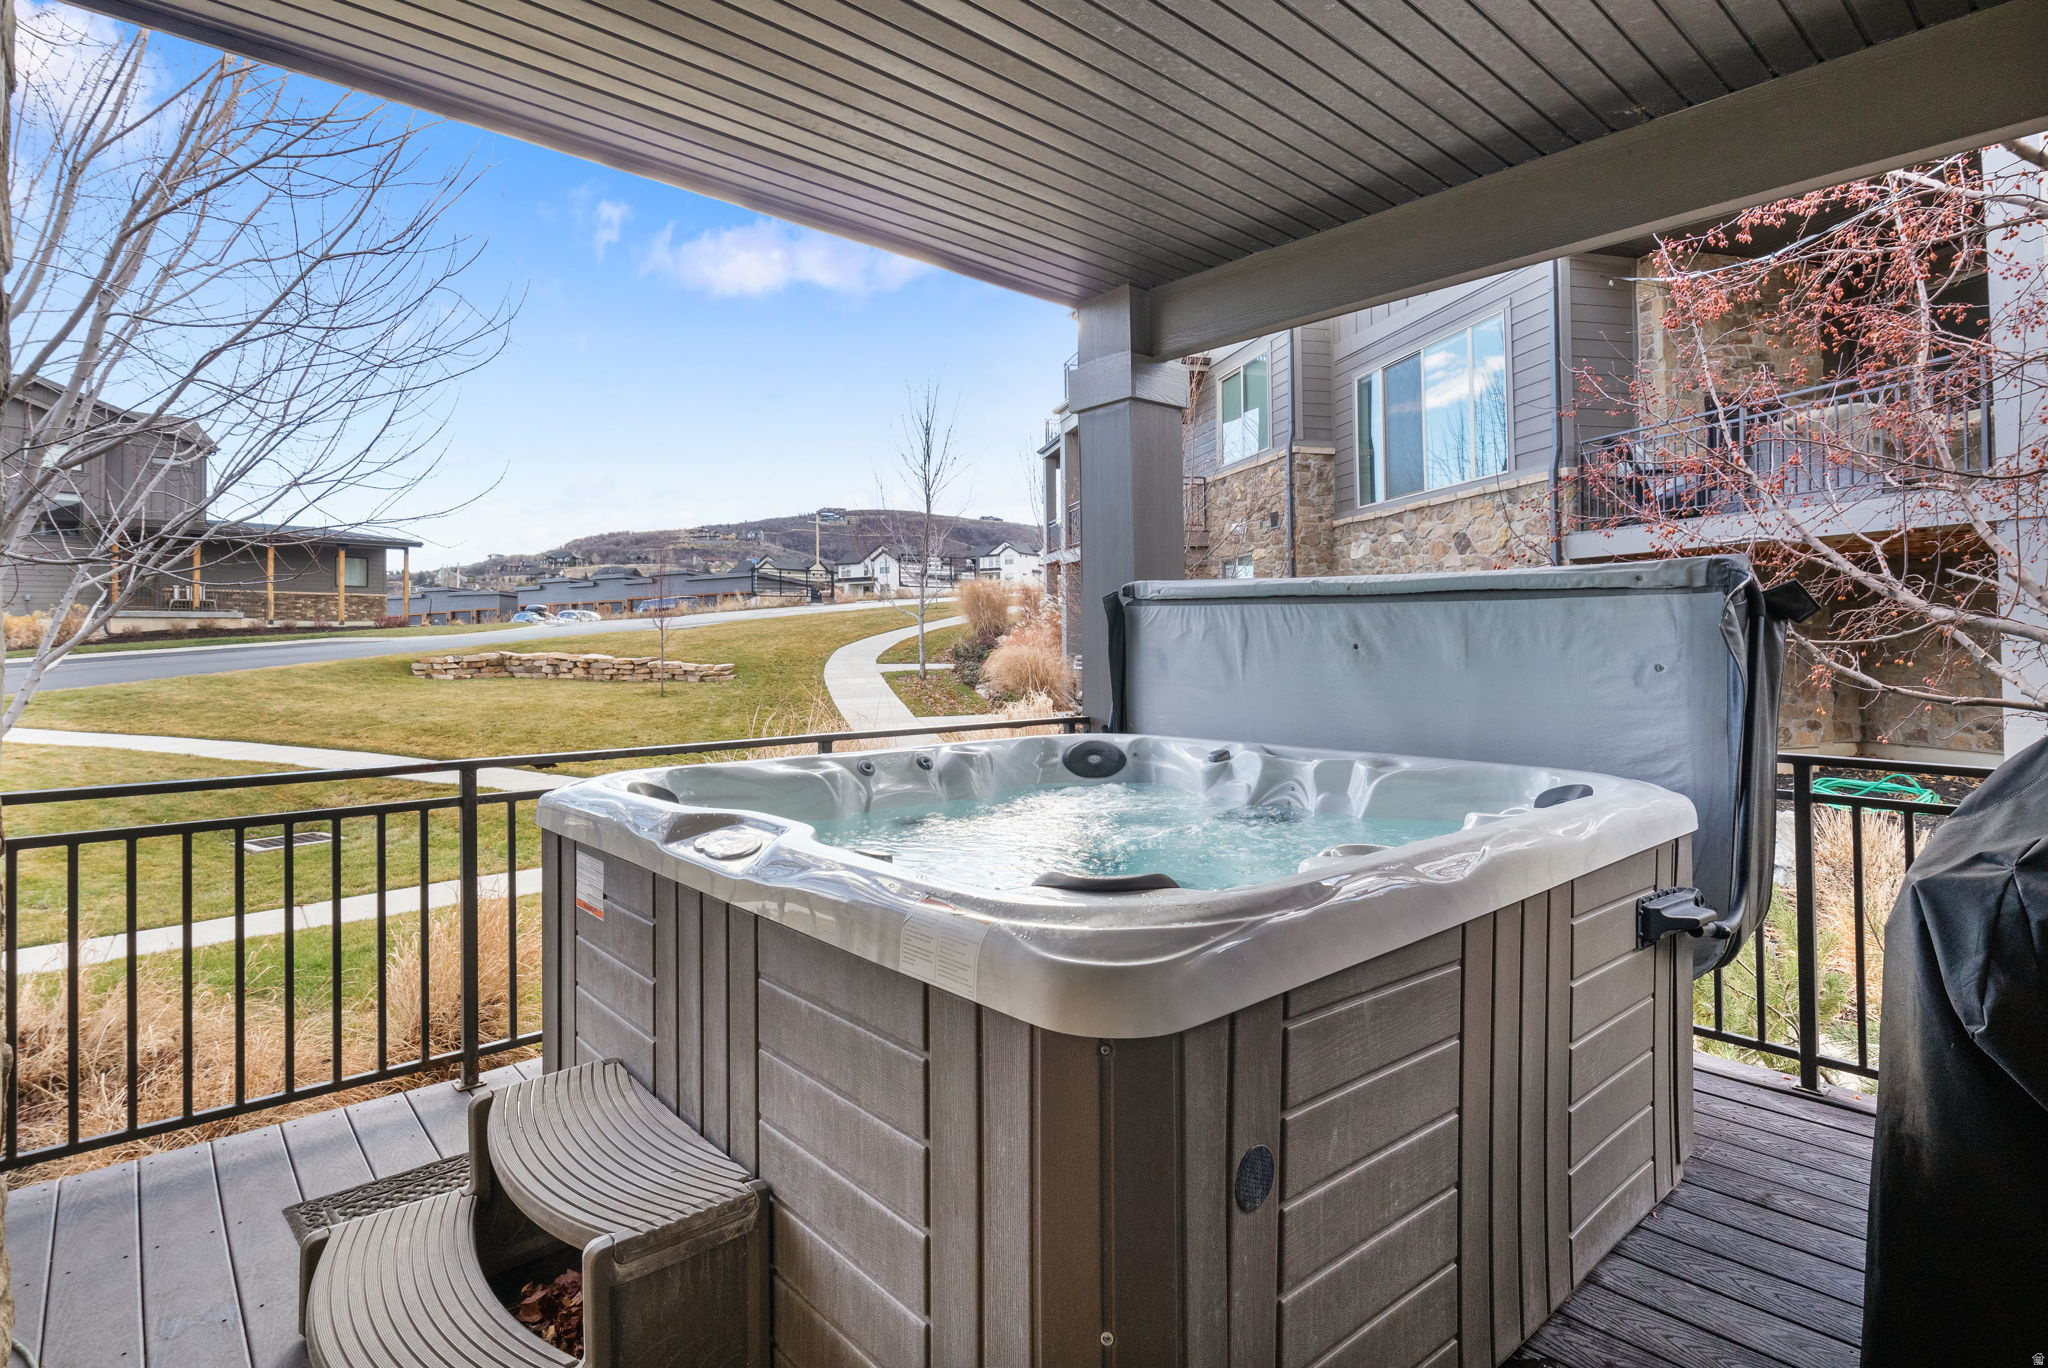
Covered deck with a large hot tub overlooking nearby homes and low hills.
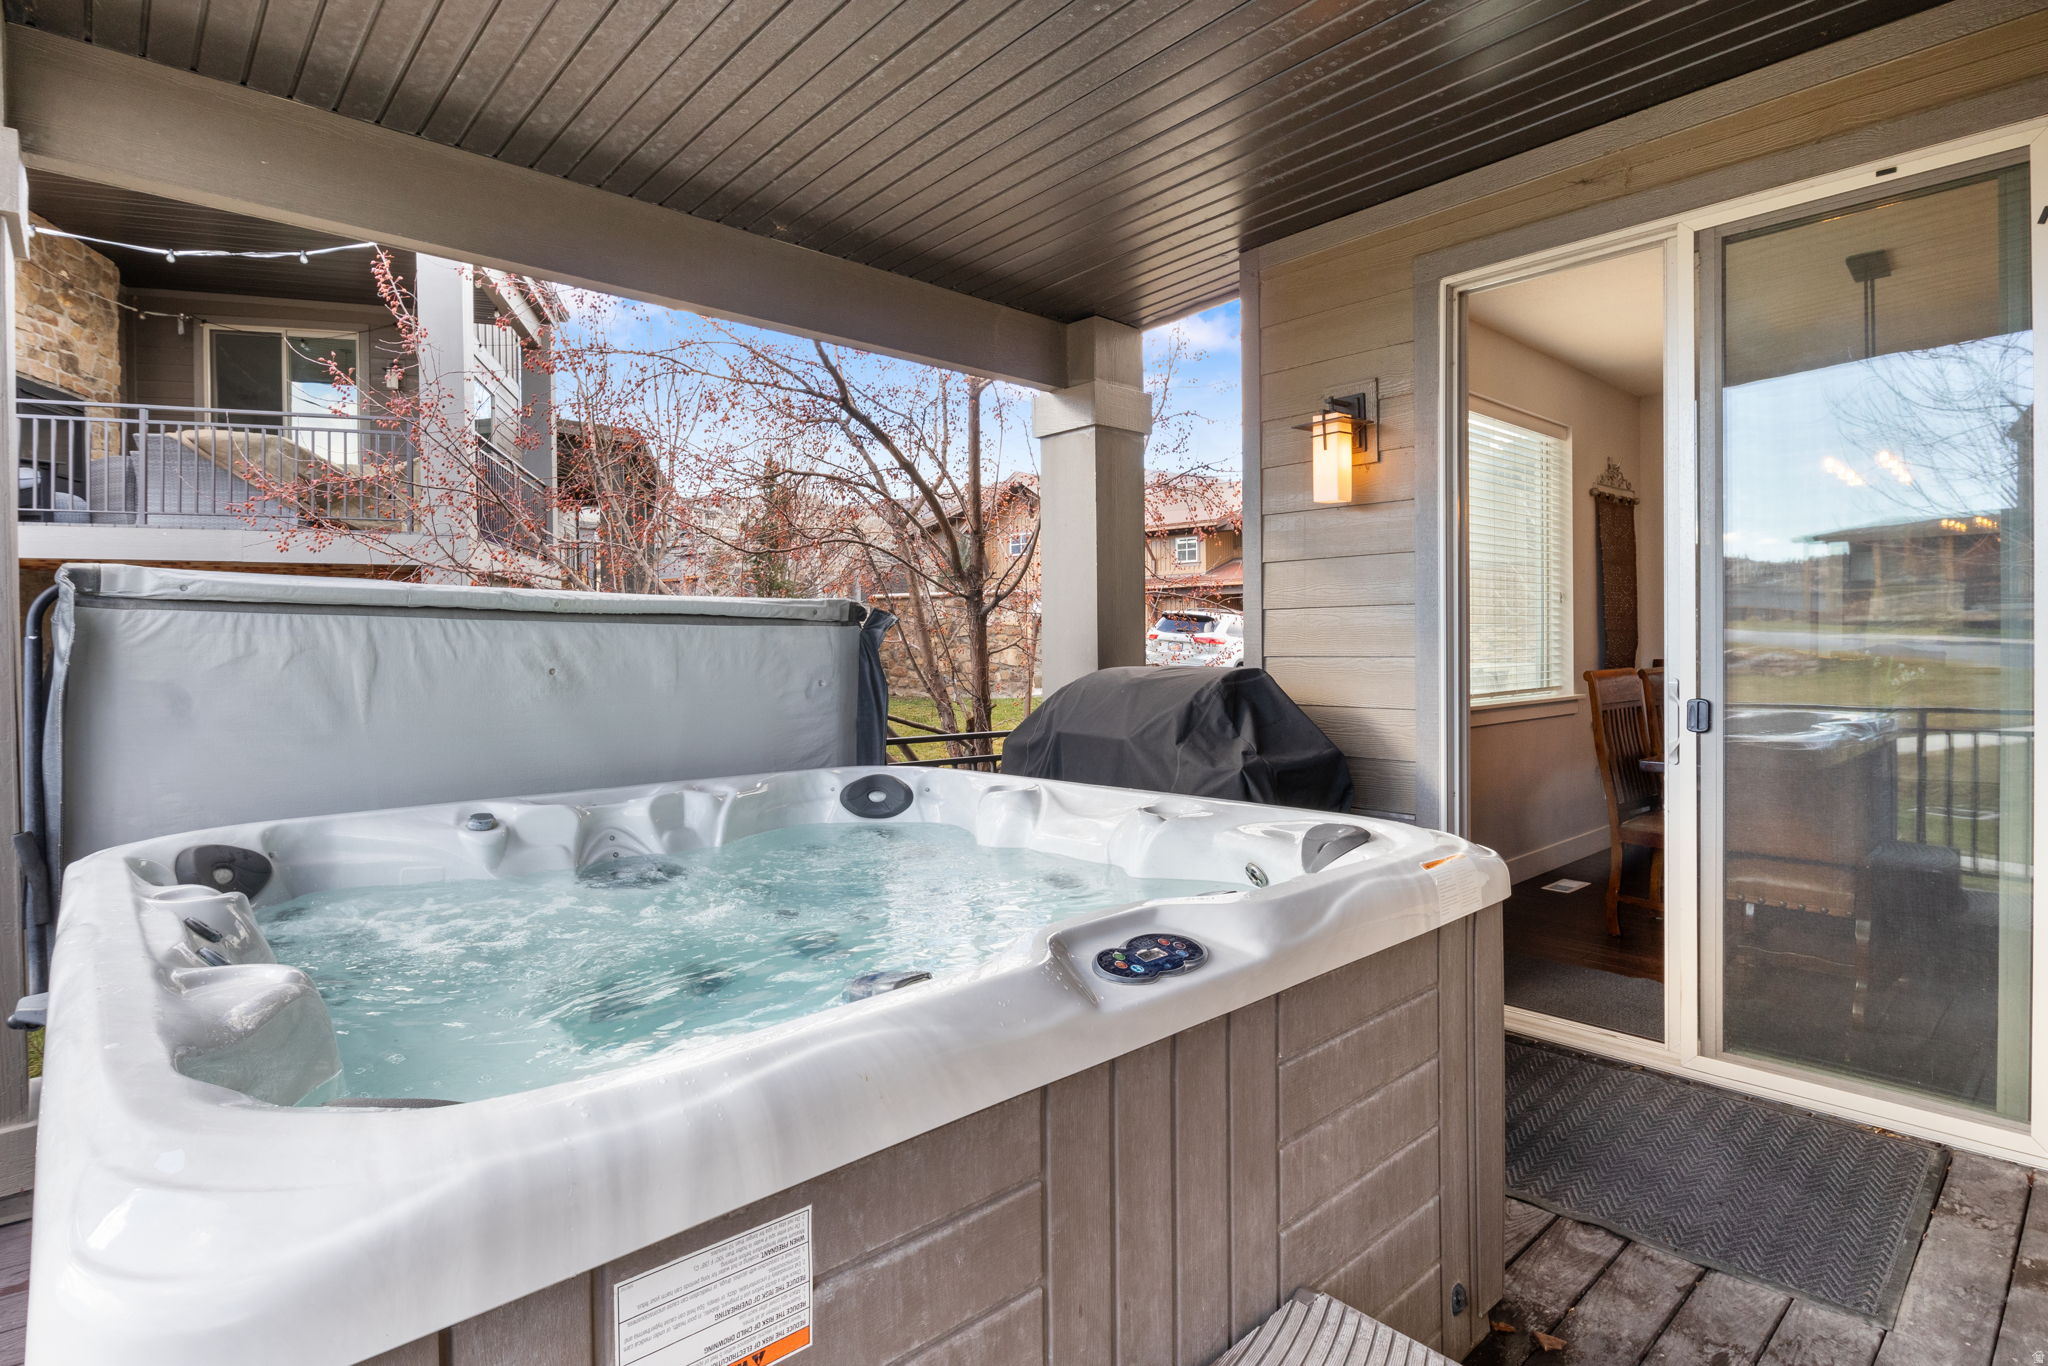
Outdoor hot tub on a covered patio beside sliding glass doors.
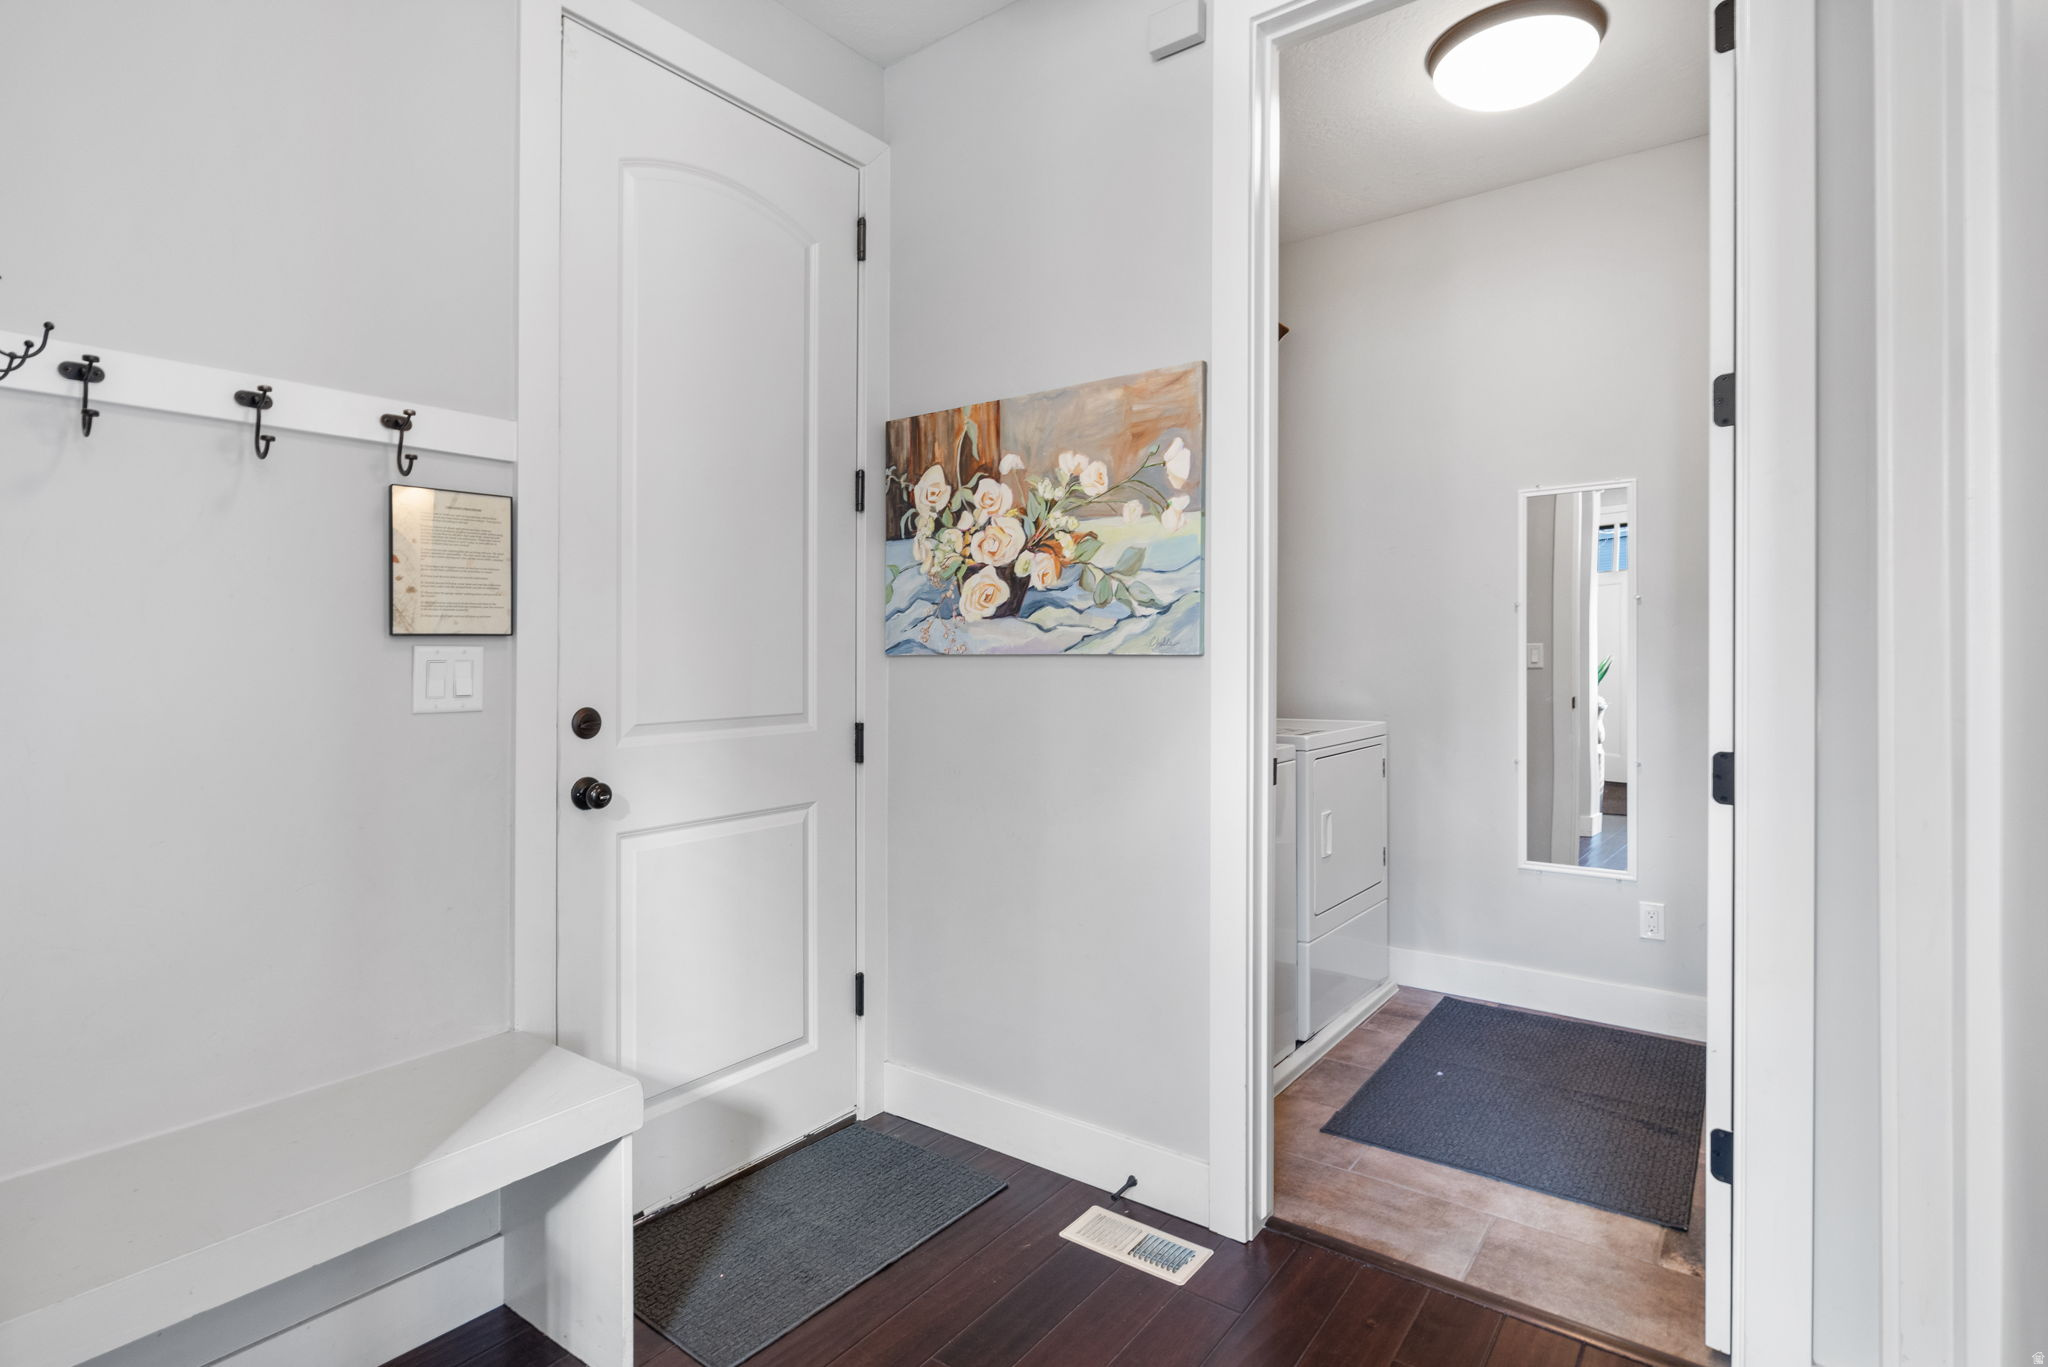
Entryway with a built-in bench, coat hooks, floral painting, and laundry area beyond.
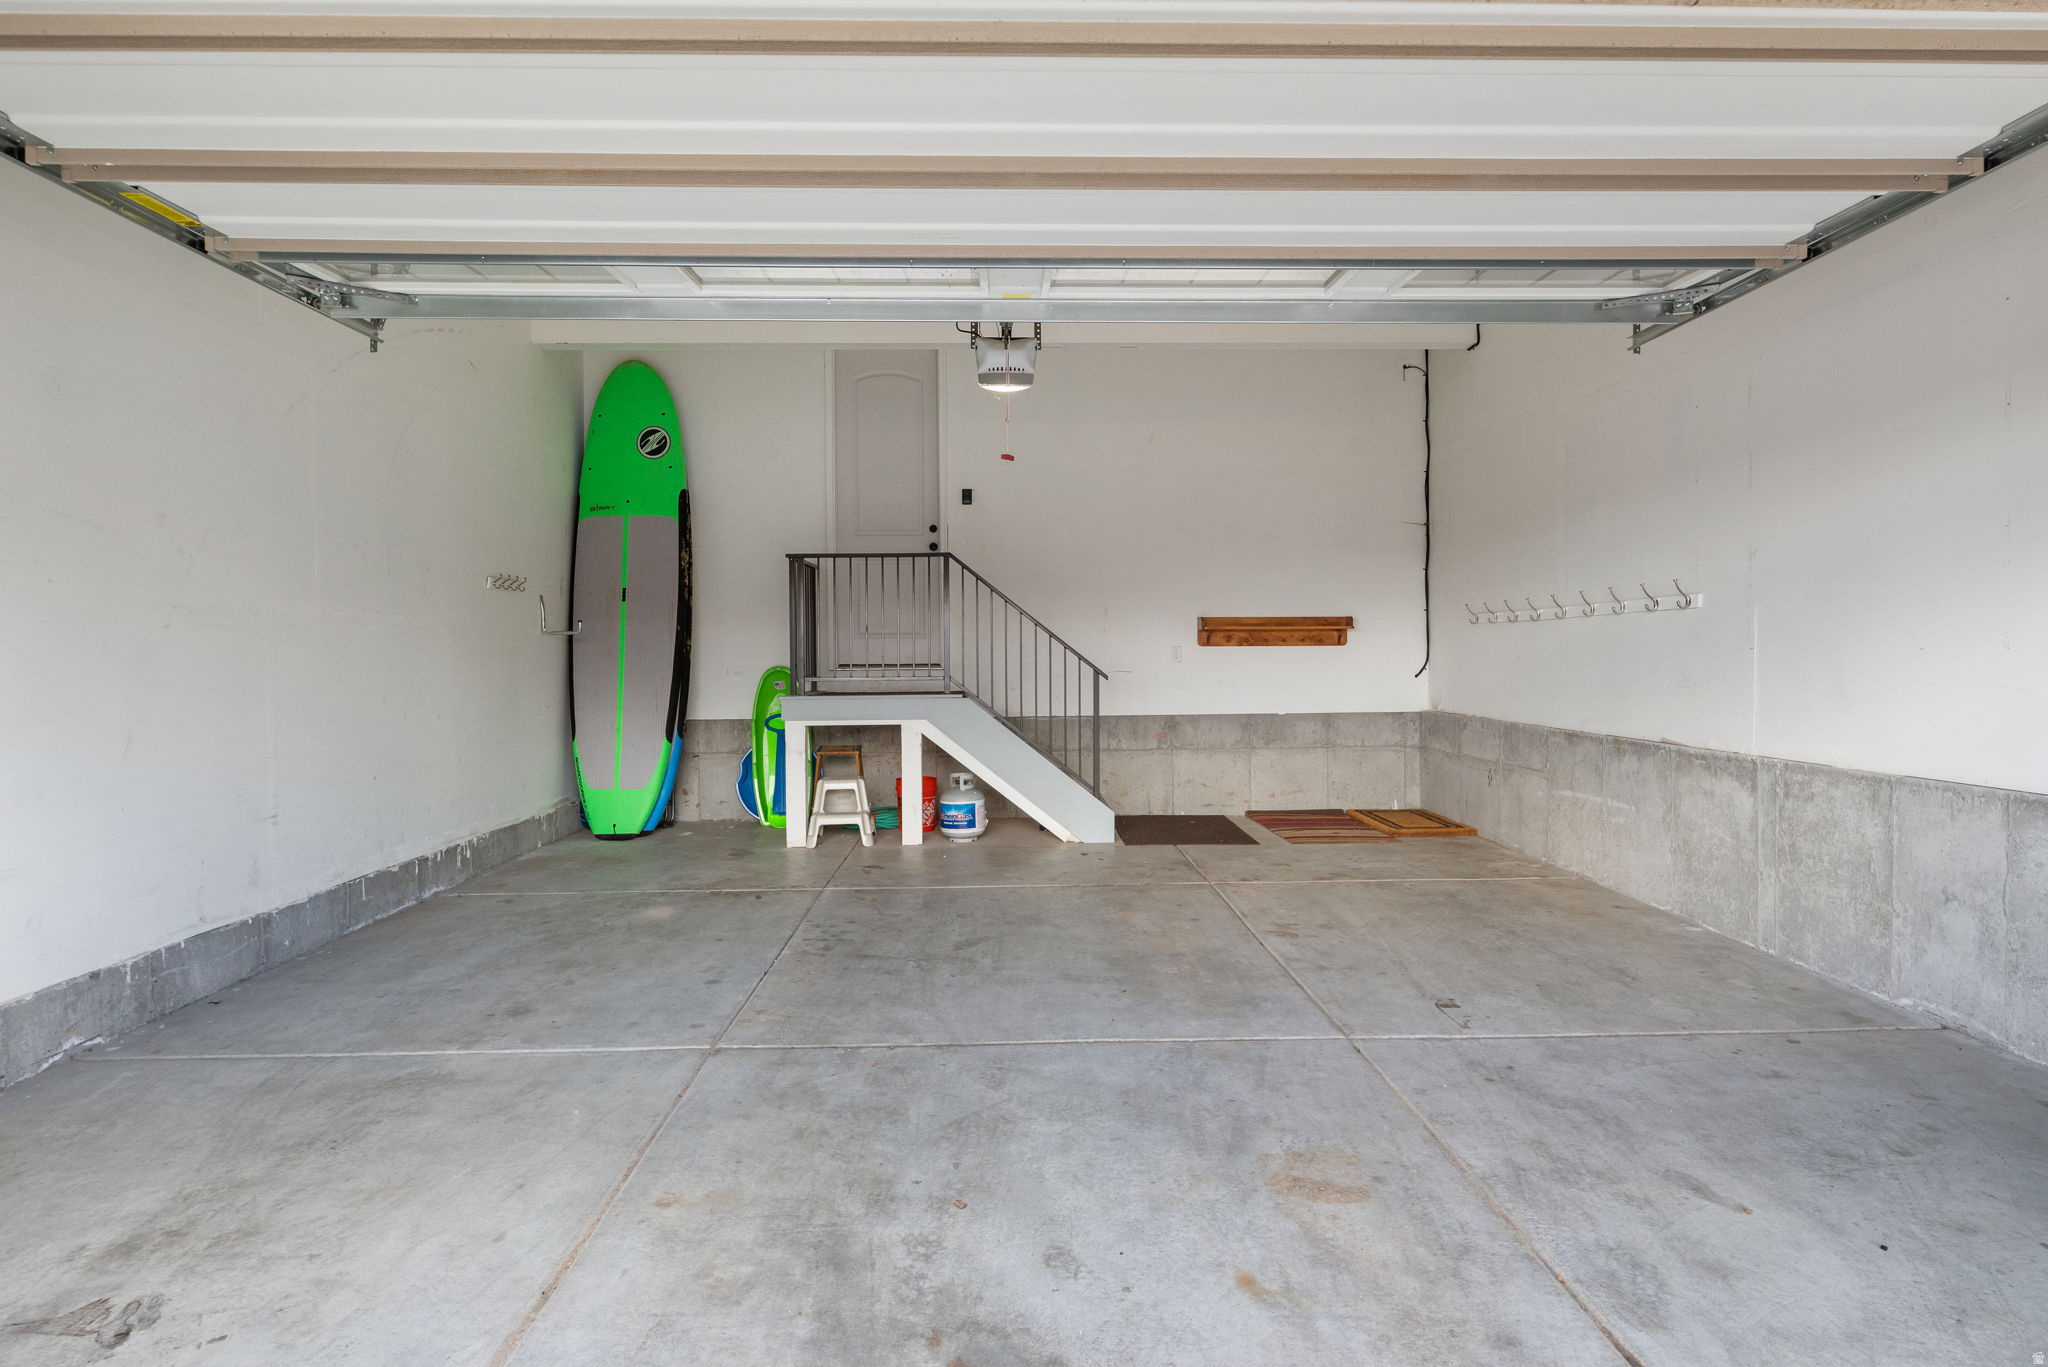
Open garage with a concrete floor, raised storage platform, and colorful paddleboards.
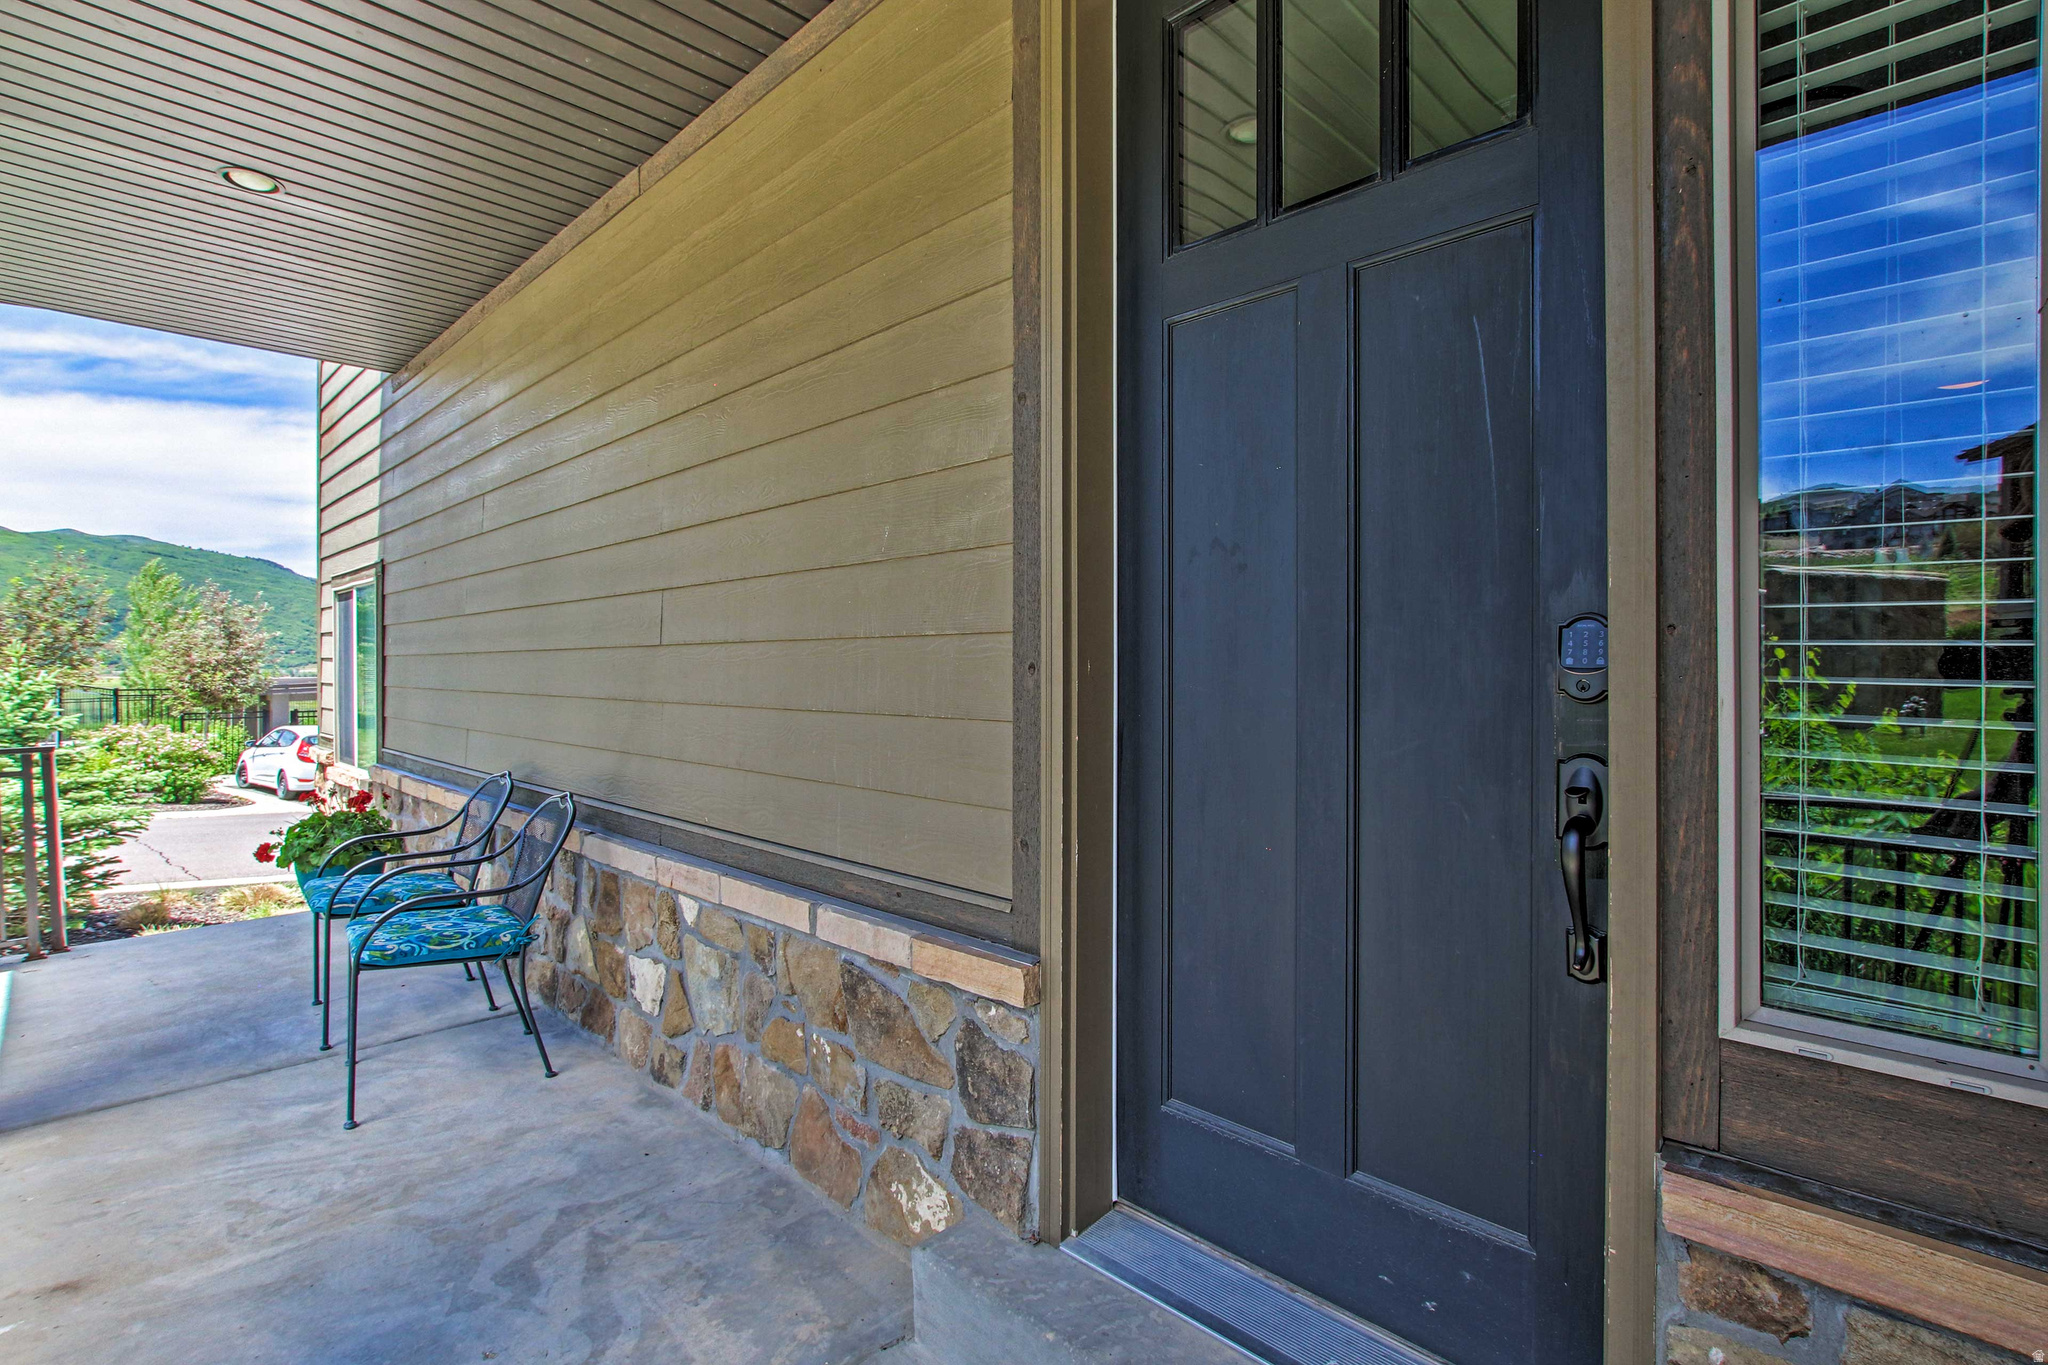
Covered home entrance with a dark blue keypad door, stone veneer, and two porch chairs.
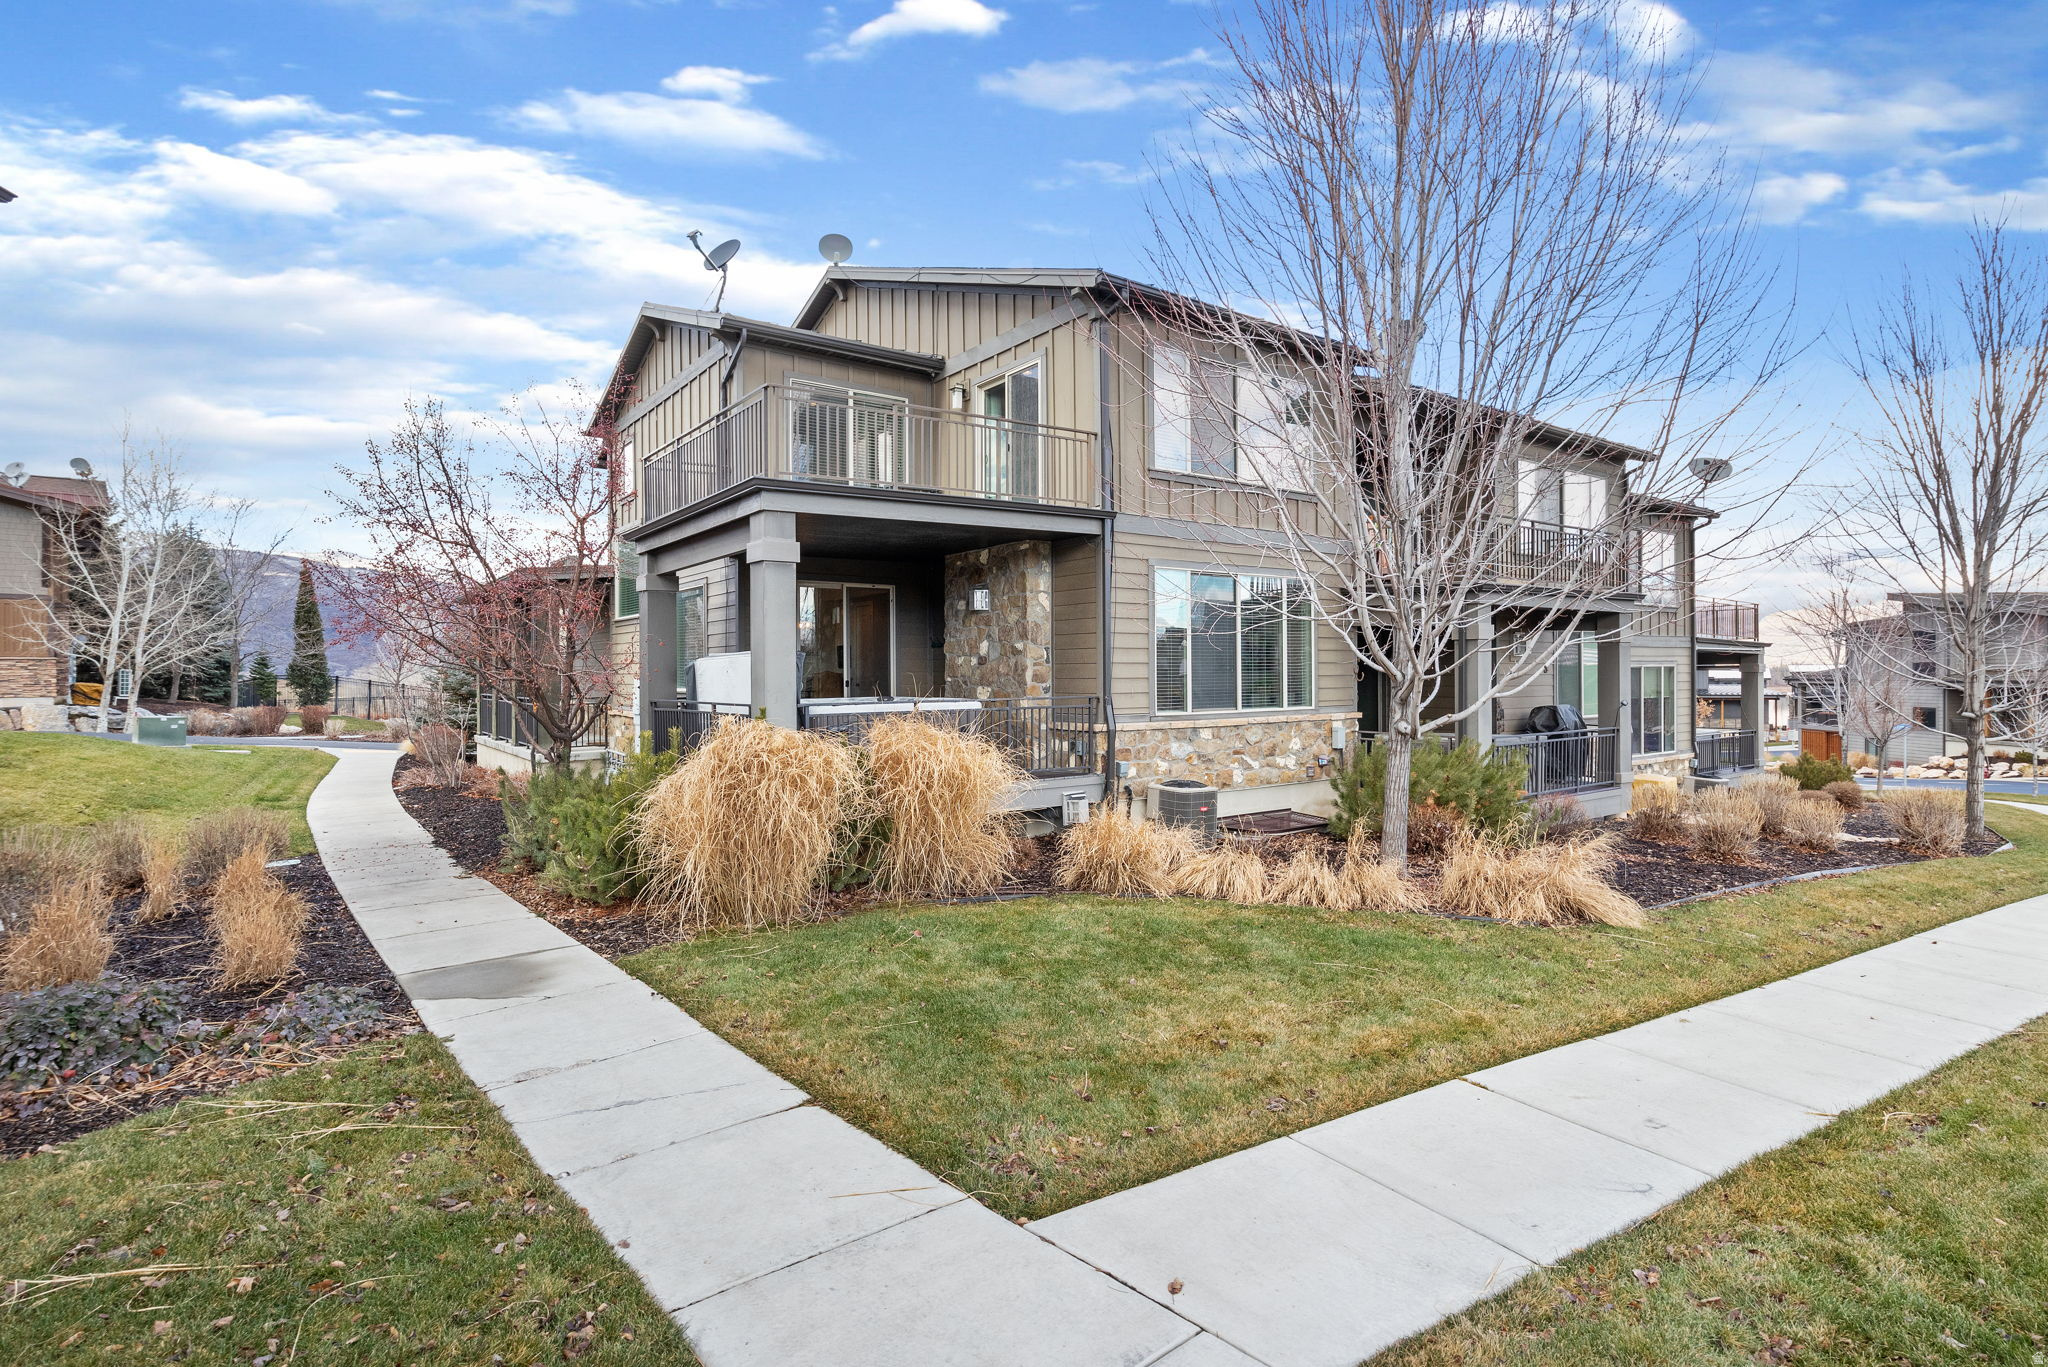
Two-story townhouse with stone accents, balconies, and a curved sidewalk through the landscaped lawn.
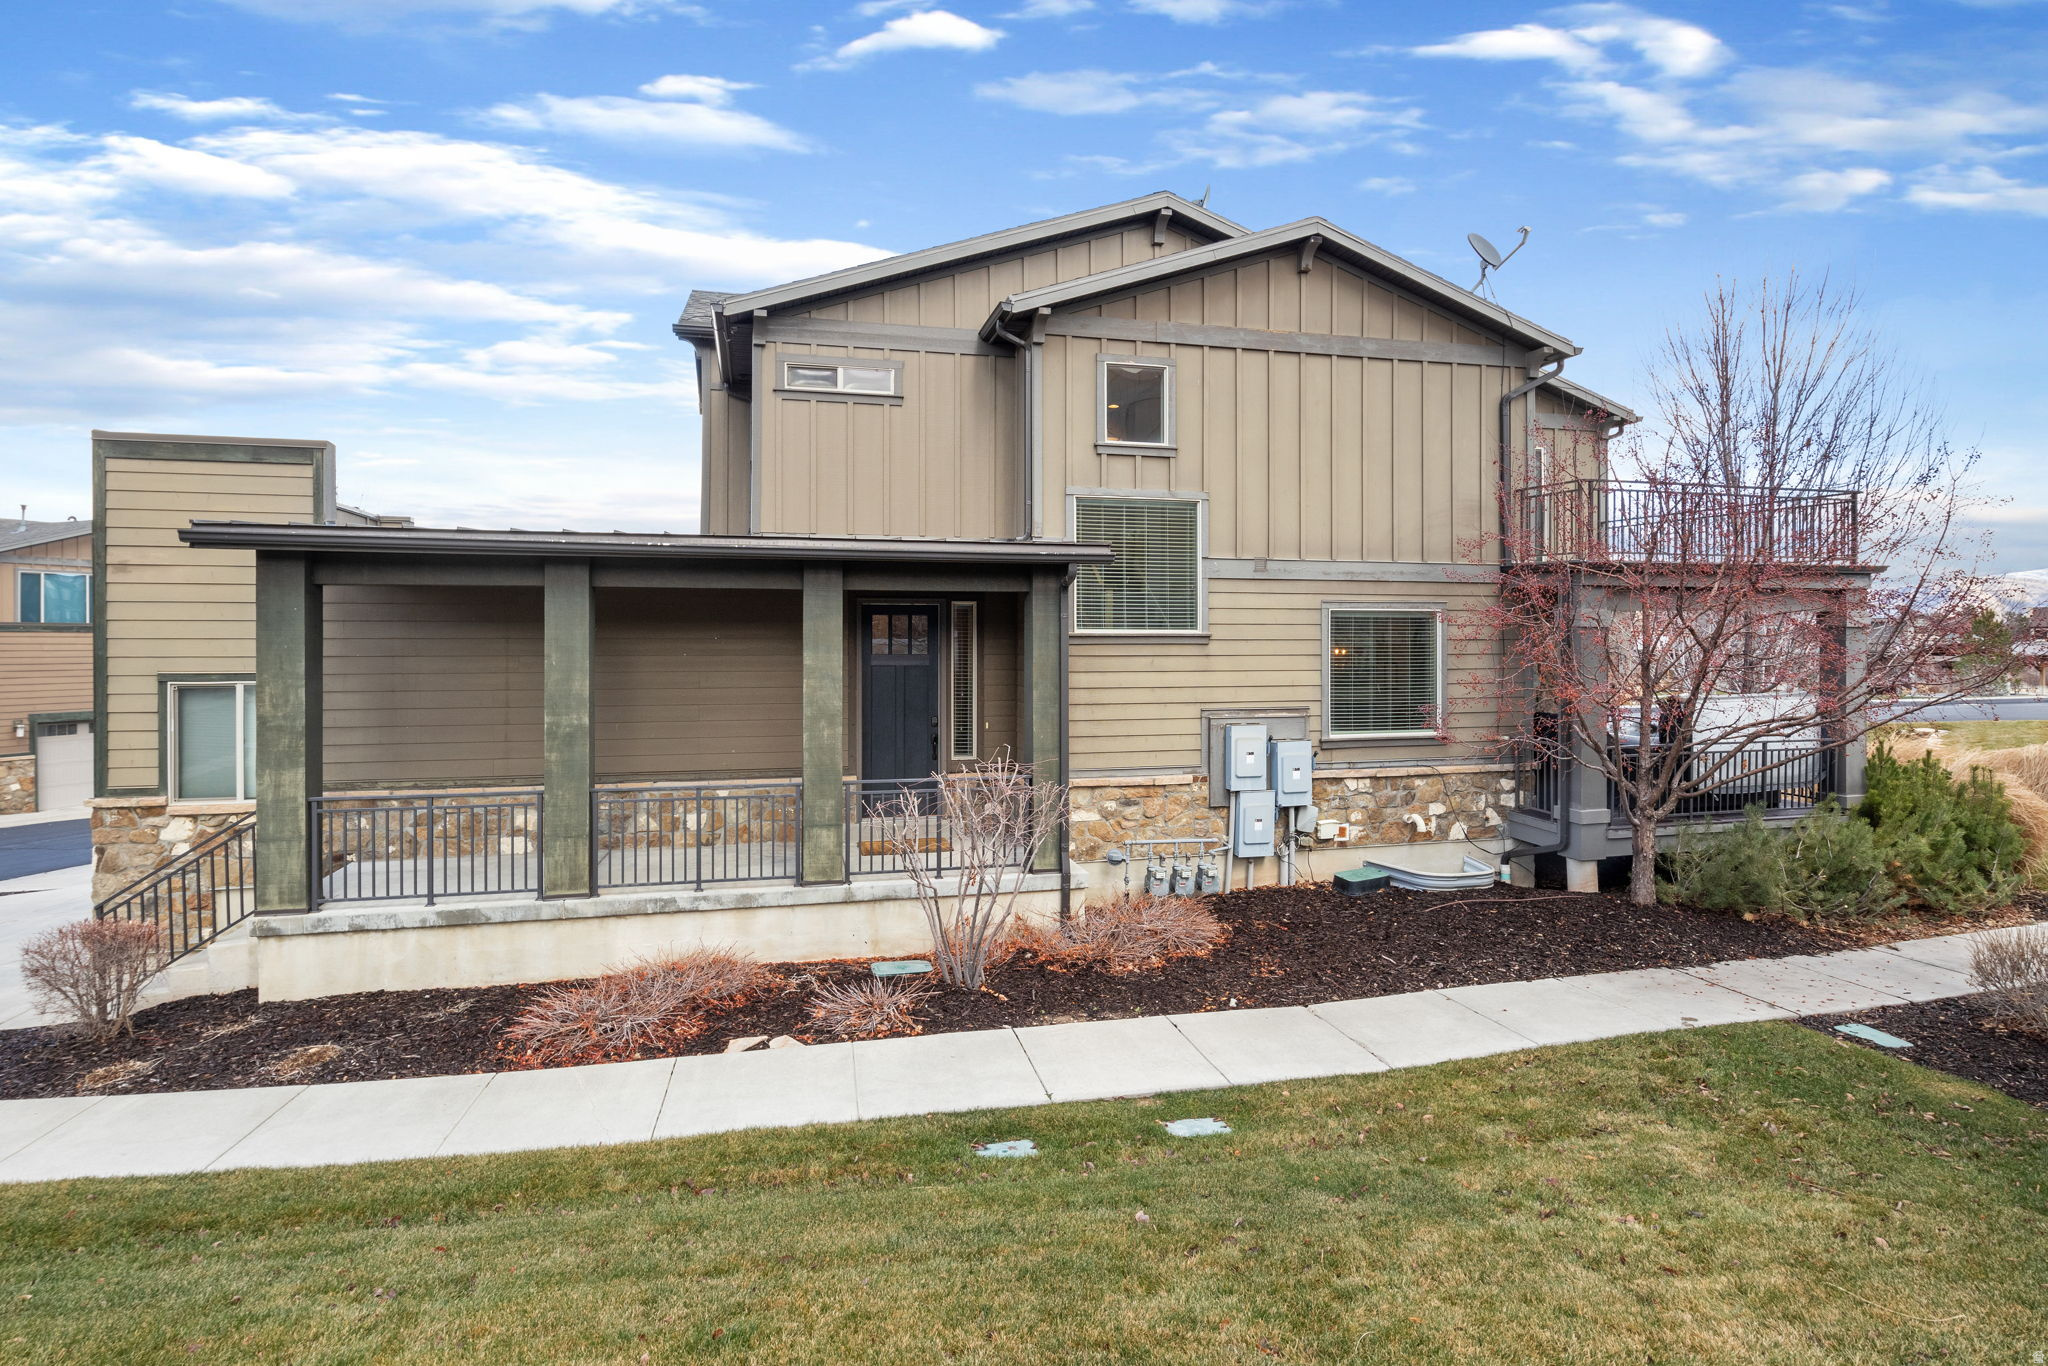
Tan multi-story home with a covered porch, stone foundation, and elevated deck beside leafless trees.
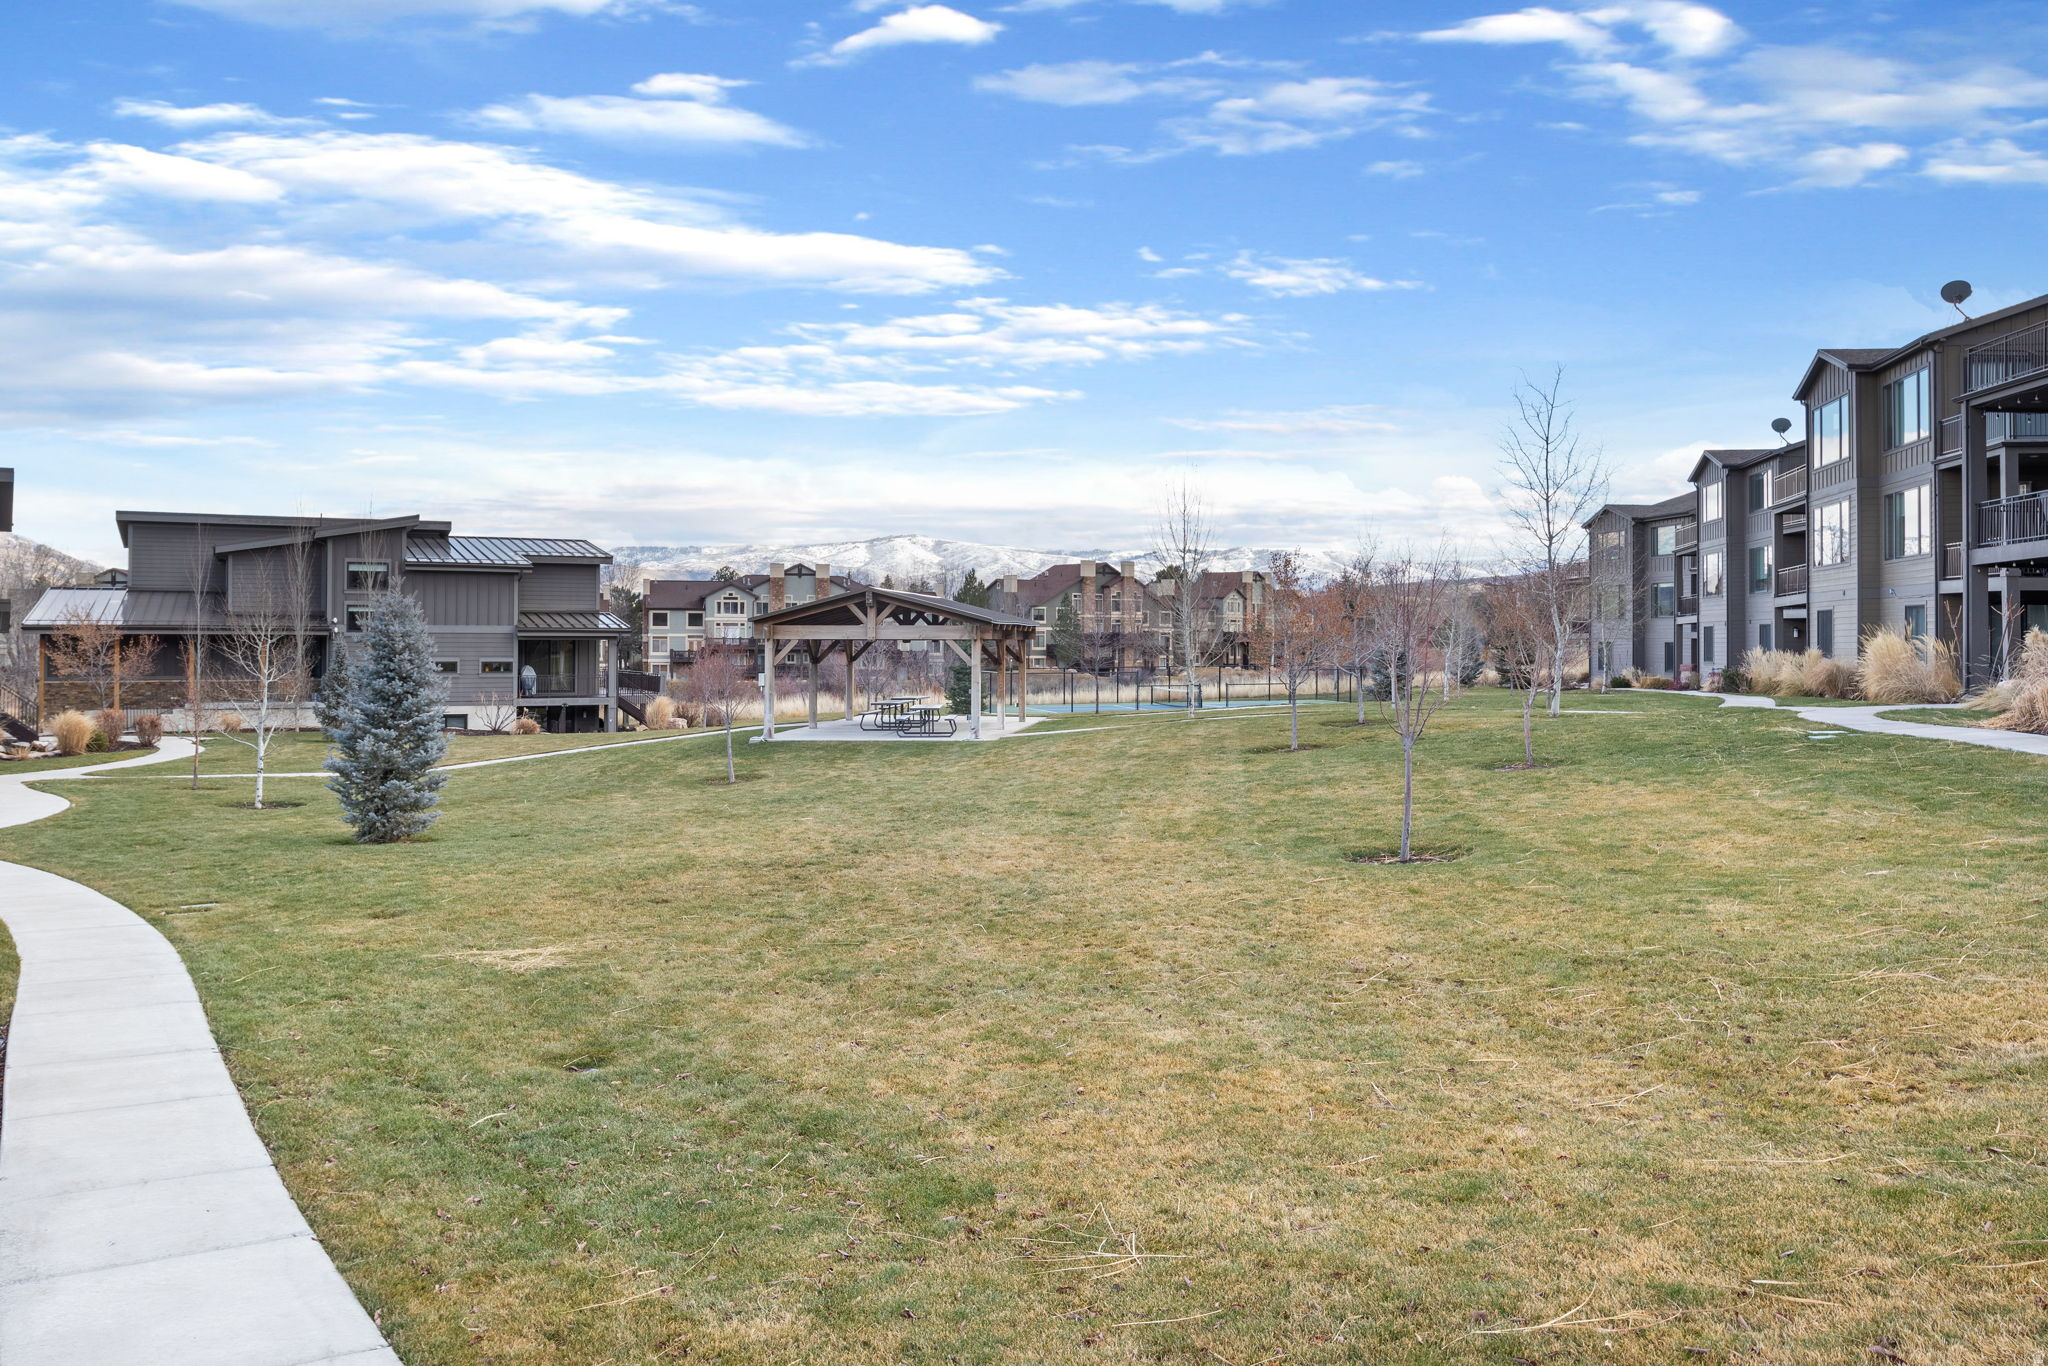
Condominium community grounds with a lawn, covered picnic area, and distant snow-dusted mountains.
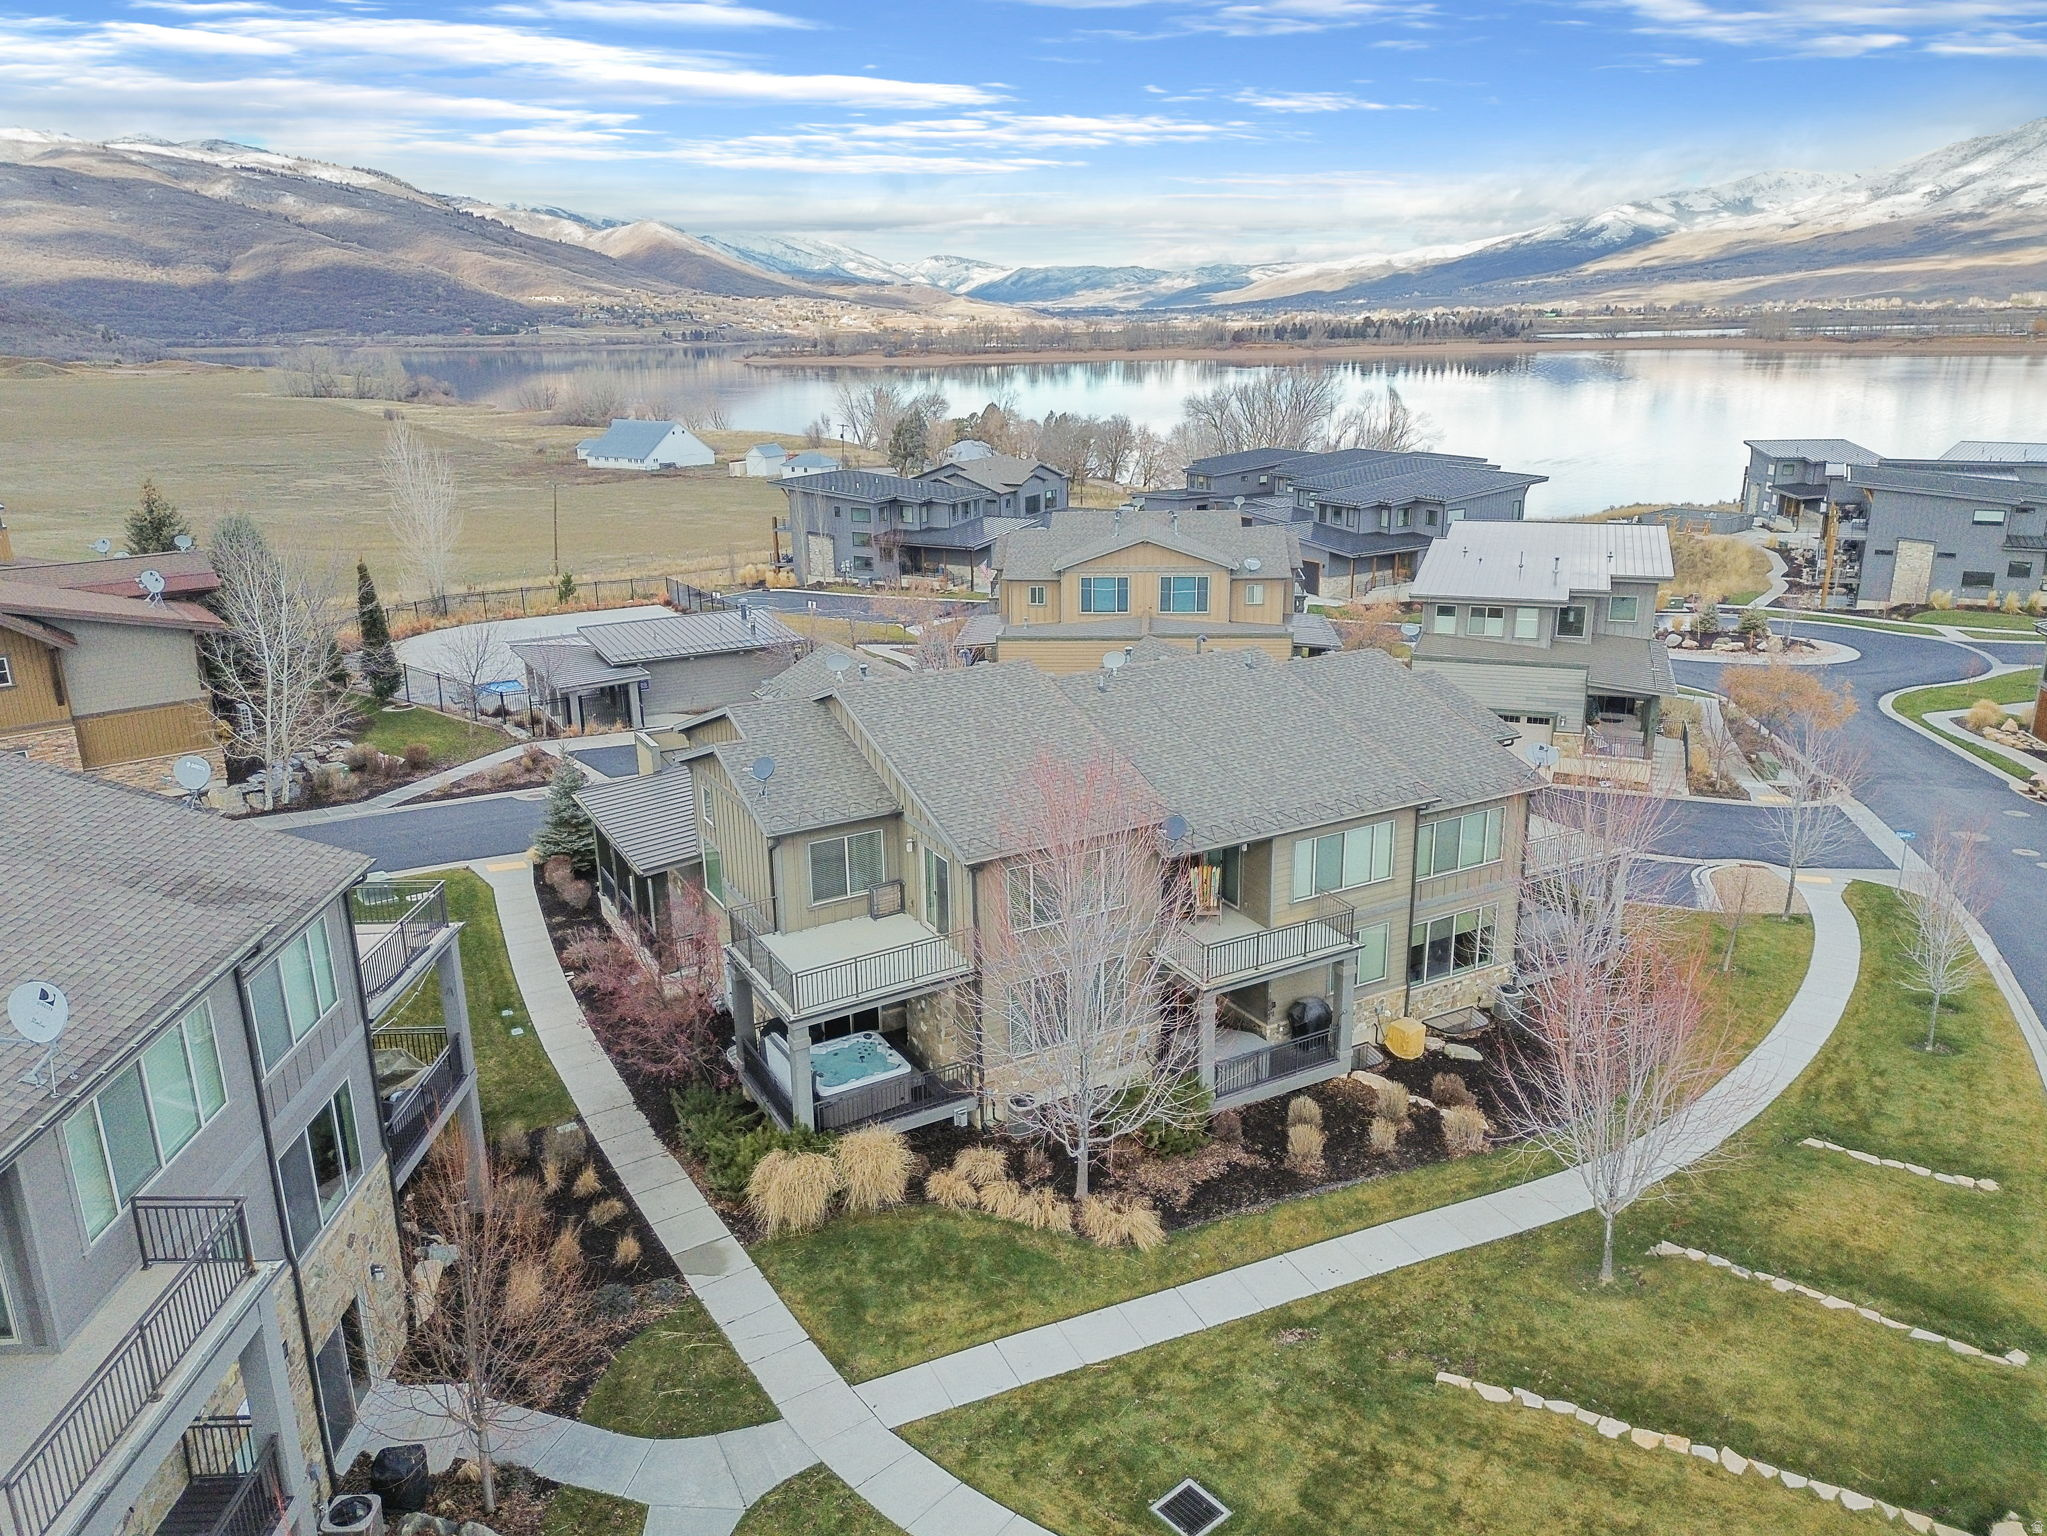
Aerial view of homes beside a lake, with a courtyard hot tub and snow-covered mountains beyond.
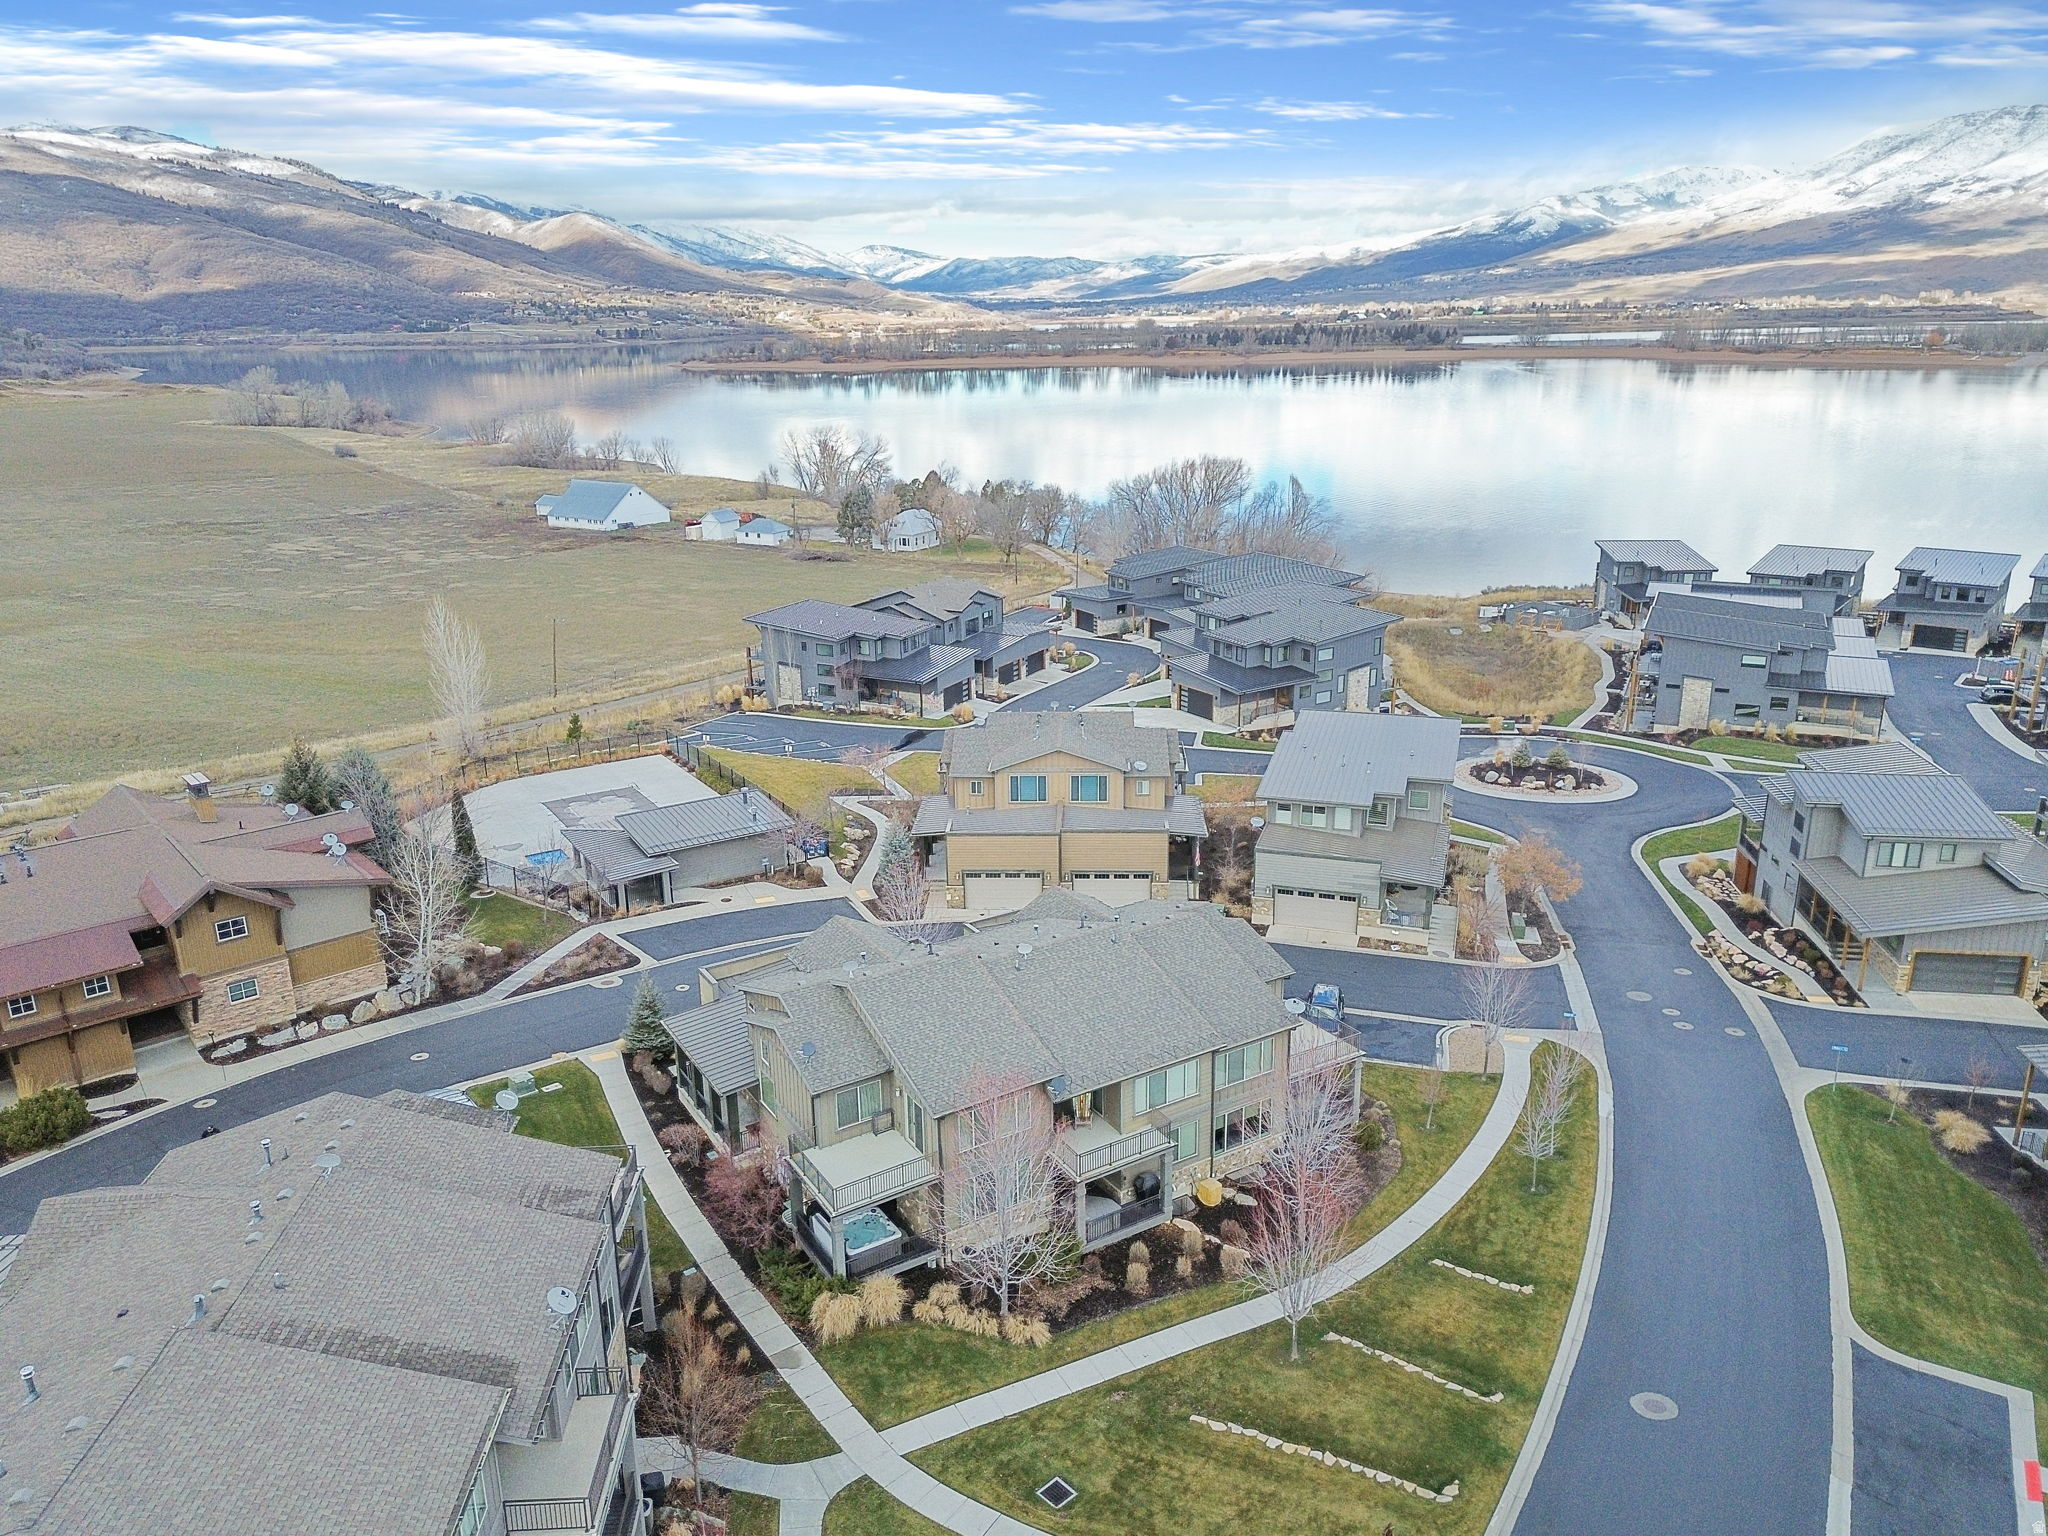
Aerial view of lakeside homes and winding streets, with a lake and snow-capped mountains beyond.
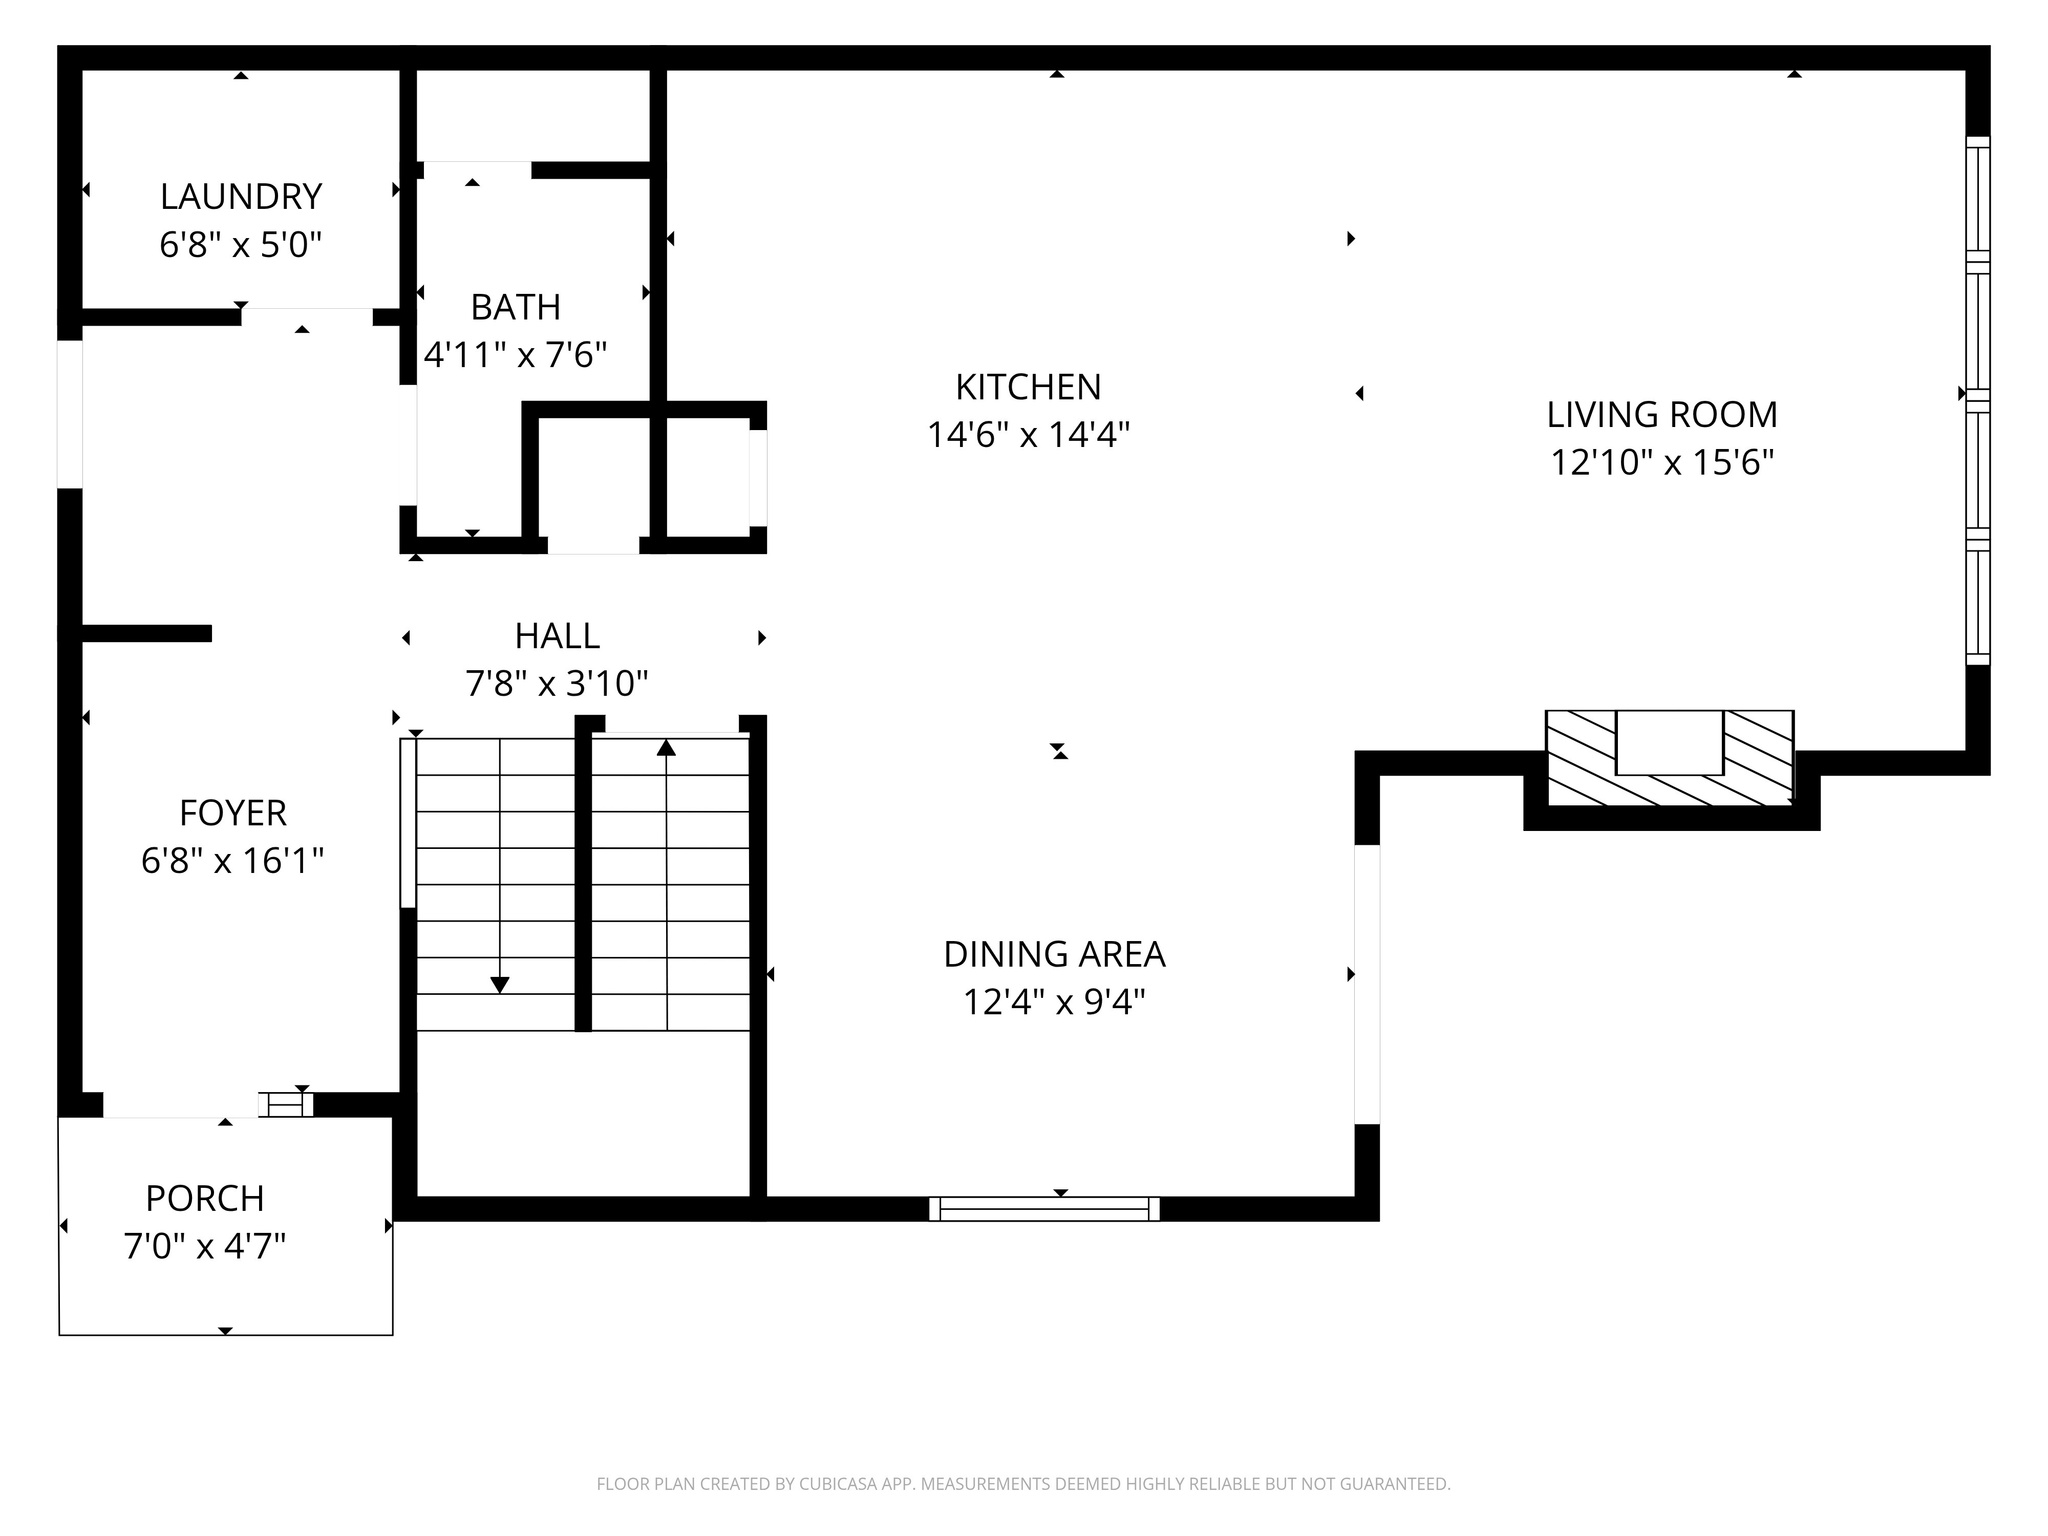
Floor plan showing the kitchen, living room, dining area, foyer, laundry, bath, and porch.
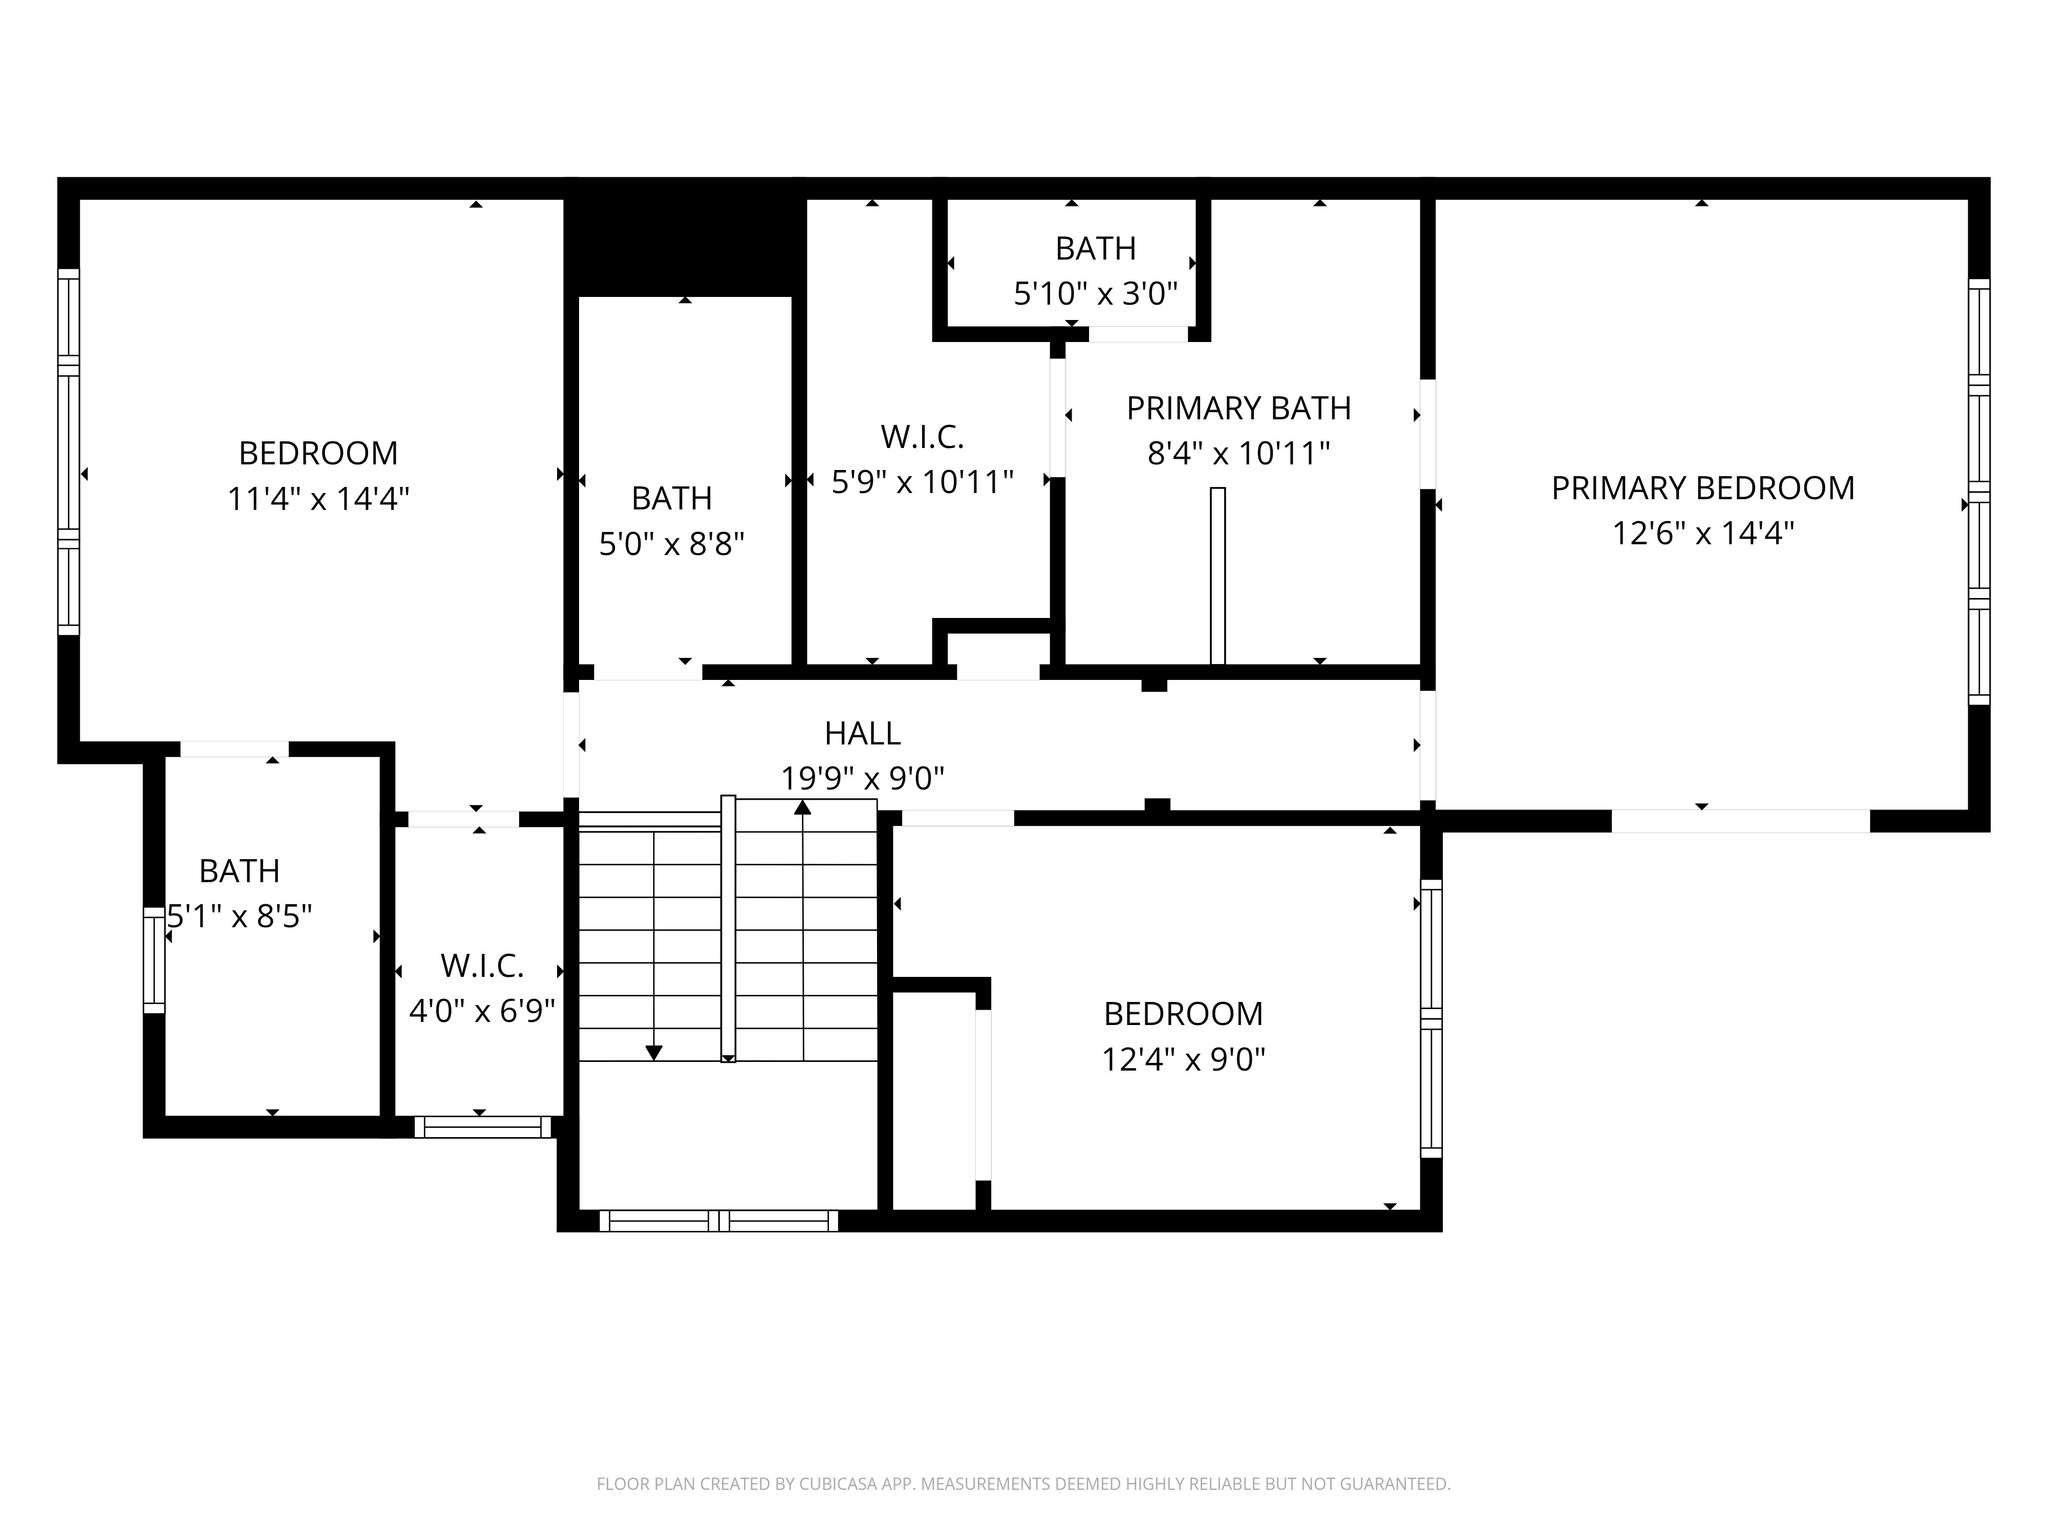
Floor plan showing three bedrooms, multiple bathrooms, two walk-in closets, a hall, and stairs.
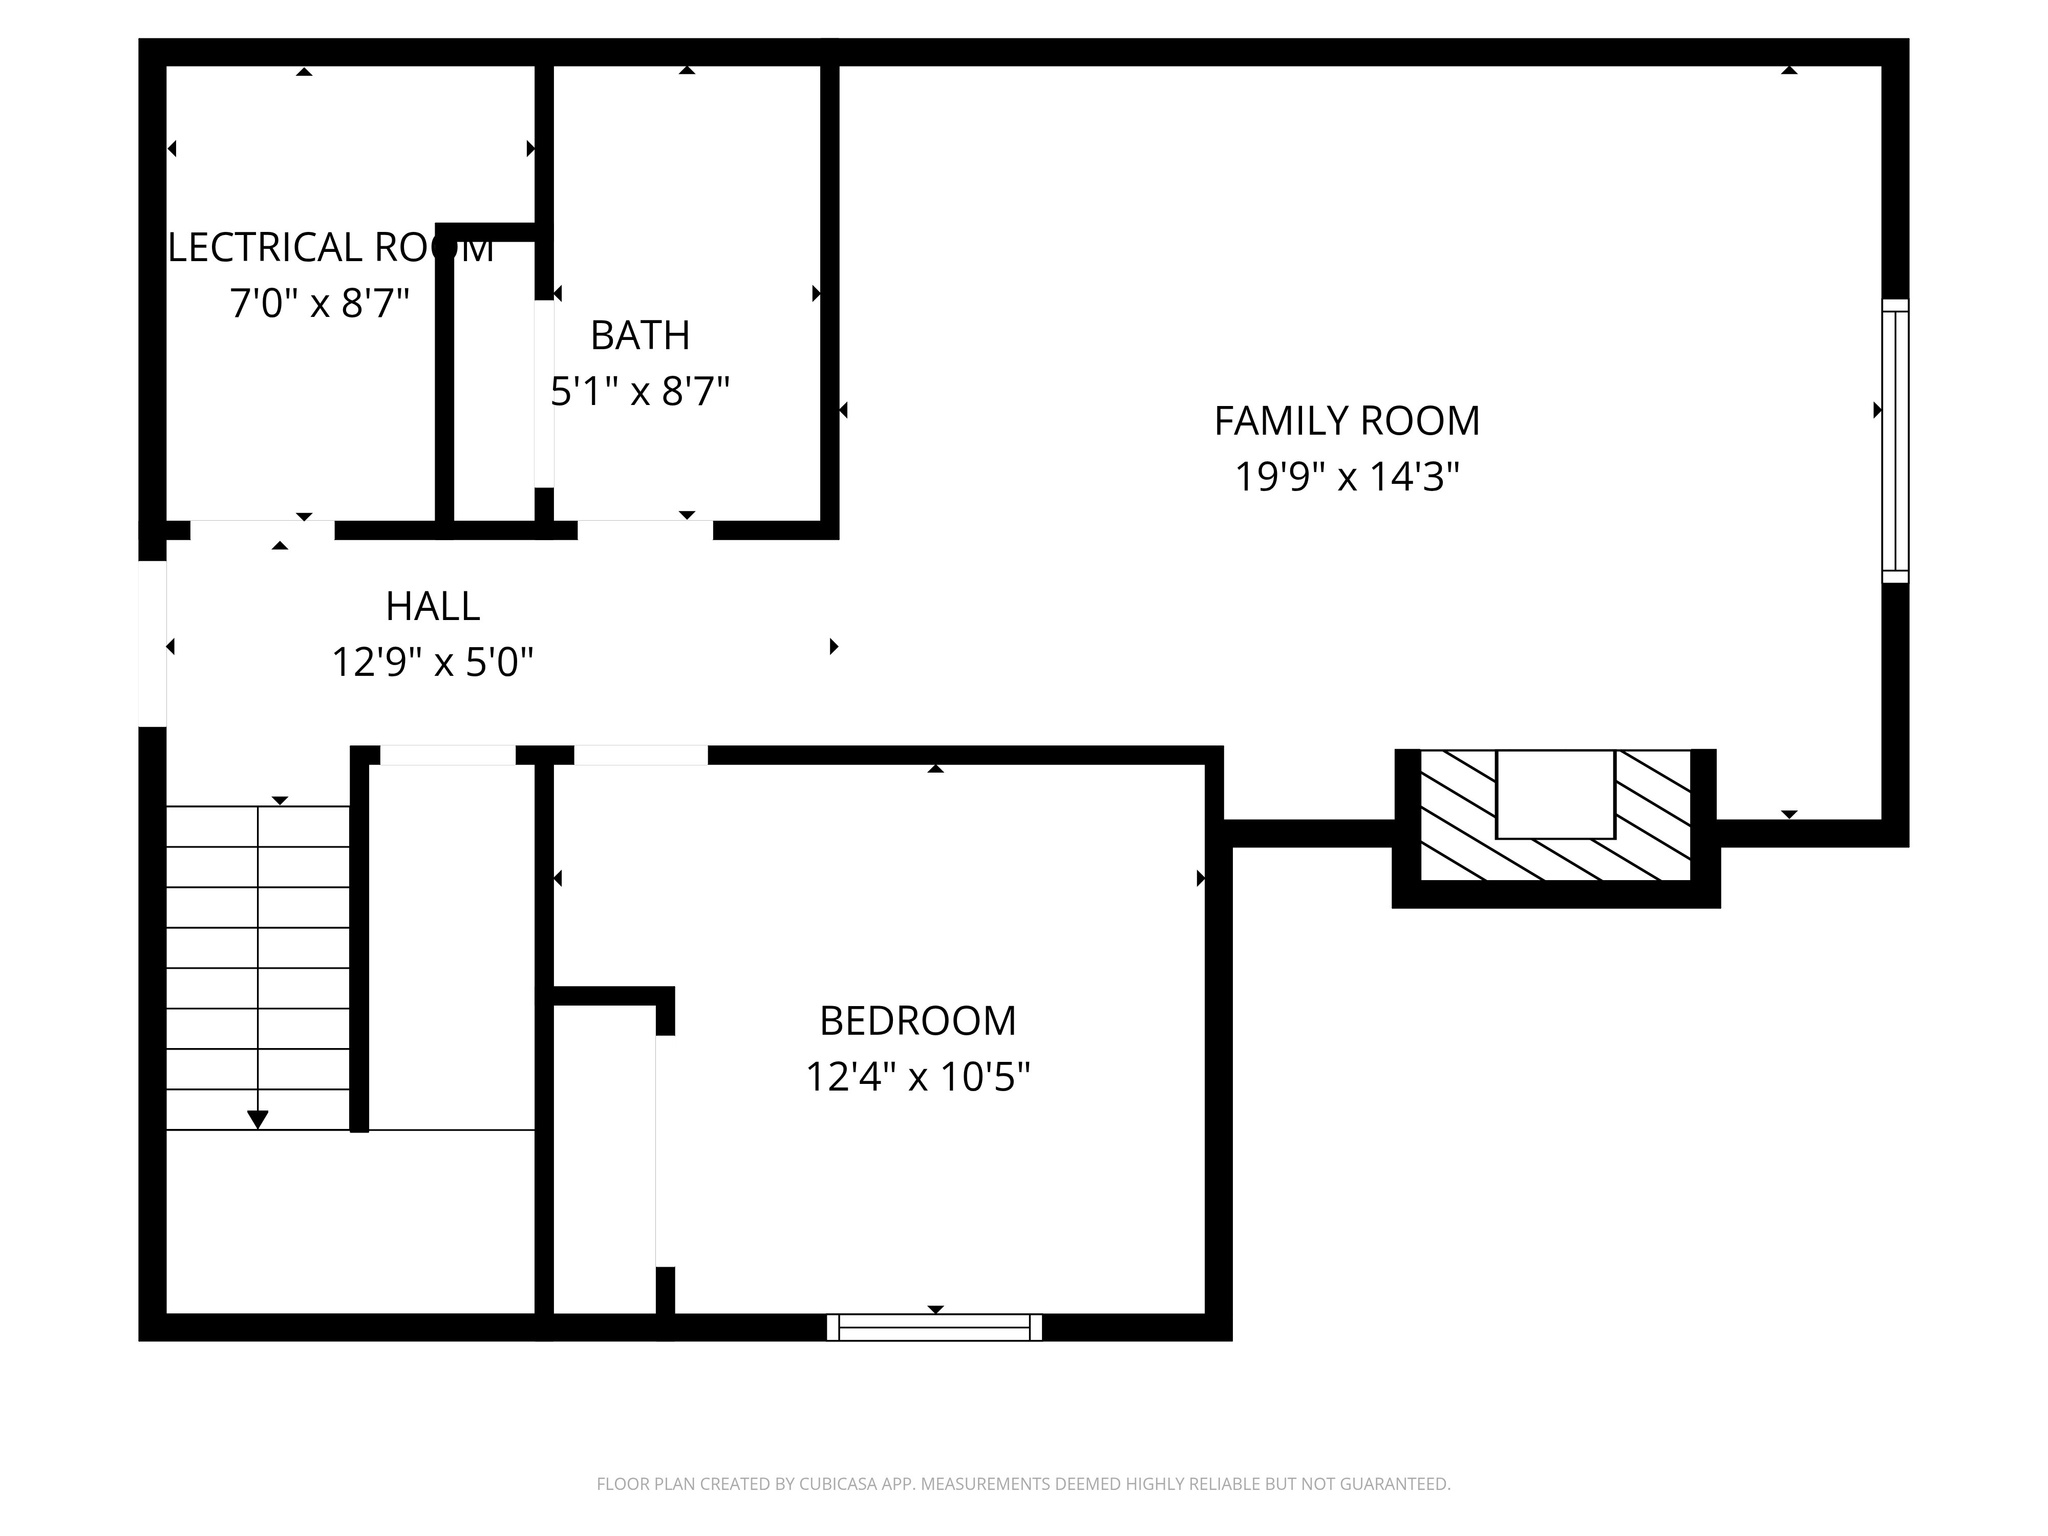
Floor plan with a large family room, one bedroom, bathroom, electrical room, hall, and staircase.
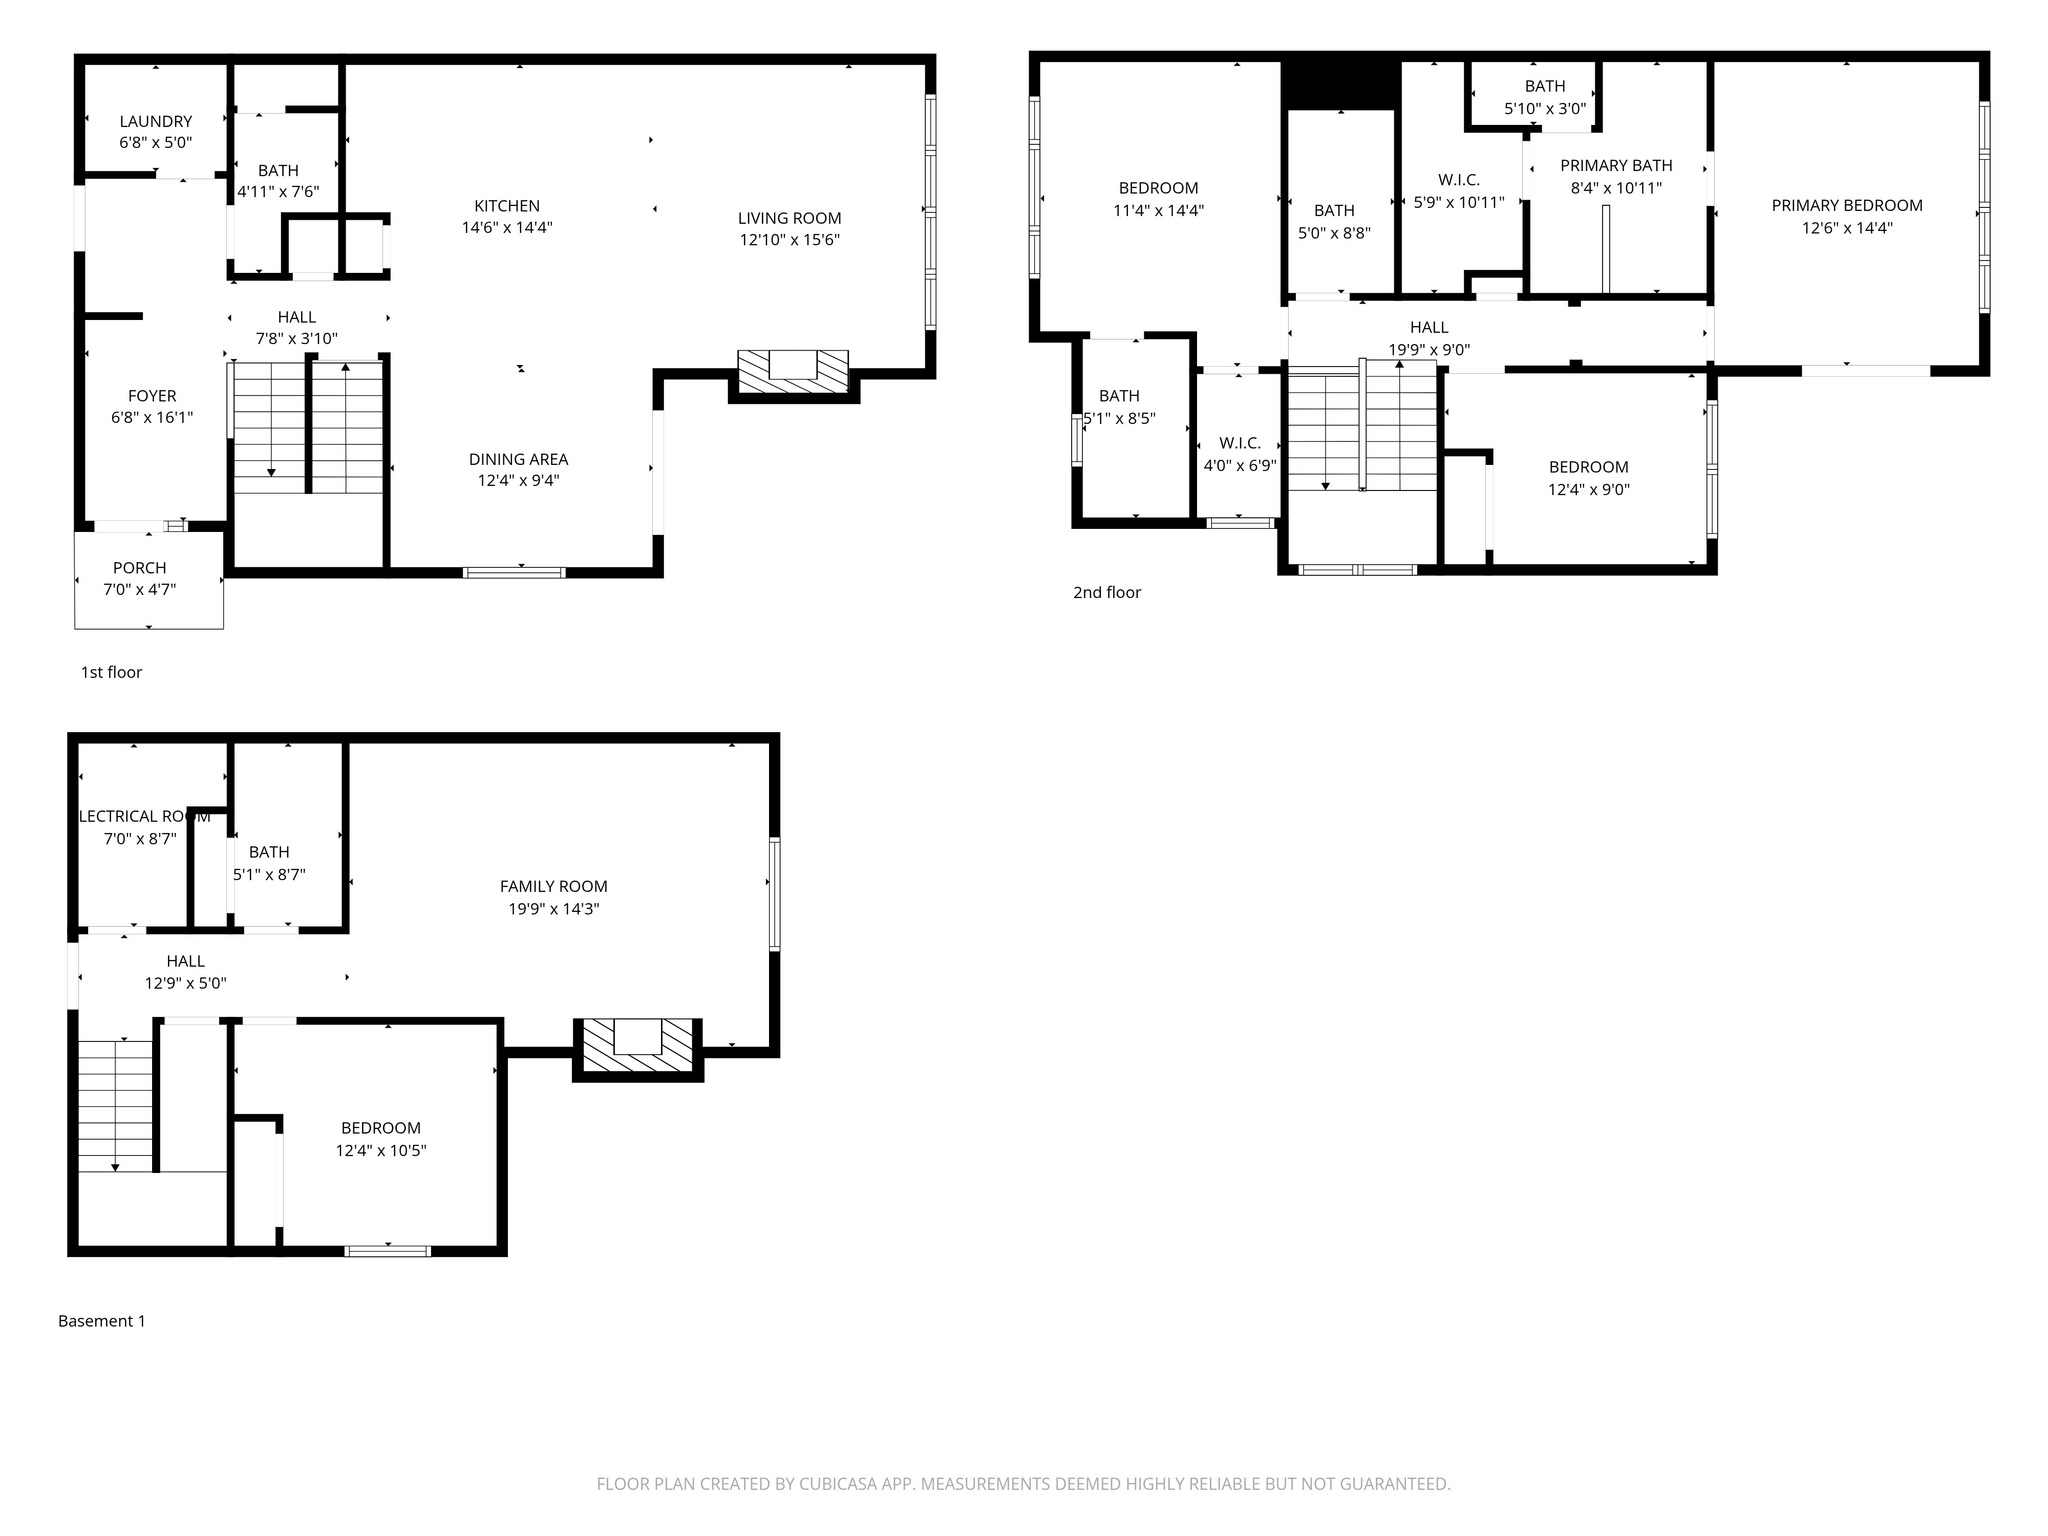
Three-level home floor plan showing room layouts and dimensions for the first floor, second floor, and basement.
SEE ALL PHOTOS
Modern townhomes beside a lake, with snow-dusted mountains beyond at dusk.
Aerial view of townhomes beside a lake, with snow-dusted mountains beyond.
Modern townhouse with attached garages, stone accents, and a curved walkway through the landscaped grounds.
Home exterior with two garage doors, stone accents, and an evergreen beside the driveway.
Aerial view of a multi-unit home with landscaped grounds, curved sidewalks, and surrounding parking.
Entry foyer with a white front door, wood staircase railing, patterned rug, and large potted plants.
Kitchen with rustic wood cabinets, stainless steel appliances, and a large island with four stools.
Open-plan kitchen with a large island and rustic wood cabinetry beside a living room with a leather sectional.
Galley kitchen with warm wood cabinets, stainless steel appliances, and a white subway-tile backsplash.
Open-plan kitchen and living area with a large wood island, stone fireplace, and dining table.
Dining room with a dark wood table, leather chairs, and geometric pendant light.
Dining room with a dark wood table, geometric pendant light, and sliding doors to a patio hot tub.
Living room with a stone fireplace, leather sectional, mustard pillows, and wide windows.
Living room with a leather sectional, stone fireplace, and distant mountains visible through the window.
Open-plan living room and kitchen with a leather sectional and rustic wood cabinetry.
Bathroom with a pedestal sink, round mirror, white toilet, and abstract blue-and-rust artwork.
Laundry room with a white washer and dryer beneath dark wood cabinets and a tall wall mirror.
Furnished bedroom with a large patterned bed, leather armchair and ottoman, and wide mountain-view windows.
Bedroom with a floral bedspread, leather armchair, balcony doors, and an ensuite tiled shower.
Bathroom with a double-sink wood vanity and mirrored view of a glass-enclosed tiled shower.
Bathroom with a soaking tub beside a glass-enclosed shower and brown stone tile.
Outdoor patio with red-cushioned seating, a low table, and sliding glass door.
Empty deck beside beige siding, with a sliding glass door and small wooden privacy screen.
Gray multi-level home with stone accents and balconies, viewed from a concrete deck.
Furnished bedroom with a patterned bedspread, wide mountain-view window, and wooden bedside cabinet.
Bedroom with a patterned bedspread, open closet, and mountain views through a large window.
Bathroom with dark wood vanity and a tub with tan tile surround and high window.
Bedroom with a blue quilted bed and large window overlooking a neighborhood and hills.
Bathroom with a tiled tub and shower, mosaic accent band, and dark wood vanity.
Living room with a stone fireplace, lit fire, wooden mantel, and dark leather sectional.
Living room with a stone fireplace, mounted television, and brown leather sofas.
Bathroom with a subway-tile tub, built-in niche, dark wood vanity, and large round mirror.
Bedroom with a dark wood bunk bed, gray bedding, and storage drawers beneath the lower bunk.
Covered deck with a large hot tub overlooking nearby homes and low hills.
Outdoor hot tub on a covered patio beside sliding glass doors.
Entryway with a built-in bench, coat hooks, floral painting, and laundry area beyond.
Open garage with a concrete floor, raised storage platform, and colorful paddleboards.
Covered home entrance with a dark blue keypad door, stone veneer, and two porch chairs.
Two-story townhouse with stone accents, balconies, and a curved sidewalk through the landscaped lawn.
Tan multi-story home with a covered porch, stone foundation, and elevated deck beside leafless trees.
Condominium community grounds with a lawn, covered picnic area, and distant snow-dusted mountains.
Aerial view of homes beside a lake, with a courtyard hot tub and snow-covered mountains beyond.
Aerial view of lakeside homes and winding streets, with a lake and snow-capped mountains beyond.
Floor plan showing the kitchen, living room, dining area, foyer, laundry, bath, and porch.
Floor plan showing three bedrooms, multiple bathrooms, two walk-in closets, a hall, and stairs.
Floor plan with a large family room, one bedroom, bathroom, electrical room, hall, and staircase.
Three-level home floor plan showing room layouts and dimensions for the first floor, second floor, and basement.
For Sale

832 S EDGEWATER CT #4

832 S EDGEWATER CT #4, Huntsville, UT 84317

$995,000
Located next to Pineview Reservoir with beautiful views of Snowbasin Resort, this townhome offers a rare combination of luxury mountain living, everyday comfort, and rental potential. With 4 bedrooms and 4.5 bathrooms, the thoughtfully designed layout provides generous space for full-time living while remaining easy to lock and leave for second-home owners or those interested in optional nightly rental income. The open-concept interior features a well-appointed kitchen, spacious gathering areas, and multiple private bedroom suites, making the home ideal for hosting guests, multi-generational living, or working remotely. A private deck and hot tub extend the living space outdoors and create the perfect setting to relax after a day on the lake, trails, or ski slopes. Community amenities include a seasonal pool, hot tub, pickleball courts, and lake access, enhancing both the enjoyment of the property and its appeal as a potential rental. Snowbasin Resort, Powder Mountain, Nordic Valley, and the year-round recreation of the Wasatch Back are all nearby. Whether you are looking for a primary residence, second home, or a property that offers flexibility for personal use and income potential, this townhome delivers comfort, versatility, and an exceptional Huntsville location. It's been said that this Valley is the next Park City!

11/15/2026 12:00PM - 2:00PM MST

4
beds

5
baths

2,714 Sq.Ft. LIVING AREA

1,742.4 Sq.Ft. lot

Tricia  Ashby

Tricia Ashby

Features & Amenities

Interior

  • total bedrooms4
  • Total bathrooms5
  • full bathrooms4
  • half bathroom1
  • Flooring Carpet, Hardwood, Tile
  • APPLIANCES Ceiling Fan, Microwave, Range Hood, Refrigerator
  • other interior Features Alarm: Security, Bath: Primary, Bath: Sep Tub/Shower, Closet: Walk-In, Disposal, Gas Log, Great Room, Kitchen: Updated, Range/Oven: Built-In, Range/Oven: Free Stdng, Vaulted Ceilings, Granite Countertops

Area & Lot

  • Status For Sale
  • OPEN HOUSE

    11/15/2026 12:00PM - 2:00PM MST

  • Living Area2,714 Sq.Ft.
  • Total Area2,714 Sq.Ft.
  • Lot Area1,742.4 Sq.Ft.
  • MLS® ID2172682
  • TypeTownhouse
  • YEAR BUILT2015
  • Architecture StylesTownhouse, Row-end
  • View DescriptionLake, Mountain(s), Valley
  • Elementary SchoolValley
  • Middle SchoolSnowcrest
  • High SchoolWeber
  • School DistrictWeber

Exterior

  • STORIES3
  • Garage Space2.0
  • water SourceCulinary
  • utilitiesNatural Gas Connected, Electricity Connected, Sewer Connected, Sewer: Public, Water Connected
  • PoolGunite, Fenced, In Ground
  • roofAsphalt, Metal
  • lot featuresRoad: Paved, Sprinkler: Auto-Full, View: Lake, View: Mountain, View: Valley
  • parkingAttached, Opener
  • HEAT TYPEForced Air, Gas: Central
  • AIR CONDITIONINGCentral Air
  • sewerSewer: Connected, Sewer: Public
  • HOA AmenitiesBiking Trails, Bocce Ball Court, Fire Pit, Maintenance, Pets Permitted, Picnic Area, Pool, Sauna, Snow Removal
  • other exterior FeaturesBalcony, Deck, Covered, Double Pane Windows, Lighting, Porch: Open, Sliding Glass Doors

Financial

  • Sales Price$995,000
  • Real Estate Tax $8,273/yr
  • HOA $405/mo
  • Zoning Single-Family
View Virtual Tour
Aerial view of townhomes beside a lake, with snow-dusted mountains beyond.

Schedule a Showing

We would love to show you our beautiful property. Please select your preferred date and time below. An agent will be in touch shortly to confirm your appointment.

Schedule a Showing

We would love to show you our beautiful property. Please select your preferred date and time below. An agent will be in touch shortly to confirm your appointment.

Thank you for your interest in 832 S EDGEWATER CT #4, Huntsville, UT 84317. We are reviewing your request and will be in touch shortly!

Mortgage Calculator

Estimate your monthly mortgage payment, including the principal and interest, property taxes, and HOA. Adjust the values to generate a more accurate rate.
All estimates are provided for informational purposes only. Actual amounts may vary.
$0,000 Your Payment 20 15 65
$0,000 Your Payment

Work With Us

At Move Utah Real Estate, we believe that finding the perfect home is more than just a transaction; it's about discovering a place where life unfolds. We can search through thousands of listings to help find a home you love!

Follow Us on Instagram