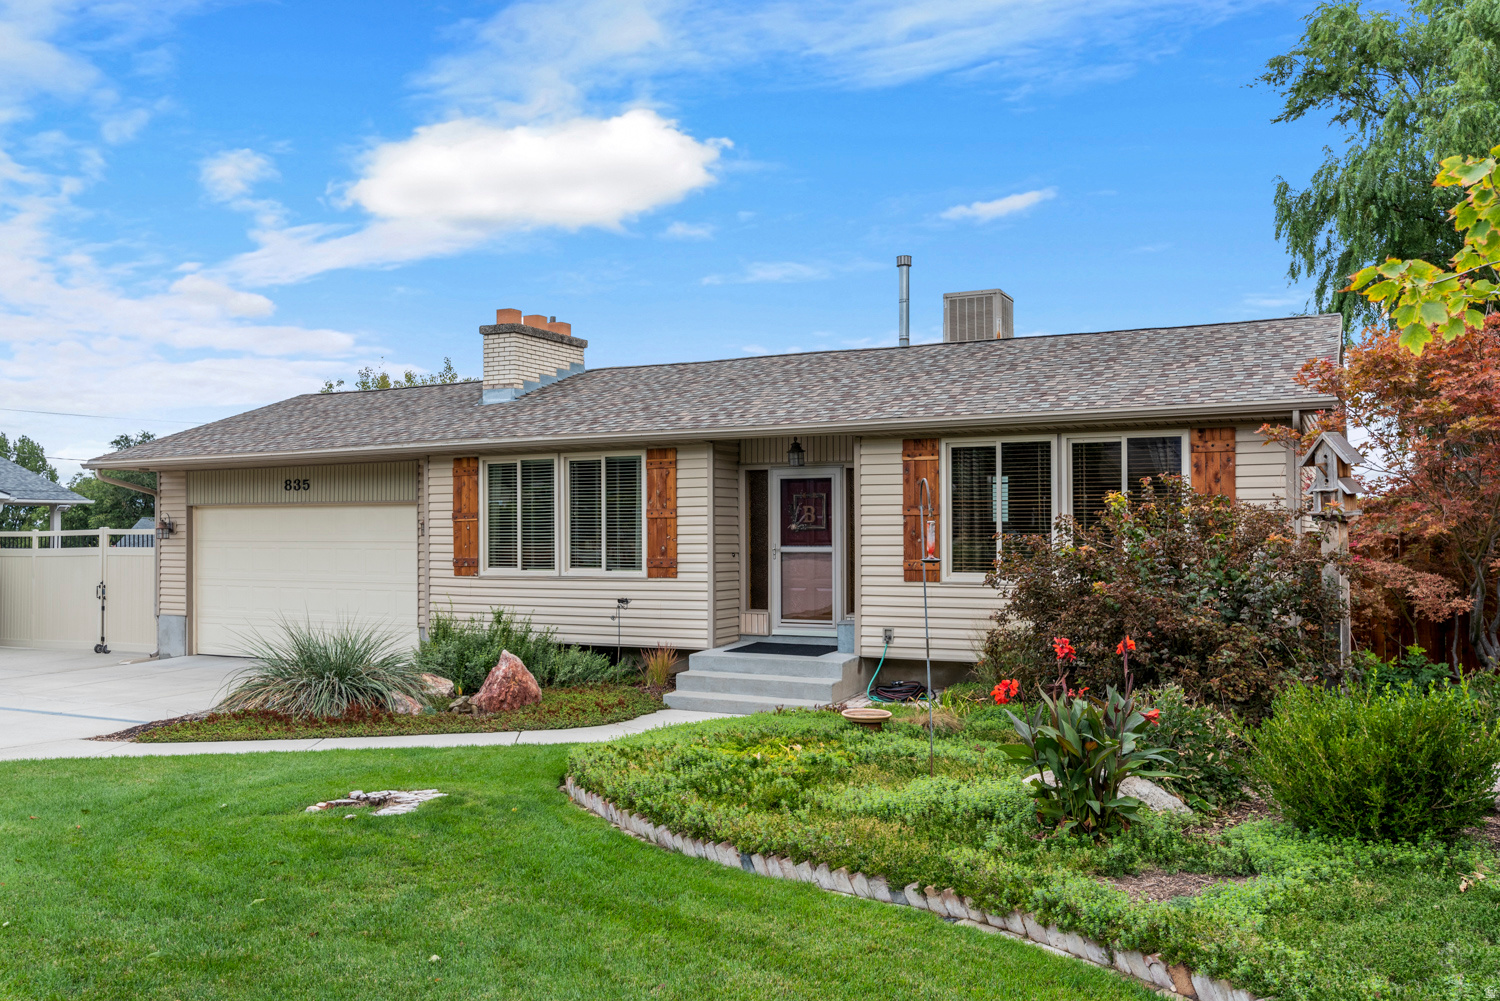

Single-story beige house with a two-car garage and landscaped front garden.
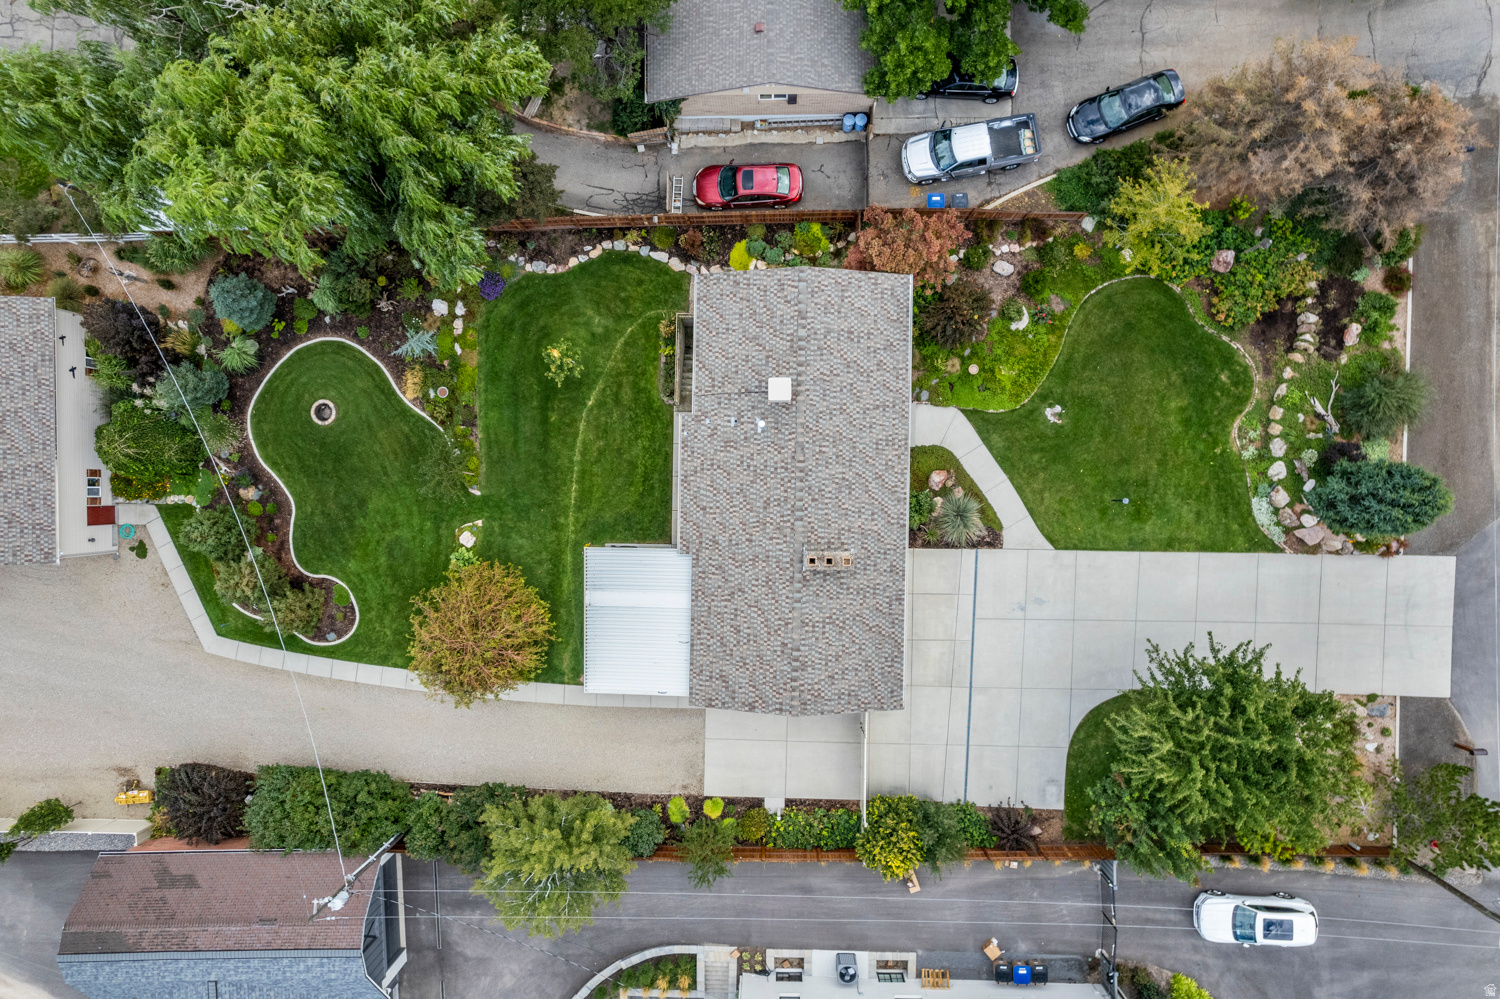
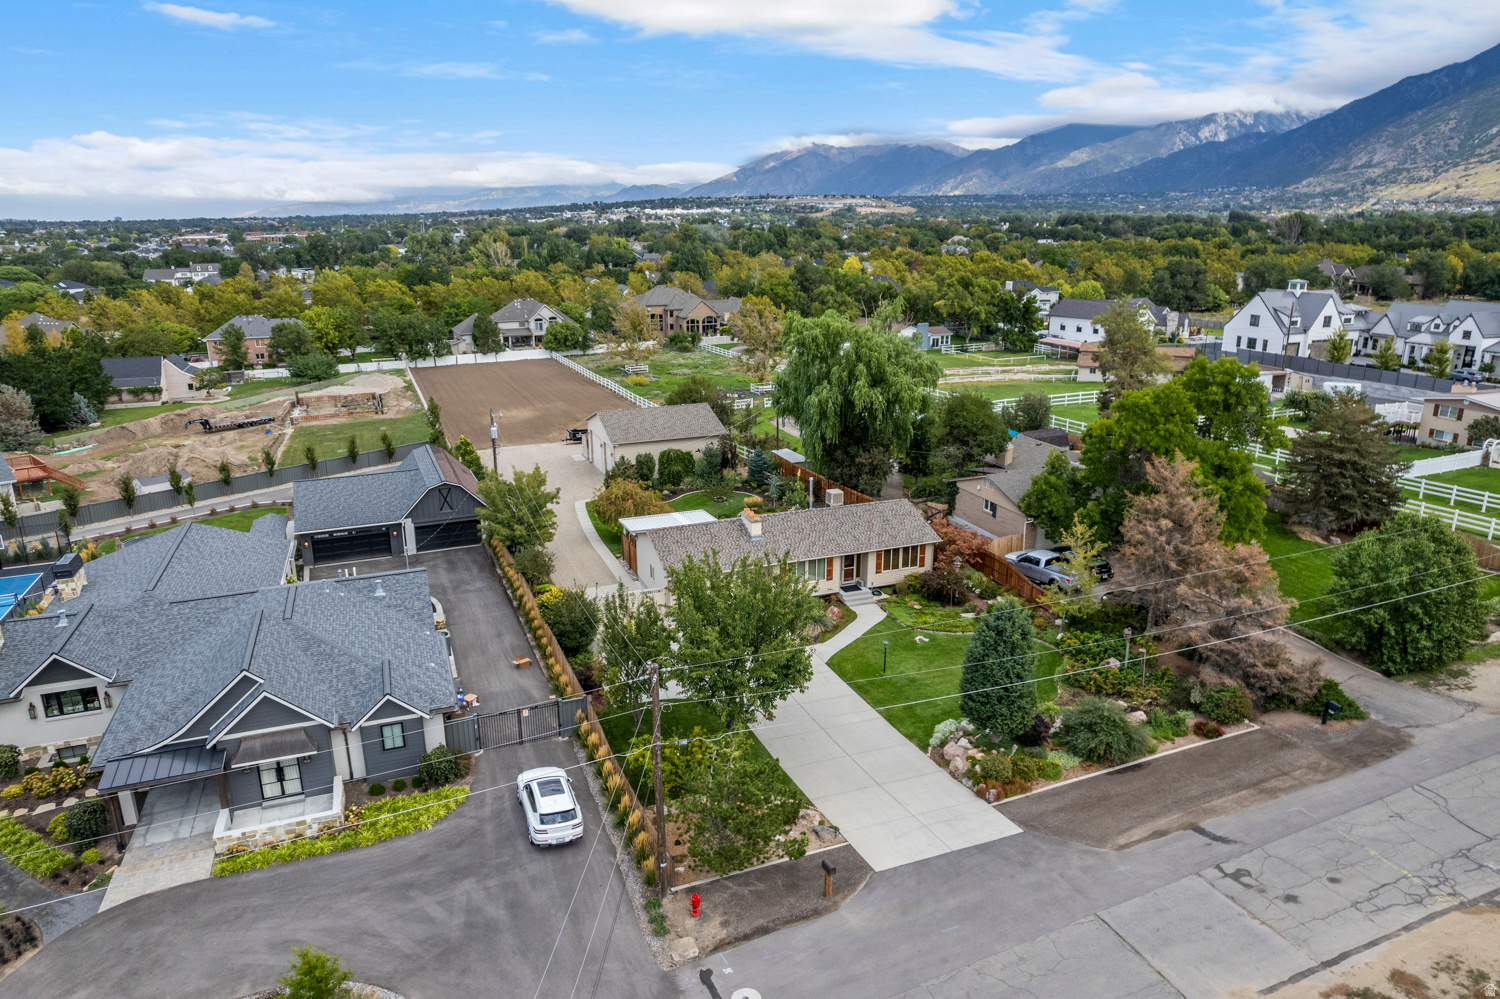
Aerial view of a home with sweeping lawns, landscaped gardens, and a large concrete driveway.
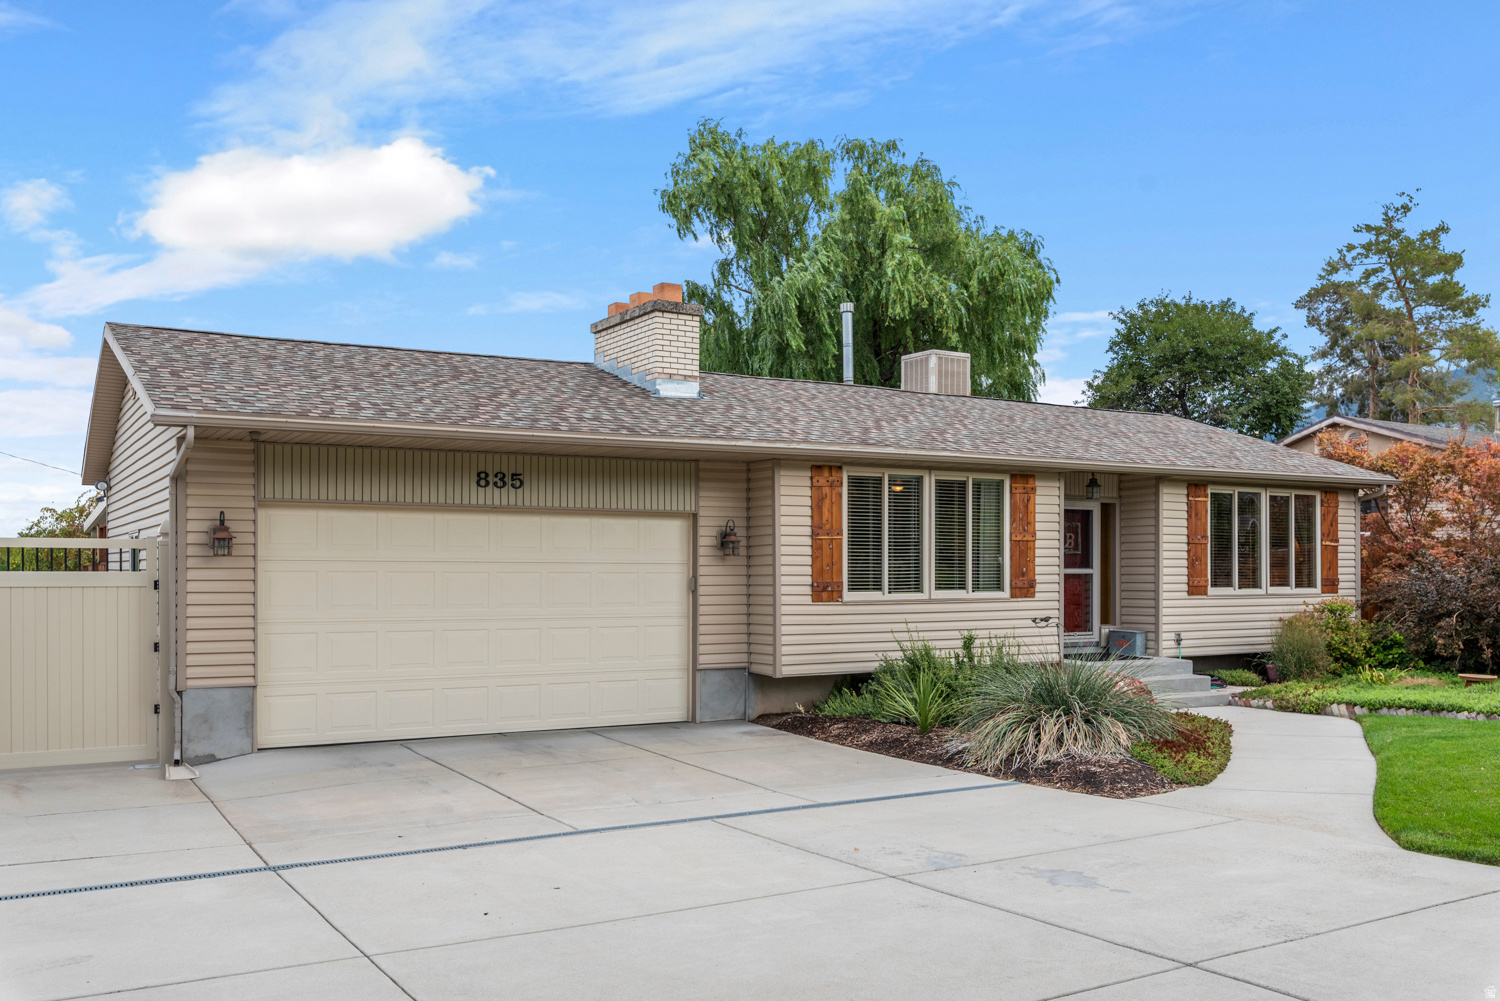
Single-story beige house with a double garage, brick chimney, and curved front walkway.
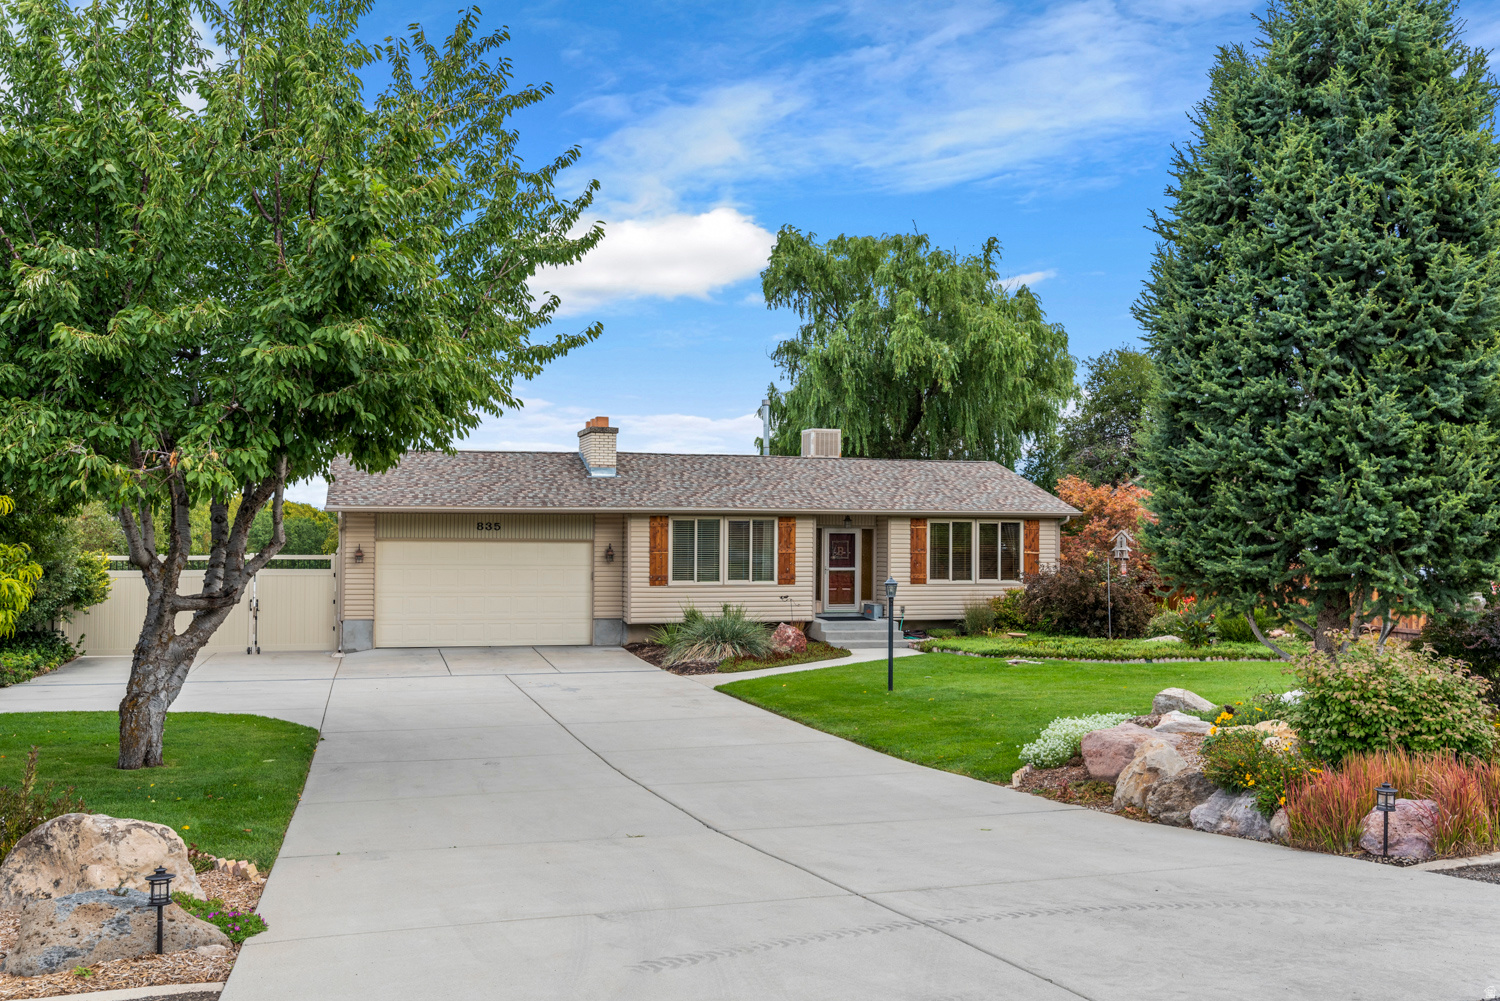
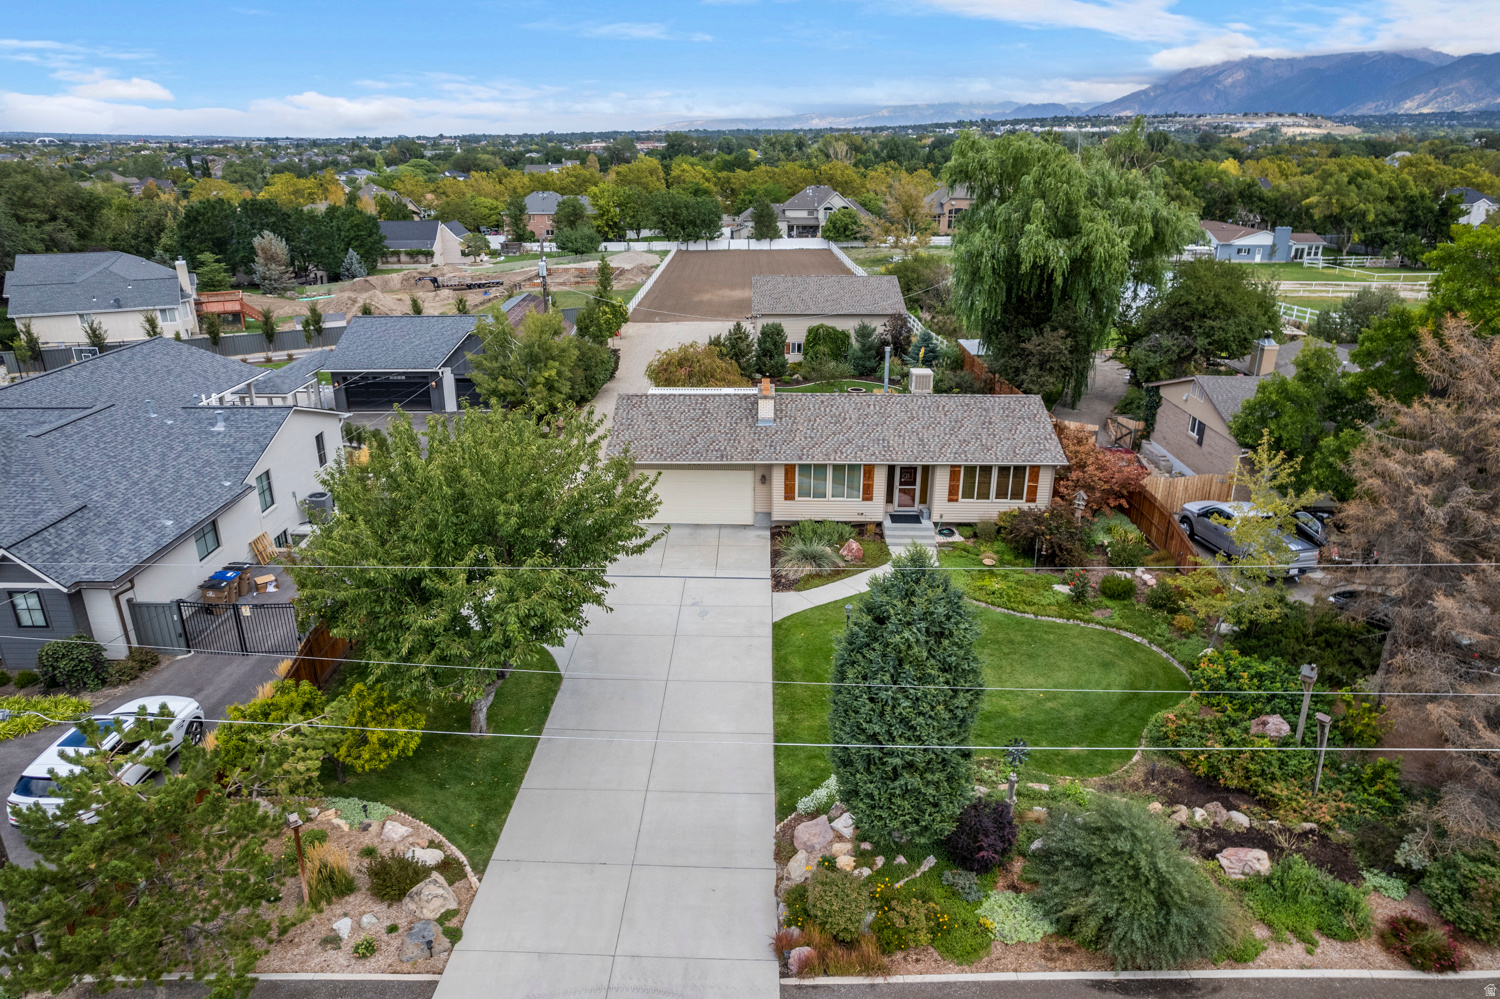
Single-story home with a two-car garage, broad driveway, mature trees, and landscaped yard.
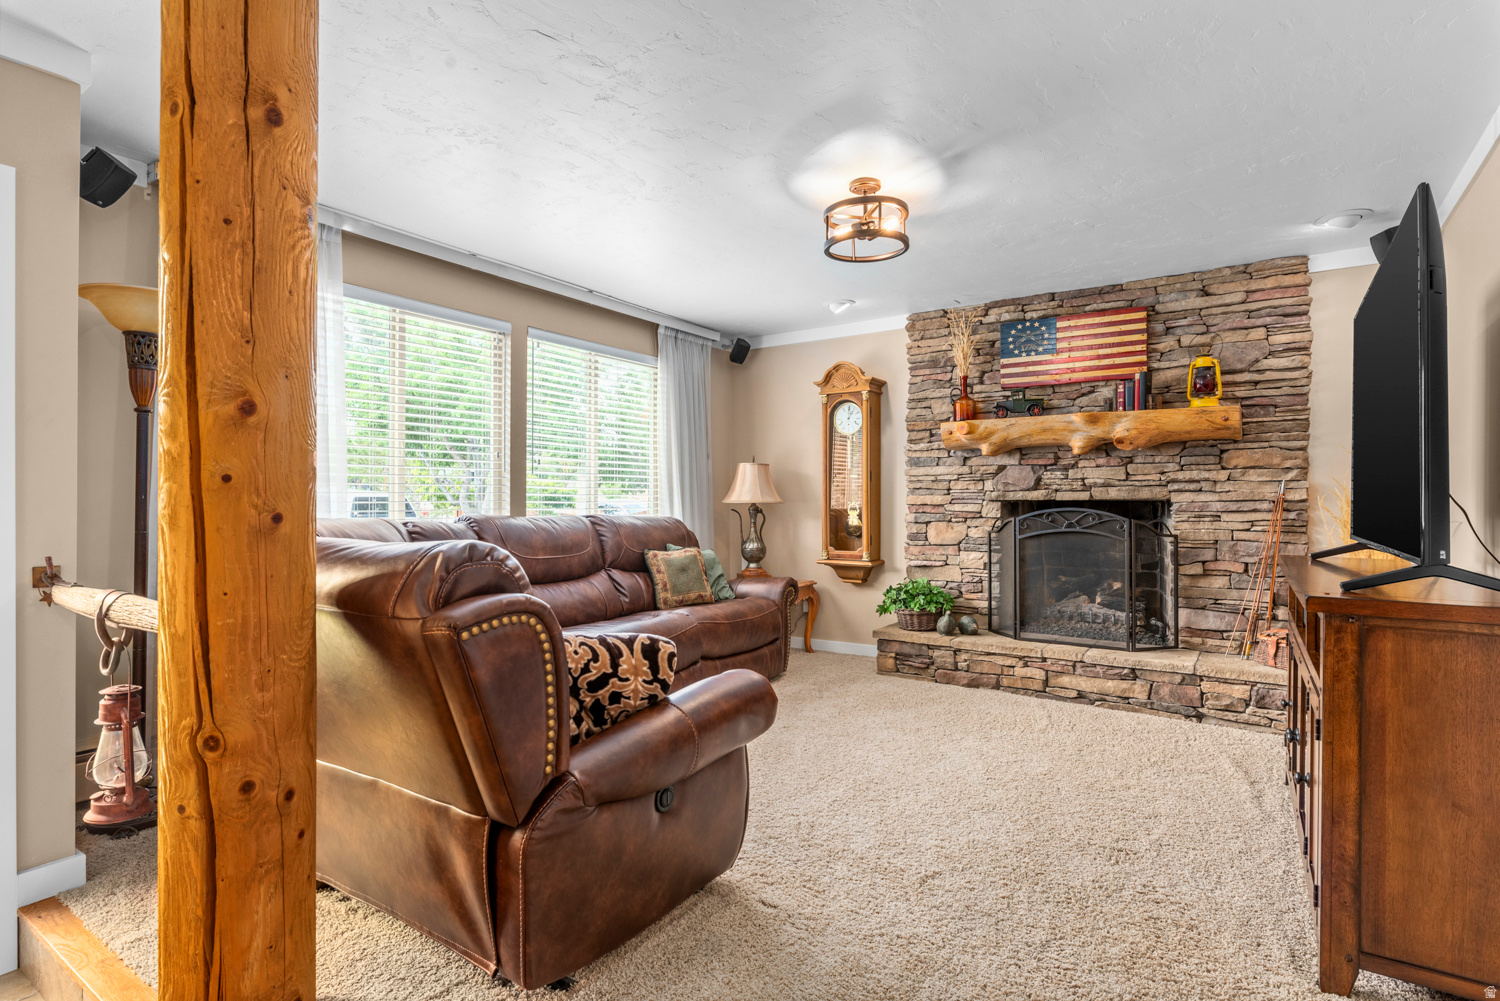
Living room with a stone fireplace, leather recliner, and exposed timber post.
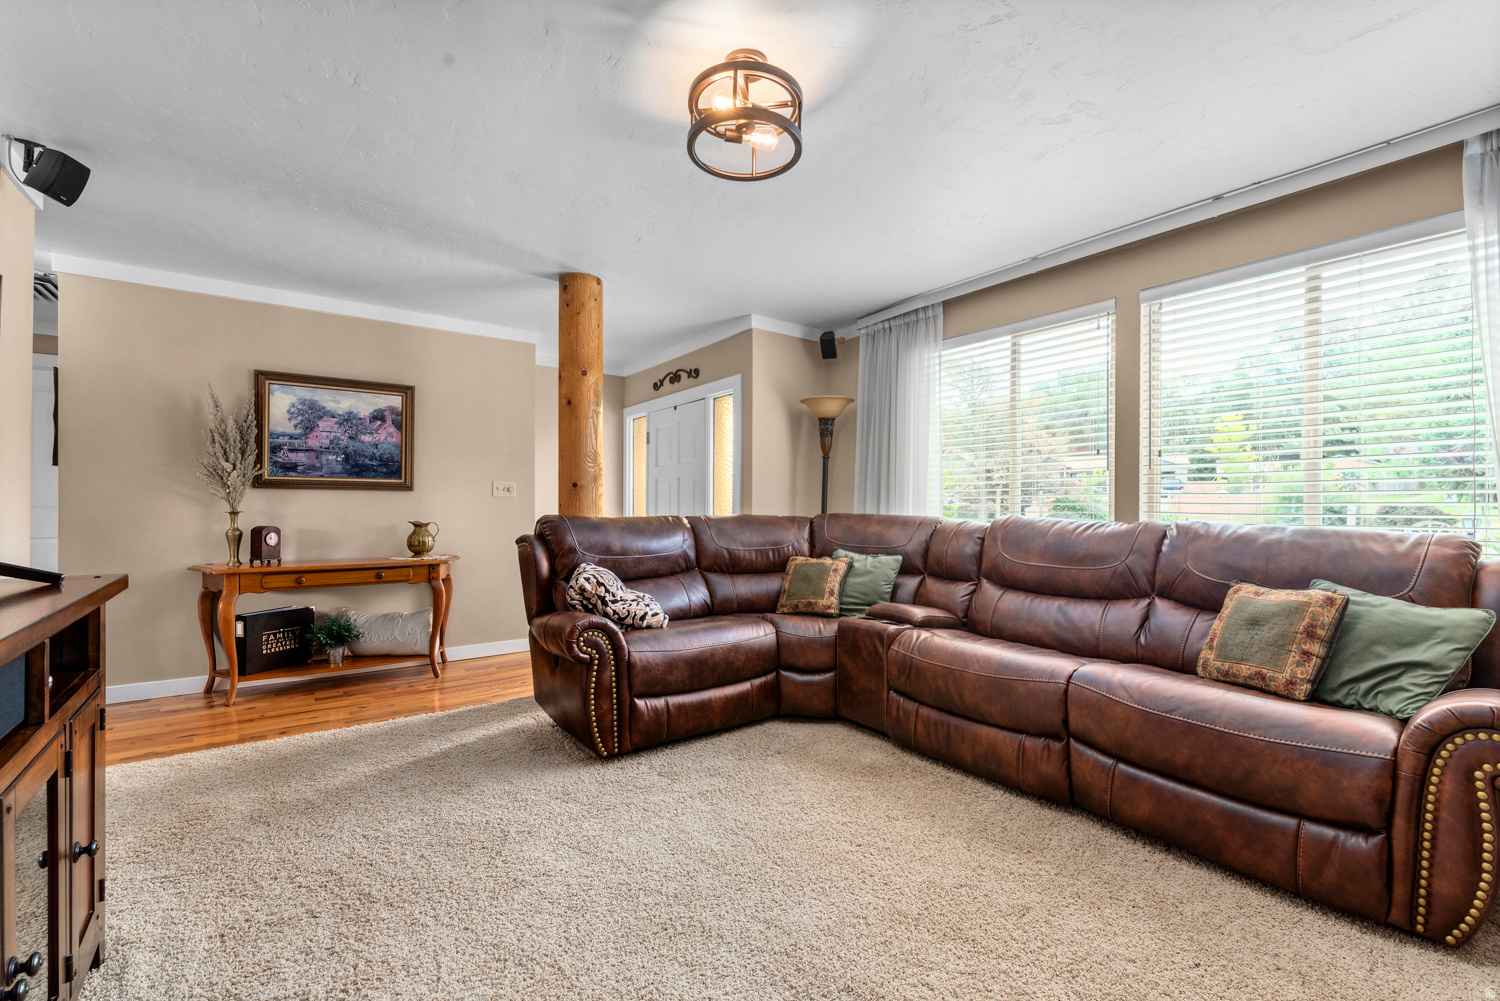
Living room with a brown leather sectional, beige carpet, and wide windows with blinds.
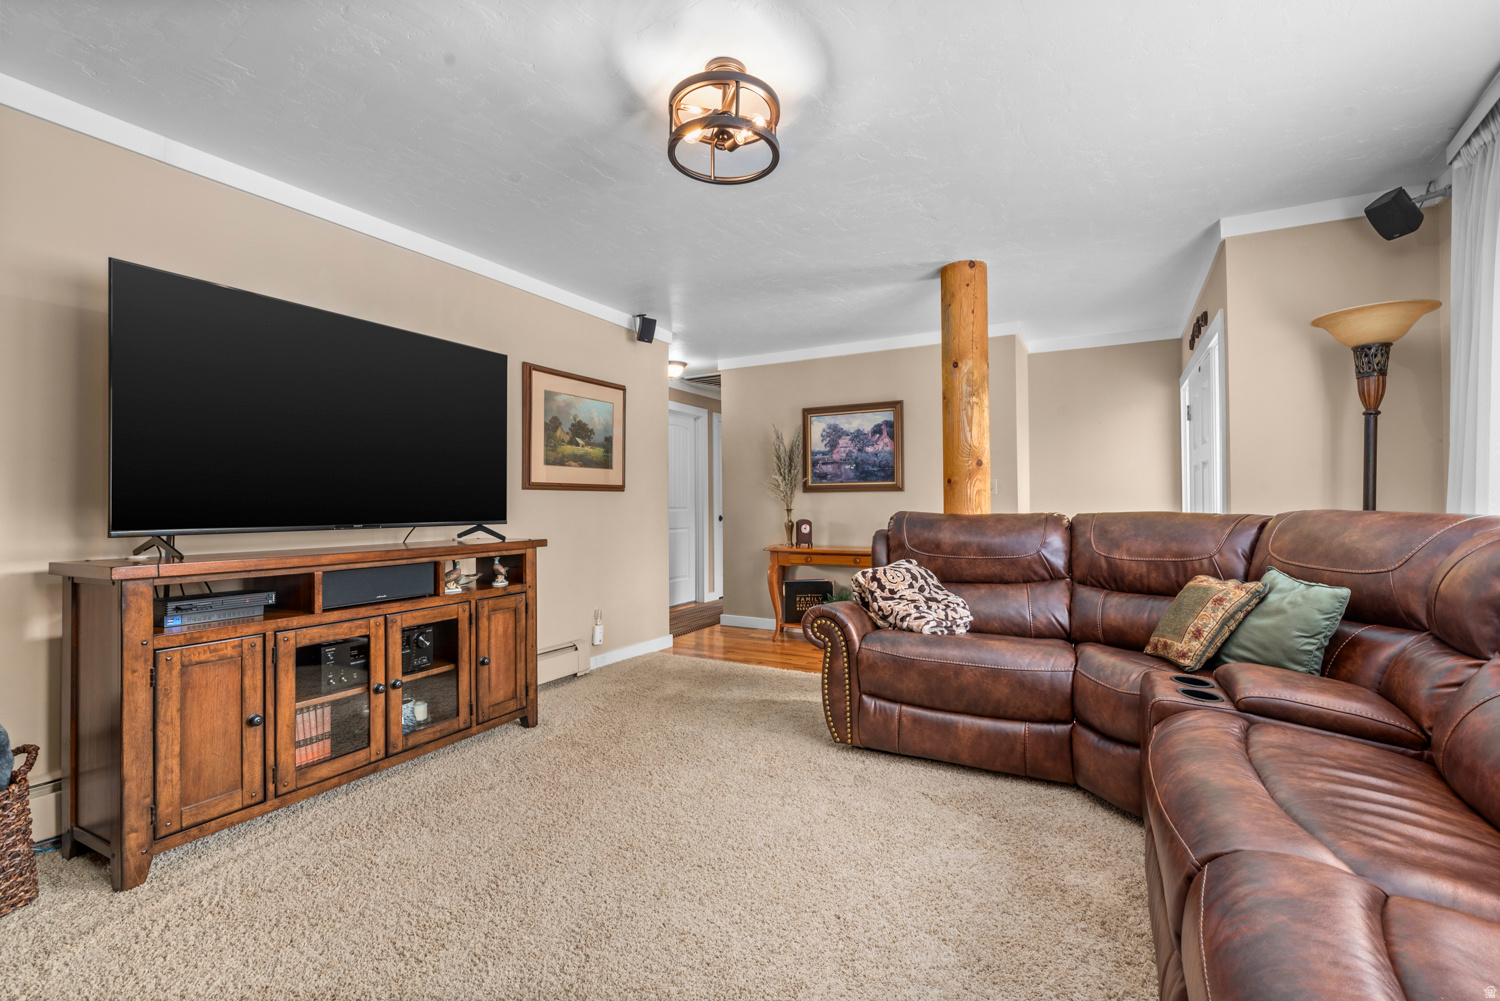
Living room with a brown leather sectional, large television, and rustic wood media cabinet.
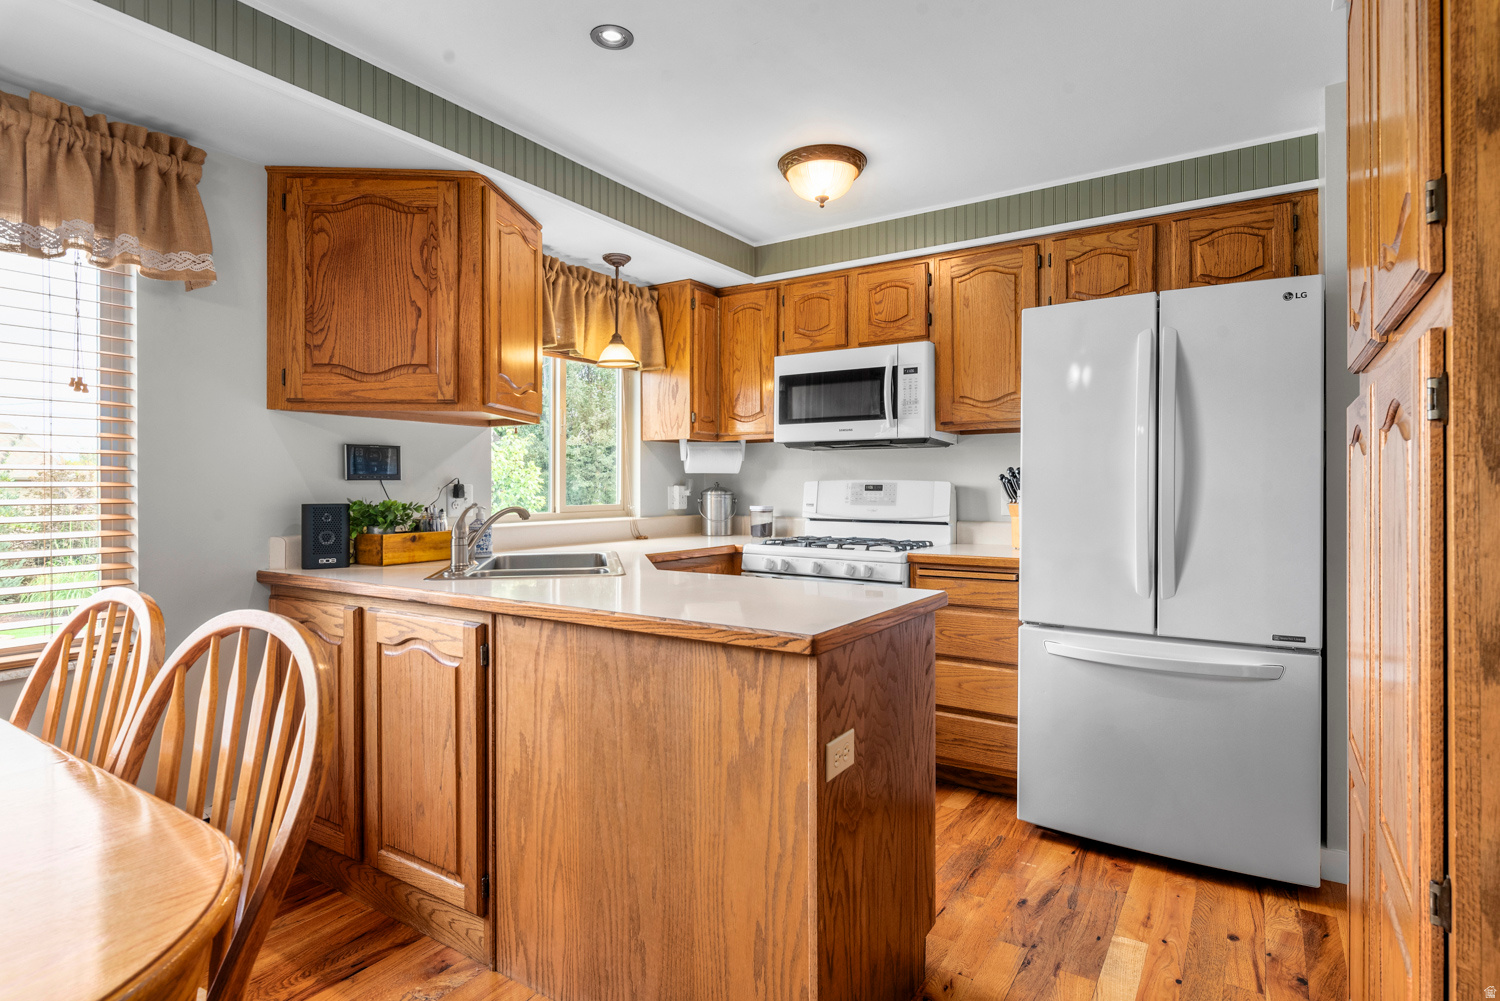
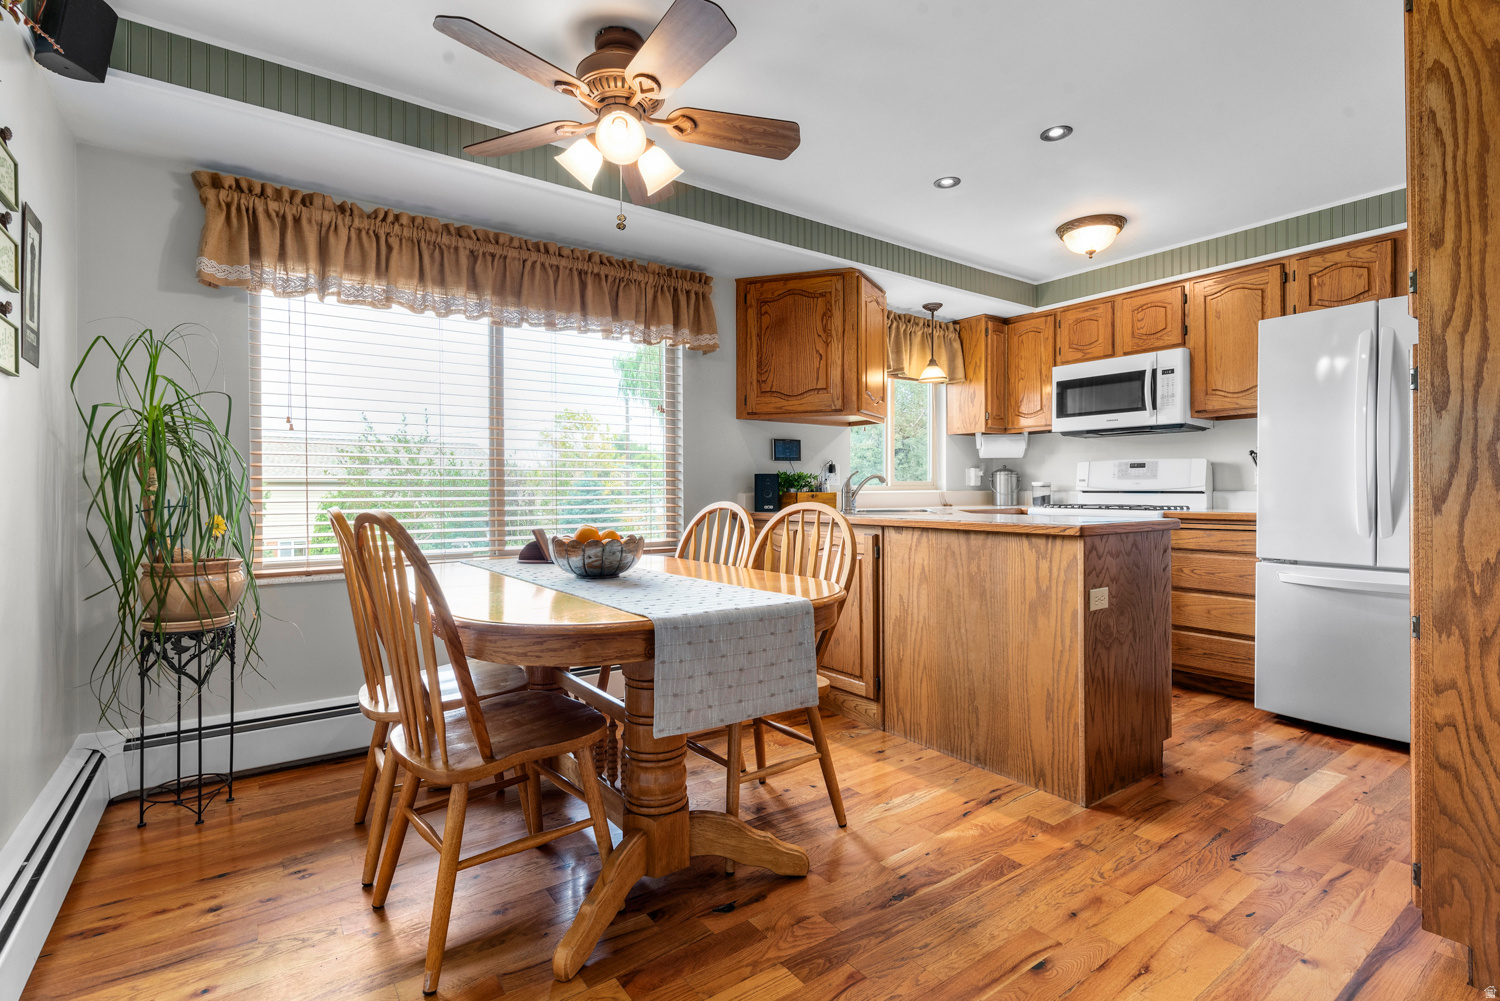
Kitchen with warm wood cabinetry, a central island, white appliances, and an adjoining dining table.
Kitchen and dining area with wood cabinets, a central island, hardwood floors, and a large window.
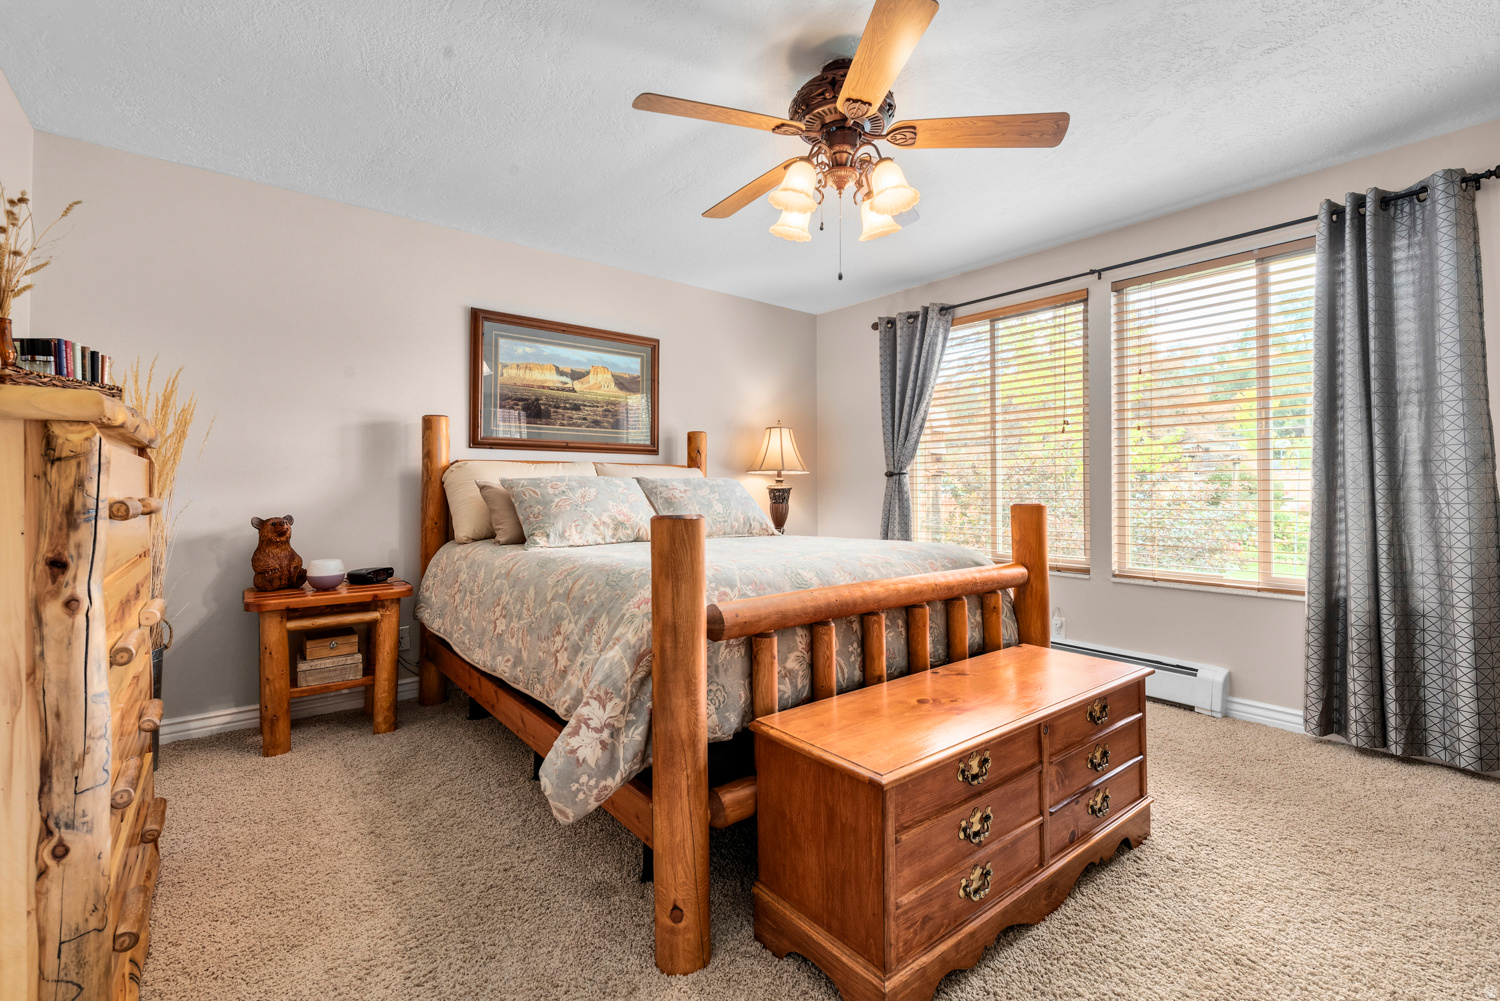
Furnished bedroom with a log-style wooden bed, floral bedding, and two bright windows.
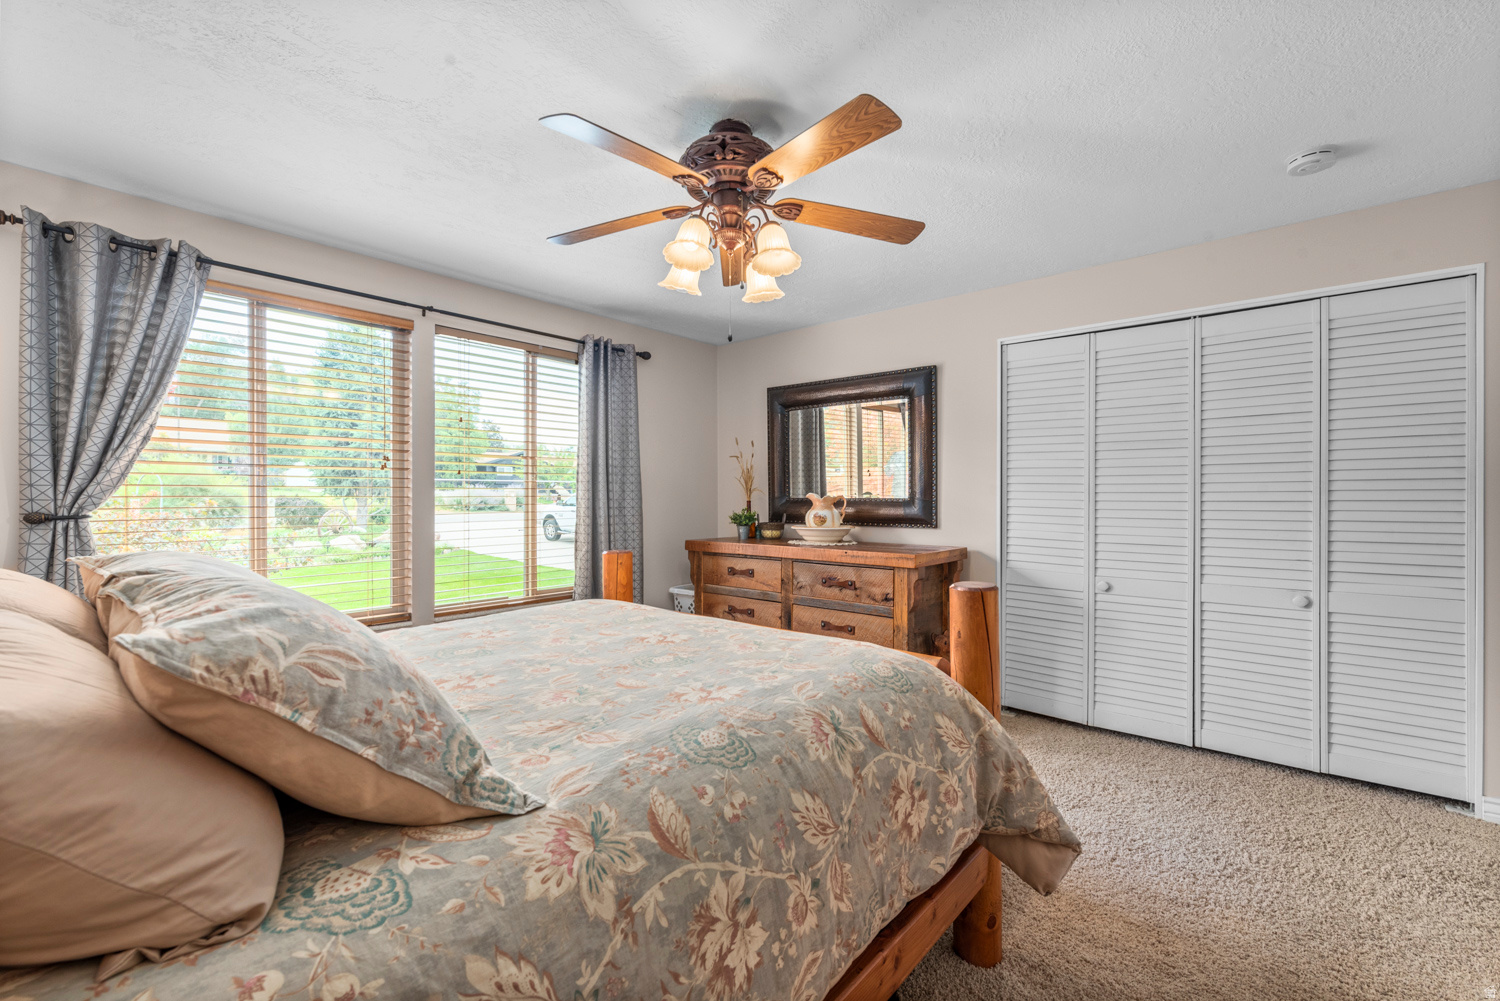
Bedroom with a floral bedspread, large curtained windows, wooden dresser, and white louvered closet doors.
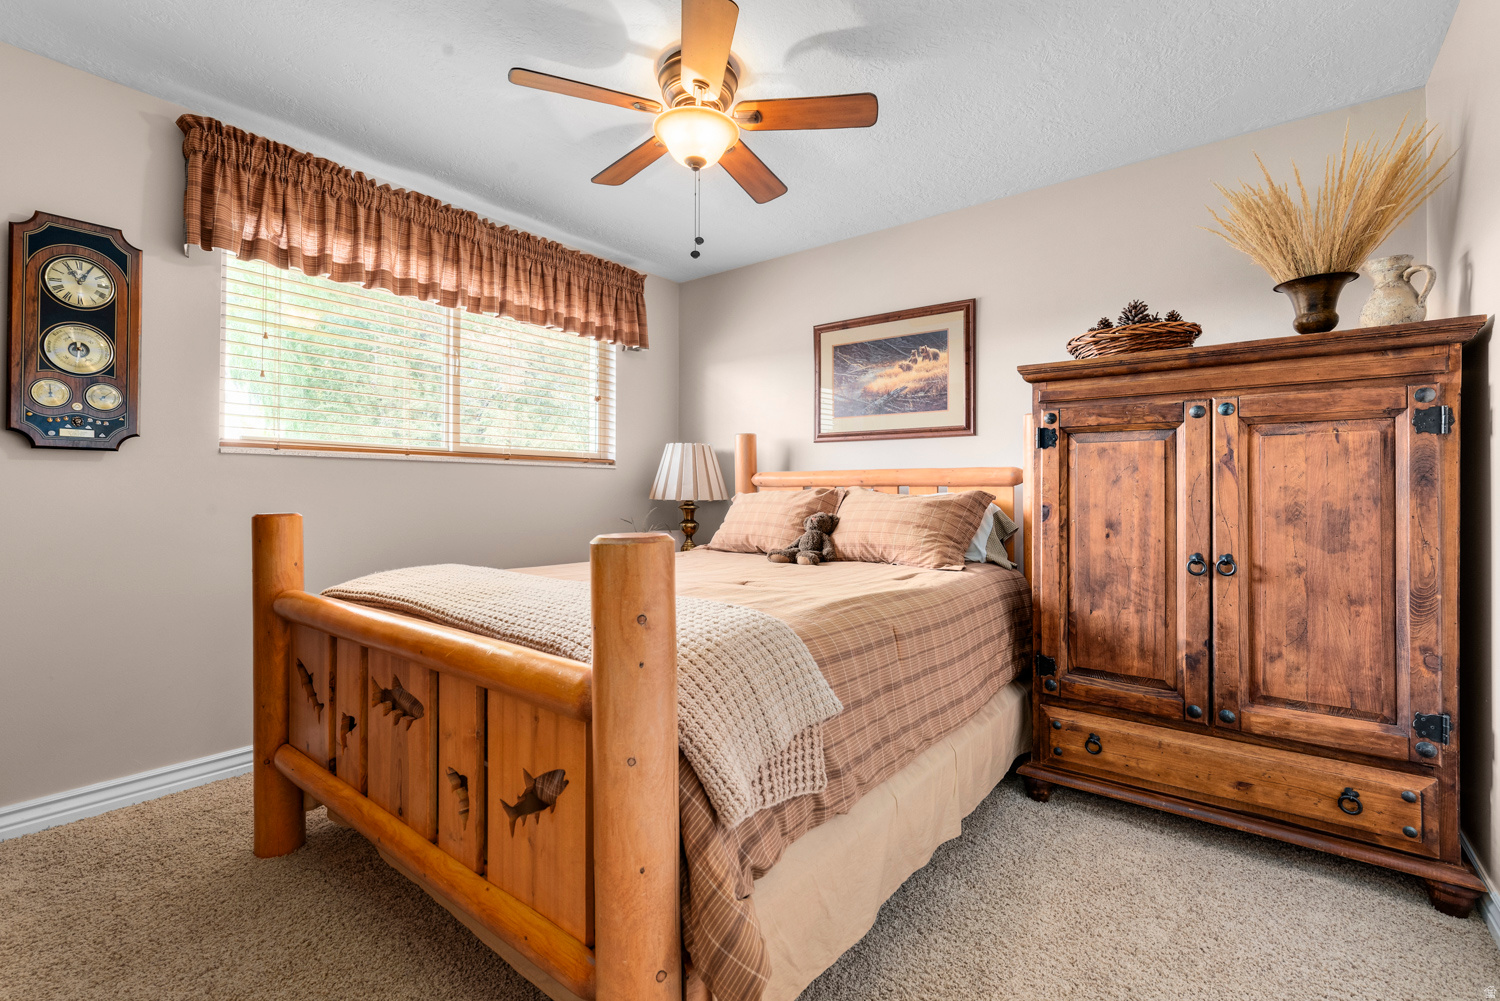
Furnished bedroom with a log-style wooden bed, plaid bedding, and a large rustic armoire.
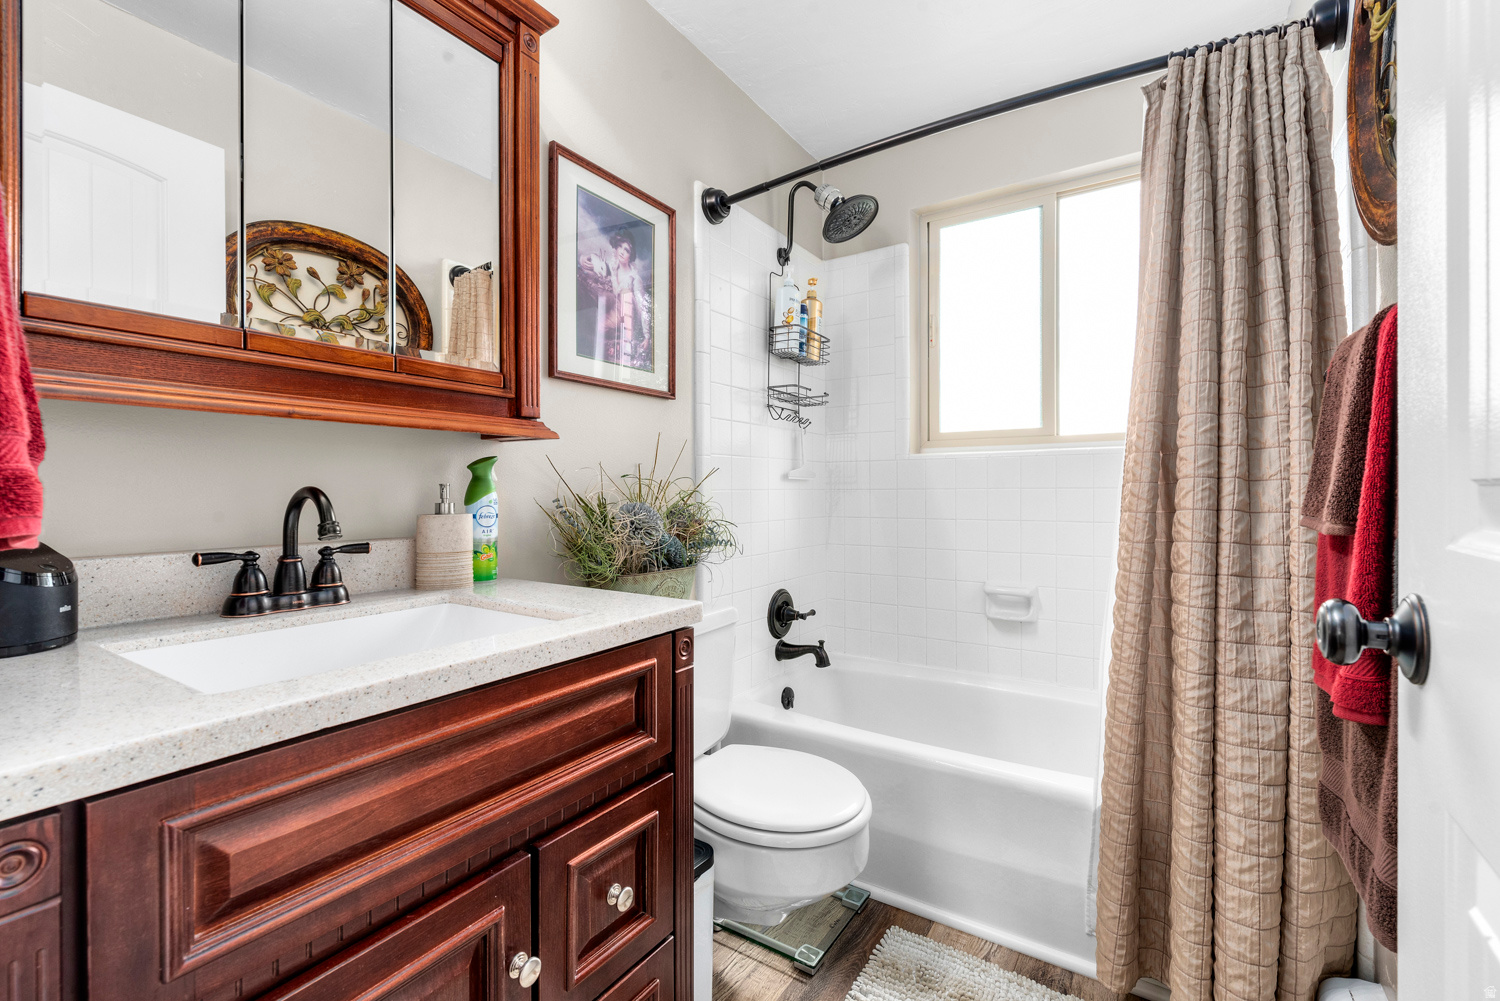
Bathroom with a dark wood vanity, white tiled tub-shower, and window.
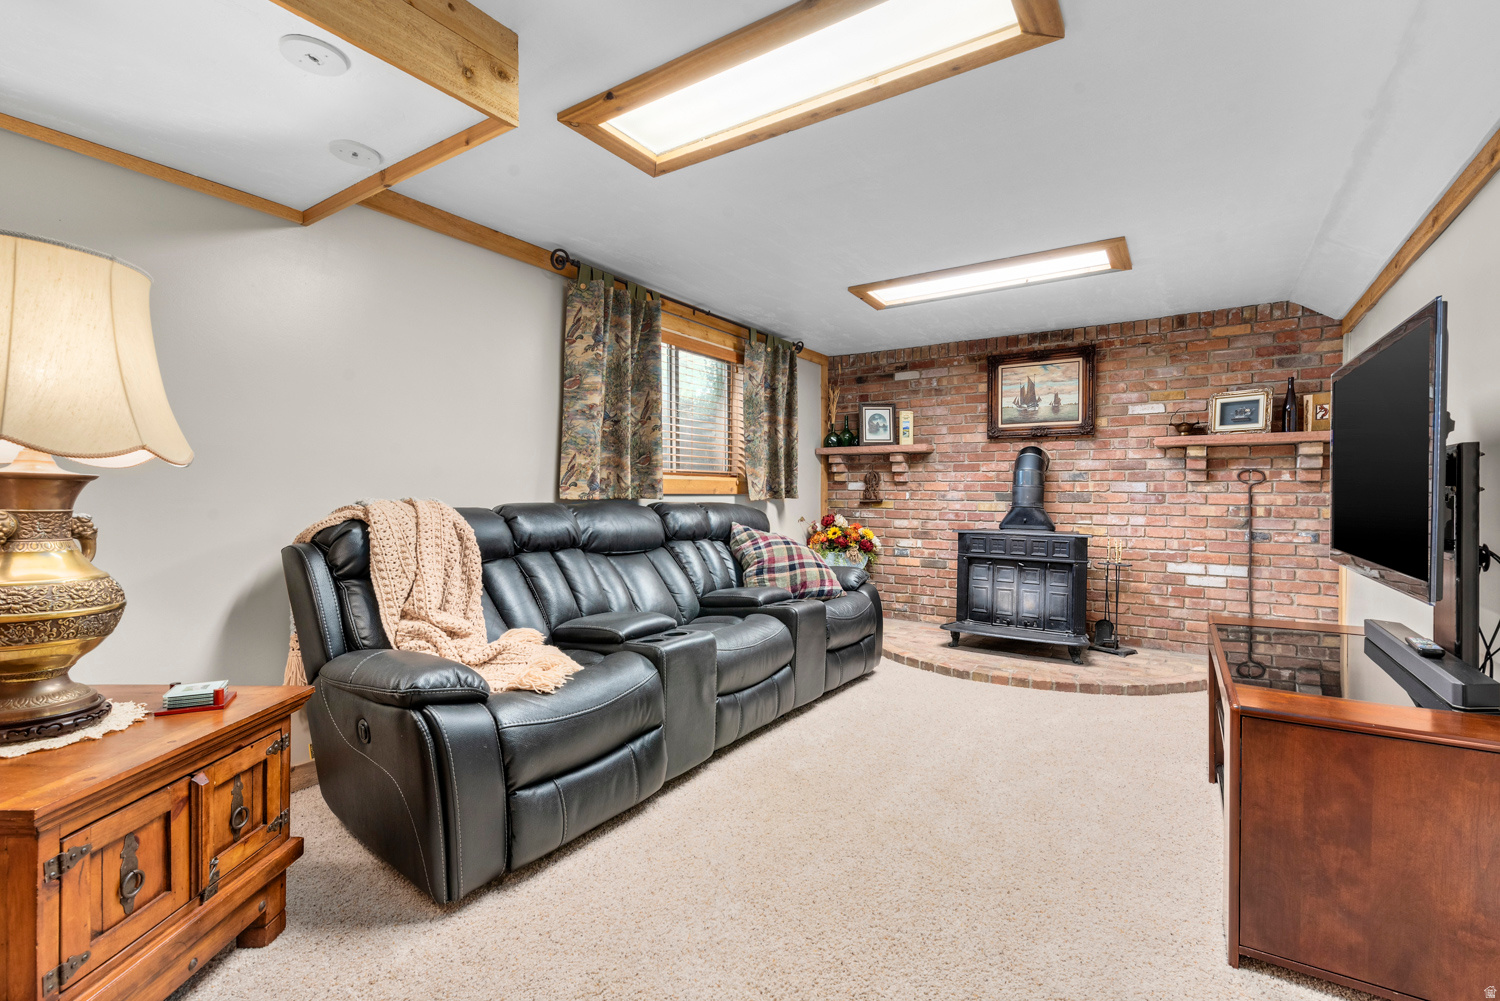
Living room with a black leather sectional facing a brick fireplace and wood-burning stove.
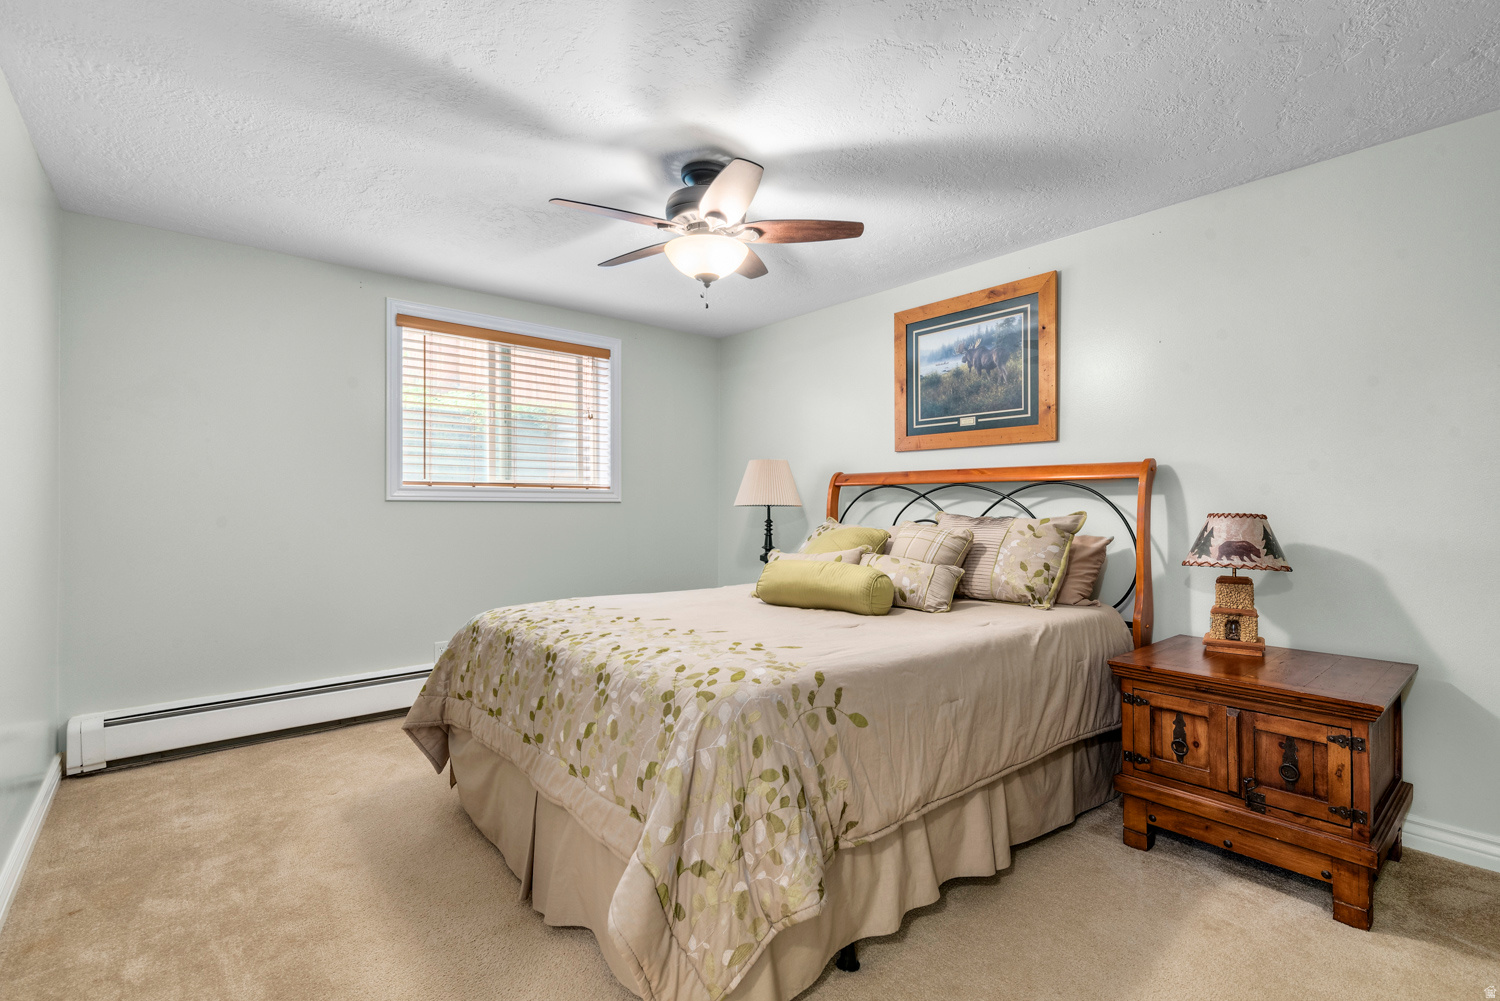
Furnished bedroom with pale floral bedding, wooden headboard, and a matching bedside chest.
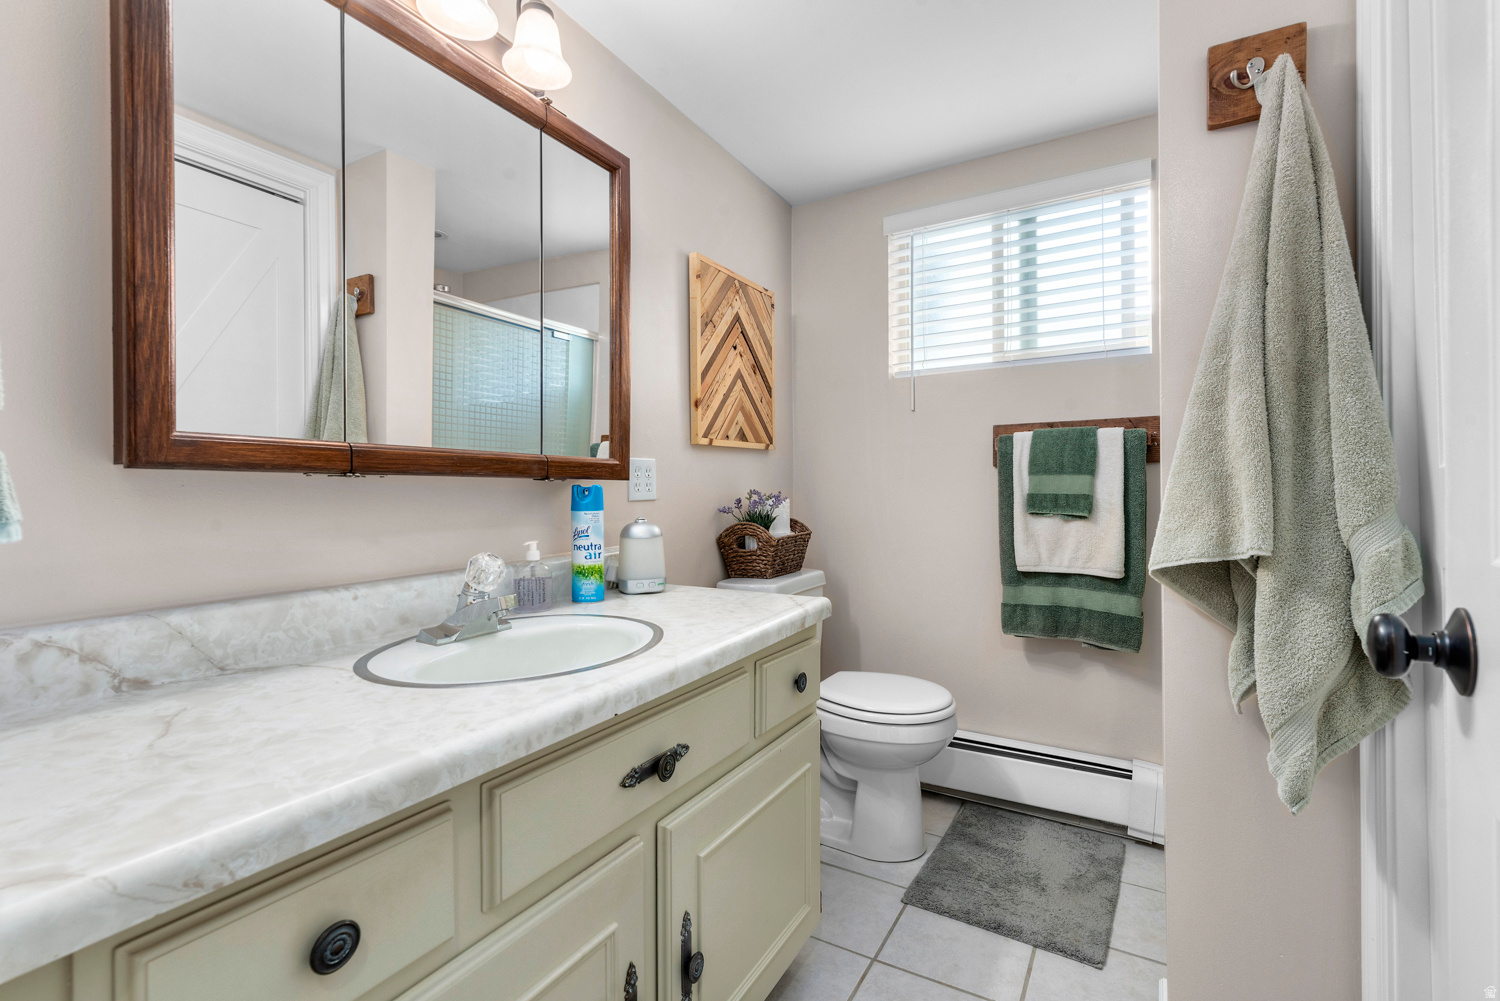
Bathroom with a cream vanity, marble-look counter, wood-framed mirror, and green towels.
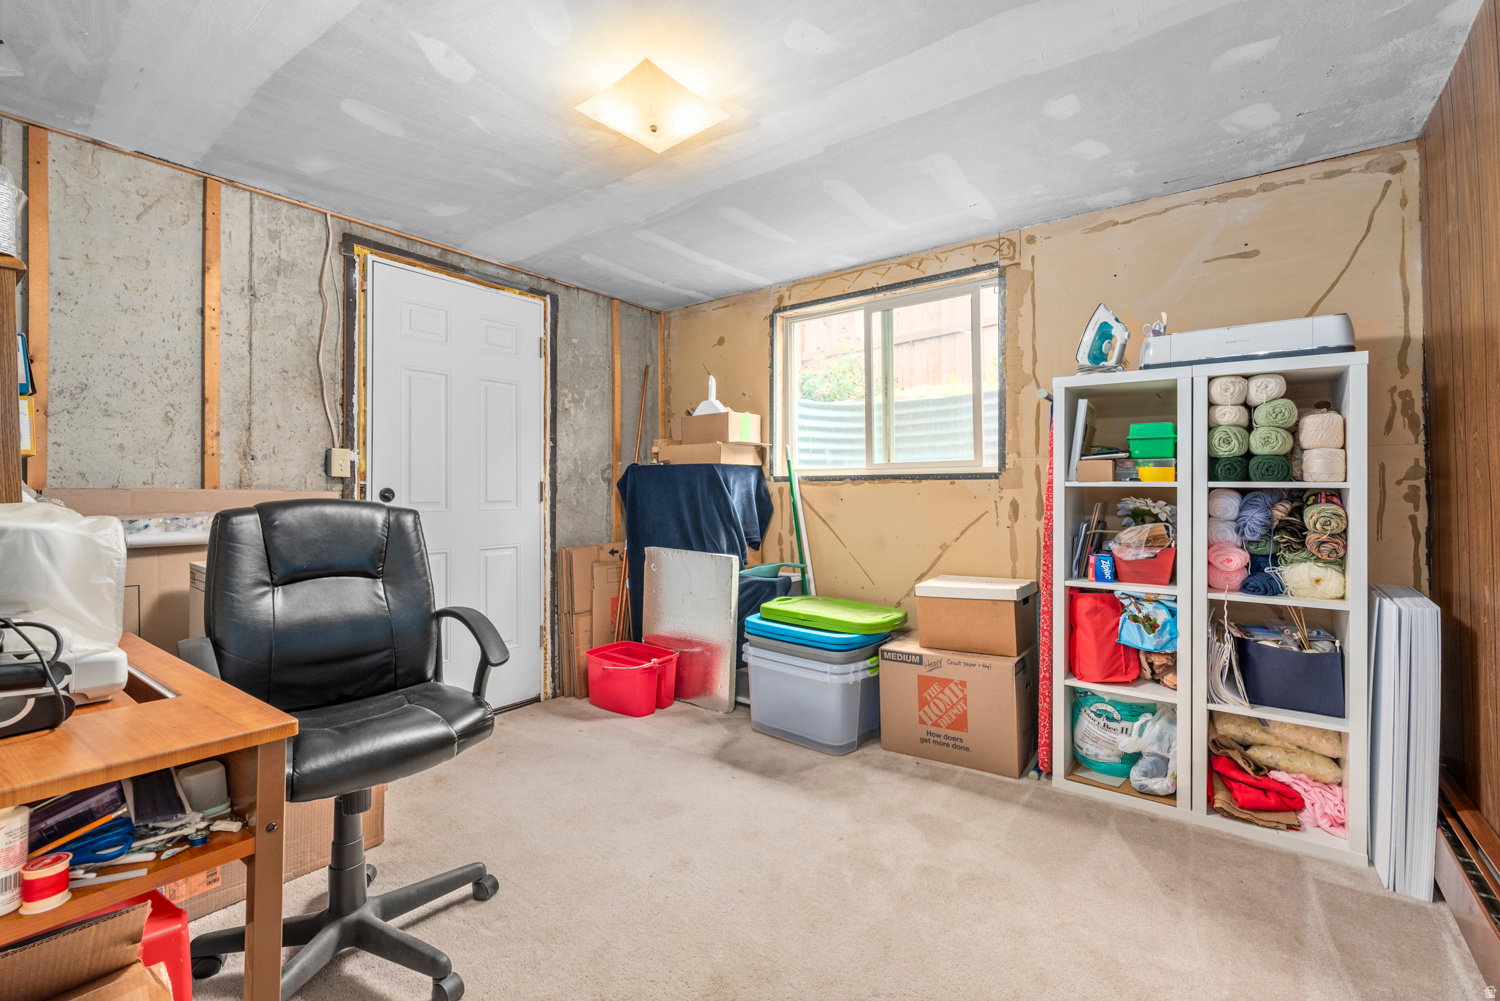
Unfinished storage room with exposed walls, a window, a black office chair, and shelves full of supplies.
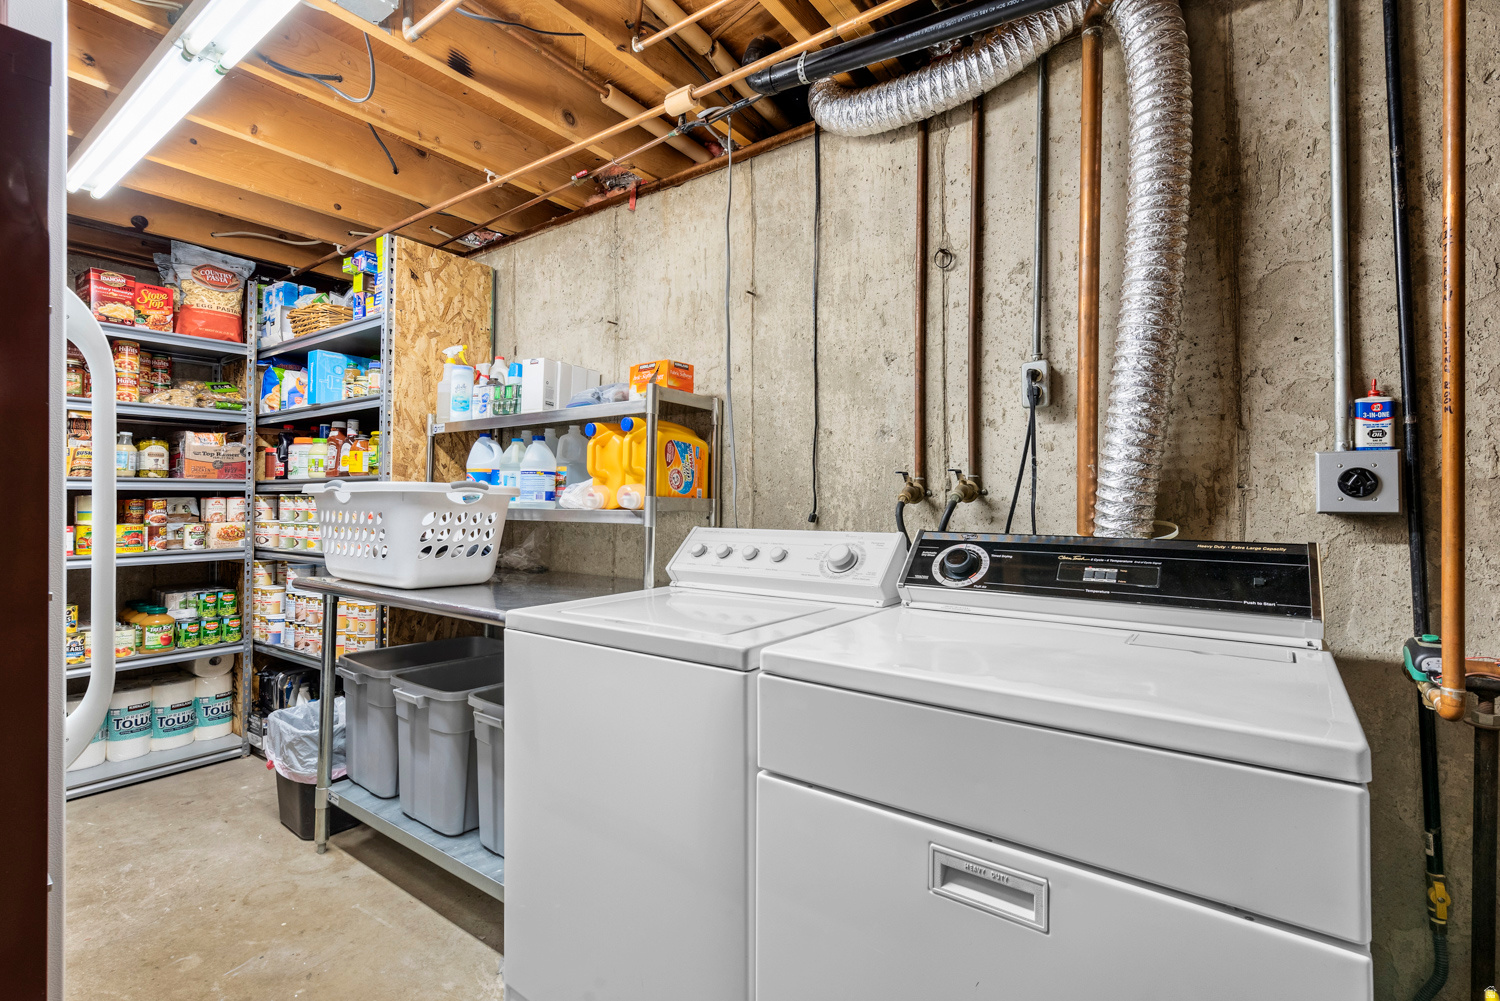
Basement laundry room with white washer and dryer beside stocked shelves and storage bins.
Stocked pantry with metal shelves of provisions and a large red safe.
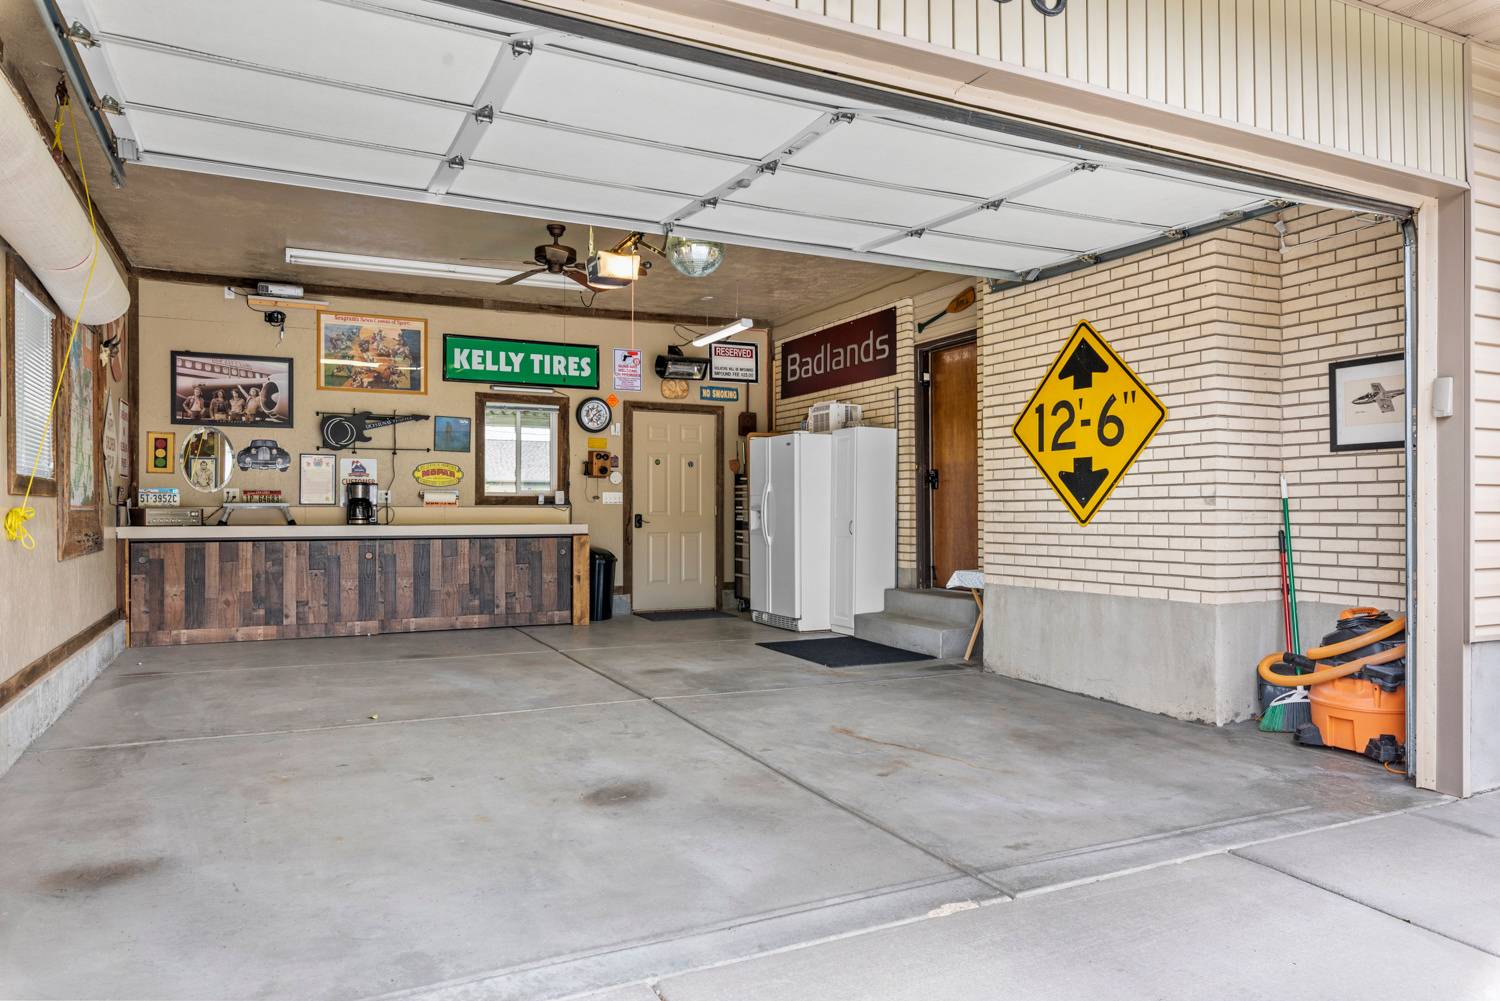
Garage with an open overhead door, long wood-front counter, white brick wall, and yellow clearance sign.
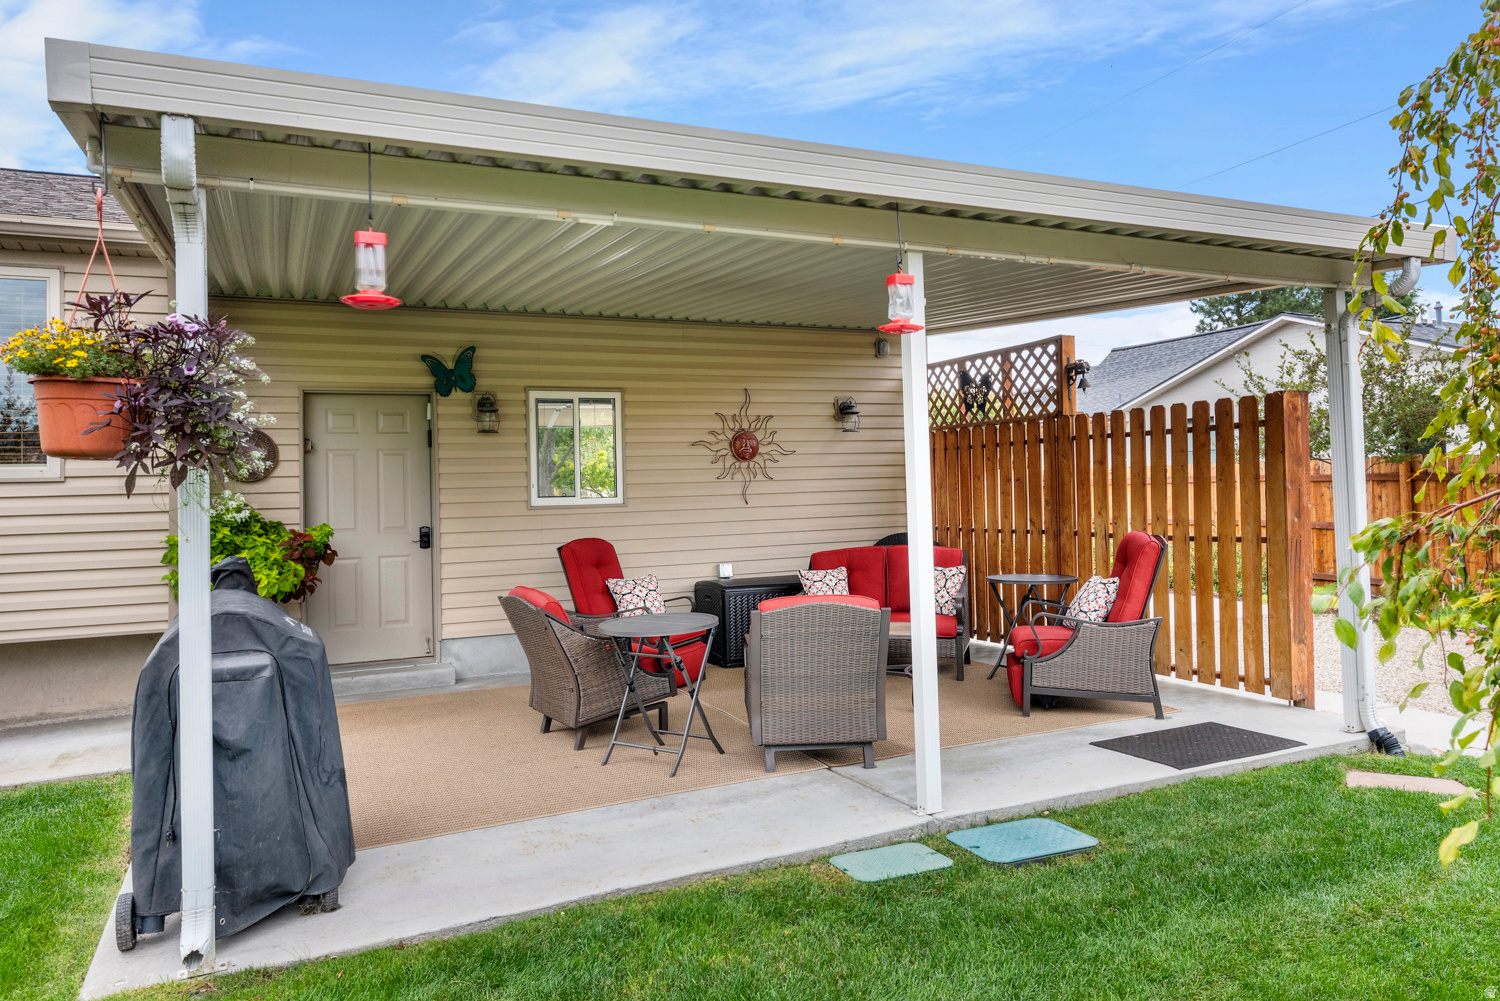
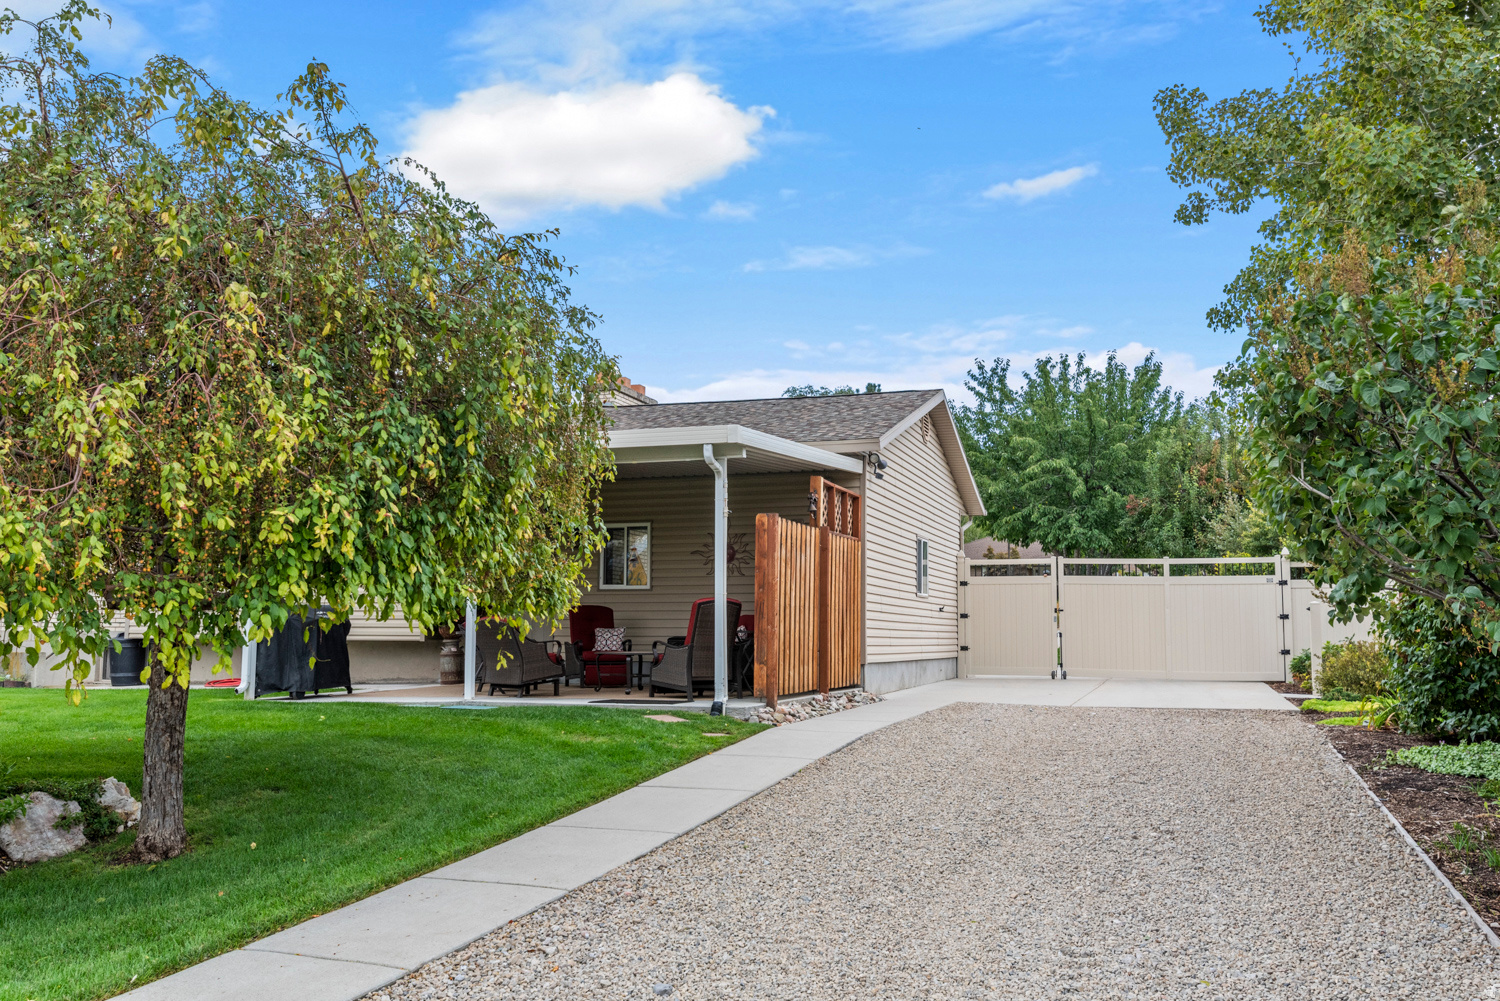
Covered backyard patio with red outdoor seating, a covered grill, and wooden privacy fence.
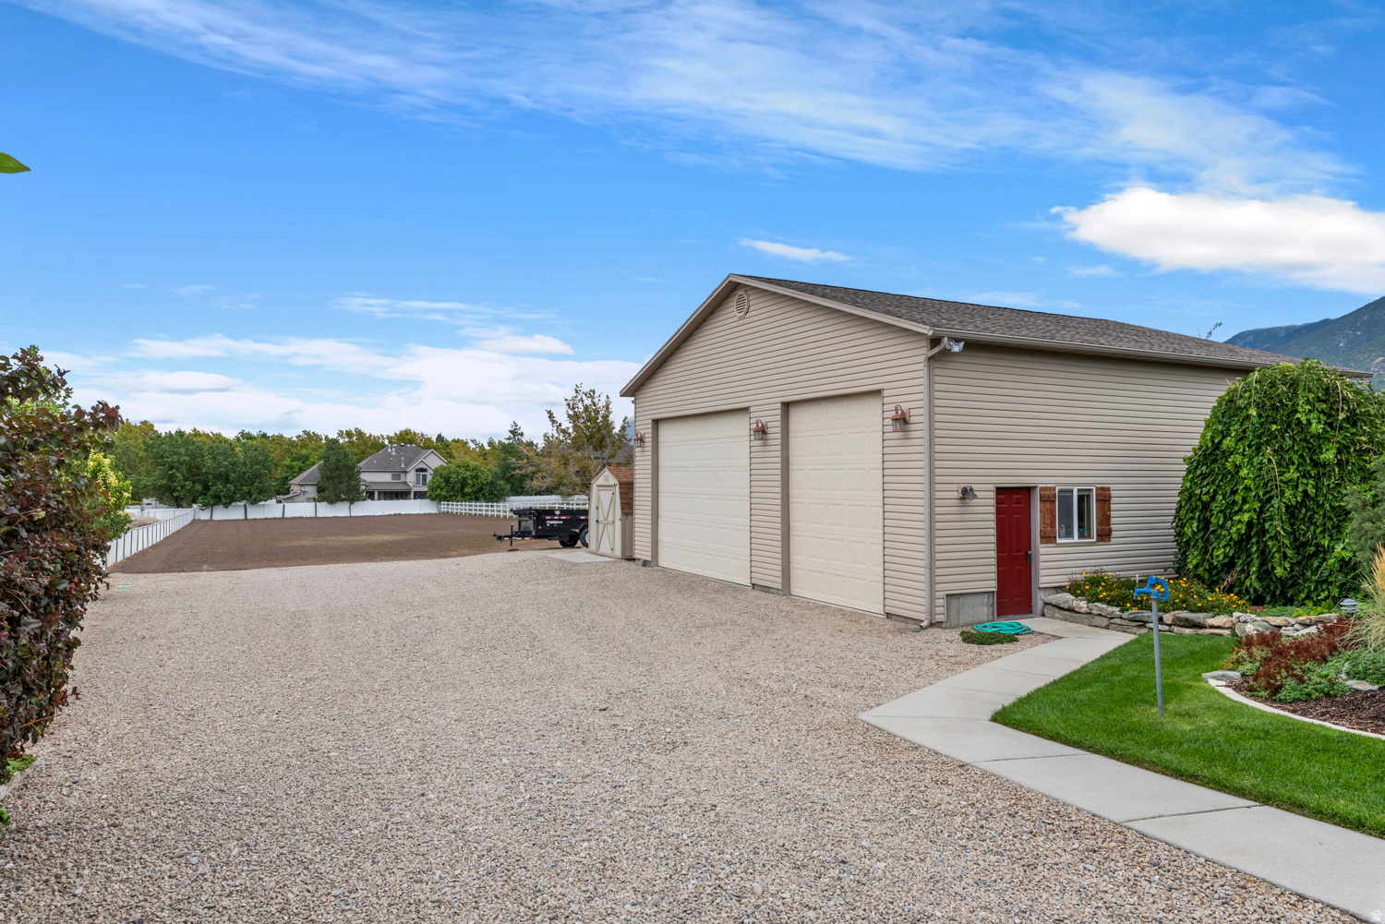
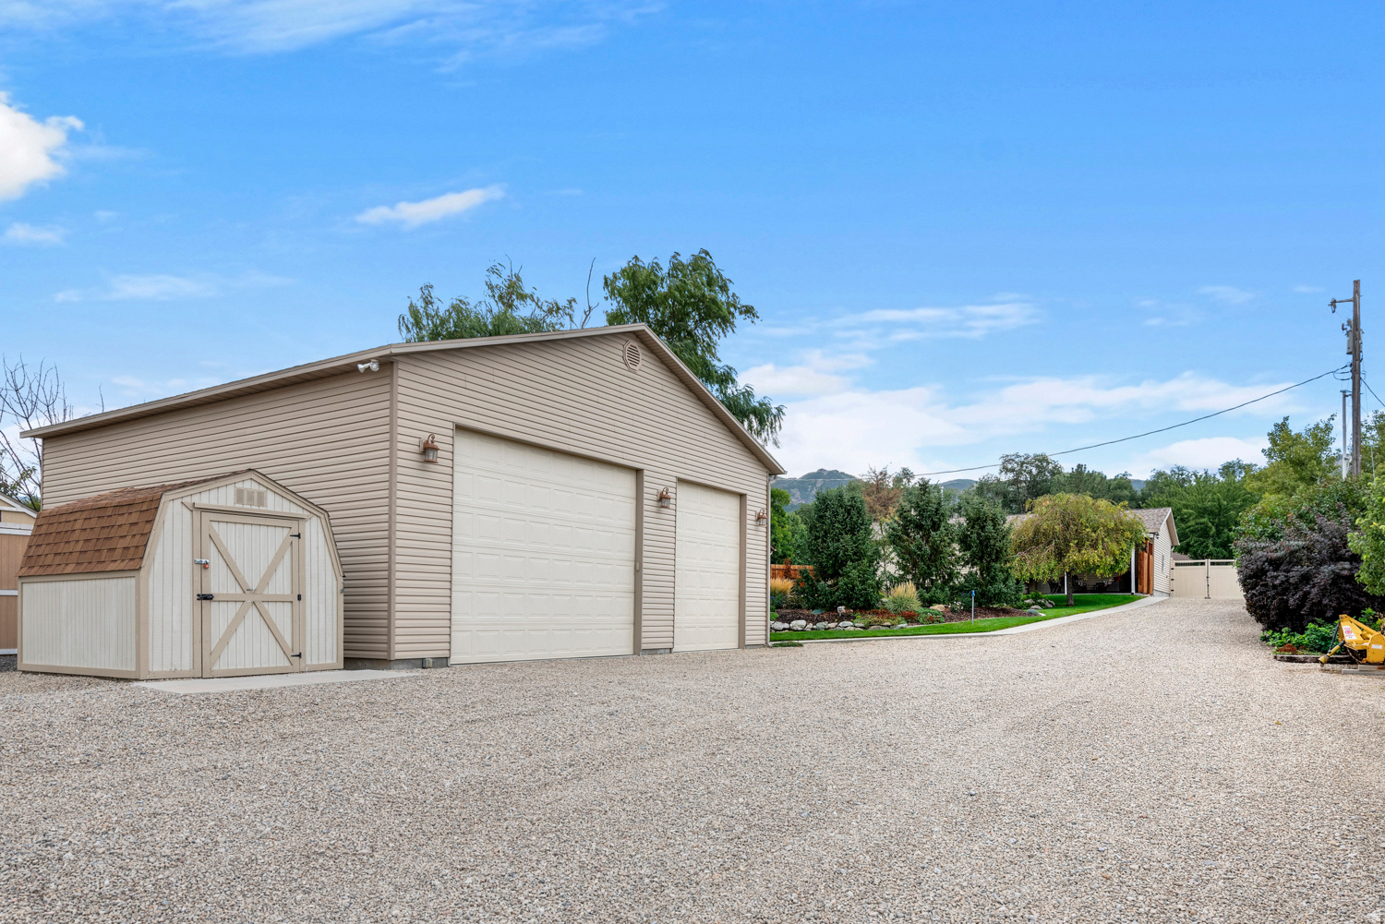
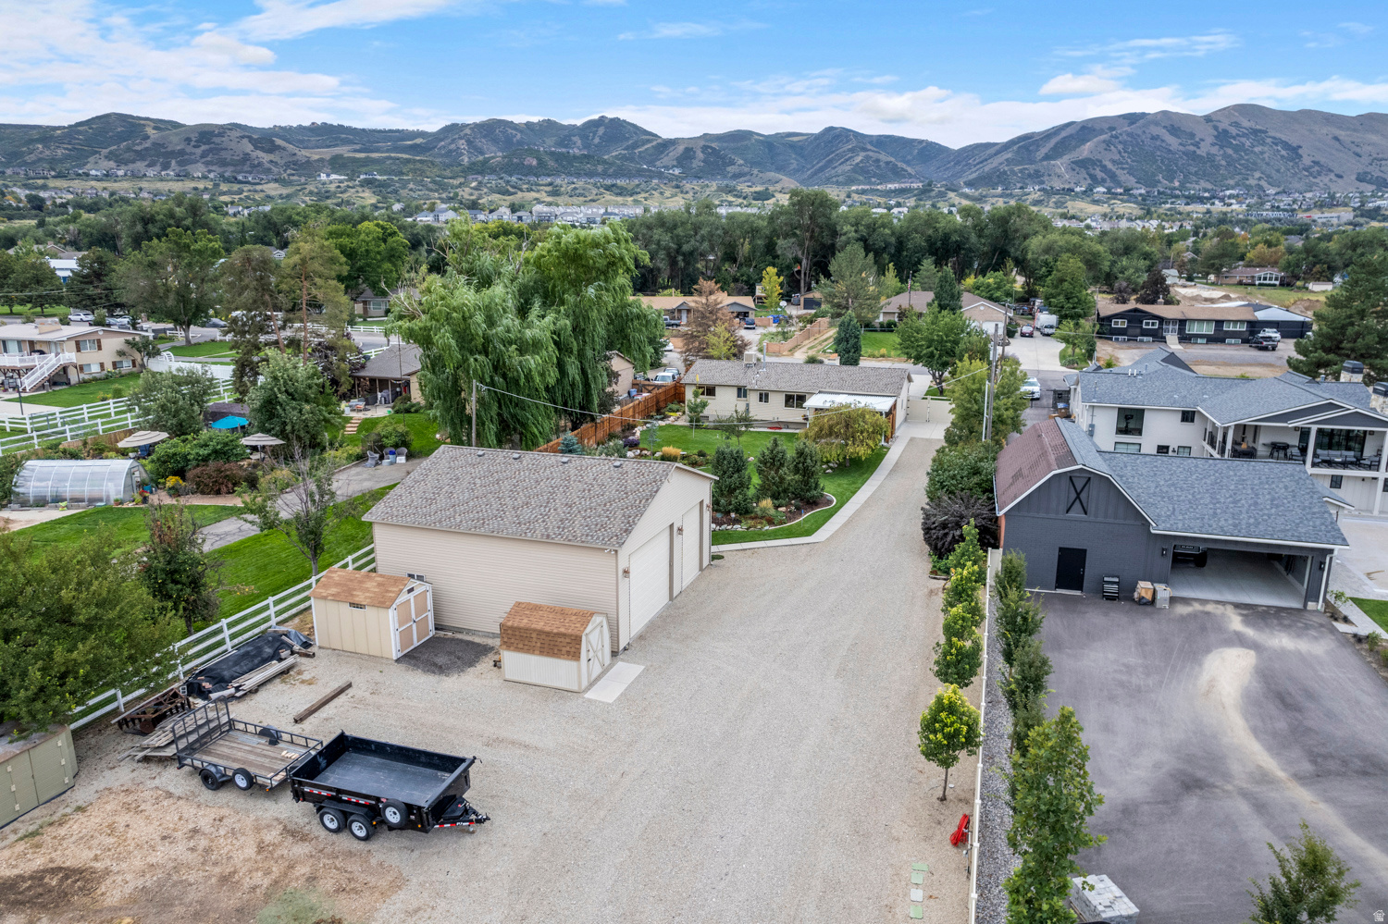
Detached two-bay garage beside a broad gravel driveway, landscaped lawn, and fenced yard.
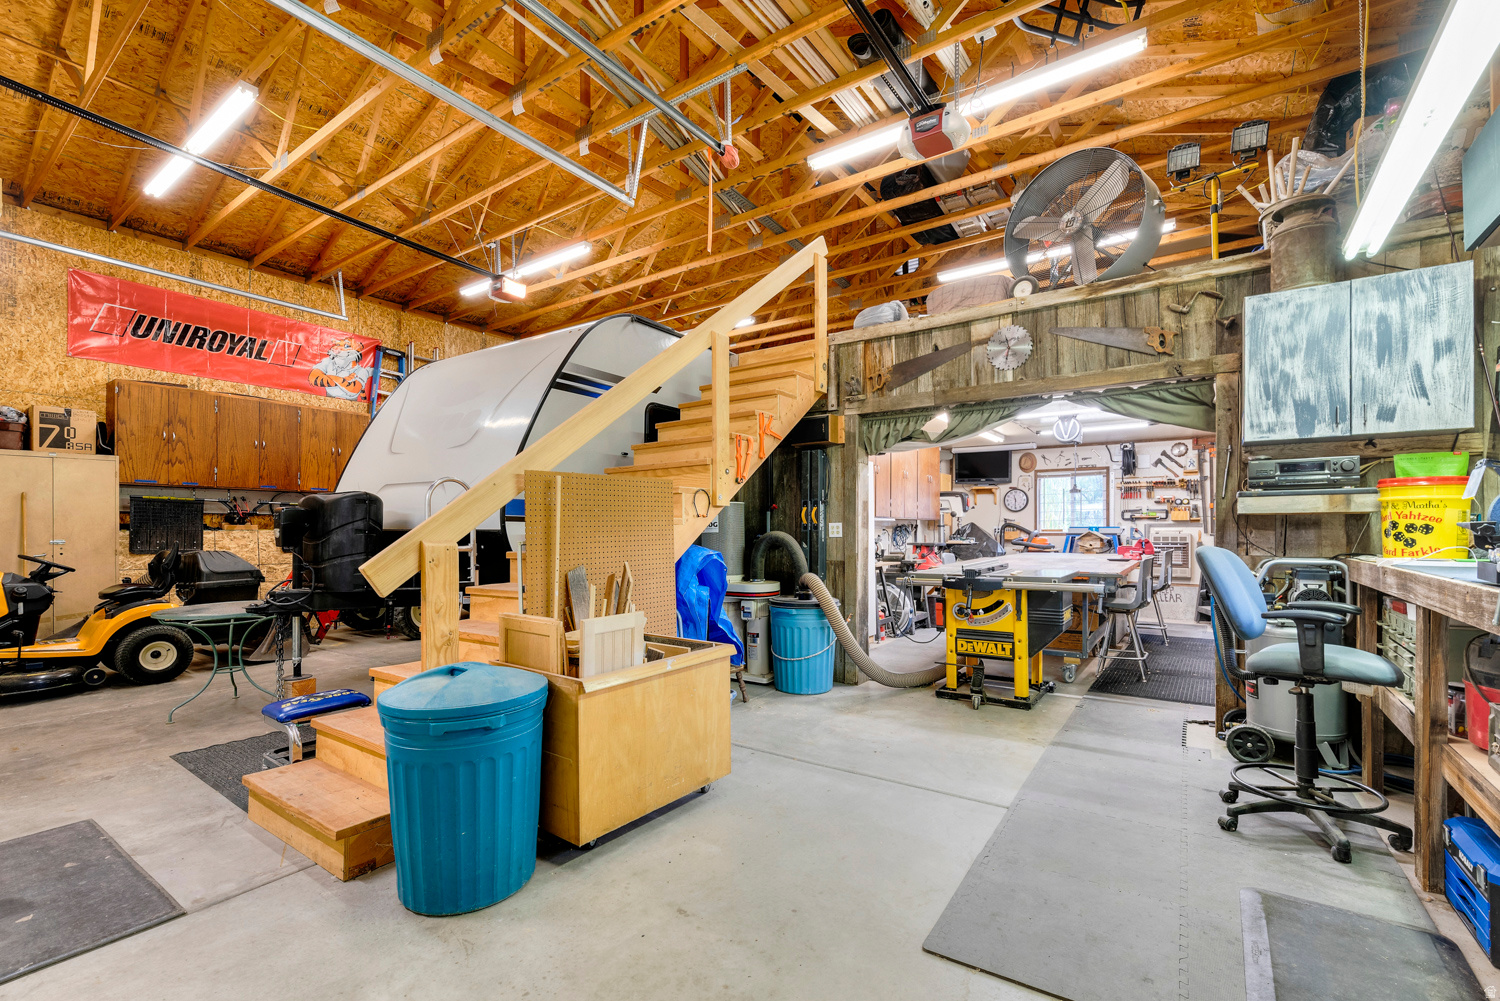
Workshop with exposed timber rafters, wooden stairs, a travel trailer, and workbenches filled with tools.
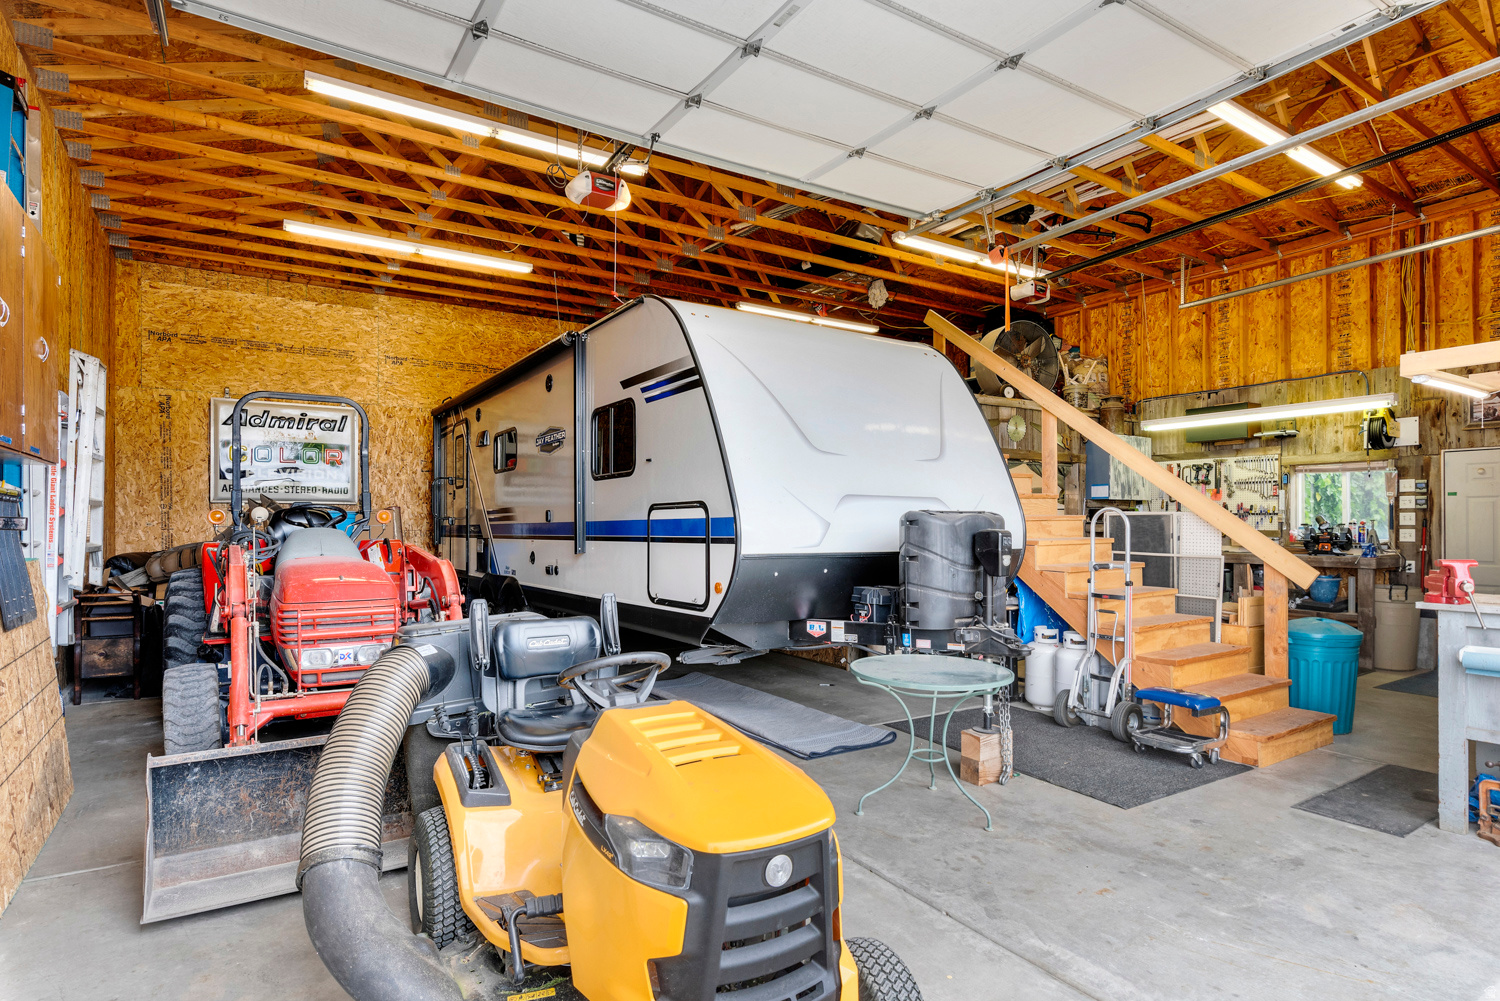
Large garage workshop with a travel trailer, red tractor, yellow riding mower, and wooden stairs.
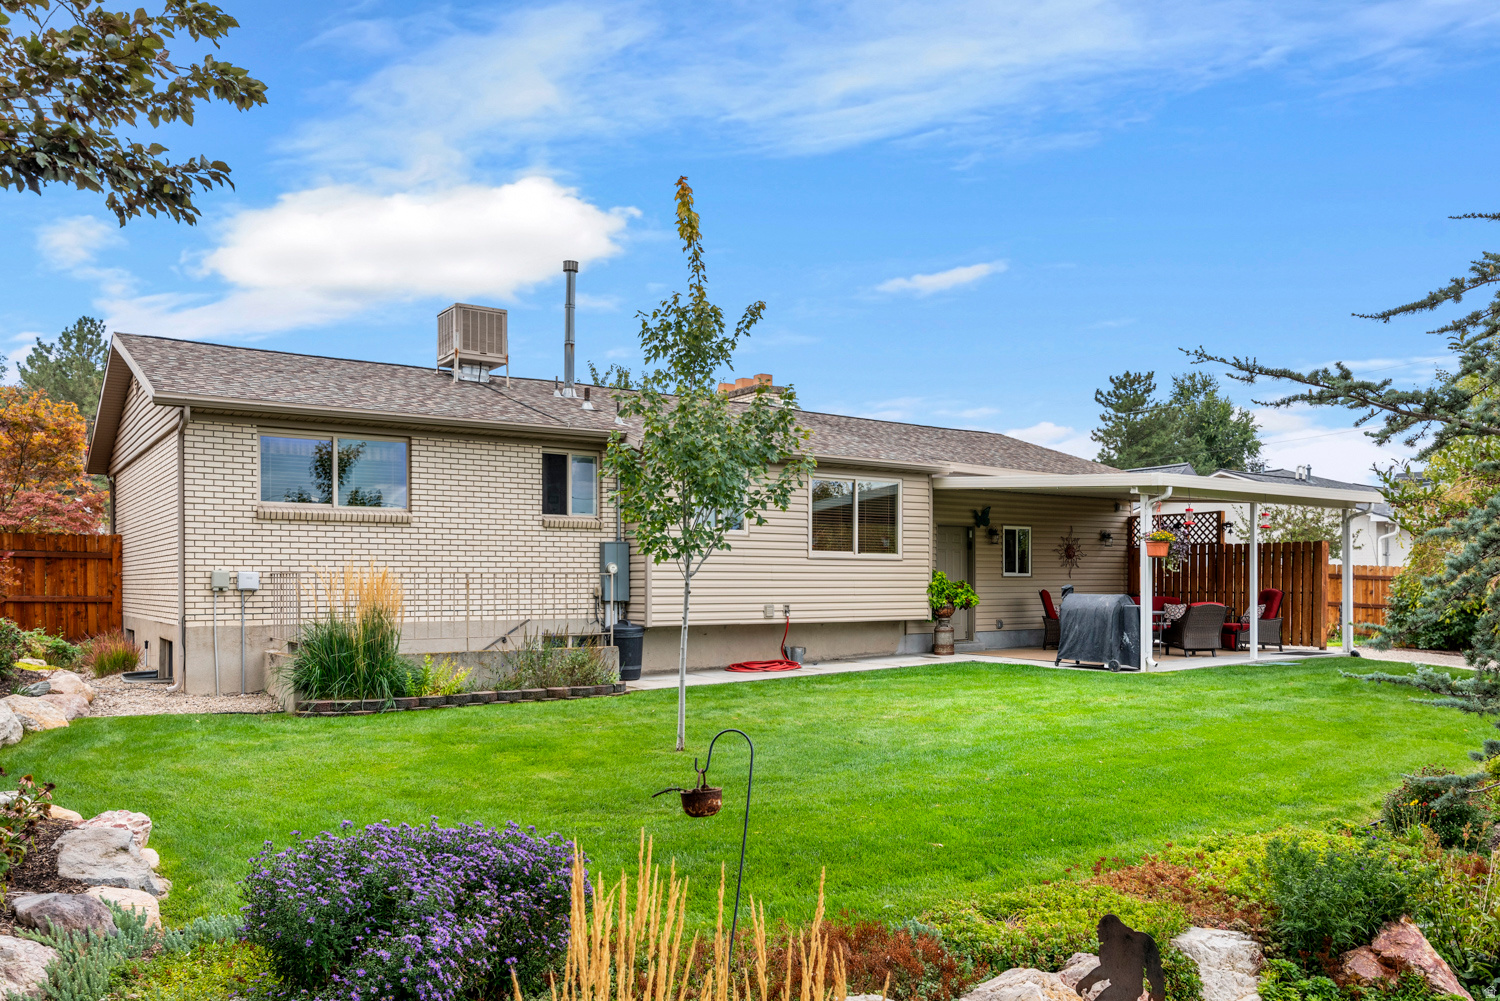
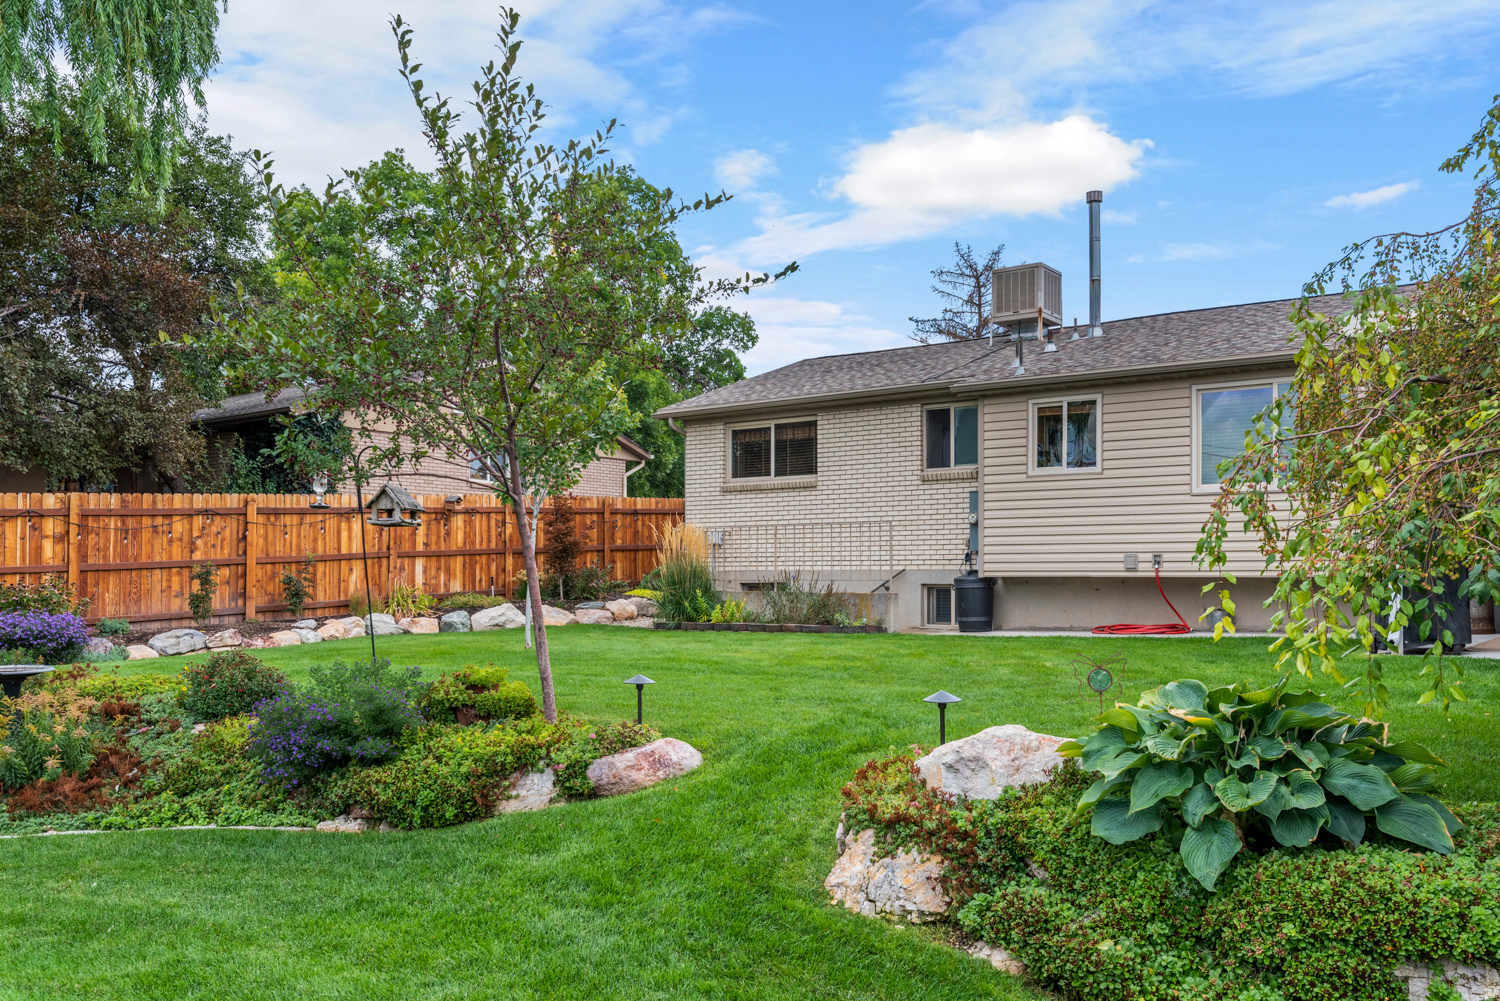
Home’s rear exterior with a covered patio, broad green lawn, and landscaped flower beds.
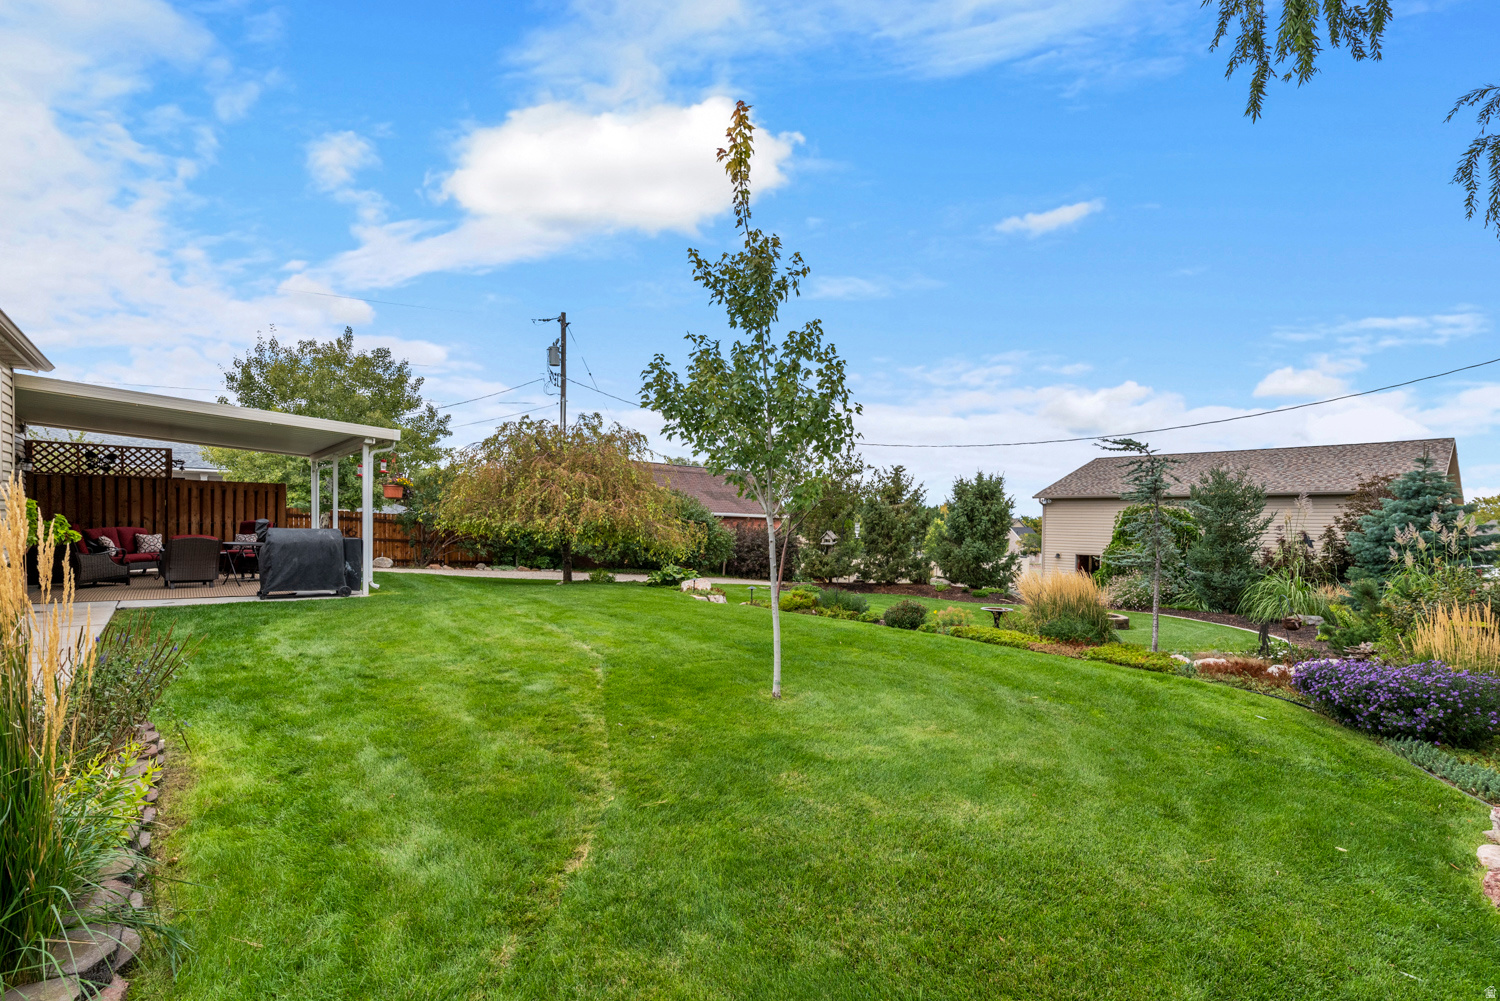
Landscaped backyard with a broad lawn and covered patio with outdoor seating.
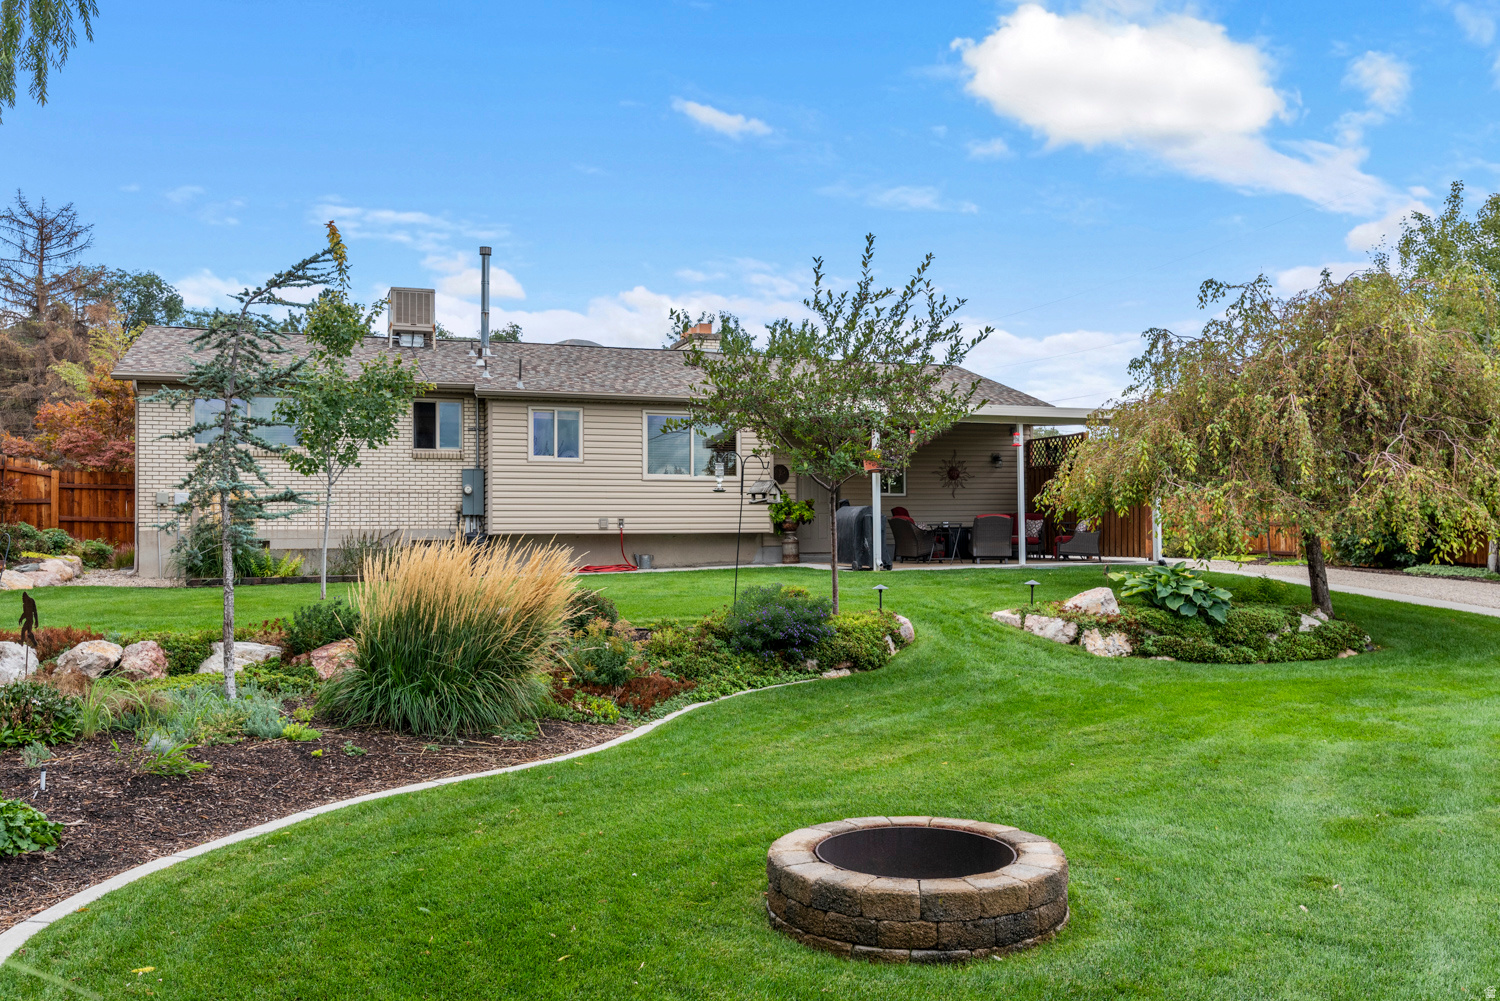
Home with a covered patio, landscaped lawn, and circular stone fire pit.
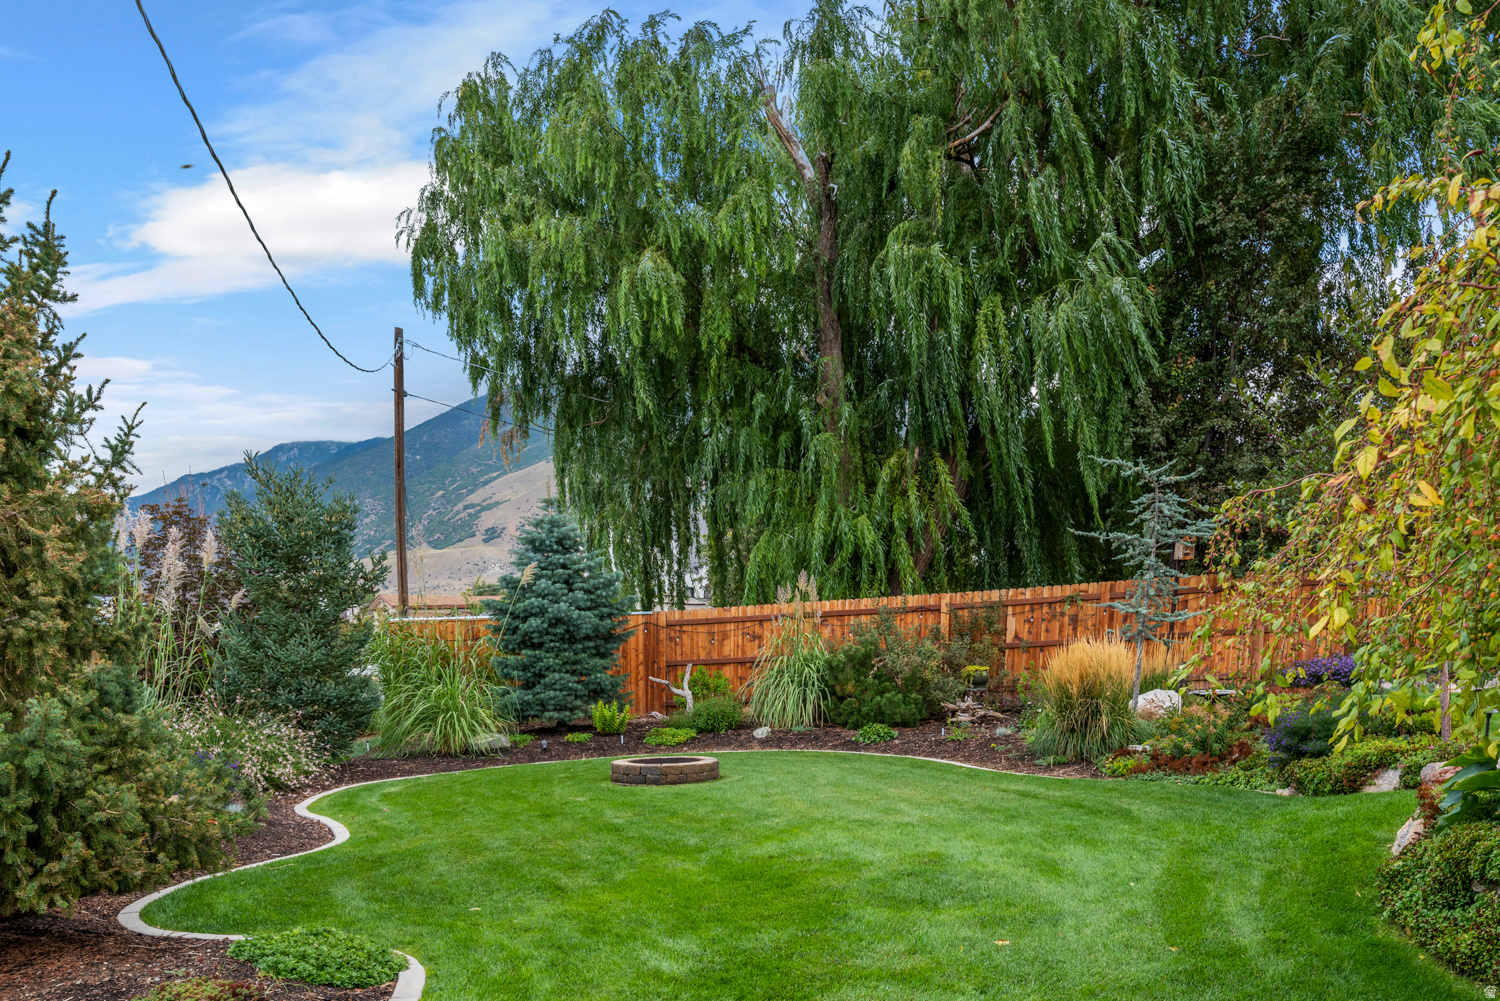
Landscaped backyard with a curved lawn, circular fire pit, mature trees, and mountain views.
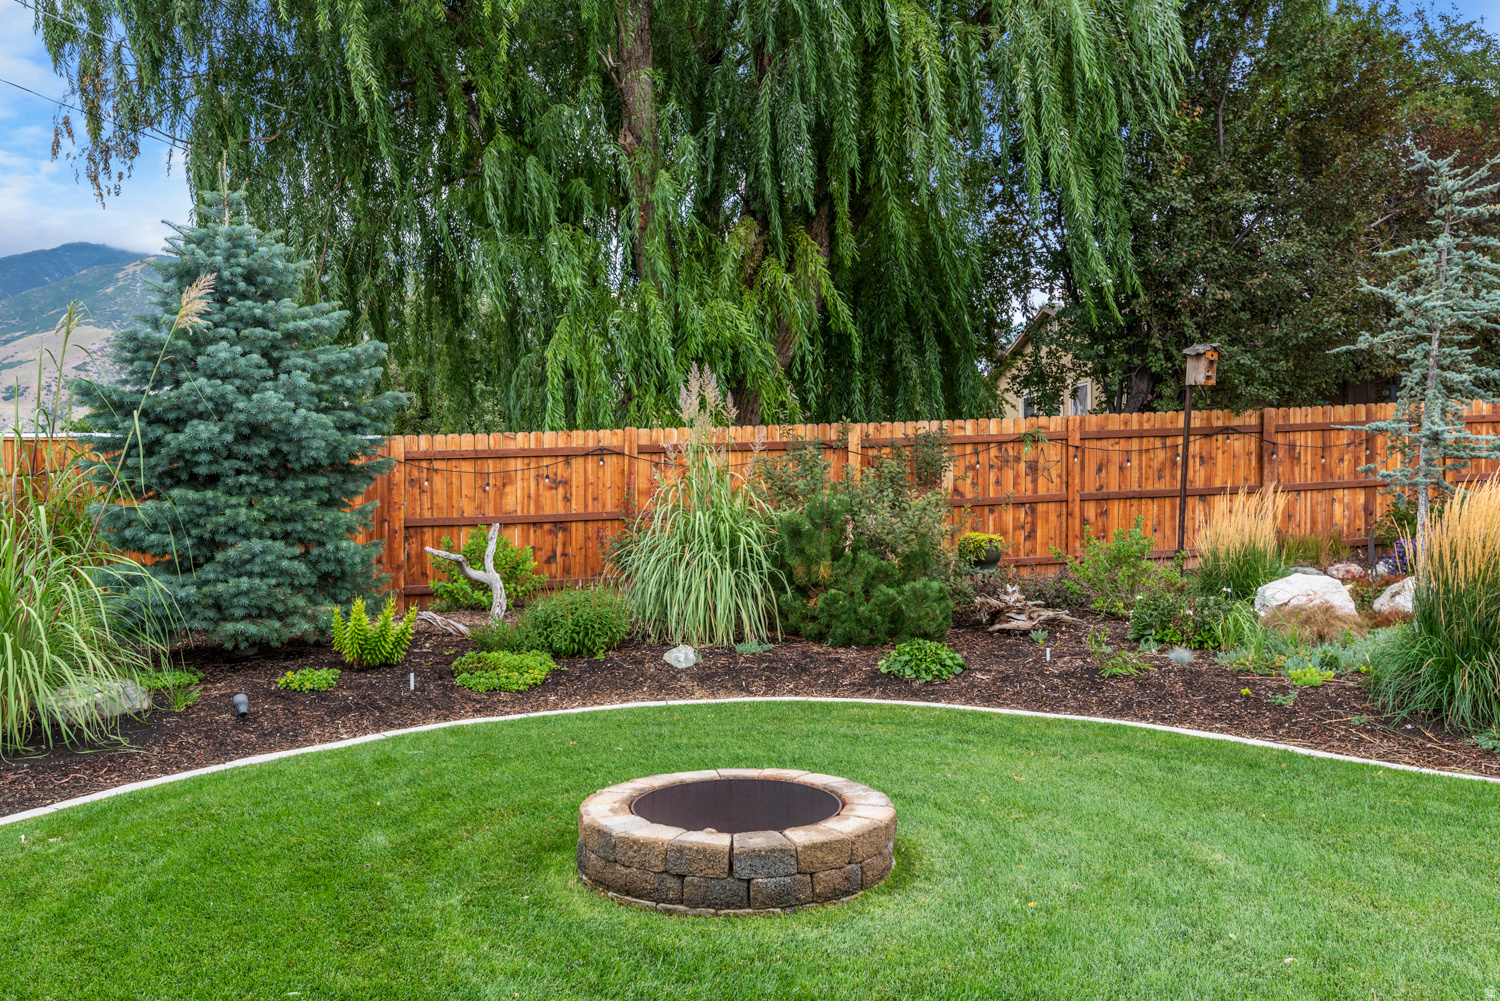
Backyard with a circular stone fire pit, curved lawn, wooden fence, and mature trees.
Rear of a two-story home beyond a landscaped lawn, stone borders, and wooden fence.
Home exterior with a covered patio, gravel driveway, and white gate.
Detached garage with multiple doors beside a small shed and broad gravel driveway.
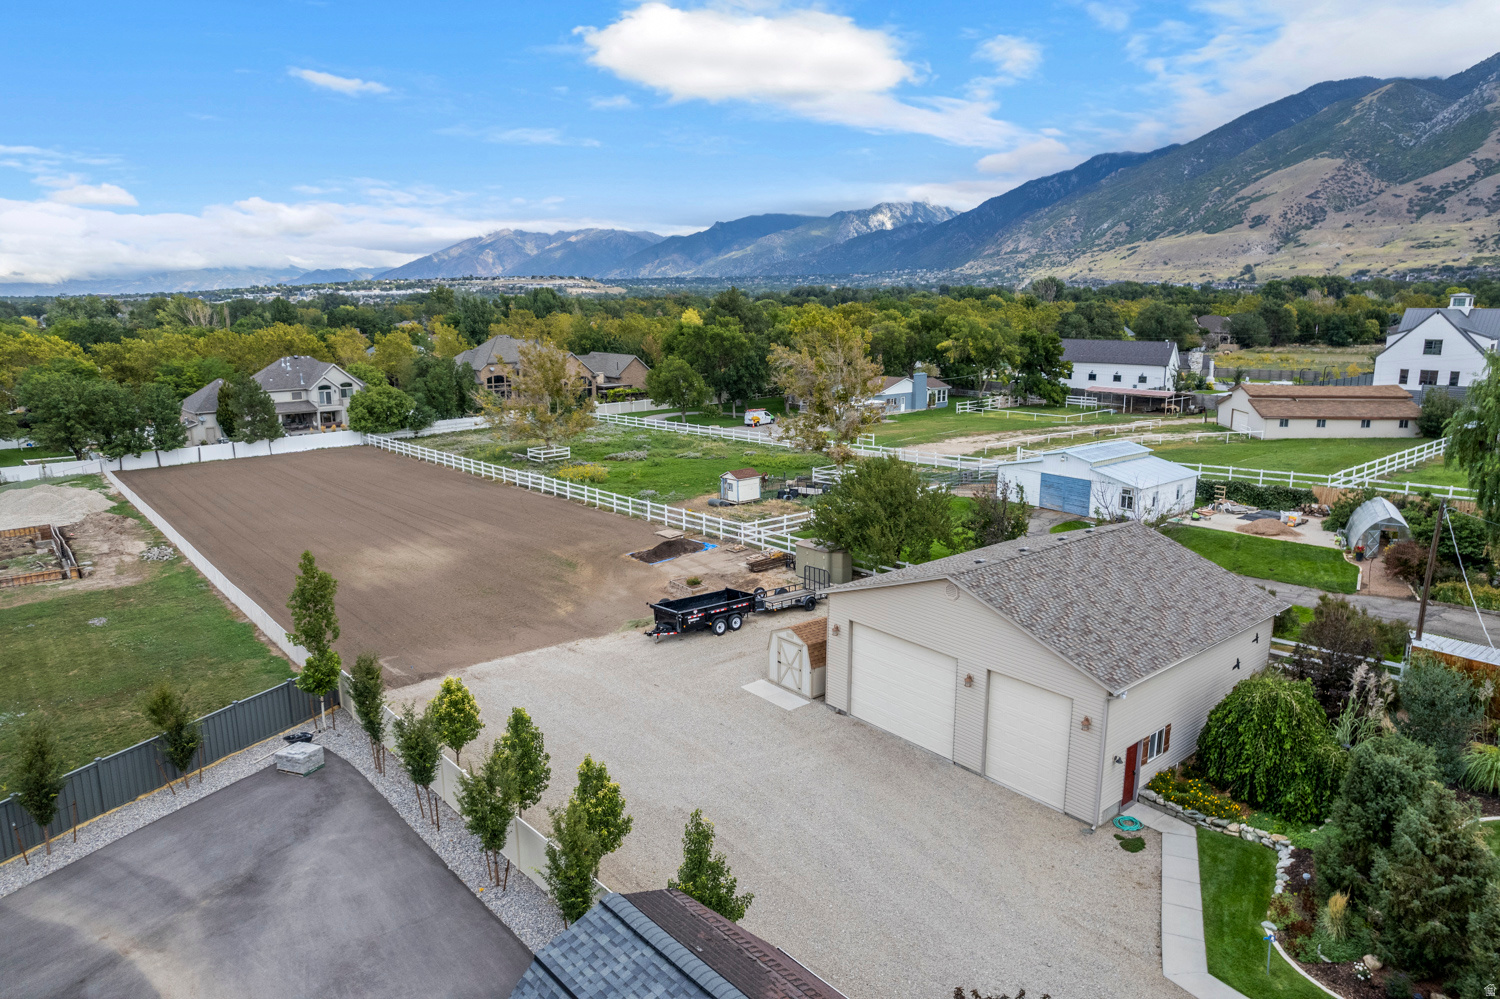
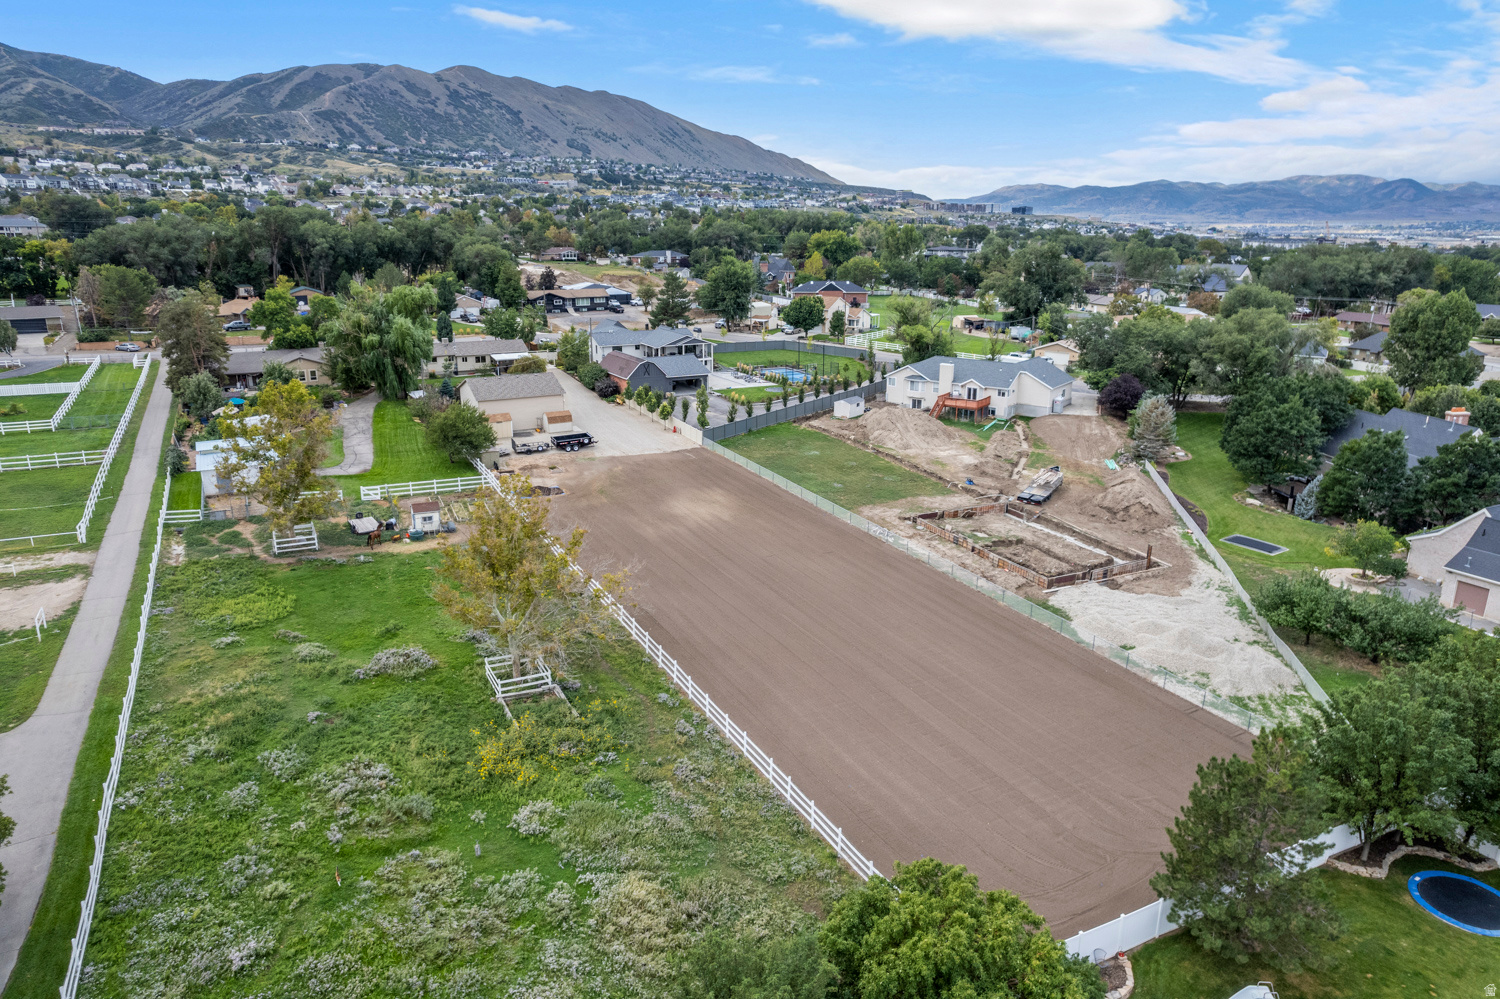
Aerial view of fenced acreage with a riding arena, outbuildings, and mountain views.
Aerial view of a property with a large beige outbuilding and gravel driveway, surrounded by homes and backed by mountains.
Aerial view of a cleared lot with foundation work underway, white fencing, and mountains beyond the neighborhood.
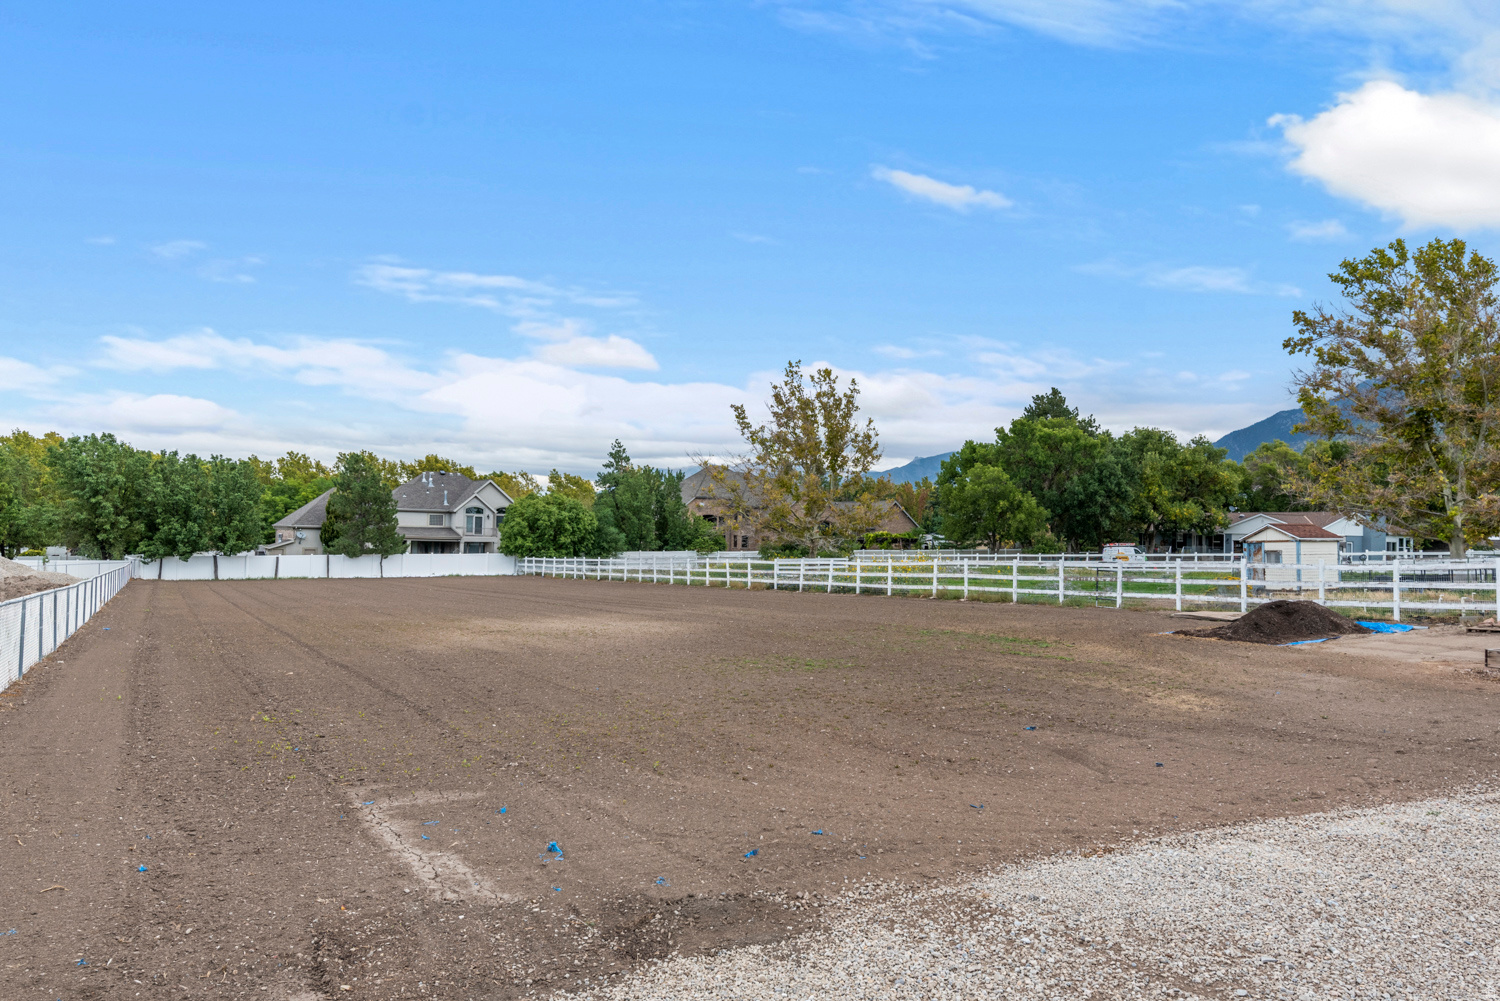
Cleared dirt lot with white fencing, neighboring homes, trees, and mountains in the distance.
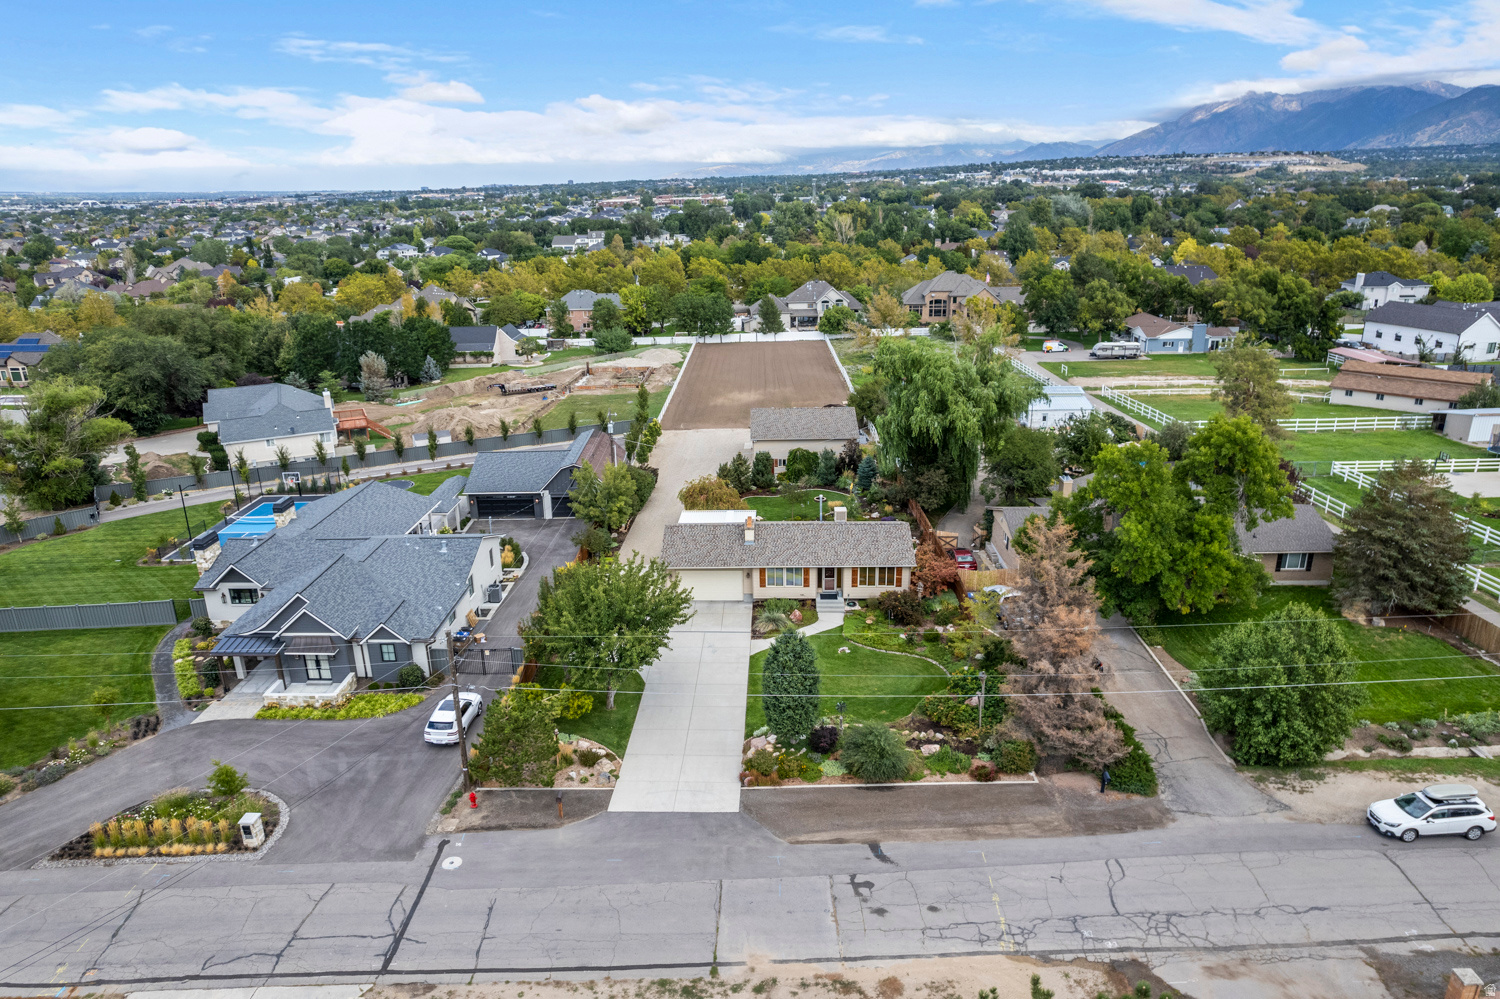
Aerial view of a Draper home with a long driveway, landscaped yard, and mountain backdrop.
Aerial view of a landscaped single-story home, nearby horse paddocks, and mountains beyond the neighborhood.
Aerial view of a single-story home with landscaped lawn, long driveway, and distant mountains.
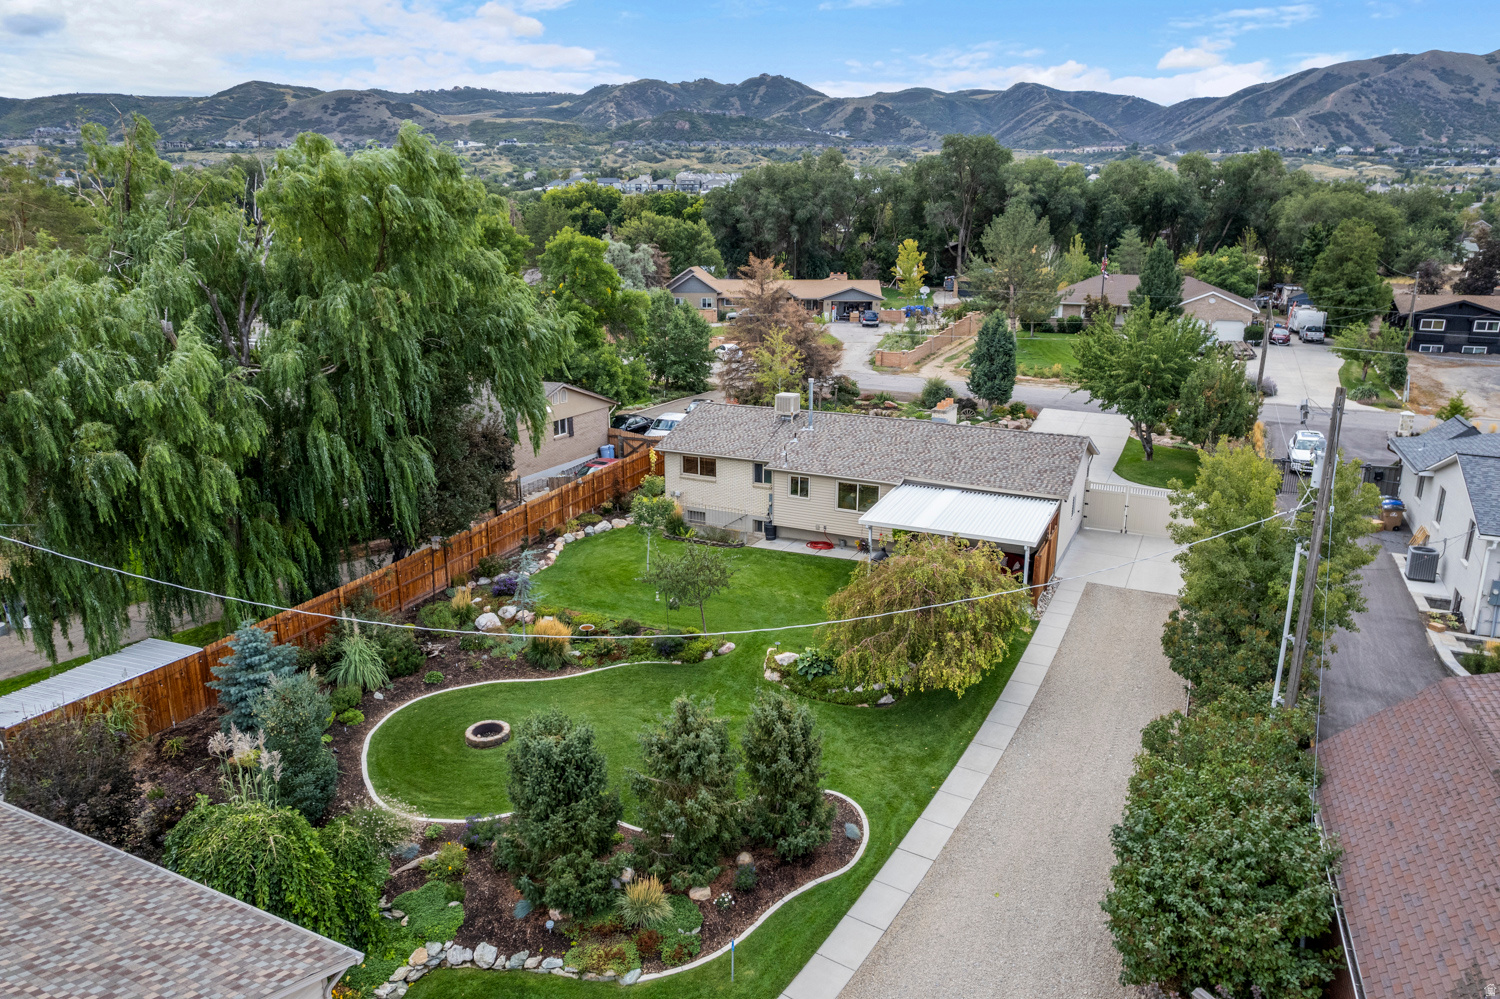
Aerial view of a home with a landscaped backyard, circular fire pit, long driveway, and mountain backdrop.
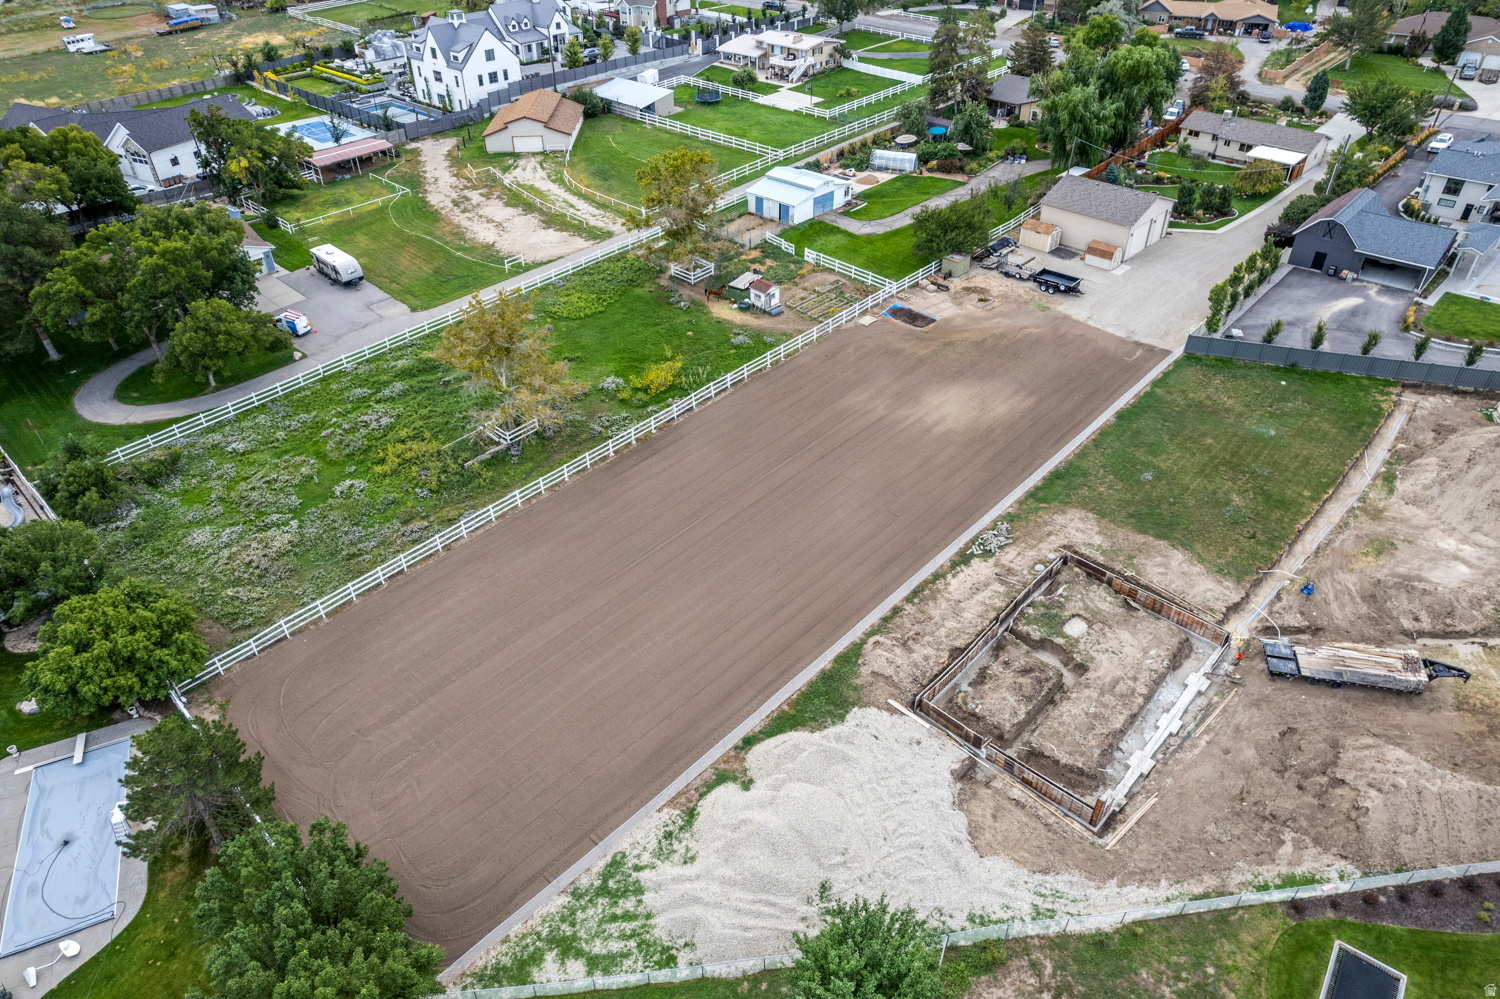
Aerial view of a broad graded lot bordered by white fencing and neighboring homes.
SEE ALL PHOTOS
Single-story beige house with a two-car garage and landscaped front garden.
Aerial view of a home with sweeping lawns, landscaped gardens, and a large concrete driveway.
Single-story beige house with a double garage, brick chimney, and curved front walkway.
Single-story home with a two-car garage, broad driveway, mature trees, and landscaped yard.
Living room with a stone fireplace, leather recliner, and exposed timber post.
Living room with a brown leather sectional, beige carpet, and wide windows with blinds.
Living room with a brown leather sectional, large television, and rustic wood media cabinet.
Kitchen with warm wood cabinetry, a central island, white appliances, and an adjoining dining table.
Kitchen and dining area with wood cabinets, a central island, hardwood floors, and a large window.
Furnished bedroom with a log-style wooden bed, floral bedding, and two bright windows.
Bedroom with a floral bedspread, large curtained windows, wooden dresser, and white louvered closet doors.
Furnished bedroom with a log-style wooden bed, plaid bedding, and a large rustic armoire.
Bathroom with a dark wood vanity, white tiled tub-shower, and window.
Living room with a black leather sectional facing a brick fireplace and wood-burning stove.
Furnished bedroom with pale floral bedding, wooden headboard, and a matching bedside chest.
Bathroom with a cream vanity, marble-look counter, wood-framed mirror, and green towels.
Unfinished storage room with exposed walls, a window, a black office chair, and shelves full of supplies.
Basement laundry room with white washer and dryer beside stocked shelves and storage bins.
Stocked pantry with metal shelves of provisions and a large red safe.
Garage with an open overhead door, long wood-front counter, white brick wall, and yellow clearance sign.
Covered backyard patio with red outdoor seating, a covered grill, and wooden privacy fence.
Detached two-bay garage beside a broad gravel driveway, landscaped lawn, and fenced yard.
Workshop with exposed timber rafters, wooden stairs, a travel trailer, and workbenches filled with tools.
Large garage workshop with a travel trailer, red tractor, yellow riding mower, and wooden stairs.
Home’s rear exterior with a covered patio, broad green lawn, and landscaped flower beds.
Landscaped backyard with a broad lawn and covered patio with outdoor seating.
Home with a covered patio, landscaped lawn, and circular stone fire pit.
Landscaped backyard with a curved lawn, circular fire pit, mature trees, and mountain views.
Backyard with a circular stone fire pit, curved lawn, wooden fence, and mature trees.
Rear of a two-story home beyond a landscaped lawn, stone borders, and wooden fence.
Home exterior with a covered patio, gravel driveway, and white gate.
Detached garage with multiple doors beside a small shed and broad gravel driveway.
Aerial view of fenced acreage with a riding arena, outbuildings, and mountain views.
Aerial view of a property with a large beige outbuilding and gravel driveway, surrounded by homes and backed by mountains.
Aerial view of a cleared lot with foundation work underway, white fencing, and mountains beyond the neighborhood.
Cleared dirt lot with white fencing, neighboring homes, trees, and mountains in the distance.
Aerial view of a Draper home with a long driveway, landscaped yard, and mountain backdrop.
Aerial view of a landscaped single-story home, nearby horse paddocks, and mountains beyond the neighborhood.
Aerial view of a single-story home with landscaped lawn, long driveway, and distant mountains.
Aerial view of a home with a landscaped backyard, circular fire pit, long driveway, and mountain backdrop.
Aerial view of a broad graded lot bordered by white fencing and neighboring homes.
For Sale

835 E CANYON BREEZE LN

835 E CANYON BREEZE LN, Draper, UT 84020

$1,045,000
Rare 1.18 acre Draper property with incredible flexibility, privacy, and long term estate potential. This is a hard to find opportunity for a buyer who wants space, mature trees, mountain views, and options in one of Draper's most desirable settings. The existing rambler offers the ability to live in, rent, remodel, expand, or hold while designing a future custom estate. Set on beautifully landscaped grounds with a peaceful, retreat like feel, the property gives you room to create the lifestyle in an area that is difficult to find building opportunities in Draper. A large detached garage and workshop provide ideal space for hobbies, storage, projects, RV parking, trailers, and all the toys. With no HOA restrictions, there is flexibility to reimagine the property over time, whether that means updating the existing home, adding on, or creating a custom estate setting. Enjoy privacy, mountain views, mature landscaping, and room to live freely, all just minutes from shopping, dining, schools, trails, and outdoor recreation. Properties with this much land and flexibility in Draper are rare.

4
beds

2
baths

1,810 Sq.Ft. LIVING AREA

1.18 Acres lot

Tricia  Ashby

Tricia Ashby

Erin Bodily

Erin Bodily

Features & Amenities

Interior

  • total bedrooms4
  • Total bathrooms2
  • full bathroom1
  • three quarter bathroom1
  • Laundry room Electric Dryer Hookup, Gas Dryer Hookup
  • Flooring Carpet, Hardwood, Tile
  • other interior Features Disposal, Floor Drains, Gas Log, Oven: Gas, Range: Gas, Range/Oven: Free Stdng

Area & Lot

  • Status For Sale
  • Living Area1,810 Sq.Ft.
  • Total Area1,810 Sq.Ft.
  • Lot Area1.18 Acres
  • MLS® ID2173402
  • TypeResidential
  • YEAR BUILT1972
  • NeighborhoodDraper
  • Architecture StylesRambler/Ranch
  • View DescriptionMountain(s)
  • Elementary SchoolDraper
  • Middle SchoolDraper Park
  • High SchoolCorner Canyon
  • School DistrictCanyons

Exterior

  • STORIES2
  • Garage Space8.0
  • water SourceCulinary
  • utilitiesNatural Gas Connected, Electricity Connected, Sewer Connected, Sewer: Public, Water Connected
  • roofAsphalt
  • lot featuresFenced: Full, Road: Paved, Secluded, Sprinkler: Auto-Full, View: Mountain
  • parkingParking: Uncovered, Rv Parking, Attached, Detached, Opener, Storage Above
  • HEAT TYPEGas: Radiant, Hot Water, Wood
  • AIR CONDITIONINGEvaporative Cooling
  • sewerSewer: Connected, Sewer: Public
  • other exterior FeaturesAwning(s), Basement Entrance, Double Pane Windows, Horse Property, Out Buildings, Lighting, Patio: Covered

Financial

  • Sales Price$1,045,000
  • Real Estate Tax $4,142/yr
  • Zoning Single-Family
View Virtual Tour
Aerial view of a home with sweeping lawns, landscaped gardens, and a large concrete driveway.

Schedule a Showing

We would love to show you our beautiful property. Please select your preferred date and time below. An agent will be in touch shortly to confirm your appointment.

Schedule a Showing

We would love to show you our beautiful property. Please select your preferred date and time below. An agent will be in touch shortly to confirm your appointment.

Thank you for your interest in 835 E CANYON BREEZE LN, Draper, UT 84020. We are reviewing your request and will be in touch shortly!

Mortgage Calculator

Estimate your monthly mortgage payment, including the principal and interest, property taxes, and HOA. Adjust the values to generate a more accurate rate.
All estimates are provided for informational purposes only. Actual amounts may vary.
$0,000 Your Payment 20 15 65
$0,000 Your Payment

Draper

Explore

Work With Us

At Move Utah Real Estate, we believe that finding the perfect home is more than just a transaction; it's about discovering a place where life unfolds. We can search through thousands of listings to help find a home you love!

Follow Us on Instagram