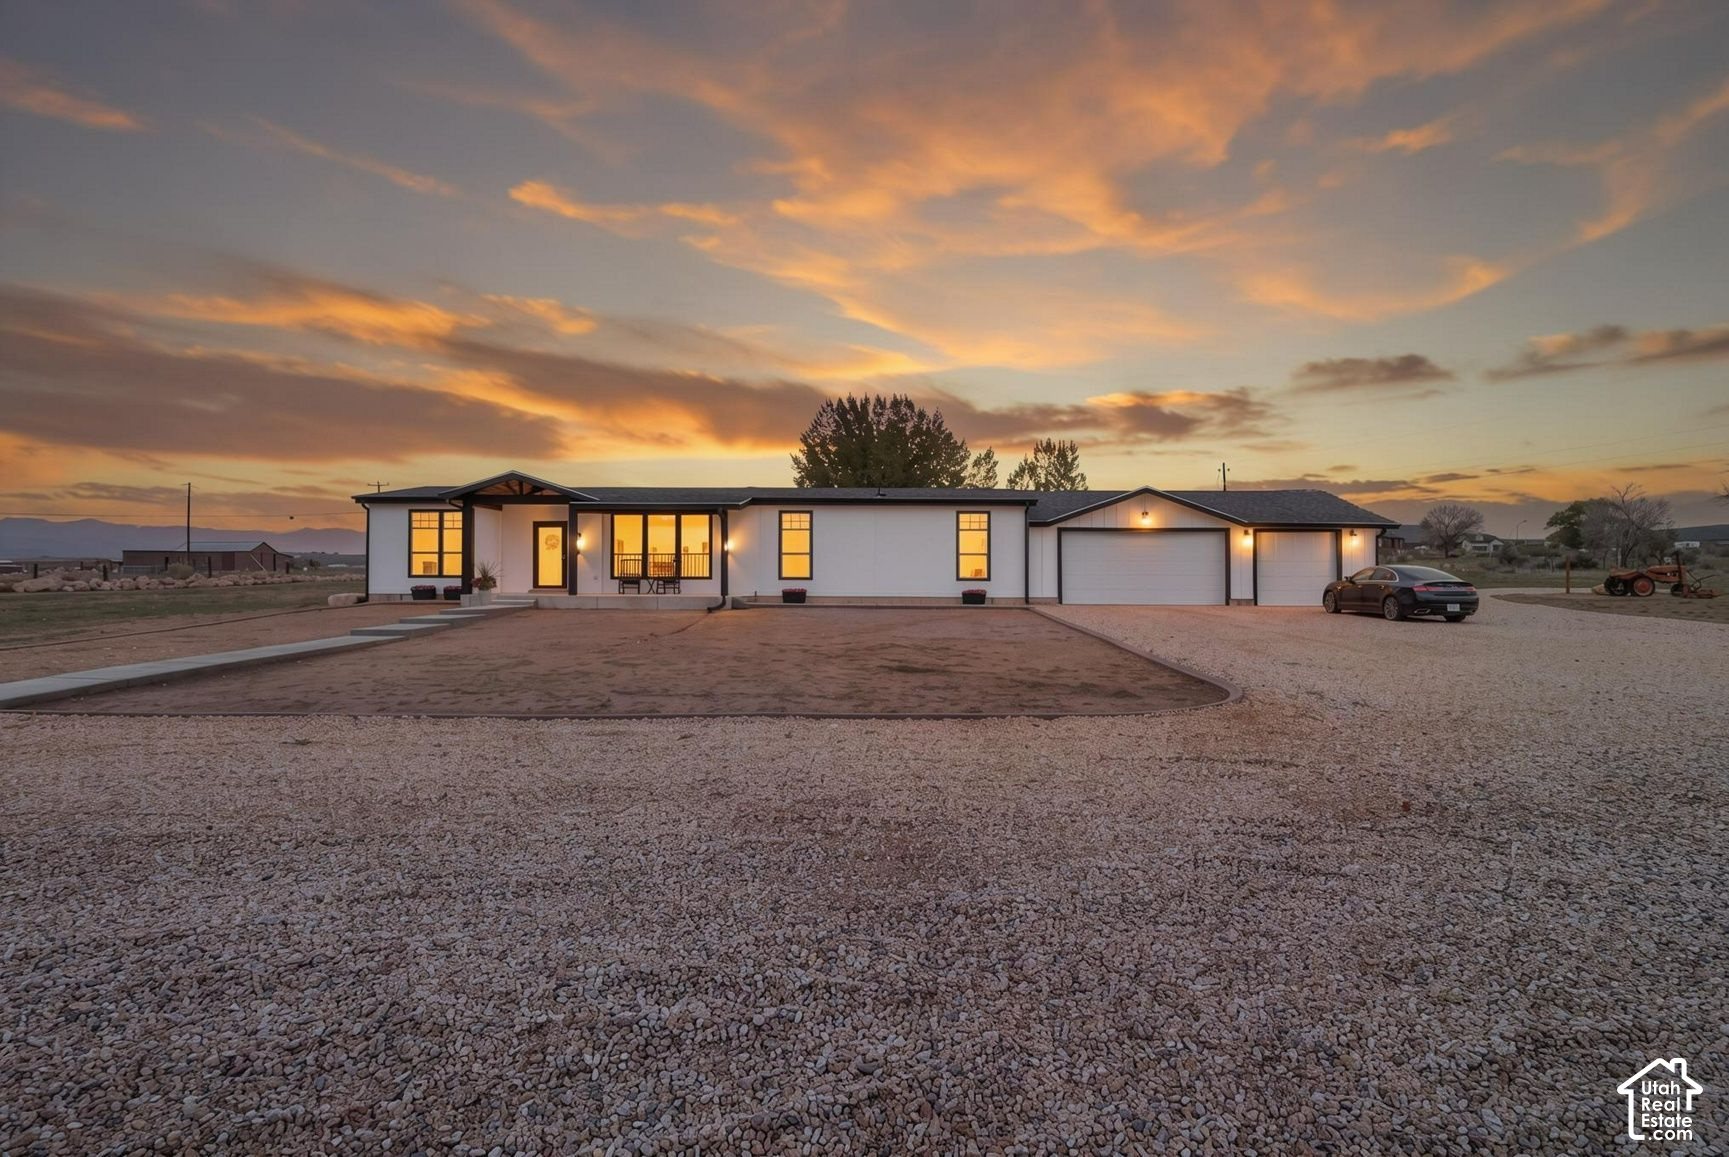
Single-story home with attached garages, photographed at sunset across a broad gravel driveway.
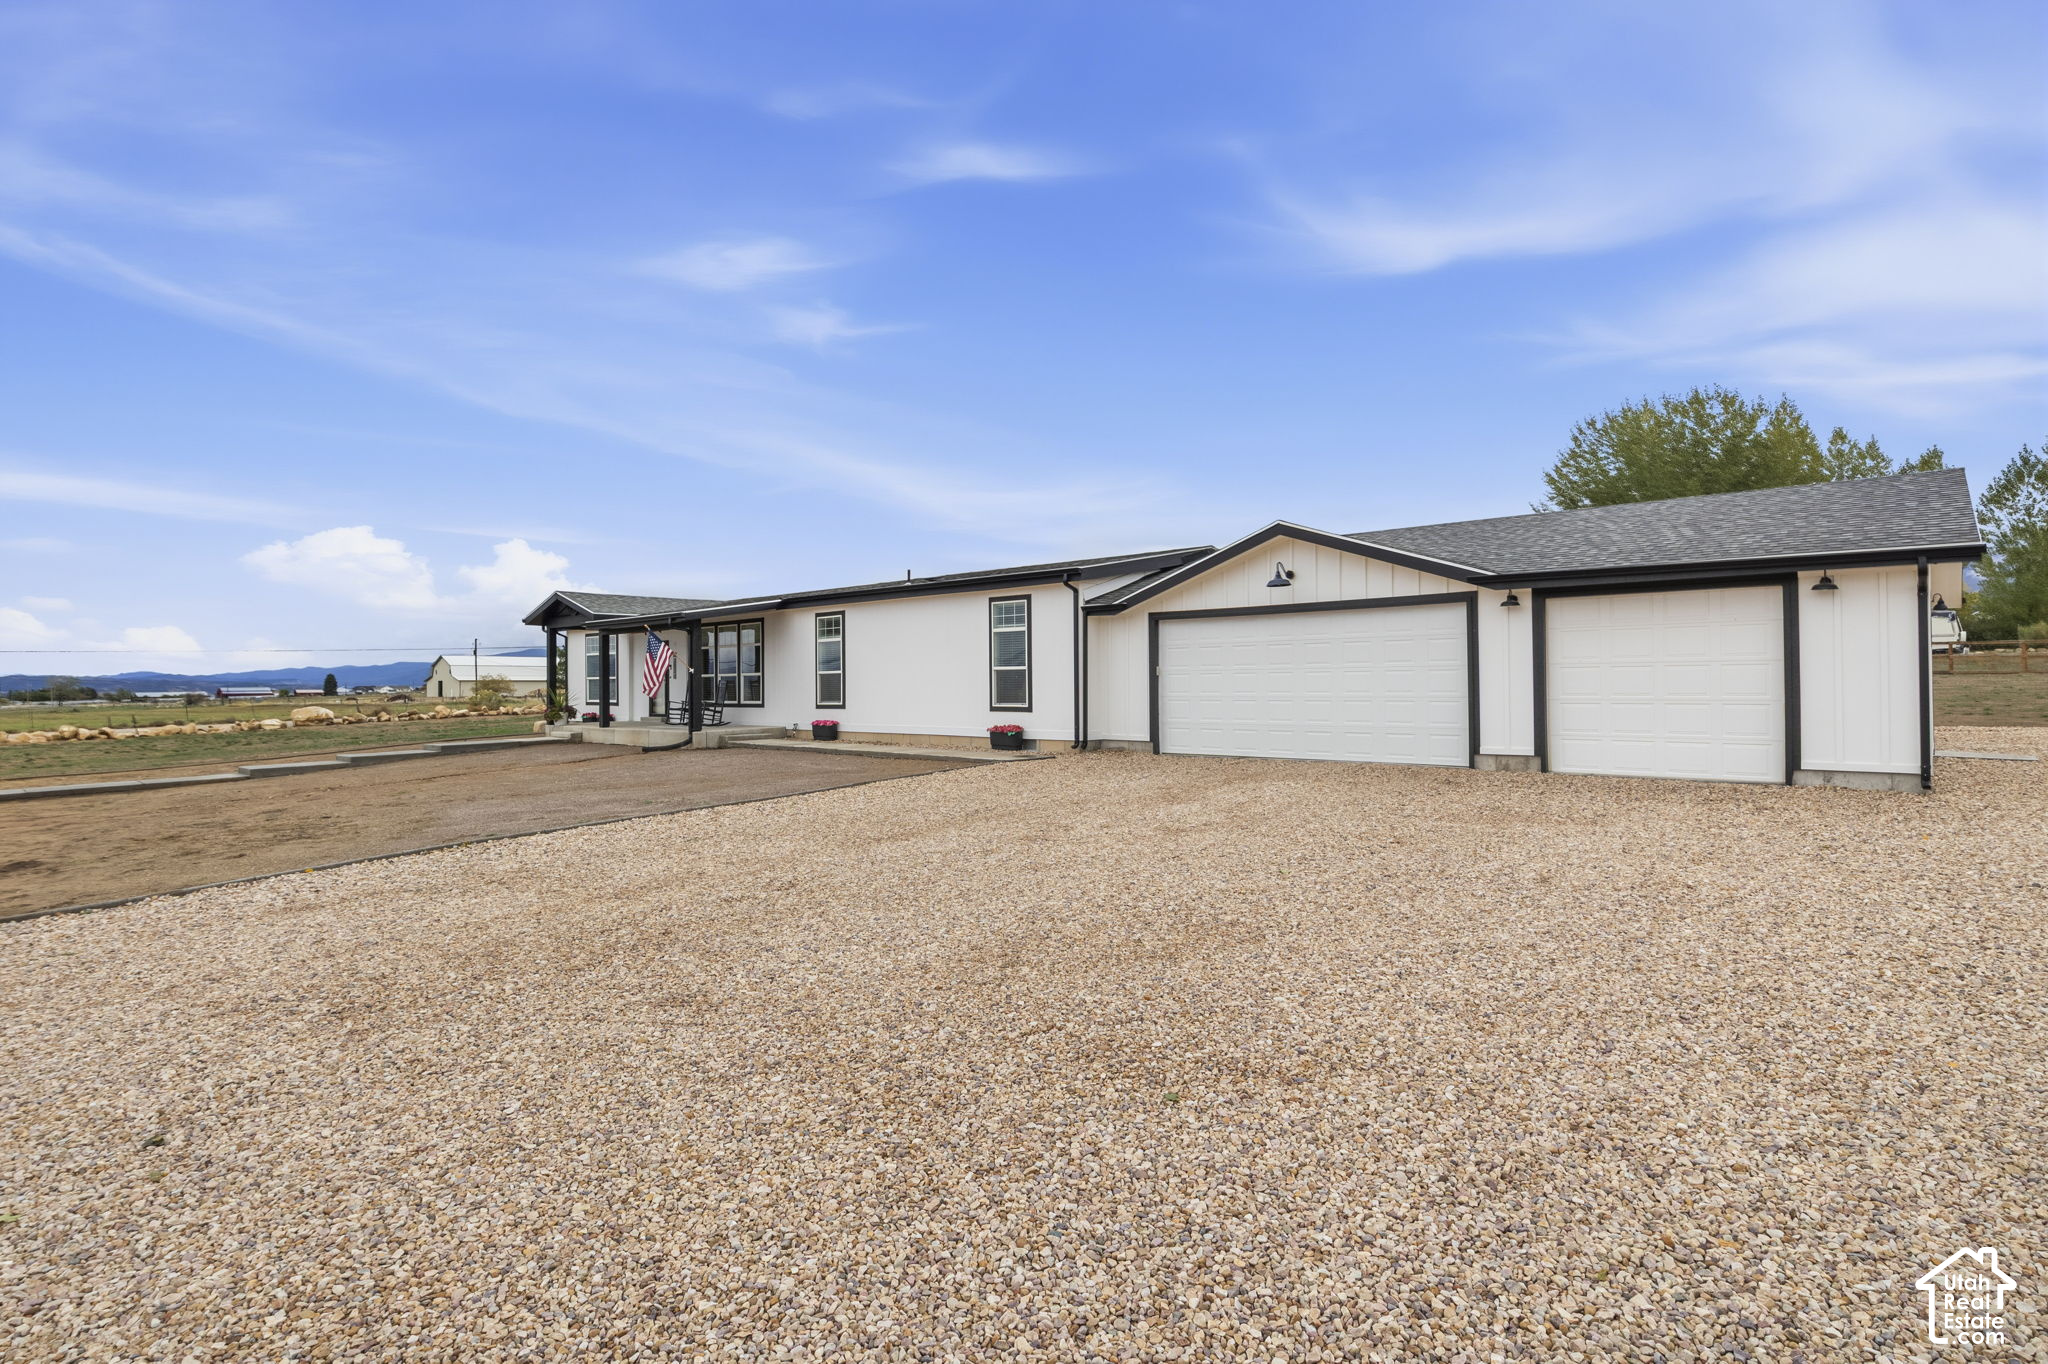
Single-story white home with two garage doors, gravel drive, and distant mountain views.
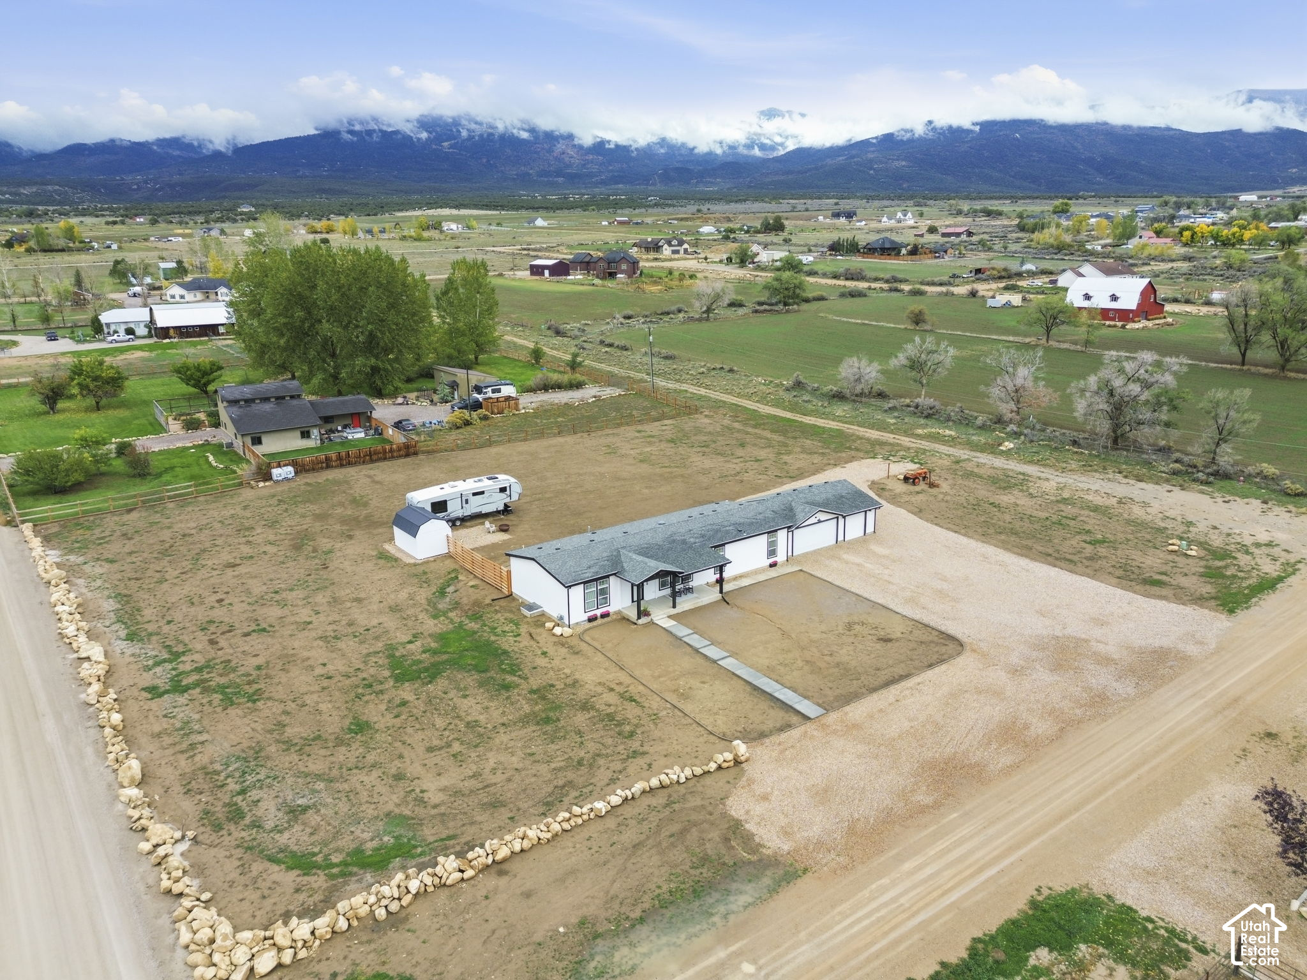
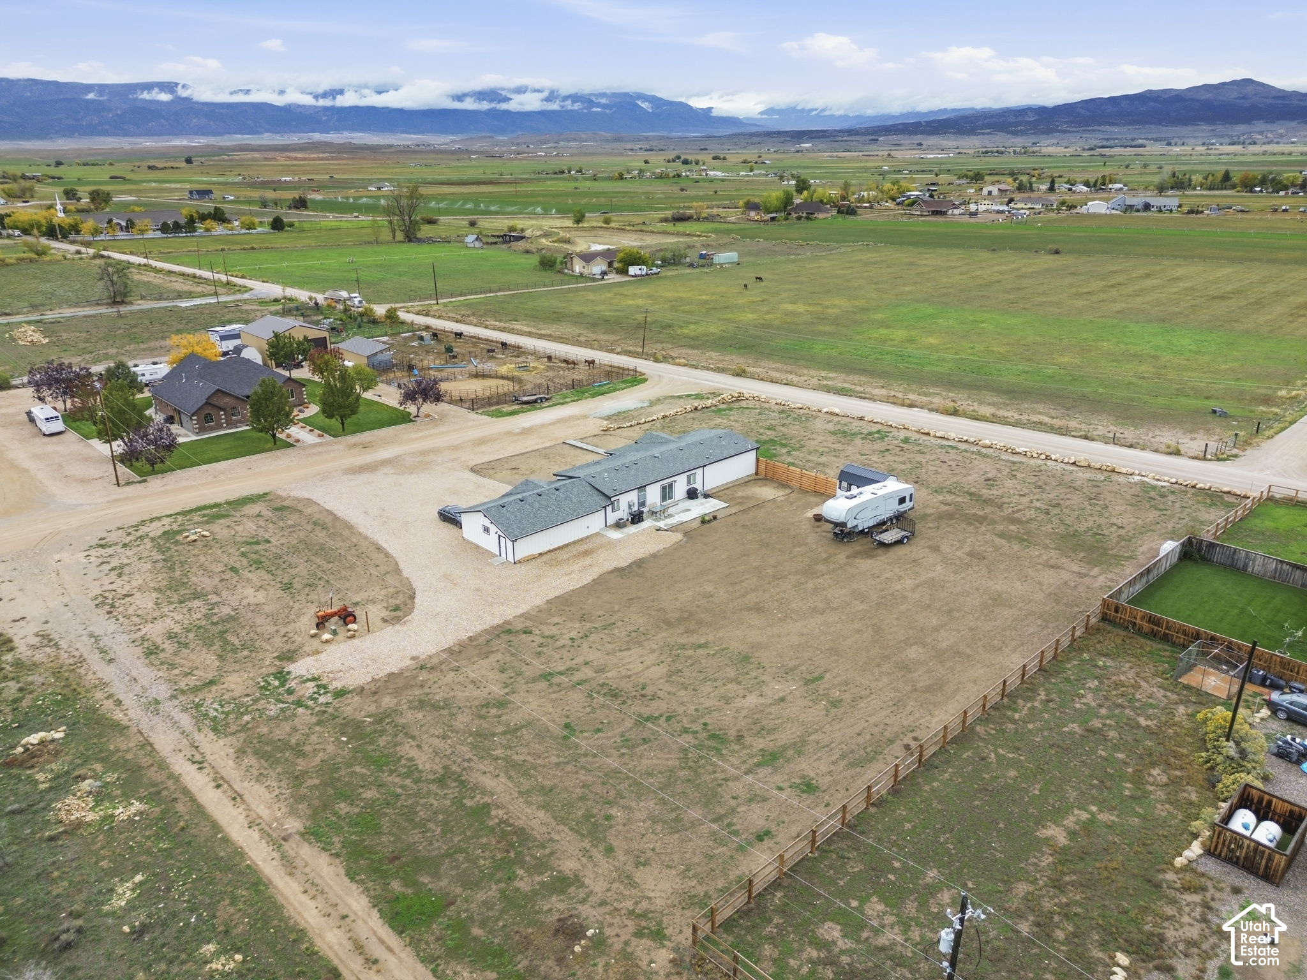
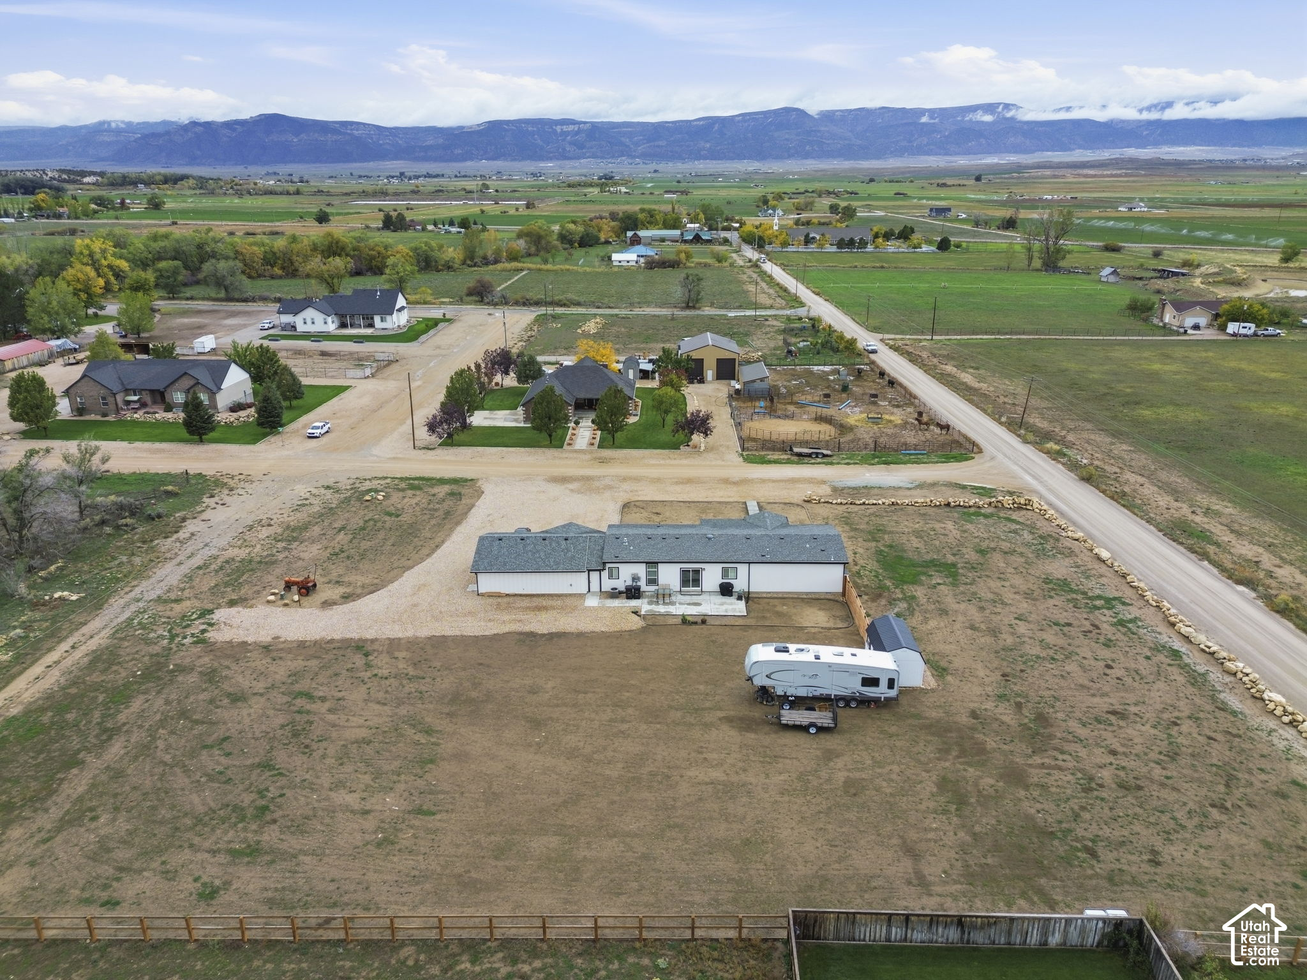
Aerial view of a rural home on fenced acreage with a gravel drive and mountain backdrop.
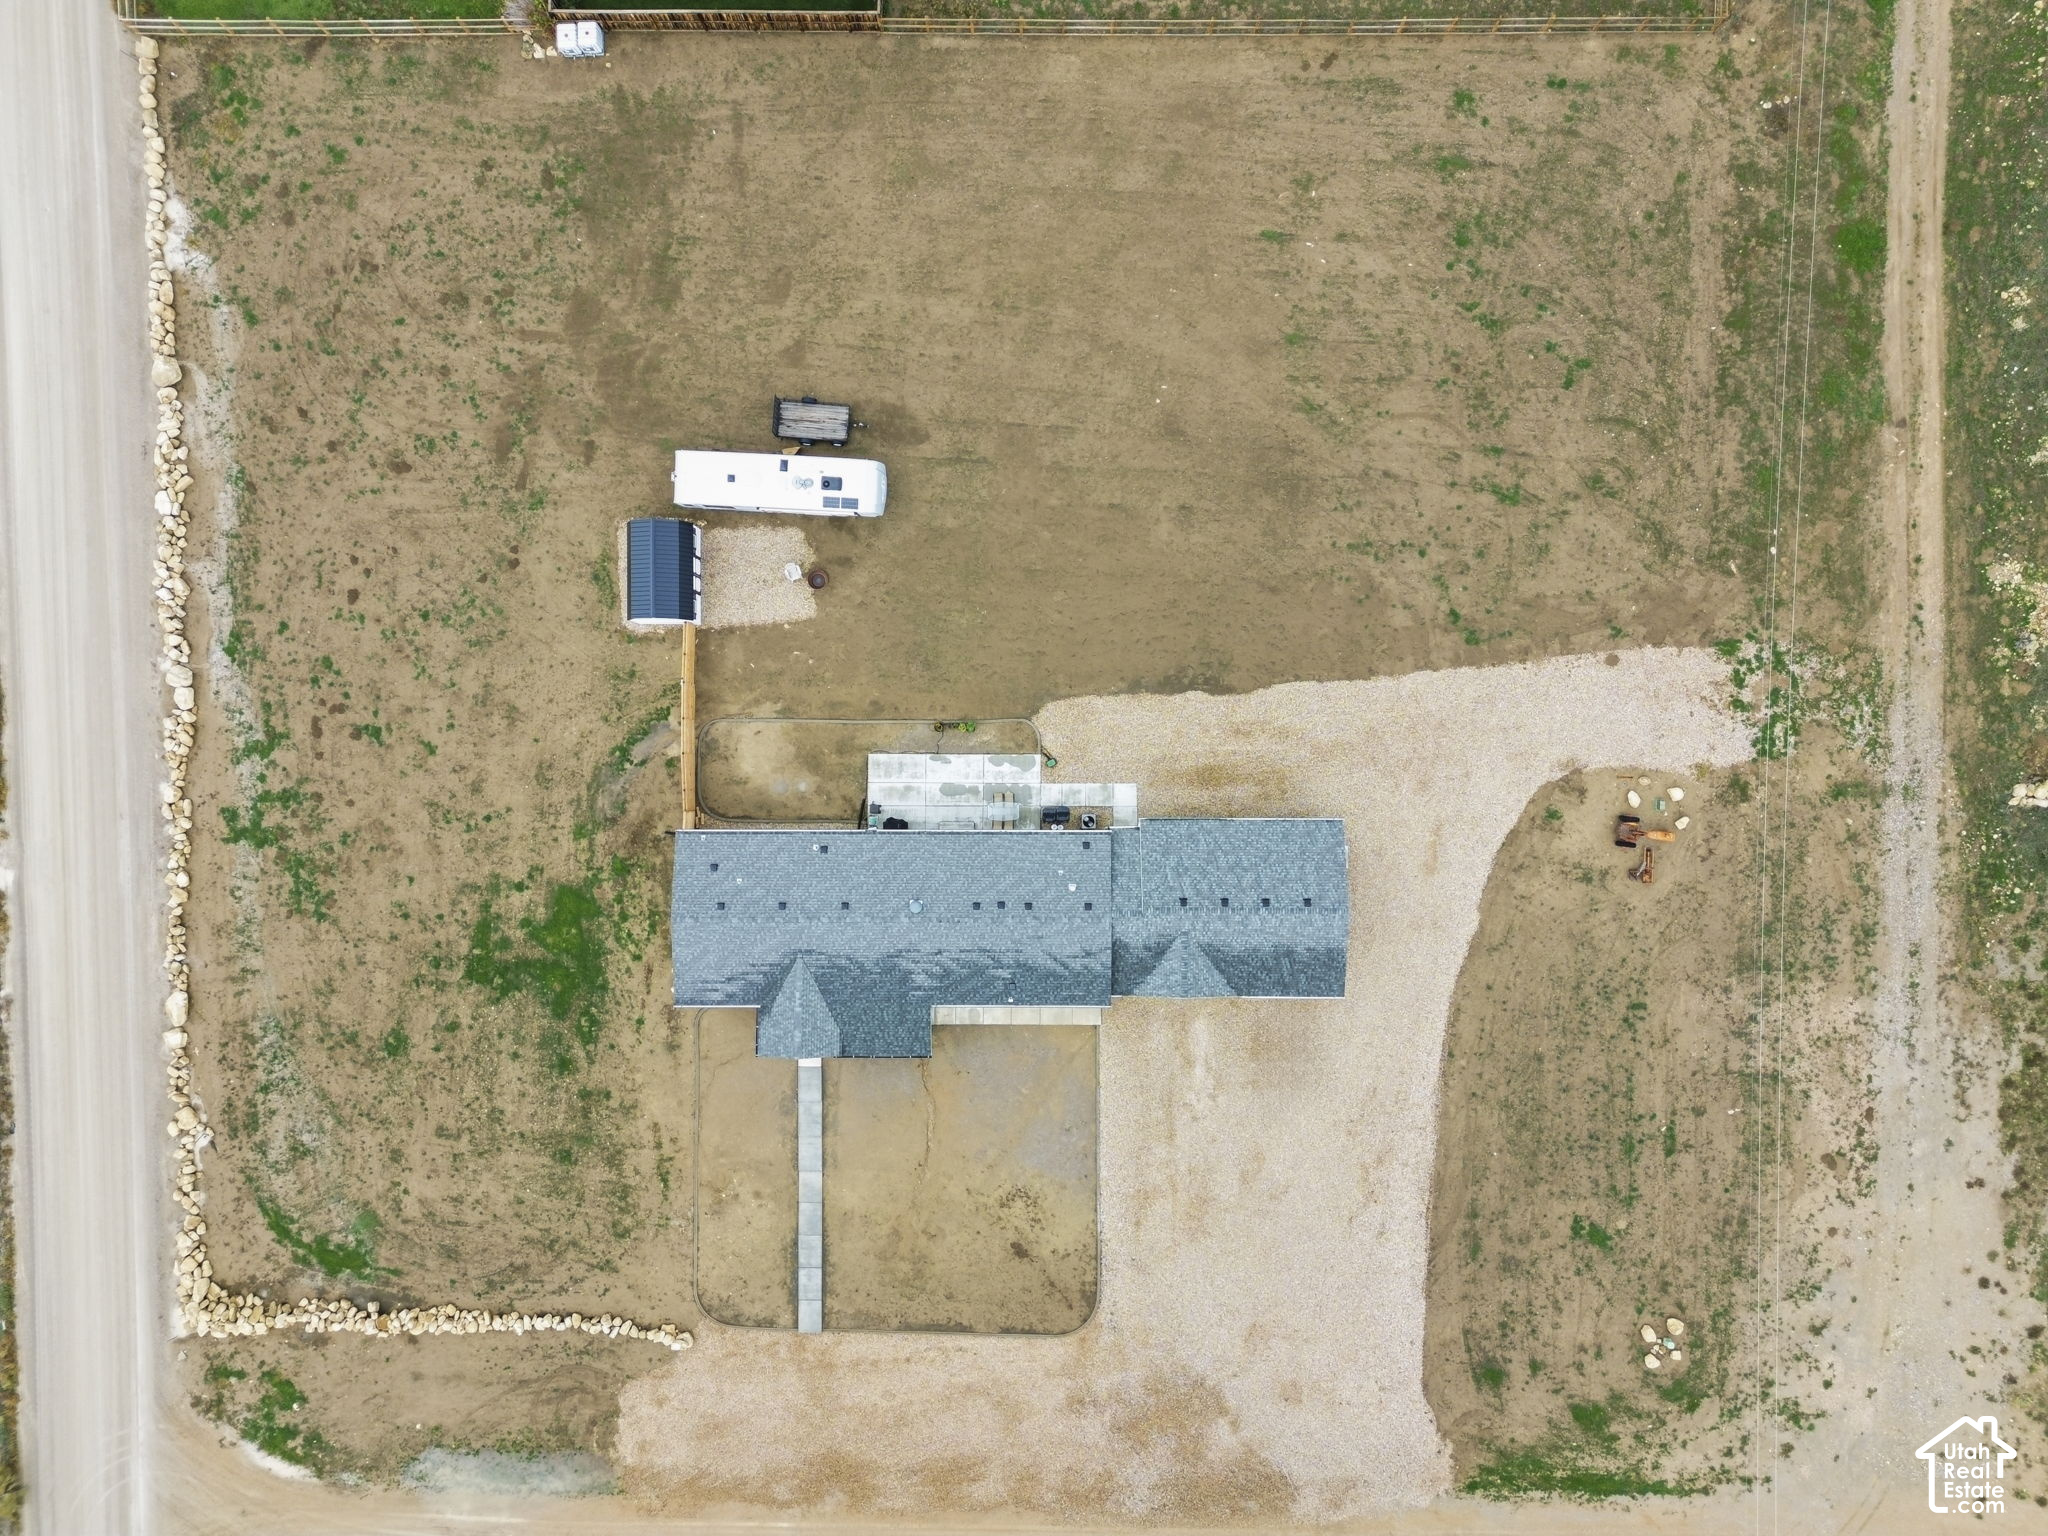
Aerial view of a rural home on a spacious lot with a gravel drive and RV.
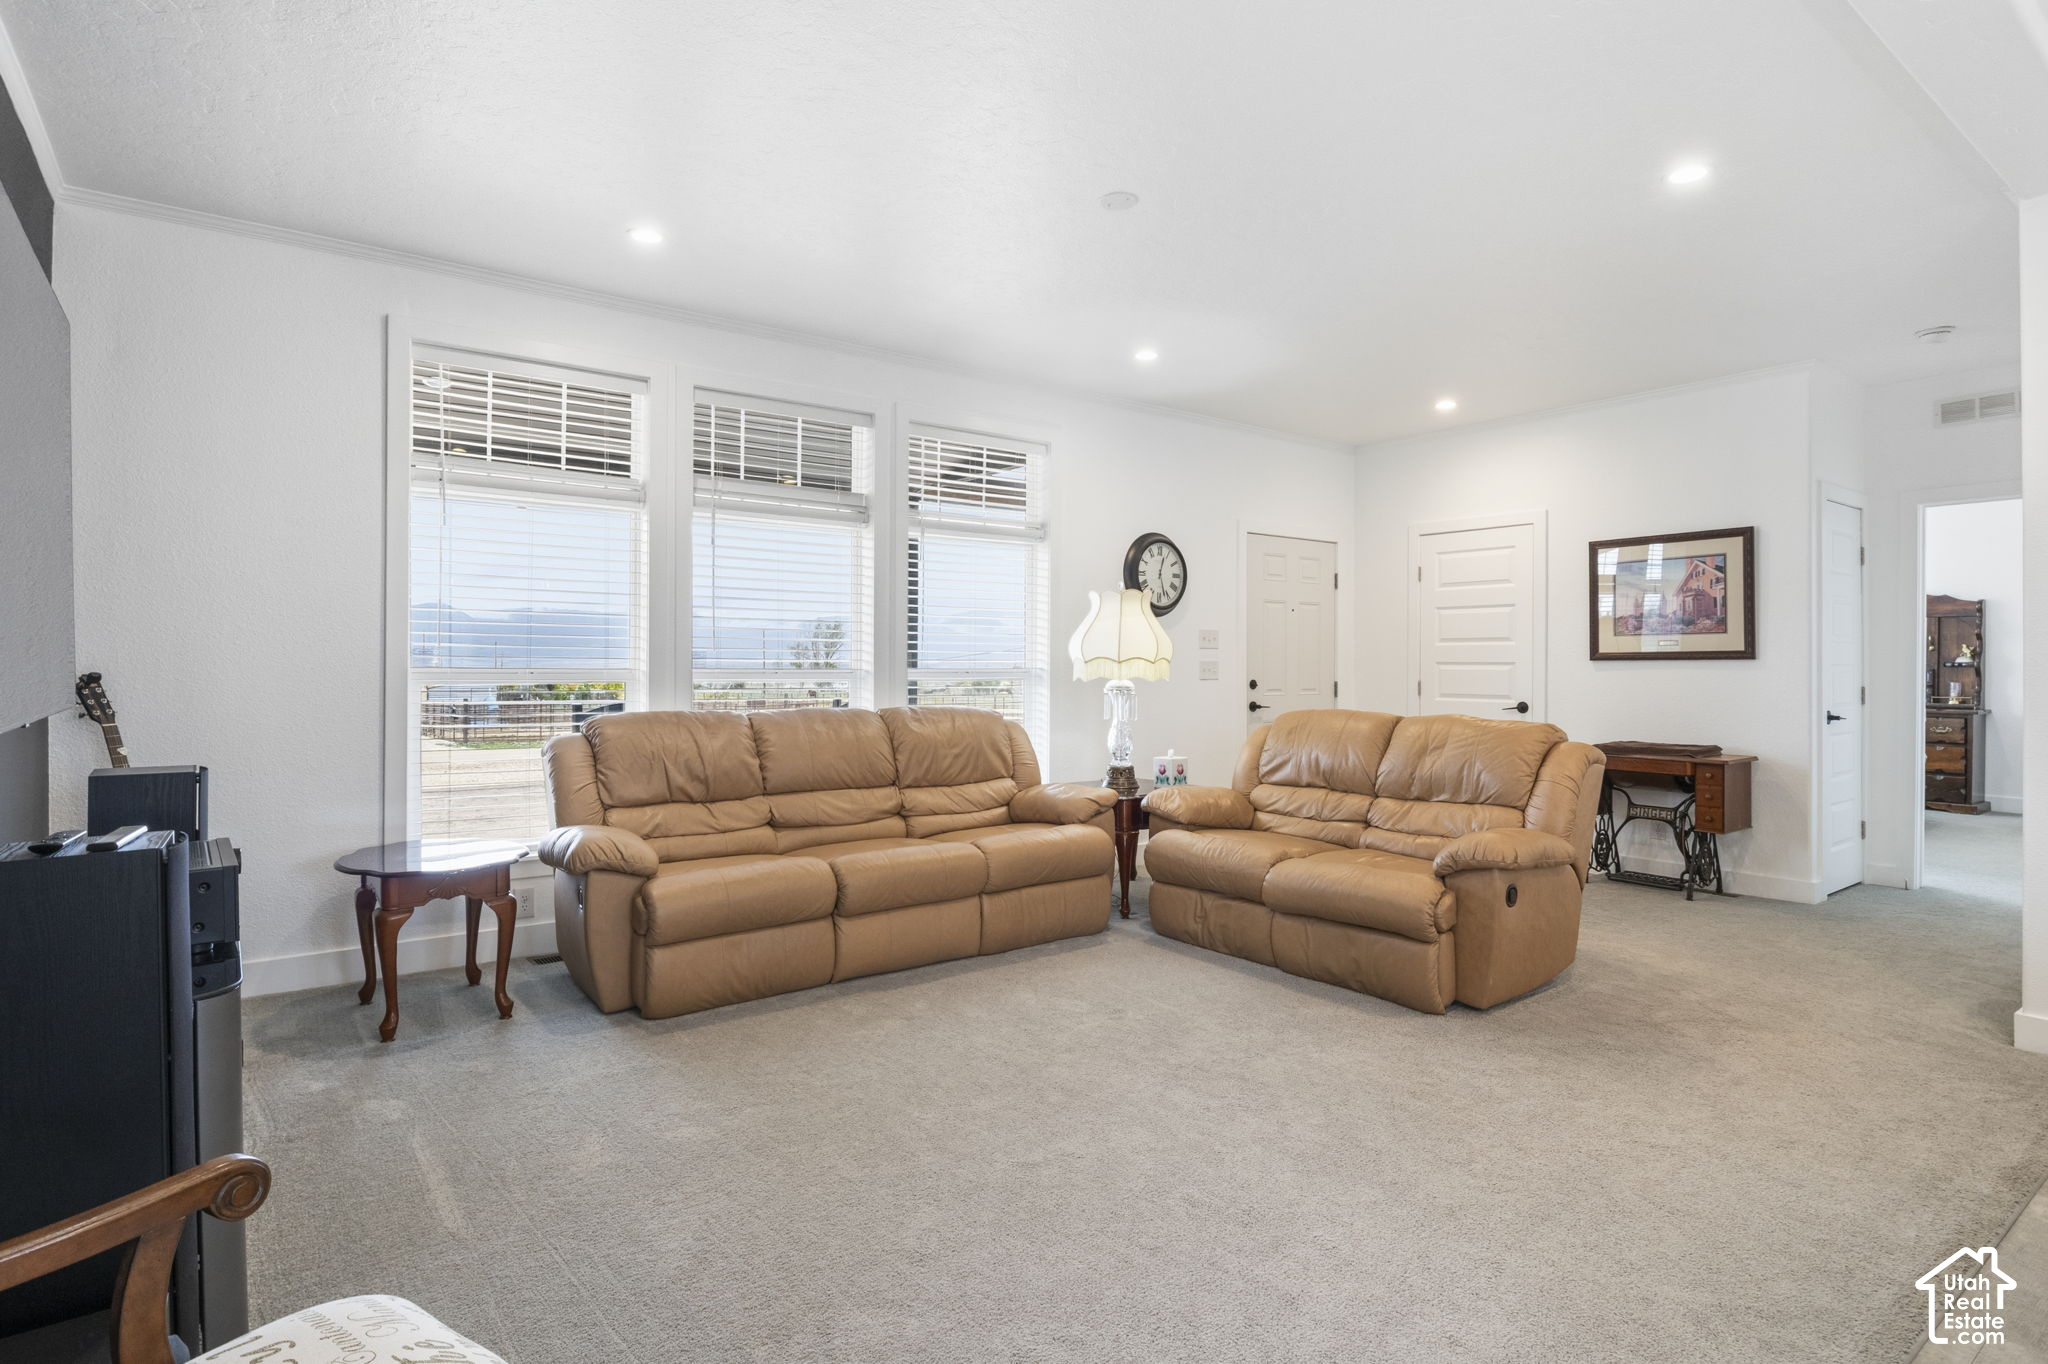
Living room with tan leather sofas, large windows, and distant mountain views.
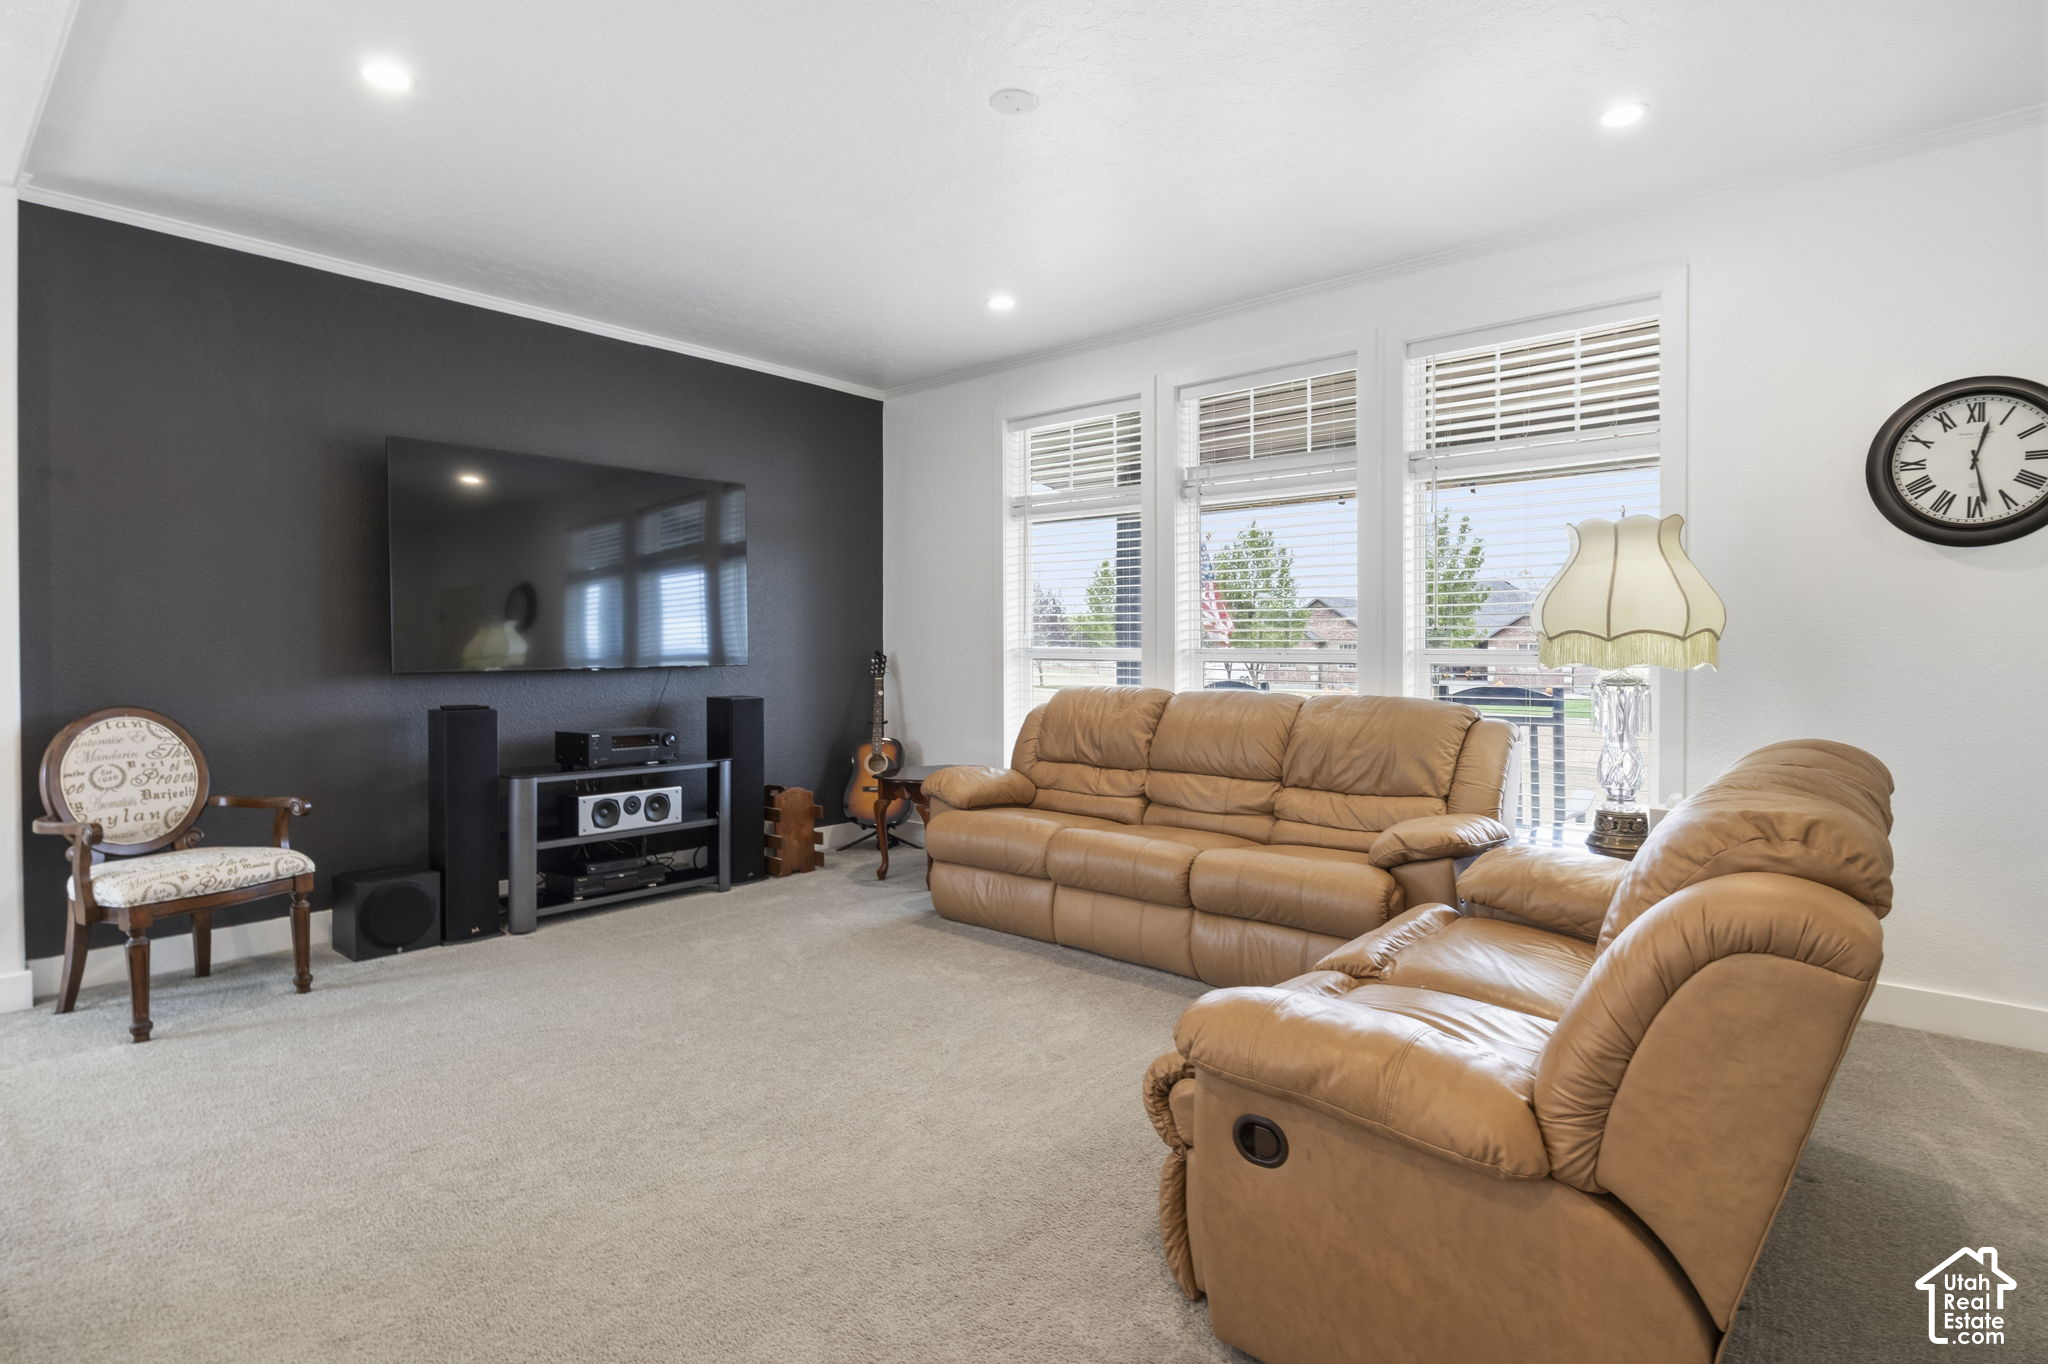
Living room with tan leather recliners, a wall-mounted TV, and three bright windows.
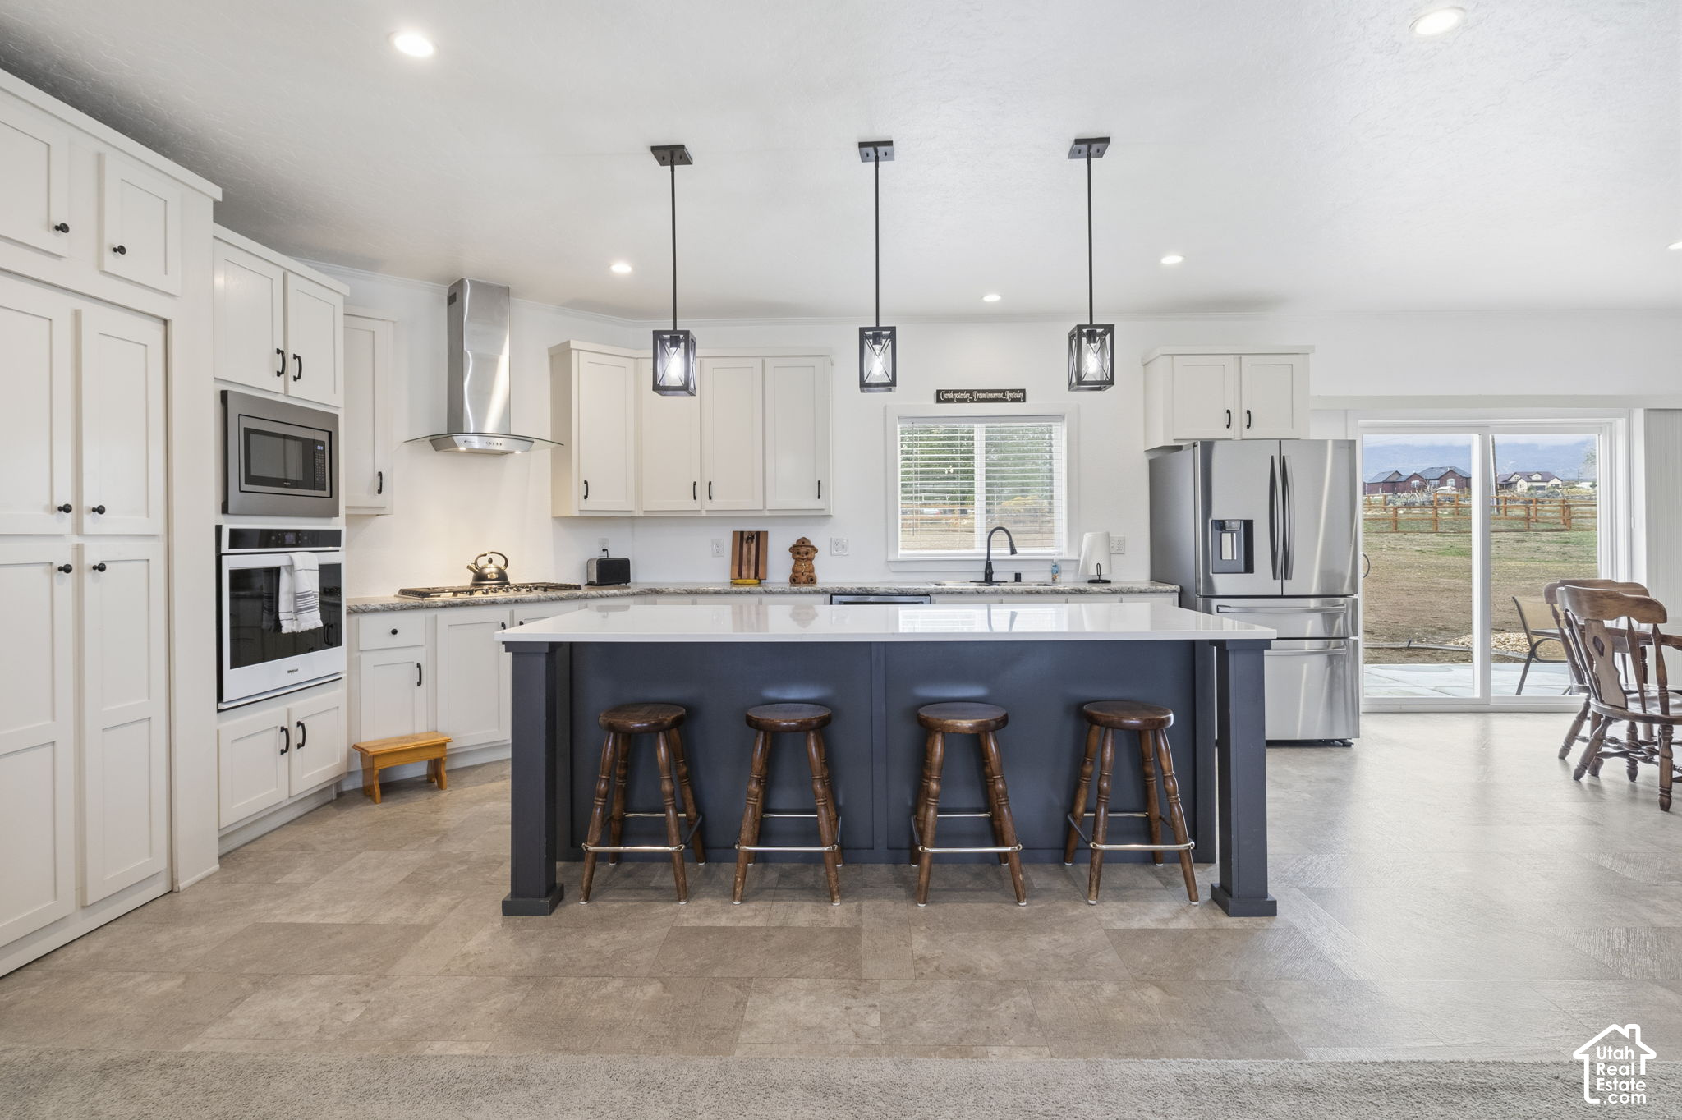
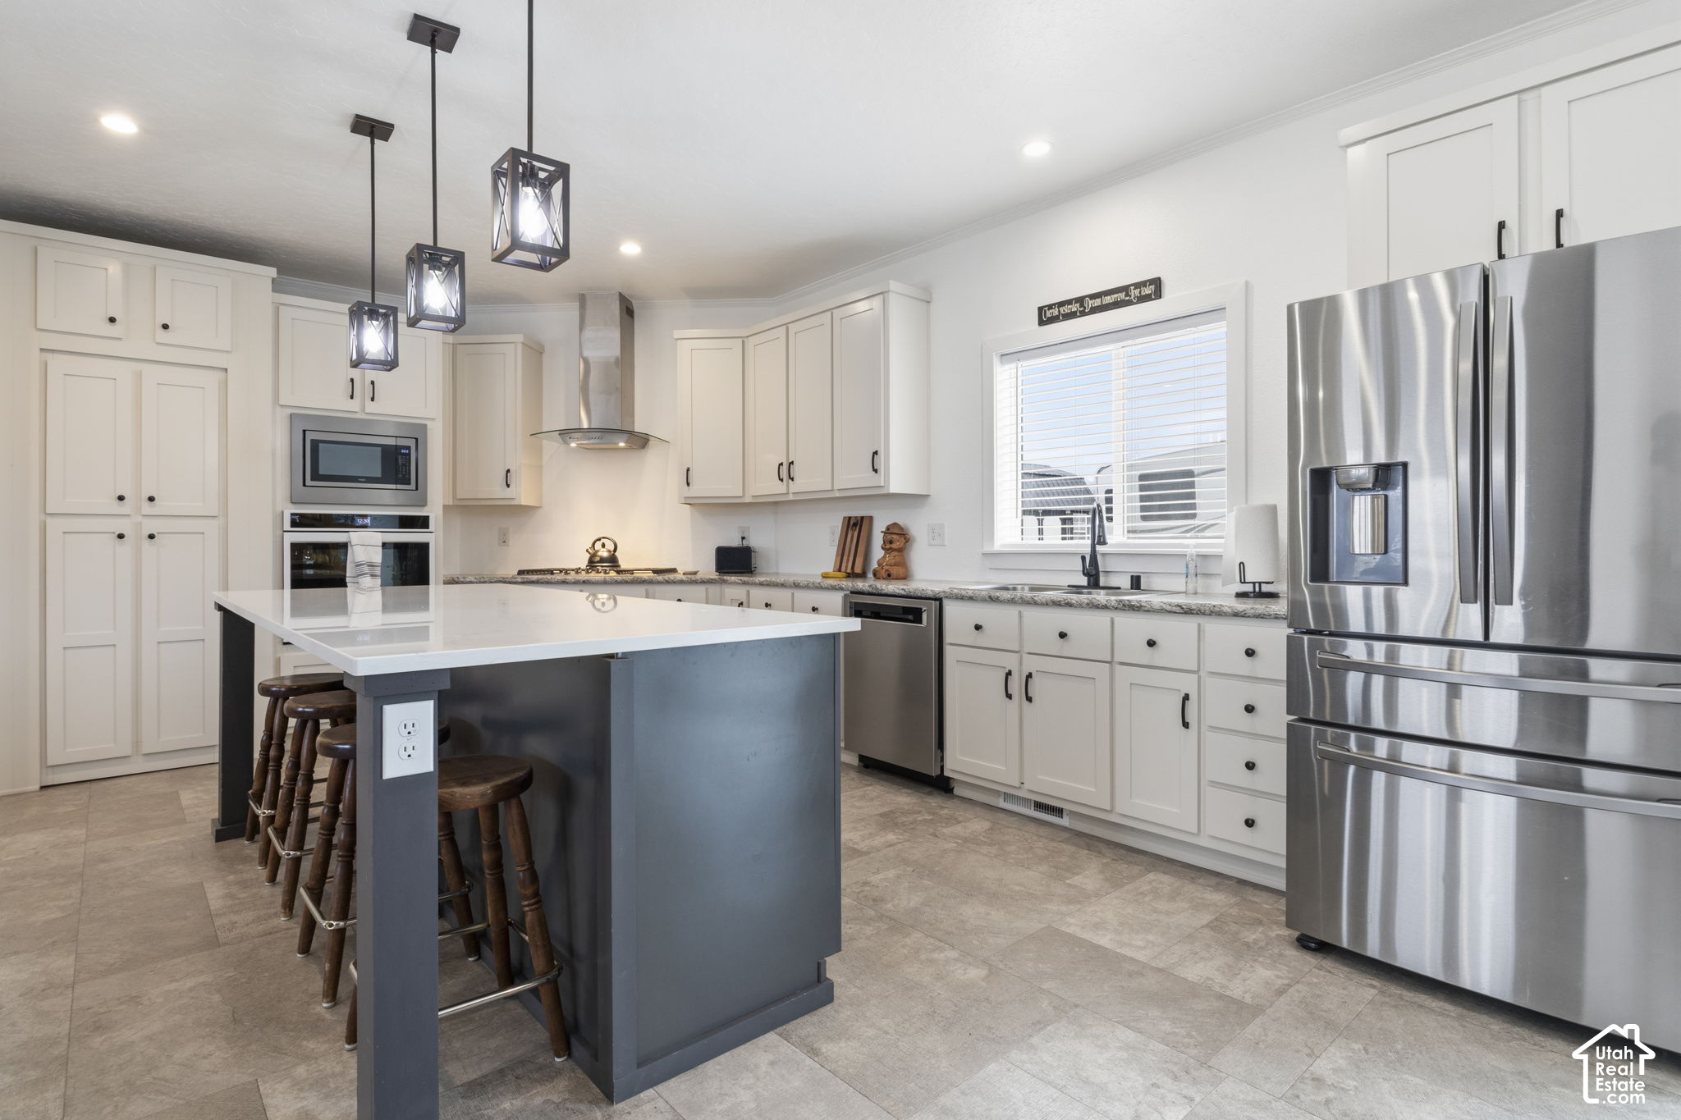
Bright kitchen with white cabinets, a navy island and four wooden stools.
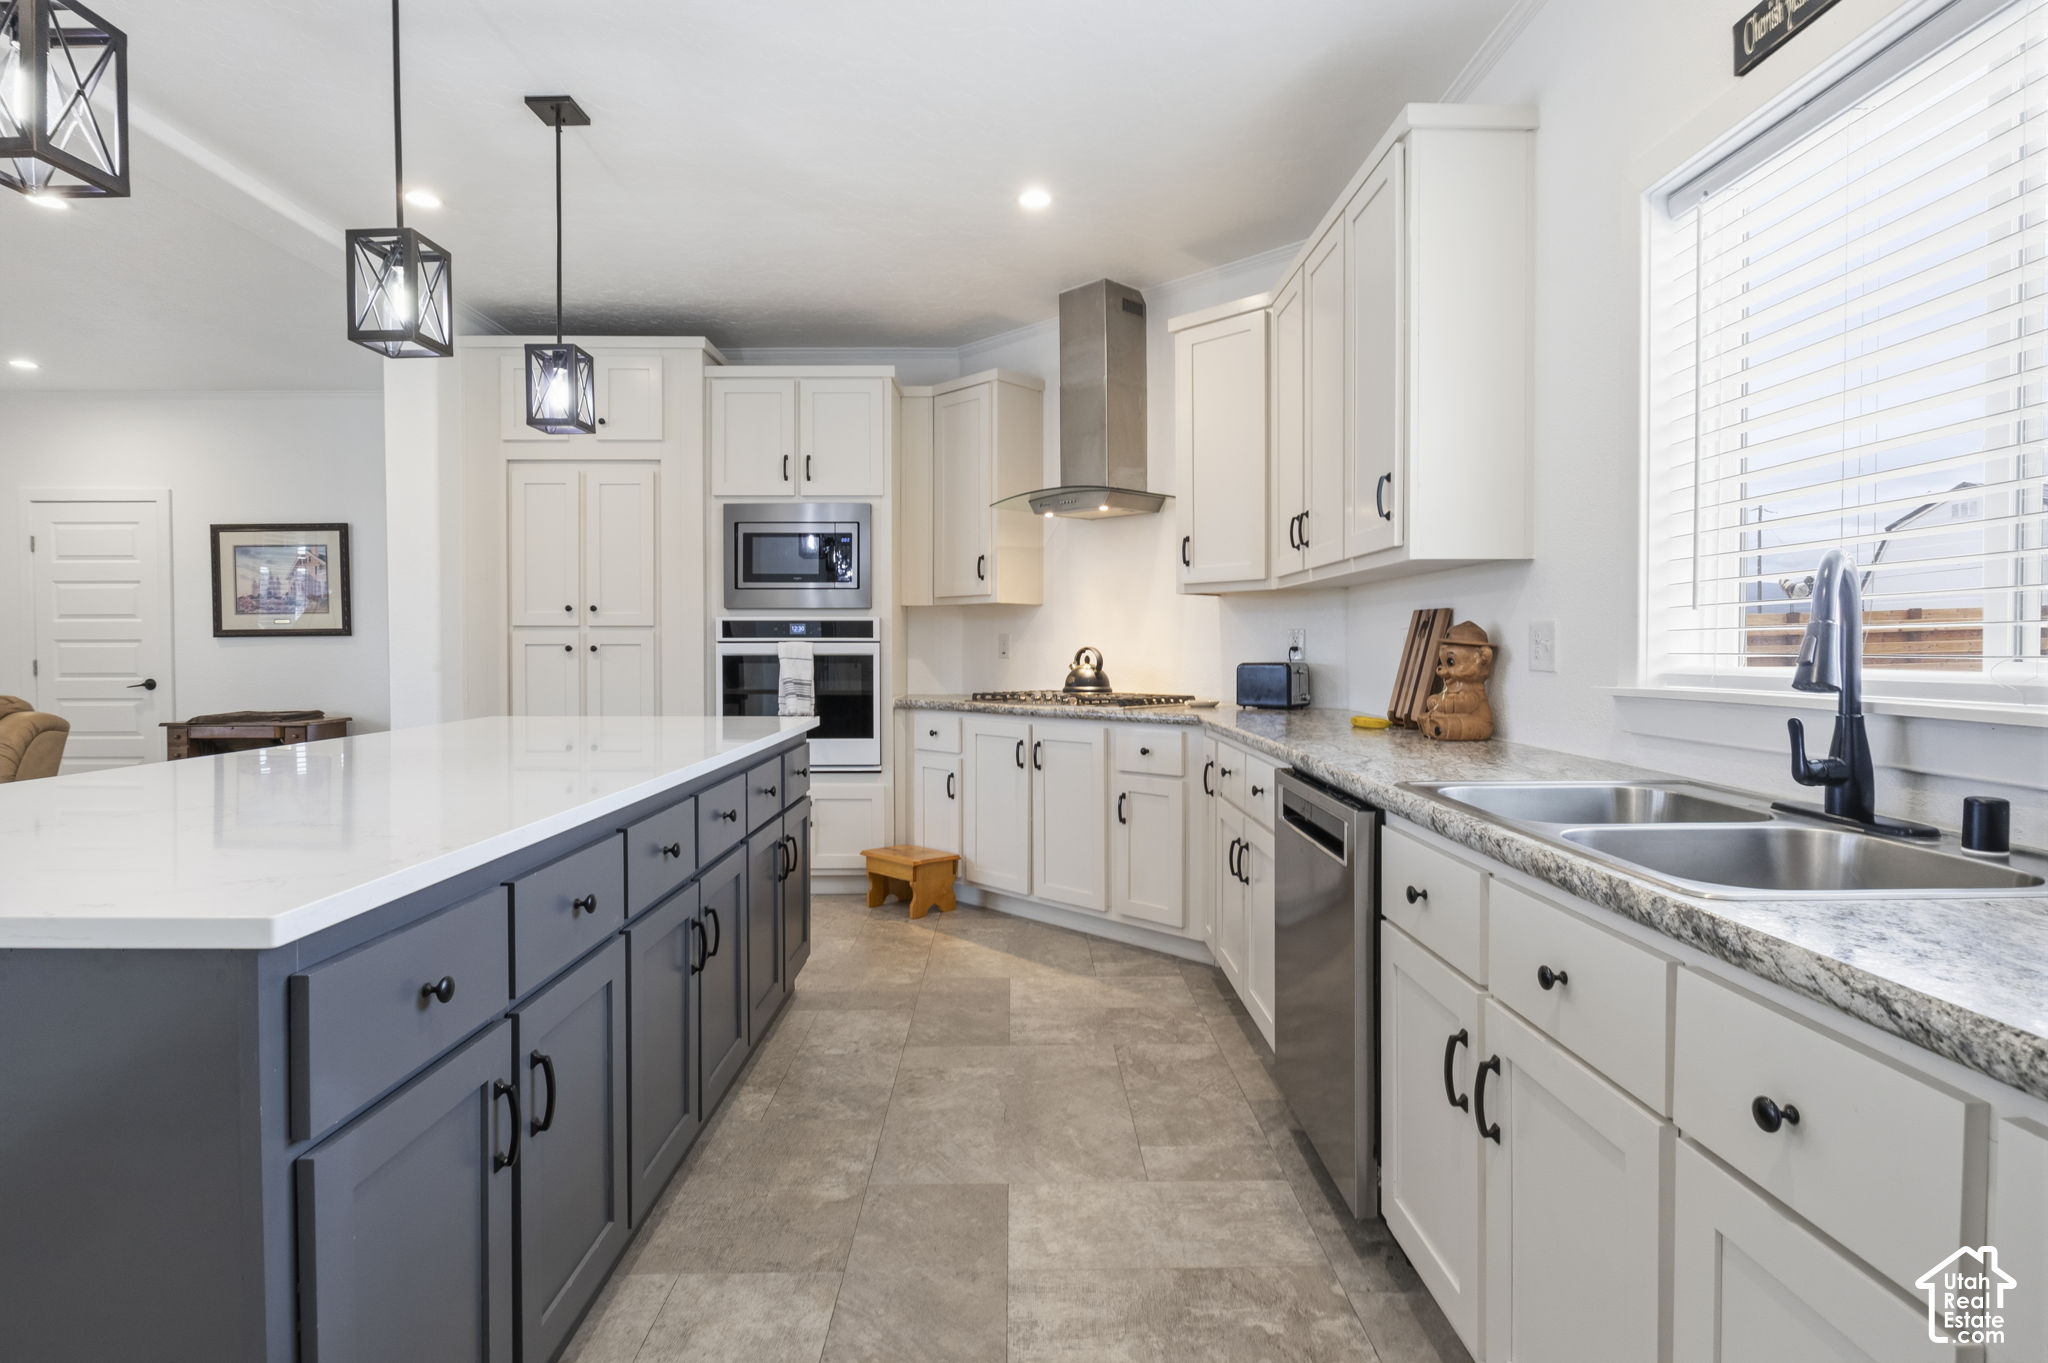
Kitchen with a large gray island, white cabinetry, stainless appliances, and a double-basin sink.
Bright kitchen with white cabinets, a large island with bar stools, and stainless steel appliances.
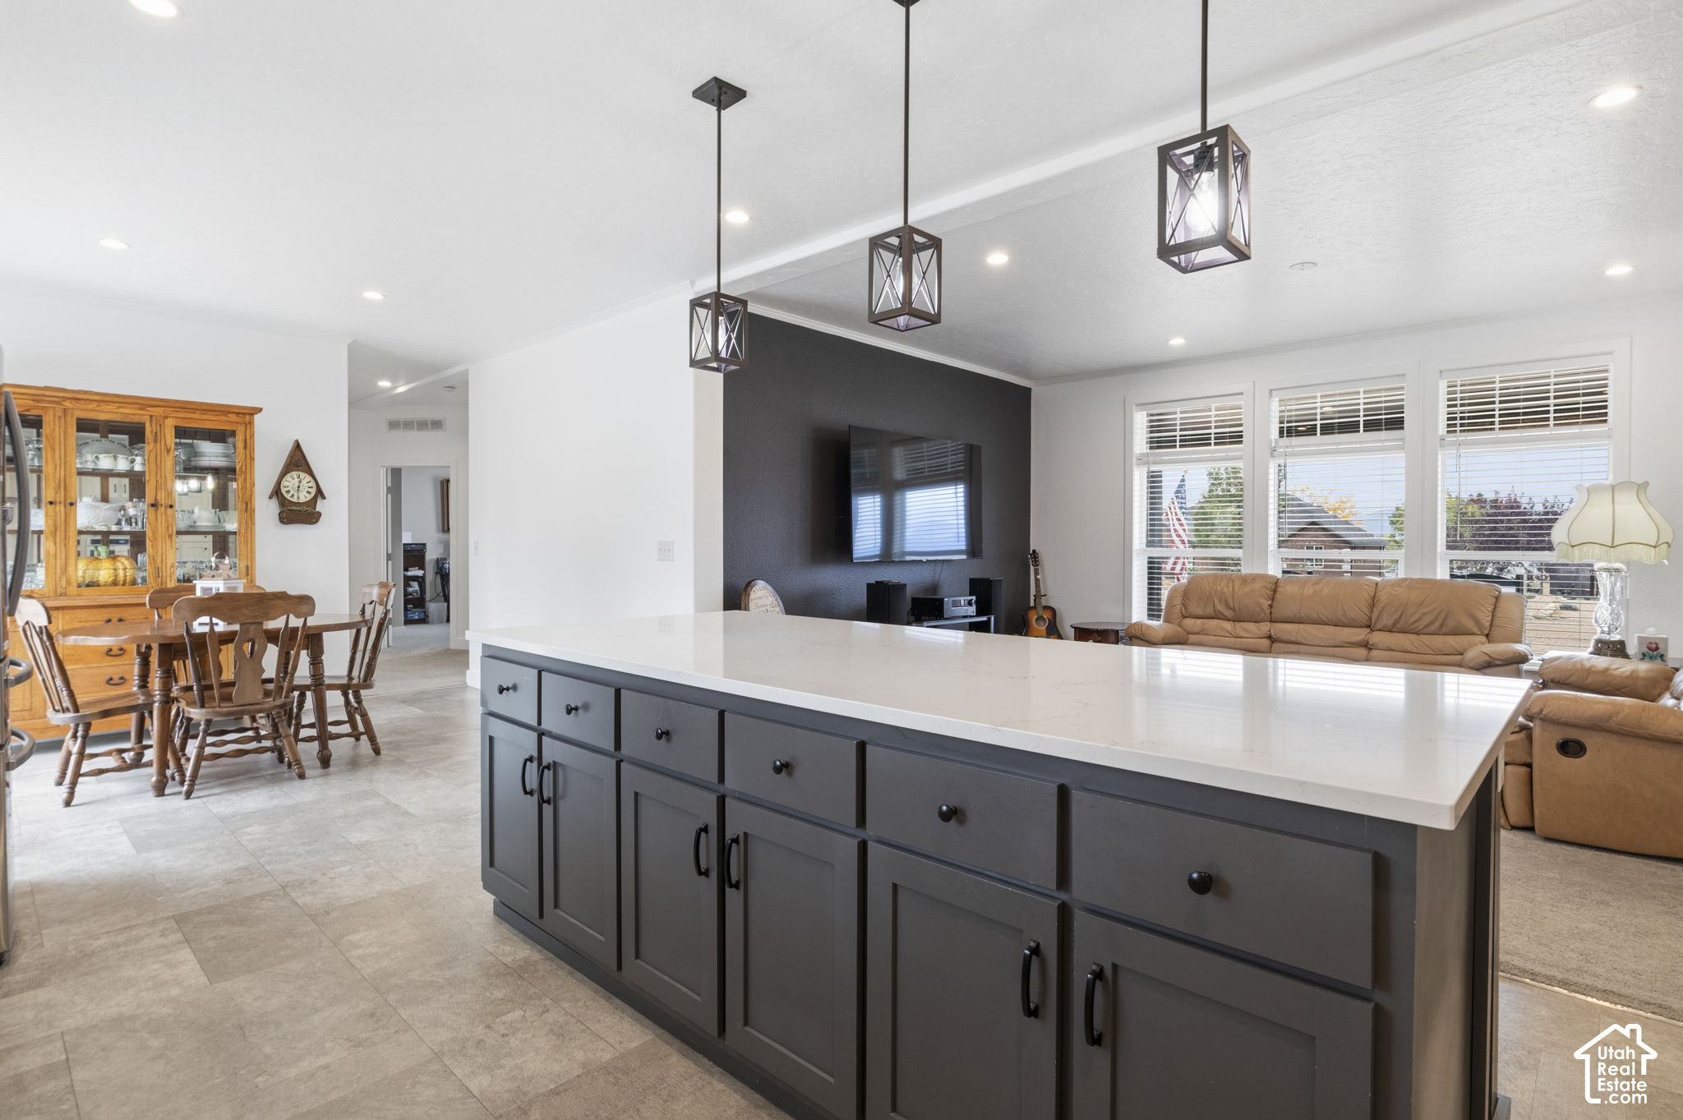
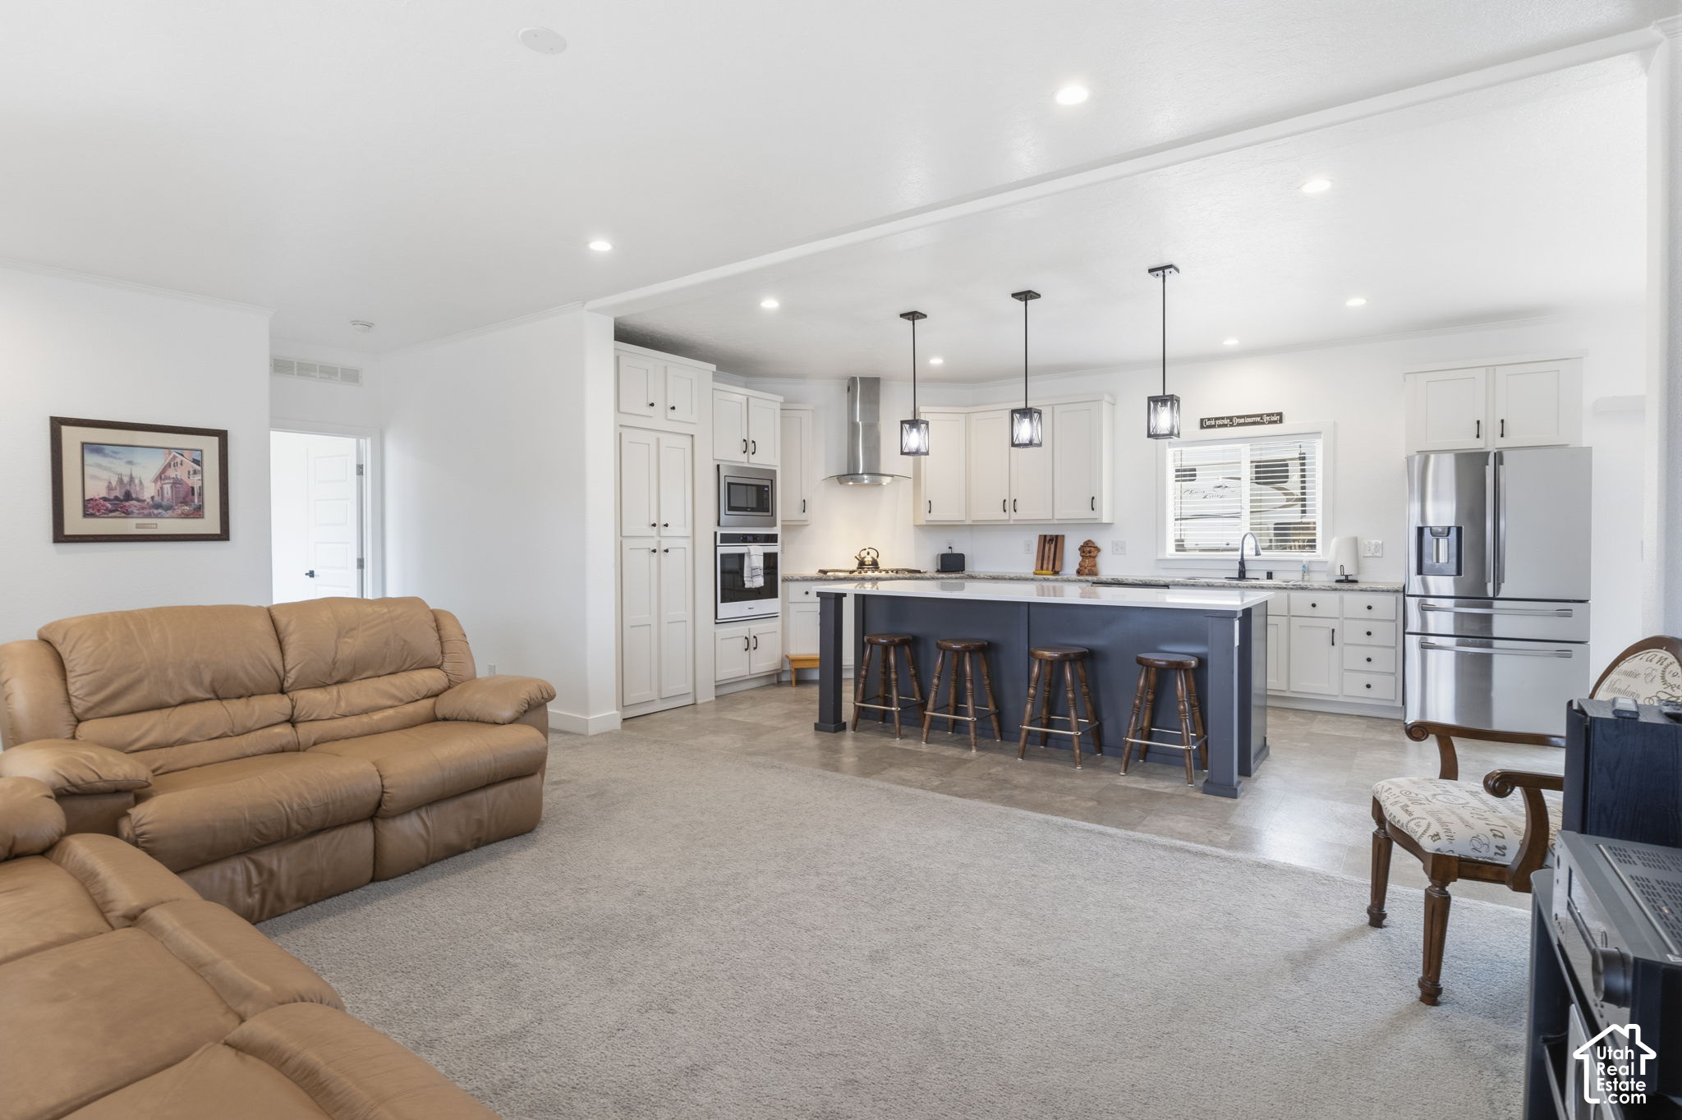
Open-plan kitchen and living room with a large dark island, wood dining set, and tan sofa.
Open-plan kitchen and living room with a navy island, white cabinets, and tan leather sofas.
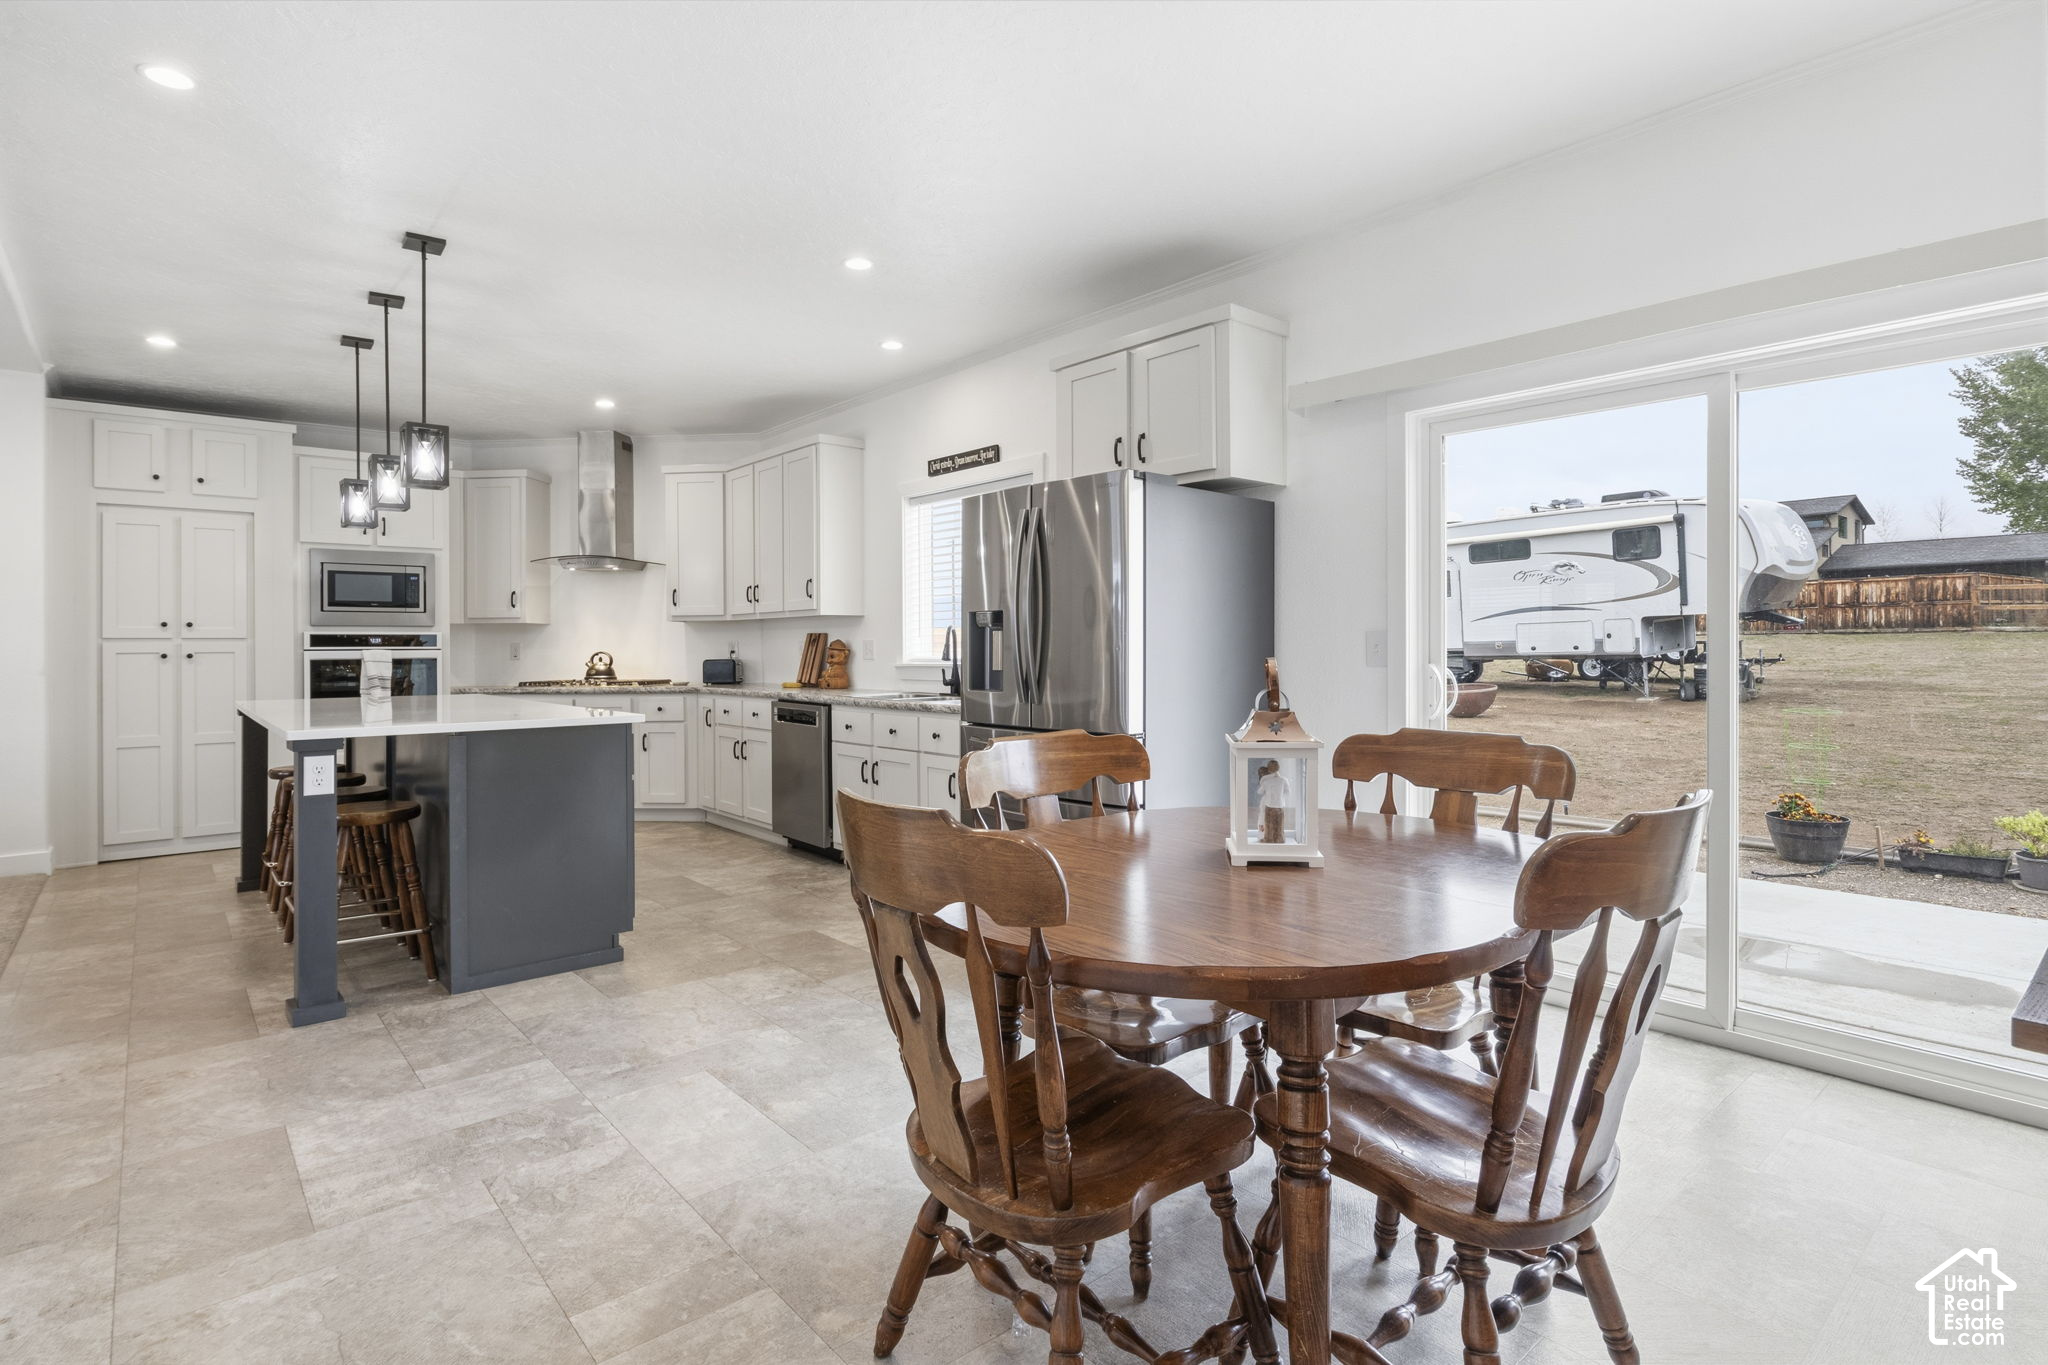
Open kitchen and dining area with white cabinetry, gray island, wooden table, and sliding glass doors.
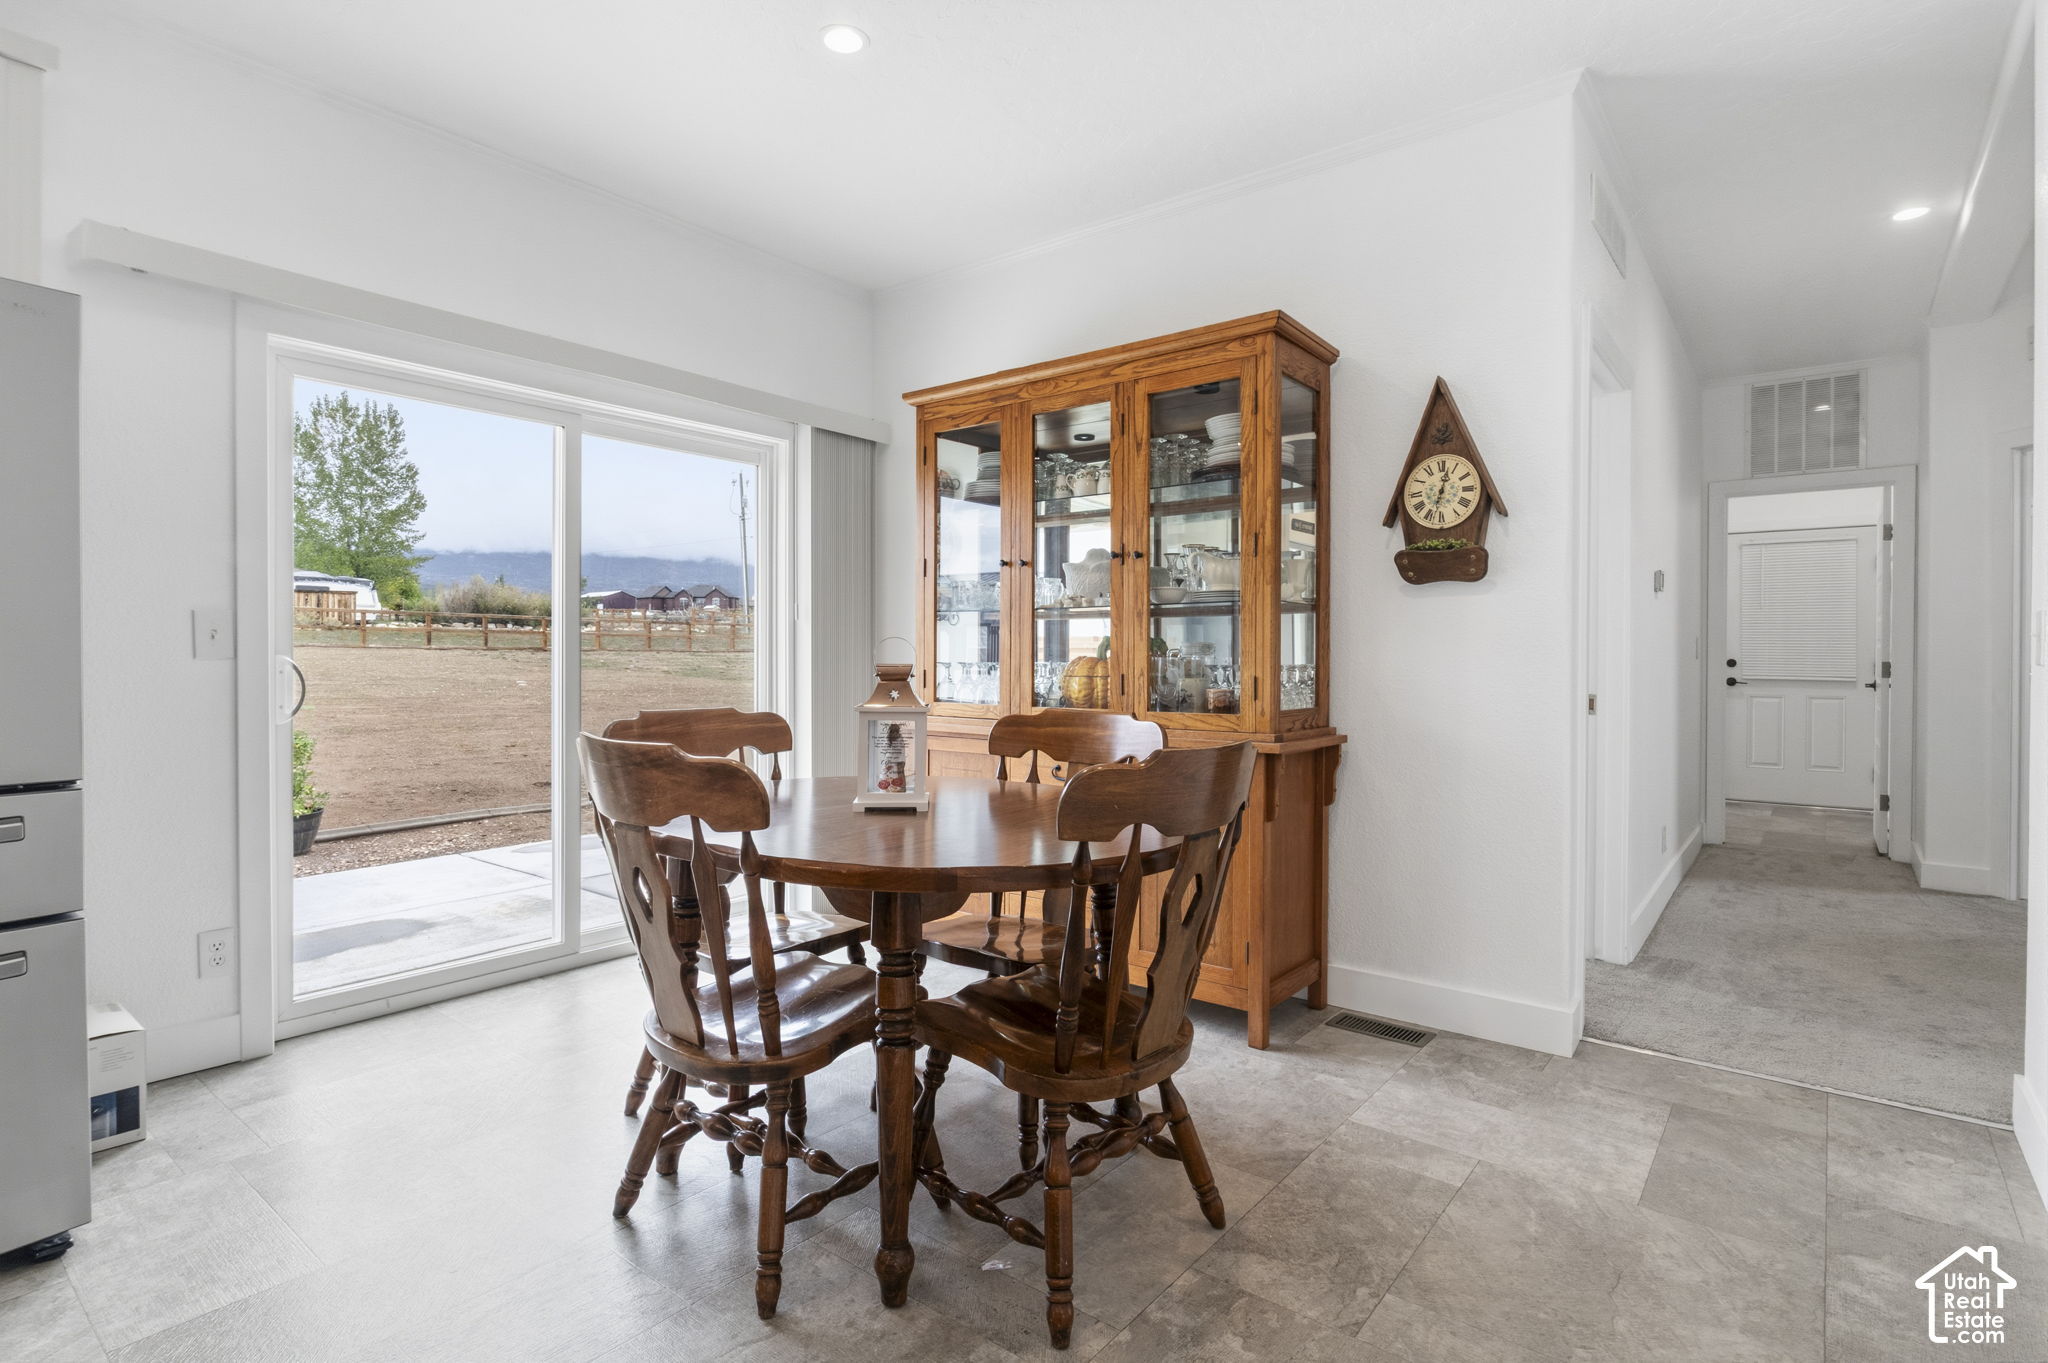
Dining area with a wooden table and china cabinet beside a sliding glass door overlooking the yard.
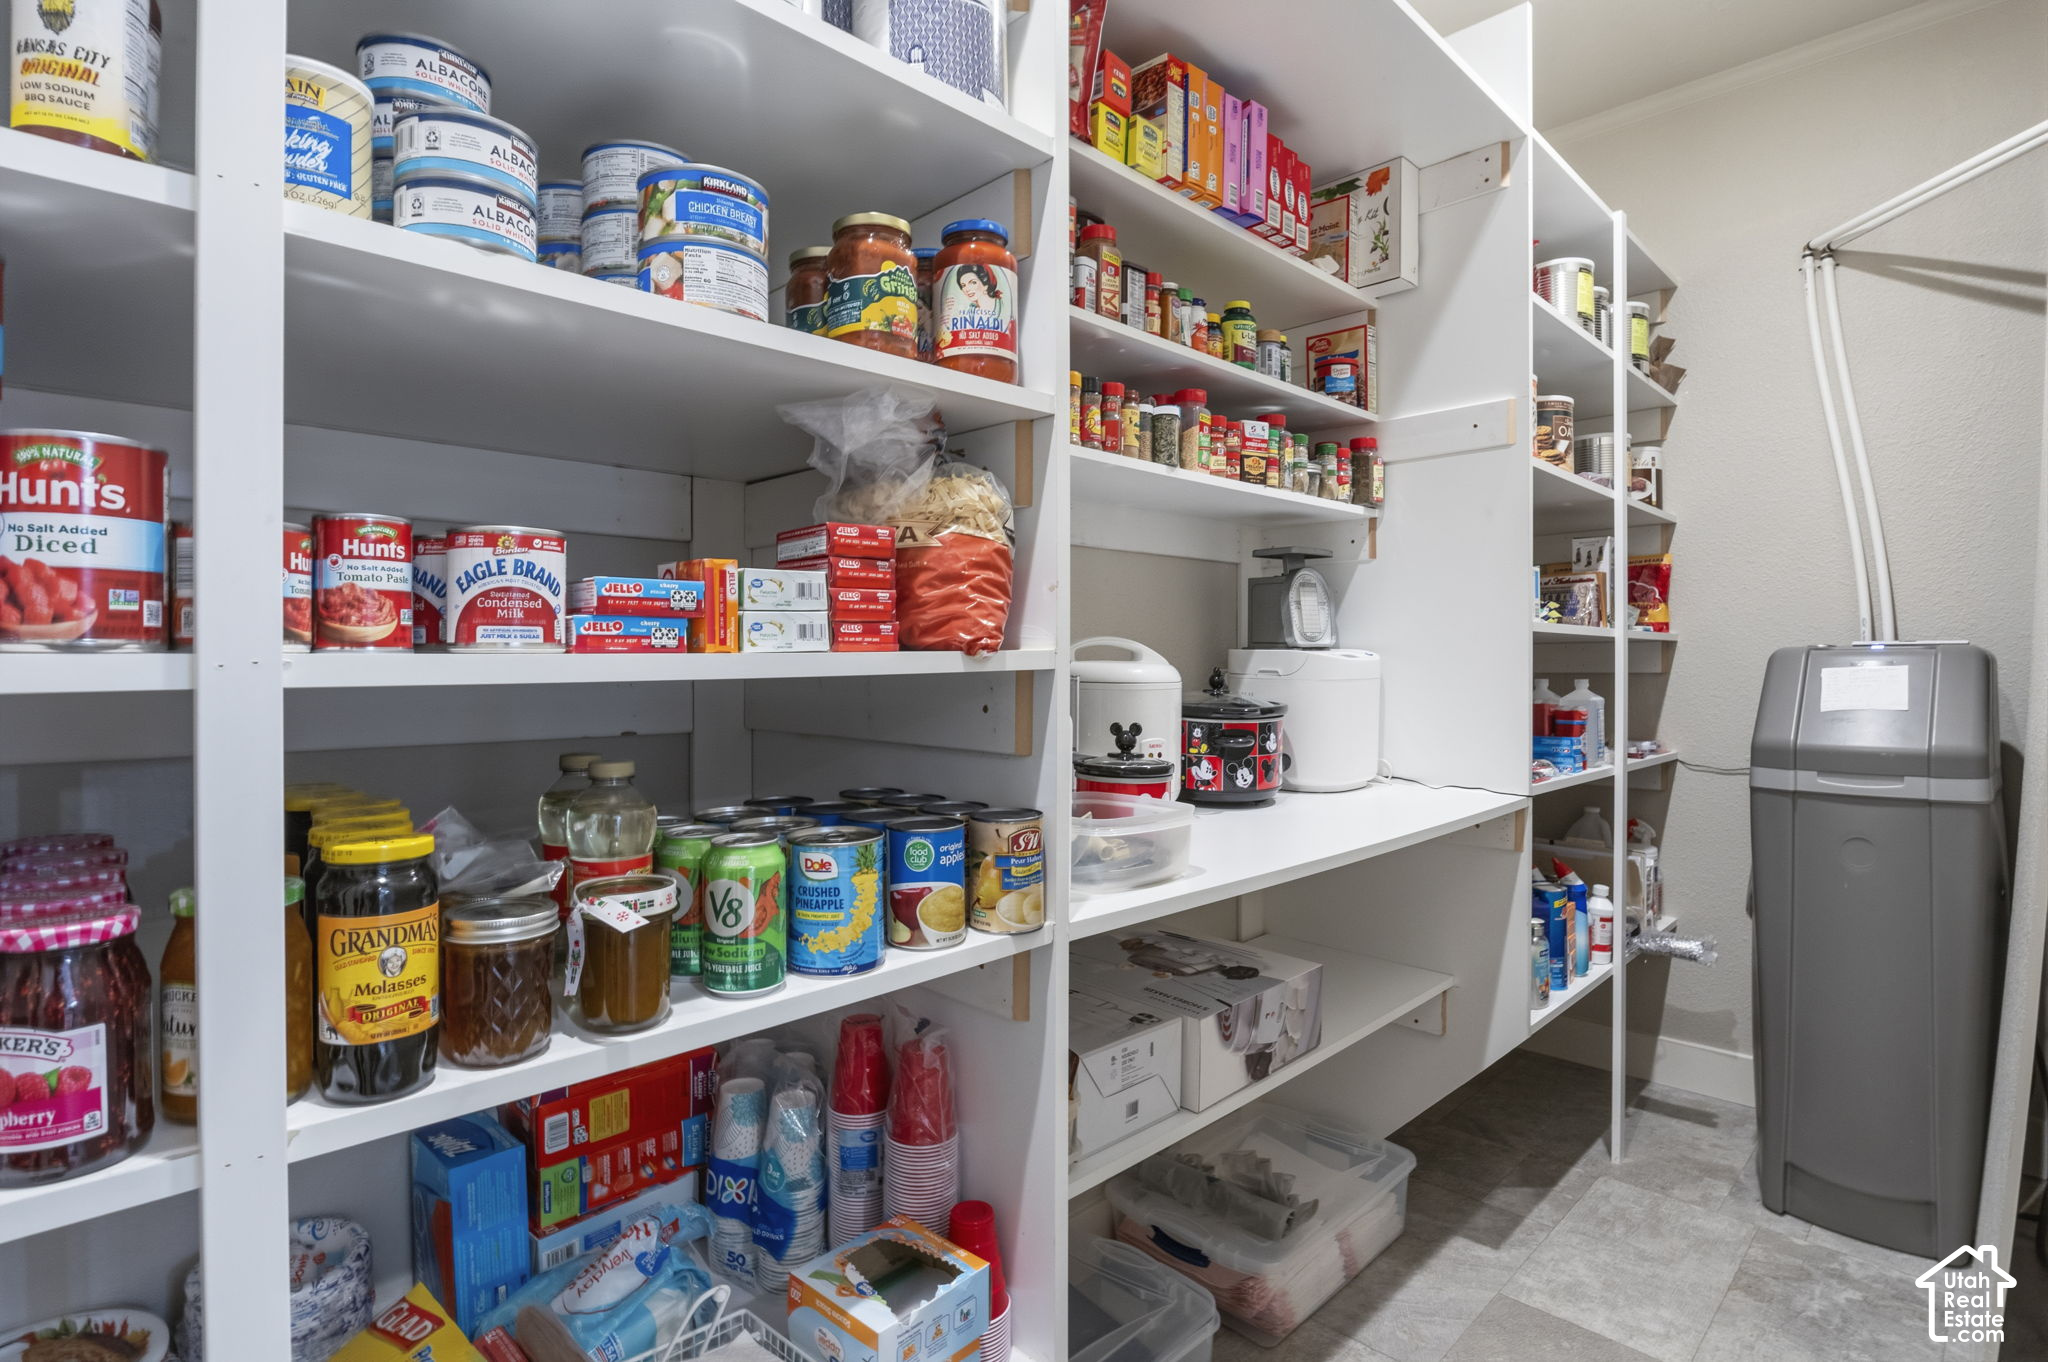
Walk-in pantry with stocked white shelves and a gray water softener.
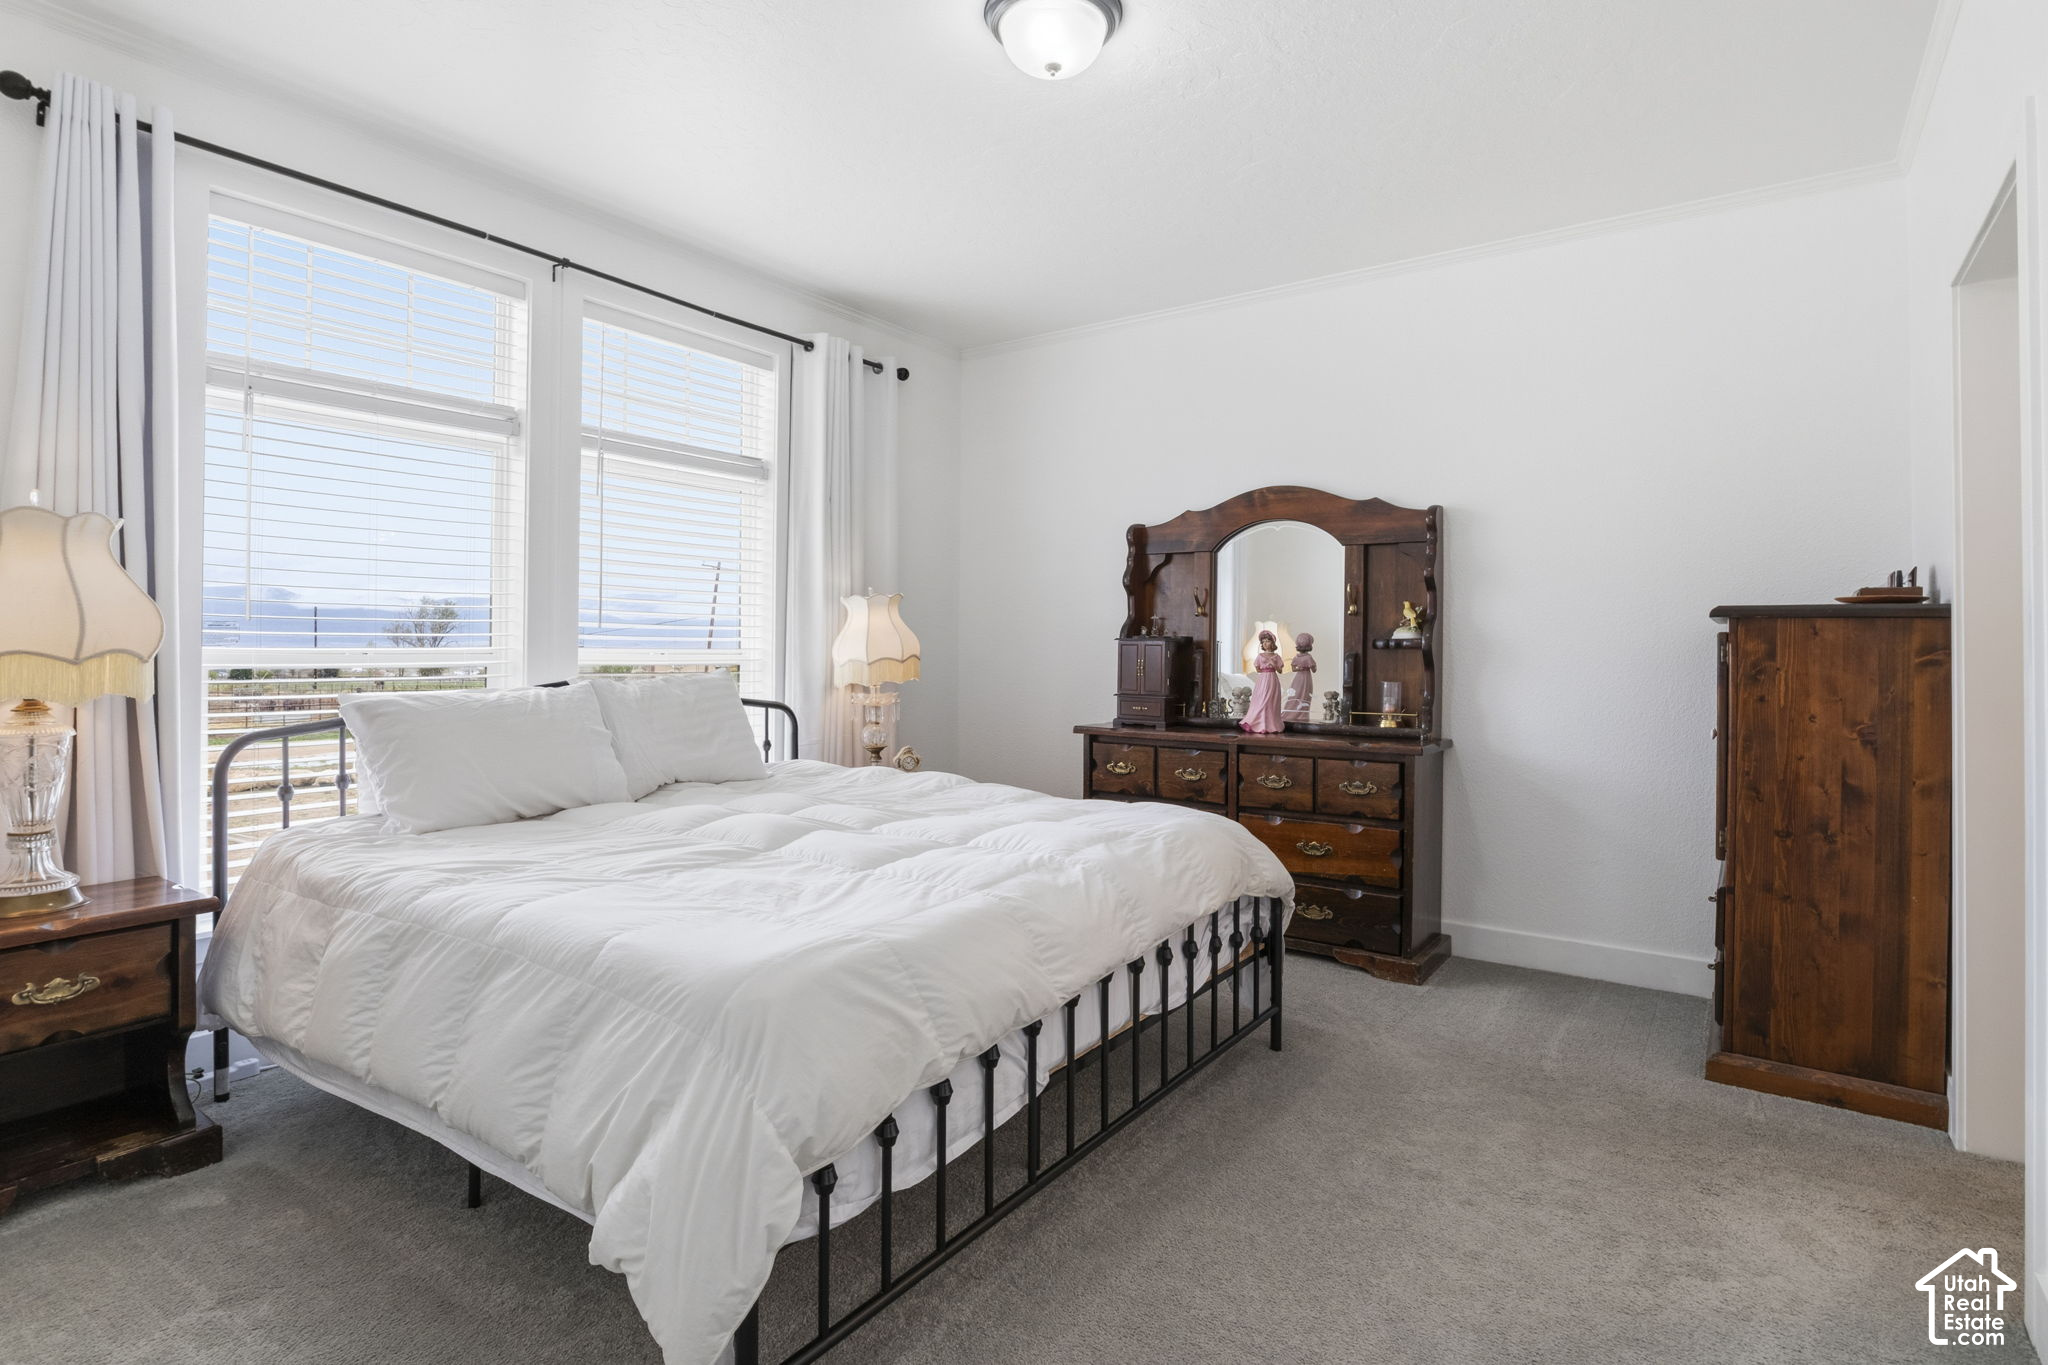
Bedroom with a white-covered bed, dark wood furniture, and mountain views through large windows.
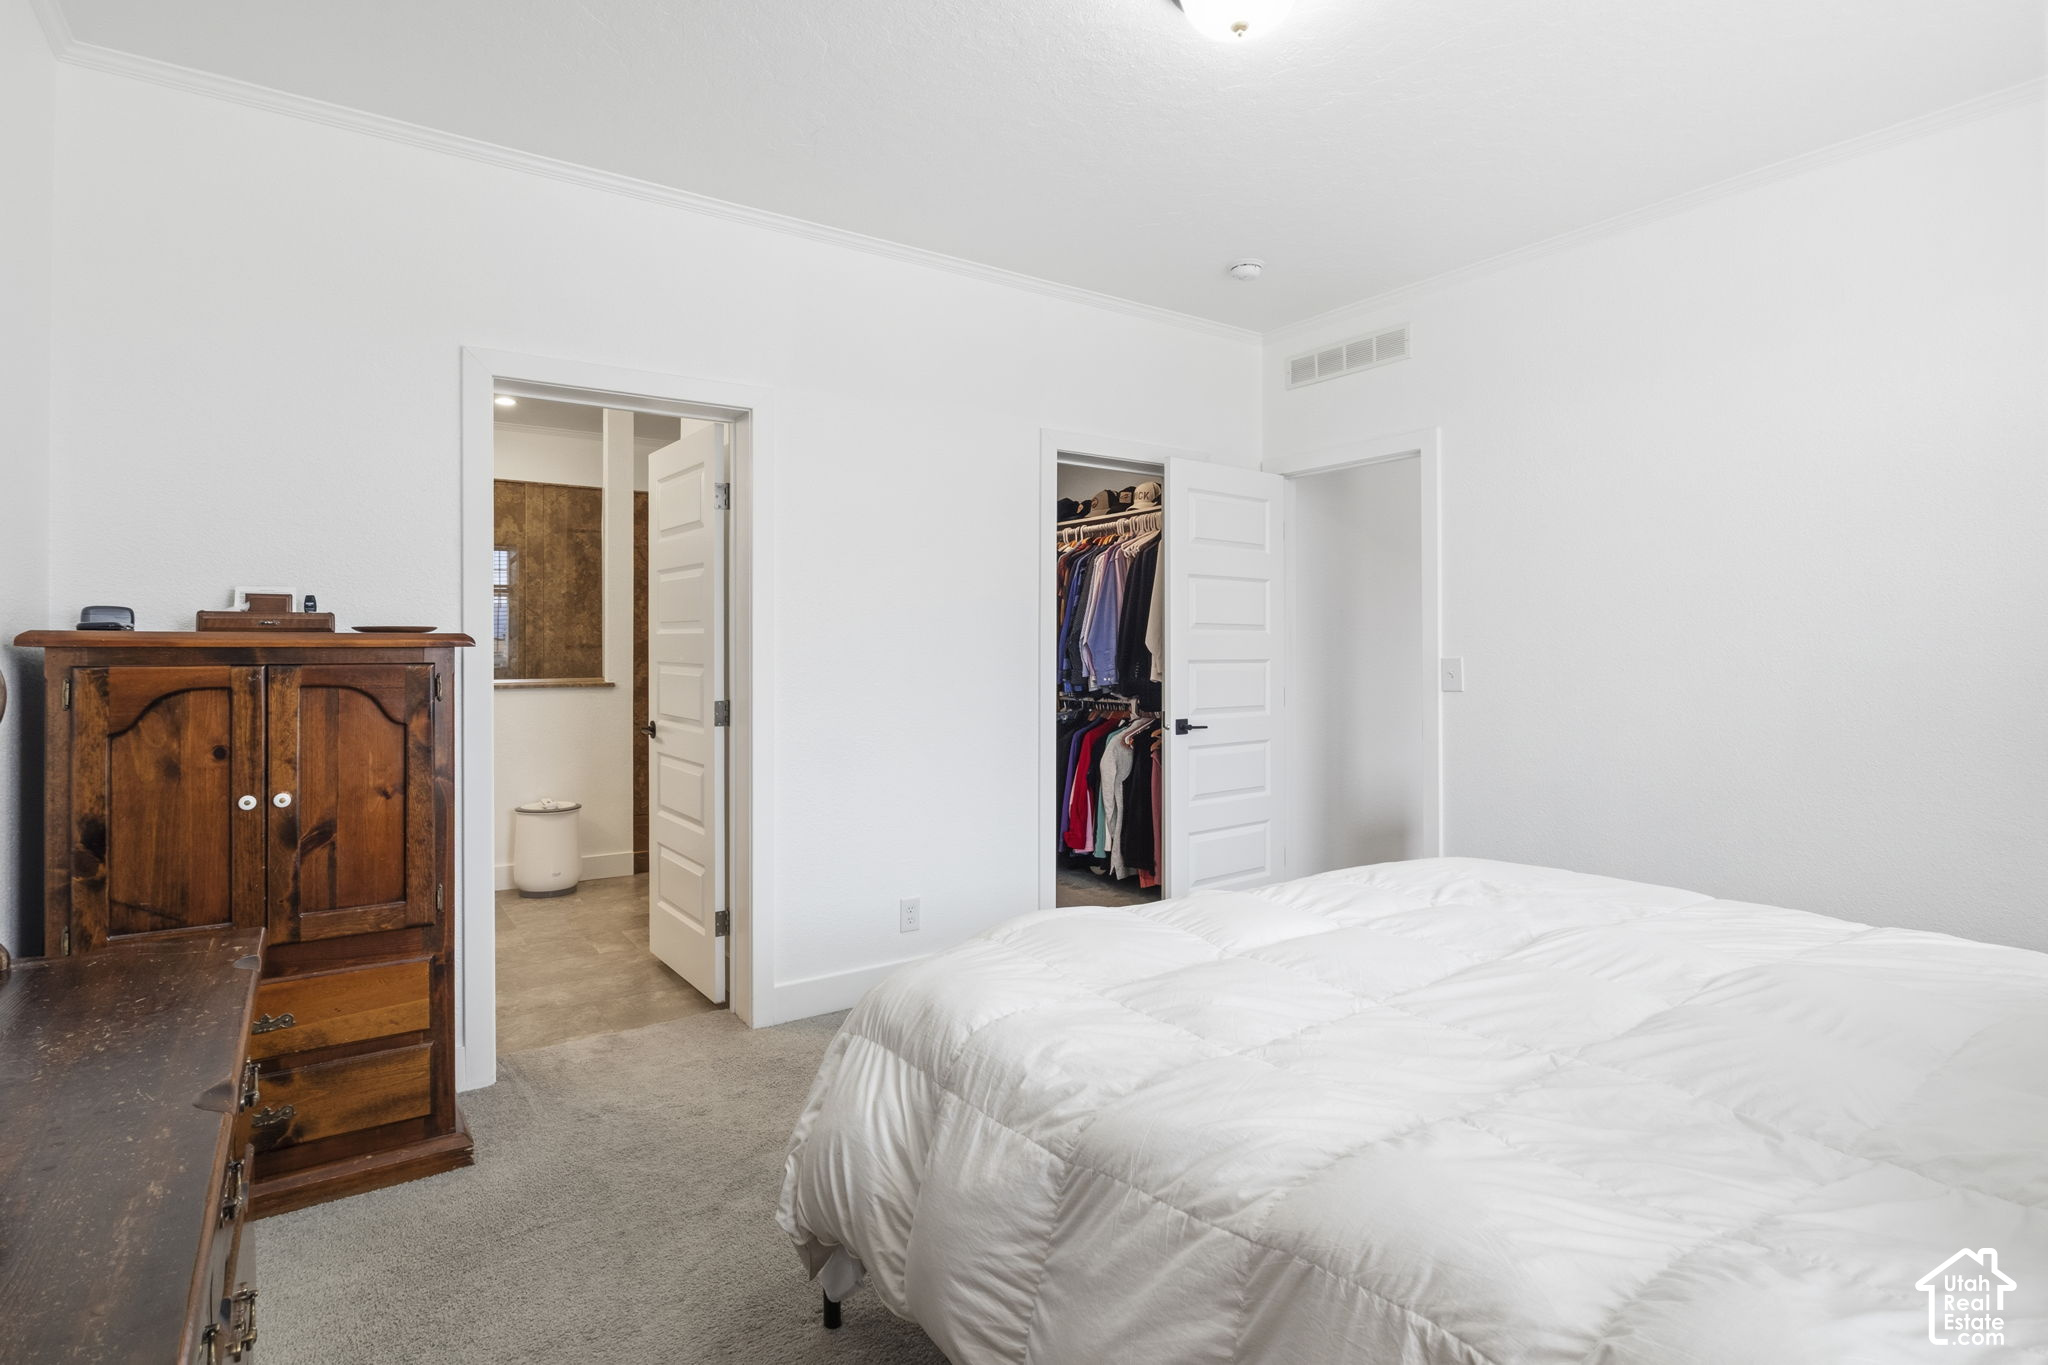
Bedroom with a white bed, antique wooden dresser, and open closet.
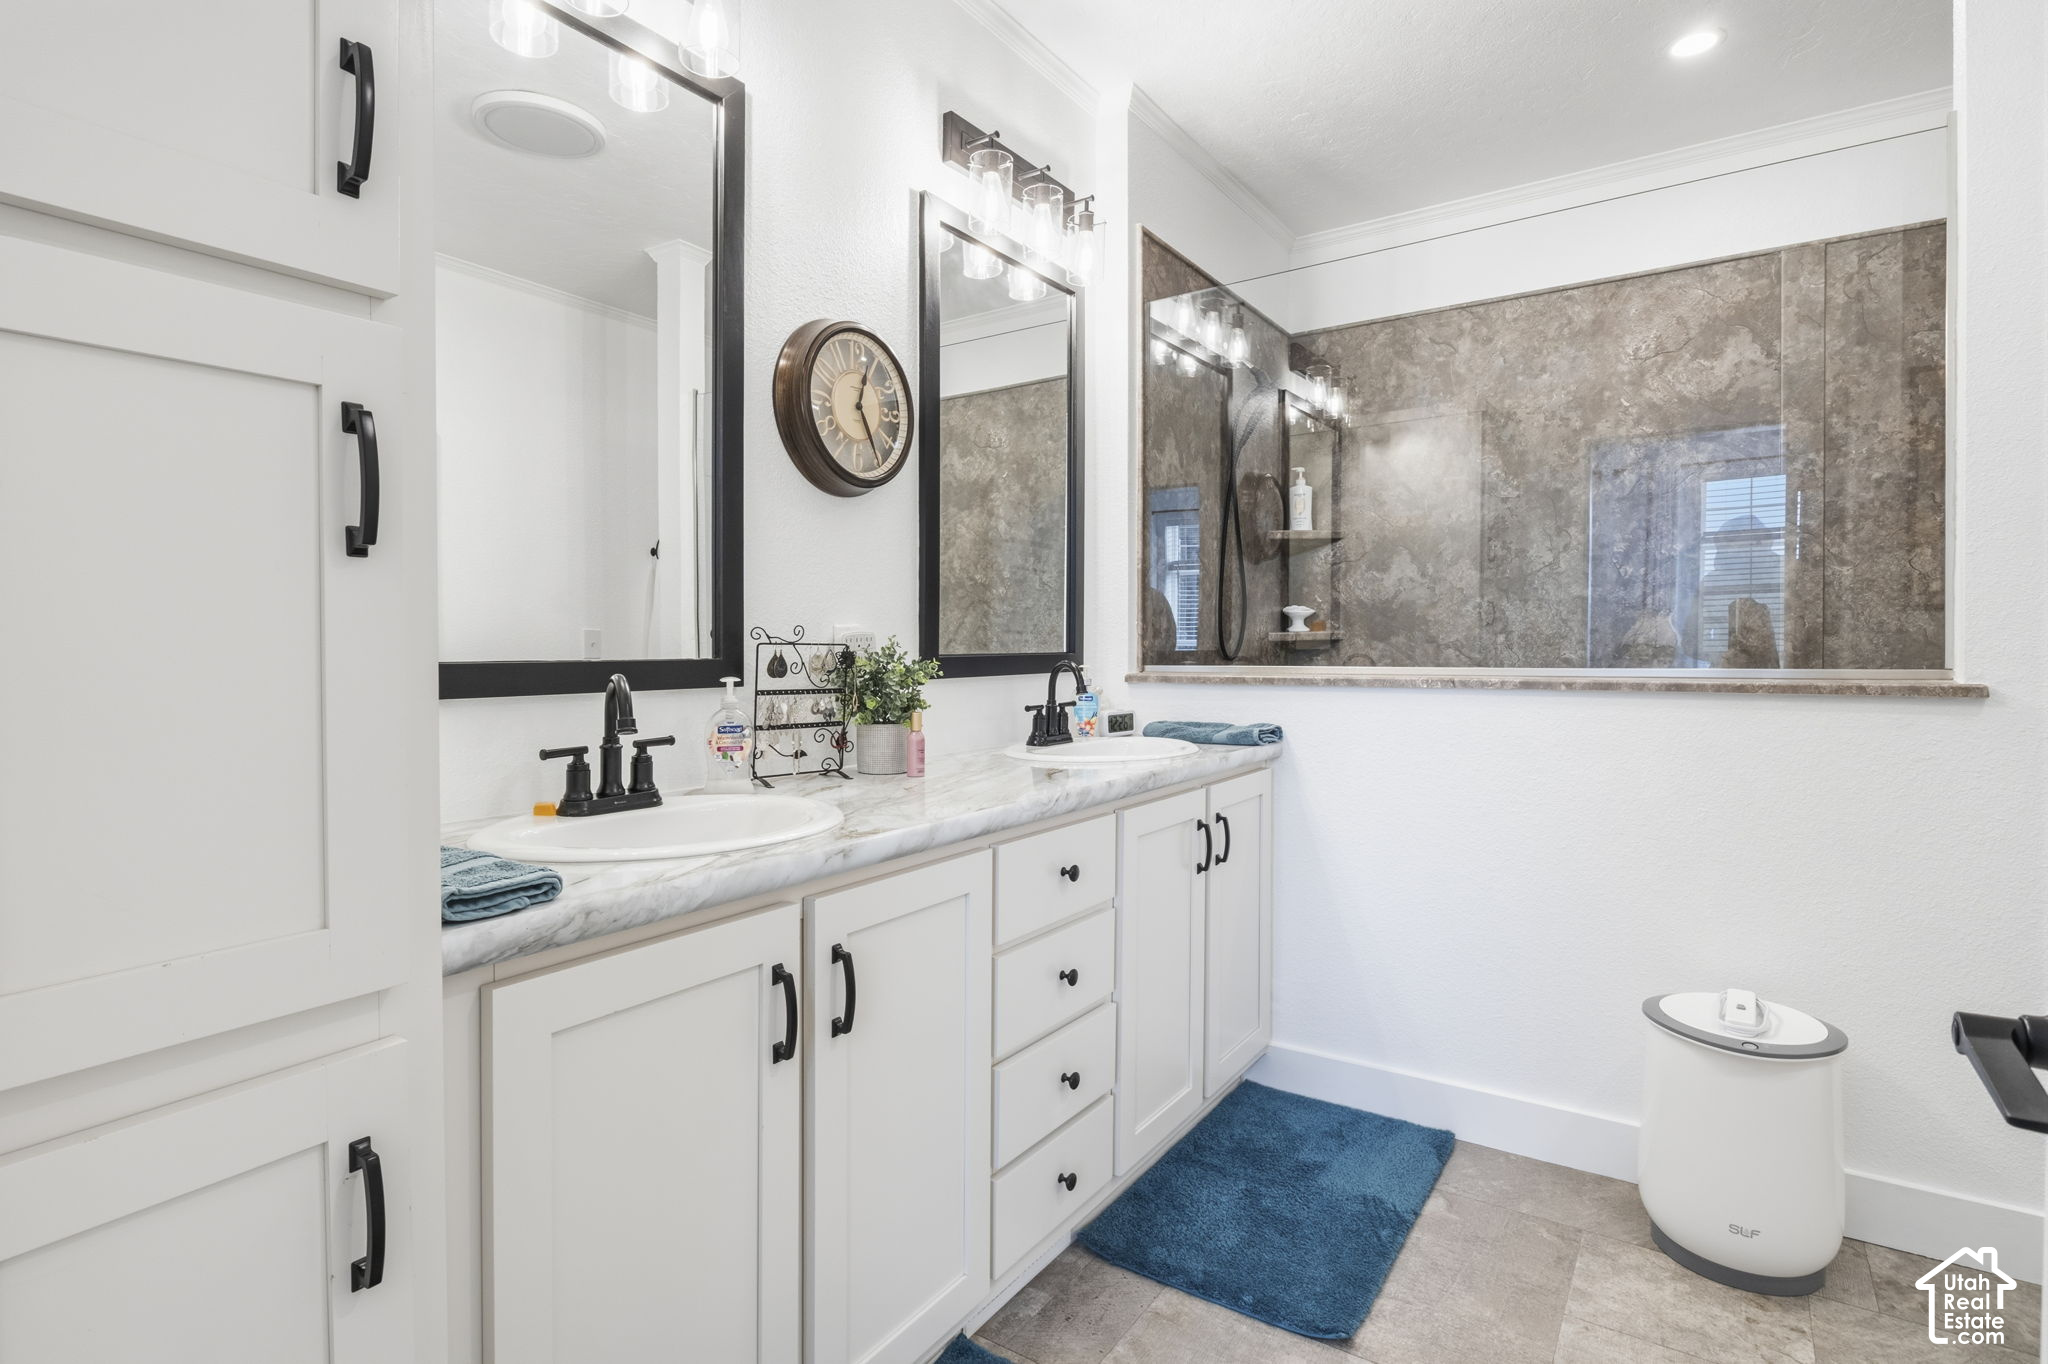
Bathroom with a double vanity, white cabinetry, and a large glass-enclosed shower.
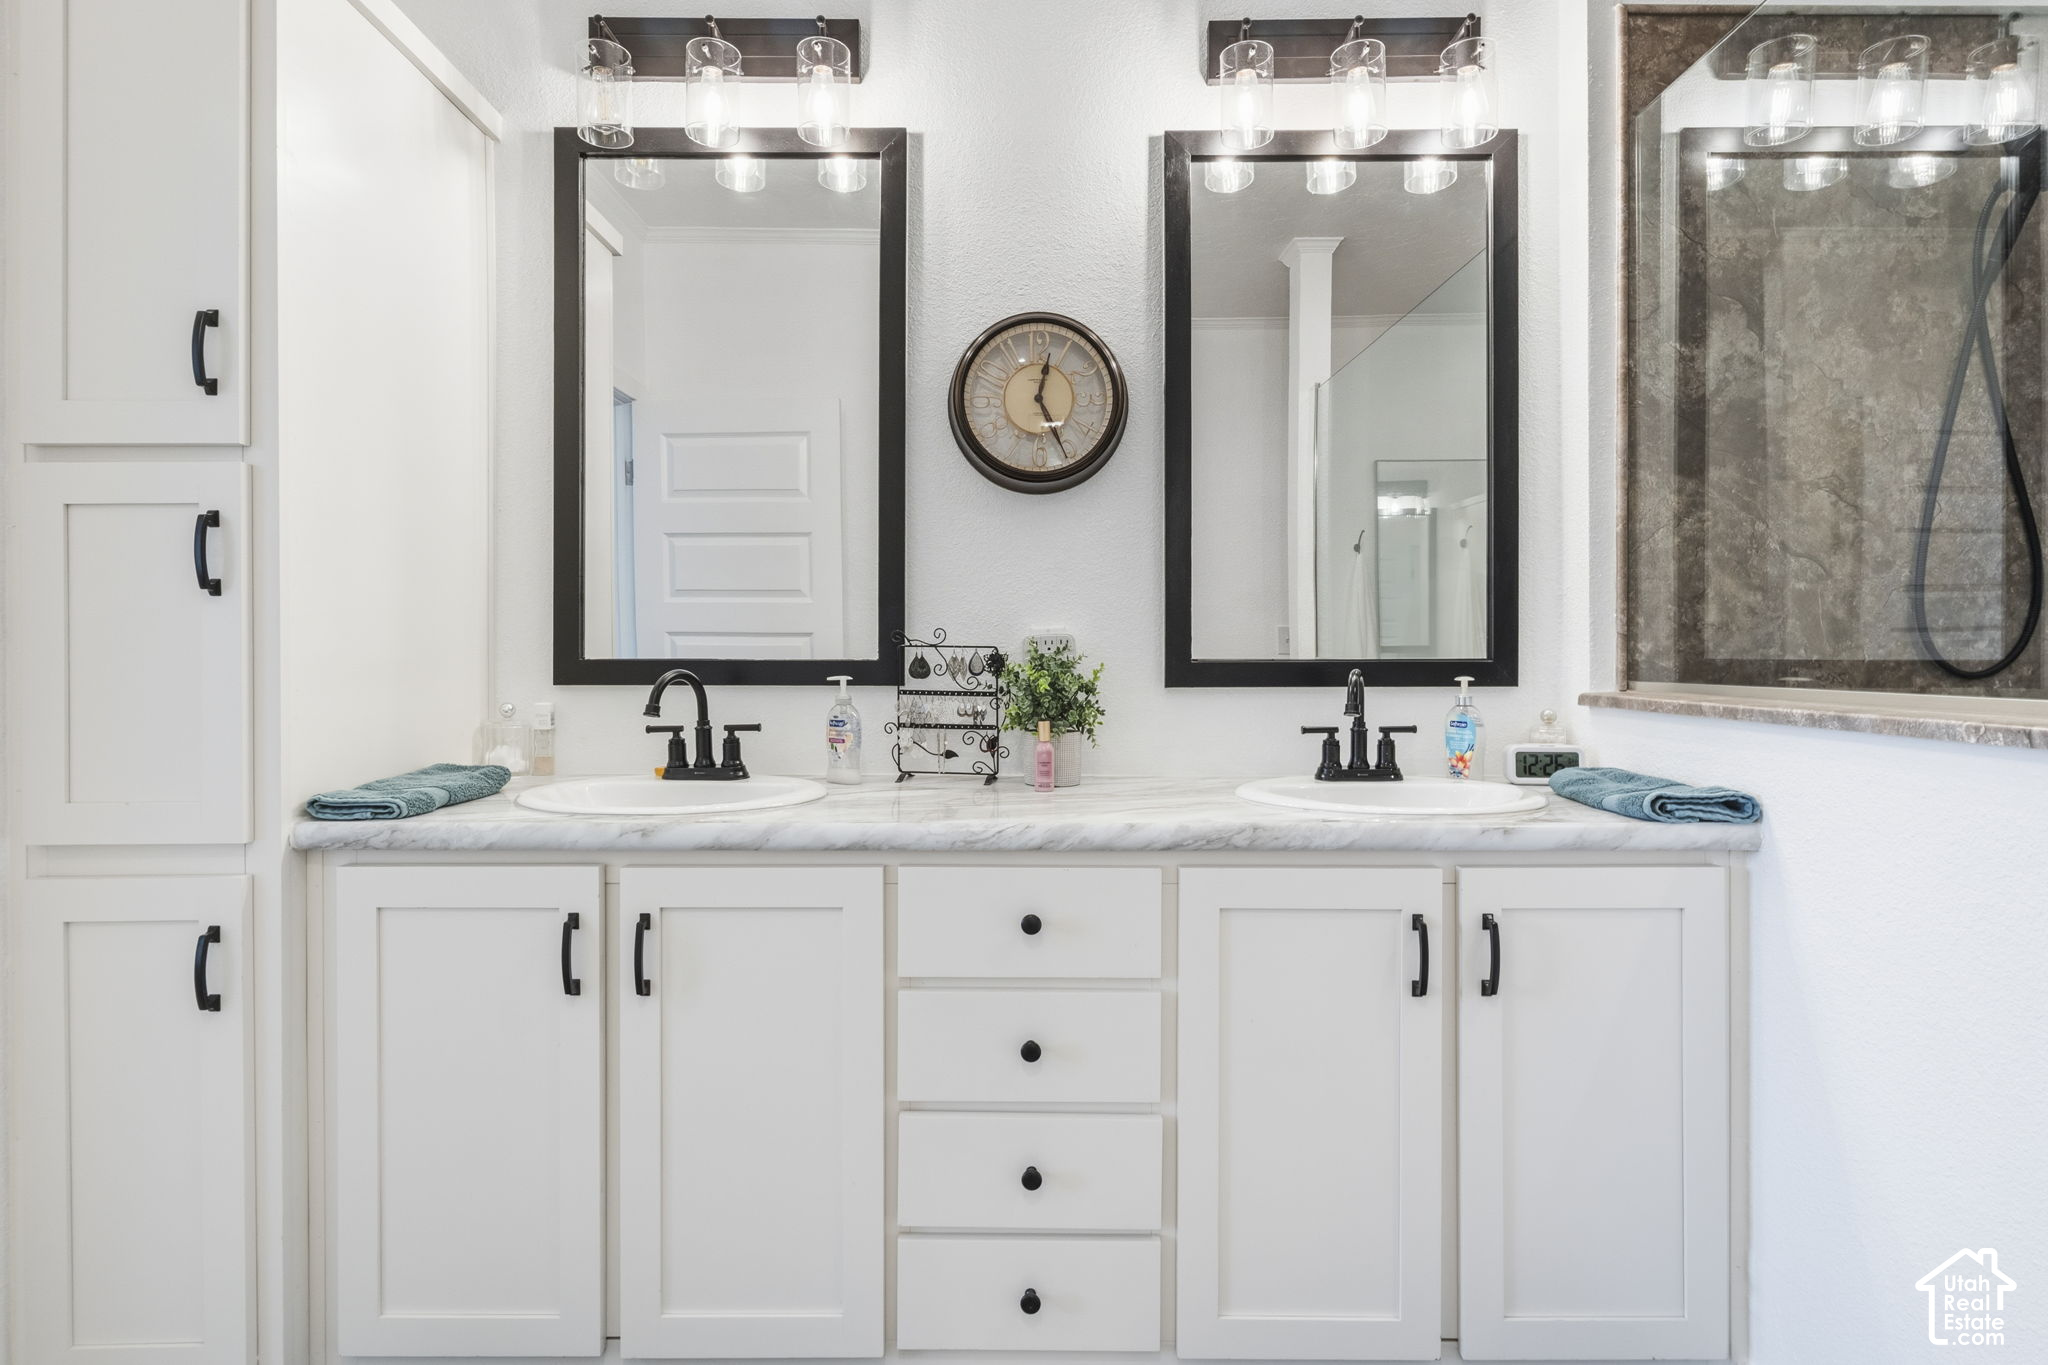
Double-sink bathroom vanity with white cabinetry, black-framed mirrors, and a glass-enclosed shower.
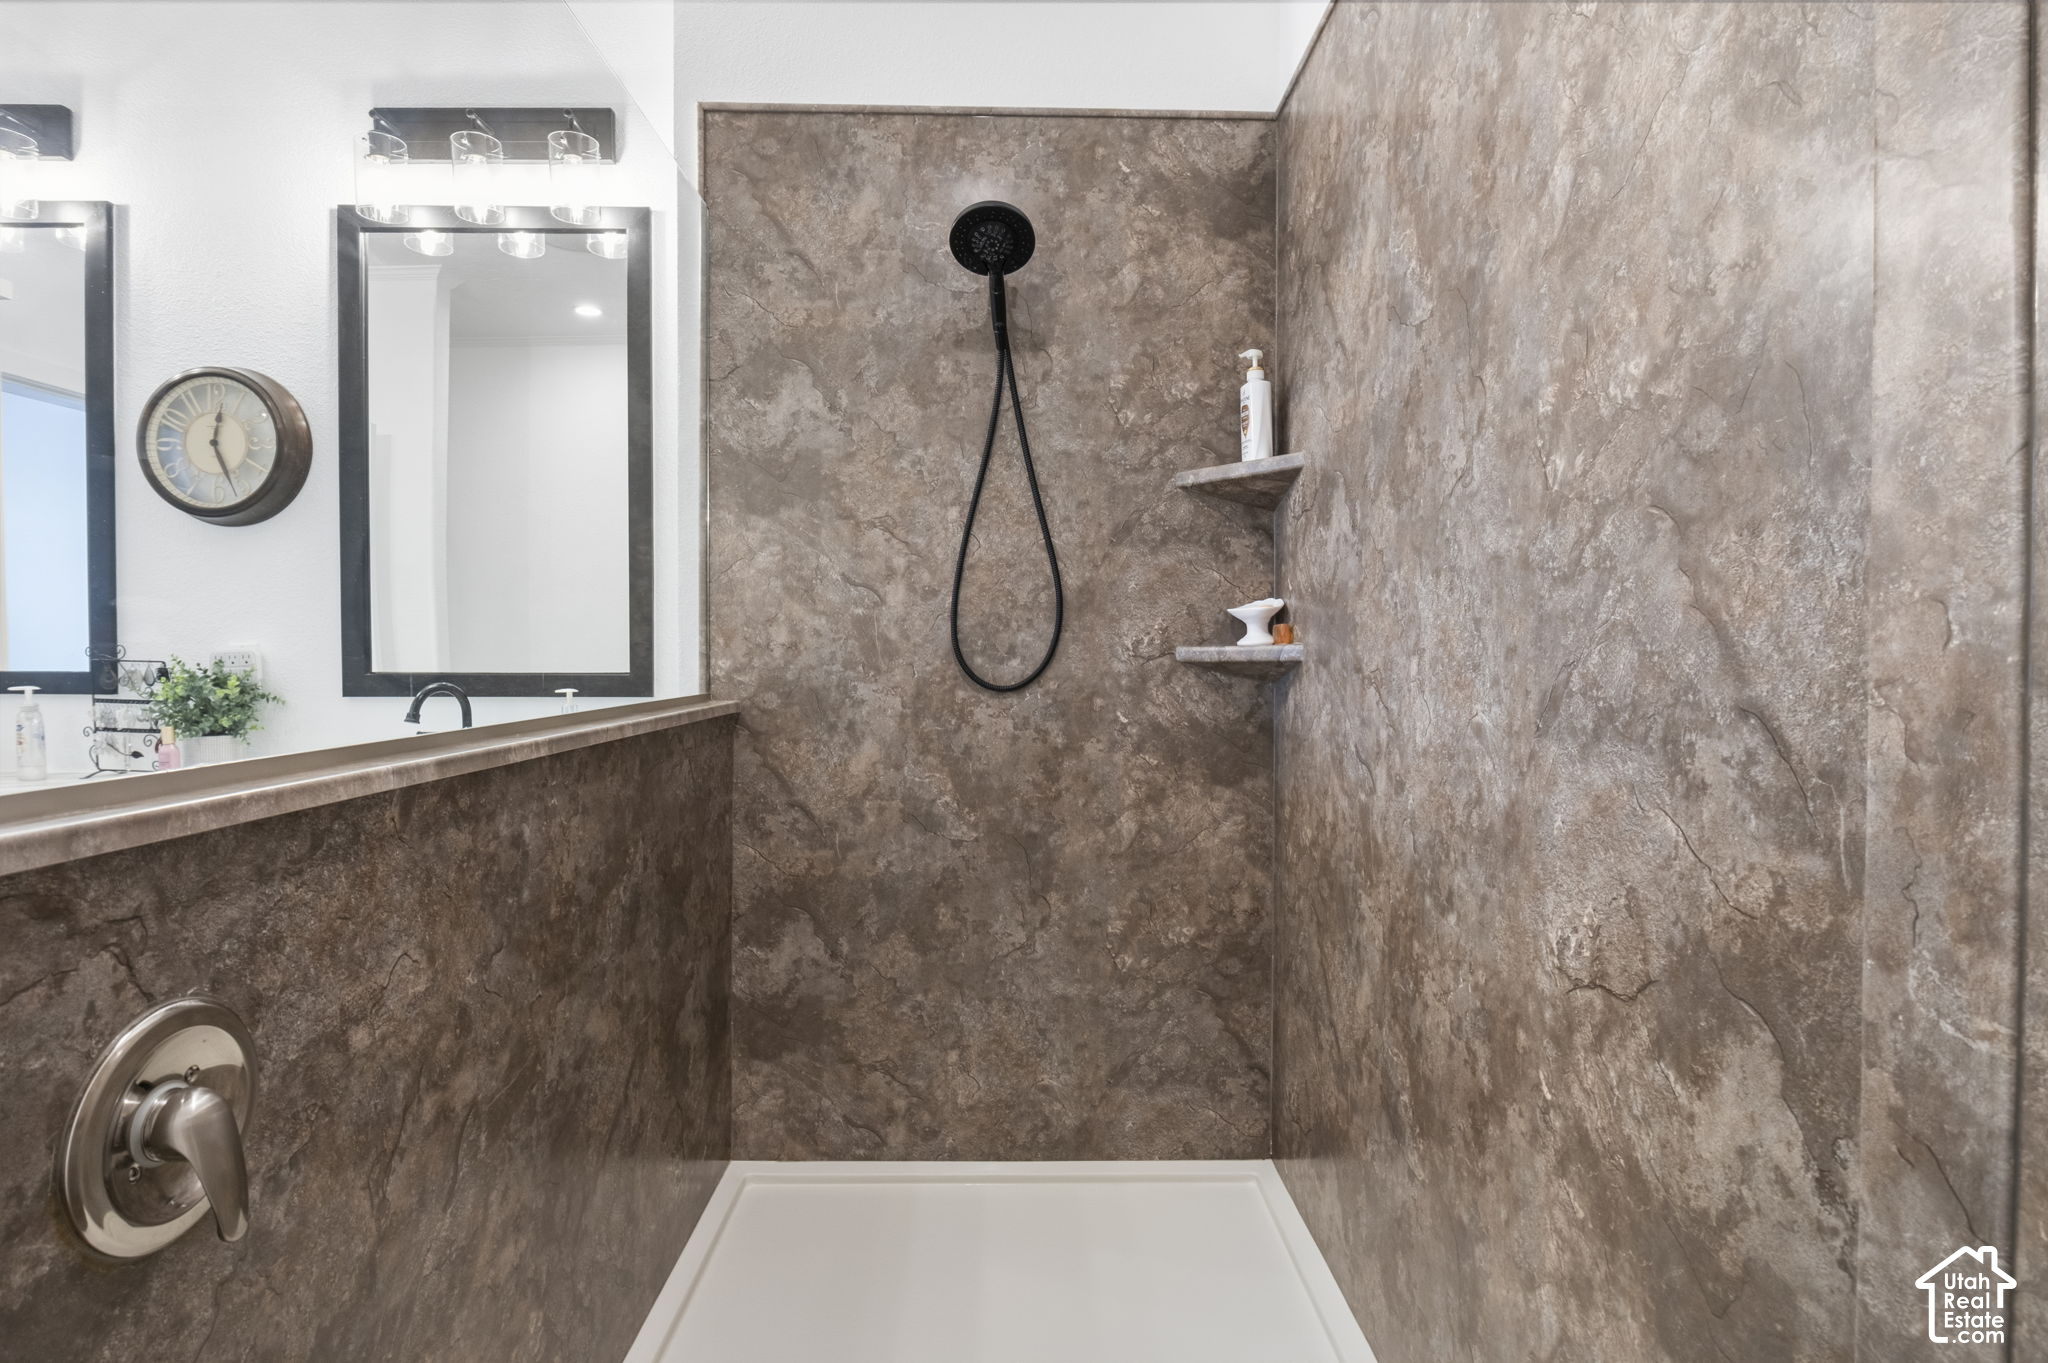
Walk-in shower with brown stone-look walls, black handheld showerhead, and white pan.
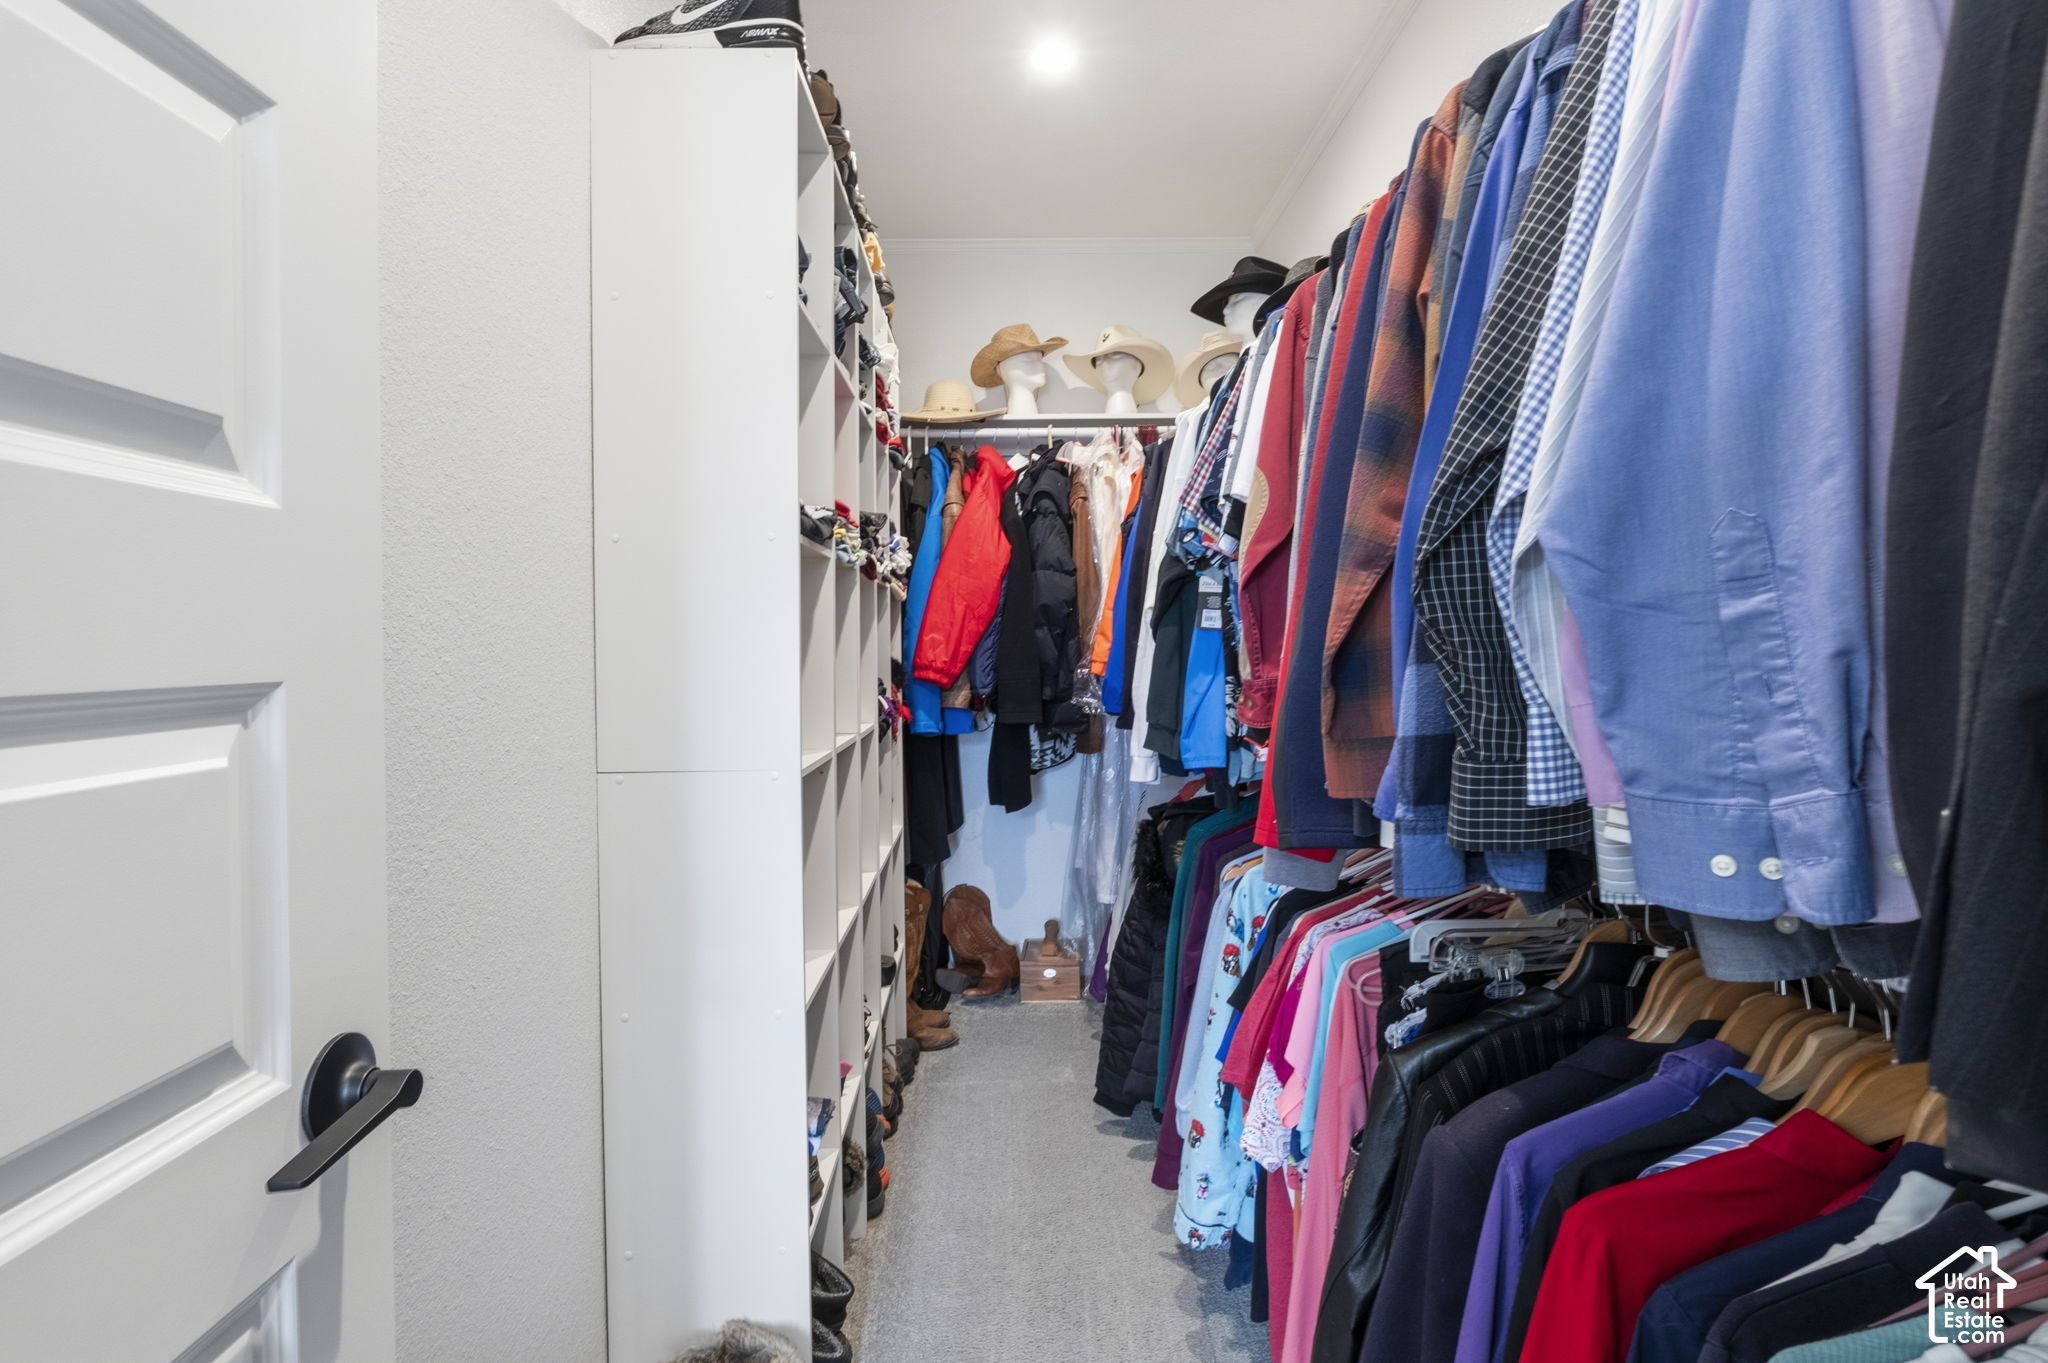
Walk-in closet with extensive clothing racks, shoe cubbies, and hats displayed on shelves.
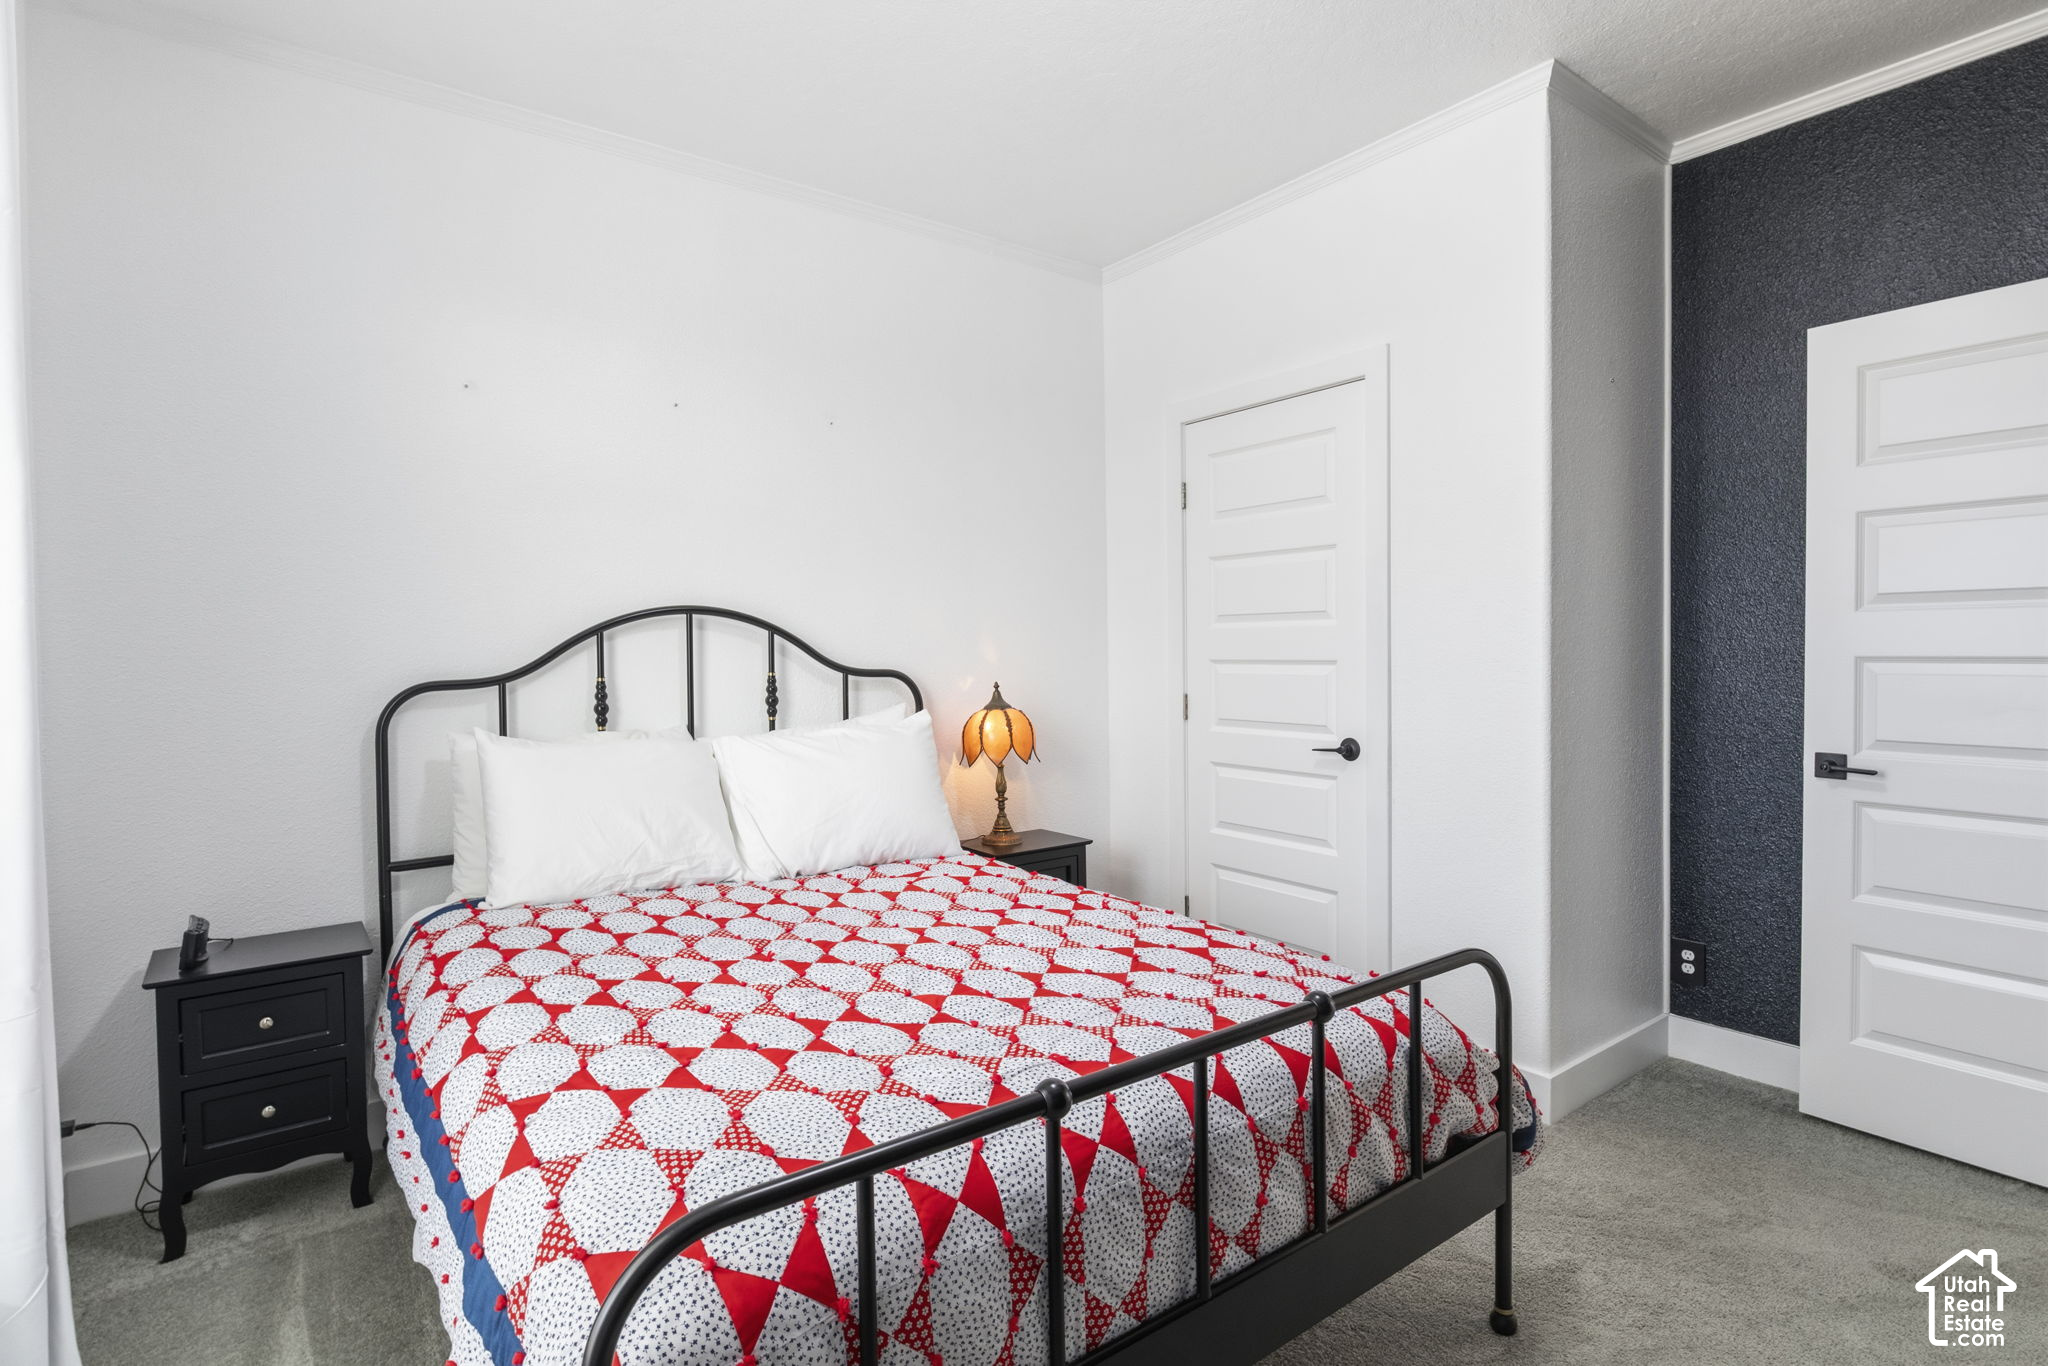
Bedroom with a black metal bed, red-and-white quilt, and glowing bedside lamp.
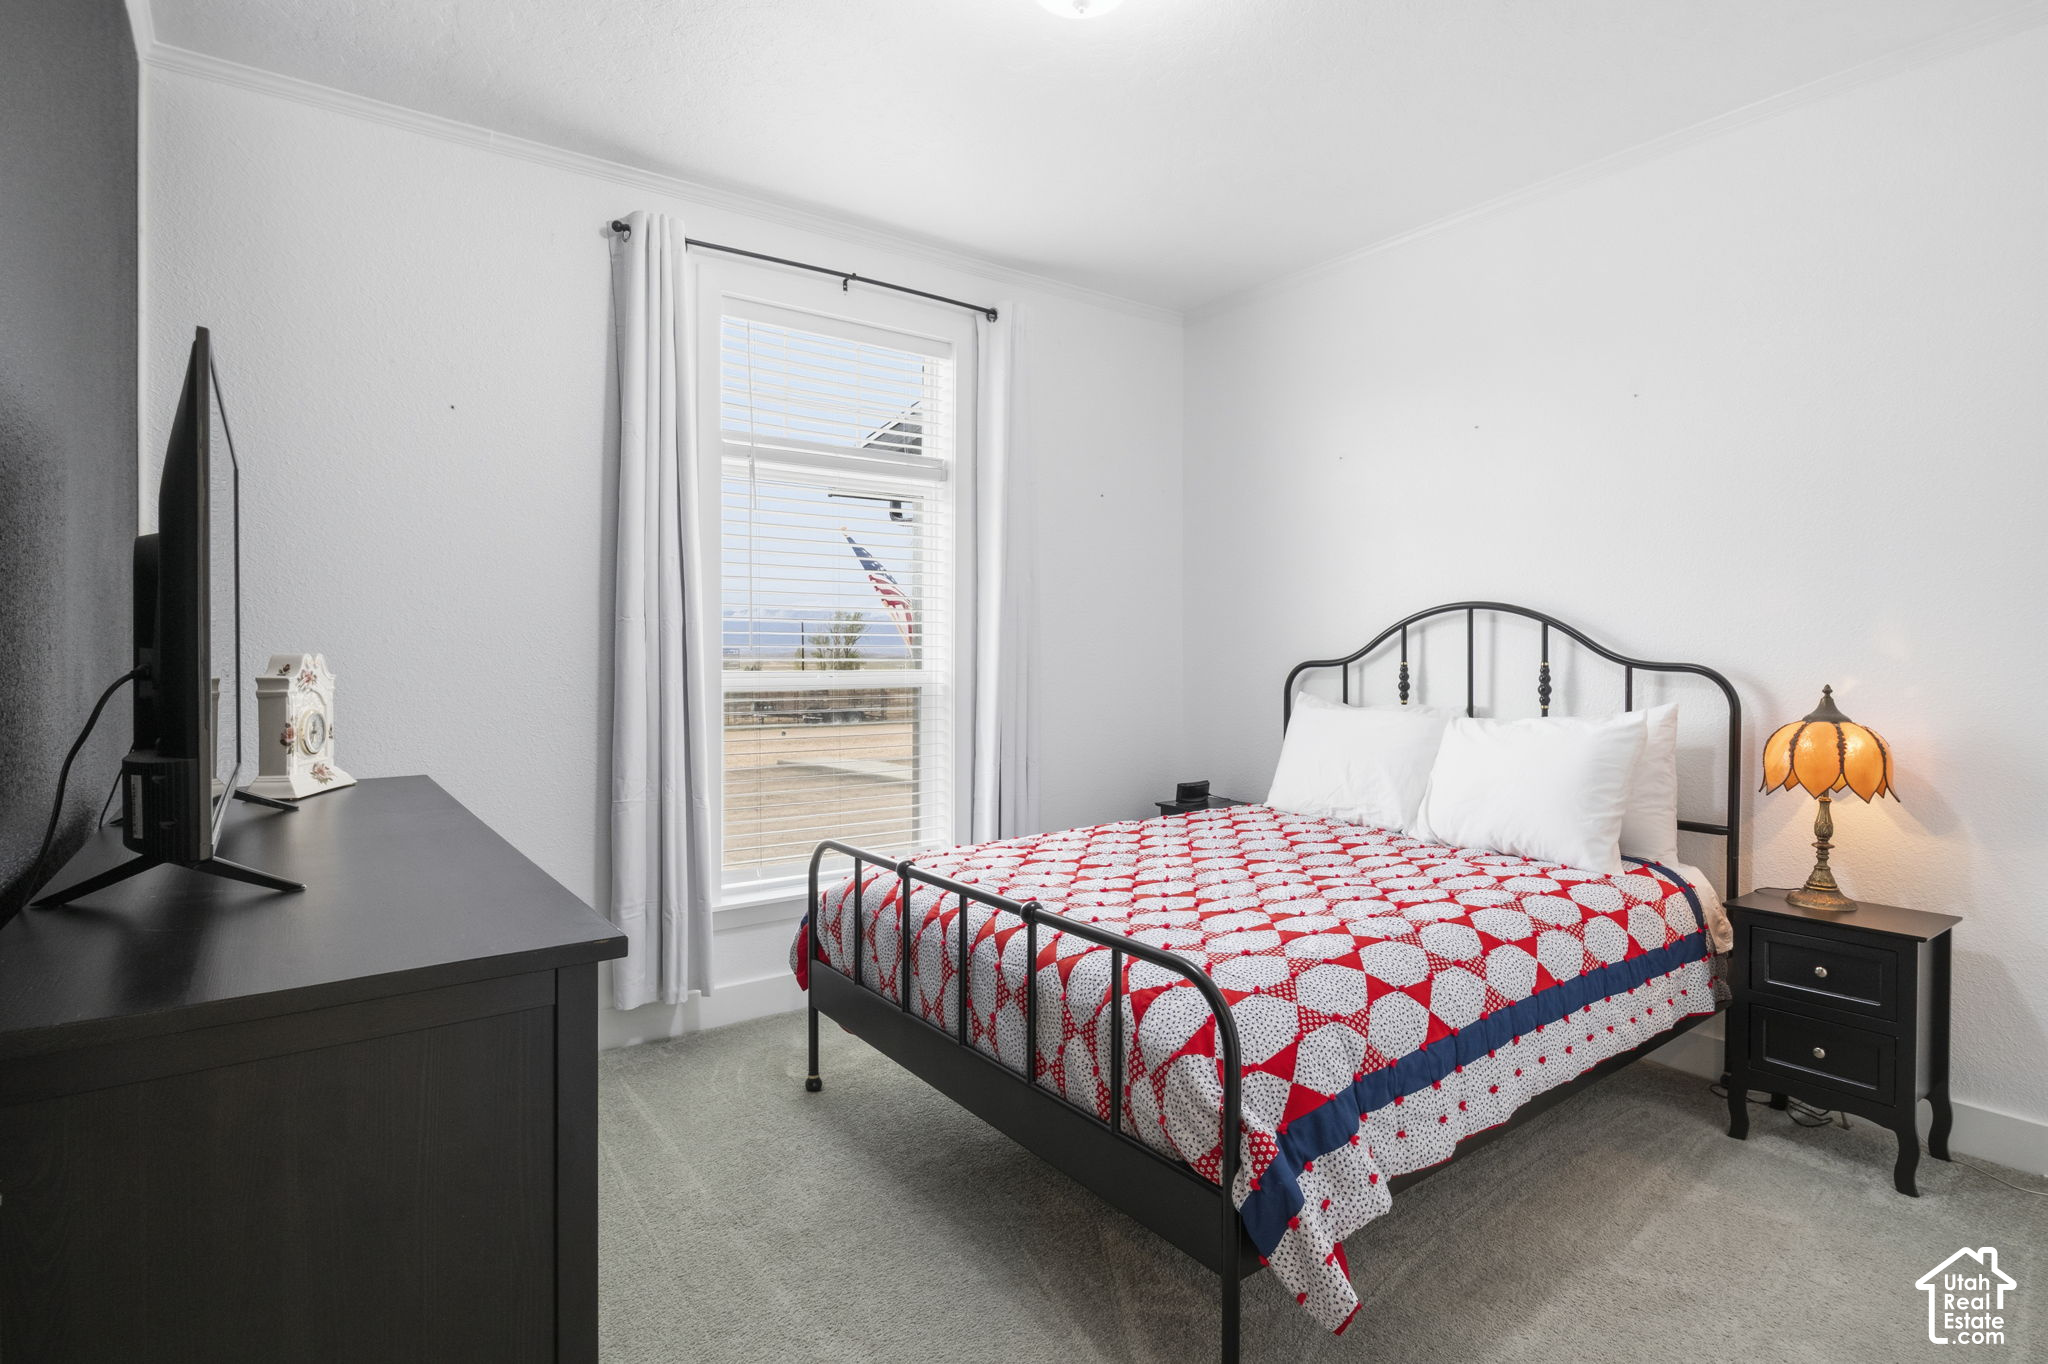
Bedroom with a black metal bed, red-and-white patterned quilt, and window with blinds.
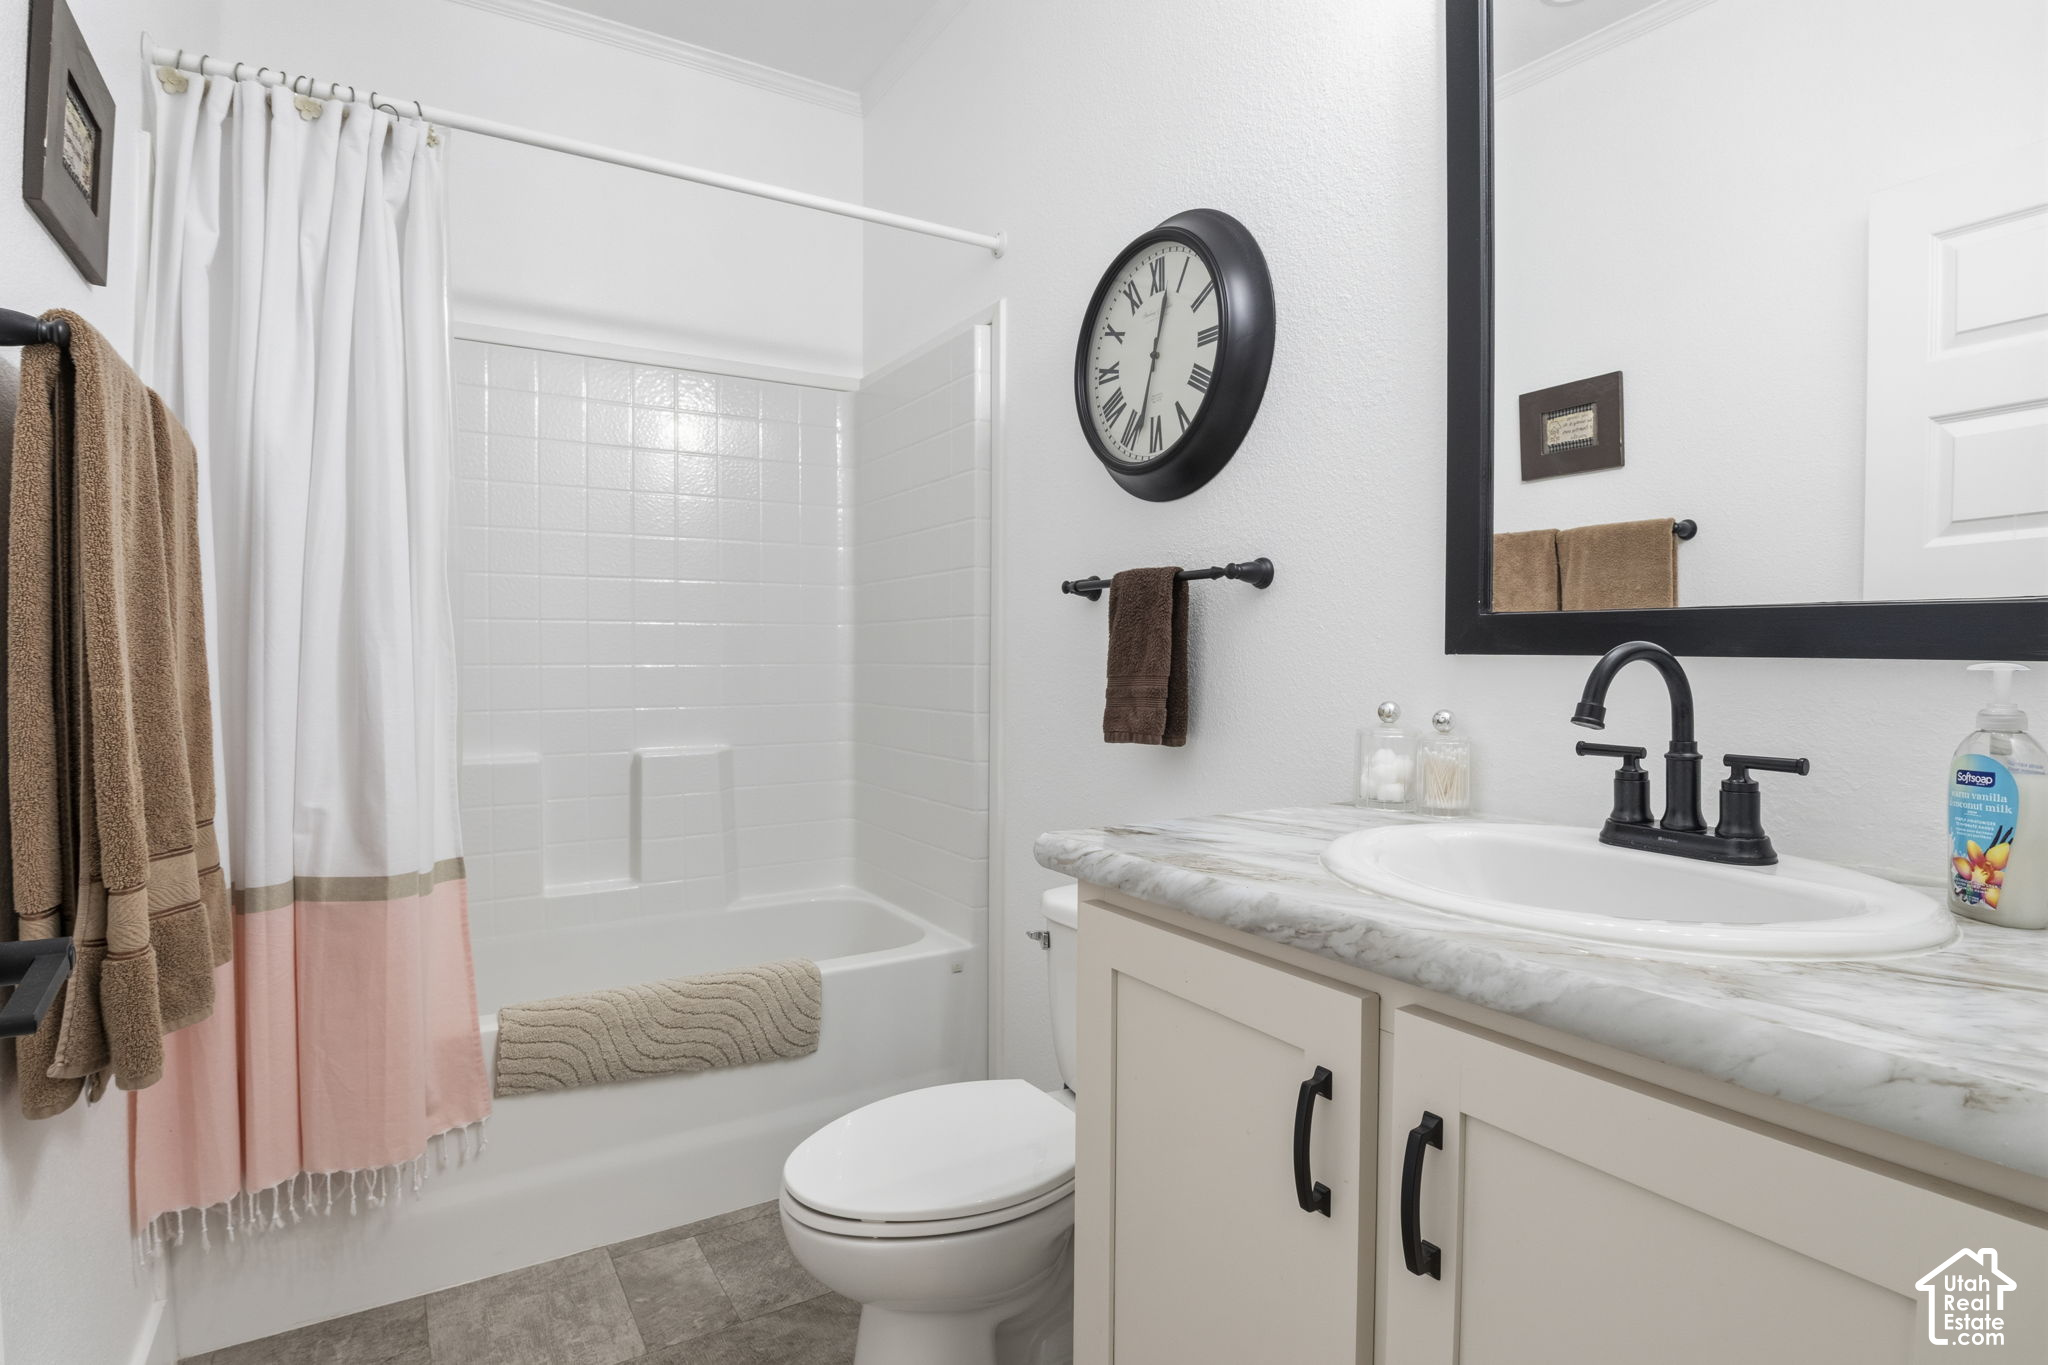
Bathroom with a white tub, pink-and-white shower curtain, and marble-look vanity.
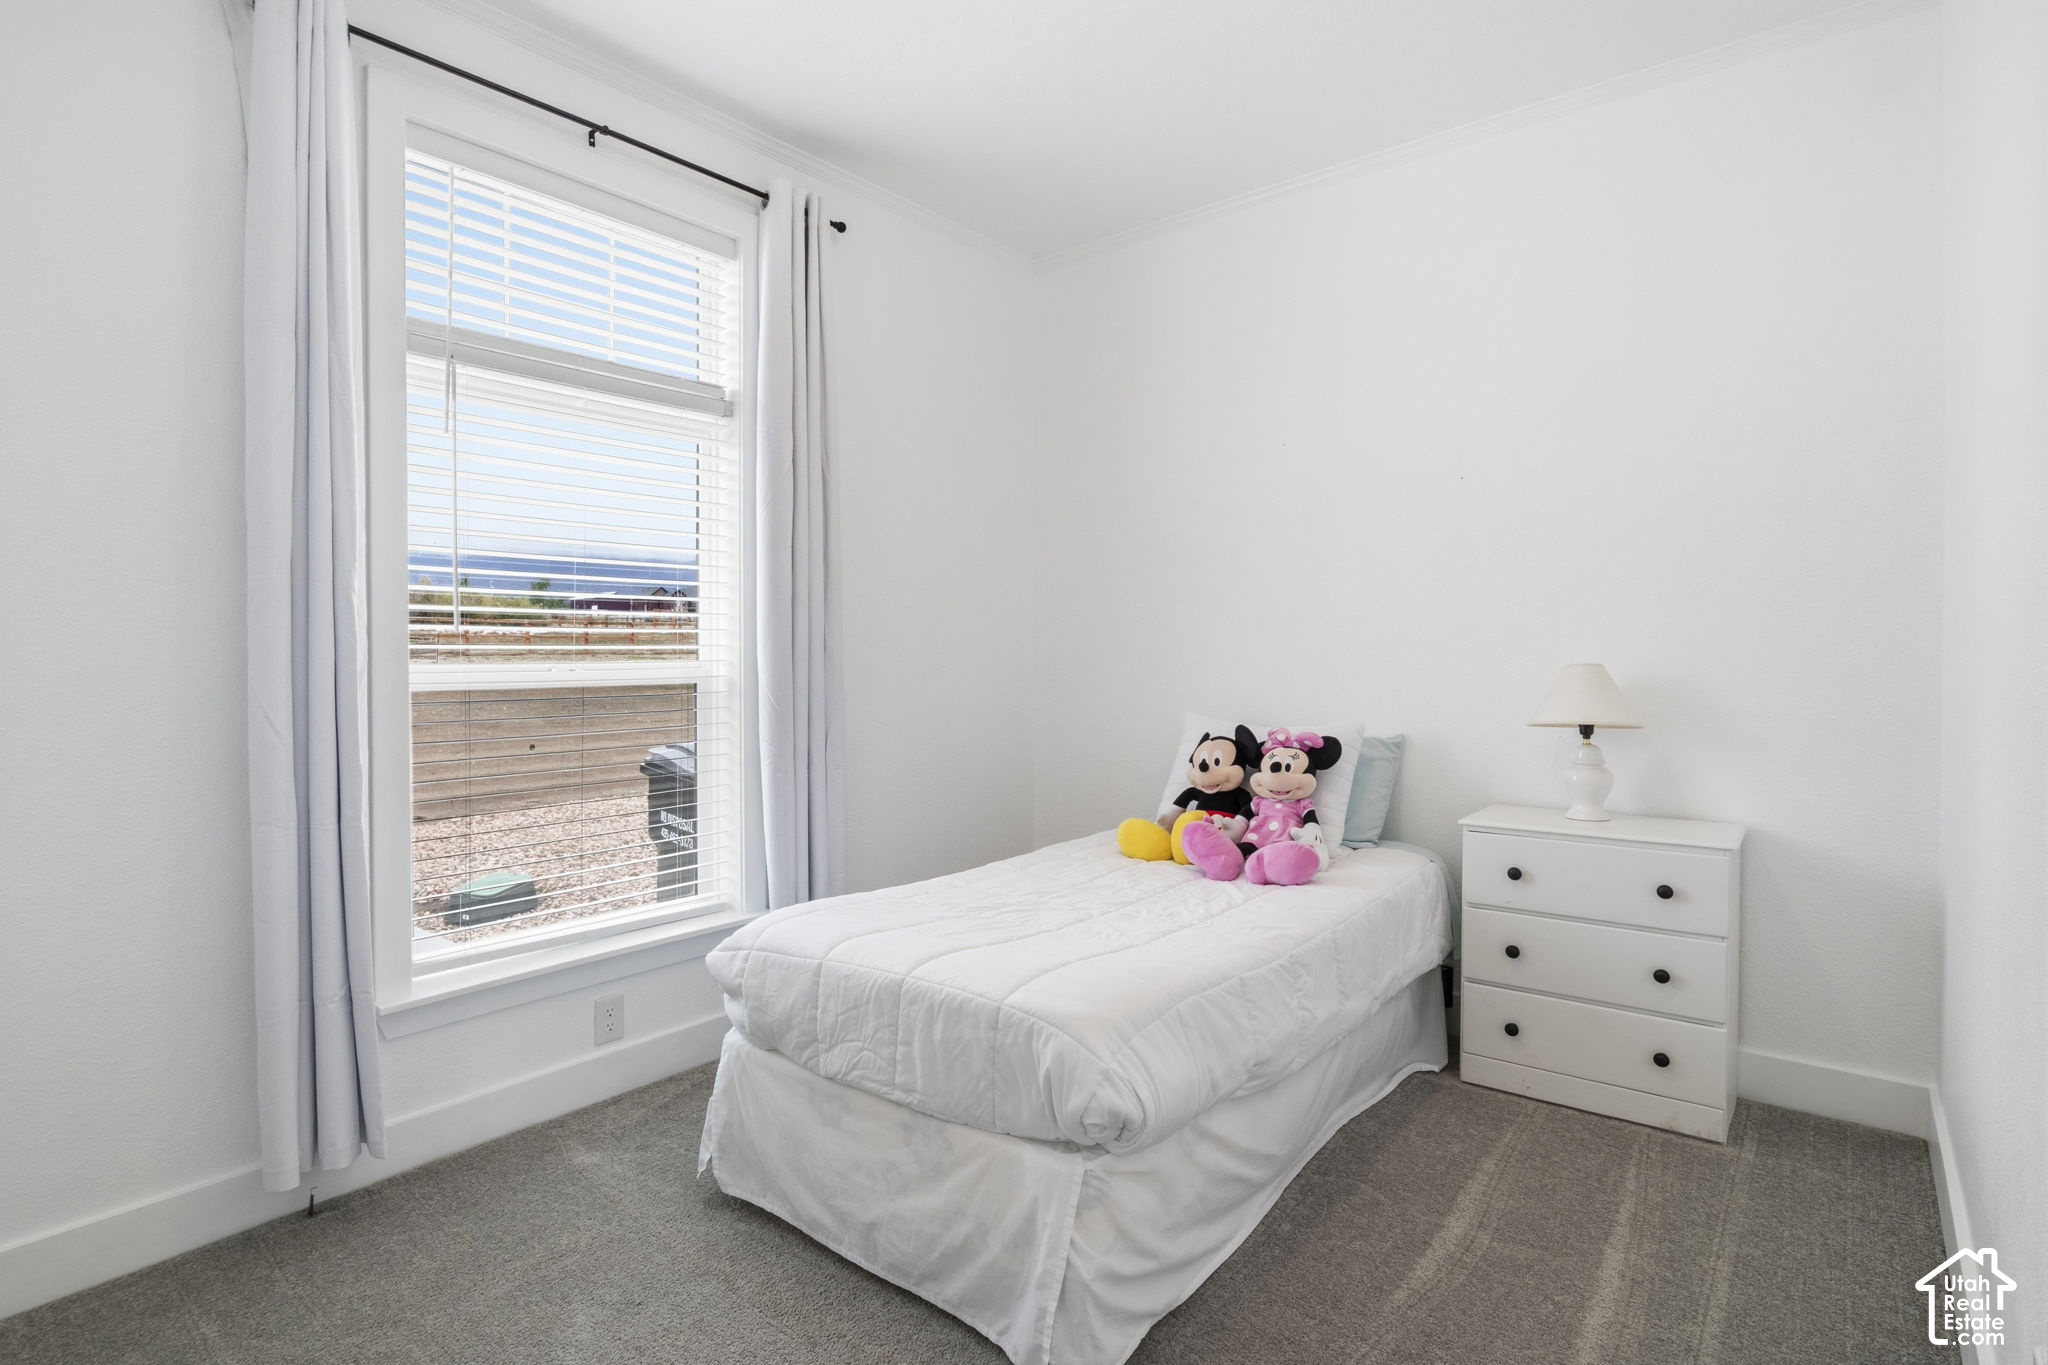
Bedroom with a white bed, Mickey and Minnie plush toys, and a large window with blinds.
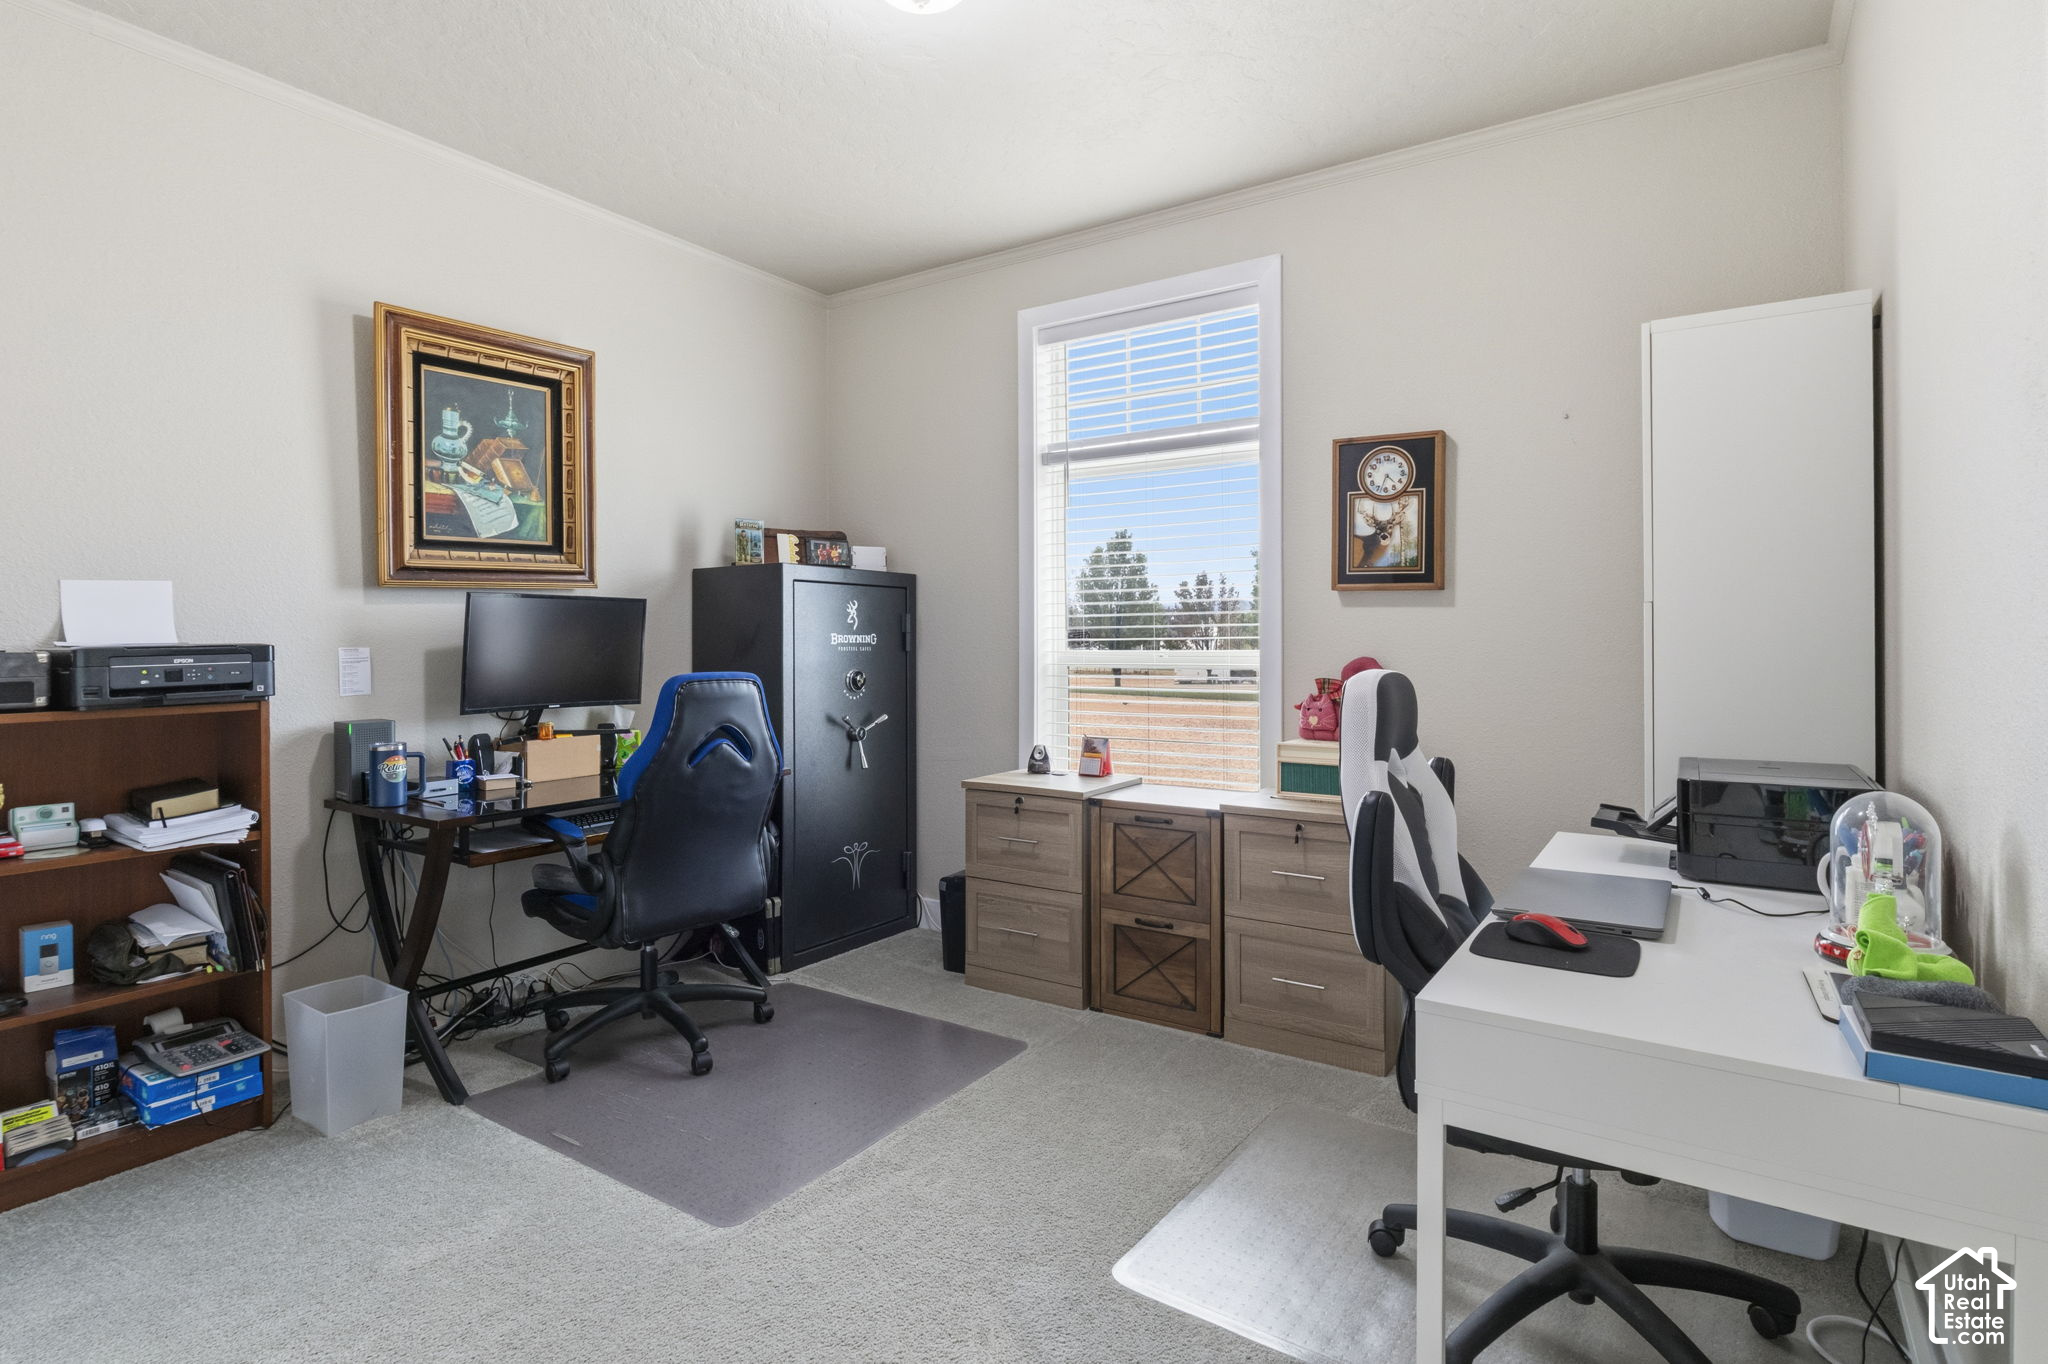
Home office with two computer desks, a large safe, and a window with blinds.
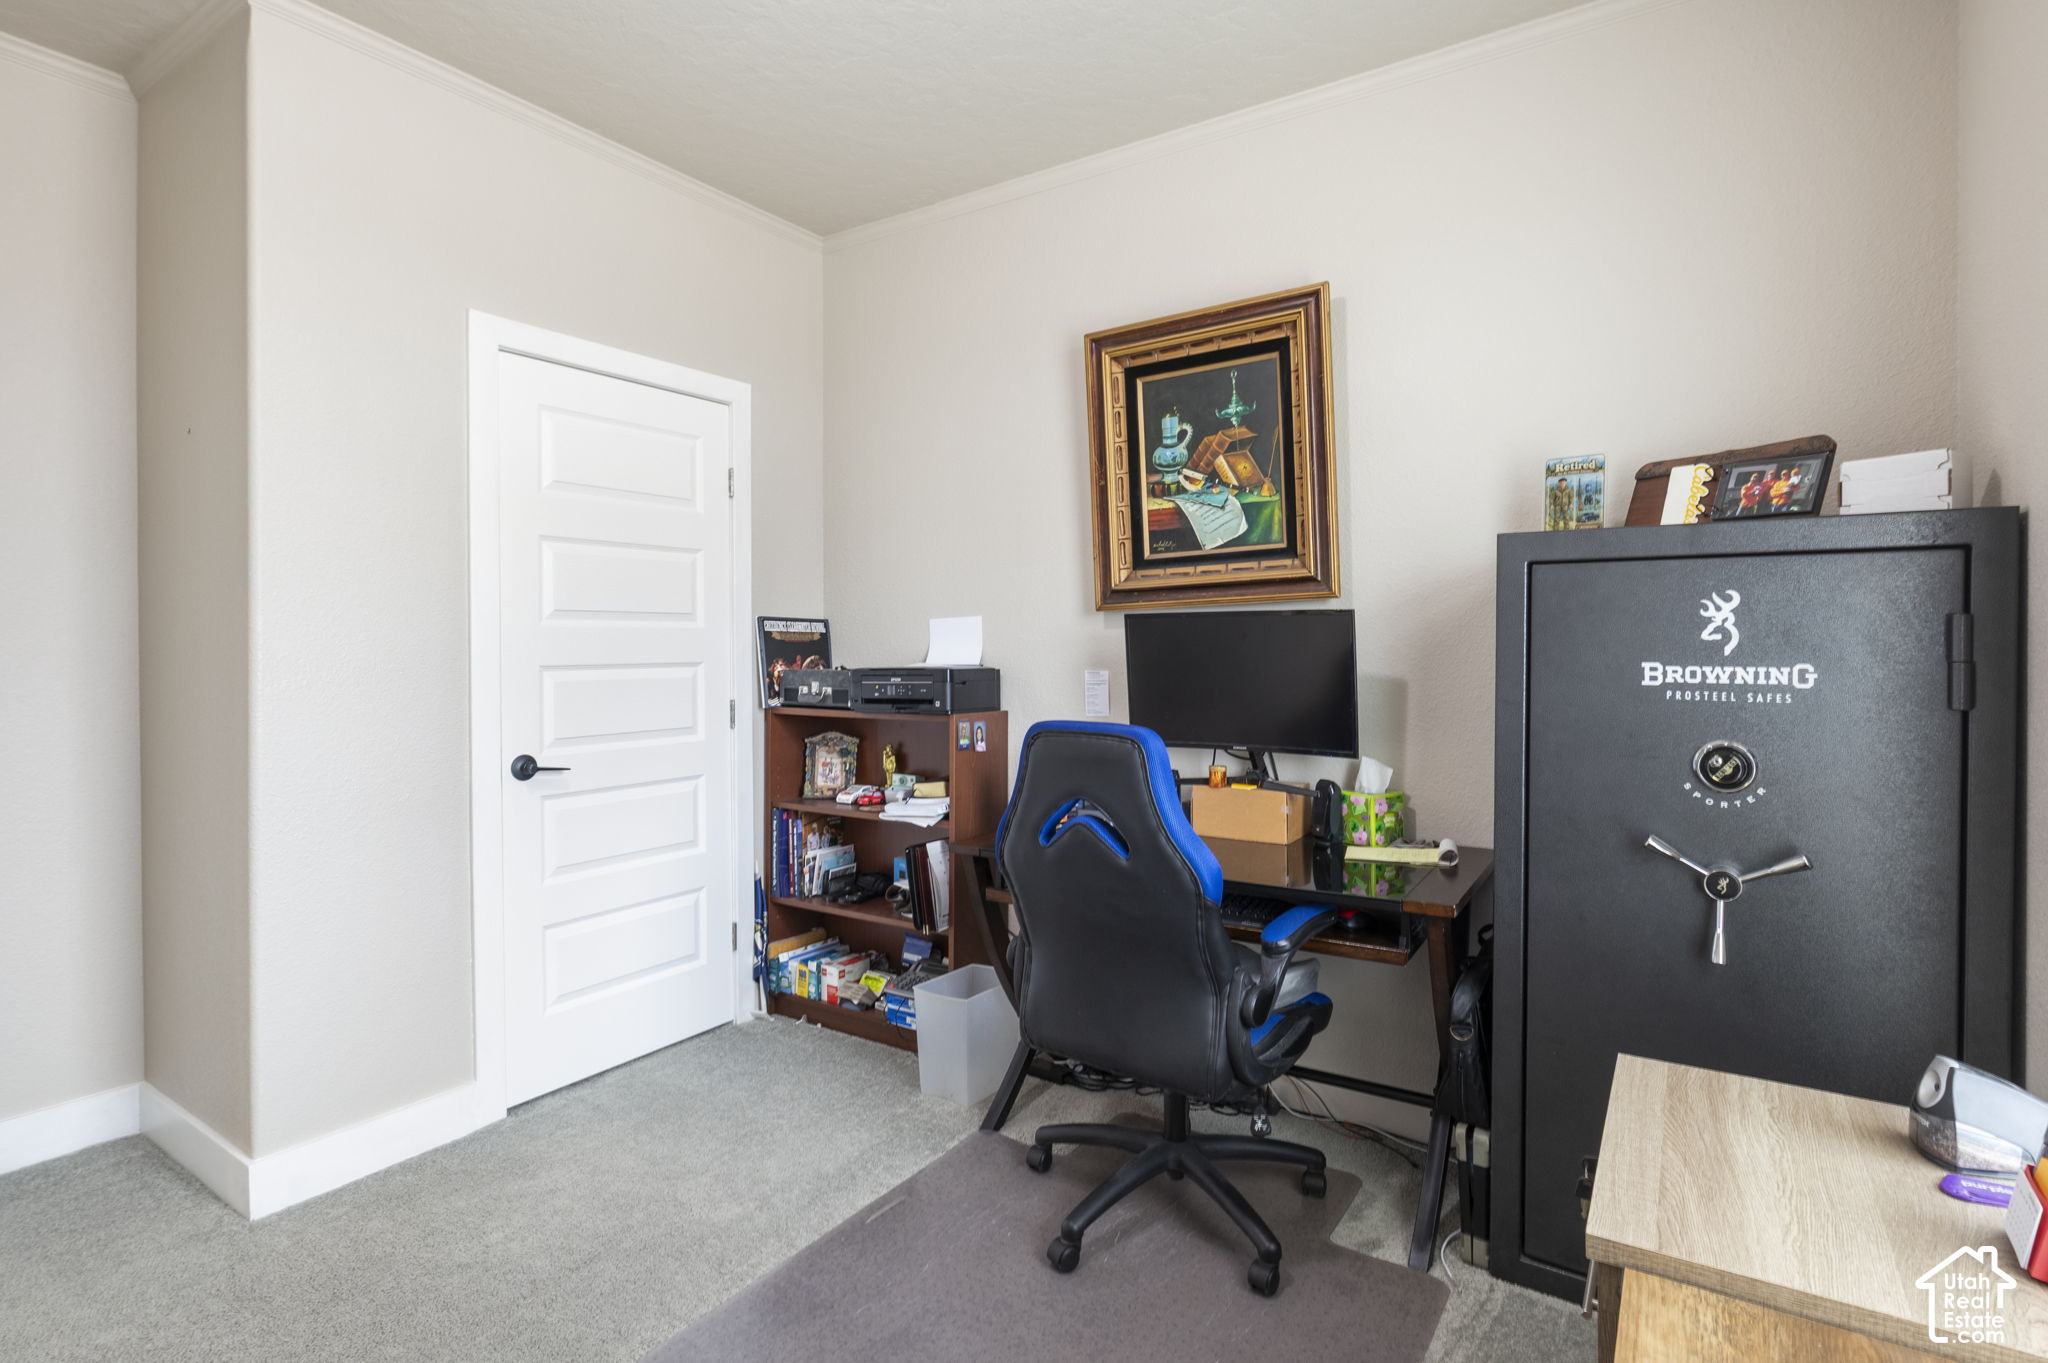
Home office with a computer desk, blue gaming chair, and large Browning safe.
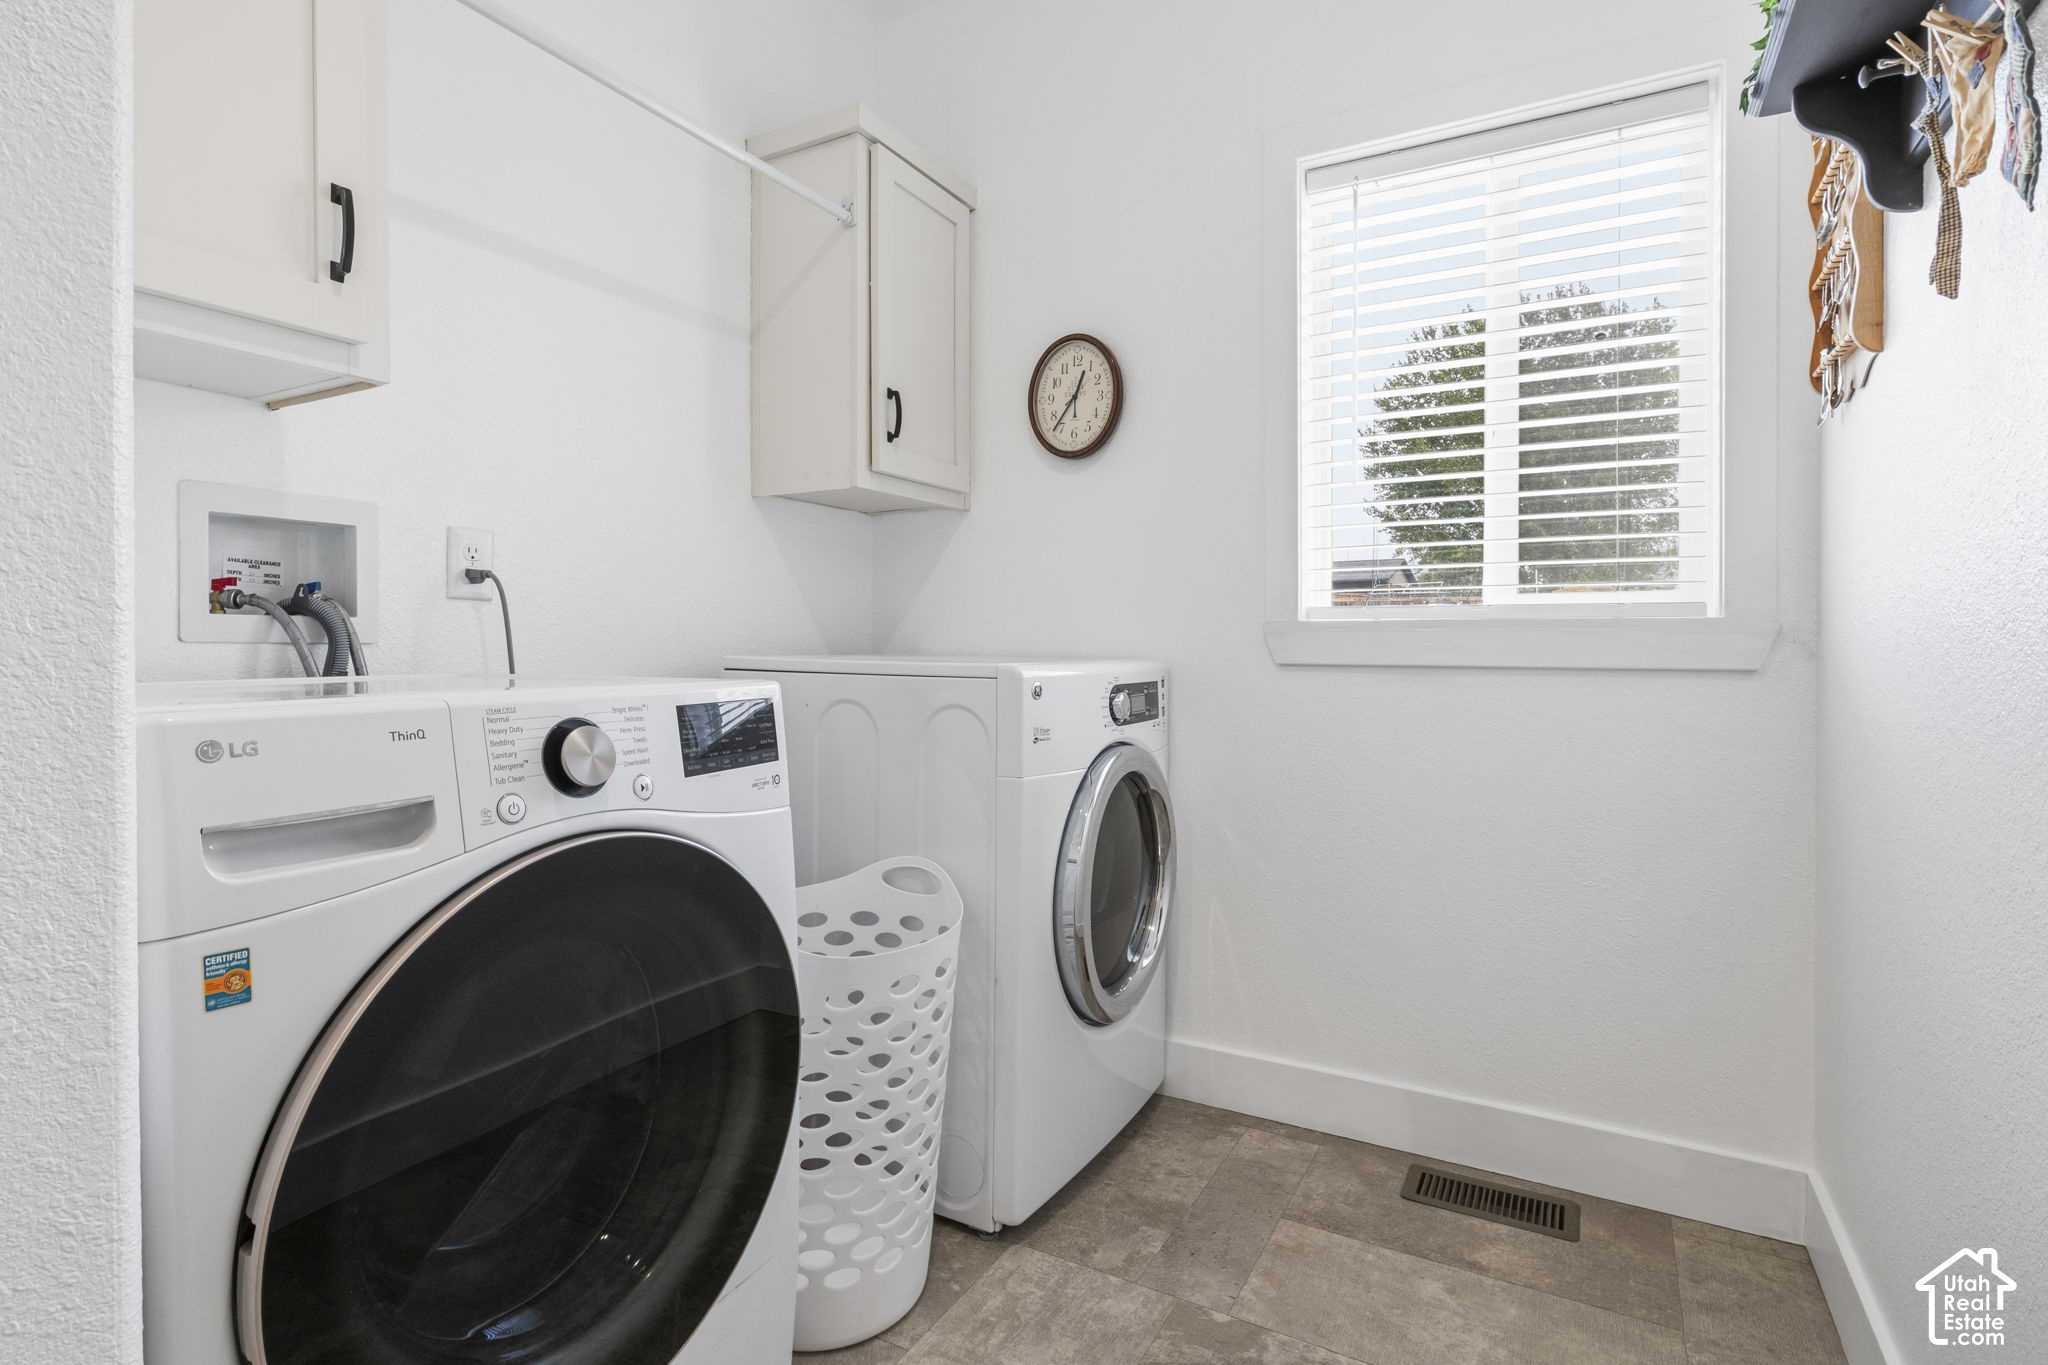
Laundry room with front-loading washer and dryer, overhead cabinets, and window blinds.
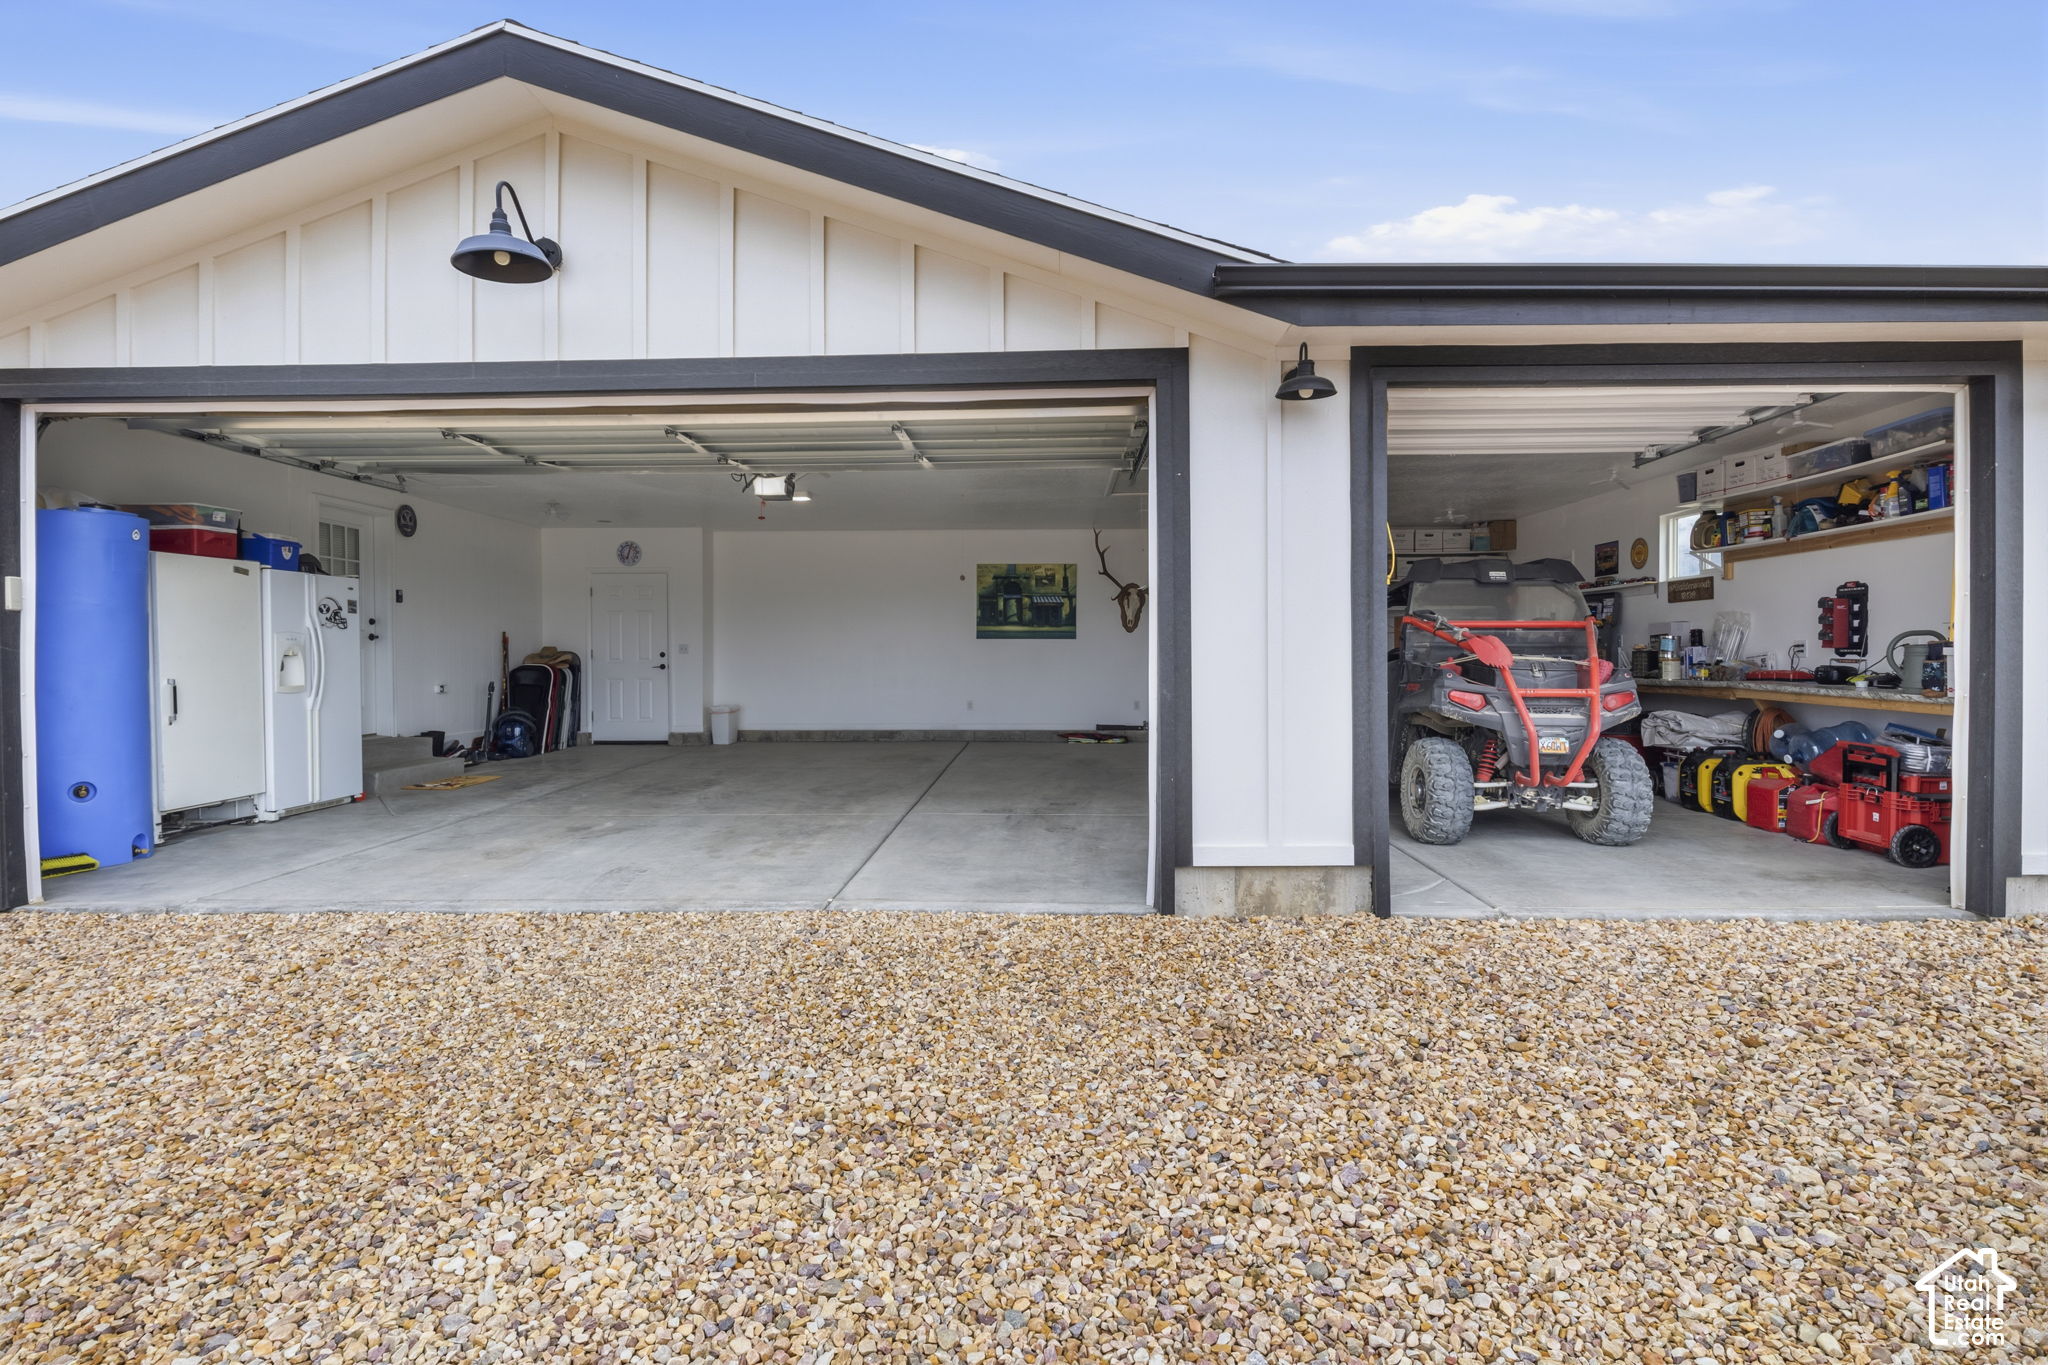
Two-bay garage with open doors, a side-by-side vehicle, and a gravel driveway.
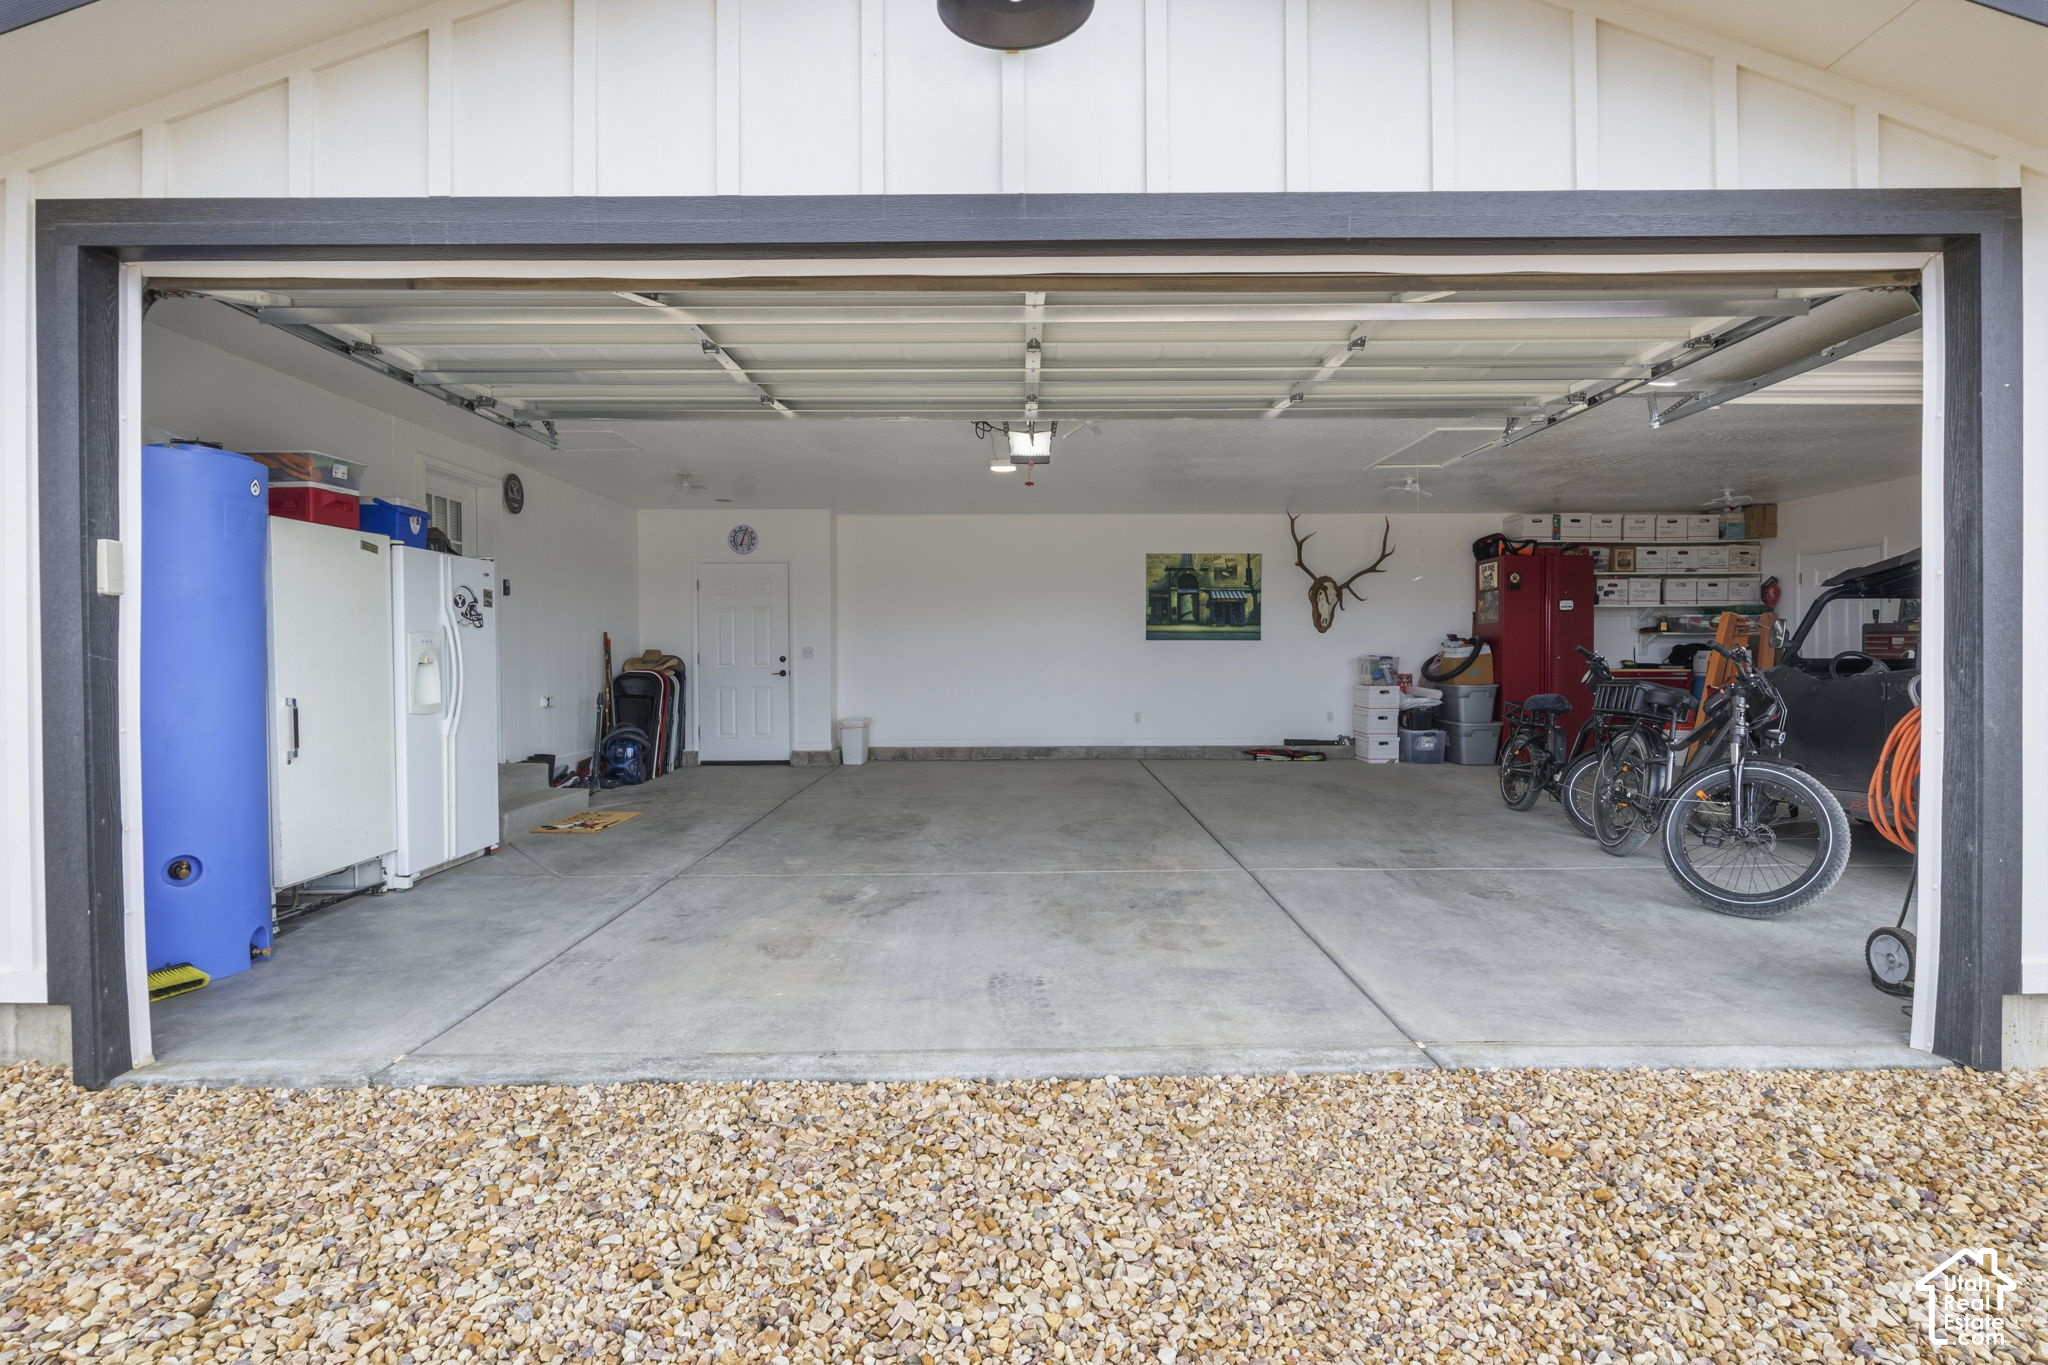
Spacious garage with an open overhead door, refrigerators, storage cabinets, bicycles, and a clear concrete floor.
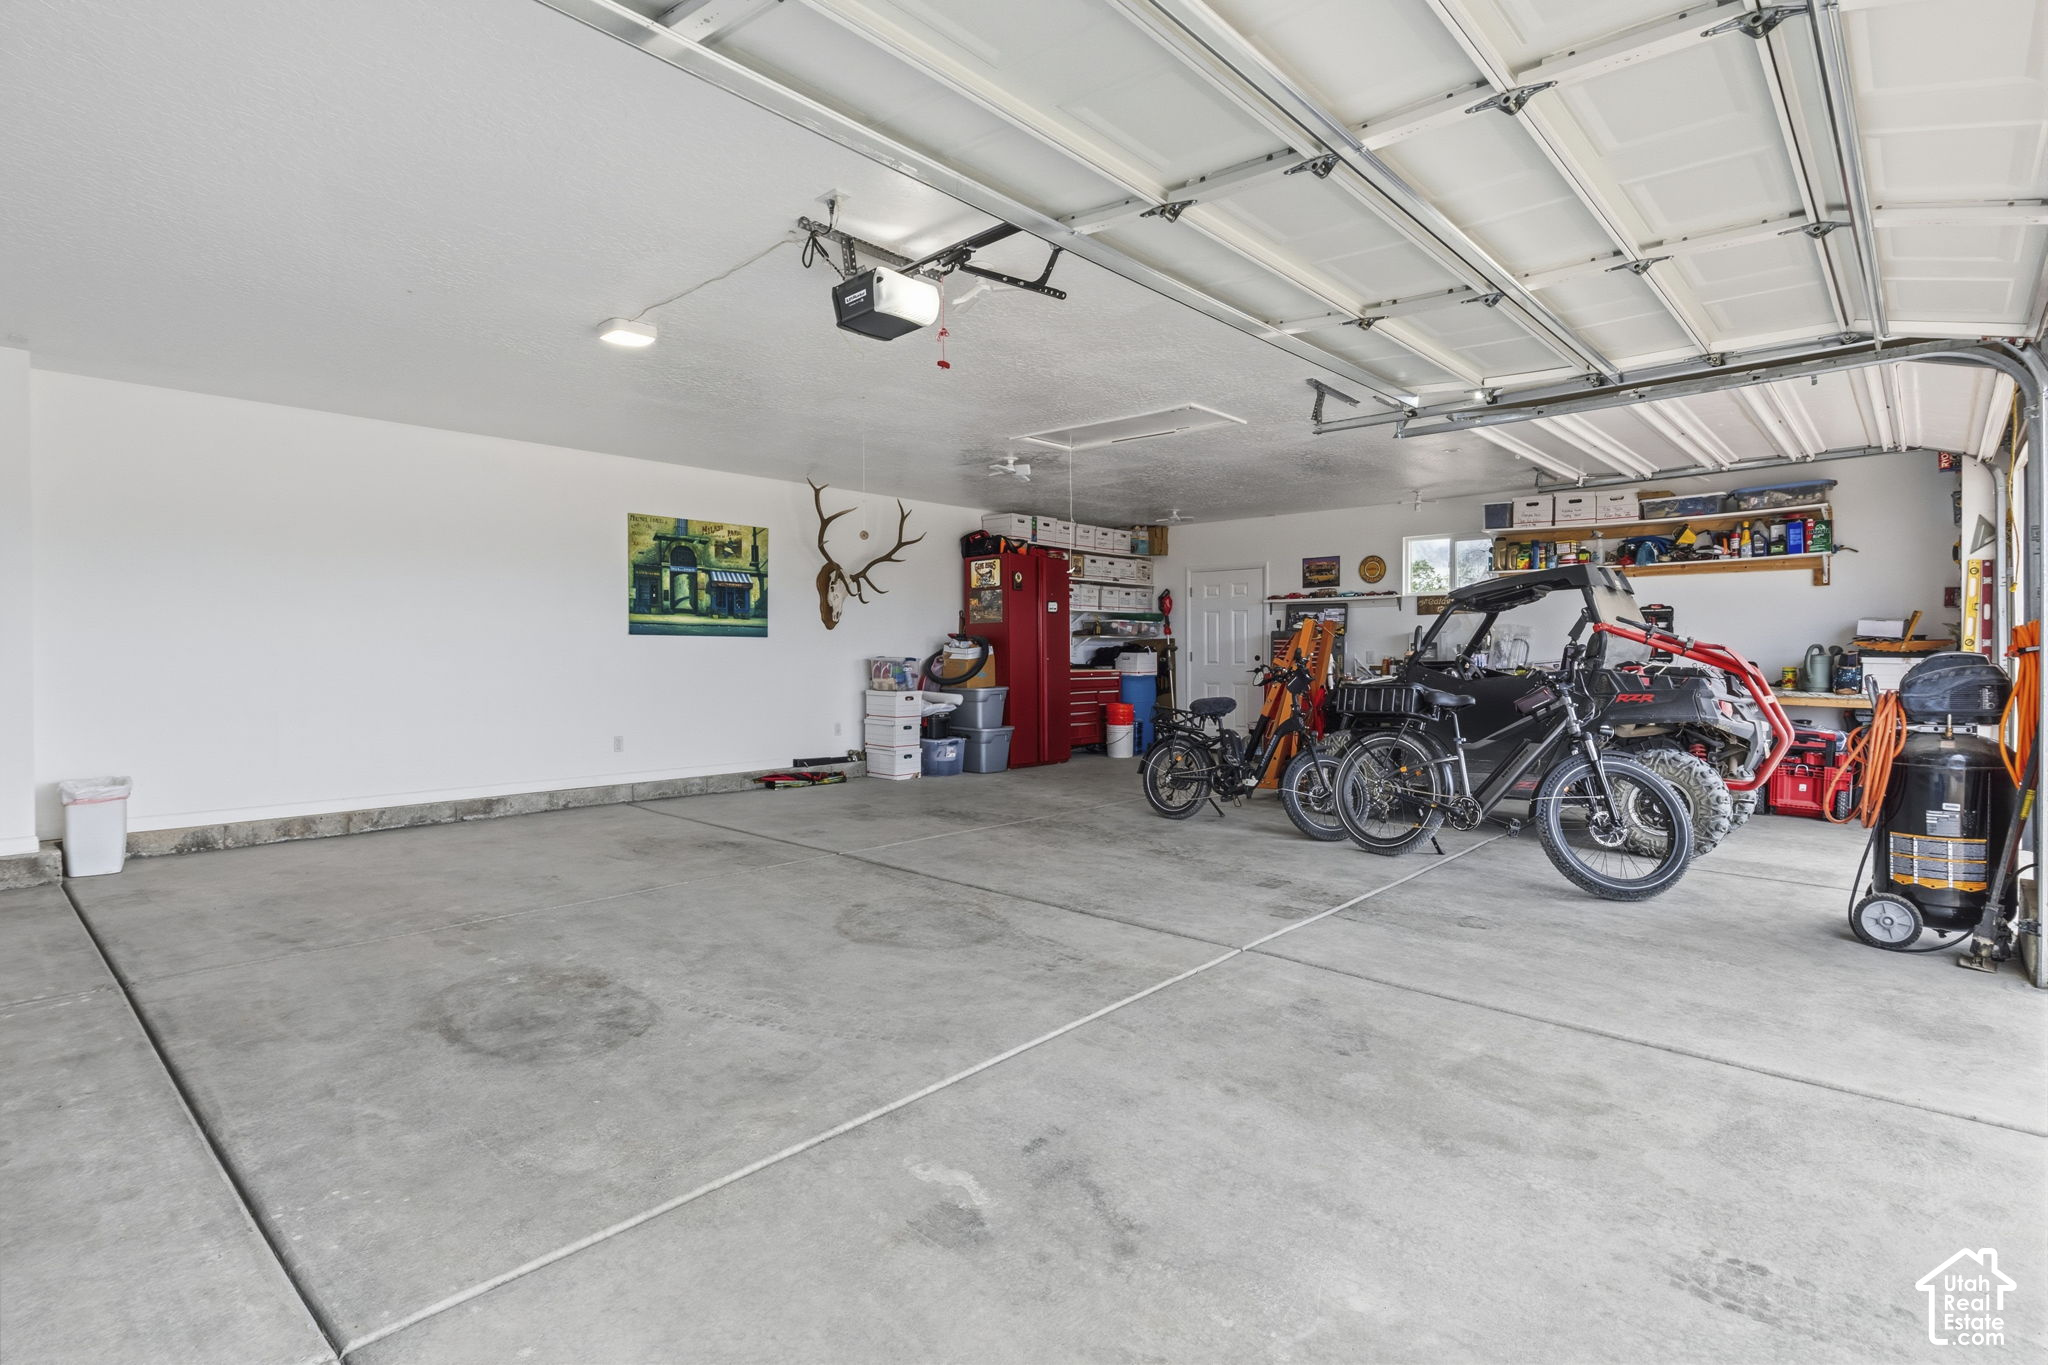
Spacious garage with an open overhead door, red tool cabinets, bicycles, and an off-road vehicle.
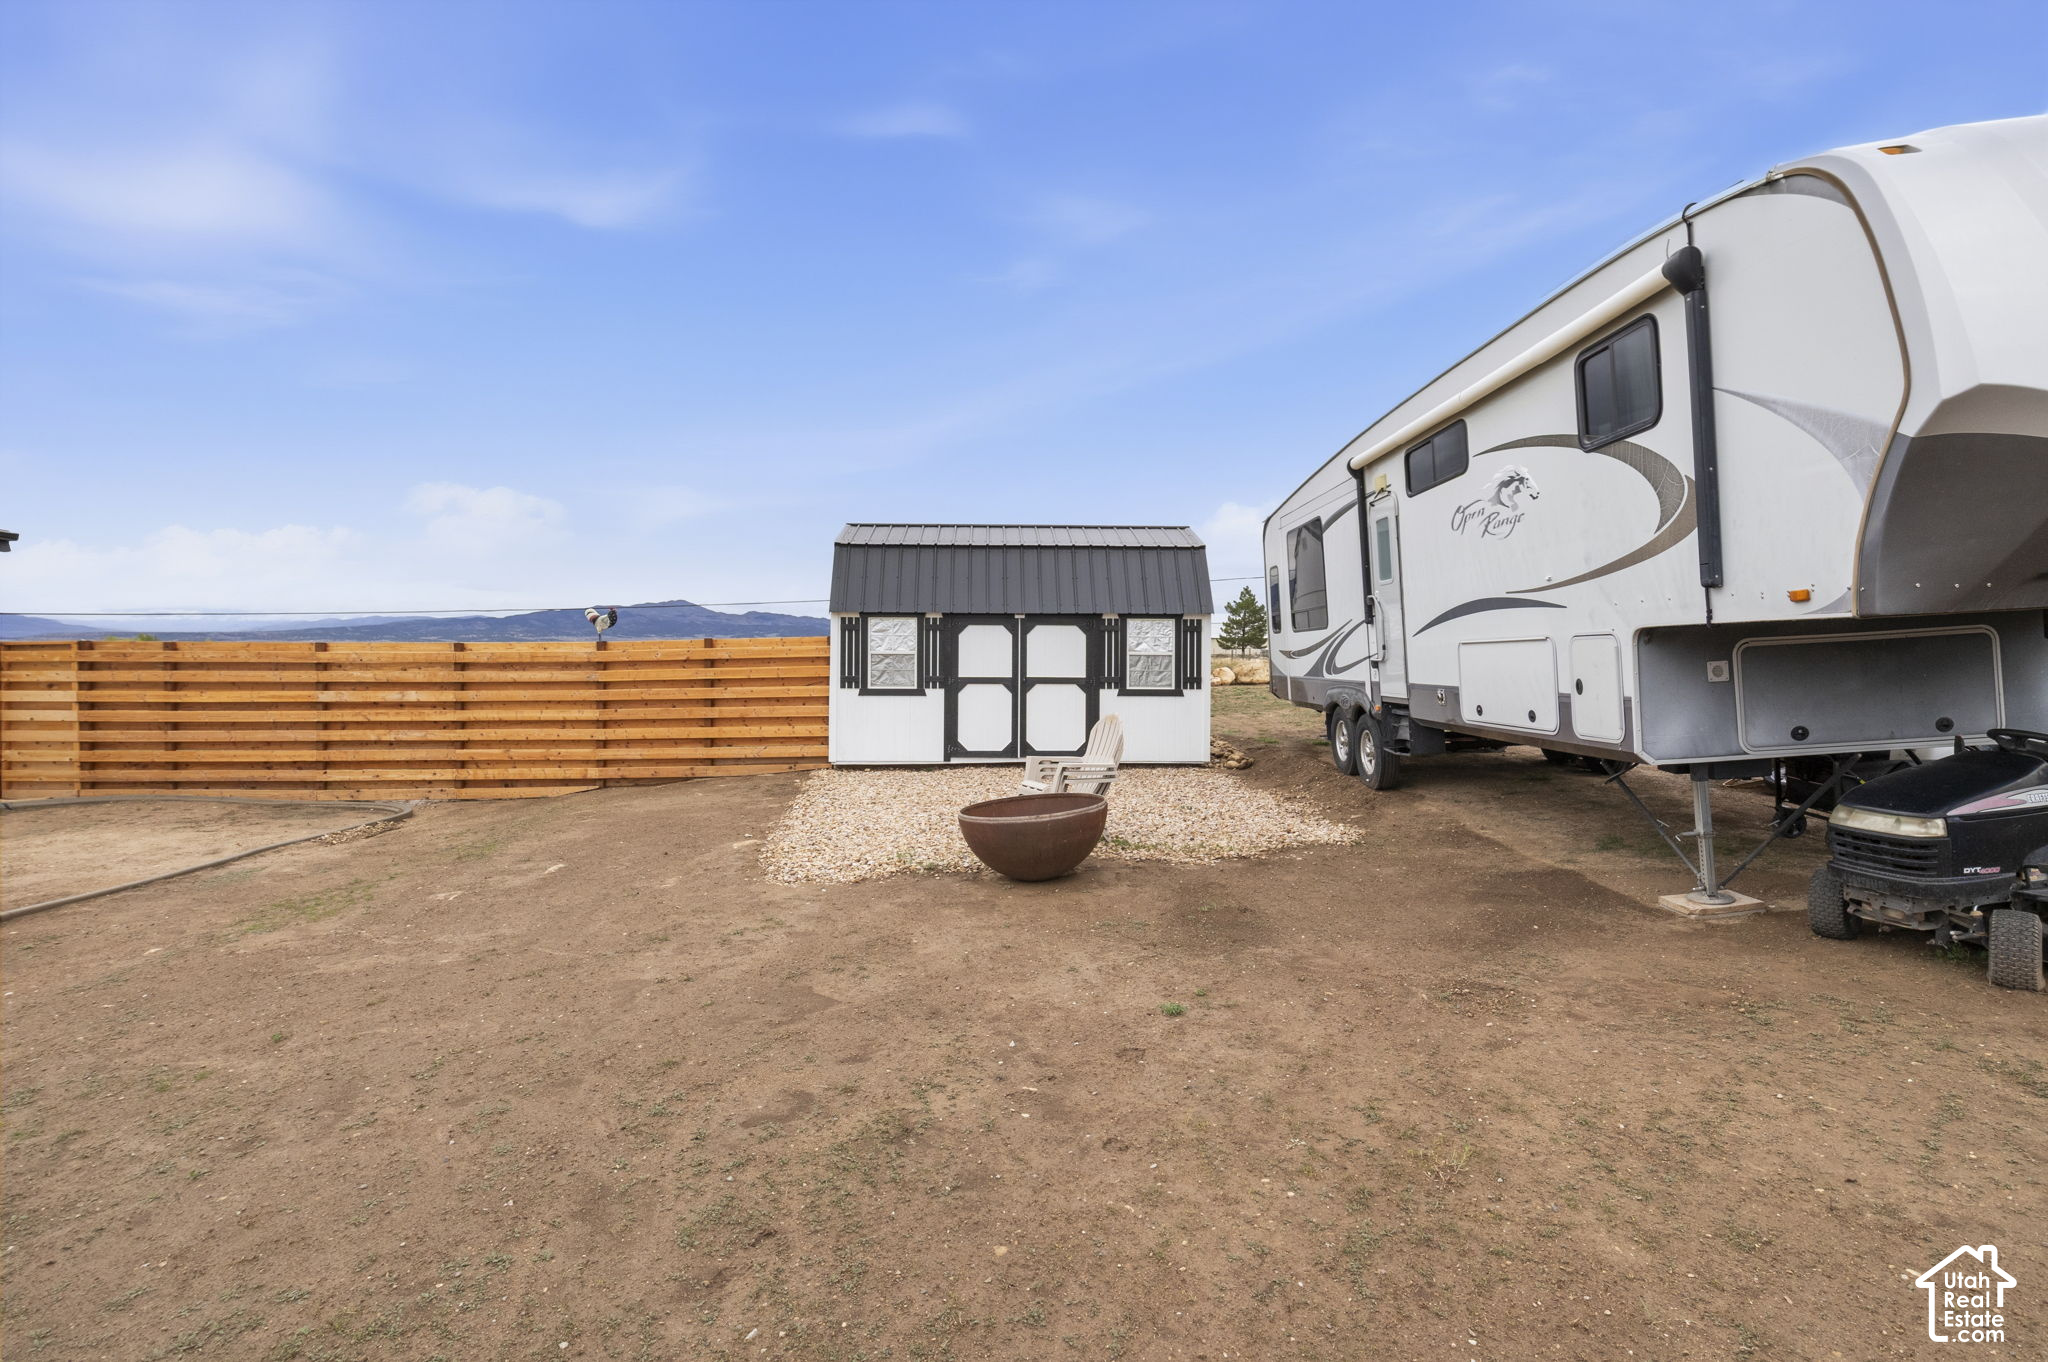
Property yard with a travel trailer, small shed, fire pit, and wooden fence.
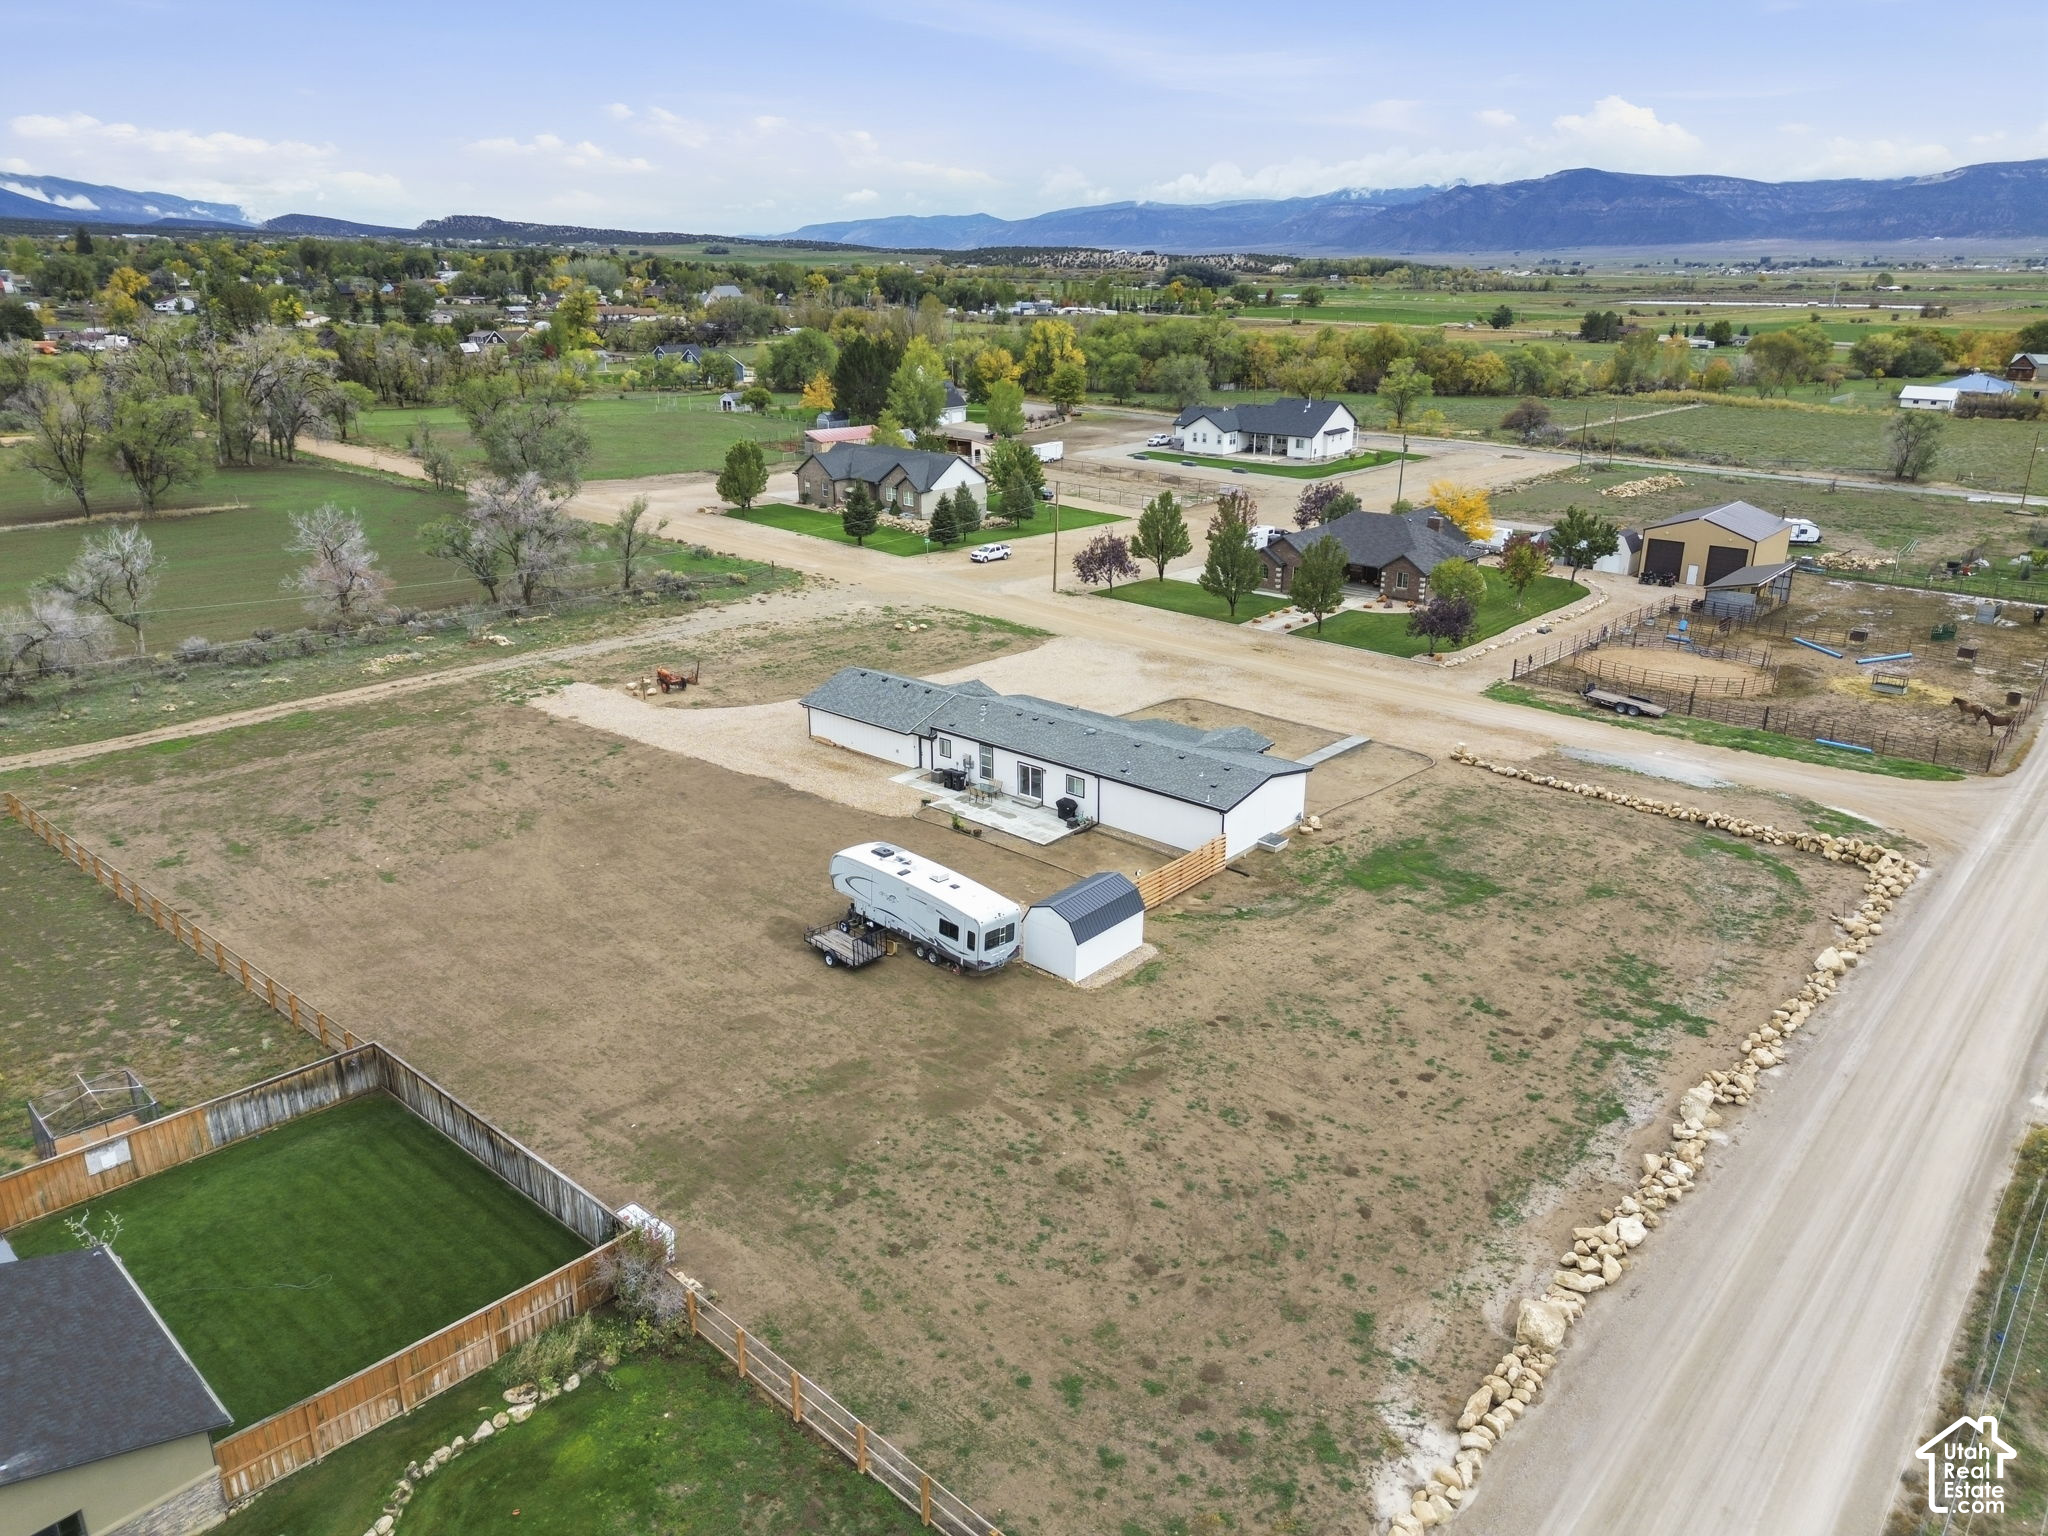
Aerial view of a long, single-story home on a large rural lot, with an RV and mountain views.
Aerial view of a rural home on a large fenced lot, with farmland and mountains beyond.
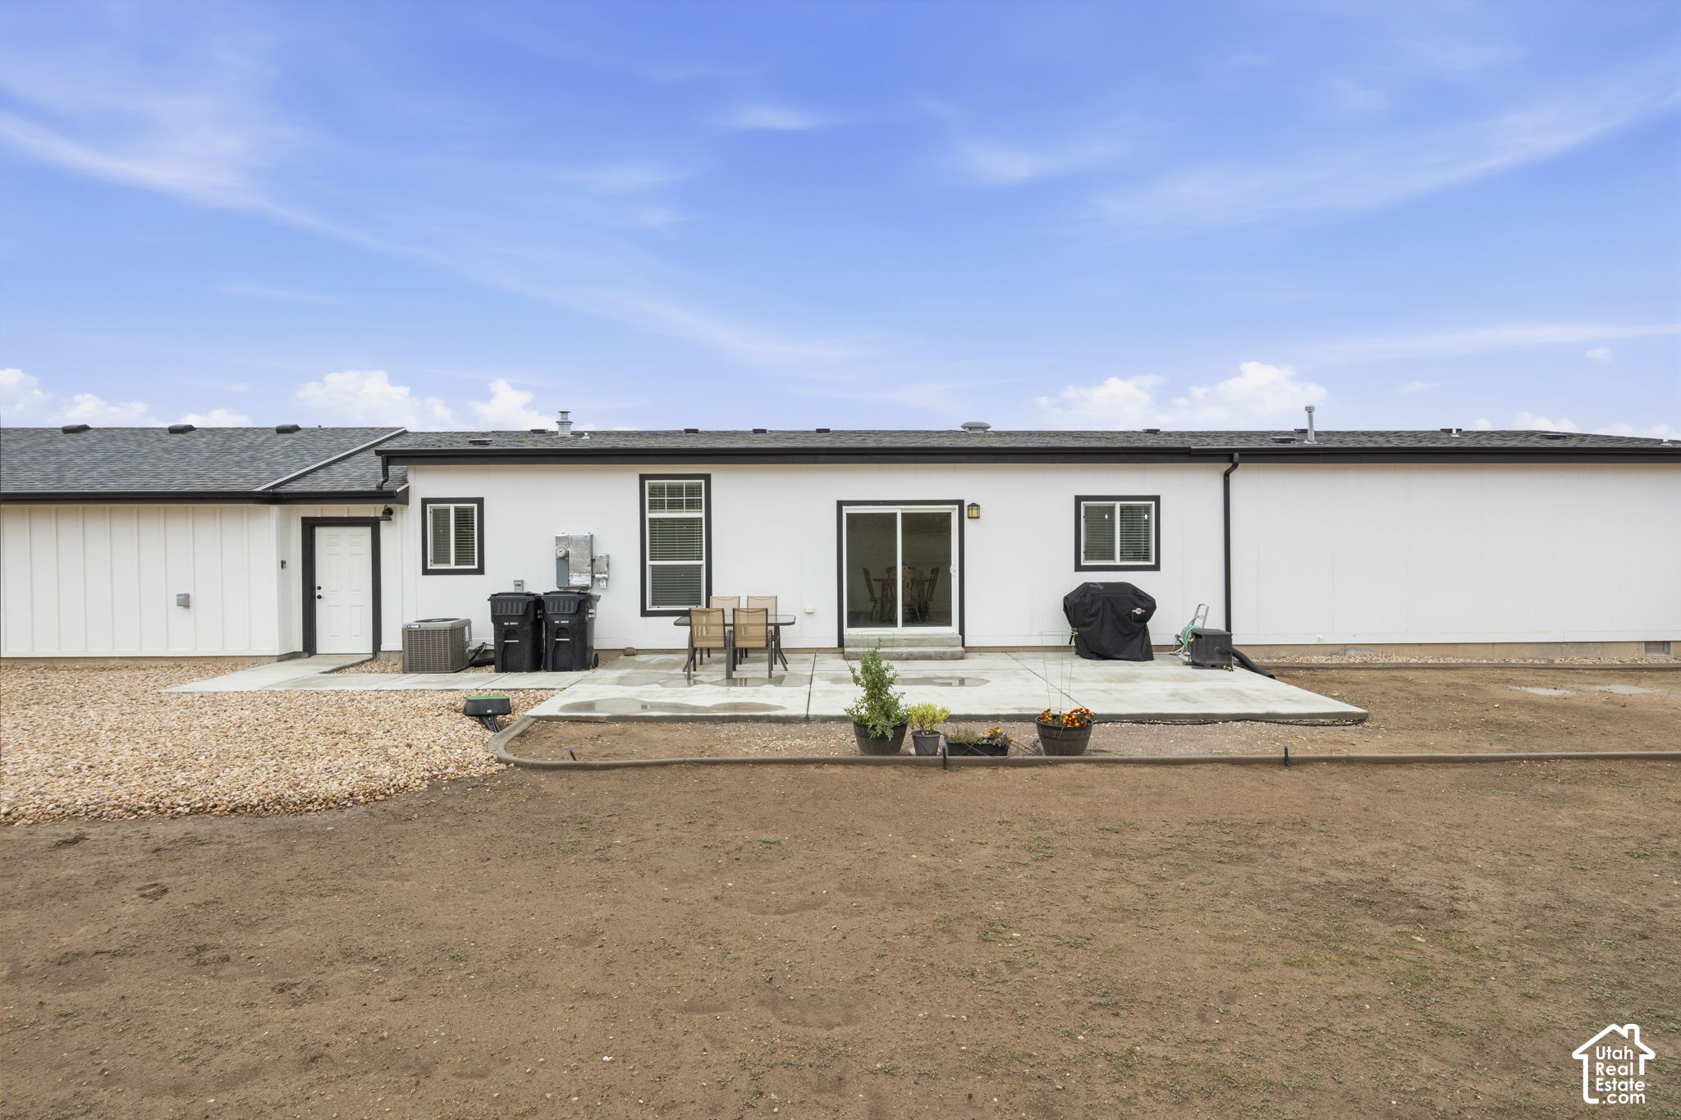
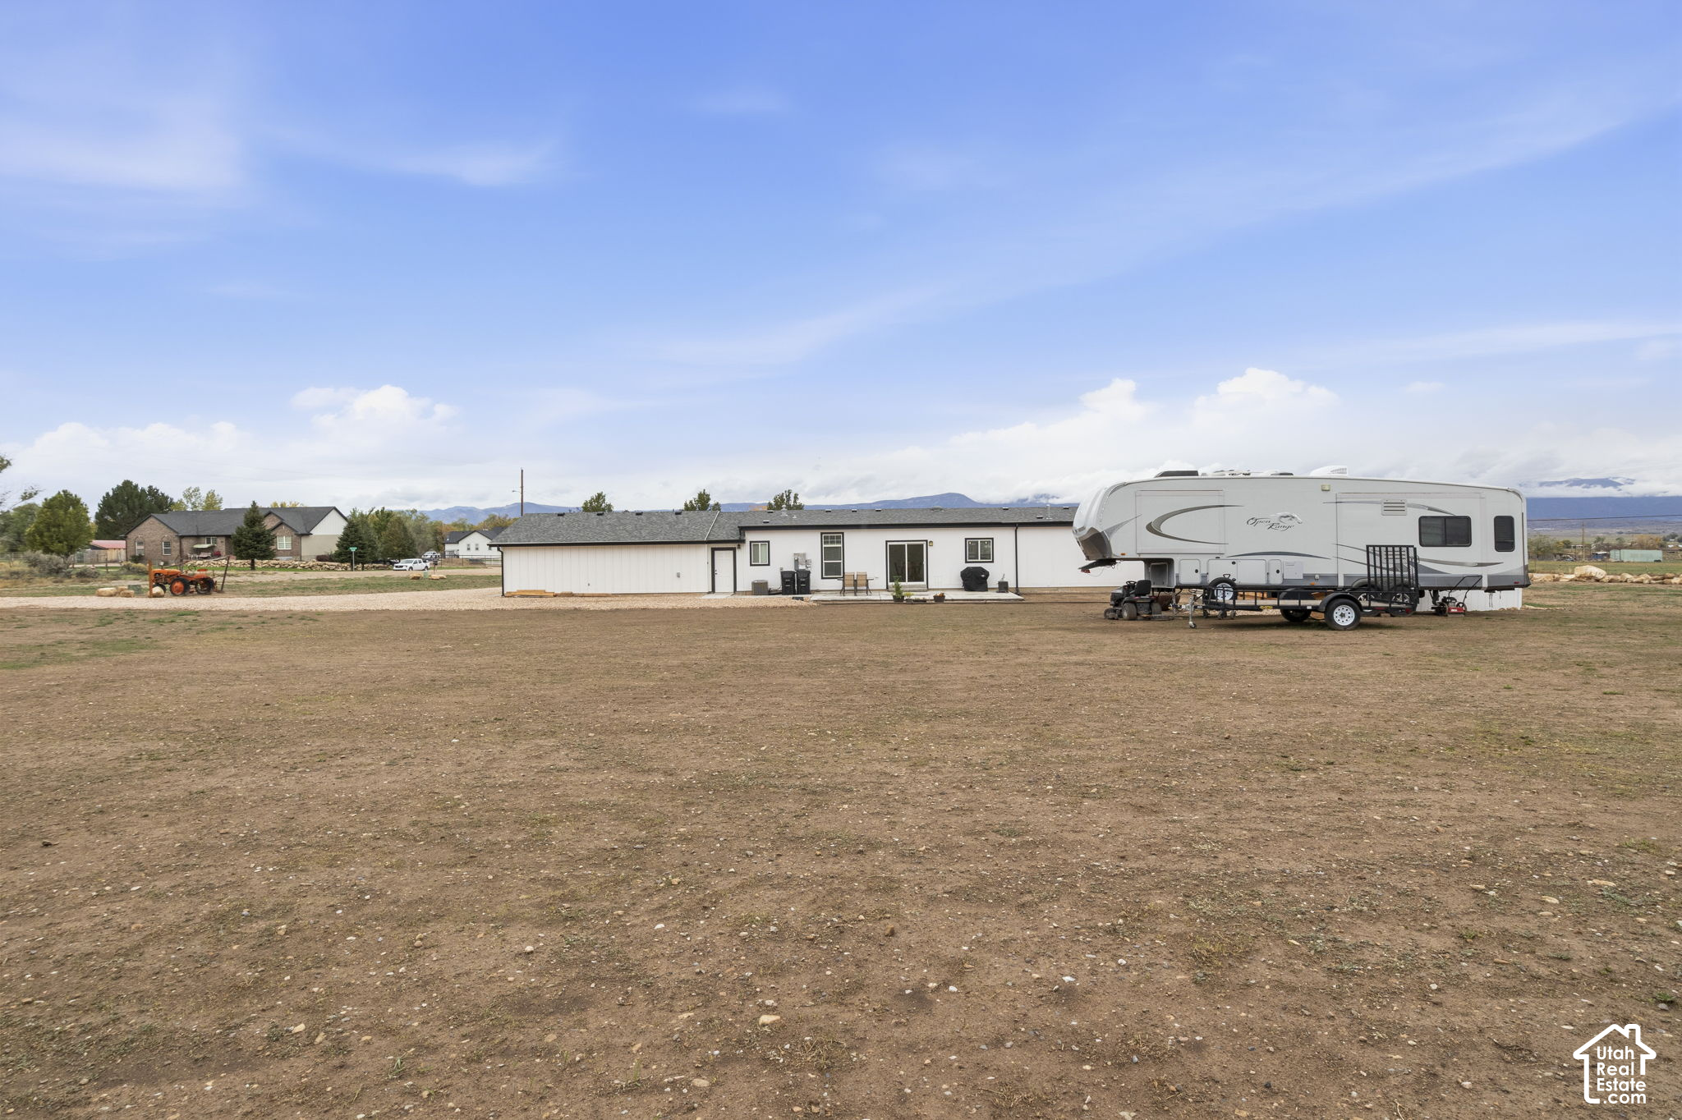
Rear exterior of a white single-story home with a concrete patio and bare yard.
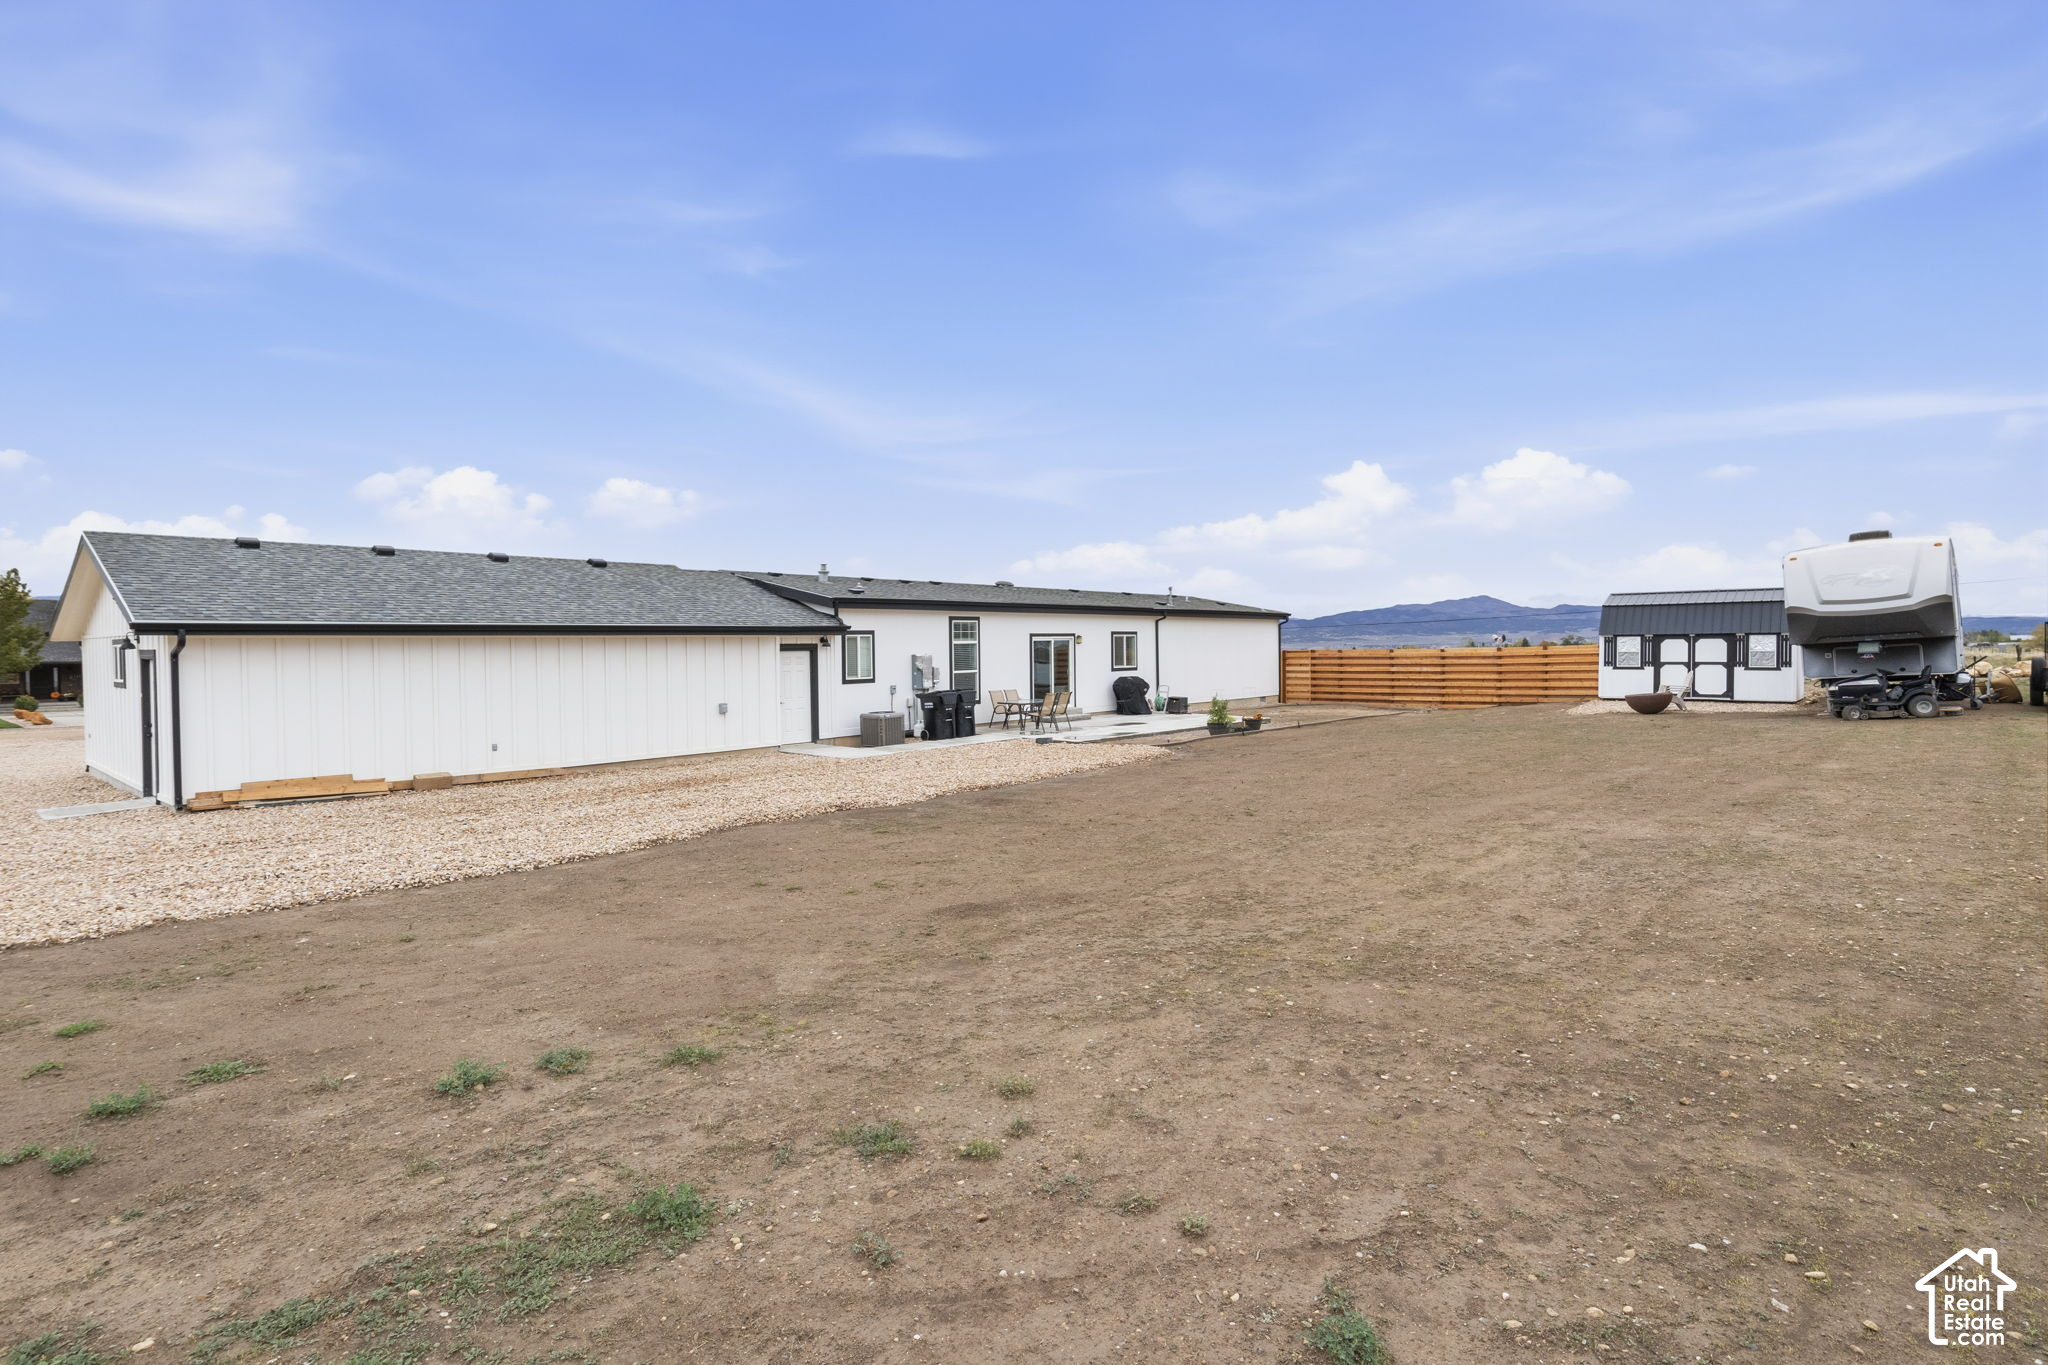
Rear exterior of a white home beside a detached outbuilding, fenced yard, and parked recreational vehicle.
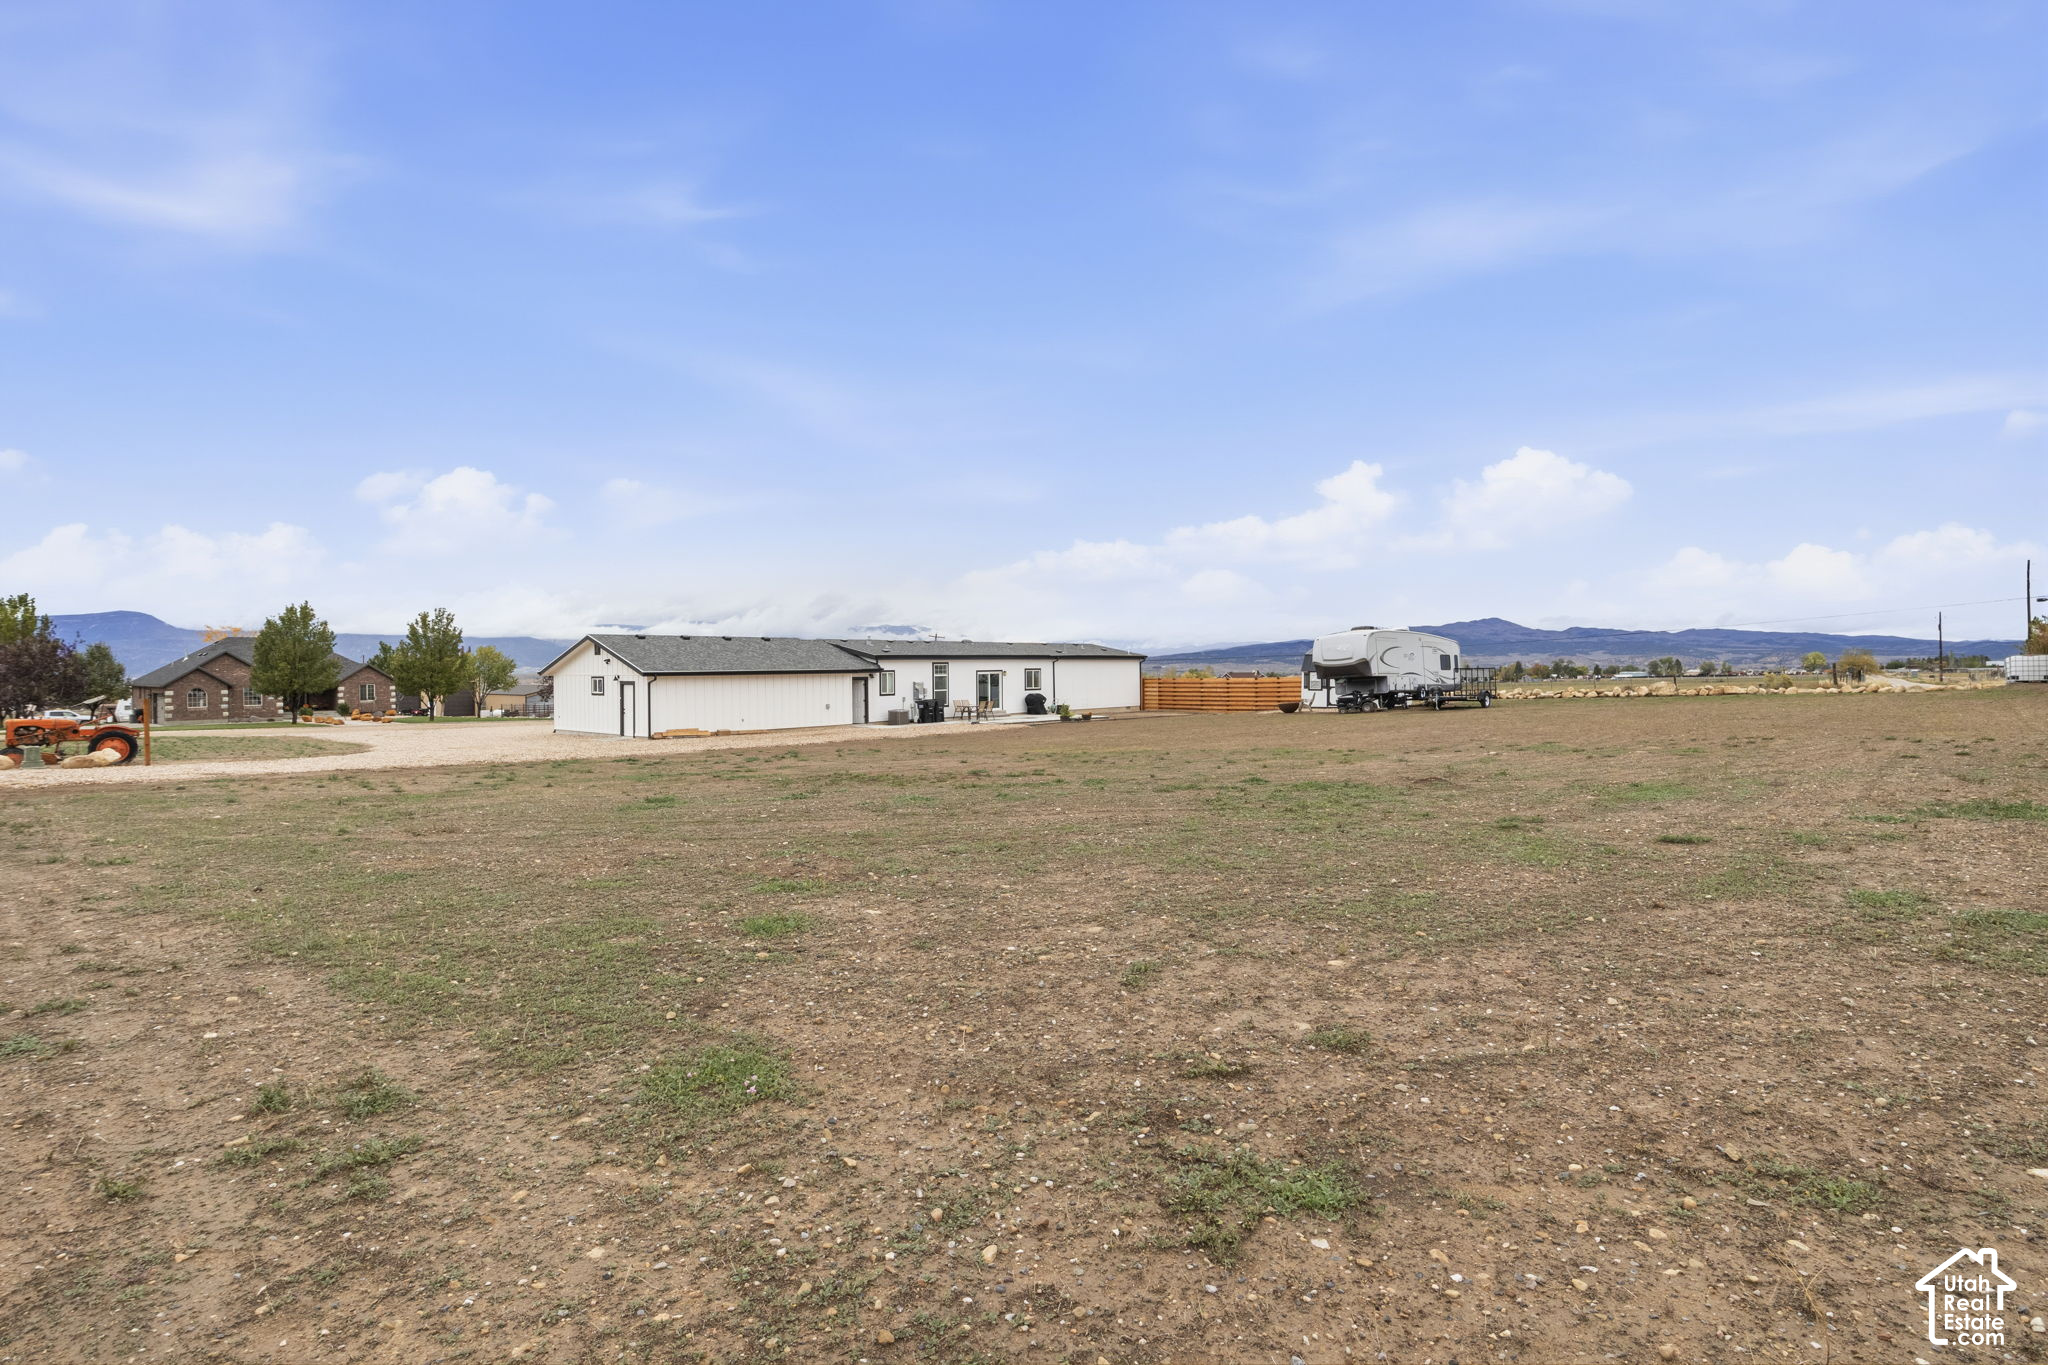
Single-story home beside a wide, mostly bare lot, with a fifth-wheel trailer and distant mountains.
Long white home beside a fifth-wheel RV on a broad dirt lot, with mountains in the distance.
Aerial view of a rural home on open land, with outbuildings and mountains beyond.
SEE ALL PHOTOS
Single-story home with attached garages, photographed at sunset across a broad gravel driveway.
Single-story white home with two garage doors, gravel drive, and distant mountain views.
Aerial view of a rural home on fenced acreage with a gravel drive and mountain backdrop.
Aerial view of a rural home on a spacious lot with a gravel drive and RV.
Living room with tan leather sofas, large windows, and distant mountain views.
Living room with tan leather recliners, a wall-mounted TV, and three bright windows.
Bright kitchen with white cabinets, a navy island and four wooden stools.
Kitchen with a large gray island, white cabinetry, stainless appliances, and a double-basin sink.
Bright kitchen with white cabinets, a large island with bar stools, and stainless steel appliances.
Open-plan kitchen and living room with a large dark island, wood dining set, and tan sofa.
Open-plan kitchen and living room with a navy island, white cabinets, and tan leather sofas.
Open kitchen and dining area with white cabinetry, gray island, wooden table, and sliding glass doors.
Dining area with a wooden table and china cabinet beside a sliding glass door overlooking the yard.
Walk-in pantry with stocked white shelves and a gray water softener.
Bedroom with a white-covered bed, dark wood furniture, and mountain views through large windows.
Bedroom with a white bed, antique wooden dresser, and open closet.
Bathroom with a double vanity, white cabinetry, and a large glass-enclosed shower.
Double-sink bathroom vanity with white cabinetry, black-framed mirrors, and a glass-enclosed shower.
Walk-in shower with brown stone-look walls, black handheld showerhead, and white pan.
Walk-in closet with extensive clothing racks, shoe cubbies, and hats displayed on shelves.
Bedroom with a black metal bed, red-and-white quilt, and glowing bedside lamp.
Bedroom with a black metal bed, red-and-white patterned quilt, and window with blinds.
Bathroom with a white tub, pink-and-white shower curtain, and marble-look vanity.
Bedroom with a white bed, Mickey and Minnie plush toys, and a large window with blinds.
Home office with two computer desks, a large safe, and a window with blinds.
Home office with a computer desk, blue gaming chair, and large Browning safe.
Laundry room with front-loading washer and dryer, overhead cabinets, and window blinds.
Two-bay garage with open doors, a side-by-side vehicle, and a gravel driveway.
Spacious garage with an open overhead door, refrigerators, storage cabinets, bicycles, and a clear concrete floor.
Spacious garage with an open overhead door, red tool cabinets, bicycles, and an off-road vehicle.
Property yard with a travel trailer, small shed, fire pit, and wooden fence.
Aerial view of a long, single-story home on a large rural lot, with an RV and mountain views.
Aerial view of a rural home on a large fenced lot, with farmland and mountains beyond.
Rear exterior of a white single-story home with a concrete patio and bare yard.
Rear exterior of a white home beside a detached outbuilding, fenced yard, and parked recreational vehicle.
Single-story home beside a wide, mostly bare lot, with a fifth-wheel trailer and distant mountains.
Long white home beside a fifth-wheel RV on a broad dirt lot, with mountains in the distance.
Aerial view of a rural home on open land, with outbuildings and mountains beyond.
Pending

926 N 400 E

926 N 400 E, Spring City, UT 84662

$545,000
Beautiful rambler situated on a full 1.04-acre lot with amazing mountain views and plenty of room to expand. This home offers 4 bedrooms, 2 bathrooms, an amazing 3-car garage and upgrades throughout. The spacious primary suite features double vanities, a huge walk-in shower and an integrated Bluetooth speaker system in the primary bathroom. The cook's dream kitchen is a standout with upgraded appliances, double ovens, a gas cooktop, a large island and beautiful quartz countertops, making it a great space for both everyday living and entertaining. Natural gas has been brought to the property, the power is underground, and there is a 50-amp service outlet that can be used for RV parking or electric vehicle charging. An in-ground sprinkler system has also been installed. With a full acre, there is plenty of room for additional parking, outbuildings, recreational space or future expansion, all while enjoying beautiful views of the surrounding mountains. Two shares of Horseshoe water are also included with the property, adding even more value and versatility.

4
beds

2
baths

1,894 Sq.Ft. LIVING AREA

1.04 Acres lot

Tricia  Ashby

Tricia Ashby

Erin Bodily

Erin Bodily

Features & Amenities

Interior

  • total bedrooms4
  • Total bathrooms2
  • full bathrooms2
  • Flooring Carpet, Linoleum
  • APPLIANCES Ceiling Fan, Microwave, Water Softener Owned
  • other interior Features Bath: Primary, Closet: Walk-In, Disposal, Great Room, Oven: Wall, Range: Gas, Vaulted Ceilings, Video Door Bell(s), Video Camera(s), Smart Thermostat(s)

Area & Lot

  • Status Pending
  • Living Area1,894 Sq.Ft.
  • Total Area1,894 Sq.Ft.
  • Lot Area1.04 Acres
  • MLS® ID2190925
  • TypeResidential
  • YEAR BUILT2024
  • Architecture StylesManufactured
  • View DescriptionMountain(s), Valley
  • Elementary SchoolSpring City
  • Middle SchoolNorth Sanpete
  • High SchoolNorth Sanpete
  • School DistrictNorth Sanpete

Exterior

  • STORIES1
  • Garage Space3.0
  • water SourceCulinary
  • utilitiesNatural Gas Connected, Electricity Connected, Sewer Connected, Sewer: Septic Tank, Water Connected
  • roofAsphalt
  • lot featuresCorner Lot, Fenced: Part, Road: Unpaved, View: Mountain, View: Valley
  • parkingParking: Uncovered, Attached, Opener, Extra Length
  • HEAT TYPEForced Air, Gas: Central
  • AIR CONDITIONINGCentral Air
  • sewerSewer: Connected, Septic Tank
  • other exterior FeaturesDouble Pane Windows, Out Buildings, Lighting, Porch: Open, Sliding Glass Doors

Financial

  • Sales Price$545,000
  • Real Estate Tax $1,549/yr
  • Zoning Single-Family
View Virtual Tour
Single-story white home with two garage doors, gravel drive, and distant mountain views.

Schedule a Showing

We would love to show you our beautiful property. Please select your preferred date and time below. An agent will be in touch shortly to confirm your appointment.

Schedule a Showing

We would love to show you our beautiful property. Please select your preferred date and time below. An agent will be in touch shortly to confirm your appointment.

Thank you for your interest in 926 N 400 E, Spring City, UT 84662. We are reviewing your request and will be in touch shortly!

Mortgage Calculator

Estimate your monthly mortgage payment, including the principal and interest, property taxes, and HOA. Adjust the values to generate a more accurate rate.
All estimates are provided for informational purposes only. Actual amounts may vary.
$0,000 Your Payment 20 15 65
$0,000 Your Payment

Work With Us

At Move Utah Real Estate, we believe that finding the perfect home is more than just a transaction; it's about discovering a place where life unfolds. We can search through thousands of listings to help find a home you love!

Follow Us on Instagram